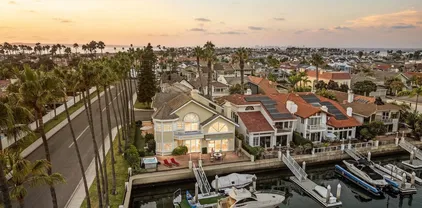
Quick University City CA MLS Search

Browse All University City CA 5 Bedroom Properties for Sale

$7,995,000
5 Beds 7 Baths 260014832 MLS ACTIVE Status
*** A Powerful New Price *** Refined, Elevated Design & Exceptionally private, NEW CONSTRUCTION Custom Modern Santa Barbara estate is a rare offering on the coveted west side of The Covenant. Set across 4.13± scenic acres, the property masterfully blends timeless architecture with soft a contemporary sophistication, creating a sanctuary defined by elegance, scale, and effortless indoor-outdoor living. Beyond private gate, approximately 6,109 square feet of impeccably curated living space unfolds with soaring ceilings, clean architectural lines, and walls of glass that bathe the interiors in natural light. The main residence features five spacious ensuite bedrooms and expansive living and entertaining spaces that seamlessly transition to multiple outdoor terraces, perfectly designed for year-round enjoyment. A detached one bedroom guest house provides exceptional accommodations for family and visitors, while a three car garage offers generous space for collectors and everyday living. Surrounded by dramatic water features, pool, spa & manicured grounds, framed by serene pastoral and golf course vistas, the estate evokes the ambiance of a world class private resort. Positioned on one of The Covenant's most prestigious and tranquil streets, this architectural masterpiece represents an extraordinary opportunity to own a newly constructed luxury estate in one of Southern California's most exclusive communities. There is simply no comparable new construction offering under $10 million in Rancho Santa Fe.

5758 Las Palomas, Rancho Santa Fe

$3,999,900
5 Beds 6 Baths 260014796 MLS ACTIVE Status
Experience luxury living in the heart of Mt. Helix with this fully remodeled estate offering panoramic views of the surrounding mountains, downtown San Diego, Coronado, and the Pacific Ocean. Spanning approximately 6,322 square feet, this exceptional residence features 5 bedrooms, 5.5 bathrooms, including two primary suites, and breathtaking views from nearly every room. The open-concept floor plan showcases wide-plank hardwood flooring, designer finishes, custom cabinetry, marble-clad bathrooms, and expansive windows that bring the outdoors in. The chef’s kitchen opens seamlessly to the living and dining areas, creating an ideal setting for entertaining. Multiple view terraces and outdoor living spaces provide the perfect backdrop for sunsets and sparkling city lights. The lower level offers a spacious secondary living area with a large family room, wet bar, wine storage, and flexible bonus space ideal for a theater, gym, office, or multigenerational living. Situated on approximately 0.81 acres with a gated entrance, expansive motor court, and 3-car garage, this rare Mt. Helix estate offers an unmatched combination of privacy, space, luxury, and spectacular views. A truly one-of-a-kind opportunity. Experience luxury living in the heart of Mt. Helix with this fully remodeled estate offering panoramic views of the surrounding mountains, downtown San Diego, Coronado, and the Pacific Ocean. Spanning approximately 6,322 square feet, this exceptional residence features 5 bedrooms, 5.5 bathrooms, including two primary suites, and breathtaking views from nearly every room. The open-concept floor plan showcases wide-plank hardwood flooring, designer finishes, custom cabinetry, marble-clad bathrooms, and expansive windows that bring the outdoors in. The chef’s kitchen opens seamlessly to the living and dining areas, creating an ideal setting for entertaining. Multiple view terraces and outdoor living spaces provide the perfect backdrop for sunsets and sparkling city lights. The lower level offers a spacious secondary living area with a large family room, wet bar, wine storage, and flexible bonus space ideal for a theater, gym, office, or multigenerational living. Situated on approximately 0.81 acres with a gated entrance, expansive motor court, and 3-car garage, this rare Mt. Helix estate offers an unmatched combination of privacy, space, luxury, and spectacular views. A truly one-of-a-kind opportunity.

9775 Alto Dr, La Mesa

$4,800,000
5 Beds 7 Baths NDP2605842 MLS PENDING Status
$100,000 Developer Incentive for buyers!! Positioned on one of the largest homesites within Ocean Knoll, this exceptional brand-new luxury residence offers a rare combination of scale, privacy, and outdoor living in the heart of Encinitas. Set on more than a quarter acre and featuring the largest front yard in the community, this stunning home spans approximately 5,149 square feet with 5 bedrooms, a dedicated office, expansive loft, 5 full baths, and 2 half baths, thoughtfully designed for both grand entertaining and everyday living. An inviting entry and grand foyer open to expansive living, dining, and kitchen spaces elevated by soaring ceilings, reclaimed wood beam details, and seamless indoor-outdoor flow. At the center of the home, the chefs kitchen was designed to impress with an oversized center island, custom Slim Shaker cabinetry, Bianco Carrara marble countertops, handcrafted zellige tile, premium Fisher & Paykel appliances including a 48-inch professional range, paneled refrigerator, freezer and dishwasher, beverage refrigerator, built-in ice maker, and a spacious walk-in pantry. A beautifully integrated bar area with floating shelving and designer finishes creates the perfect setting for entertaining. Every finish throughout the home was hand-selected and curated by the luxury design team at FIXE Design House, creating a level of warmth, texture, and individuality rarely found in new construction. Microcement detailing, designer lighting, marble and quartz surfaces, handcrafted tile selections, tambour accents, and layered matte black finishes give the home a ti $100,000 Developer Incentive for buyers!! Positioned on one of the largest homesites within Ocean Knoll, this exceptional brand-new luxury residence offers a rare combination of scale, privacy, and outdoor living in the heart of Encinitas. Set on more than a quarter acre and featuring the largest front yard in the community, this stunning home spans approximately 5,149 square feet with 5 bedrooms, a dedicated office, expansive loft, 5 full baths, and 2 half baths, thoughtfully designed for both grand entertaining and everyday living. An inviting entry and grand foyer open to expansive living, dining, and kitchen spaces elevated by soaring ceilings, reclaimed wood beam details, and seamless indoor-outdoor flow. At the center of the home, the chefs kitchen was designed to impress with an oversized center island, custom Slim Shaker cabinetry, Bianco Carrara marble countertops, handcrafted zellige tile, premium Fisher & Paykel appliances including a 48-inch professional range, paneled refrigerator, freezer and dishwasher, beverage refrigerator, built-in ice maker, and a spacious walk-in pantry. A beautifully integrated bar area with floating shelving and designer finishes creates the perfect setting for entertaining. Every finish throughout the home was hand-selected and curated by the luxury design team at FIXE Design House, creating a level of warmth, texture, and individuality rarely found in new construction. Microcement detailing, designer lighting, marble and quartz surfaces, handcrafted tile selections, tambour accents, and layered matte black finishes give the home a timeless aesthetic that feels both elevated and welcoming. The first floor features a spacious guest suite with en suite bath, a dedicated home office, and an additional powder room for guests. Upstairs, the luxurious primary suite offers a spa-inspired bath with a freestanding soaking tub and oversized walk-in closet. Three additional generously sized bedrooms, each with en suite baths, and a large loft with an additional half bath provide flexible space for family and guests. This home is part of Ocean Knoll, a limited collection of luxury coastal residences thoughtfully designed to blend naturally into the character of Encinitas while offering something truly unique to the market. Residents enjoy a lifestyle rooted in surf culture, wellness, and community, with world-class beaches, boutique shopping, local coffee shops, yoga studios, farmers markets, and some of North Countys most beloved restaurants just moments away.

832 Conestoga Ct, Encinitas

$3,599,000
5 Beds 3 Baths 260014655 MLS ACTIVE Status
Perched above La Jolla’s iconic coastline, 1703 Castellana Road presents a rare opportunity to own a panoramic view property overlooking the Pacific Ocean, Torrey Pines Golf Course, Blacks Beach, and the surrounding coastal landscape. Situated on an approximately quarter-acre lot in one of La Jolla’s most desirable neighborhoods, this 5-bedroom, 3-bath residence offers approximately 2,300 square feet of living space and an extraordinary backdrop from sunrise to sunset. Expansive windows and outdoor living areas capture sweeping vistas that stretch across the coastline, creating an exceptional setting for everyday living and entertaining alike. The home’s functional floor plan provides generous living spaces, comfortable bedrooms, and seamless indoor-outdoor flow designed to maximize enjoyment of the remarkable views. Whether a buyer chooses to enjoy the home in its current condition or reimagine the property to reflect a modern coastal vision, the possibilities are compelling. Opportunities to acquire a view property with this combination of location, lot size, and panoramic outlook are increasingly rare. Ideally located near world-class beaches, hiking trails, dining, shopping, golf, and all that La Jolla has to offer, 1703 Castellana Road represents a unique chance to create lasting value in one of Southern California’s premier coastal communities Perched high above the coastline in La Jolla’s coveted Muirlands neighborhood, this exceptional residence captures breathtaking panoramic views spanning the Pacific Ocean, whitewater coastline, and the dramatic cliffs of La Jolla and Torrey Pines. Set on an expansive lot, the home offers approximately 2,320 square feet with five bedrooms and three bathrooms, creating an ideal balance of comfort, flexibility, and future potential. Walls of glass frame the spectacular ocean vistas throughout the main living spaces, while an expansive view deck invites seamless indoor-outdoor living and unforgettable sunset gatherings. The spacious living room showcases a striking fireplace and sweeping coastline views that serve as a stunning backdrop to everyday life. The functional floor plan provides generous living areas, abundant natural light, and multiple spaces for family, guests, remote work, or multigenerational living. The kitchen, breakfast area, and several bedrooms enjoy captivating ocean outlooks, creating a constant connection to the coastal setting. Move in and enjoy today, enhance over time, or reimagine the property into a world-class coastal estate. Opportunities to acquire a view property of this caliber in the Muirlands are increasingly rare. Ideally located near La Jolla’s renowned beaches, Village dining and shopping, top-rated schools, and world-class golf, this is Southern California coastal living at its finest.

1703 Castellana Rd, La Jolla

$1,079,000
5 Beds 3 Baths NDP2605786 MLS PENDING Status
Potential to assume the seller's existing 3.375% VA loan. Spacious and beautifully updated 5-bedroom, 3-bathroom home featuring a highly desirable floor plan with a first-floor en-suite bedroom and four additional bedrooms upstairs, including an expansive primary suite. Light-filled living spaces, tasteful upgrades, and a functional floor plan enhance everyday living and entertaining. The updated kitchen offers abundant cabinetry, stainless steel appliances, and opens to the surrounding living and dining areas. Upstairs, the expansive primary suite serves as a private retreat with a large walk-in shower and an impressive custom walk-in closet with built-in organizers. Updated bathrooms throughout the home showcase designer tilework, decorative flooring, contemporary fixtures, stylish lighting, and thoughtfully selected finishes. Additional features include central heating and air conditioning, a newer roof, tankless water heater, dual-pane windows and sliding glass doors, recessed lighting, ceiling fans throughout, indoor laundry, abundant storage, custom built-in storage and organization features, and a detached two-car garage. Step outside to enjoy the private backyard with multiple outdoor gathering spaces designed for relaxing or entertaining. Ideally located in Rancho Peasquitos within the award-winning Poway Unified School District, this home offers convenient access to shopping, dining, parks, major commuter routes, and everyday amenities. Combining space, versatility, and modern updates, this move-in ready home offers comfort, style, and functionality. Potential to assume the seller's existing 3.375% VA loan. Spacious and beautifully updated 5-bedroom, 3-bathroom home featuring a highly desirable floor plan with a first-floor en-suite bedroom and four additional bedrooms upstairs, including an expansive primary suite. Light-filled living spaces, tasteful upgrades, and a functional floor plan enhance everyday living and entertaining. The updated kitchen offers abundant cabinetry, stainless steel appliances, and opens to the surrounding living and dining areas. Upstairs, the expansive primary suite serves as a private retreat with a large walk-in shower and an impressive custom walk-in closet with built-in organizers. Updated bathrooms throughout the home showcase designer tilework, decorative flooring, contemporary fixtures, stylish lighting, and thoughtfully selected finishes. Additional features include central heating and air conditioning, a newer roof, tankless water heater, dual-pane windows and sliding glass doors, recessed lighting, ceiling fans throughout, indoor laundry, abundant storage, custom built-in storage and organization features, and a detached two-car garage. Step outside to enjoy the private backyard with multiple outdoor gathering spaces designed for relaxing or entertaining. Ideally located in Rancho Peasquitos within the award-winning Poway Unified School District, this home offers convenient access to shopping, dining, parks, major commuter routes, and everyday amenities. Combining space, versatility, and modern updates, this move-in ready home offers comfort, style, and functionality.

9924 Via Monzon, San Diego

$1,049,000
5 Beds 4 Baths PTP2604605 MLS PENDING Status
Excellent investment opportunity in El Cajon! This well-maintained duplex at 855 Franklin Ave features two income-producing units. Unit 1 offers 2 bedrooms and 2 bathrooms, while Unit 2 features 3 bedrooms and 2 bathrooms. Only one unit is tenant-occupied, providing immediate rental income from day one. Each unit enjoys its own private yard, dedicated parking, separate entrance, and individual laundry, offering the feel and privacy of a single-family home. Ideal for investors looking to expand their portfolio or owner-occupants seeking to offset their mortgage. Conveniently located in the heart of El Cajon with easy access to shopping, dining, and major freeways. Dont miss this fantastic opportunity, properties like this dont last long! Excellent investment opportunity in El Cajon! This well-maintained duplex at 855 Franklin Ave features two income-producing units. Unit 1 offers 2 bedrooms and 2 bathrooms, while Unit 2 features 3 bedrooms and 2 bathrooms. Only one unit is tenant-occupied, providing immediate rental income from day one. Each unit enjoys its own private yard, dedicated parking, separate entrance, and individual laundry, offering the feel and privacy of a single-family home. Ideal for investors looking to expand their portfolio or owner-occupants seeking to offset their mortgage. Conveniently located in the heart of El Cajon with easy access to shopping, dining, and major freeways. Dont miss this fantastic opportunity, properties like this dont last long!

855-57 Franklin Ave, El Cajon

$2,490,000
5 Beds 5 Baths NDP2605693 MLS PENDING Status
Welcome to 502 Kristen Ct, a spacious 5-bedroom, 4.5 bath residence nestled within a quiet Encinitas cul-de-sac, offering a harmonious blend of coastal sophistication and everyday comfort. The entryway and formal living room boast soaring cathedral ceilings and abundant natural light, creating an impressive and welcoming sense of volume from the moment you step inside. The property enjoys water-view sightlines enhancing its coastal appeal, while owned solar adds energy efficiency and long-term value. Outdoors, the home truly shines. Multiple inviting outdoor areas provide space for dining, lounging, and gathering-creating a seamless extension of the home's living environment. Whether hosting intimate dinners or larger celebrations, this residence is an entertainer's delight, offering versatility and ambiance in every direction. Set within a well-established neighborhood known for its generous lot sizes, expansive floor plans, and strong community feel, Kristen Court remains one of Encinitas' most desirable enclaves. With its prime location, abundant space and refined livability, this home presents a rare opportunity to experience the best of Encinitas coastal living. Welcome to 502 Kristen Ct, a spacious 5-bedroom, 4.5 bath residence nestled within a quiet Encinitas cul-de-sac, offering a harmonious blend of coastal sophistication and everyday comfort. The entryway and formal living room boast soaring cathedral ceilings and abundant natural light, creating an impressive and welcoming sense of volume from the moment you step inside. The property enjoys water-view sightlines enhancing its coastal appeal, while owned solar adds energy efficiency and long-term value. Outdoors, the home truly shines. Multiple inviting outdoor areas provide space for dining, lounging, and gathering-creating a seamless extension of the home's living environment. Whether hosting intimate dinners or larger celebrations, this residence is an entertainer's delight, offering versatility and ambiance in every direction. Set within a well-established neighborhood known for its generous lot sizes, expansive floor plans, and strong community feel, Kristen Court remains one of Encinitas' most desirable enclaves. With its prime location, abundant space and refined livability, this home presents a rare opportunity to experience the best of Encinitas coastal living.

502 Kristen Ct, Encinitas

$1,149,000
5 Beds 3 Baths 260014331 MLS PENDING Status
Welcome to the home where this community began. Originally built as the model home for the neighborhood, this exceptional 5-bedroom, 3-bathroom residence still sets the standard today. Situated on a desirable corner lot spanning over half an acre in the heart of Alpine, this home offers the space, layout, and upgrades today's buyers are looking for. Inside, you'll find brand-new luxury vinyl plank flooring, fresh interior paint, and beautifully updated bathrooms and kitchen that make the home truly move-in ready. The thoughtfully designed floor plan features two separate living areas, an open-concept kitchen, a downstairs bedroom and full bath ideal for guests or a home office, and four additional bedrooms upstairs. Outside, enjoy exceptional privacy, flexibility, and room to entertain on the expansive lot. Take in stunning sunset views over the surrounding hills and enjoy the convenience of public sewer service—a rare benefit for many larger Alpine properties. The home also features a solar system and two paid-off Tesla Powerwalls for enhanced energy efficiency and backup power. Located within a small, well-maintained HOA community, residents enjoy a close-knit neighborhood feel, pride of ownership, and easy access to top-rated schools, outdoor recreation, I-8, and all that Alpine has to offer. This is more than a house—it's the home the entire neighborhood was modeled after, and now it's ready for its next chapter.

1734 Kyrsten Ter, Alpine

$1,899,000
5 Beds 3 Baths 260014292 MLS ACTIVE Status
Welcome to this extraordinary Rancho San Diego estate offering a remodeled 5 bedrooms on a private 1-acre lot with sweeping mountain views, night lights and occasional peek views of Coronado Island. Flat pad perfect to build an ADU, guest house. This stunning Spanish-style residence combines elegance, comfort, and resort-style living. A grand entry with soaring ceilings and custom double doors welcomes you into a light-filled interior featuring an open floor plan designed for both everyday living and entertaining. The chef’s kitchen is a true centerpiece, showcasing an oversized Sub-Zero refrigerator, double ovens, abundant cabinetry, expansive counter space, a large greenhouse window, and a unique brick-accented ceiling. The spacious family room is highlighted by a dramatic fireplace and seamless flow to the dining area. The luxurious primary suite offers a private retreat complete with its own gas and wood-burning fireplace, balcony access, walk-in closet, and spa-inspired bathroom. Spacious secondary bedrooms provide excellent storage and comfort throughout. Step outside to your private backyard oasis featuring a sparkling pool and spa, expansive patios, lush landscaping, mature palms, and breathtaking panoramic views. Additional highlights include owned solar, multiple view balconies, an oversized garage, and exceptional privacy. Rarely does a home offer this combination of luxury, acreage, views, and turnkey condition in one of Rancho San Diego’s most sought-after locations. A truly special opportunity to enjoy Southern California living at its finest. Welcome to this extraordinary Rancho San Diego estate offering a remodeled 5 bedrooms on a private 1-acre lot with sweeping mountain views, night lights and occasional peek views of Coronado Island. Flat pad perfect to build an ADU, guest house. This stunning Spanish-style residence combines elegance, comfort, and resort-style living. A grand entry with soaring ceilings and custom double doors welcomes you into a light-filled interior featuring an open floor plan designed for both everyday living and entertaining. The chef’s kitchen is a true centerpiece, showcasing an oversized Sub-Zero refrigerator, double ovens, abundant cabinetry, expansive counter space, a large greenhouse window, and a unique brick-accented ceiling. The spacious family room is highlighted by a dramatic fireplace and seamless flow to the dining area. The luxurious primary suite offers a private retreat complete with its own gas and wood-burning fireplace, balcony access, walk-in closet, and spa-inspired bathroom. Spacious secondary bedrooms provide excellent storage and comfort throughout. Step outside to your private backyard oasis featuring a sparkling pool and spa, expansive patios, lush landscaping, mature palms, and breathtaking panoramic views. Additional highlights include owned solar, multiple view balconies, an oversized garage, and exceptional privacy. Rarely does a home offer this combination of luxury, acreage, views, and turnkey condition in one of Rancho San Diego’s most sought-after locations. A truly special opportunity to enjoy Southern California living at its finest.

1223 Burris Dr, El Cajon

$13,950,000
5 Beds 8 Baths PTP2604523 MLS ACTIVE Status
At the summit of Mt. Soledad, Casa Alta occupies one of the highest and most commanding residential positions in La Jolla. Fully reimagined in 2024, the estate captures panoramic views spanning the Pacific Ocean, Torrey Pines Golf Course, the San Diego skyline, bay, and Coronado Islands. Comprehensive upgrades extend well beyond aesthetics, encompassing designer interiors and exterior spaces, smart home technology, electrical, and plumbing - pairing modern design with the permanence of an irreplaceable setting. Every principal space is oriented toward the horizon, where walls of glass dissolve the boundary between indoors and out. Designed for both private retreat and large-scale entertaining, the home's open-concept layout creates a seamless flow between living, dining, and gathering spaces. At its center, a chef's kitchen showcases a refined palette of premium materials and finishes that establish the design language carried throughout the residence. Beyond, a resort-style pool and spa, pool room with sauna, and multiple outdoor entertaining areas are framed by unobstructed views and year-round sunsets. The residence offers five ensuite bedrooms across the main living levels, complemented by a third-level bonus retreat with rooftop lounge, providing flexibility for a sixth bedroom, office, wellness studio, or private sanctuary. For those who value location above all else, Casa Alta delivers something increasingly rare: the opportunity to own one of La Jolla's most elevated viewpoints and a perspective few properties can ever claim. At the summit of Mt. Soledad, Casa Alta occupies one of the highest and most commanding residential positions in La Jolla. Fully reimagined in 2024, the estate captures panoramic views spanning the Pacific Ocean, Torrey Pines Golf Course, the San Diego skyline, bay, and Coronado Islands. Comprehensive upgrades extend well beyond aesthetics, encompassing designer interiors and exterior spaces, smart home technology, electrical, and plumbing - pairing modern design with the permanence of an irreplaceable setting. Every principal space is oriented toward the horizon, where walls of glass dissolve the boundary between indoors and out. Designed for both private retreat and large-scale entertaining, the home's open-concept layout creates a seamless flow between living, dining, and gathering spaces. At its center, a chef's kitchen showcases a refined palette of premium materials and finishes that establish the design language carried throughout the residence. Beyond, a resort-style pool and spa, pool room with sauna, and multiple outdoor entertaining areas are framed by unobstructed views and year-round sunsets. The residence offers five ensuite bedrooms across the main living levels, complemented by a third-level bonus retreat with rooftop lounge, providing flexibility for a sixth bedroom, office, wellness studio, or private sanctuary. For those who value location above all else, Casa Alta delivers something increasingly rare: the opportunity to own one of La Jolla's most elevated viewpoints and a perspective few properties can ever claim.

2082 Via Casa Alta, La Jolla

$1,470,000
5 Beds 3 Baths PTP2604524 MLS ACTIVE Status
Price improvement!!! Rarely found in Bonita, this extensively remodeled 5-bedroom, 3-bath home offers the perfect blend of modern luxury, flexible living, and exceptional outdoor space. Nestled on a quiet cul-de-sac and situated on an expansive 23,100 sq. ft. lot (over half an acre), this stunning property enjoys beautiful valley views, privacy, and a peaceful setting while remaining conveniently close to shopping, dining, top-rated schools, and freeway access. A standout feature is the private multigenerational suite located on the first floor. This thoughtfully designed space includes a bedroom, full bathroom, adjoining flex space with kitchenette, separate exterior access, and its own fenced side yard, creating endless possibilities for extended family living, guest accommodations, a home office, caregiver quarters, or future income-producing opportunities. The beautifully remodeled kitchen serves as the heart of the home, featuring new custom cabinetry, designer countertops, premium Bespoke Wi-Fi-enabled appliances, and updated fixtures. Throughout the residence, youll find extensive upgrades including updated plumbing, remodeled bathrooms, an enlarged primary closet, upgraded mirrors and fixtures, new tile work, and a renovated laundry room complete with an upgraded stackable washer and dryer. The spacious primary suite offers a luxurious retreat with a remodeled shower, updated finishes, and thoughtfully curated details. Every bathroom has been refreshed with modern finishes, creating a move-in-ready experience throughout. Step outside and enjoy the fully reimagined g Price improvement!!! Rarely found in Bonita, this extensively remodeled 5-bedroom, 3-bath home offers the perfect blend of modern luxury, flexible living, and exceptional outdoor space. Nestled on a quiet cul-de-sac and situated on an expansive 23,100 sq. ft. lot (over half an acre), this stunning property enjoys beautiful valley views, privacy, and a peaceful setting while remaining conveniently close to shopping, dining, top-rated schools, and freeway access. A standout feature is the private multigenerational suite located on the first floor. This thoughtfully designed space includes a bedroom, full bathroom, adjoining flex space with kitchenette, separate exterior access, and its own fenced side yard, creating endless possibilities for extended family living, guest accommodations, a home office, caregiver quarters, or future income-producing opportunities. The beautifully remodeled kitchen serves as the heart of the home, featuring new custom cabinetry, designer countertops, premium Bespoke Wi-Fi-enabled appliances, and updated fixtures. Throughout the residence, youll find extensive upgrades including updated plumbing, remodeled bathrooms, an enlarged primary closet, upgraded mirrors and fixtures, new tile work, and a renovated laundry room complete with an upgraded stackable washer and dryer. The spacious primary suite offers a luxurious retreat with a remodeled shower, updated finishes, and thoughtfully curated details. Every bathroom has been refreshed with modern finishes, creating a move-in-ready experience throughout. Step outside and enjoy the fully reimagined grounds featuring drought-tolerant landscaping, new turf in both the front and rear yards, raised vegetable garden beds, new irrigation systems, and a spacious backyard designed to take advantage of the serene valley views. Additional highlights include a new patio awning, epoxy-coated three-car garage, and recently serviced HVAC system. With its oversized lot, extensive renovations, versatile multigenerational living space, and highly desirable Bonita location, this exceptional property offers a rare opportunity to enjoy both comfort and flexibility in one of the areas most sought-after neighborhoods.

5108 Senda Angosta Ct, Bonita

$23,850,000
5 Beds 8 Baths 260014089 MLS ACTIVE Status
Introducing AER, a newly completed architectural estate by Dubreville Atelier set across 4.17 acres in Rancho Santa Fe's prestigious Covenant. Named after the ancient Greek word for the air that surrounds us, AER was conceived as a residence deeply connected to its surroundings. Beyond the gated olive tree-lined approach, a dramatic wood pivot entry opens to a tranquil reflecting pool courtyard. Pocketing glass walls, skylights, exposed wood beams, imported Italian cabinetry, Miele appliances, Graff fixtures, bespoke stonework, and fluted white oak detailing create a home distinguished by exceptional craftsmanship. Thoughtfully tailored for contemporary living, the home features a wellness center with fitness studio, indoor zero-edge spa, sauna, steam room, cold plunge, preserved moss installation, and sculptural travertine fireplace. Additional amenities include integrated technology, an eight-seat cinema hidden behind a discreet door, temperature-controlled wine room, game lounge, and angular stone bar for entertaining. A dedicated display garage transforms automobile collecting into an art form. The primary suite serves as a private retreat, complete with a reading den centered around a statement fireplace, spa-inspired bath clad in raked limestone, boutique-style dressing room, and secluded Zen courtyard. Outside, serene grounds unfold across sweeping views with a pool, cascading water features, heated veranda, bocce court, and direct access to walking trails. AER is a carefully curated residence shaped by design, offering a lifestyle rarely found within the Covenant.

17650-52 Los Morros, Rancho Santa Fe

$4,995,000
5 Beds 5 Baths NDP2605597 MLS PENDING Status
Recently Renovated Modern European Estate 5BR + Casita 1.17 All-Useable Acres North Fairbanks Close walk to Amenities. Ideally situated on the highly coveted north side of Fairbanks Ranch, this recently renovated Modern European estate blends timeless elegance with exceptional privacy on 1.17 all-usable acres. Filled with natural light, the residence offers a warm and inviting atmosphere, refined architectural details, gracious living spaces, and a seamless indoor-outdoor flow designed for both everyday living and entertaining. The main residence features five bedrooms, complemented by a detached casita that provides ideal accommodations for guests, extended family, or a private office. Thoughtfully updated throughout, the home exudes charm and sophistication while maintaining a comfortable and highly functional floor plan. Outdoor spaces are private and serene, centered around an inviting pool and patio surrounded by mature landscaping. A spacious motor court provides abundant parking, while the home's prime location offers convenient access to the community's exceptional amenities. Residents enjoy the unparalleled lifestyle of Fairbanks Ranch, including tennis and pickleball courts, parks, playgrounds, a clubhouse, scenic lakes, volleyball and basketball courts, picnic areas, and 24-hour armed guard-gated security. Combining a premier location, recent renovations, and timeless European-inspired design, this exceptional property presents a rare opportunity to enjoy the very best of Rancho Santa Fe living Recently Renovated Modern European Estate 5BR + Casita 1.17 All-Useable Acres North Fairbanks Close walk to Amenities. Ideally situated on the highly coveted north side of Fairbanks Ranch, this recently renovated Modern European estate blends timeless elegance with exceptional privacy on 1.17 all-usable acres. Filled with natural light, the residence offers a warm and inviting atmosphere, refined architectural details, gracious living spaces, and a seamless indoor-outdoor flow designed for both everyday living and entertaining. The main residence features five bedrooms, complemented by a detached casita that provides ideal accommodations for guests, extended family, or a private office. Thoughtfully updated throughout, the home exudes charm and sophistication while maintaining a comfortable and highly functional floor plan. Outdoor spaces are private and serene, centered around an inviting pool and patio surrounded by mature landscaping. A spacious motor court provides abundant parking, while the home's prime location offers convenient access to the community's exceptional amenities. Residents enjoy the unparalleled lifestyle of Fairbanks Ranch, including tennis and pickleball courts, parks, playgrounds, a clubhouse, scenic lakes, volleyball and basketball courts, picnic areas, and 24-hour armed guard-gated security. Combining a premier location, recent renovations, and timeless European-inspired design, this exceptional property presents a rare opportunity to enjoy the very best of Rancho Santa Fe living

16591 Via Lago Azul, Rancho Santa Fe

$2,995,000
5 Beds 5 Baths NDP2605544 MLS ACTIVE Status
Authentic coastal character, walk-to-beach location, and income from day one! 215-223 Lolita Street is the rare gem that captures the soul of old Encinitas. This five-unit coastal income property sits just three blocks, or 0.2 miles, from the sand of Moonlight Beach. Whether you're an investor seeking a turnkey opportunity or an owner-occupant craving the beach lifestyle, this one checks every box. The building consists of four cozy one-bedroom units and one charming studio with a loft, a versatile mix that appeals to a wide range of tenants and keeps vacancy low in this perpetually sought-after coastal market. The current ownership has invested heavily in the fundamentals. The entire property has been re-piped with hardline galvanized pipes, new roof vents installed, and every unit equipped with a new heater. A new commercial-grade water heater serves the building, and the studio features a fully remodeled bathroom giving the next owner true peace of mind. A comprehensive renovation in 2010 modernized the interiors throughout, including remodeled kitchens and bathrooms, upgraded plumbing and electrical, sound insulation between each unit, and beautiful bamboo flooring, all hallmarks of a well-loved, well-maintained property. Income properties just a short stroll to the sand in Encinitas are as coveted as they are scarce, don't let this one slip by! Authentic coastal character, walk-to-beach location, and income from day one! 215-223 Lolita Street is the rare gem that captures the soul of old Encinitas. This five-unit coastal income property sits just three blocks, or 0.2 miles, from the sand of Moonlight Beach. Whether you're an investor seeking a turnkey opportunity or an owner-occupant craving the beach lifestyle, this one checks every box. The building consists of four cozy one-bedroom units and one charming studio with a loft, a versatile mix that appeals to a wide range of tenants and keeps vacancy low in this perpetually sought-after coastal market. The current ownership has invested heavily in the fundamentals. The entire property has been re-piped with hardline galvanized pipes, new roof vents installed, and every unit equipped with a new heater. A new commercial-grade water heater serves the building, and the studio features a fully remodeled bathroom giving the next owner true peace of mind. A comprehensive renovation in 2010 modernized the interiors throughout, including remodeled kitchens and bathrooms, upgraded plumbing and electrical, sound insulation between each unit, and beautiful bamboo flooring, all hallmarks of a well-loved, well-maintained property. Income properties just a short stroll to the sand in Encinitas are as coveted as they are scarce, don't let this one slip by!

215 Lolita St, Encinitas

$1,099,000
5 Beds 4 Baths 260013924 MLS ACTIVE Status Na BLDG.
Two fully remodeled homes on one lot in Lakeside, CA, set on approximately 5 acres in East County San Diego. This unique property offers 5 bedrooms and 4 bathrooms across two separate dwellings, ideal for multigenerational living, rental income, guests, or buyers looking for acreage without taking on a fixer. 11305 Rocky Lane is approximately 650 sq ft with 2 bedrooms and 2 bathrooms, perfect for extended family, guest quarters, a home office, or potential rental income. 11307 Rocky Lane is the approximately 1,300 sq ft main residence with 3 bedrooms and 2 bathrooms. Both homes were fully remodeled by the seller, a licensed general contractor who completed the work on his own property. The property also features solar and septic. Live in one home and rent the other, create separate space for parents or adult children, or simply enjoy the flexibility of two remodeled homes on approximately 5 acres. Located in Lakeside with easy access to Highway 67 and I-8, Santee and El Cajon, and the Lake Jennings and El Capitan areas. If you've been searching for two homes on one lot in San Diego County, a multigenerational property, income property, or Lakeside acreage, schedule your showing of 11305-11307 Rocky Lane. Two fully remodeled homes on one lot in Lakeside, CA, set on approximately 5 acres in East County San Diego. If you're searching for a multi-family property, multigenerational living, an ADU or guest house setup with rental income potential, or simply more land without taking on a fixer, 11305-11307 Rocky Lane deserves a look. The property offers 5 bedrooms and 4 bathrooms across two separate dwellings. 11305 Rocky Lane is approximately 650 sq ft with 2 bedrooms and 2 bathrooms, making it an ideal setup for extended family, guest quarters, a home office, or potential rental income. 11307 Rocky Lane is the approximately 1,300 sq ft main residence with 3 bedrooms and 2 bathrooms. Both homes have been fully remodeled by the seller, a licensed general contractor who completed the work on his own property. Translation: this wasn't somebody's weekend project. For buyers looking for two homes on one lot in San Diego County, this setup opens up options that a traditional single-family home simply doesn't. Live in the 3-bedroom home and rent the second dwelling. Create separate space for parents or adult children. Use one residence for guests or work. Or take advantage of the flexibility of two remodeled homes while enjoying approximately 5 acres of Lakeside land. The property also features solar and septic, combining acreage with an already updated living setup. No buying five acres and then discovering you have two years of projects ahead of you. Located in Lakeside in East County San Diego, the property offers access to the Highway 67 and I-8 corridors, with Santee and El Cajon within easy reach and the El Capitan and Lake Jennings areas nearby. Two homes. Approximately five acres. 5 bedrooms. 4 bathrooms. Solar. Septic. And both residences are already remodeled. Whether you're looking for a Lakeside acreage property, multigenerational home, income-producing property in East County San Diego, or the kind of two-home setup buyers often search for as a house plus ADU or guest house, this is one you need to see in person.

11305-7 Rocky Ln, Lakeside

$1,999,999
5 Beds 5 Baths SW26125246 MLS ACTIVE Status
Tucked behind the exclusive gates of Champagne Crest, this remarkable estate offers an extraordinary blend of luxury, privacy, and lifestyle on approximately 2.6 beautifully maintained acres. Rarely does a property combine the versatility of two separate single-story residences with the amenities and setting of a true private resort. A long driveway welcomes you to the main residence, where extensive renovations and thoughtful upgrades have transformed the home into a showcase of modern elegance. Soaring cathedral ceilings, rich hardwood flooring, abundant natural light, and an open-concept layout create an inviting atmosphere designed for both everyday living and grand entertaining. The chef's kitchen serves as the centerpiece of the home, featuring stone countertops, premium appliances including a Sub-Zero refrigerator and double ovens, a spacious walk-in pantry, and seamless flow into the surrounding living and dining spaces. Step outside and discover the heart of the estatea spectacular resort-inspired outdoor environment centered around a sparkling pool and expansive entertaining areas. Surrounded by mature landscaping, lush greenery, and producing citrus trees, the grounds create a private sanctuary that feels worlds away while remaining conveniently close to everything North San Diego County has to offer. Adding tremendous value and flexibility is the detached guest residence, complete with its own full kitchen, living room with fireplace, spacious bedroom, and full bathroom. Whether utilized for multigenerational living, long-term guests, a private office, caretaker Tucked behind the exclusive gates of Champagne Crest, this remarkable estate offers an extraordinary blend of luxury, privacy, and lifestyle on approximately 2.6 beautifully maintained acres. Rarely does a property combine the versatility of two separate single-story residences with the amenities and setting of a true private resort. A long driveway welcomes you to the main residence, where extensive renovations and thoughtful upgrades have transformed the home into a showcase of modern elegance. Soaring cathedral ceilings, rich hardwood flooring, abundant natural light, and an open-concept layout create an inviting atmosphere designed for both everyday living and grand entertaining. The chef's kitchen serves as the centerpiece of the home, featuring stone countertops, premium appliances including a Sub-Zero refrigerator and double ovens, a spacious walk-in pantry, and seamless flow into the surrounding living and dining spaces. Step outside and discover the heart of the estatea spectacular resort-inspired outdoor environment centered around a sparkling pool and expansive entertaining areas. Surrounded by mature landscaping, lush greenery, and producing citrus trees, the grounds create a private sanctuary that feels worlds away while remaining conveniently close to everything North San Diego County has to offer. Adding tremendous value and flexibility is the detached guest residence, complete with its own full kitchen, living room with fireplace, spacious bedroom, and full bathroom. Whether utilized for multigenerational living, long-term guests, a private office, caretaker quarters, or potential rental opportunities, the possibilities are endless. For those seeking a wellness-focused lifestyle, the property also features a dedicated gym structure, creating a private fitness retreat just steps from home and eliminating the need for a gym membership altogether. Modern conveniences include owned solar, upgraded HVAC systems, reverse osmosis water filtration, and a long list of improvements that provide efficiency and peace of mind without sacrificing luxury. Offering the rare combination of acreage, privacy, guest accommodations, resort-style amenities, and the prestige of Champagne Crest, this is more than a homeit's a lifestyle property designed for those who expect the exceptional.

2771 Dos Lomas, Fallbrook

$1,850,000
5 Beds 5 Baths NDP2605521 MLS ACTIVE Status
2730 Mountain View Dr, Escondido, CA 92027 The Ultimate Lifestyle Estate: Tudor Luxury, ADU, and Premier Workshop Experience the ultimate "Lifestyle Estate" on 2.04 fully gated and private acres in Escondido. This premier Tudor-style masterpiece is a rare North County San Diego find, perfectly optimized for multigenerational living, sustainable energy, and high-end hobbyist utility. The Ultimate Workshop & Garage Suite A true destination for car enthusiasts, makers, and creative entrepreneurs. The property features a massive 42' x 40' detached workshopideal for classic car restoration, a professional art studio, or a high-tech innovation hub. This is complemented by an additional detached 4-car garage, providing unparalleled space for collections and equipment. Luxury Living & Income Potential The 3,400+ sq. ft. main residence offers an open, airy floor plan with soaring vaulted ceilings, premium luxury vinyl plank flooring, and a sun-drenched sunroom overlooking the grounds. For guests or secondary income, the private detached ADU includes its own bedroom, full bath, and scenic balcony, offering a turnkey solution for rental income or long-term guest housing. Sustainable & Eco-Friendly Assets Command your utility costs with 36 fully paid solar panels, providing massive energy efficiency for the entire estate. The lush, 2-acre grounds feature a mature, productive orchard including 4 avocado trees, macadamia nut trees, citrus, Asian pear, and pomegranate. Property Highlights Total Living Space: 4,317 Sq. Ft. (5 Beds / 5 Baths) Acreage: 2.04 Gated Acres Hobbyist Hub: 1,680 2730 Mountain View Dr, Escondido, CA 92027 The Ultimate Lifestyle Estate: Tudor Luxury, ADU, and Premier Workshop Experience the ultimate "Lifestyle Estate" on 2.04 fully gated and private acres in Escondido. This premier Tudor-style masterpiece is a rare North County San Diego find, perfectly optimized for multigenerational living, sustainable energy, and high-end hobbyist utility. The Ultimate Workshop & Garage Suite A true destination for car enthusiasts, makers, and creative entrepreneurs. The property features a massive 42' x 40' detached workshopideal for classic car restoration, a professional art studio, or a high-tech innovation hub. This is complemented by an additional detached 4-car garage, providing unparalleled space for collections and equipment. Luxury Living & Income Potential The 3,400+ sq. ft. main residence offers an open, airy floor plan with soaring vaulted ceilings, premium luxury vinyl plank flooring, and a sun-drenched sunroom overlooking the grounds. For guests or secondary income, the private detached ADU includes its own bedroom, full bath, and scenic balcony, offering a turnkey solution for rental income or long-term guest housing. Sustainable & Eco-Friendly Assets Command your utility costs with 36 fully paid solar panels, providing massive energy efficiency for the entire estate. The lush, 2-acre grounds feature a mature, productive orchard including 4 avocado trees, macadamia nut trees, citrus, Asian pear, and pomegranate. Property Highlights Total Living Space: 4,317 Sq. Ft. (5 Beds / 5 Baths) Acreage: 2.04 Gated Acres Hobbyist Hub: 1,680 Sq. Ft. Detached Shop + 4-Car Garage Sustainable: Fully Paid Solar + Private Orchard Location: Secure, gated privacy in the hills of Escondido with easy access to all of North County. This is more than a home; it is a versatile compound designed for those who value privacy, production, and sustainable luxury.

2730 Mountain View Dr, Escondido

$3,995,000
5 Beds 5 Baths 260013736 MLS PENDING Status
A Single-Story Equestrian Estate Designed for Entertaining in Rancho Santa Fe Set on 3.56 acres in the heart of Rancho Santa Fe, this modernized Mediterranean estate offers a rare blend of single-story living, equestrian functionality, and resort-style entertaining. Thoughtfully designed for ease and flow, the residence unfolds across one level with expansive living spaces that open naturally to the outdoors, creating a sense of space, calm, and connection to the land. Equestrian amenities include a riding ring and multiple paddocks with individual enclosures, allowing for a true horse property without sacrificing refinement. Beyond the stables, the grounds transition seamlessly into a private retreat designed for gathering and relaxation. A solar-heated pool and spa anchor the backyard, complemented by a putting green, outdoor kitchen with palapa, fireside lounge, and a cedar pool house/casita—ideal for hosting or quiet weekends at home. The balanced layout gives the estate its distinctive sense of openness, while owned solar and energy-efficient systems support modern comfort and sustainability. A three-car garage adds everyday convenience. Whether enjoying al fresco evenings by the fire, riding at golden hour, or savoring peaceful mornings by the pool, this property is designed for both movement and stillness. A rare opportunity to experience equestrian living, effortless entertaining, and timeless Rancho Santa Fe lifestyle—just minutes from the RSF Village, top schools, and amenities.

17412 La Brisa, Rancho Santa Fe

$4,999,888
5 Beds 4 Baths NDP2605433 MLS PENDING Status
Tucked away at the end of a quiet cul-de-sac in the prestigious Rancho Del Mar community, this one-of-a-kind custom estate offers a living experience that is nearly impossible to replicate today. Originally designed and built as a custom residence, the home seamlessly blends timeless craftsmanship, architectural character, and breathtaking natural surroundings into a truly exceptional retreat. Perched above the surrounding landscape on approximately one acre, the property feels more like a luxury mountain lodge than a traditional coastal home. Towering trees, sweeping canyon vistas, and panoramic views stretching across Rancho Santa Fe and the Del Mar Polo Fields create a setting of unmatched tranquility and privacy. The home's architectural centerpiece is its dramatic single-level design, highlighted by soaring ceilings, exposed wood beams, and expansive windows that flood the interior with natural light throughout the day. Every space was thoughtfully positioned to capture the property's extraordinary views, creating an effortless connection between the indoors and the surrounding landscape. Extensively upgraded while preserving its original character, the residence features wide-plank engineered hardwood flooring, custom millwork, designer lighting, and carefully curated finishes throughout. Unlike many newer homes, every element feels intentional, distinctive, and built to last. Offering five bedrooms and four bathrooms, the floor plan provides exceptional flexibility while maintaining the convenience of single-story living. Adding to the home's uniqueness is a finished Tucked away at the end of a quiet cul-de-sac in the prestigious Rancho Del Mar community, this one-of-a-kind custom estate offers a living experience that is nearly impossible to replicate today. Originally designed and built as a custom residence, the home seamlessly blends timeless craftsmanship, architectural character, and breathtaking natural surroundings into a truly exceptional retreat. Perched above the surrounding landscape on approximately one acre, the property feels more like a luxury mountain lodge than a traditional coastal home. Towering trees, sweeping canyon vistas, and panoramic views stretching across Rancho Santa Fe and the Del Mar Polo Fields create a setting of unmatched tranquility and privacy. The home's architectural centerpiece is its dramatic single-level design, highlighted by soaring ceilings, exposed wood beams, and expansive windows that flood the interior with natural light throughout the day. Every space was thoughtfully positioned to capture the property's extraordinary views, creating an effortless connection between the indoors and the surrounding landscape. Extensively upgraded while preserving its original character, the residence features wide-plank engineered hardwood flooring, custom millwork, designer lighting, and carefully curated finishes throughout. Unlike many newer homes, every element feels intentional, distinctive, and built to last. Offering five bedrooms and four bathrooms, the floor plan provides exceptional flexibility while maintaining the convenience of single-story living. Adding to the home's uniqueness is a finished lower-level bonus retreat currently designed as a luxurious wellness space. Anchored by a custom built-in dry sauna, this private escape evokes the feeling of a five-star resort, providing the perfect place to unwind, recharge, and enjoy a spa-like experience without ever leaving home. Rarely does a property combine the ease of single-story living, the character of a true custom home, and the serenity of a mountain retreat while remaining just minutes from Del Mar's beaches, dining, shopping, equestrian facilities, golf courses, and top-rated schools. This is more than a homeit's a private sanctuary where architecture, nature, and lifestyle come together in a way that is increasingly rare to find.

4955 Rancho Viejo Dr, Del Mar

$3,100,000
5 Beds 3 Baths 260013668 MLS ACTIVE Status
Perched on the Bay Park hillside, this 4,212 sq ft residence captures sweeping views from Mission Bay to the open ocean, the city skyline, and the lights after dark, visible from the main living spaces, the primary suite, and the backyard alike. The grounds are built for San Diego living: a pool and spa fed by a cascading waterfall, a fire pit, and a generous lawn for entertaining, all framed by mature fruit trees and lush bamboo. The spa is the perfect seat for sunset and summer fireworks over the bay. Inside, the home has been updated throughout with quality finishes. The remodeled kitchen features rich wood cabinetry and striking Blue Pearl granite, opening to a fireplace-warmed family room, with a formal dining room, oversized rooms, and dual-pane windows completing the main level. The expansive primary suite is oriented to the water and city views. As a fully set-up smart home, the property comes equipped with integrated smart features throughout and is wired with CAT 6 high-speed internet. Four spacious bedrooms each include walk-in closets, and a dedicated office converts easily to a fifth. The lower-level Jr. ADU, with private entrance, kitchen, and bath, offers flexible space for a home gym, guests, extended family, or rental income. Set in one of San Diego's most central coastal neighborhoods, you're minutes from Mission Bay, Tecolote Canyon, and the Morena District's shops and breweries, with quick access to Pacific Beach, Old Town, downtown, and the airport.

3025 Chicago, San Diego

$950,000
5 Beds 2 Baths PTP2604326 MLS ACTIVE Status
Pride of ownership shines throughout this beautifully upgraded turnkey home! The seller spared no expense, investing over $156,000 in quality improvements to create a move-in-ready property for its next owner. Recent upgrades include new windows, laminate flooring, interior and exterior paint, upgraded bathroom fixtures, new toilets, vanity sinks, new kitchen sinks, closet doors, blinds throughout, newer appliances, including stove, microwave, and refrigerator, upgraded lighting, a new electrical panel with underground electrical service, furnace and HVAC system, refurbished roof with protective treatment, balcony improvements, and extensive landscaping enhancements. The front and backyard have been leveled and improved, including a new side walkway, creating both functionality and curb appeal. Situated on a spacious cul-de-sac lot in a desirable San Diego community, this property offers endless possibilities. The oversized lot provides ample space for a future ADU, RV parking, and parking for more than three vehicles in the driveway. Large front and rear yards make this an ideal property for entertaining, gardening, or accommodating a multigenerational family. Conveniently located near major freeways, schools, hospitals, military bases including Naval Base San Diego, the Gaylord Pacific Resort & Convention Center, shopping, dining, entertainment, and just minutes from the Otay Mesa and San Ysidro International Borders. This exceptional property offers the perfect combination of comfort, flexibility, and future potential. A rare opportunity that won't last long! Pride of ownership shines throughout this beautifully upgraded turnkey home! The seller spared no expense, investing over $156,000 in quality improvements to create a move-in-ready property for its next owner. Recent upgrades include new windows, laminate flooring, interior and exterior paint, upgraded bathroom fixtures, new toilets, vanity sinks, new kitchen sinks, closet doors, blinds throughout, newer appliances, including stove, microwave, and refrigerator, upgraded lighting, a new electrical panel with underground electrical service, furnace and HVAC system, refurbished roof with protective treatment, balcony improvements, and extensive landscaping enhancements. The front and backyard have been leveled and improved, including a new side walkway, creating both functionality and curb appeal. Situated on a spacious cul-de-sac lot in a desirable San Diego community, this property offers endless possibilities. The oversized lot provides ample space for a future ADU, RV parking, and parking for more than three vehicles in the driveway. Large front and rear yards make this an ideal property for entertaining, gardening, or accommodating a multigenerational family. Conveniently located near major freeways, schools, hospitals, military bases including Naval Base San Diego, the Gaylord Pacific Resort & Convention Center, shopping, dining, entertainment, and just minutes from the Otay Mesa and San Ysidro International Borders. This exceptional property offers the perfect combination of comfort, flexibility, and future potential. A rare opportunity that won't last long!

4282 Layla Way, Otay Mesa

$1,585,000
5 Beds 6 Baths 260013606 MLS ACTIVE Status
Enjoy panoramic views from almost every room while being perched atop one of the highest elevations in Eucalyptus Hills, this beautiful custom estate offers exceptional privacy & breathtaking views over 2.1 acres. Designed for both comfortable living and elegant entertaining, the property features a sparkling pool, amazing views, and an unparalleled sense of tranquility. The main residence is one level which has an open concept with a large kitchen and living area & a grand primary bedroom with a retreat & an ensuite , while the attached 2 casitas on the lower level provides incredible flexibility with each a kitchen and a living room, and one side has 3BRs and 2BAs & the other side has 1BR & 1BA—ideal for multigenerational living, guests, a private home office, or potential rental income. If privacy, expansive outdoor space, stunning views, and a peaceful setting are at the top of your wish list, this extraordinary property is a rare opportunity. Experience the beauty, serenity, and lifestyle this remarkable Eucalyptus Hills estate has to offer. PROPERTY DETAILS: The entry level offers a lovely foyer, formal dining room, guest powder room, breakfast area, a large primary bedroom with retreat and living room with fireplace that opens out to an amazing patio with views overlooking the swimming pool. The downstairs level offers 2 Kitchens, 2 living areas, 4 bedrooms and 3 bathrooms + Pool BA. From the lower level you can also access each living room perfect for entertaining friends and family, or use as a rental. Fruit trees galore- Lemon, grape fruit, mango, variety of avocados, apricot, cumquat, variety of oranges, lime, tangelo, plums. KEY FEATURES: The house is all electric • 120 gallon water heater • Separate 5 ton HVAC upstairs • Fully fenced and gated • Long Private Driveway to accommodate extra parking for guests • Insulated garage doors • Space for RV parking • basketball half court • white picket acrylic fence and automatic front gate with commercial opener. Information is deemed reliable, but not guaranteed. Buyer and Buyer's agent to verify all prior to close of Escrow.

11330 Crazy Horse Dr, Lakeside

$1,299,000
5 Beds 3 Baths PTP2604306 MLS PENDING Status
Welcome to your dream single story ranch style home on a peaceful El Cajon cul-de-sac! With 4,700 sqft. of versatile living space, this home offers 5 bedrooms and 3 bathrooms, including two primary suites, perfect for multigenerational living, long-term guests, or ultimate flexibility. Step inside and be greeted by a home that blends comfort, function, and style. A dedicated office and open loft provide the perfect spots to work, study, or unwind. The spacious family room features a wet bar, creating an inviting space for entertaining or relaxing with your loved ones. The kitchen is a true centerpiece, with abundant cabinetry, a walk-in pantry, and a layout that flows seamlessly to expansive living and dining areasideal for everything from quiet dinners to lively gatherings with friends. Outdoors, your private backyard oasis awaits. Enjoy a big patio featuring two distinct sections, perfect for dining, lounging, or hosting memorable gatherings. One of the principal rooms even has its own access to the backyard, adding convenience and flexibility for indoor-outdoor living. Additional perks include a 2-car garage, overflow parking, and a rare single-story layout of this size offering the ease of single level living without compromising space. Nestled at the end of a cul-de-sac in a tranquil neighborhood, this home provides privacy, comfort, and endless possibilities. This is more than a house, its a lifestyle. Spacious, flexible, and thoughtfully designed, its ready to accommodate your familys every need while offering the perfect backdrop for making memories that last a life Welcome to your dream single story ranch style home on a peaceful El Cajon cul-de-sac! With 4,700 sqft. of versatile living space, this home offers 5 bedrooms and 3 bathrooms, including two primary suites, perfect for multigenerational living, long-term guests, or ultimate flexibility. Step inside and be greeted by a home that blends comfort, function, and style. A dedicated office and open loft provide the perfect spots to work, study, or unwind. The spacious family room features a wet bar, creating an inviting space for entertaining or relaxing with your loved ones. The kitchen is a true centerpiece, with abundant cabinetry, a walk-in pantry, and a layout that flows seamlessly to expansive living and dining areasideal for everything from quiet dinners to lively gatherings with friends. Outdoors, your private backyard oasis awaits. Enjoy a big patio featuring two distinct sections, perfect for dining, lounging, or hosting memorable gatherings. One of the principal rooms even has its own access to the backyard, adding convenience and flexibility for indoor-outdoor living. Additional perks include a 2-car garage, overflow parking, and a rare single-story layout of this size offering the ease of single level living without compromising space. Nestled at the end of a cul-de-sac in a tranquil neighborhood, this home provides privacy, comfort, and endless possibilities. This is more than a house, its a lifestyle. Spacious, flexible, and thoughtfully designed, its ready to accommodate your familys every need while offering the perfect backdrop for making memories that last a lifetime. Dont miss your chance to call this El Cajon gem your home!

925 E Chase Ave, El Cajon

$2,195,000
5 Beds 4 Baths PTP2604303 MLS ACTIVE Status
Discover 3492 Bayside Lane, a fully furnished 5-bedroom, 4-bathroom duplex in the heart of Mission Beach. The downstairs unit at 815 El Carmel Place offers 3 bedrooms, 2 bathrooms, and a spacious stamped concrete front patio, while the upstairs unit features 2 bedrooms, 2 bathrooms, including separate master suites with en-suite baths and a private outdoor patio. Additional perks include in-unit laundry and attached garage parking for one small to medium car for Each unit. The home also features 2 separate addresses, 2water meters/2Gas Meters for easy rental. Just steps from Mission Bay and a short walk to the Pacific Ocean, enjoy easy access to restaurants, shops, water sports, Belmont Park, and SeaWorld. Ideal for owner-occupants, live in one unit and rent the other; the property operates as a STR during summer and long-term rental the rest of the yearperfect for maximizing income in this prime beachside location. Discover 3492 Bayside Lane, a fully furnished 5-bedroom, 4-bathroom duplex in the heart of Mission Beach. The downstairs unit at 815 El Carmel Place offers 3 bedrooms, 2 bathrooms, and a spacious stamped concrete front patio, while the upstairs unit features 2 bedrooms, 2 bathrooms, including separate master suites with en-suite baths and a private outdoor patio. Additional perks include in-unit laundry and attached garage parking for one small to medium car for Each unit. The home also features 2 separate addresses, 2water meters/2Gas Meters for easy rental. Just steps from Mission Bay and a short walk to the Pacific Ocean, enjoy easy access to restaurants, shops, water sports, Belmont Park, and SeaWorld. Ideal for owner-occupants, live in one unit and rent the other; the property operates as a STR during summer and long-term rental the rest of the yearperfect for maximizing income in this prime beachside location.

3492 Bayside Ln, San Diego

$1,325,000
5 Beds 5 Baths NDP2605363 MLS ACTIVE Status
Imagine Your Story Here... 26829 Saint Andrews Lane Tucked away in the peaceful, gated enclave of Woods Valley surrounded by the rolling fairways of the Native Oaks Golf Course sits a beautiful two-story home, as you pull up to the circular driveway of this 4,413 sq ft TriMark Estate featuring 5 large bedrooms and 4 full baths with a guest powder room on .56 acres you will love the elevated views. Step inside and youre welcomed by soaring 10-foot ceilings, rich hardwood floors, and an abundance of natural light. The heart of the home is the expansive great room and family area, anchored by a cozy fireplace perfect for gathering with loved ones. Just beyond lies a gourmet kitchen featuring upgraded cabinets, granite counters, a massive center island that seats six, a sunny breakfast nook, and a coffee bar nook. Around the corner youll find a full laundry room with a sink and convenient access to the private granny flat (downstairs) a self-contained suite with its own side entrance, full kitchen, bathroom, and washer/dryer. Ideal for visiting parents, adult children, or guests who want their own space. Upstairs, the luxurious primary suite awaits. Wake up to gentle breezes on your private balcony, watching sunsets over the hills or enjoying quiet morning coffee. The suite includes a spa-like bath with soaking tub and walk-in shower, plus an oversized walk-in closet. A spacious loft overlooks the home below easily transformed into a home office, gym, or kids playroom. Three additional bedrooms complete the upstairs: one with its own ensuite bath and two that share a conven Imagine Your Story Here... 26829 Saint Andrews Lane Tucked away in the peaceful, gated enclave of Woods Valley surrounded by the rolling fairways of the Native Oaks Golf Course sits a beautiful two-story home, as you pull up to the circular driveway of this 4,413 sq ft TriMark Estate featuring 5 large bedrooms and 4 full baths with a guest powder room on .56 acres you will love the elevated views. Step inside and youre welcomed by soaring 10-foot ceilings, rich hardwood floors, and an abundance of natural light. The heart of the home is the expansive great room and family area, anchored by a cozy fireplace perfect for gathering with loved ones. Just beyond lies a gourmet kitchen featuring upgraded cabinets, granite counters, a massive center island that seats six, a sunny breakfast nook, and a coffee bar nook. Around the corner youll find a full laundry room with a sink and convenient access to the private granny flat (downstairs) a self-contained suite with its own side entrance, full kitchen, bathroom, and washer/dryer. Ideal for visiting parents, adult children, or guests who want their own space. Upstairs, the luxurious primary suite awaits. Wake up to gentle breezes on your private balcony, watching sunsets over the hills or enjoying quiet morning coffee. The suite includes a spa-like bath with soaking tub and walk-in shower, plus an oversized walk-in closet. A spacious loft overlooks the home below easily transformed into a home office, gym, or kids playroom. Three additional bedrooms complete the upstairs: one with its own ensuite bath and two that share a convenient Jack-and-Jill bathroom. Outside, your private resort awaits. Dive into the sparkling pool and jacuzzi, practice your short game on the putting green, fire up the built-in BBQ island, or relax under the large pergola with a good book. The backyard offers plenty of room for gardens, play, or simply unwinding under the California sky. Best of all? This home comes with a fully owned solar system, keeping your electric bills remarkably low, along with dual-zone air conditioning, ceiling fans, and thoughtful upgrades throughout. Located in the Valley Center School District, with bus pickup and drop-off right at the Woods Valley entrance making life easier for busy families. This is more than a house. Its where your next chapter begins.

26829 Saint Andrews Ln, Valley Center

$1,199,000
5 Beds 4 Baths PTP2604217 MLS PENDING Status
Some homes simply have it all. This is one of them. Ocean views and a sparkling in-ground pool set the stage for a lifestyle that feels more like a permanent vacation than everyday life. Whether you're floating poolside with the Pacific on the horizon or soaking in the hot tub as the hillside fades into a quiet evening, the outdoor experience here is nothing short of extraordinary. A serene, private hillside backdrop completes the picture with no rear neighbors, and no noise, providing all the privacy you coulde want. Inside, the home opens with a grand entrance and soaring vaulted ceilings that immediately communicate the scale and elegance carried throughout. A wide, sweeping staircase leads to the upper level where spacious bedrooms offer genuine room to breathe. Two large outdoor balconies give you the perfect perch to take in the ocean views morning, noon, and night. The detached one-bedroom ADU rounds out a truly rare offering. Whether you envision it as a guest suite, a private office space, or an income-producing rental, it adds a layer of flexibility and value that few properties can match. Exceptional views. Resort-caliber outdoor amenities. Elegant interiors. A detached ADU. 682 Calma Place is the kind of property that comes along once, if you're lucky enough to be looking at the right time. Don't miss it! Some homes simply have it all. This is one of them. Ocean views and a sparkling in-ground pool set the stage for a lifestyle that feels more like a permanent vacation than everyday life. Whether you're floating poolside with the Pacific on the horizon or soaking in the hot tub as the hillside fades into a quiet evening, the outdoor experience here is nothing short of extraordinary. A serene, private hillside backdrop completes the picture with no rear neighbors, and no noise, providing all the privacy you coulde want. Inside, the home opens with a grand entrance and soaring vaulted ceilings that immediately communicate the scale and elegance carried throughout. A wide, sweeping staircase leads to the upper level where spacious bedrooms offer genuine room to breathe. Two large outdoor balconies give you the perfect perch to take in the ocean views morning, noon, and night. The detached one-bedroom ADU rounds out a truly rare offering. Whether you envision it as a guest suite, a private office space, or an income-producing rental, it adds a layer of flexibility and value that few properties can match. Exceptional views. Resort-caliber outdoor amenities. Elegant interiors. A detached ADU. 682 Calma Place is the kind of property that comes along once, if you're lucky enough to be looking at the right time. Don't miss it!

682 Calma Pl, Chula Vista

$6,195,000
5 Beds 7 Baths NDP2605271 MLS ACTIVE Status
Nestled within the prestigious guard-gated community of The Bridges in Rancho Santa Fe, 6627 Calle Ponte Bella is a masterpiece of timeless elegance and unparalleled craftsmanship. This estate is more than just a homeit's a lifestyle. From the moment you arrive, the lush landscaping and grand presence set the stage for what lies beyond. Step inside to discover an expansive interior that seamlessly blends old-world charm with modern luxury. Soaring ceilings, intricate woodwork, and arched doorways create a warm yet stately ambiance. The gourmet kitchen is a chef's dream, featuring top-of-the-line appliances, custom cabinetry, and a spacious center island perfect for entertaining. The living spaces are equally impressive, with natural light pouring through oversized windows, framing stunning views of rolling hills and meticulously manicured grounds. The primary suite is a private retreat, offering a spa-like bathroom and walk-in closets that rival a boutique. Each additional bedroom includes en-suite accommodations, ensuring comfort and privacy for family and guests alike. Outside, the magic continuesa resort-style pool and spa, outdoor kitchen, and multiple seating areas provide the perfect backdrop for alfresco dining, sunset cocktails, or simply soaking in the serenity of your surroundings. With impeccable design, a prime location, and unmatched lifestyle offerings, 6627 Calle Ponte Bella is not just a homeits an experience waiting to be lived. Nestled within the prestigious guard-gated community of The Bridges in Rancho Santa Fe, 6627 Calle Ponte Bella is a masterpiece of timeless elegance and unparalleled craftsmanship. This estate is more than just a homeit's a lifestyle. From the moment you arrive, the lush landscaping and grand presence set the stage for what lies beyond. Step inside to discover an expansive interior that seamlessly blends old-world charm with modern luxury. Soaring ceilings, intricate woodwork, and arched doorways create a warm yet stately ambiance. The gourmet kitchen is a chef's dream, featuring top-of-the-line appliances, custom cabinetry, and a spacious center island perfect for entertaining. The living spaces are equally impressive, with natural light pouring through oversized windows, framing stunning views of rolling hills and meticulously manicured grounds. The primary suite is a private retreat, offering a spa-like bathroom and walk-in closets that rival a boutique. Each additional bedroom includes en-suite accommodations, ensuring comfort and privacy for family and guests alike. Outside, the magic continuesa resort-style pool and spa, outdoor kitchen, and multiple seating areas provide the perfect backdrop for alfresco dining, sunset cocktails, or simply soaking in the serenity of your surroundings. With impeccable design, a prime location, and unmatched lifestyle offerings, 6627 Calle Ponte Bella is not just a homeits an experience waiting to be lived.

6627 Calle Ponte Bella, Rancho Santa Fe

$829,000
5 Beds 5 Baths NDP2605273 MLS ACTIVE Status
An opportunity to acquire 3.11 acre horse property with 2 units, under $1m!! This terrific view property offers a 3Bedroom, 3 bath home with a living room, formal dining room and a LARGE Family room with wood burning stove and stunning view of the valley and surrounding mountains. Additionally the home boasts a newer roof, HVAC system, attached 2 car garage with ample storage and home office.The granny flat, situated above another 2 car garage, includes 2 bedrooms, 2 baths and large great room with views and its own wood burning stove. The property also includes an attached barn with three horse stalls a work area, 2 out buildings an a couple sheds. Septic in place and an operational well. This is the estate youve been looking for! Buyer, buyers agent to confirm permitting and conforming land use. An opportunity to acquire 3.11 acre horse property with 2 units, under $1m!! This terrific view property offers a 3Bedroom, 3 bath home with a living room, formal dining room and a LARGE Family room with wood burning stove and stunning view of the valley and surrounding mountains. Additionally the home boasts a newer roof, HVAC system, attached 2 car garage with ample storage and home office.The granny flat, situated above another 2 car garage, includes 2 bedrooms, 2 baths and large great room with views and its own wood burning stove. The property also includes an attached barn with three horse stalls a work area, 2 out buildings an a couple sheds. Septic in place and an operational well. This is the estate youve been looking for! Buyer, buyers agent to confirm permitting and conforming land use.

17566 Lyons Valley Rd, Jamul

$2,050,000
5 Beds 4 Baths NDP2605274 MLS ACTIVE Status
Welcome to 11665 Sardis Place, tucked away on a quiet cul-de-sac in one of Scripps Ranchs most desirable neighborhoods. Offering 5 bedrooms plus a dedicated downstairs office/flex space, 3.5 bathrooms, and 3,237 square feet, this is one of the communitys largest and most sought-after floor plans. Designed for both everyday living and entertaining, the spacious kitchen opens seamlessly to the family room and overlooks the expansive backyard and PebbleTec pool, creating an ideal indoor-outdoor setting for family and friends. The home is move-in ready and meticulously maintained, with a freshly painted interior and plantation shutters throughout the downstairs. Upstairs, the generous primary suite provides a private retreat, while four additional bedrooms offer exceptional flexibility for family, guests, a home gym, or additional workspace. Additional features include owned solar, dual-zone A/C, a whole-house fan, three-car garage, and no Mello-Roos with low HOA fees. One of the homes greatest advantages is its location. Ellen Browning Scripps Elementary and Scripps Ranch Community Park are both within walking distance, while shopping, dining, hiking trails, and everything that makes Scripps Ranch such a sought-after community are just minutes away. Spacious. Move-in ready. Pool. Owned solar. Cul-de-sac location. Top-rated schools. This is Scripps Ranch living at its best. Welcome to 11665 Sardis Place, tucked away on a quiet cul-de-sac in one of Scripps Ranchs most desirable neighborhoods. Offering 5 bedrooms plus a dedicated downstairs office/flex space, 3.5 bathrooms, and 3,237 square feet, this is one of the communitys largest and most sought-after floor plans. Designed for both everyday living and entertaining, the spacious kitchen opens seamlessly to the family room and overlooks the expansive backyard and PebbleTec pool, creating an ideal indoor-outdoor setting for family and friends. The home is move-in ready and meticulously maintained, with a freshly painted interior and plantation shutters throughout the downstairs. Upstairs, the generous primary suite provides a private retreat, while four additional bedrooms offer exceptional flexibility for family, guests, a home gym, or additional workspace. Additional features include owned solar, dual-zone A/C, a whole-house fan, three-car garage, and no Mello-Roos with low HOA fees. One of the homes greatest advantages is its location. Ellen Browning Scripps Elementary and Scripps Ranch Community Park are both within walking distance, while shopping, dining, hiking trails, and everything that makes Scripps Ranch such a sought-after community are just minutes away. Spacious. Move-in ready. Pool. Owned solar. Cul-de-sac location. Top-rated schools. This is Scripps Ranch living at its best.

11665 Sardis Pl, Scripps Miramar

$5,995,000
5 Beds 4 Baths 260013220 MLS PENDING Status
Welcome to 6714 Muirlands Drive, La Jolla. This stunning residence has been fully renovated inside, showcasing an elegant Tudor-style exterior with a blend of traditional and modern interior upgrades. Originally built in 1933, this historic La Jolla home is currently under review for Mills Act Historic designation, potentially offering property tax reductions for future owners. As you enter through the front gate, you're greeted by a charming front patio area adorned with bright wildflowers, brick pathways, and multiple seating areas. Stepping through the front door, you'll find rich, dark wood floors interspersed with grey and white checkered tiles, wood-beamed ceilings, and clean white walls. The living room is a relaxing haven, complete with a gas fireplace, cozy lounging areas, and picture windows offering views of the backyard and blue ocean. The vintage arched entryways lead you to the dining room, where you can enjoy meals with stunning views of the Pacific. The heart of the home is the kitchen, featuring white marble countertops, custom white cabinetry, double sinks, double dishwashers, and a spacious kitchen island with ample seating. The kitchen also includes an adjacent dining area and coffee nook, with black custom cabinetry, under-counter refrigerators and a built-in window bench overlooking the blossoming flowers in the front courtyard. Outside, you'll find a magnificent pool and spa, a wrap-around wood deck with multiple seating areas, an outdoor kitchen/BBQ area, a brand-new wood sauna, a vegetable garden, and ample grassy space for kids and pets— The second level includes the primary bedroom with a walk-in closet, a bathroom with double vanities, and a glass-enclosed shower. Also, yet another custom window bench perfect for reading, offering views of the Pacific Ocean. Down the hall, an office with access to a spacious balcony sits adjacent to the home's secondary living room, which features a fireplace, custom seating, and ocean views. The second guest bedroom offers ample space, a full bathroom, more ocean views and an optional bedroom/loft area, up its dedicated staircase, ideal for yoga, storage, or an additional bedroom. The custom wallpapered laundry room completes the second level. The third level boasts two guest bedrooms, both with picturesque ocean views, and a full bathroom with white marble, double vanities and bathtub/shower. This home is more than just a residence; it's a piece of history and the ultimate Southern California dream home. It's just a short drive to La Jolla Cove, the best restaurants and shops, and, of course, world-renowned beaches of La Jolla. Welcome home.

6714 Muirlands, La Jolla

$1,299,000
5 Beds 4 Baths NDP2605260 MLS ACTIVE Status
Welcome to this beautifully maintained original-owner residence ideally situated at the end of a quiet cul-de-sac in one of North Escondidos most desirable neighborhoods. Thoughtfully designed with comfort, functionality, and indoor-outdoor living in mind, this spacious 5-bedroom, 4-bath home offers approximately 3,061 square feet of living space on an expansive lot. From the moment you arrive, pride of ownership is evident throughout. Inside, the home features a bright and open floor plan ideal for both everyday living and entertaining, with generous living spaces, a well-appointed kitchen, and seamless flow to the backyard retreat. Step outside and experience true resort-style living in your own private oasis. The backyard was designed to feel like a vacation at home, featuring a sparkling pool and spa, cozy fire pit, lush gardens, mature landscaping, and beautifully curated outdoor spaces that create a peaceful and inviting setting for relaxing or hosting guests. Located at the end of the cul-de-sac, the property offers added privacy, minimal through traffic, and an inviting sense of tranquility. Additional highlights include a 3-car garage, spacious bedrooms, and modern smart-home convenience with a Flo by Moen water leak detection system for added peace of mind. Built in 2018 and lovingly cared for by its original owners, this exceptional property offers the perfect blend of warmth, functionality, and California lifestyle living. Conveniently located near parks, schools, shopping, dining, and commuter access, this is a rare opportunity to own a turnkey home in the hear Welcome to this beautifully maintained original-owner residence ideally situated at the end of a quiet cul-de-sac in one of North Escondidos most desirable neighborhoods. Thoughtfully designed with comfort, functionality, and indoor-outdoor living in mind, this spacious 5-bedroom, 4-bath home offers approximately 3,061 square feet of living space on an expansive lot. From the moment you arrive, pride of ownership is evident throughout. Inside, the home features a bright and open floor plan ideal for both everyday living and entertaining, with generous living spaces, a well-appointed kitchen, and seamless flow to the backyard retreat. Step outside and experience true resort-style living in your own private oasis. The backyard was designed to feel like a vacation at home, featuring a sparkling pool and spa, cozy fire pit, lush gardens, mature landscaping, and beautifully curated outdoor spaces that create a peaceful and inviting setting for relaxing or hosting guests. Located at the end of the cul-de-sac, the property offers added privacy, minimal through traffic, and an inviting sense of tranquility. Additional highlights include a 3-car garage, spacious bedrooms, and modern smart-home convenience with a Flo by Moen water leak detection system for added peace of mind. Built in 2018 and lovingly cared for by its original owners, this exceptional property offers the perfect blend of warmth, functionality, and California lifestyle living. Conveniently located near parks, schools, shopping, dining, and commuter access, this is a rare opportunity to own a turnkey home in the heart of North Escondido.

2071 Wagon Wheel Ct, Escondido

$6,375,000
5 Beds 6 Baths 260013286 MLS PENDING Status
Some buyers search for the perfect home. Others recognize the rare opportunity to create one. The views are already here. The dock is already here. The opportunity is already here. What comes next is limited only by imagination. Positioned along one of the Coronado Cays' most coveted waterfront channels, this striking residence presents a rare chance to create a custom yacht-side showpiece in a setting where the most valuable attributes can never be duplicated. Sweeping water views, dramatic architectural lines, and an impressive scale establish the foundation for something truly extraordinary. For boating enthusiasts, the property's exceptional dock and substantial wharfage represent a rarity within the Cays, offering opportunities seldom found among interior channel residences. Whether your vision includes a sophisticated waterfront retreat, an entertainer's dream, or a showcase residence designed to rival the finest homes, the essential ingredients are already in place. *SEE SUPPLEMENT FOR MORE DETAILS.* Significant portions of the home are currently in various stages of restoration. This has created an ideal opportunity to reimagine and curate a residence of the highest standards, while benefiting from an existing structure that is already remarkable in scale and presence. The combination of location, architecture, channel frontage, and premier boating capacity creates an offering rarely available in today's market. This is not just a reconstruction opportunity. It is a waterfront legacy project with irreplaceable fundamentals. For those with vision, the opportunity is not simply to renovate or remodel this home, but to create the Coronado Cays' next landmark residence.

3 Green Turtle Rd, Coronado

$2,249,900
5 Beds 5 Baths SW26116914 MLS ACTIVE Status
Perched upon one of the most coveted hilltops, this extraordinary gated estate captures what may be the most breathtaking panoramic valley views in all of Fallbrook. A rare combination of luxury, privacy, and resort-style living, this extensively upgraded property has been thoughtfully enhanced with nearly $280,000 in improvements and amenities designed to elevate every aspect of daily life. The main residence showcases an open-concept plan filled with natural light and framed by spectacular views from nearly every room. At the heart of the home is a beautifully remodeled chef's kitchen featuring premium appliances, high-end finishes, and seamless flow into the living, dining, and family rooms, creating an ideal environment entertaining and everyday living. Upgraded Anderson windows and Milgard sliders further enhance the home's connection to its stunning surroundings. The primary suite serves as a private sanctuary, offering sweeping views of the valley and resort grounds, a spacious retreat, an expansive walk-in closet, and a luxurious spa-inspired bathroom that has been thoughtfully renovated with premium finishes and fixtures. Beyond the main residence, the estate unfolds into a collection of exceptional indoor and outdoor spaces. A detached ADU provides complete independence with its own living room, dining area, kitchen, and full bathroom, making it ideal for guests, extended family, or multi-generational living. Additional detached structures include a dedicated recreation room and a private yoga/exercise studio. Designed to rival a private resort, the grounds featur Perched upon one of the most coveted hilltops, this extraordinary gated estate captures what may be the most breathtaking panoramic valley views in all of Fallbrook. A rare combination of luxury, privacy, and resort-style living, this extensively upgraded property has been thoughtfully enhanced with nearly $280,000 in improvements and amenities designed to elevate every aspect of daily life. The main residence showcases an open-concept plan filled with natural light and framed by spectacular views from nearly every room. At the heart of the home is a beautifully remodeled chef's kitchen featuring premium appliances, high-end finishes, and seamless flow into the living, dining, and family rooms, creating an ideal environment entertaining and everyday living. Upgraded Anderson windows and Milgard sliders further enhance the home's connection to its stunning surroundings. The primary suite serves as a private sanctuary, offering sweeping views of the valley and resort grounds, a spacious retreat, an expansive walk-in closet, and a luxurious spa-inspired bathroom that has been thoughtfully renovated with premium finishes and fixtures. Beyond the main residence, the estate unfolds into a collection of exceptional indoor and outdoor spaces. A detached ADU provides complete independence with its own living room, dining area, kitchen, and full bathroom, making it ideal for guests, extended family, or multi-generational living. Additional detached structures include a dedicated recreation room and a private yoga/exercise studio. Designed to rival a private resort, the grounds feature a stunning infinity-edge pool and spa overlooking the valley below, an outdoor kitchen and barbecue area, multiple gathering spaces, and a freestanding pergola anchored by a cozy outdoor fireplace. Mature landscaping, extensive fencing, gated access, and thoughtful site planning create a remarkable sense of privacy while preserving the property's commanding views. Additional highlights include SOLAR, RV PARKING, upgraded bathrooms throughout, remodeled fireplaces, new pool equipment including pumps, heaters, lighting and tile, two storage out-buildings, and extensive property improvements that reflect true pride of ownership. This is a rare opportunity to own one of Fallbrook's premier view propertiesan exceptional estate where luxury, comfort, and unforgettable scenery come together in perfect harmony. Welcome Home!

3508 Vista Corona, Fallbrook

$4,224,888
5 Beds 5 Baths 260013205 MLS PENDING Status
Quintessential Carmel Valley residence on one of the largest lots in the community, offering stunning canyon and mountain views in premier location, close to Sage Canyon Elem School, beaches, shopping, & major commuter routes. Thoughtfully remodeled throughout: New wide-plank oak flooring, designer carpet, fresh interior paint, soaring ceilings, and abundant natural light throughout. Remodeled chef's kitchen features Taj Mahal countertops, oversized center island, top of the line appliances, walk-in pantry, & updated lighting/hardware. Spacious primary suite w/ private view balcony, dual walk-in closets, soaking tub, walk-in shower, & direct laundry access. Resort-style backyard features a pool, spa, outdoor kitchen BBQ bar, fire pit, expansive lawn, playhouse, garden beds, fruit trees, multiple entertaining areas, & endless possibilities for recreation and relaxation. Additional features include entry level office, entertainer’s loft and a large bonus room ideal for a theater or game room, surround sound system, built-in entertainment center, central vacuum system, Hydrotech water softener, and dual 220-volt EV charging outlets. The resort-style backyard is designed for entertaining and everyday enjoyment, featuring a pool and spa with solar-heated electric pool cover, expansive deck areas, custom fire pit, covered dining spaces, and a built-in outdoor kitchen with a new Bull barbecue, sink, and beverage basin. The oversized yard also includes a large grassy area, amphitheater-style play space, charming playhouse, fruit trees, raised garden beds, and ample room for future recreational amenities. Energy efficiency is enhanced by an owned 11kW solar system with 35 Hanwha panels, SolarEdge inverter, and web-based monitoring., EV Charging outlets, water softener and central vacuum. Award-winning Del Mar Union/San Dieguito Union High School District and just minutes from De beaches, Torrey Pines, One Paseo, Del Mar Highlands, premier dining, shopping, recreation, & convenient access to I-5, I-805, 56.

10785 Cherry Hill Dr, San Diego

$2,595,000
5 Beds 5 Baths 260013181 MLS ACTIVE Status
Welcome to this wonderful Warmington Viscaya Plan 3 home! One of the best floors plans on one of the best streets in Stonebridge! Located on an incredibly friendly cul-de-sac street, this highly usable floor plan with a rarely available full living suite downstairs. Be greeted by the lanai upon entering the home, bringing light and space to the entry. Fireplace, custom hand glazed tiles, elevated lighting, and beautiful, custom iron windows recently added. This lanai is incredible place for hosting, opening into the beautiful dining area that makes quite an impression in itself! The downstairs suite is towards the front of the home, offering a quiet and separate living area. The kitchen has a butler's kitchen, walk-in pantry with additional understairs storage. The adjoining Family Room offers an incredibly open space and natural transition from the kitchen, providing warmth with wood floors and plenty of natural light. The bonus room directly adjacent can be a gym, office, or play room - lots of options! Upstairs features an incredibly spacious master bedroom with a newly added custom iron doorway to the master bath, offering additional privacy. The master bedroom and hallway have been upgraded with beautiful Spanish style arches, adding warmth and uniqueness to the home. The backyard is amazing as it's well laid out, private, quiet, and gives plenty of room to play and entertain. 4 Car Garage. Owned house & pool solar. Over $100,000 in upgrades in the last two years! Poway schools!

15541 Pinehurst Pl, San Diego

$999,900
5 Beds 4 Baths NDP2605180 MLS ACTIVE Status
Significant Price Reduction - puts home at one of the lowest price per square foot in the community. Welcome to this beautifully refreshed and move-in ready home in the highly desirable Montecito neighborhood of Otay Ranch. Situated at the end of the street, this mainly WEST facing light-filled residence enjoys added privacy and an abundance of natural light throughout all three levels. The property is uniquely situated to provide privacy and unobstructed southwesterly views over Meadow Park. Offering 5 bedrooms and 4 bathrooms plus an optional 6th & 7th bedroom/office on the 1st floor and/or 3rd floor, this spacious home features thoughtfully designed living areas on each floor, creating flexibility for multigenerational living, guests, work-from-home needs, or additional entertaining space. Floors 2 and 3 each offer their own ample sized loft/flex area for whatever your needs may be. The expansive primary suite is a true retreat with a luxurious 5-piece ensuite bath and dual walk-in closets. A conveniently located second-floor laundry room adds everyday ease. The entire home has been freshly painted and upgraded with durable luxury vinyl plank flooring throughout, giving the home a clean, modern feel while providing long-lasting style and low-maintenance living for years to come. Buyers can move right in and immediately enjoy the home without needing to update a thing. Additional features include solar, 9 ft ceilings throughout, a tankless water heater, LED lighting, and a two-car garage. One of the most unique highlights of this property is the ownership of side yard spa Significant Price Reduction - puts home at one of the lowest price per square foot in the community. Welcome to this beautifully refreshed and move-in ready home in the highly desirable Montecito neighborhood of Otay Ranch. Situated at the end of the street, this mainly WEST facing light-filled residence enjoys added privacy and an abundance of natural light throughout all three levels. The property is uniquely situated to provide privacy and unobstructed southwesterly views over Meadow Park. Offering 5 bedrooms and 4 bathrooms plus an optional 6th & 7th bedroom/office on the 1st floor and/or 3rd floor, this spacious home features thoughtfully designed living areas on each floor, creating flexibility for multigenerational living, guests, work-from-home needs, or additional entertaining space. Floors 2 and 3 each offer their own ample sized loft/flex area for whatever your needs may be. The expansive primary suite is a true retreat with a luxurious 5-piece ensuite bath and dual walk-in closets. A conveniently located second-floor laundry room adds everyday ease. The entire home has been freshly painted and upgraded with durable luxury vinyl plank flooring throughout, giving the home a clean, modern feel while providing long-lasting style and low-maintenance living for years to come. Buyers can move right in and immediately enjoy the home without needing to update a thing. Additional features include solar, 9 ft ceilings throughout, a tankless water heater, LED lighting, and a two-car garage. One of the most unique highlights of this property is the ownership of side yard space on both the east and west sides of the home, creating rare separation from neighboring properties and offering a blank canvas for outdoor living, play space, gardening, pets, or future customization. Located within the sought-after Otay Ranch community, residents enjoy access to top-rated schools, parks, a community pool, and all the amenities that make this neighborhood one of Chula Vistas most desirable places to call home.

1304 Keck Rd, Chula Vista

$1,850,000
5 Beds 4 Baths PTP2604124 MLS ACTIVE Status
VERY RARE OFFERING 25.20 ACRE RANCH LOCATED RIGHT IN THE HEART OF ALPINE. THIS PROPERTY HAS BEEN IN THE SAME FAMILY SINCE 1962. THE PROPERTY FEATURES A MAIN HOUSE THAT IS A 5 BEDROOM, 3.5 BATH WITH APPROX 5399 SQ FT AND HAS WOOD FLOORING, CUSTOM WOOD PANELING, HUGE FAMILY ROOM WITH FIREPLACE, LARGE EAT-IN KITCHEN, VIEW DECKS, COVERED PATIO, THERE IS ALSO 3 GUEST HOUSES, POOL, DETACHED OVERSIZED 2 CAR GARAGE, AN INCREDIBLE PRODUCING WELL ALONG WITH STUNNING VIEWS, GARDENS, WALKING TRAILS, MATURE LANDSCAPING, BOULDERS, MEADOWS AND ENDLESS POSSIBILITIES FOR ENTERTAINING, FAMILY COMPOUND, RECREATION, EQUESTRIAN USE, OR MULTIGENERATIONAL LIVING, THIS IS A TRULY EXCEPTIONAL OFFERING UNLIKE ANYTHING ELSE ON THE MARKET. VERY RARE OFFERING 25.20 ACRE RANCH LOCATED RIGHT IN THE HEART OF ALPINE. THIS PROPERTY HAS BEEN IN THE SAME FAMILY SINCE 1962. THE PROPERTY FEATURES A MAIN HOUSE THAT IS A 5 BEDROOM, 3.5 BATH WITH APPROX 5399 SQ FT AND HAS WOOD FLOORING, CUSTOM WOOD PANELING, HUGE FAMILY ROOM WITH FIREPLACE, LARGE EAT-IN KITCHEN, VIEW DECKS, COVERED PATIO, THERE IS ALSO 3 GUEST HOUSES, POOL, DETACHED OVERSIZED 2 CAR GARAGE, AN INCREDIBLE PRODUCING WELL ALONG WITH STUNNING VIEWS, GARDENS, WALKING TRAILS, MATURE LANDSCAPING, BOULDERS, MEADOWS AND ENDLESS POSSIBILITIES FOR ENTERTAINING, FAMILY COMPOUND, RECREATION, EQUESTRIAN USE, OR MULTIGENERATIONAL LIVING, THIS IS A TRULY EXCEPTIONAL OFFERING UNLIKE ANYTHING ELSE ON THE MARKET.

450 Summerhill Ct, Alpine

$1,999,000
5 Beds 4 Baths NDP2605124 MLS PENDING Status
Incredible value! Perched atop a private 0.51-acre hilltop lot in the highly desirable Silver Saddle Ranch community of Poway, this exceptional custom estate captures panoramic westerly views, beautiful sunsets, nice breezes, and remarkable privacy surrounded by lush, mature landscaping and natural beauty. Featuring 5 bedrooms, 4 bathrooms, and approximately 3,935 sq. ft., the home combines timeless architectural character with quality improvements and meticulously maintained living spaces throughout. Just painted inside and out, the residence showcases expansive windows, vaulted wood beam ceilings, and multiple view decks that frame the stunning mountain and sunset views from nearly every room. Designed to live primarily as a single-story home, the main level features the spacious primary suite complete with walk-in closet, dual vanities, separate tub and shower, and private view deck access. The main level also includes a formal living room currently configured as a game room with pool table, separate dining area, and an expansive great room featuring wood beam ceilings, family room, powder bath, chefs kitchen with walk-in pantry, Miele coffee maker, bar seating, and an additional view deck off the kitchen area. The private backyard retreat is designed for both entertaining and relaxation, featuring an expansive entertainment terrace, oversized spa/spool with tranquil waterfall feature, and serene outdoor living spaces surrounded by peaceful, drought-tolerant landscaping and fruit trees (Orange and lemon). Downstairs, youll find four additional bedrooms, including one cur Incredible value! Perched atop a private 0.51-acre hilltop lot in the highly desirable Silver Saddle Ranch community of Poway, this exceptional custom estate captures panoramic westerly views, beautiful sunsets, nice breezes, and remarkable privacy surrounded by lush, mature landscaping and natural beauty. Featuring 5 bedrooms, 4 bathrooms, and approximately 3,935 sq. ft., the home combines timeless architectural character with quality improvements and meticulously maintained living spaces throughout. Just painted inside and out, the residence showcases expansive windows, vaulted wood beam ceilings, and multiple view decks that frame the stunning mountain and sunset views from nearly every room. Designed to live primarily as a single-story home, the main level features the spacious primary suite complete with walk-in closet, dual vanities, separate tub and shower, and private view deck access. The main level also includes a formal living room currently configured as a game room with pool table, separate dining area, and an expansive great room featuring wood beam ceilings, family room, powder bath, chefs kitchen with walk-in pantry, Miele coffee maker, bar seating, and an additional view deck off the kitchen area. The private backyard retreat is designed for both entertaining and relaxation, featuring an expansive entertainment terrace, oversized spa/spool with tranquil waterfall feature, and serene outdoor living spaces surrounded by peaceful, drought-tolerant landscaping and fruit trees (Orange and lemon). Downstairs, youll find four additional bedrooms, including one currently configured as a custom built-in library with patio access, along with two full bathrooms, one serving as a Jack and Jill bathroom, an oversized laundry/craft room, and a custom 394-bottle wine cellar. Additional features include natural stone and wood plank flooring, retextured smooth level 5 walls, custom wrought iron details, custom Rejuvenation lighting throughout the interior and exterior, three fireplaces, fully owned solar, Trex decking, rebuilt fireplaces and chimneys, skylights, updated HVAC systems, Hardie Plank siding, upgraded landscape lighting, reverse osmosis water system, and an oversized 3-car garage with exceptional storage and functionality. Ideally located within the award-winning Poway Unified School District and walking distance to Painted Rock Elementary, this is a rare opportunity to own a private hilltop estate offering exceptional views, tranquility, space, and quality in one of Poways most sought-after neighborhoods.

13319 Pacer Ln, Poway

Start Your Search
board logo

This information is deemed reliable but not guaranteed. You should rely on this information only to decide whether or not to further investigate a particular property. BEFORE MAKING ANY OTHER DECISION, YOU SHOULD PERSONALLY INVESTIGATE THE FACTS (e.g. square footage and lot size) with the assistance of an appropriate professional. You may use this information only to identify properties you may be interested in investigating further. All uses except for personal, non-commercial use in accordance with the foregoing purpose are prohibited. Redistribution or copying of this information, any photographs or video tours is strictly prohibited. This information is derived from the Internet Data Exchange (IDX) service provided by San Diego MLS®. Displayed property listings may be held by a brokerage firm other than the broker and/or agent responsible for this display. The information and any photographs and video tours and the compilation from which they are derived is protected by copyright. Compilation © 2026 San Diego MLS®,

5 Bedroom University City Real Estate

Our website features the best real estate search for 5 bedroom properties available in University City and surrounding areas. It is the only site you will ever need! It is easy-to-use and updated by the official Realtor®’s database every 15 minutes. 

You can save searches, and get daily email alerts of new listings, price changes, sold data, and market reports. Our Interactive Map Search allows you to view properties on a map or refine your search by drawing the boundaries around the area you desire. 

Curious about what’s happening in your neighborhood? You can create a custom market report to see what’s active, under contract, and sold in your neighborhood! 

Considering selling or refinancing your home? Get an INSTANT property valuation now!

Contact us today to find out how we can be of assistance to you!