Quick University City CA MLS Search

Browse All University City CA Just Listed Properties for Sale

$1,198,500
5 Beds 3 Baths 260022285 MLS ACTIVE Status
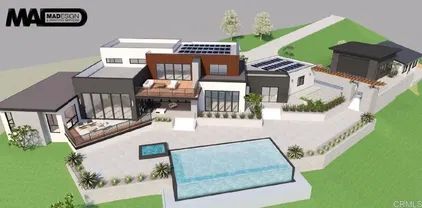
Welcome home to this two-story, five-bedroom, three-bathroom corner lot home ideally situated within walking distance of Cowles Mountain. This homes curb appeal cannot be missed with the lush, green landscaped front yard that shows the homes attention to detail and maintenance. Inside, the galley-style kitchen features solid-wood cabinetry with pull-out drawers, Corian countertops, stainless steel range, built-in microwave, recessed lighting, and parquet wood flooring. The spacious living room offers a rock-surround fireplace with an oversized rock-tile hearth. Additional features throughout the home include dual-pane windows and sliders, plantation-style shutters, ceiling fans, Upper and lower FAU & AC and abundant storage. There is a finished enclosed patio room leading from the kitchen/living room that features surround windows and is currently used as a family room which is its highest and best use, or you can take it back to a finished covered patio or remove it to have a larger backyard. This adds an additional 300+ Sq. Ft. to the home making it around 2600 esf. Two bedrooms are conveniently located on the main level with one of the bedroom closets having a built-in organizer, while the second offers a generous, oversized closet. The hallway linen closets provide additional storage on both levels. All three bathrooms have tiled flooring, glass-enclosed walk-in tiled showers and well-appointed vanities. Upstairs, you’ll find the three remaining bedrooms. The spacious primary suite has views of Cowles Mountain and a private bathroom. See Supplement The primary bath includes a walk-in closet, tiled flooring, an upgraded walk-in tiled shower and two linen/storage cabinets. The attached two-car garage is accessed through the kitchen and has an automatic roll-up door, laundry hookups, work benches, multiple storage cabinets, and an access door to the backyard. The backyard is designed for relaxing and entertaining while making lasting memories. In the tranquil yard you will find a covered patio, stamped walkways, raised garden-bed area with a paver-rock wall, turf area, stucco retaining wall and a spacious covered side-yard with sitting area that is lined with mature landscaping plus a bonus room at the back of the house that has endless possibilities (an art studio, man cave, library, etc.) All this provides privacy and creates a peaceful outdoor environment for all your gatherings. Located close to schools, shopping, parks, the San Carlos Rec Center, major freeways, and Cowles Mountain.

6789 Renkrib Ave, San Diego

$865,000
3 Beds 2 Baths NDP2608528 MLS ACTIVE Status
Welcome to Beautiful Hidden Meadows! Tucked into the natural beauty of Hidden Meadows, this custom-built home blends warm redwood, tall windows of glass, and sweeping treetop views for an elevated take on rural living. A slate-stone entry and custom raised-panel double doors set the tone, opening to oak flooring, vaulted redwood ceilings, skylights, oversized windows, exposed redwood beams, and an architectural open-riser staircase. French glass doors blur the line between indoors and out, while a wood-burning stove brings warmth to the main living space. The kitchen has been thoughtfully updated with custom European-style cabinetry, stainless steel appliances, an electric cooktop, and new quartz countertops, sink, and backsplash. The adjacent dining area is framed by dramatic wood ceilings and gorgeous views, perfect for everyday meals or entertaining. Upstairs, the oversized primary suite is a true retreat, complete with a cedar-lined walk-in closet with a picture window and a spa-like bath featuring dual custom vanities, a separate toilet room, and a sunken tub/shower. A light-filled loft adds flexible space for a home office or quiet lounge. Two additional bedrooms are located downstairs, one with its own walk-in closet, private entrance, and sitting area ideal for guests or multigenerational living. A beautifully remodeled secondary bath includes tile flooring, a custom vanity, and a glass-enclosed shower. Outside, unwind on two oversized sundecks connected by stone and brick pathways, surrounded by mature trees, multiple sitting areas, stone walkways, and a serene li Welcome to Beautiful Hidden Meadows! Tucked into the natural beauty of Hidden Meadows, this custom-built home blends warm redwood, tall windows of glass, and sweeping treetop views for an elevated take on rural living. A slate-stone entry and custom raised-panel double doors set the tone, opening to oak flooring, vaulted redwood ceilings, skylights, oversized windows, exposed redwood beams, and an architectural open-riser staircase. French glass doors blur the line between indoors and out, while a wood-burning stove brings warmth to the main living space. The kitchen has been thoughtfully updated with custom European-style cabinetry, stainless steel appliances, an electric cooktop, and new quartz countertops, sink, and backsplash. The adjacent dining area is framed by dramatic wood ceilings and gorgeous views, perfect for everyday meals or entertaining. Upstairs, the oversized primary suite is a true retreat, complete with a cedar-lined walk-in closet with a picture window and a spa-like bath featuring dual custom vanities, a separate toilet room, and a sunken tub/shower. A light-filled loft adds flexible space for a home office or quiet lounge. Two additional bedrooms are located downstairs, one with its own walk-in closet, private entrance, and sitting area ideal for guests or multigenerational living. A beautifully remodeled secondary bath includes tile flooring, a custom vanity, and a glass-enclosed shower. Outside, unwind on two oversized sundecks connected by stone and brick pathways, surrounded by mature trees, multiple sitting areas, stone walkways, and a serene lily pond with fountain a private setting for relaxing or hosting. A three-car garage offers substantial shelving and overhead lighting, and a brand-new Lennox HVAC system ensures comfort year-round. Anything but ordinary, this Hidden Meadows home offers craftsmanship, character, and a rare connection to nature.

28338 Meadow Glen Way W, Escondido

$224,900
2 Beds 2 Baths PTP2606888 MLS ACTIVE Status Valley View Estates BLDG.
Valley View Estates An All-Age Community in a Prime Santee Location Welcome home to this bright, open floorplan featuring 2 bedrooms, 2 full bathrooms, a dedicated laundry room, and ceiling fans throughout. The kitchen shines with oak cabinetry offering plenty of storage, plus bonus space above the cabinets for display or extra items. Stainless steel appliances refrigerator, gas range, and microwave complete the modern, move-in-ready feel. Tucked in the back of the community with no neighbors in front, this home offers extra privacy right from the start. Dual-pane windows and central AC keep things comfortable year-round, and a spacious shed gives you all the extra storage you need. Start your morning on your own front covered deck by taking in mountain views. An attached carport fits 2 vehicles, so parking is never a hassle. The location is unbeatable just minutes from Santee Lakes, Mission Trails, and major grocery stores like Costco, Vons, Sprouts, and more. Plus, enjoy community amenities including a sparkling pool, clubhouse, and on-site laundry facilities. This one checks all the boxes schedule your showing today! BONUS- The community is part of Santee lot rent control. Valley View Estates An All-Age Community in a Prime Santee Location Welcome home to this bright, open floorplan featuring 2 bedrooms, 2 full bathrooms, a dedicated laundry room, and ceiling fans throughout. The kitchen shines with oak cabinetry offering plenty of storage, plus bonus space above the cabinets for display or extra items. Stainless steel appliances refrigerator, gas range, and microwave complete the modern, move-in-ready feel. Tucked in the back of the community with no neighbors in front, this home offers extra privacy right from the start. Dual-pane windows and central AC keep things comfortable year-round, and a spacious shed gives you all the extra storage you need. Start your morning on your own front covered deck by taking in mountain views. An attached carport fits 2 vehicles, so parking is never a hassle. The location is unbeatable just minutes from Santee Lakes, Mission Trails, and major grocery stores like Costco, Vons, Sprouts, and more. Plus, enjoy community amenities including a sparkling pool, clubhouse, and on-site laundry facilities. This one checks all the boxes schedule your showing today! BONUS- The community is part of Santee lot rent control.

7908 Rancho Fanita, Unit SPC 22, Santee

$409,900
1 Beds 1 Baths 260022282 MLS ACTIVE Status New Court Square BLDG.
Completely Renovated Corner Condo in the Heart of Hillcrest! SELLER OFFERING RATE BUY DOWN CONCESSIONS. Welcome to this beautifully remodeled upper-level residence offering modern style, abundant natural light, and an unbeatable central location. This move-in ready home features an open-concept floor plan with brand-new luxury vinyl plank flooring, fresh designer finishes, recessed lighting, and a spacious living area that flows seamlessly into the dining space and private balcony. The stunning kitchen has been completely updated with sleek quartz countertops, crisp white shaker cabinetry, stainless steel appliances, modern black fixtures, and ample storage—perfect for everyday living and entertaining. The spacious bedroom offers generous closet space and abundant natural light, while the fully remodeled bathroom showcases a contemporary vanity, illuminated mirror, and beautifully updated tub and shower. Step outside to your private balcony and enjoy neighborhood views with swaying palm trees, creating the perfect place to relax with your morning coffee or unwind at the end of the day. Ideally located just minutes from Hillcrest, University Heights, Mission Hills, Balboa Park, Downtown San Diego, and countless restaurants, coffee shops, nightlife, and shopping, this home offers the ultimate walkable urban lifestyle. Whether you're a first-time buyer, investor, or looking for the perfect low-maintenance home, this stylish condo is a rare opportunity to own a turnkey property in one of San Diego's most desirable and walkable neighborhoods.

4180 Cleveland Ave Unit 10, San Diego

$949,000
3 Beds 3 Baths 260022280 MLS ACTIVE Status Bernardo Ridge BLDG.
Beautifully upgraded and thoughtfully laid out, this Rancho Bernardo home offers a comfortable two-story floor plan in gated community with great collection of amenities. Upstairs, find a spacious living room, eat-in kitchen with breakfast nook, and primary suite with walk-in closet & large soaking tub. Downstairs has two bedrooms with private patio access, and separate family room for everyday living, guests, or office. Gated community has Pools, tennis courts, fitness center, and more. Award winning Poway Schools. Beautifully upgraded and thoughtfully laid out, this Rancho Bernardo home offers a comfortable two-story floor plan in a gated community with a great collection of amenities. Upstairs, find a spacious living room, dedicated dining area, an eat-in kitchen with breakfast nook, and your primary suite featuring a walk-in closet and large soaking tub. Downstairs offers two bedrooms, each with private patio access, along with a separate family room that provides a nice additional living space and plenty of flexibility for guests, an office, or everyday living. Enjoy the pools, tennis courts, fitness center, and more, creating an easy resort-style setting without having to leave home. Conveniently located in Rancho Bernardo and within the award-winning Poway Unified School District, this is a well-rounded home in a great San Diego location.

18861 Caminito Cantilena 42 Unit Unit 42, San Diego

$375,000
3 Beds 2 Baths NDP2608523 MLS ACTIVE Status
PRICED TO SELL at $375,000! NO SPACE RENT! This is an exceptional opportunity to own a spacious approximately 1,894 sq ft Triple-Wide in desirable Oak Crest Estates, a 55+ Resident-Owned Community. With 3 bedrooms plus a den/office, 2 baths, a peaceful oak-studded setting, and an impressive list of amenities, this home offers **size, privacy, and value at an attractive price. Discover exceptional value in Oak Crest Estates, a highly desirable 55+ Resident-Owned Community nestled among majestic oak trees and natural surroundings. This spacious Triple-Wide home offers approximately 1,894 sq ft with 3 bedrooms plus a den/office, 2 bathrooms with walk-in showers, and an open, comfortable layout designed for easy living. Enjoy a truly unique setting with *no homes across the street*just scenic views of oak trees and a seasonal creekand *no neighbors behind*, creating a private and peaceful environment that is hard to find. Inside, you'll find vaulted ceilings, a large living room, a separate family room with a cozy brick wood-burning fireplace, and a formal dining area. The kitchen features ample cabinetry and a generous pantry, along with a separate indoor laundry room for added convenience. The primary suite offers a walk-in closet, vanity area, and relaxing soaking tub. Outdoor spaces include a welcoming front porch, natural surroundings filled with birds and wildlife, two storage sheds, and a covered two-car carport. Oak Crest Estates spans approximately 85+ acres with walking trails, a seasonal stream, and resort-style amenities including a clubhouse, heated pool and spa, b PRICED TO SELL at $375,000! NO SPACE RENT! This is an exceptional opportunity to own a spacious approximately 1,894 sq ft Triple-Wide in desirable Oak Crest Estates, a 55+ Resident-Owned Community. With 3 bedrooms plus a den/office, 2 baths, a peaceful oak-studded setting, and an impressive list of amenities, this home offers **size, privacy, and value at an attractive price. Discover exceptional value in Oak Crest Estates, a highly desirable 55+ Resident-Owned Community nestled among majestic oak trees and natural surroundings. This spacious Triple-Wide home offers approximately 1,894 sq ft with 3 bedrooms plus a den/office, 2 bathrooms with walk-in showers, and an open, comfortable layout designed for easy living. Enjoy a truly unique setting with *no homes across the street*just scenic views of oak trees and a seasonal creekand *no neighbors behind*, creating a private and peaceful environment that is hard to find. Inside, you'll find vaulted ceilings, a large living room, a separate family room with a cozy brick wood-burning fireplace, and a formal dining area. The kitchen features ample cabinetry and a generous pantry, along with a separate indoor laundry room for added convenience. The primary suite offers a walk-in closet, vanity area, and relaxing soaking tub. Outdoor spaces include a welcoming front porch, natural surroundings filled with birds and wildlife, two storage sheds, and a covered two-car carport. Oak Crest Estates spans approximately 85+ acres with walking trails, a seasonal stream, and resort-style amenities including a clubhouse, heated pool and spa, billiards room, library, RV parking, community garden, and an active social calendar. Conveniently located near Fallbrook and Temecula with easy access to I-15. Monthly HOA dues of approximately $494 include water, sewer, and trash. Priced to Sell at $375,000an excellent opportunity to own a spacious home in a peaceful 55+ Resident-Owned Community with NO SPACE RENT. Schedule your private showing today and experience this special setting for yourself!

4747 Oak Crest Rd Unit 87, Fallbrook

$1,568,000
3 Beds 2 Baths PW26198626 MLS ACTIVE Status
Secluded single-story log-style home featuring a stunning panoramic view. With 20.89 acres of picturesque rolling hills, this mini-ranch offers endless possibilities for enjoying the wonders of nature and for generating different sources of income. Currently, a portion of this mini-ranch is being developed as an exotic fruit farm featuring a number of exotic fruits such as guava, Australian custard apple, Israeli custard apple, banana, orange, peach, jujube, java, sapote, mango, longan, tangerine, berry, berry, rolia, lemon, and sakara flower. The rolling hillsides have great potential to nurture grapevines or avocados for personal enjoyment or additional income streams. The charming log style main house offers a peaceful country atmosphere paired with a beautiful panoramic view. With spacious 3 bedrooms, 2 bathrooms, and a side deck, it offers relaxing space away from city noise and traffic. This house is also currently rented as AirBnB providing another source of income stream. The property also features a detached 2-car garage, an existing mobile home structure included at no assigned value, and boundless space for the potential additional construction of AirBnb tiny homes. Please check with the city for any updated ordinances and/requirements. This huge parcel is also currently home to a number of farm animals, including chickens, peacocks, egg-laying geese, and dogs. Nevertheless, there is plenty of room on these extensive acres for animals like horses, goats, alpacas, and fish. Secluded single-story log-style home featuring a stunning panoramic view. With 20.89 acres of picturesque rolling hills, this mini-ranch offers endless possibilities for enjoying the wonders of nature and for generating different sources of income. Currently, a portion of this mini-ranch is being developed as an exotic fruit farm featuring a number of exotic fruits such as guava, Australian custard apple, Israeli custard apple, banana, orange, peach, jujube, java, sapote, mango, longan, tangerine, berry, berry, rolia, lemon, and sakara flower. The rolling hillsides have great potential to nurture grapevines or avocados for personal enjoyment or additional income streams. The charming log style main house offers a peaceful country atmosphere paired with a beautiful panoramic view. With spacious 3 bedrooms, 2 bathrooms, and a side deck, it offers relaxing space away from city noise and traffic. This house is also currently rented as AirBnB providing another source of income stream. The property also features a detached 2-car garage, an existing mobile home structure included at no assigned value, and boundless space for the potential additional construction of AirBnb tiny homes. Please check with the city for any updated ordinances and/requirements. This huge parcel is also currently home to a number of farm animals, including chickens, peacocks, egg-laying geese, and dogs. Nevertheless, there is plenty of room on these extensive acres for animals like horses, goats, alpacas, and fish.

35916 Rice Canyon Rd, Fallbrook

$1,275,000
3 Beds 3 Baths SW26199216 MLS ACTIVE Status
Beautiful custom accented home in a lovely Carlsbad neighborhood. Close to shopping, transit, freeway, and just minutes from the beach. You enter this amazing home on the top level, where you will find the kitchen, dining room, living room, and primary bedroom. The custom designer rounded front door opens into a spacious open floorplan that includes a living room with cozy gas fireplace and custom carved mantle with marble surround, vaulted ceilings, custom lighting, and other personal touches. The kitchen boasts new quartz counters, a large new sink, custom backsplash, stainless appliances, and brand new stove and microwave. The primary bathroom has dual sinks, dual closets, and a jetted tub. The downstairs offers 2 additional bedrooms and a large family room with recessed lights, and French doors that open to the lower patio and yard. One of the bedrooms has built in shelving and drawers. New flooring has been installed through most of the house including luxury vinyl in most of the living spaces, and upgraded carpet in the bedrooms and on the stairs. Some additional recent updates include interior paint, exterior paint a few years ago, a new roof, and much more. Beautiful custom accented home in a lovely Carlsbad neighborhood. Close to shopping, transit, freeway, and just minutes from the beach. You enter this amazing home on the top level, where you will find the kitchen, dining room, living room, and primary bedroom. The custom designer rounded front door opens into a spacious open floorplan that includes a living room with cozy gas fireplace and custom carved mantle with marble surround, vaulted ceilings, custom lighting, and other personal touches. The kitchen boasts new quartz counters, a large new sink, custom backsplash, stainless appliances, and brand new stove and microwave. The primary bathroom has dual sinks, dual closets, and a jetted tub. The downstairs offers 2 additional bedrooms and a large family room with recessed lights, and French doors that open to the lower patio and yard. One of the bedrooms has built in shelving and drawers. New flooring has been installed through most of the house including luxury vinyl in most of the living spaces, and upgraded carpet in the bedrooms and on the stairs. Some additional recent updates include interior paint, exterior paint a few years ago, a new roof, and much more.

2825 Forest View Way, Carlsbad

$1,075,000
3 Beds 3 Baths ND26196758 MLS ACTIVE Status
Fallbrook acreage with expansive views, a producing avocado grove & ADU/sport court/pool potential! This well-maintained 3-bedroom, 2.5-bath, 2,624 sq ft home sits on 2.07 private acres and offers a rare opportunity to build a detached ADU with its own private drivewayideal for rental income, multigenerational living, or guests. Seventy five producing avocado trees with irrigation infrastructure for up to 150, plus usable land for hobby farming, gardening, recreation, and entertaining. Features include an updated kitchen, vaulted wood-beam ceilings, wood-burning fireplace, Trex deck, new paver driveway, updated roof and HVAC, and large 2-car garage. Buyers may also want to explore rural land financing options that could make owning acreage more attainable. Minutes to I-15, approximately 20 minutes to Temecula and 30 minutes to the coast. A unique opportunity to enjoy rural living with room to grow. Property highlights: 2.07 acres with a 75-tree producing avocado grove, irrigation set up for up to 150 trees 20 minutes to Old Town Temecula, 30 minutes to the beach Minutes to I-15 and 3 minutes to Monserate Winery Usable land for recreation or entertaining Updated concrete tile roof and HVAC Space to add an ADU for rental or multigenerational living Well-maintained septic system Fallbrook acreage with expansive views, a producing avocado grove & ADU/sport court/pool potential! This well-maintained 3-bedroom, 2.5-bath, 2,624 sq ft home sits on 2.07 private acres and offers a rare opportunity to build a detached ADU with its own private drivewayideal for rental income, multigenerational living, or guests. Seventy five producing avocado trees with irrigation infrastructure for up to 150, plus usable land for hobby farming, gardening, recreation, and entertaining. Features include an updated kitchen, vaulted wood-beam ceilings, wood-burning fireplace, Trex deck, new paver driveway, updated roof and HVAC, and large 2-car garage. Buyers may also want to explore rural land financing options that could make owning acreage more attainable. Minutes to I-15, approximately 20 minutes to Temecula and 30 minutes to the coast. A unique opportunity to enjoy rural living with room to grow. Property highlights: 2.07 acres with a 75-tree producing avocado grove, irrigation set up for up to 150 trees 20 minutes to Old Town Temecula, 30 minutes to the beach Minutes to I-15 and 3 minutes to Monserate Winery Usable land for recreation or entertaining Updated concrete tile roof and HVAC Space to add an ADU for rental or multigenerational living Well-maintained septic system

3237 Canonita Dr, Fallbrook

$3,795,000
9 Beds 8 Baths 260022274 MLS ACTIVE Status
Exceptional Pacific Beach residence and/or investment opportunity just blocks from the sand! This unique property features a beautifully upgraded 5-bedroom, 3-bath main residence plus four newly built (2025) 1-bedroom, 1-bath ADUs, offering the perfect blend of coastal living and strong rental income. The main home is fully of upgrades, an open-concept floor plan, a lower-level game room, and a private outdoor hot tub—ideal for entertaining or relaxing after a day at the beach. Currently operating as a successful Airbnb, the home can be sold fully furnished, creating a true turnkey opportunity. Situated behind the main residence is a separate building with four modern ADUs, each offering approximately 328 sq. ft and on their own electric meters. Built in 2025, each unit is currently rented for $2,500 per month, providing immediate and reliable cash flow. Enjoy easy access to the beach, restaurants, shopping, and everything Pacific Beach has to offer. Exceptional Pacific Beach residence and/or investment opportunity just blocks from the sand! This unique property features a beautifully upgraded 5-bedroom, 3-bath main residence plus four newly built (2025) 1-bedroom, 1-bath ADUs, offering the perfect blend of coastal living and strong rental income. The main home is fully of upgrades, an open-concept floor plan, a lower-level game room, and a private outdoor hot tub—ideal for entertaining or relaxing after a day at the beach. Currently operating as a successful Airbnb, the home can be sold fully furnished, creating a true turnkey opportunity. Situated behind the main residence is a separate building with four modern ADUs, each offering approximately 328 sq. ft and on their own electric meters. Built in 2025, each unit is currently rented for $2,500 per month, providing immediate and reliable cash flow. Enjoy easy access to the beach, restaurants, shopping, and everything Pacific Beach has to offer.

1953 Emerald St, San Diego

$2,750,000
5 Beds 5 Baths 260022275 MLS ACTIVE Status
Perched high on the hill in coveted Bay Park, this custom home captures beautiful ocean and bay views and was thoughtfully designed for both everyday living and unforgettable entertaining. The expansive residence offers 5 bedrooms with flexibility for up to 2 additional bedrooms, 4.5 bathrooms, and multiple living and entertaining spaces. Soaring ceilings and dramatic architectural details welcome you inside, while the formal dining area features a fireplace and views toward the coast. At the heart of the home is a spacious chef’s kitchen featuring a large center island, granite countertops, stainless steel appliances, and a Sub-Zero refrigerator. A standout feature is the oversized sunken bar, perfectly positioned to open to the kitchen, living area, and expansive view patio—creating an incredible indoor-outdoor setting for entertaining. Outside, enjoy coastal sunsets from the spacious patio complete with a built-in BBQ and gas fire pit. The generous lower portion of the lot offers ample space for a potential ADU, basketball court, pool, or additional outdoor living. The main level includes a view bedroom with en-suite bath, a large office or potential gym, and powder room. Upstairs, the views become even more impressive, with additional spacious bedrooms, a dedicated movie room, and a luxurious primary suite. The primary retreat features an oversized walk-in closet and spa-inspired bath with dual vanities, Jacuzzi tub, and steam shower. Additional features include dual-zone HVAC, dual tankless water heaters, interior wall soundproofing, and a lighting system!

2212 Dunhaven St, San Diego

$825,000
3 Beds 3 Baths 260022273 MLS ACTIVE Status
Welcome to 10875 Caminito Acarda, a beautifully situated townhome in the desirable Scripps Ranch community of San Diego. This light and bright home offers an inviting open floor plan with great living spaces and an easy indoor-outdoor flow. The well-appointed kitchen features granite countertops, ample cabinet storage, and plenty of counter space—perfect for everyday living and entertaining. Elegant laminate wood flooring adds warmth and style throughout the main living areas. Upstairs, you'll find a spacious primary suite along with two additional bedrooms offering comfortable space for family, guests, or a home office. The bathrooms feature granite countertops for a polished, cohesive look. Enjoy your private backyard, a very good size for such property, and an ideal space for relaxing, entertaining, or letting kids and pets play. Located in a welcoming Scripps Ranch neighborhood close to shopping, parks, schools, dining, and convenient freeway access. This move-in-ready home offers comfort, functionality, and an excellent location close to everything. A wonderful opportunity to make this Scripps Ranch townhome your new home—don't miss it! Welcome to 10875 Caminito Acarda, a beautifully situated townhome in the desirable Scripps Ranch community of San Diego. This light and bright home offers an inviting open floor plan with great living spaces and an easy indoor-outdoor flow. The well-appointed kitchen features granite countertops, ample cabinet storage, and plenty of counter space—perfect for everyday living and entertaining. Elegant laminate wood flooring adds warmth and style throughout the main living areas. Upstairs, you'll find a spacious primary suite along with two additional bedrooms offering comfortable space for family, guests, or a home office. The bathrooms feature granite countertops for a polished, cohesive look. Enjoy your private backyard, a very good size for such property, and an ideal space for relaxing, entertaining, or letting kids and pets play. Located in a welcoming Scripps Ranch neighborhood close to shopping, parks, schools, dining, and convenient freeway access. This move-in-ready home offers comfort, functionality, and an excellent location close to everything. A wonderful opportunity to make this Scripps Ranch townhome your new home—don't miss it!

10875 Caminito Arcada, San Diego

$899,900
2 Beds 2 Baths NDP2608521 MLS ACTIVE Status
Welcome to this turnkey, resort-style home in the heart of Lake San Marcos. Tucked away at the end of a peaceful road in the desirable Hunter Valley community, 1183 Los Corderos offers a tranquil setting surrounded by mature trees and lush greenery, yet is just moments from the lake and marina, golf, pools, pickleball, community activities, multiple restaurants and waterfront dining at Amalfi. Beautifully maintained and thoughtfully updated, this single-level home with dual-pane windows is filled with natural light and designed for comfortable, easy living. Vaulted ceilings create an open and airy feel and a cozy fireplace adds warmth to the main living space. The updated kitchen features newer cabinetry, quartz countertops, and stainless steel appliances, while newer vinyl plank flooring, beautifully finished walk-in showers and a spacious walk-in primary closet continue the polished feel throughout. An attached 2-car garage and whole-home water filtration system complete the package, adding everyday convenience to an already impressive list of features. One of the home's standout features is the amount of additional space rarely found within the community. The ~300 sq ft enclosed patio creates a generous extension of the home, while an additional ~100 sq ft flex room off the kitchen provides even more versatility, ideal for a home office, hobby room, workout space, or extra storage. Step outside to a peaceful back patio overlooking the greenbelt, where mature landscaping and greenery create a relaxing backdrop for morning coffee, outdoor dining, or unwinding at the end of Welcome to this turnkey, resort-style home in the heart of Lake San Marcos. Tucked away at the end of a peaceful road in the desirable Hunter Valley community, 1183 Los Corderos offers a tranquil setting surrounded by mature trees and lush greenery, yet is just moments from the lake and marina, golf, pools, pickleball, community activities, multiple restaurants and waterfront dining at Amalfi. Beautifully maintained and thoughtfully updated, this single-level home with dual-pane windows is filled with natural light and designed for comfortable, easy living. Vaulted ceilings create an open and airy feel and a cozy fireplace adds warmth to the main living space. The updated kitchen features newer cabinetry, quartz countertops, and stainless steel appliances, while newer vinyl plank flooring, beautifully finished walk-in showers and a spacious walk-in primary closet continue the polished feel throughout. An attached 2-car garage and whole-home water filtration system complete the package, adding everyday convenience to an already impressive list of features. One of the home's standout features is the amount of additional space rarely found within the community. The ~300 sq ft enclosed patio creates a generous extension of the home, while an additional ~100 sq ft flex room off the kitchen provides even more versatility, ideal for a home office, hobby room, workout space, or extra storage. Step outside to a peaceful back patio overlooking the greenbelt, where mature landscaping and greenery create a relaxing backdrop for morning coffee, outdoor dining, or unwinding at the end of the day. The Hunter Valley HOA helps make ownership refreshingly low maintenance, covering the roof and exterior building maintenance, exterior painting, landscaping, and termite maintenance. HOA benefits also include Hunter Valley tennis courts and the full suite of Lake & Lodge privileges, featuring 2 swimming pools, tennis and pickleball courts, lake access, fishing, billiards, fitness facilities, social clubs, community activities and events, plus 1 complimentary hour per person each month for kayak or stand-up paddleboard rentals. Plus you have access to rent a slip and enjoy the boating life. Enjoy the convenience of being close to shopping, dining, major freeways, and just minutes from the coast. Move in and start enjoying everything that makes Lake San Marcos special. Spend mornings surrounded by greenery, afternoons on the lake or by the pool, and evenings dining along the marina. With its turnkey condition, updated finishes, peaceful greenbelt setting, flexible bonus spaces, and exceptional community amenities, 1183 Los Corderos makes everyday life feel like a vacation.

1183 Los Corderos, San Marcos

$899,000
3 Beds 2 Baths NDP2608518 MLS ACTIVE Status
Welcome to 223 Shetland Way, an updated, turnkey home in downtown Fallbrook sitting on a private 1/3 acre lot surrounded by lush landscaping and foothill views. Pull into the circular stamped concrete driveway with gated space for your RV or boat and a 2 car garage. Walking into the home you will find a kitchen recently updated with all new counters, handmade clay tile backsplash, a farmhouse sink, and stainless steel appliances. While cooking, you will be able to enjoy the open floorplan that feeds into the large family room with a floor-to-ceiling stone wood buring fireplace. Fallbrook is known to have one of the best climates in the world, and what better way to enjoy than taking a dip in the solar heated pool, having a sunset dinner under the Gazebo covered atrium, or warming up with a glass of wine by the outdoor gas fire pit. Additionally, the home has great natural lighting throughout with dual-pane vinyl windows and sliders and solar tube skylights, an oversized primary bedroom, owned Solar, and a newly built chicken coop for all your egg laying friends. In minutes, you can walk to the farmers market, local shopping, amenities and some of the best bars and restaurants around. This property has it all! Welcome to 223 Shetland Way, an updated, turnkey home in downtown Fallbrook sitting on a private 1/3 acre lot surrounded by lush landscaping and foothill views. Pull into the circular stamped concrete driveway with gated space for your RV or boat and a 2 car garage. Walking into the home you will find a kitchen recently updated with all new counters, handmade clay tile backsplash, a farmhouse sink, and stainless steel appliances. While cooking, you will be able to enjoy the open floorplan that feeds into the large family room with a floor-to-ceiling stone wood buring fireplace. Fallbrook is known to have one of the best climates in the world, and what better way to enjoy than taking a dip in the solar heated pool, having a sunset dinner under the Gazebo covered atrium, or warming up with a glass of wine by the outdoor gas fire pit. Additionally, the home has great natural lighting throughout with dual-pane vinyl windows and sliders and solar tube skylights, an oversized primary bedroom, owned Solar, and a newly built chicken coop for all your egg laying friends. In minutes, you can walk to the farmers market, local shopping, amenities and some of the best bars and restaurants around. This property has it all!

223 Shetland Way, Fallbrook

$849,000
6 Beds 3 Baths PTP2606884 MLS ACTIVE Status
Welcome to 3613 Forest Glen, a spacious 5-bedroom, 2.5-bath home offering over 2,300 sq. ft. with room to truly live, gather, and entertain. The open layout offers multiple living spaces, including an inviting area just off the kitchen with a fireplace, plus a spacious rear living room with exposed wood beams. Fresh interior and exterior paint, brand-new carpet, and dual-pane windows give the home a refreshed feel throughout. Outside, enjoy a generous backyard with turf, a covered patio, storage shed, large side areas, and views of the Tijuana city lights in the evening. Complete with an open driveway, two-car garage, no HOA and no Mello-Roos, this home delivers space, flexibility, and indoor-outdoor living without the added monthly fees. Welcome to 3613 Forest Glen, a spacious 5-bedroom, 2.5-bath home offering over 2,300 sq. ft. with room to truly live, gather, and entertain. The open layout offers multiple living spaces, including an inviting area just off the kitchen with a fireplace, plus a spacious rear living room with exposed wood beams. Fresh interior and exterior paint, brand-new carpet, and dual-pane windows give the home a refreshed feel throughout. Outside, enjoy a generous backyard with turf, a covered patio, storage shed, large side areas, and views of the Tijuana city lights in the evening. Complete with an open driveway, two-car garage, no HOA and no Mello-Roos, this home delivers space, flexibility, and indoor-outdoor living without the added monthly fees.

3613 Forest Glen Rd, San Diego

$619,999
2 Beds 2 Baths NDP2608516 MLS ACTIVE Status
Beautifully upgraded 2BR/2BA townhome tucked into a quiet, tight-knit 25-unit community set back from the main road, with low HOA dues. The seller has invested in extensive recent improvements, headlined by a fully renovated kitchen with white shaker cabinetry, quartz countertops, a farmhouse sink, and brushed brass fixtures. Two generously sized primary suites, each with its own attached bath, offer flexibility for roommates, guests, or a home office. Step outside to a private Trex deck and a custom 3-tier backyard terrace the perfect setup for morning coffee, evening entertaining, and unbeatable sunset views. Additional upgrades include a custom closet system, new carpet, and a new water heater. With only one shared wall, central A/C, and an attached 2-car garage with direct access, this move-in-ready home is walkable to Lake Murray, local restaurants, and the grocery store all within one of the area's most welcoming communities. HOA dues include water, sewer, and trash. Beautifully upgraded 2BR/2BA townhome tucked into a quiet, tight-knit 25-unit community set back from the main road, with low HOA dues. The seller has invested in extensive recent improvements, headlined by a fully renovated kitchen with white shaker cabinetry, quartz countertops, a farmhouse sink, and brushed brass fixtures. Two generously sized primary suites, each with its own attached bath, offer flexibility for roommates, guests, or a home office. Step outside to a private Trex deck and a custom 3-tier backyard terrace the perfect setup for morning coffee, evening entertaining, and unbeatable sunset views. Additional upgrades include a custom closet system, new carpet, and a new water heater. With only one shared wall, central A/C, and an attached 2-car garage with direct access, this move-in-ready home is walkable to Lake Murray, local restaurants, and the grocery store all within one of the area's most welcoming communities. HOA dues include water, sewer, and trash.

5470 Baltimore, Unit 21, La Mesa

$4,088,000
7 Beds 5 Baths 260022260 MLS ACTIVE Status
Rarely does a newer-construction coastal property deliver such a compelling combination of sophisticated design, exceptional functionality, and income-producing potential. Thoughtfully conceived and impeccably appointed, this distinctive residence offers a 2,276sf main home with 4 bedrooms and 2.5 bathrooms, complemented by a separate 1,200sf ADU or second residence with 3 bedrooms and 2 bathrooms. Timeless architecture and elevated modern design define the main residence, where subtle mid-century influences create an aesthetic that is both refined and inviting. Expansive windows and soaring ceilings fill the interiors with natural light, creating an airy, almost atrium like sense of volume. Rich wood flooring, dramatic full height tiled feature walls, quartz counters and a sophisticated palette of walnut, white oak, crisp white, and bold black cabinetry lend the home a distinctly custom feel. Sleek designer appliances integrate seamlessly into the kitchen, paired with a sophisticated Blanco sink and an oversized island that serves as an impressive centerpiece for entertaining, casual dining, and everyday living. Designed with a true indoor-outdoor sensibility, the home offers multiple spaces for enjoying the coastal lifestyle, including a private side deck, backyard retreat, and exceptional rooftop deck. The rooftop entertaining space features built-in cabinetry, a refrigerator, expansive views, and refreshing coastal breezes creating an elevated setting for sunset gatherings, al fresco dining, or quiet evenings under the stars. See Supplement: The detached 1,200-square-foot ADU adds an extraordinary layer of flexibility and value. Featuring 3 bedrooms, 2 bathrooms, designer finishes, and select ocean views, the ADU can accommodate guests, extended family or serve as a valuable income-producing residence. The opportunity to enjoy the main home while generating rental income from a completely separate dwelling offers a rare combination of lifestyle and financial flexibility. Ample parking for up to 7 vehicles, along with an electric vehicle charging outlet, is an exceptional advantage in this highly sought-after coastal setting. Every element of the property has been carefully considered to balance architectural character, modern luxury, warmth, and functionality. Located in the heart of Point Loma’s coastal community, this residence offers an exceptional blend of convenience, lifestyle, and location. Just moments from the bay, Liberty Station, local dining and shopping, Sunset Cliffs, La Playa, and the vibrant energy of Ocean Beach.

4419 Narragansett Ave, San Diego

$820,000
2 Beds 3 Baths 260022259 MLS ACTIVE Status Larkspur Heights BLDG.
Soft, cozy, and beautifully elevated, this recently remodeled townhome blends organic contemporary style with warmth and character on a charming, tree-lined street in Larkspur Heights. Thoughtful design details—including wall molding, contemporary sconces, textured lime-wash paint, updated cabinetry, new flooring, and curated lighting and hardware—create an inviting home that feels both stylish and comfortable. The flexible entry-level floor plan offers an optional third bedroom with French doors and access to a private patio, providing a peaceful space for guests, a home office, or a cozy retreat. Upstairs, two spacious bedrooms each feature an ensuite bathroom. The serene primary suite is especially welcoming, with softly textured lime-washed walls that create a calming, sophisticated atmosphere. The tastefully updated kitchen features freshly painted cabinetry, new fixtures, a new sink and faucet, and a new refrigerator and microwave. In the living room, added molding, modern sconces, a built-in entertainment cabinet, and a new ceiling fan bring warmth and polish to the space. Additional upgrades include new flooring throughout, a remodeled powder room with a new vanity, mirror, and lighting, added trim details, new hardware on every interior door, and a digital entry lock. In-unit laundry and a two-car attached garage with direct access complete the home’s everyday convenience. Residents of Larkspur Heights enjoy a beautifully maintained community with a pool, BBQ area, and neighborhood park. Ideally located within the highly regarded San Marcos Unified School.

2166 Silverado St, San Marcos

$1,049,000
3 Beds 5 Baths 260022258 MLS ACTIVE Status
Incredible property with something for everyone! The main house is 2,856 sqft and features 3 large bedrooms, 3 full baths, plus 2 more half-baths. Several of the baths are equipped with high tech toilets. Formal living room and family room each with wood burning fireplaces. Newer kitchen is packed with the latest features and quality appliances. Walk-in pantry with skylight. Spacious dining room. Full size laundry room and a separate utility room. 605 sqft ADU with dedicated entrance and its own driveway. Incredible property with something for everyone! The main house is 2,856 sqft and features 3 large bedrooms, 3 full baths, plus 2 more half-baths. Several of the baths are equipped with high tech toilets. Formal living room and family room each with wood burning fireplaces. Newer kitchen is packed with the latest features and quality appliances. Walk-in pantry with skylight. Spacious dining room. Full size laundry room and a separate utility room. 605 sqft ADU with dedicated entrance and its own driveway. ADU was done in 2022 and has stacked laundry adjacent the modern kitchen. ADU has a 14x19 bedroom in addition to the living area and full bath. The parcel is a corner lot on 0.88 acre. Large barn with stalls and shop also includes a chicken coop. The PV system was installed in 2022. 19 panels produce 8.17 KW that feed two separate 10 KW storage batteries. Vehicle charger conveniently located in the gated horseshoe driveway. 2 car attached garage plus plenty of room for both RV and guest parking.

1105 North Ave, Escondido

$875,000
3 Beds 2 Baths PTP2606882 MLS ACTIVE Status
Welcome home to Santee, a city with roots dating back to the 1880s and incorporated in 1980. This updated 3BR/2BA (1,616 SF) sits on a 6,000 SF lot and delivers turnkey living from the moment you walk in: two wood-burning fireplaces, cherry hardwood floors, ceiling fans throughout, and a chef-ready kitchen with white shaker cabinets, granite counters, and stainless steel appliances. Retreat to the primary suite's spa-like travertine walk-in shower, dual-sink vanity, and oversized walk-in closet. Out back, unwind resort-style around a freeform pebble pool with an attached spa and color-changing spa lights for evening swimming, a covered patio, and a built-in BBQ island framed by mature landscaping. Enjoy low electric bills with a paid-off 23-panel solar system. A versatile bonus suite in the converted garage adds even more value, with its own accessible bathroom (roll-in shower, roll-under sink), ceiling-mounted lift track, widened doorways, a sloped front walkway, and a 42" front entry door. Move-in ready, close to schools, grocery stores and restaurants Welcome home to Santee, a city with roots dating back to the 1880s and incorporated in 1980. This updated 3BR/2BA (1,616 SF) sits on a 6,000 SF lot and delivers turnkey living from the moment you walk in: two wood-burning fireplaces, cherry hardwood floors, ceiling fans throughout, and a chef-ready kitchen with white shaker cabinets, granite counters, and stainless steel appliances. Retreat to the primary suite's spa-like travertine walk-in shower, dual-sink vanity, and oversized walk-in closet. Out back, unwind resort-style around a freeform pebble pool with an attached spa and color-changing spa lights for evening swimming, a covered patio, and a built-in BBQ island framed by mature landscaping. Enjoy low electric bills with a paid-off 23-panel solar system. A versatile bonus suite in the converted garage adds even more value, with its own accessible bathroom (roll-in shower, roll-under sink), ceiling-mounted lift track, widened doorways, a sloped front walkway, and a 42" front entry door. Move-in ready, close to schools, grocery stores and restaurants

9943 Jeremy St, Santee

$799,000
4 Beds 3 Baths PTP2606881 MLS ACTIVE Status
Welcome to this spacious and inviting two-story home featuring 4 bedrooms and 2.5 bathrooms, with a thoughtfully designed floor plan offering plenty of room for comfortable living and entertaining. The main level features a welcoming living room, separate family room, dining room and convenient breakfast bar, providing multiple spaces for everyday living and gatherings. A half bath downstairs adds convenience for guests. Upstairs, youll find all four bedrooms, offering privacy and separation from the main living areas. Enjoy easy indoor-outdoor living with double doors leading to the backyard, where youll find a fenced yard and gazebo, perfect for relaxing, entertaining or enjoying outdoor meals. The property also offers a large front yard and street lighting. Ideally located close to schools and parks, this home combines space, functionality and a convenient location. A wonderful opportunity to make this well-appointed home your own! Welcome to this spacious and inviting two-story home featuring 4 bedrooms and 2.5 bathrooms, with a thoughtfully designed floor plan offering plenty of room for comfortable living and entertaining. The main level features a welcoming living room, separate family room, dining room and convenient breakfast bar, providing multiple spaces for everyday living and gatherings. A half bath downstairs adds convenience for guests. Upstairs, youll find all four bedrooms, offering privacy and separation from the main living areas. Enjoy easy indoor-outdoor living with double doors leading to the backyard, where youll find a fenced yard and gazebo, perfect for relaxing, entertaining or enjoying outdoor meals. The property also offers a large front yard and street lighting. Ideally located close to schools and parks, this home combines space, functionality and a convenient location. A wonderful opportunity to make this well-appointed home your own!

7955 Tinaja Ln, San Diego

$559,000
2 Beds 2 Baths NDP2608513 MLS ACTIVE Status Circle R Townhomes BLDG.
Competitively priced private 2BR/2BA townhome featuring new furnace, a/c, remodeled bathroom and more. Enter in through your two car garage into a gated courtyard right leading into your private home. The eat in kitchen features lots of cabinets, coffered ceiling with recessed lights and slider into the courtyard for your morning coffee. The great room with wood beam ceilings, high windows and slider to oversized patio features a living room a wood burning fireplace and lots of wall space for your oversized TV and artwork. The dining area features a pass through to the kitchen. The primary suite has resurfaced high ceilings, ceiling fan and sliding glass door that takes advantage of the private view and leads you to the oversized patio. The primary bath offers a dual sinks, long vanity, new shower doors, soaking tub, high window and walk in closet with new carpet and paint. Front bathroom remodeled with high sink, subway tile in the shower, new toilet and flooring. The front bedroom has a great view of the courtyard. The oversized back patio is partially covered, has view of the Castle Creek golf course. Great access to i-15 and Castle Creek golf course. Dont miss it! Competitively priced private 2BR/2BA townhome featuring new furnace, a/c, remodeled bathroom and more. Enter in through your two car garage into a gated courtyard right leading into your private home. The eat in kitchen features lots of cabinets, coffered ceiling with recessed lights and slider into the courtyard for your morning coffee. The great room with wood beam ceilings, high windows and slider to oversized patio features a living room a wood burning fireplace and lots of wall space for your oversized TV and artwork. The dining area features a pass through to the kitchen. The primary suite has resurfaced high ceilings, ceiling fan and sliding glass door that takes advantage of the private view and leads you to the oversized patio. The primary bath offers a dual sinks, long vanity, new shower doors, soaking tub, high window and walk in closet with new carpet and paint. Front bathroom remodeled with high sink, subway tile in the shower, new toilet and flooring. The front bedroom has a great view of the courtyard. The oversized back patio is partially covered, has view of the Castle Creek golf course. Great access to i-15 and Castle Creek golf course. Dont miss it!

8559 Cir R Valley Ln, Escondido

$1,289,000
3 Beds 3 Baths 260022257 MLS ACTIVE Status Elevate BLDG.
Welcome to 2430 Community Lane #29, a distinctive 3 bedroom, 2.5 bathroom residence in Civita’s desirable Elevate neighborhood offering approximately 1,886 sq. ft. plus a spacious first-floor den. One of the home’s standout features is its exceptionally functional layout: enter from the attached 2-car garage directly onto the main living level, where the kitchen, dining, and living areas come together in a bright, open setting. The street-level den provides valuable flexibility for a home office, media room, fitness space, or additional lounge. Modern finishes, generous storage, and smart-home features add everyday convenience, while all three bedrooms are located on the upper level. Just steps from Civita Park, the Farmers Market, summer concerts, and nearby recreation amenities, this home combines a rare floorplan with one of the most convenient locations within Civita. 2430 Community Lane #29 offers one of Elevate’s more unique multi-level floorplans, with thoughtful separation between living, entertaining, and flexible spaces. The street-level entrance opens to a large den, creating a versatile area that can adapt to a variety of needs. Upstairs, the main living level features an open-concept kitchen, dining, and living area with abundant natural light, contemporary finishes, a large center island, stainless steel appliances, and generous cabinetry. A major advantage of this floorplan is the direct access from the attached 2-car garage into the main living level, allowing you to arrive home directly at the kitchen and living spaces rather than entering onto a stair level as found in many multi-story Civita homes. All three bedrooms are located together on the upper level, providing a functional separation from the main entertaining areas. Additional smart-home features and thoughtful storage add to the home’s everyday ease. The location within Elevate is another standout. Civita Park is just steps away, putting expansive green space, playgrounds, dog parks, walking trails, the weekly Farmers Market, and seasonal summer concerts close to home. The Civita Recreation Center is also nearby with resort-style pools, a fitness center, outdoor lounge areas, and community gathering spaces. The home is also conveniently located near The Row, where future retail and dining are proposed, including a proposed Jimbo’s Natural Family Foods, adding even more potential convenience to the Civita lifestyle.

2430 Community, Unit 29, San Diego

$399,000
NDP2608501 MLS ACTIVE Status
Discover approximately 21.8 acres offering spectacular 360-degree views and an exceptional sense of privacy and openness. The slope along the Stewart Canyon side is dotted with mature oak trees, adding natural beauty, shade, and character to the property. The acreage may appeal to buyers considering a private custom residence, agricultural uses such as a flower farm or grove, or other possibilities consistent with applicable zoning and governmental approvals. The sellers and listing agents have met with an established Fallbrook-area builder who provided a preliminary opinion that the property could potentially be engineered for one single-family residence. A previous septic layout is available but will need to be reviewed and updated. The builder is available to meet qualified prospective buyers at the property to discuss potential building viability, site-development considerations, and anticipated costs. At the sellers request, preliminary inquiries have also been submitted to solar-energy companies to determine whether the property may warrant further evaluation for renewable-energy development. No determination of solar feasibility or governmental approval has been made. Discover approximately 21.8 acres offering spectacular 360-degree views and an exceptional sense of privacy and openness. The slope along the Stewart Canyon side is dotted with mature oak trees, adding natural beauty, shade, and character to the property. The acreage may appeal to buyers considering a private custom residence, agricultural uses such as a flower farm or grove, or other possibilities consistent with applicable zoning and governmental approvals. The sellers and listing agents have met with an established Fallbrook-area builder who provided a preliminary opinion that the property could potentially be engineered for one single-family residence. A previous septic layout is available but will need to be reviewed and updated. The builder is available to meet qualified prospective buyers at the property to discuss potential building viability, site-development considerations, and anticipated costs. At the sellers request, preliminary inquiries have also been submitted to solar-energy companies to determine whether the property may warrant further evaluation for renewable-energy development. No determination of solar feasibility or governmental approval has been made.

Stewart Cyn, Fallbrook

$6,999,000
5 Beds 4 Baths 260022253 MLS ACTIVE Status
TOP OF THE HILL! Set on a rare usable acre that may very well be the highest residential parcel on the north side of La Jolla. Enjoy endless panoramic views to the North (local/distant snow-capped mountains in winter), South (Mt. Soledad, Downtown SD, Mexico), East (UTC/Miramar/East County), and West (some ocean, including San Clemente and Catalina), with morning and afternoon sun followed by spectacular year-round sunsets. Owned by the same family for more than 70 years, and tucked behind mature landscaping and approached by a gently sloping drive, this classic coastal estate immediately conveys privacy and understated sophistication. The 4 bedroom, 3.5 bathroom Cape Cod style house spans over 4,000 square feet and is thoughtfully designed for both relaxed everyday living and exceptional outdoor entertaining and activities. The updated kitchen is welcoming and functional with stone counters, custom cabinetry, high-end appliances, and an efficient layout suited for simple family meals or large gatherings. There is a separate upstairs master suite or apartment (ADU) above the single level main floor with its own private entrance, expansive deck, library/living room, dining room, kitchen, laundry, bedroom, bathroom, and large walk-in closet. Perfectly situated on the best lot in the area, there is even an original horse barn from the early years when the property was home base for the 40-acre “Rancho Soledad” ranch.

2954 Woodford Dr, La Jolla

$2,299,999
4 Beds 4 Baths 260022251 MLS ACTIVE Status
Some homes have a primary suite. This one has two, plus a wraparound deck that makes every sunset feel like the main event. Tucked in the hills of South La Costa Valley, 7619 Cortina Ct has been fully renovated. Blending warm modern coastal design with a floor plan that flexes to however you live: multigenerational family, remote-work household, or a home built for hosting. The main level is anchored by a vaulted great room and a floor-to-ceiling tiled fireplace that sets the tone the second you walk in. Luxury vinyl plank floors carry the eye straight out through to a curved deck that hugs the hillside and views that roll on toward La Costa and beyond. The kitchen keeps pace: light wood cabinetry, quartz countertops, a glazed tile backsplash, and a breakfast bar that turns cooking into a group activity. Upstairs, the primary suite is a quiet escape, a moody navy accent wall, a barn door leading into a spa-style bath finished in blue tile and brushed brass, with a walk-in glass shower built for unwinding. Downstairs is where this home sets itself apart: a second full primary suite with its own fireplace living room and a wet bar finished in green glazed tile with floating oak shelving. The setup for in-laws, adult kids, long-term guests, or the best home office you've ever had. Step outside and the lifestyle case makes itself. You're minutes from Omni La Costa Resort, a short drive to paddboarding and the hiking trails around Batiquitos Lagoon. This is what a full renovation, a smart floor plan, and a view like this add up to.

7619 Cortina Ct, Carlsbad

$859,000
2 Beds 1 Baths NDP2608506 MLS ACTIVE Status Park Place Bluffs BLDG.
Seller is open to reasonable offers. Rare single-level corner unit surrounded by trees with no neighbors above, no stairs to entry, and just 2.5 miles from San Elijo State Beach. This move-in-ready home offers privacy, natural light, air conditioning, and a large west-facing patio with a succulent garden. Located in Park Place Bluffs, residents enjoy a 25-acre dog-friendly park, walking trails, greenbelts, a pool, a volleyball court, and RV parking. Trader Joes, restaurants, shopping, tennis, pickleball, Cardiff, downtown Encinitas, Solana Beach, and Del Mar are all nearby. Nearly $100,000 has been invested in upgrades, including a full copper re-pipe, a commercial-grade water heater, a Milgard sliding door, new entry and interior doors, flooring, a marble fireplace, new patio pavers, plantation shutters, and a remodeled bathroom. HOA fees are approximately $489/month and include water, trash, recycling, roof, exterior walls, landscaping, common-area maintenance, and annual termite inspection. Private, extensively upgraded, and minutes from the coast, this is a rare opportunity to enjoy the Cardiff lifestyle at a more accessible price point. Seller is open to reasonable offers. Rare single-level corner unit surrounded by trees with no neighbors above, no stairs to entry, and just 2.5 miles from San Elijo State Beach. This move-in-ready home offers privacy, natural light, air conditioning, and a large west-facing patio with a succulent garden. Located in Park Place Bluffs, residents enjoy a 25-acre dog-friendly park, walking trails, greenbelts, a pool, a volleyball court, and RV parking. Trader Joes, restaurants, shopping, tennis, pickleball, Cardiff, downtown Encinitas, Solana Beach, and Del Mar are all nearby. Nearly $100,000 has been invested in upgrades, including a full copper re-pipe, a commercial-grade water heater, a Milgard sliding door, new entry and interior doors, flooring, a marble fireplace, new patio pavers, plantation shutters, and a remodeled bathroom. HOA fees are approximately $489/month and include water, trash, recycling, roof, exterior walls, landscaping, common-area maintenance, and annual termite inspection. Private, extensively upgraded, and minutes from the coast, this is a rare opportunity to enjoy the Cardiff lifestyle at a more accessible price point.

1245 Evergreen Dr, Cardiff By The Sea

$649,000
2 Beds 3 Baths 260022249 MLS ACTIVE Status Citron BLDG.
ASSUMABLE VA LOAN. Welcome to this beautifully maintained 2-bedroom, 2.5-bathroom townhouse in the highly desirable Citron community of South Escondido. Built in 2019, this bright corner unit offers 1,130 square feet of thoughtfully designed living space, combining modern architecture, stylish finishes, and comfortable everyday living. The open-concept floor plan features recessed LED lighting and upgraded LVP flooring throughout the entry, kitchen, living room, complemented by plush carpeting in the living room and bedrooms. The spacious kitchen is designed for both everyday living and entertaining, featuring stainless steel appliances, crisp white cabinetry with brushed nickel hardware, quartz countertops, and a modern tile backsplash.The inviting living area opens to a balcony, creating the perfect spot to enjoy your morning coffee or unwind at the end of the day. Upstairs, both bedrooms provide privacy and comfort. The generously sized primary suite features a walk-in closet and private en-suite bathroom with white cabinetry and countertops. The secondary bedroom also offers its own full bathroom, making it an ideal space for guests, children, or a home office. Additional highlights include a tankless water heater, and a direct-access two-car garage with abundant overhead storage and epoxy flooring. Residents also enjoy access to community amenities including a dog run, playground, BBQ areas, and comfortable outdoor sitting spaces. Ideally situated in South Escondido, this home offers convenient access to major freeways, parks, shopping, dining, hiking and biking trails, golf courses, and local fitness centers. You’ll also be close to Trader Joe’s, Sprouts, Jimbo’s, Kit Carson Park, Escondido Mall, 24 Hour Fitness, and numerous other everyday conveniences. LOW HOA, NO MELLO-ROOS, a desirable corner location, and one of the best positions within the community, this home offers an exceptional combination of comfort, convenience, and value.

2564 S Escondido Blvd Unit 512, Escondido

$599,900
2 Beds 3 Baths 260022248 MLS ACTIVE Status Citron BLDG.
This beautifully appointed 2-bedroom, 2.5-bathroom residence in Citron was originally a former model home, offering a level of style and attention to detail that sets it apart from typical townhome interiors. From the moment you enter, you'll notice the thoughtful design touches throughout, including porcelain flooring, custom accent walls, upgraded bathrooms, fresh new carpeting, and carefully selected finishes that give the home a polished, contemporary feel. The 1,155sf floor plan is exceptionally functional, with an open main level that makes everyday living easy while still providing defined spaces for dining, relaxing, and entertaining. The kitchen combines clean, modern style with everyday practicality, featuring quartz countertops, white cabinetry, stainless steel appliances, contemporary backsplash tile, and upgraded hardware. The adjacent living area provides a comfortable gathering space and opens to the balcony, offering an inviting extension of the living space. Upstairs, the private bedroom level offers two generously sized bedrooms, each with the convenience of its own full bathroom. The primary suite features a walk-in closet and a beautifully upgraded bathroom, while the secondary bedroom provides flexibility for guests, a home office, or additional living space. The details continue outside the living areas with a direct-access two-car garage, and substantial overhead storage. A tankless water heater adds efficiency and convenience. Beyond the home, Citron offers a welcoming community environment with a playground, dog run, BBQ areas, and outdoor gathering spaces. The location puts shopping, restaurants, parks, recreation, golf, and major transportation routes within easy reach, making this an especially convenient place to call home. Former model home. Designer-inspired upgrades. Brand-new carpet. Upgraded bathrooms. Custom accent walls. Two-car garage. LOW HOA. NO Mello-Roos. Move-in-ready home with personality, upgrades, and a distinctive model-home feel.

2516 S Escondido Blvd Unit 112, Escondido

$799,999
4 Beds 2 Baths PTP2606879 MLS PENDING Status
Completely reimagined and beautifully updated, this stunning 4-bedroom, 2-bath Escondido home combines modern style, a flexible floor plan and an incredible backyard made for Southern California living. Step inside to a bright, inviting interior featuring beautiful plank flooring and a cozy fireplace anchoring the living room. The updated kitchen shines with quartz countertops, crisp white cabinetry, stainless steel appliances and stylish finishes, creating a fresh, modern space that flows effortlessly into the surrounding living areas. Beautifully updated spa-like bathrooms add an elevated touch throughout the home. With two bedrooms upstairs and two downstairs, the versatile layout offers plenty of options for family, guests, a home office or multigenerational living. The spacious primary suite provides a comfortable private retreat with room to relax and unwind. Step outside to your own backyard oasis, where a sparkling pool takes center stageperfect for sunny afternoons, weekend gatherings and year-round entertaining. Generous front and backyard spaces, RV parking and an attached one-car garage add even more versatility. Fully updated and move-in ready, this beautiful home brings together stylish interiors, flexible living spaces, exceptional parking and the ultimate poolside lifestyle. Completely reimagined and beautifully updated, this stunning 4-bedroom, 2-bath Escondido home combines modern style, a flexible floor plan and an incredible backyard made for Southern California living. Step inside to a bright, inviting interior featuring beautiful plank flooring and a cozy fireplace anchoring the living room. The updated kitchen shines with quartz countertops, crisp white cabinetry, stainless steel appliances and stylish finishes, creating a fresh, modern space that flows effortlessly into the surrounding living areas. Beautifully updated spa-like bathrooms add an elevated touch throughout the home. With two bedrooms upstairs and two downstairs, the versatile layout offers plenty of options for family, guests, a home office or multigenerational living. The spacious primary suite provides a comfortable private retreat with room to relax and unwind. Step outside to your own backyard oasis, where a sparkling pool takes center stageperfect for sunny afternoons, weekend gatherings and year-round entertaining. Generous front and backyard spaces, RV parking and an attached one-car garage add even more versatility. Fully updated and move-in ready, this beautiful home brings together stylish interiors, flexible living spaces, exceptional parking and the ultimate poolside lifestyle.

2333 E Mission Ave, Escondido

$1,140,000
3 Beds 3 Baths 260022247 MLS ACTIVE Status Elevate BLDG.
Welcome to 2420 Community Lane #34 in Civita’s desirable Elevate neighborhood. This move-in ready 3 bedroom, 2.5 bathroom residence offers approximately 1,628 sq. ft. of single-level living with soaring 10-foot ceilings and abundant natural light. The open-concept kitchen, dining, and living areas flow seamlessly to a private patio through a dramatic bi-fold door system, creating an ideal indoor-outdoor setting for everyday living and entertaining. The kitchen features white cabinetry, quartz countertops, stainless steel appliances, a large center island, and custom rollout cabinet shelving. Recently painted and refreshed with brand new carpet, the home also features custom-built entry cabinetry, multiple custom bedroom closets, a private laundry room, and a private 2-car garage. Enjoy modern, low-maintenance living in the heart of Civita with parks, recreation, trails, and community amenities nearby. 2420 Community Lane #34 combines the convenience of single-level living with the contemporary design Elevate is known for. The spacious main living area is highlighted by 10-foot ceilings, recessed LED lighting, large windows, and a WinDoor bi-fold door system that opens the living space directly to the private patio. Thoughtful improvements throughout the home add both style and functionality, including custom rollout shelving within the kitchen cabinetry, custom-built entryway storage, and multiple custom closet systems in the bedrooms. The home has also been recently painted and refreshed with brand new carpet, making it ready for its next owner. Additional features include quartz kitchen countertops, stainless steel appliances, window coverings, a dedicated laundry room, and a private 2-car garage. Residents of Elevate enjoy convenient access to Civita Park, walking trails, playgrounds, dog parks, and the Civita Recreation Center with resort-style pools, fitness facilities, outdoor lounge areas, and community gathering spaces. The home is also conveniently located near The Row, where future retail and dining are proposed, including a proposed Jimbo’s Natural Family Foods, further adding to Civita’s walkable, connected lifestyle.

2420 Community, Unit 34, San Diego

Start Your Search
board logo

This information is deemed reliable but not guaranteed. You should rely on this information only to decide whether or not to further investigate a particular property. BEFORE MAKING ANY OTHER DECISION, YOU SHOULD PERSONALLY INVESTIGATE THE FACTS (e.g. square footage and lot size) with the assistance of an appropriate professional. You may use this information only to identify properties you may be interested in investigating further. All uses except for personal, non-commercial use in accordance with the foregoing purpose are prohibited. Redistribution or copying of this information, any photographs or video tours is strictly prohibited. This information is derived from the Internet Data Exchange (IDX) service provided by San Diego MLS®. Displayed property listings may be held by a brokerage firm other than the broker and/or agent responsible for this display. The information and any photographs and video tours and the compilation from which they are derived is protected by copyright. Compilation © 2026 San Diego MLS®,

University City Just Listed Real Estate

Our website features the best real estate search for just listed properties available in University City and surrounding areas. It is the only site you will ever need! It is easy-to-use and updated by the official Realtor®’s database every 15 minutes. 

You can save searches, and get daily email alerts of new listings, price changes, sold data, and market reports. Our Interactive Map Search allows you to view properties on a map or refine your search by drawing the boundaries around the area you desire. 

Curious about what’s happening in your neighborhood? You can create a custom market report to see what’s active, under contract, and sold in your neighborhood! 

Considering selling or refinancing your home? Get an INSTANT property valuation now!

Contact us today to find out how we can be of assistance to you!