Quick Real Estate Search

Single Level Homes in San Diego County

San Diego homeowners: What is your home worth? >>>

San Diego County single-level homeowners, we're here to support you in the home-selling process—whether you're preparing to sell or simply curious about your home's value. Receive a free home valuation tailored to your property, and start making informed real estate decisions today. For a more detailed consultation, call Alexander Pfleger at 619-339-7334.

If you're looking to buy a single-level home in San Diego County, view available listings or contact us to set up a custom search. Owning a single-level home offers the convenience of easy accessibility, with all rooms on the same floor, making daily tasks and movement around the home simpler and safer. Single-level homes also typically have more efficient heating and cooling, helping to reduce energy costs.

Single Level Homes in San Diego CA

$1,425,000
4 Beds 3 Baths NDP2605895 MLS ACTIVE Status
Imagine moving into a newer home where the work is already done and every upgrade was designed to make life easier, comfortable, and more enjoyable. With a significant amount invested in post-purchase improvements, this exceptional single-story Ridgeview home offers a rare opportunity to enjoy premium living without the wait, expense, or hassle of starting from scratch. Set on a premium lot with no neighbors directly behind and additional usable space beyond the rear fence, this home delivers a level of privacy that's becoming increasingly difficult to find. The thoughtfully designed floor plan centers around a spacious great room and a chef-inspired kitchen featuring a large island, walk-in pantry, and a premium Wolf gas range, creating the perfect setting for entertaining, family gatherings, or relaxing nights at home. The 85-inch TV, included with the sale, makes movie nights and game days even better, too. Every detail has been elevated. Professionally designed landscaping, premium turf in both the front and back yards, upgraded flooring, custom built-ins, a dedicated office workspace, and extensive garage storage with a motorized overhead rack provide a seamless blend of style and functionality. With low-maintenance outdoor spaces, you'll spend less time on upkeep and more time enjoying life. Energy-efficient features like paid-off solar, a tankless water heater, smart home technology, and ENERGY STAR certification help keep utility costs low while adding everyday convenience. Located in the sought-after San Marcos Highlands community, you'll enjoy easy access to parks Imagine moving into a newer home where the work is already done and every upgrade was designed to make life easier, comfortable, and more enjoyable. With a significant amount invested in post-purchase improvements, this exceptional single-story Ridgeview home offers a rare opportunity to enjoy premium living without the wait, expense, or hassle of starting from scratch. Set on a premium lot with no neighbors directly behind and additional usable space beyond the rear fence, this home delivers a level of privacy that's becoming increasingly difficult to find. The thoughtfully designed floor plan centers around a spacious great room and a chef-inspired kitchen featuring a large island, walk-in pantry, and a premium Wolf gas range, creating the perfect setting for entertaining, family gatherings, or relaxing nights at home. The 85-inch TV, included with the sale, makes movie nights and game days even better, too. Every detail has been elevated. Professionally designed landscaping, premium turf in both the front and back yards, upgraded flooring, custom built-ins, a dedicated office workspace, and extensive garage storage with a motorized overhead rack provide a seamless blend of style and functionality. With low-maintenance outdoor spaces, you'll spend less time on upkeep and more time enjoying life. Energy-efficient features like paid-off solar, a tankless water heater, smart home technology, and ENERGY STAR certification help keep utility costs low while adding everyday convenience. Located in the sought-after San Marcos Highlands community, you'll enjoy easy access to parks, hiking and mountain biking trails, while remaining just minutes from shopping, dining, Cal State San Marcos, Palomar College, major medical centers, and convenient access to Highways 78 and 15. A model-match home in the community previously sold for over $1.6 million, which helps to highlight the exceptional value offered here! With tons of upgrades, a premium private lot, and a highly sought-after single-level design, this residence delivers a combination of comfort, lifestyle and value that is rarely available at this price point. This is one that you dont want to miss!

909 Woodhaven Rd, San Marcos

$874,000
3 Beds 1 Baths PTP2604692 MLS ACTIVE Status
PRICE REDUCTION!! Welcome to 1110 Monterey Drive. Perched atop Mount Merritt, this exceptional view property captures approximately 280-degree panoramic views of mountains, valleys, and sparkling city lights. From sunrise to sunset, the scenery creates a backdrop few homes can offer. Situated on a spacious 0.83-acre lot, this beautifully updated 3-bedroom home blends modern upgrades with a setting that feels like a private retreat. A dramatic 19-foot cantina door opens to an expansive view deck, creating seamless indoor-outdoor living and the perfect place to entertain or unwind. Interior upgrades include luxury vinyl plank flooring, quartz countertops, a remodeled spa-inspired bathroom, smart lighting throughout, Hunter Douglas sheer shades, an Ecobee smart thermostat, and a Bluetooth bathroom speaker. Additional features include a 2-car garage, new garage door, custom fireplace mantel with hidden storage, 50-amp EV charging capability, refreshed landscaping, and approved plans for a future primary bathroom addition. Rarely does a property combine breathtaking views, usable land, modern upgrades, and expansion potential in one package. This is a home that must be experienced in person to fully appreciate. PLEASE DO NOT STEP ONTO PROPERTY WITHOUT A SCHEDULED SHOWING APPT. PRICE REDUCTION!! Welcome to 1110 Monterey Drive. Perched atop Mount Merritt, this exceptional view property captures approximately 280-degree panoramic views of mountains, valleys, and sparkling city lights. From sunrise to sunset, the scenery creates a backdrop few homes can offer. Situated on a spacious 0.83-acre lot, this beautifully updated 3-bedroom home blends modern upgrades with a setting that feels like a private retreat. A dramatic 19-foot cantina door opens to an expansive view deck, creating seamless indoor-outdoor living and the perfect place to entertain or unwind. Interior upgrades include luxury vinyl plank flooring, quartz countertops, a remodeled spa-inspired bathroom, smart lighting throughout, Hunter Douglas sheer shades, an Ecobee smart thermostat, and a Bluetooth bathroom speaker. Additional features include a 2-car garage, new garage door, custom fireplace mantel with hidden storage, 50-amp EV charging capability, refreshed landscaping, and approved plans for a future primary bathroom addition. Rarely does a property combine breathtaking views, usable land, modern upgrades, and expansion potential in one package. This is a home that must be experienced in person to fully appreciate. PLEASE DO NOT STEP ONTO PROPERTY WITHOUT A SCHEDULED SHOWING APPT.

1110 Monterey Dr, El Cajon

$3,980,000
5 Beds 3 Baths NDP2605879 MLS ACTIVE Status
Nestled in the rolling hills of Rancho Santa Fe's desirable west side Covenant, this gracious traditional residence offers privacy, space, and endless potential. A gated entrance and ascending driveway create a sense of arrival while shielding the home from the street. Enjoy refreshing ocean breezes and tranquil pastoral views to the south. The thoughtfully designed floor plan features five bedrooms, including the primary suite, situated on the east wing of the home. The west wing is dedicated to comfortable living and entertaining, with a spacious living room, formal dining room, family room, and kitchen. A large three-car garage with extensive built-in cabinetry and a generous workshop completes the residence. Set on approximately two acres and connected to sewer, the property offers ample room for future enhancements, including a guest house, horse facilities, additional garages, gardens, or other improvements, subject to applicable approvals. Offered in its present condition, this is a rare opportunity to restore, renovate, reimagine, or build anew in one of Rancho Santa Fe's most sought-after locations. The property exhibits settlement, and prospective purchasers are advised to consult with qualified engineers and other professionals regarding the condition of the improvements. Nestled in the rolling hills of Rancho Santa Fe's desirable west side Covenant, this gracious traditional residence offers privacy, space, and endless potential. A gated entrance and ascending driveway create a sense of arrival while shielding the home from the street. Enjoy refreshing ocean breezes and tranquil pastoral views to the south. The thoughtfully designed floor plan features five bedrooms, including the primary suite, situated on the east wing of the home. The west wing is dedicated to comfortable living and entertaining, with a spacious living room, formal dining room, family room, and kitchen. A large three-car garage with extensive built-in cabinetry and a generous workshop completes the residence. Set on approximately two acres and connected to sewer, the property offers ample room for future enhancements, including a guest house, horse facilities, additional garages, gardens, or other improvements, subject to applicable approvals. Offered in its present condition, this is a rare opportunity to restore, renovate, reimagine, or build anew in one of Rancho Santa Fe's most sought-after locations. The property exhibits settlement, and prospective purchasers are advised to consult with qualified engineers and other professionals regarding the condition of the improvements.

16850 Los Morros, Rancho Santa Fe

$1,319,990
4 Beds 3 Baths NDP2605858 MLS ACTIVE Status
The nation's first wildfire-resilient neighborhood. This ENERGY STAR-certified residence is a Wildfire Prepared Home. LOW INSURANCE COST!!! This charming, single-story former model home showcases an open floor plan with 9-ft. ceilings and luxury vinyl plank flooring throughout main living areas. A versatile Flex Space adapts to your needs. The kitchen offers a walk-in pantry, island, built-in trash/recycle bin, light maple Shaker-style cabinets, MSI quartz countertops, full tile backsplash and Whirlpool stainless steel appliances, including refrigerator, built-in oven/microwave and cooktop. The primary bedroom features a spacious walk-in closet and connecting bath that offers MSI quartz countertops, an extended dual-sink vanity, tub and separate walk-in shower with custom tile surround. Enjoy the convenience of a laundry room with front-load washer/dryer and cabinets. Additional highlights include decorator-selected paint, custom wall treatments, fully landscaped yards, solar energy system, LED lighting and smart thermostat. See sales counselor for approximate timing required for move-in ready homes. The nation's first wildfire-resilient neighborhood. This ENERGY STAR-certified residence is a Wildfire Prepared Home. LOW INSURANCE COST!!! This charming, single-story former model home showcases an open floor plan with 9-ft. ceilings and luxury vinyl plank flooring throughout main living areas. A versatile Flex Space adapts to your needs. The kitchen offers a walk-in pantry, island, built-in trash/recycle bin, light maple Shaker-style cabinets, MSI quartz countertops, full tile backsplash and Whirlpool stainless steel appliances, including refrigerator, built-in oven/microwave and cooktop. The primary bedroom features a spacious walk-in closet and connecting bath that offers MSI quartz countertops, an extended dual-sink vanity, tub and separate walk-in shower with custom tile surround. Enjoy the convenience of a laundry room with front-load washer/dryer and cabinets. Additional highlights include decorator-selected paint, custom wall treatments, fully landscaped yards, solar energy system, LED lighting and smart thermostat. See sales counselor for approximate timing required for move-in ready homes.

3419 Foxley Dr, Escondido

$999,900
4 Beds 2 Baths PTP2604671 MLS ACTIVE Status
Views, views and more views from this beautiful single story home located on a quiet cul-de-sac in the desirable Fletcher Hills area. This home offers privacy, exceptional views from the backyard, and ample outdoor living on a generous half-acre lot. With 4 bedrooms, 2 bathrooms, and 1,553 square feet of living space, this property combines comfort, functionality, and endless possibilities. Step inside to find tile flooring in the entry, kitchen, dining room and hallway, laminate flooring in the living room, new carpeting in the bedrooms, dual-pane windows throughout, and a cozy wood-burning fireplace. The master bedroom features a sliding glass door that opens directly to the back patio. The guest bathroom is wheelchair accessible with a wide doorway and roll-in shower. Major improvements include a new HVAC system installed in 2018, new exterior stucco and eaves paint completed in 2019, and a new sewer line installed in 2022. Home has been well maintained and shows pride of ownership. The backyard is truly an entertainer's dream. Enjoy panoramic valley and mountain views by day and sparkling city lights by night from the expansive covered patio. Relax in the above-ground jacuzzi, gather around the firepit, or host family and friends in the incredible outdoor living space. Theres plenty of space to entertain and have parties! The beautifully mature landscaped grounds features more than 60 manicured palm trees, creating a private retreat like setting. The 22,500-square-foot lot offers abundant room for gardening, recreation, and future expansion. A large flat area behind the Views, views and more views from this beautiful single story home located on a quiet cul-de-sac in the desirable Fletcher Hills area. This home offers privacy, exceptional views from the backyard, and ample outdoor living on a generous half-acre lot. With 4 bedrooms, 2 bathrooms, and 1,553 square feet of living space, this property combines comfort, functionality, and endless possibilities. Step inside to find tile flooring in the entry, kitchen, dining room and hallway, laminate flooring in the living room, new carpeting in the bedrooms, dual-pane windows throughout, and a cozy wood-burning fireplace. The master bedroom features a sliding glass door that opens directly to the back patio. The guest bathroom is wheelchair accessible with a wide doorway and roll-in shower. Major improvements include a new HVAC system installed in 2018, new exterior stucco and eaves paint completed in 2019, and a new sewer line installed in 2022. Home has been well maintained and shows pride of ownership. The backyard is truly an entertainer's dream. Enjoy panoramic valley and mountain views by day and sparkling city lights by night from the expansive covered patio. Relax in the above-ground jacuzzi, gather around the firepit, or host family and friends in the incredible outdoor living space. Theres plenty of space to entertain and have parties! The beautifully mature landscaped grounds features more than 60 manicured palm trees, creating a private retreat like setting. The 22,500-square-foot lot offers abundant room for gardening, recreation, and future expansion. A large flat area behind the shed presents an excellent opportunity for a potential ADU (buyer to verify) or an incredible garden area. Additional features include a two-car garage with washer and dryer hookups, parking for a small RV, and leased solar through Sunrun. Conveniently located near shopping, restaurants, and freeway access, this rare Fletcher Hills hillside property offers the perfect blend of privacy, views, and versatilitywith no HOA fees.

1235 El Mio Dr, El Cajon

$874,999
3 Beds 2 Baths PTP2604648 MLS ACTIVE Status
Do not miss this Lakeside Gem! Features vinyl plank flooring & fresh interior paint throughout. The backyard offers a pool with ample shade and a spacious side yard that adds versatility to the property. The primary suite includes a large walk-in closet, five-piece bathroom, and direct access to a covered patioideal for relaxing evenings outdoors. The open-concept main living area provides a comfortable flow for everyday living and entertaining. The galley kitchen offers generous storage with roll-out cabinet drawers for easy access. A separate family room with a cozy fireplace completes the home. This gem comes w/Solar & EV charging. Potential RV parking space. A must-see property offering comfort, function, and outdoor enjoyment. Do not miss this Lakeside Gem! Features vinyl plank flooring & fresh interior paint throughout. The backyard offers a pool with ample shade and a spacious side yard that adds versatility to the property. The primary suite includes a large walk-in closet, five-piece bathroom, and direct access to a covered patioideal for relaxing evenings outdoors. The open-concept main living area provides a comfortable flow for everyday living and entertaining. The galley kitchen offers generous storage with roll-out cabinet drawers for easy access. A separate family room with a cozy fireplace completes the home. This gem comes w/Solar & EV charging. Potential RV parking space. A must-see property offering comfort, function, and outdoor enjoyment.

8948 Lakeview Rd, Lakeside

$899,000
4 Beds 3 Baths PTP2604655 MLS ACTIVE Status
MOVE IN READY - LOW HOA - SOLAR - In the sought-after Ocean View Hills community, this beautifully maintained 4-bedroom, 2.5-bathroom home offers 2,082 square feet of thoughtfully designed living space in one of San Diego's most desirable border communities. Step inside to a bright, open floor plan with generous room sizes and a seamless flow perfect for everyday living and entertaining alike. The kitchen opens to the main living area, keeping the heart of the home connected and inviting. Upstairs, the spacious primary suite provides a peaceful retreat, while additional bedrooms offer ample space for family or work-from-home needs. The private backyard is ready for your vision, whether you dream of weekend BBQs, a future pool, or a low-maintenance outdoor escape. Located in the vibrant 92154 zip code, residents enjoy proximity to Sesame Place Water Park, the North Island Credit Union Amphitheater, neighborhood parks, and easy freeway access making both San Diego and cross-border commutes a breeze. Built in 2003, this home combines curb appeal with the bones of a well-established community. MOVE IN READY - LOW HOA - SOLAR - In the sought-after Ocean View Hills community, this beautifully maintained 4-bedroom, 2.5-bathroom home offers 2,082 square feet of thoughtfully designed living space in one of San Diego's most desirable border communities. Step inside to a bright, open floor plan with generous room sizes and a seamless flow perfect for everyday living and entertaining alike. The kitchen opens to the main living area, keeping the heart of the home connected and inviting. Upstairs, the spacious primary suite provides a peaceful retreat, while additional bedrooms offer ample space for family or work-from-home needs. The private backyard is ready for your vision, whether you dream of weekend BBQs, a future pool, or a low-maintenance outdoor escape. Located in the vibrant 92154 zip code, residents enjoy proximity to Sesame Place Water Park, the North Island Credit Union Amphitheater, neighborhood parks, and easy freeway access making both San Diego and cross-border commutes a breeze. Built in 2003, this home combines curb appeal with the bones of a well-established community.

6262 Vista Santa Clara, San Diego

$8,495,000
7 Beds 8 Baths NDP2605816 MLS ACTIVE Status
Nestled in a peaceful, private setting, this timeless residence has been thoughtfully renewed to suit contemporary family living. The gracious layout features a serene primary sanctuary, a dedicated family wing with five en-suite bedrooms, and a spacious game room enhanced by a cozy fireplace and adjoining catering kitchen. Numerous French doors create effortless flow from the main living spaces to the inviting outdoor areas. The level, fully usable 4.19 acres include a 1,081 sq. ft. two-bedroom, two-bath guest house, tennis court, gated pool, citrus and fruit orchard, and expansive lawns. This classic Covenant property sits on meticulously maintained grounds with a built-in barbecue, fireside gathering spot, and vibrant flowering gardens. Inside, the refined primary suite has been transformed into a luxurious haven featuring premium finishes, custom millwork, and marble accents. The warm, welcoming kitchen is equipped with top-tier amenities complemented by Calcutta marble countertops and custom refinished cabinetry. Formal living and dining rooms highlight exceptional craftsmanship, including detailed beamed ceilings, abundant built-in cabinetry, and an impressive carved limestone fireplace. A sunroom just off the living room provides yet another inviting space to enjoy the surrounding scenery. The charming guest cottagecomplete with kitchenette, living area, and laundryboasts plentiful windows that flood the space with natural light and frame views of the beautiful grounds. Main residence: 7,510 sq. ft. | Guest house: 1,065 sq. ft. | Garage: 950 sq. ft. Nestled in a peaceful, private setting, this timeless residence has been thoughtfully renewed to suit contemporary family living. The gracious layout features a serene primary sanctuary, a dedicated family wing with five en-suite bedrooms, and a spacious game room enhanced by a cozy fireplace and adjoining catering kitchen. Numerous French doors create effortless flow from the main living spaces to the inviting outdoor areas. The level, fully usable 4.19 acres include a 1,081 sq. ft. two-bedroom, two-bath guest house, tennis court, gated pool, citrus and fruit orchard, and expansive lawns. This classic Covenant property sits on meticulously maintained grounds with a built-in barbecue, fireside gathering spot, and vibrant flowering gardens. Inside, the refined primary suite has been transformed into a luxurious haven featuring premium finishes, custom millwork, and marble accents. The warm, welcoming kitchen is equipped with top-tier amenities complemented by Calcutta marble countertops and custom refinished cabinetry. Formal living and dining rooms highlight exceptional craftsmanship, including detailed beamed ceilings, abundant built-in cabinetry, and an impressive carved limestone fireplace. A sunroom just off the living room provides yet another inviting space to enjoy the surrounding scenery. The charming guest cottagecomplete with kitchenette, living area, and laundryboasts plentiful windows that flood the space with natural light and frame views of the beautiful grounds. Main residence: 7,510 sq. ft. | Guest house: 1,065 sq. ft. | Garage: 950 sq. ft.

16041 Via Del Alba, Rancho Santa Fe

$1,350,000
4 Beds 4 Baths NDP2605812 MLS ACTIVE Status
LIVE IN ONE AND RENT THE OTHER! This 3-bed/3-bath residence blends timeless design with exceptional versatility, enhanced by a fully equipped 1 bed/1bath ADU ideal for multigenerational living or added rental income. Hardwood floors flow throughout the home, creating warmth and continuity across the spacious interiors. The oversized primary suite offers a true retreat, complete with a fireplace that elevates both comfort and architectural character. The bright, expansive kitchen is filled with natural light, while recessed lighting and thoughtful detailing add subtle sophistication throughout. The 1-bed/1-bath, 600 sq. ft. ADU above the garage provides outstanding flexibilityperfect for extended family, guests, or income-producing opportunities. Recent upgrades including solar, a Tesla battery, whole house water system and a newer roof deliver modern efficiency and long-term peace of mind. A rare opportunity to own a home that seamlessly balances character, comfort, and multi-generational potential in one of San Diegos most beloved neighborhoods. LIVE IN ONE AND RENT THE OTHER! This 3-bed/3-bath residence blends timeless design with exceptional versatility, enhanced by a fully equipped 1 bed/1bath ADU ideal for multigenerational living or added rental income. Hardwood floors flow throughout the home, creating warmth and continuity across the spacious interiors. The oversized primary suite offers a true retreat, complete with a fireplace that elevates both comfort and architectural character. The bright, expansive kitchen is filled with natural light, while recessed lighting and thoughtful detailing add subtle sophistication throughout. The 1-bed/1-bath, 600 sq. ft. ADU above the garage provides outstanding flexibilityperfect for extended family, guests, or income-producing opportunities. Recent upgrades including solar, a Tesla battery, whole house water system and a newer roof deliver modern efficiency and long-term peace of mind. A rare opportunity to own a home that seamlessly balances character, comfort, and multi-generational potential in one of San Diegos most beloved neighborhoods.

4839 Winona Ave, San Diego

$2,330,000
3 Beds 3 Baths NDP2605796 MLS ACTIVE Status
Major price improvement! Discover rural luxury, ultimate privacy, and elite equestrian freedom here, with an exceptional single-story ranch estate nestled on a sprawling 2.37-acre view lot in the highly coveted community of Elfin Forest. Perfect for animal lovers, this premium property boasts dedicated equestrian facilities including a riding arena with premium footing and (7) 12x24 shedrow stalls and tack room. Includes custom buildouts meticulously designed for chickens and other farm animals. The light-filled 2,913 sq ft main residence offers 3 spacious bedrooms plus office and 3 bathrooms featuring high ceilings, fully-paid eco-conscious solar panels, and an attached 3-car garage. Enjoy panoramic valley and mountain views, cooling ocean breezes, and direct access to miles of scenic multi-use trails, all while remaining just a short drive from top-tier North County schools, premium shopping, dining, and the coast. Backyard featured in San Diego Home and Garden Magazine. School district is Rancho Santa Fe (Roger Rowe). High School District is San Dieguito. No HOA or Mello Roos. Animal designator code "V." Major price improvement! Discover rural luxury, ultimate privacy, and elite equestrian freedom here, with an exceptional single-story ranch estate nestled on a sprawling 2.37-acre view lot in the highly coveted community of Elfin Forest. Perfect for animal lovers, this premium property boasts dedicated equestrian facilities including a riding arena with premium footing and (7) 12x24 shedrow stalls and tack room. Includes custom buildouts meticulously designed for chickens and other farm animals. The light-filled 2,913 sq ft main residence offers 3 spacious bedrooms plus office and 3 bathrooms featuring high ceilings, fully-paid eco-conscious solar panels, and an attached 3-car garage. Enjoy panoramic valley and mountain views, cooling ocean breezes, and direct access to miles of scenic multi-use trails, all while remaining just a short drive from top-tier North County schools, premium shopping, dining, and the coast. Backyard featured in San Diego Home and Garden Magazine. School district is Rancho Santa Fe (Roger Rowe). High School District is San Dieguito. No HOA or Mello Roos. Animal designator code "V."

7101 Circa De Media, Escondido

$6,399,000
7 Beds 8 Baths 260014606 MLS ACTIVE Status
Introducing one of Rancho Santa Fe’s most iconic single-story resort estates, where a spectacular pool and spa oasis, private tennis and pickleball court, and nearly 2.5 acres of lush palm-studded grounds create a lifestyle reminiscent of the world’s most exclusive spa retreats. Located within the prestigious guard-gated enclave of Rancho La Cima, this extraordinary residence seamlessly blends the ease of single-level living with the scale, privacy, and amenities typically reserved for luxury resorts. Thoughtfully reimagined and spanning approximately 7,646 square feet, the home is filled with natural light, soaring ceilings, expansive entertaining spaces, and effortless indoor-outdoor flow. The luxurious primary retreat offers the ultimate sanctuary, featuring dual dressing rooms, generous closet space, and a spa-inspired bath designed for relaxation and rejuvenation. Six additional ensuite bedrooms provide exceptional comfort for family and guests alike. Complementing the main residence is a detached two-bedroom guest house, offering remarkable flexibility for multigenerational living, extended stays, executive accommodations, a private wellness retreat, or dedicated work-from-home space. Just beyond its gates lies the quintessential Rancho Santa Fe lifestyle. Enjoy effortless access to championship golf, private clubs, equestrian trails, the charming Rancho Santa Fe Village, and some of Southern California’s most beautiful beaches. Coupled with access to the highly regarded Rancho Santa Fe School District and an exceptional collection of nearby private schools, the l

6998 Rancho La Cima Dr, Rancho Santa Fe

$985,999
4 Beds 2 Baths 260014591 MLS ACTIVE Status
Welcome home to this charming single-story beauty, lovely inside and out! Freshly interior painted, well maintained, and move-in ready, this home offers the ideal blend of comfort, function, and easy indoor-outdoor living. Enjoy valuable upgrades buyers love, including an Owned Solar system and a newer ROOF under warranty, giving you peace of mind for years to come. The remodeled kitchen features updated cabinets, counters, and flooring, creating a fresh and inviting space for everyday living. The home also offers new carpet in the living room and two bedrooms, new bathroom vanities and faucets, plus a flexible family room that can also be used as an extra bedroom, office, or guest space. Step outside to a private backyard designed for entertaining, complete with a sparkling POOL and space to BBQ's. The large paved driveway, artificial turf for water conservation in front yard, attached 2-garage, and clean curb appeal make this home shine from the moment you arrive. Located in the heart of Chula Vista, this home offers easy access to shopping, dining, parks, schools, public transportation, Downtown Chula Vista, Third Avenue Village, Chula Vista Center, and major freeways including the 5 and 805. A wonderful opportunity to own a move-in ready home in a convenient and desirable location! The remodeled kitchen features updated cabinets, counters, and all appliances. Additional improvements include new carpet, new bathroom cabinets and faucets, new washer/dryer hookups, and new baseboards in all rooms, giving the home a fresh and move-in ready feel. The flexible family room can also be used as an extra bedroom, home office, or guest space.

576 Douglas St, Chula Vista

$998,000
2 Beds 1 Baths NDP2605789 MLS ACTIVE Status
Welcome to one of the highest-density mixed-use development entitlements in North Park. This parcel is in the CC-3-9 zone on El Cajon Boulevard, with Complete Communities Housing Solutions Tier 3 eligibility at 6.5 FAR, plus Transit Area Overlay Zone, Transit Priority Area, and Mobility Zone 2 status. Two merged subdivision lots under one APN give it the scale many corridor sites lack. The attached feasibility study is a listing-stage analysis to support an informed valuation decision. Modeled are three development paths: a low-capital single-ADU activation, a mid-capital small mixed use stack under base CC-3-9 zoning, and a full CCHS Tier 3 mixed-use redevelopment. The analysis considers the El Cajon Boulevard Gateway Improvement District, SDIA Airport Influence Area Review Area 2, Moderate Paleontological Sensitivity, slopes 25%+ designation, no Coastal Overlay or Coastal Height Limit constraint. Together, these conditions create three clear legal development pathways under current 2026 City of San Diego entitlements. Office previously rented for $4,500/mo. Use for rental or construction trailer to build. Feasibility study in documents for review. The property is currently being utilized as office space and does not contain a shower or oven. Welcome to one of the highest-density mixed-use development entitlements in North Park. This parcel is in the CC-3-9 zone on El Cajon Boulevard, with Complete Communities Housing Solutions Tier 3 eligibility at 6.5 FAR, plus Transit Area Overlay Zone, Transit Priority Area, and Mobility Zone 2 status. Two merged subdivision lots under one APN give it the scale many corridor sites lack. The attached feasibility study is a listing-stage analysis to support an informed valuation decision. Modeled are three development paths: a low-capital single-ADU activation, a mid-capital small mixed use stack under base CC-3-9 zoning, and a full CCHS Tier 3 mixed-use redevelopment. The analysis considers the El Cajon Boulevard Gateway Improvement District, SDIA Airport Influence Area Review Area 2, Moderate Paleontological Sensitivity, slopes 25%+ designation, no Coastal Overlay or Coastal Height Limit constraint. Together, these conditions create three clear legal development pathways under current 2026 City of San Diego entitlements. Office previously rented for $4,500/mo. Use for rental or construction trailer to build. Feasibility study in documents for review. The property is currently being utilized as office space and does not contain a shower or oven.

3128 El Cajon Blvd, San Diego

$1,089,000
3 Beds 3 Baths 260014573 MLS ACTIVE Status
50K Price Improvement!!! Rare single-level opportunity in the highly desirable Twin Oaks Valley Ranch community! This 3 bedroom is freshly updated with new interior paint and carpet, this light and bright home offers comfortable, easy living in a peaceful neighborhood. Enjoy direct gated access from the backyard to a beautiful greenbelt complete with a play structure—perfect for outdoor enjoyment, pets, and play. The open floor plan creates a welcoming atmosphere while the spacious lot provides privacy and room to relax. Best of all, you're just a golf cart ride away from the popular Twin Oaks Golf Course, making it easy to enjoy a round of golf, dining and community amenities. Located within a highly rated school district and just minutes from shopping, restaurants, parks, hiking trails, and major commuter routes, this home offers the perfect combination of convenience and tranquility. Rarely do single-story homes become available in this sought-after community! Whether you are starting a family or seeking a serene retirement retreat, this idyllic abode is the perfect place to call home. The surrounding community is a haven for outdoor enthusiasts, enveloped by picturesque trails and conveniently situated across from Twin Oaks Golf Course. Horse stables nearby cater to equestrian lovers, while expansive community parks offer ample space for recreational activities. Don't miss the opportunity to make this exceptional residence your own. Prepare to embark on a new chapter of blissful living in this meticulously maintained haven.

1783 Medinah, San Marcos

$999,900
2 Beds 2 Baths NDP2605761 MLS ACTIVE Status Oaks North BLDG.
Completely Remodeled Single-Level Home in Oaks North on quiet, private lot with owned Solar Electric Panels. Step into effortless living in this fully remodeled single-level home located in the highly desirable Oaks North 55+ community of Rancho Bernardo. This move-in ready residence blends modern upgrades with comfort and charm, offering the perfect retreat in one of San Diegos most sought-after active adult neighborhoods. Inside, youll find fresh paint, elegant hardwood flooring, and a beautifully remodeled kitchen with upgraded cabinetry, granite countertops, and stainless steel appliances. The spacious, open layout provides comfortable living and seamless flow to the outdoors. Step outside to your own private oasis featuring a lushly landscaped backyard, a large covered patio perfect for entertaining, and an above-ground jacuzzi spa ideal for relaxing under the stars. The home also includes a 2-car attached garage and ample storage. Residents of Oaks North enjoy a wide array of amenities including a community pool, spa, fitness center, tennis courts, pickleball, lawn bowling, library, art room, and optional access to the Oaks North Golf Course. Conveniently located near shopping, restaurants, medical services, and easy freeway access, this is a rare opportunity to own a turnkey, updated home in a peaceful, amenity-rich 55+ community. Completely Remodeled Single-Level Home in Oaks North on quiet, private lot with owned Solar Electric Panels. Step into effortless living in this fully remodeled single-level home located in the highly desirable Oaks North 55+ community of Rancho Bernardo. This move-in ready residence blends modern upgrades with comfort and charm, offering the perfect retreat in one of San Diegos most sought-after active adult neighborhoods. Inside, youll find fresh paint, elegant hardwood flooring, and a beautifully remodeled kitchen with upgraded cabinetry, granite countertops, and stainless steel appliances. The spacious, open layout provides comfortable living and seamless flow to the outdoors. Step outside to your own private oasis featuring a lushly landscaped backyard, a large covered patio perfect for entertaining, and an above-ground jacuzzi spa ideal for relaxing under the stars. The home also includes a 2-car attached garage and ample storage. Residents of Oaks North enjoy a wide array of amenities including a community pool, spa, fitness center, tennis courts, pickleball, lawn bowling, library, art room, and optional access to the Oaks North Golf Course. Conveniently located near shopping, restaurants, medical services, and easy freeway access, this is a rare opportunity to own a turnkey, updated home in a peaceful, amenity-rich 55+ community.

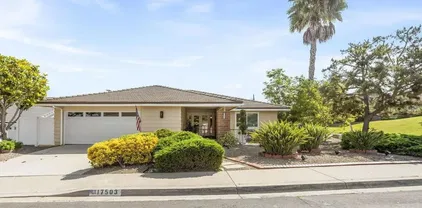
17503 Plaza Dolores, San Diego

$1,415,000
3 Beds 2 Baths PTP2604585 MLS ACTIVE Status
Nestled in one of University Heights' most walkable and sought-after neighborhoods, 1526 Meade Avenue is a beautifully restored 1918 San Diego classic that blends timeless character with the confidence of modern construction. Completely renovated from top to bottom, this home delivers the charm buyers love without the maintenance they expect from a century-old property. Inside, you'll find 1,340 square feet of thoughtfully designed living space featuring 3 bedrooms, 2 full bathrooms, and a dedicated home officean increasingly rare and valuable feature for today's lifestyle. Every major system has been updated, including a stunning new kitchen, designer bathrooms, upgraded finishes, and modern conveniences throughout, creating a truly move-in-ready home. Situated on a 3,920-square-foot R-3 zoned lot, the property offers two off-street parking spaces, neighborhood views, and exceptional long-term flexibility for homeowners and investors alike. Location is where this home truly shines. Just steps from the vibrant shops, cafs, breweries, and restaurants along Park Boulevard and El Cajon Boulevard, you'll enjoy one of San Diego's most desirable walkable lifestyles. Birney Elementary, a highly regarded 10/10-rated school, is just around the corner, while Balboa Park, North Park, Hillcrest, Downtown San Diego, and the coast are all just minutes away. Whether you're searching for a turnkey primary residence with historic charm or an investment opportunity in one of San Diego's strongest rental markets, 1526 Meade Avenue offers the perfect combination of location, quality craftsmans Nestled in one of University Heights' most walkable and sought-after neighborhoods, 1526 Meade Avenue is a beautifully restored 1918 San Diego classic that blends timeless character with the confidence of modern construction. Completely renovated from top to bottom, this home delivers the charm buyers love without the maintenance they expect from a century-old property. Inside, you'll find 1,340 square feet of thoughtfully designed living space featuring 3 bedrooms, 2 full bathrooms, and a dedicated home officean increasingly rare and valuable feature for today's lifestyle. Every major system has been updated, including a stunning new kitchen, designer bathrooms, upgraded finishes, and modern conveniences throughout, creating a truly move-in-ready home. Situated on a 3,920-square-foot R-3 zoned lot, the property offers two off-street parking spaces, neighborhood views, and exceptional long-term flexibility for homeowners and investors alike. Location is where this home truly shines. Just steps from the vibrant shops, cafs, breweries, and restaurants along Park Boulevard and El Cajon Boulevard, you'll enjoy one of San Diego's most desirable walkable lifestyles. Birney Elementary, a highly regarded 10/10-rated school, is just around the corner, while Balboa Park, North Park, Hillcrest, Downtown San Diego, and the coast are all just minutes away. Whether you're searching for a turnkey primary residence with historic charm or an investment opportunity in one of San Diego's strongest rental markets, 1526 Meade Avenue offers the perfect combination of location, quality craftsmanship, and future potential. Opportunities like this are raredon't miss your chance to own a beautifully renovated home in the heart of University Heights.

1526 Meade Ave, San Diego

Start Your Search
board logo

This information is deemed reliable but not guaranteed. You should rely on this information only to decide whether or not to further investigate a particular property. BEFORE MAKING ANY OTHER DECISION, YOU SHOULD PERSONALLY INVESTIGATE THE FACTS (e.g. square footage and lot size) with the assistance of an appropriate professional. You may use this information only to identify properties you may be interested in investigating further. All uses except for personal, non-commercial use in accordance with the foregoing purpose are prohibited. Redistribution or copying of this information, any photographs or video tours is strictly prohibited. This information is derived from the Internet Data Exchange (IDX) service provided by San Diego MLS®. Displayed property listings may be held by a brokerage firm other than the broker and/or agent responsible for this display. The information and any photographs and video tours and the compilation from which they are derived is protected by copyright. Compilation © 2026 San Diego MLS®,