Quick Real Estate Search

Single Level Homes in San Diego County

San Diego homeowners: What is your home worth? >>>

San Diego County single-level homeowners, we're here to support you in the home-selling process—whether you're preparing to sell or simply curious about your home's value. Receive a free home valuation tailored to your property, and start making informed real estate decisions today. For a more detailed consultation, call Alexander Pfleger at 619-339-7334.

If you're looking to buy a single-level home in San Diego County, view available listings or contact us to set up a custom search. Owning a single-level home offers the convenience of easy accessibility, with all rooms on the same floor, making daily tasks and movement around the home simpler and safer. Single-level homes also typically have more efficient heating and cooling, helping to reduce energy costs.

Single Level Homes in San Diego CA

8235 Caminito, San Diego
$3,999,000
4 Beds ⋅ 5 Baths ⋅ 260009745 MLS ⋅ ACTIVE Status
Welcome to the prestigious gated community of Santaluz, where tranquility, security, and natural beauty define everyday living. Ideally situated on the east side of the guarded gates, this stunning single-level estate is just a short walk to the Club, offering effortless access to world-class amenities. Set on more than two acres of meticulously manicured grounds, the property offers an extraordinary sense of privacy and serenity. Enjoy sweeping southwest views from the resort-style backyard. Featuring a luxurious stone pool and spa with Baja shelf, cascading waterfall, and an elevated lounge area perfect for sunset gatherings. The outdoor spaces are designed for year-round enjoyment with a wraparound covered patio, two private enclosed courtyards, elegant landscape lighting, a charming rose garden, and an outdoor kitchen ideal for entertaining. A vine-covered entry welcomes you into a light-filled interior defined by soaring ceilings and expansive windows that frame the spectacular backyard views. The pool and panoramic scenery serve as the focal point of the home, visible from the formal living and dining rooms, kitchen, family room, and private primary wing. The spacious chef’s kitchen flows seamlessly into the inviting family room, highlighted by Saltillo tile flooring, vaulted ceilings, and a cozy fireplace entertainment area. Thoughtfully designed with family living in mind, the home features multiple private wings. Two generously sized bedrooms with en-suite baths share a flexible living space perfect for children or teens. (See supplement for more.) Separated by a tranquil courtyard and dedicated office area. The office and additional bonus room could be optional bedrooms. The primary suite occupies its own wing and offers a private sitting area, 2 walk-in closet, views and access to the pool, and a private courtyard. On the opposite side of the home, a guest bedroom with its own en-suite bath provides comfort and privacy for visitors. Additional highlights include a newly installed zoned HVAC system, rich hardwood flooring, a dramatic slate tile entry, elegant coffered ceilings, 3 fireplaces, a large 4 car garage, 2 car side spaces, plus room for 6 more cars in the driveway, and more! All of this is just moments from the Hacienda Club at Santaluz, where residents enjoy access to the club, fitness center, pool, café, and miles of scenic hiking trails.

8235 Caminito, San Diego
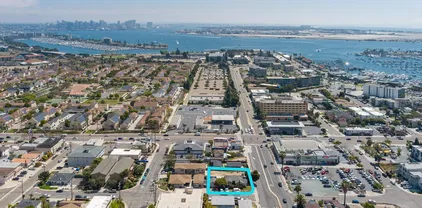
15878 Bella Siena, Rancho Santa Fe
$12,900,000
5 Beds ⋅ 8 Baths ⋅ NDP2603783 MLS ⋅ ACTIVE Status
Timeless Resort Estate | Premier Rancho Santa Fe Location Originally built in 2006 by renowned Sylvester Homes, this single-level Tuscan-inspired estate spans nearly 13,000 sq ft on 2 flat, ultra-private acres at the end of a quiet cul-de-sac. Recently refreshed with custom interior upgrades and modern designer lighting, the home blends timeless craftsmanship with a clean, updated aestheticmaking it one of the premier entertainers properties on the Rancho Santa Fe market. The flexible floor plan offers 4 bedrooms in the main residence plus a detached guest villa with separate living room and bedroom. Grand-scale interiors include a stunning great room with 23-foot ceilings, exposed wood trusses, and wrought iron chandeliers, opening seamlessly to the outdoor loggia for true indoor-outdoor living. Designed for entertaining, the estate features a movie theater, walnut-paneled library, billiard room with bar and wine cellar, formal dining room with dome ceiling and butlers pantry, exercise room, and 6-car garage. The private backyard offers a resort-style setting with expansive entertaining areas, fireplace, built-in cabinetry, bar with Sub-Zero refrigeration, and pool bathenjoyed from nearly every room. Exceptional details throughout include hand-carved mahogany entry doors, stone finishes, custom cabinetry, stain-grade windows and doors, cedar-lined closets, and extensive wood beam work. Quiet, private, and fully usable, this is a rare opportunity to own a legacy estate in one of Rancho Santa Fes most desirable locations. Timeless Resort Estate | Premier Rancho Santa Fe Location Originally built in 2006 by renowned Sylvester Homes, this single-level Tuscan-inspired estate spans nearly 13,000 sq ft on 2 flat, ultra-private acres at the end of a quiet cul-de-sac. Recently refreshed with custom interior upgrades and modern designer lighting, the home blends timeless craftsmanship with a clean, updated aestheticmaking it one of the premier entertainers properties on the Rancho Santa Fe market. The flexible floor plan offers 4 bedrooms in the main residence plus a detached guest villa with separate living room and bedroom. Grand-scale interiors include a stunning great room with 23-foot ceilings, exposed wood trusses, and wrought iron chandeliers, opening seamlessly to the outdoor loggia for true indoor-outdoor living. Designed for entertaining, the estate features a movie theater, walnut-paneled library, billiard room with bar and wine cellar, formal dining room with dome ceiling and butlers pantry, exercise room, and 6-car garage. The private backyard offers a resort-style setting with expansive entertaining areas, fireplace, built-in cabinetry, bar with Sub-Zero refrigeration, and pool bathenjoyed from nearly every room. Exceptional details throughout include hand-carved mahogany entry doors, stone finishes, custom cabinetry, stain-grade windows and doors, cedar-lined closets, and extensive wood beam work. Quiet, private, and fully usable, this is a rare opportunity to own a legacy estate in one of Rancho Santa Fes most desirable locations.

15878 Bella Siena, Rancho Santa Fe

1804 Vista De La Montana, El Cajon
$1,399,900
7 Beds ⋅ 4 Baths ⋅ 260009190 MLS ⋅ ACTIVE Status
Rancho San Diego living at its finest! Attached 2BR ADU with kitchen plus plans for a detached ADU ( Please see the plans in the Associated Docs). Private 2-acre oasis with stunning 300° views. This custom single-story home features vaulted ceilings, a dual-sided fireplace, and a chef’s kitchen with self-closing drawers, double ovens, and a pull-out spice rack. Enjoy upgraded energy-efficient A/C and furnace, tankless water heater, and water softener. Spacious bonus room (included in sq ft) is perfect for a game room, office, or flex space. The primary suite offers two walk-in closets and direct backyard access. Resort-style outdoor living with a pool, waterfall, Jacuzzi under a gazebo, BBQ area, lush landscaping, and fenced dog yard—ideal for entertaining. Designed for semi-off-grid living with leased solar, private well, and updated septic. Two driveways, RV/trailer parking, and flat usable land add versatility. Minutes to Sycuan Casino & Singing Hills Golf Course. Rancho San Diego living at its finest! Attached 2BR ADU with kitchen plus plans for a detached ADU. Private 2-acre oasis with stunning 300° views. This custom single-story home features vaulted ceilings, a dual-sided fireplace, and a chef’s kitchen with self-closing drawers, double ovens, and a pull-out spice rack. Enjoy upgraded energy-efficient A/C and furnace, tankless water heater, and water softener. Spacious bonus room (included in sq ft) is perfect for a game room, office, or flex space. The primary suite offers two walk-in closets and direct backyard access. Resort-style outdoor living with a pool, waterfall, Jacuzzi under a gazebo, BBQ area, lush landscaping, and fenced dog yard—ideal for entertaining. Designed for semi-off-grid living with leased solar, private well, and updated septic. Two driveways, RV/trailer parking, and flat usable land add versatility. Minutes to Sycuan Casino & Singing Hills Golf Course.

1804 Vista De La Montana, El Cajon

13613 Hillside Estates Dr, Jamul
$1,725,000
4 Beds ⋅ 4 Baths ⋅ PTP2602551 MLS ⋅ ACTIVE Status
NEW PRICE $1,725,000!󠃳󠂠󠂀󠂠󠃢󠂁󠂢󠃢󠂁󠂣󠃢󠂁󠂣󠃍󠂏󠃍󠂏 Reintroduced at an exceptional new value, this private Jamul hillside estate sits on approximately 5 acres and features a custom single-story Spanish-style home with 4 bedrooms, 4 bathrooms, and approx. 3,263 sq. ft. Built in 1992 and renovated in 2017, the home offers high ceilings, abundant natural light, an open layout, high-end kitchen appliances, multiple dining areas, and a primary suite with a two-way fireplace. Enjoy privacy, scenic surroundings, patios, and generous outdoor space ideal for entertaining or relaxing. A detached garage/art studio with bathroom provides added flexibility. Solar, well water, and septic complement the rural estate lifestyle. Conveniently located near Rancho San Diego shopping, dining, schools, and freeway access, and approx. 23 miles from downtown San Diego. A renewed opportunity to enjoy acreage, privacy, character, and accessibility to San Diego. NEW PRICE $1,725,000! Reintroduced at an exceptional new value, this private Jamul hillside estate sits on approximately 5 acres and features a custom single-story Spanish-style home with 4 bedrooms, 4 bathrooms, and approx. 3,263 sq. ft. Built in 1992 and renovated in 2017, the home offers high ceilings, abundant natural light, an open layout, high-end kitchen appliances, multiple dining areas, and a primary suite with a two-way fireplace. Enjoy privacy, scenic surroundings, patios, and generous outdoor space ideal for entertaining or relaxing. A detached garage/art studio with bathroom provides added flexibility. Solar, well water, and septic complement the rural estate lifestyle. Conveniently located near Rancho San Diego shopping, dining, schools, and freeway access, and approx. 23 miles from downtown San Diego. A renewed opportunity to enjoy acreage, privacy, character, and accessibility to San Diego.

13613 Hillside Estates Dr, Jamul

1910 Harbison Canyon Rd, El Cajon
$1,299,999
3 Beds ⋅ 4 Baths ⋅ NDP2603193 MLS ⋅ ACTIVE Status
Your private canyon sanctuary awaits! Set on 3.76 pristine acres with unobstructed panoramic views, this 2016 custom estate embodies quiet luxury and indoor-outdoor living. The centerpiece of this single-story home is a stunning, naturally lit great room featuring a floor-to-ceiling stacked-sandstone fireplace and a gourmet kitchen with granite countertops, a convenient pot filler, a large island, and a spacious pantry. This open-concept area is thoughtfully designed to overlook the breathtaking Harbison Canyon landscape and seamlessly flows onto a massive 1,200 sq. ft. Trex deck, perfect for sunset gatherings and peaceful mornings above the valley. Designed for maximum privacy, the floor plan separates the primary ensuite bedroom and its double-entry walk-in closet from the two ensuite bedrooms on the opposite wing, with a versatile home office/flex space adjacent to the great room. Enjoy your resort-style saltwater pool and spa, offering spectacular mountain views and starry night skies of Dehesa Valley, enhanced by multicolored LED lights and themes. Enjoy peace of mind with a fully paid-off solar system at closing! This A72-Zoned, move-in-ready property features an epoxy-floored 3-car garage with custom cabinets, smart-home technology, and full RV hookups on spacious, adjacent land. The estate has ADU potential and is supported by two 5,000-gallon water tanks from a shared well system, as well as a fire hydrant near the driveway. Experience rural tranquility just one mile from Sycuan Resort and minutes from Singing Hills Golf Club and Sloane Canyon trailheads. Your private canyon sanctuary awaits! Set on 3.76 pristine acres with unobstructed panoramic views, this 2016 custom estate embodies quiet luxury and indoor-outdoor living. The centerpiece of this single-story home is a stunning, naturally lit great room featuring a floor-to-ceiling stacked-sandstone fireplace and a gourmet kitchen with granite countertops, a convenient pot filler, a large island, and a spacious pantry. This open-concept area is thoughtfully designed to overlook the breathtaking Harbison Canyon landscape and seamlessly flows onto a massive 1,200 sq. ft. Trex deck, perfect for sunset gatherings and peaceful mornings above the valley. Designed for maximum privacy, the floor plan separates the primary ensuite bedroom and its double-entry walk-in closet from the two ensuite bedrooms on the opposite wing, with a versatile home office/flex space adjacent to the great room. Enjoy your resort-style saltwater pool and spa, offering spectacular mountain views and starry night skies of Dehesa Valley, enhanced by multicolored LED lights and themes. Enjoy peace of mind with a fully paid-off solar system at closing! This A72-Zoned, move-in-ready property features an epoxy-floored 3-car garage with custom cabinets, smart-home technology, and full RV hookups on spacious, adjacent land. The estate has ADU potential and is supported by two 5,000-gallon water tanks from a shared well system, as well as a fire hydrant near the driveway. Experience rural tranquility just one mile from Sycuan Resort and minutes from Singing Hills Golf Club and Sloane Canyon trailheads.

1910 Harbison Canyon Rd, El Cajon

2399 Paige Cir, Fallbrook
$1,125,000
4 Beds ⋅ 4 Baths ⋅ NDP2602945 MLS ⋅ ACTIVE Status
Great opportunity to live in Beautiful Fallbrook! This single story, 4br, 3.5 bath located at the end of a private cul-de-sac has a long driveway (that can be easily privately gated), that leads you thru its 1.34 acres and takes you right to your new home. The interior offers a beautiful Kitchen with granite counter tops and stainless steel appliances. Hardwood and marble tile floors throughout. The heated pool and spa are the perfect treat after a long day. On the 1.34 acres there's the opportunity for horses other large animals and poultry. And wait until you see the garage!!! It's 960 sqft has been turned into a Jr ADU/unpermitted. It has beautiful cabinetry built-ins with it's own bathroom/shower and kitchenette. Great opportunity to live in Beautiful Fallbrook! This single story, 4br, 3.5 bath located at the end of a private cul-de-sac has a long driveway (that can be easily privately gated), that leads you thru its 1.34 acres and takes you right to your new home. The interior offers a beautiful Kitchen with granite counter tops and stainless steel appliances. Hardwood and marble tile floors throughout. The heated pool and spa are the perfect treat after a long day. On the 1.34 acres there's the opportunity for horses other large animals and poultry. And wait until you see the garage!!! It's 960 sqft has been turned into a Jr ADU/unpermitted. It has beautiful cabinetry built-ins with it's own bathroom/shower and kitchenette.

2399 Paige Cir, Fallbrook

7017 Via Mariposa Sur, Bonsall
$3,675,000
4 Beds ⋅ 4 Baths ⋅ NDP2602468 MLS ⋅ ACTIVE Status
Located within the exclusive gate-guarded equestrian community of Saratoga Estates, this fully renovated contemporary California ranch estate sits on approximately 3.81 acres and offers an exceptional blend of modern living and professional equestrian amenities. The home was taken down to the studs and thoughtfully remodeled approximately one year ago, featuring a bright open layout with 3 bedrooms, 4 full bathrooms, a flexible office/gym space, and an additional retreat room. The property also features a pool and spa, along with multiple outdoor spaces designed for relaxation and entertaining. A studio guest house provides ideal accommodations for guests, staff, or visiting trainers. Designed for the serious equestrian, the property offers 12 stalls across two barns, including a 10-stall main barn with automatic waterers, stall mattress systems, and a wash rack with hot and cold water. Training facilities include a full-size laser-leveled dressage court with premier footing, a 4-horse Eurociser, 40' round pen, and five gated sand paddocks and one large grass paddock for organized turnout. The grounds also feature multiple outdoor entertaining and relaxation areas, thoughtfully positioned to capture sweeping views of the surrounding rolling hills while overlooking the estates equestrian amenitiescreating the perfect setting to unwind and enjoy sunset views over the arena and paddocks. With a dedicated well for horses and irrigation, city water for the residence, and direct access to the community trail system, this property offers a rare opportunity for luxury equestrian li Located within the exclusive gate-guarded equestrian community of Saratoga Estates, this fully renovated contemporary California ranch estate sits on approximately 3.81 acres and offers an exceptional blend of modern living and professional equestrian amenities. The home was taken down to the studs and thoughtfully remodeled approximately one year ago, featuring a bright open layout with 3 bedrooms, 4 full bathrooms, a flexible office/gym space, and an additional retreat room. The property also features a pool and spa, along with multiple outdoor spaces designed for relaxation and entertaining. A studio guest house provides ideal accommodations for guests, staff, or visiting trainers. Designed for the serious equestrian, the property offers 12 stalls across two barns, including a 10-stall main barn with automatic waterers, stall mattress systems, and a wash rack with hot and cold water. Training facilities include a full-size laser-leveled dressage court with premier footing, a 4-horse Eurociser, 40' round pen, and five gated sand paddocks and one large grass paddock for organized turnout. The grounds also feature multiple outdoor entertaining and relaxation areas, thoughtfully positioned to capture sweeping views of the surrounding rolling hills while overlooking the estates equestrian amenitiescreating the perfect setting to unwind and enjoy sunset views over the arena and paddocks. With a dedicated well for horses and irrigation, city water for the residence, and direct access to the community trail system, this property offers a rare opportunity for luxury equestrian living in one of the areas premier gated horse communities.

7017 Via Mariposa Sur, Bonsall

1515 El Camino Del Teatro, La Jolla
$17,500,000
5 Beds ⋅ 7 Baths ⋅ 260004089 MLS ⋅ ACTIVE Status
Tucked behind gates󠃳󠂠󠂀󠂠󠃢󠂁󠂢󠃢󠂁󠂣󠃢󠂁󠂣󠃍󠂏󠃍󠂏 on 1.47 acres in La Jolla’s coveted Olde Muirlands, this panoramic ocean-view estate presents a rare opportunity for those seeking privacy, property and architectural substance in a premier coastal location. The single level home encompasses 7,590 square feet of volume ceilings and uninterrupted sightlines toward the Pacific Ocean and La Jolla Country Club golf course from all the primary rooms. Not offered for purchase in 35 years – an estate for the buyer who values timeless assets and the quiet confidence of a legacy property. Encompassing 7,590 square feet the floor plan is composed to accommodate large formal gatherings, as well as family friendly living, and offers 5 bedrooms, 2 offices, 5 full and 2 half baths, a custom designed gourmet kitchen with abundant views and outdoor terraces designed for gracious gathering. The grounds function as a private resort and include a regulation tennis court, pool with Baja ledge and spa, and manicured acreage provides both recreation and retreat. Dual motor courts, a four-car garage, and two gated entries underscore the property’s emphasis on discretion and security. Not offered for purchase in 35 years – an estate for the buyer who values timeless assets, irreplaceable land, scarcity and the quiet confidence of a legacy property in one of California's most desirable coastal communities.

1515 El Camino Del Teatro, La Jolla

7992 Paseo Esmerado, Carlsbad
$4,198,000
5 Beds ⋅ 7 Baths ⋅ NDP2601449 MLS ⋅ ACTIVE Status
Rare Hilltop Compound in The Ranch at Carlsbad Featuring Two Fully Independent Homes! Opportunities like this rarely come to market in The Ranch at Carlsbad. This private single-level estate offers two fully independent residences plus a separate pool and game pavilion, creating a flexible layout ideal for multi-generational living, extended family, guests, or private work-from-home space. The approximately 4,800 sq ft main residence features three bedrooms and spacious living areas designed for comfortable everyday living and entertaining. The 1,400 sq ft second residence includes two bedrooms, a full kitchen with high-end appliances, laundry, independent climate control, and a private street entrance. Wider doorways throughout the second residence provide enhanced accessibility. At the center of the property is a 900 sq ft game and pool pavilion with its own entrance, bathroom, bar-style kitchenette, and independent climate control, allowing the space to function as an entertainment pavilion, third guest suite, or additional living quarters. The hacienda-style architecture creates exceptional privacy around the pool, California Room, and outdoor entertaining areas, while the south-facing hilltop orientation captures beautiful natural light and scenic sunrise and sunset views. Additional highlights include a custom 1,000-bottle temperature-controlled wine cellar and tasting room. Located in The Ranch at Carlsbad, residents enjoy scenic walking trails and walking distance to top-rated schoolsincluding Olivenhain Pioneer Elementary, Diegueo Middle School, and La Costa Canyon Rare Hilltop Compound in The Ranch at Carlsbad Featuring Two Fully Independent Homes! Opportunities like this rarely come to market in The Ranch at Carlsbad. This private single-level estate offers two fully independent residences plus a separate pool and game pavilion, creating a flexible layout ideal for multi-generational living, extended family, guests, or private work-from-home space. The approximately 4,800 sq ft main residence features three bedrooms and spacious living areas designed for comfortable everyday living and entertaining. The 1,400 sq ft second residence includes two bedrooms, a full kitchen with high-end appliances, laundry, independent climate control, and a private street entrance. Wider doorways throughout the second residence provide enhanced accessibility. At the center of the property is a 900 sq ft game and pool pavilion with its own entrance, bathroom, bar-style kitchenette, and independent climate control, allowing the space to function as an entertainment pavilion, third guest suite, or additional living quarters. The hacienda-style architecture creates exceptional privacy around the pool, California Room, and outdoor entertaining areas, while the south-facing hilltop orientation captures beautiful natural light and scenic sunrise and sunset views. Additional highlights include a custom 1,000-bottle temperature-controlled wine cellar and tasting room. Located in The Ranch at Carlsbad, residents enjoy scenic walking trails and walking distance to top-rated schoolsincluding Olivenhain Pioneer Elementary, Diegueo Middle School, and La Costa Canyon High School. Just minutes away are Omni La Costa Resort & Golf Club, coastal beaches, Carlsbad Village dining, and premier shopping. (SOME PHOTOS HAVE BEEN DIGITALLY ALTERED. FOR THOSE AND ALL UNALTERED PHOTOS VISIT SOTHEBYSREALTY.COM)

7992 Paseo Esmerado, Carlsbad

3149 Old Post Rd, Fallbrook
$1,598,888
4 Beds ⋅ 4 Baths ⋅ NDP2601362 MLS ⋅ ACTIVE Status
PRICED TO SELL NOW! Historic Weir Brothers Adobe Estate on 2.34 Private Acres** Experience the perfect blend of Old California charm and modern comfort at 3149 Old Post Road in Fallbrook. Originally crafted by the legendary Weir Brothers, this authentic adobe estate is a rare architectural treasure that showcases timeless craftsmanship, character, and warmth. Nestled on a serene and private 2.34-acre parcel, this single-level residence offers the lifestyle today's buyers seek while preserving the rich heritage and distinctive design that make genuine adobe homes so highly coveted. Thick adobe walls, classic architectural details, mature landscaping, and expansive grounds create a setting that is both peaceful and unforgettable. Opportunities to own a true Weir Brothers adobe are exceptionally rare. With a significant $50,000 price improvement and unmatched historical significance, this home now represents one of the best values among Fallbrook's premier estate properties. Don't miss this rare chance to own a piece of Southern California history at an exceptional new price. PRICED TO SELL NOW! Historic Weir Brothers Adobe Estate on 2.34 Private Acres** Experience the perfect blend of Old California charm and modern comfort at 3149 Old Post Road in Fallbrook. Originally crafted by the legendary Weir Brothers, this authentic adobe estate is a rare architectural treasure that showcases timeless craftsmanship, character, and warmth. Nestled on a serene and private 2.34-acre parcel, this single-level residence offers the lifestyle today's buyers seek while preserving the rich heritage and distinctive design that make genuine adobe homes so highly coveted. Thick adobe walls, classic architectural details, mature landscaping, and expansive grounds create a setting that is both peaceful and unforgettable. Opportunities to own a true Weir Brothers adobe are exceptionally rare. With a significant $50,000 price improvement and unmatched historical significance, this home now represents one of the best values among Fallbrook's premier estate properties. Don't miss this rare chance to own a piece of Southern California history at an exceptional new price.

3149 Old Post Rd, Fallbrook

1409 Tecalote Dr, Fallbrook
$2,999,999
5 Beds ⋅ 5 Baths ⋅ NDP2600967 MLS ⋅ ACTIVE Status
Luxury Custom Home Coming Soon in Fallbrook A rare opportunity to own a brand-newcustom-built luxury residencein Fallbrook, perchedon a hillside with panoramic views of the surrounding hills, near the Pala Mesa golf course and resort. This future home is thoughtfully designed to offer elegance, modern architecture, and exceptional craftsmanshipreflecting the best of high-end living. This new construction project is currently in the pre-build phase. Renderings represent the anticipated elevation and design concept only. The listed price isan anticipated price, subject to final specifications and selected finishes. Dont miss your chance to secure this remarkable property and personalize specific details as construction progresses. Experience the privilege of customizing a one-of-a-kind home in Fallbrook. Contact the listing agent for more details or to discuss upcoming construction milestones and finish options once they become available. Luxury Custom Home Coming Soon in Fallbrook A rare opportunity to own a brand-newcustom-built luxury residencein Fallbrook, perchedon a hillside with panoramic views of the surrounding hills, near the Pala Mesa golf course and resort. This future home is thoughtfully designed to offer elegance, modern architecture, and exceptional craftsmanshipreflecting the best of high-end living. This new construction project is currently in the pre-build phase. Renderings represent the anticipated elevation and design concept only. The listed price isan anticipated price, subject to final specifications and selected finishes. Dont miss your chance to secure this remarkable property and personalize specific details as construction progresses. Experience the privilege of customizing a one-of-a-kind home in Fallbrook. Contact the listing agent for more details or to discuss upcoming construction milestones and finish options once they become available.

1409 Tecalote Dr, Fallbrook

3451 Lockwood Dr, San Diego
$1,050,000
3 Beds ⋅ 2 Baths ⋅ 260001709 MLS ⋅ ACTIVE Status
Fully renovated single-level home with a bonus ~200 sq. ft. detached office or gym in a quiet Serra Mesa neighborhood. This 3-bed, 2-bath residence features an open floor plan, fresh interior paint, modern finishes, and a designer kitchen with quartz counters, soft-close cabinetry, and stainless appliances. Enjoy indoor-outdoor living with floor-to-ceiling windows, a covered patio, low-maintenance turf yard, 2-car garage with EV CHARGER, newly installed closet storage systems, and flexible detached workspace. Minutes to Snapdragon Stadium, Costco, and Mission Valley shopping. Welcome to 3451 Lockwood Drive, a beautifully renovated single-level home with a bonus 200 sq. ft. detached office, located in the heart of Serra Mesa, San Diego (92123). Set on a quiet, non-through street, this thoughtfully updated residence blends modern design, functional living, and flexible space in a highly convenient central location. Step inside to a bright, open floor plan filled with natural light from expansive floor-to-ceiling windows that frame the private backyard. The interior has been freshly painted, enhancing the clean, modern aesthetic throughout. The custom kitchen is a standout, featuring quartz countertops, an oversized island with breakfast bar seating, soft-close cabinetry, and stainless steel appliances—ideal for both everyday living and entertaining. The home offers three well-proportioned bedrooms and two remodeled bathrooms, each finished with modern fixtures. The owner has recently installed closet storage systems, adding practical organization and maximizing usable space. Living and dining areas flow seamlessly outdoors to a covered patio and durable artificial turf backyard, creating a low-maintenance setting for year-round enjoyment. A detached home office (~200 sq. ft.) adds valuable flexibility. Enhanced with roof and wall insulation and two large windows, this space is filled with natural light and well-suited for remote work, fitness, or creative pursuits. The 6,500 sq. ft. lot is designed for both function and curb appeal. The front yard features natural grass, while the backyard offers expanded flat usable space thanks to an extended landscape wall. A gently sloped rear section provides potential for future garden beds or fruit trees. The property includes a 2-car garage equipped with an EV charger, adding modern convenience. Centrally located, the home is minutes from Snapdragon Stadium, Admiral Baker Golf Course, Costco, and Mission Valley and Fashion Valley Malls, with easy access to I-15, I-805, and I-8. Sharp Memorial Hospital is also nearby. Stylish, move-in ready, and thoughtfully updated, 3451 Lockwood Drive offers a rare combination of modern finishes, flexible bonus space, and comfortable single-level living in one of central San Diego’s most convenient neighborhoods.

3451 Lockwood Dr, San Diego

4380 Rolfe Rd, San Diego
$1,285,000
3 Beds ⋅ 2 Baths ⋅ PTP2509199 MLS ⋅ ACTIVE Status
Welcome to 4380 Rolfe Rd, a beautifully remodeled 3-bedroom, 2-bathroom home in North Clairemont, San Diego. Offering 1,658 sq. ft. of modern living space, this turnkey property is perfectly located just minutes from San Diegos world-famous beaches, shopping, dining, and entertainment. This home makes a lasting first impression with its modern exterior featuring sleek wood siding, updated lighting, and low-maintenance artificial turf in both the front and back yardsperfect for outdoor living in San Diegos year-round sunshine. Inside, youll find a spacious open-concept floor plan designed for todays lifestyle. The home features upgraded finishes, a remodeled kitchen, stylish bathrooms, and generously sized bedrooms. Whether hosting friends or enjoying a quiet evening, the layout offers comfort, functionality, and style. The location is unbeatableNorth Clairemont real estate is highly sought after for its convenience and charm. From this home, youre within walking distance of grocery stores, restaurants, and movie theaters, while just a short drive takes you to the beach, Mission Bay, and all that coastal San Diego living has to offer. If youre looking for a move-in ready home in Clairemont near the beach, this property is the perfect blend of modern upgrades and prime location. Dont miss your chance to own 4380 Rolfe Rd, San Diego, CA 92117. Welcome to 4380 Rolfe Rd, a beautifully remodeled 3-bedroom, 2-bathroom home in North Clairemont, San Diego. Offering 1,658 sq. ft. of modern living space, this turnkey property is perfectly located just minutes from San Diegos world-famous beaches, shopping, dining, and entertainment. This home makes a lasting first impression with its modern exterior featuring sleek wood siding, updated lighting, and low-maintenance artificial turf in both the front and back yardsperfect for outdoor living in San Diegos year-round sunshine. Inside, youll find a spacious open-concept floor plan designed for todays lifestyle. The home features upgraded finishes, a remodeled kitchen, stylish bathrooms, and generously sized bedrooms. Whether hosting friends or enjoying a quiet evening, the layout offers comfort, functionality, and style. The location is unbeatableNorth Clairemont real estate is highly sought after for its convenience and charm. From this home, youre within walking distance of grocery stores, restaurants, and movie theaters, while just a short drive takes you to the beach, Mission Bay, and all that coastal San Diego living has to offer. If youre looking for a move-in ready home in Clairemont near the beach, this property is the perfect blend of modern upgrades and prime location. Dont miss your chance to own 4380 Rolfe Rd, San Diego, CA 92117.

4380 Rolfe Rd, San Diego

16039 Via Del Alba, Rancho Santa Fe
$8,995,000
5 Beds ⋅ 4 Baths ⋅ 250045761 MLS ⋅ ACTIVE Status
An exceptional Covenant󠃳󠂠󠂀󠂠󠃢󠂁󠂢󠃢󠂁󠂣󠃢󠂁󠂣󠃍󠂏󠃍󠂏 estate on the desirable West Side of Rancho Santa Fe, offering 5.22 private, all-flat usable acres and premier equestrian amenities. Beyond the gated entry and long private driveway, this renovated single-story 4,473 sq ft residence features 5 bedrooms, 3.5 baths, a formal living room with fireplace, formal dining room, office/bonus room, and a spacious primary suite with fireplace, dual dressing rooms, spa bath, and gym. The chef’s kitchen with top-tier appliances opens to a large great room with full bar, fireplace, and a wall of glass leading to an outdoor loggia, saltwater pool with cover, spa, lounging areas, and beautiful mountain views. Equestrian facilities include a 6-stall breezeway barn with caretaker’s apartment (bedroom, bath, full kitchen, separate laundry room, half bath), a Grand Prix jumping arena, on-site trail, grazing areas, turnouts, pastures, and access to the Covenant trail system. A separate 1,774 sq ft guest house above the barn offers 2 bedrooms, 2 full baths, a full chef’s kitchen, living room, and abundant storage. Additional highlights: white oak flooring and custom wood details, marble and stone finishes, brick accents, private well for irrigation, high-speed fiber, and a covered front porch. A rare and special Covenant legacy property offering outstanding lifestyle, privacy, and usability in one of Rancho Santa Fe’s most sought-after locations. An unparalleled offering on the desirable West Side of Rancho Santa Fe’s coveted Covenant, nestled among some of the region’s most iconic estates. This is one of Southern California’s premier equestrian and custom-designed properties—blending timeless Southern California artistry with state-of-the-art amenities across 5.22 rare, private, and entirely flat usable acres. Beyond the gates, lush and exotic landscaping sets the stage for a world-class equestrian haven. The 6-stall breezeway-style barn includes a caretaker’s apartment with bedroom, full bath, full kitchen, separate laundry room, and an additional half bath. The property also offers a Grand Prix jumping arena, on-site trail, grazing areas, turnouts, pastures, and access to the Covenant’s extensive trail system. A long private driveway leads to a gated entry and circular motor court, welcoming you to the recently renovated 4,473 sq ft single-story main residence featuring 5 luxurious bedrooms and 3.5 baths. Inside, enjoy a formal living room with fireplace, a formal dining room, and an office/bonus room. The primary suite showcases a corner brick fireplace, private outdoor patio, dual dressing rooms, a spacious spa bath, and a gym. The chef’s kitchen—with top-tier appliances—flows seamlessly into a grand great room complete with full service bar, fireplace, and an expansive wall of glass that opens to an outdoor living/dining loggia. Outside, a saltwater pool with cover, spa, lounging areas, and glorious mountain views create a resort-style retreat enhanced by refreshing coastal breezes. The separate 1,774 sq ft guest house, located above the barn, offers two bedrooms, two full baths, a full chef’s kitchen, living room, and abundant storage. Every inch of this estate exudes warmth and refined craftsmanship—white oak flooring, rich wood detailing, marble slabs, stonework, and curated tile accents. Additional highlights include a private well for irrigation, high-speed fiber internet, brick detailing, and a charming front entry porch ideal for morning coffee or evening relaxation. A true legacy estate, this property is more than a home—it is a statement of passion, vision, and exceptional lifestyle. A rare Covenant offering designed to be cherished for generations. Experience life and luxury without compromise.

16039 Via Del Alba, Rancho Santa Fe

18486 Via Candela, Rancho Santa Fe
$7,999,000
5 Beds ⋅ 7 Baths ⋅ 250045534 MLS ⋅ ACTIVE Status
Located within the prestigious Bridges of Rancho Santa Fe, this single-level custom estate is truly unparalleled. Set across two exceptional lots and capturing sweeping panoramic views that define luxury living. Timeless architecture, refined finishes, and a resort-inspired outdoor setting come together to create approximately 8,043 square feet of highly functional, beautifully curated living space. A grand formal entry opens to elegantly scaled interiors that flow seamlessly toward the outdoor entertaining areas. An infinity-edge pool frames breathtaking views over the 10th hole of the renowned Bridges Golf Course, offering a dramatic backdrop for both relaxation and sophisticated gatherings. The main residence features 4 spacious bedrooms, an office/library, 4 full bathrooms, and 2 half bathrooms, each space designed with comfort and effortless sophistication in mind. The primary retreat lives like a private sanctuary, complete with a fireplace and French doors leading directly to the backyard. The spa-inspired bathroom offers dual vanities, a generous walk-in shower, soaking tub, and dual closets. Additional interior highlights include a private executive office and a beautifully designed wine cellar thoughtfully positioned at the heart of the home. A standout feature is the fully detached guest house—complete with its own bedroom, bathroom, and kitchenette. Just outside, guests enjoy a spacious yard with a dedicated putting green, creating a playful, private retreat all its own. Perfectly situated at the end of a cul-de-sac and offering the rare advantage of being situated on two premium lots, this estate blends single-level living with extraordinary scale and access to world-class amenities offered within The Bridges.

18486 Via Candela, Rancho Santa Fe

3264 Shearer Xing, Fallbrook
$4,200,000
5 Beds ⋅ 3 Baths ⋅ ND25218112 MLS ⋅ ACTIVE Status
A once-in-a-lifetime opportunity󠃳󠂠󠂀󠂠󠃢󠂁󠂢󠃢󠂁󠂣󠃢󠂁󠂣󠃍󠂏󠃍󠂏 to own an exceptional 93-acre estate in the heart of Fallbrook with COVETED WATER RIGHTS TO THE SAN LUIS REY RIVER. First, the home is majestically Perched atop a hillside, an exquisitely crafted Spanish-Pueblo estate capturing the essence of timeless elegance and serene countryside living. Framed by panoramic vistas of lush orchards, rolling valleys, and distant mountains, the residence is a masterclass in architectural thoughtful design. Step inside to discover a warm, inviting interior from hand-laid Saltillo tile and rich wood flooring to plush carpeting in select bedrooms, every detail has been curated for both comfort and views. The expansive layout features 5 generously sized bedrooms, two dedicated offices, and an airy loft. The heart of the home, a sun-drenched kitchen, boasts a picture window that perfectly frames the sprawling orchard views. Two wood burning fireplaces lend additional warmth and character to the living spaces, creating cozy retreats for every season. Step out to the backyard where a resort-style pool and spa invite year-round relaxation. Now lets talk about the land...This agricultural paradise with a water supply so abundant, it defies expectations boasting two wells and WATER RIGHTS TO THE SAN LUIS REY RIVER, providing a virtually limitless flow to sustain farming, equestrian dreams, or other developments. The water infrastructure is truly unmatched with Two 65-foot-deep wells with the potential to produce up to 1,000 GPM, currently only one well operating at 340 GPM with 65 PSI; One well is powered by a 20HP su A once-in-a-lifetime opportunity to own an exceptional 93-acre estate in the heart of Fallbrook with COVETED WATER RIGHTS TO THE SAN LUIS REY RIVER. First, the home is majestically Perched atop a hillside, an exquisitely crafted Spanish-Pueblo estate capturing the essence of timeless elegance and serene countryside living. Framed by panoramic vistas of lush orchards, rolling valleys, and distant mountains, the residence is a masterclass in architectural thoughtful design. Step inside to discover a warm, inviting interior from hand-laid Saltillo tile and rich wood flooring to plush carpeting in select bedrooms, every detail has been curated for both comfort and views. The expansive layout features 5 generously sized bedrooms, two dedicated offices, and an airy loft. The heart of the home, a sun-drenched kitchen, boasts a picture window that perfectly frames the sprawling orchard views. Two wood burning fireplaces lend additional warmth and character to the living spaces, creating cozy retreats for every season. Step out to the backyard where a resort-style pool and spa invite year-round relaxation. Now lets talk about the land...This agricultural paradise with a water supply so abundant, it defies expectations boasting two wells and WATER RIGHTS TO THE SAN LUIS REY RIVER, providing a virtually limitless flow to sustain farming, equestrian dreams, or other developments. The water infrastructure is truly unmatched with Two 65-foot-deep wells with the potential to produce up to 1,000 GPM, currently only one well operating at 340 GPM with 65 PSI; One well is powered by a 20HP submersible pump, the other by a diesel-driven line shaft turbine. Water delivery that spans the entire estate with ease and efficiency, including the house with a reverse osmosis system for potable water. The land is as rich and versatile as its water supply. Currently planted with 11 acres of mature orange trees, 25 acres of various producing avocado trees and a vibrant variety of fruit trees, including mandarins, apples, persimmons, and peaches. Approximately 20 acres of flat, usable terrain present an open canvas for expansionwhether envisioning a world-class equestrian facility, a luxury private estate compound, or a potential luxury subdivision. Let your imagination run free!! Steeped in rich agricultural history, this land has been lovingly maintained by the same family whose legacy helped shape Fallbrooks renowned citrus and avocado industry.

3264 Shearer Xing, Fallbrook

Start Your Search
board logo

This information is deemed reliable but not guaranteed. You should rely on this information only to decide whether or not to further investigate a particular property. BEFORE MAKING ANY OTHER DECISION, YOU SHOULD PERSONALLY INVESTIGATE THE FACTS (e.g. square footage and lot size) with the assistance of an appropriate professional. You may use this information only to identify properties you may be interested in investigating further. All uses except for personal, non-commercial use in accordance with the foregoing purpose are prohibited. Redistribution or copying of this information, any photographs or video tours is strictly prohibited. This information is derived from the Internet Data Exchange (IDX) service provided by San Diego MLS®. Displayed property listings may be held by a brokerage firm other than the broker and/or agent responsible for this display. The information and any photographs and video tours and the compilation from which they are derived is protected by copyright. Compilation © 2026 San Diego MLS®,

How much is your home worth?

Get instant property value now!