Refine Search
Sort by
$3,750,000
5 Beds 4 Baths 260022619 MLS ACTIVE Status
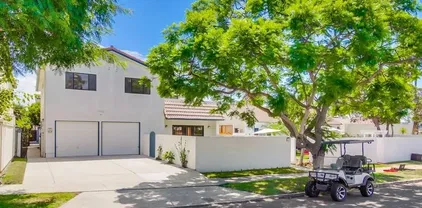
This is an amazing opportunity to own a beautifully upgraded residence in the highly sought-after North Pacific Beach neighborhood, complete with a detached Casita for additional income. Both homes feature their own spacious two-car garages and offer breathtaking views of the ocean, bay, and city skyline. The main home boasts a thoughtfully designed floor plan with high-end finishes throughout. Upstairs, you’ll find two luxurious master suites, a generous loft area leading to a private balcony with stunning views, and ample space for relaxation. The downstairs layout is equally impressive, featuring a gourmet kitchen, elegant dining area, inviting living room with a cozy fireplace, two large bedrooms, a full bathroom, a dedicated laundry room, and a versatile game room. Step outside to enjoy a beautifully designed patio, complete with a fire pit for entertaining. The Casita, positioned at the rear of the property, offers its own expansive two-car garage and a vast terrace with panoramic ocean, bay, and city views. This additional residence provides an excellent opportunity for multi-generational living or a lucrative rental income property. With a total of four garage spaces, abundant natural light, and stunning southwest-facing views, this property boasts exceptional curb appeal, enhanced by professional landscaping and elegant hardscaping. Ideally located near the beach, airport, Downtown, restaurants, boutique shops, and all of the premier attractions that make San Diego an exceptional place to live. Don’t miss this unparalleled opportunity! Some photos are renderings.

1920 Beryl St, San Diego

$3,750,000
4 Beds 5 Baths 260016342 MLS ACTIVE Status
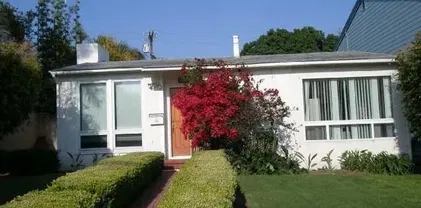
Gorgeous Home!! Enjoy the vast views from this custom-built home, from USD, downtown, to the Coronado Bridge & San Diego Bay. This home was once featured in the Loma Portal Elementary Home & Garden Tour in 2009 & received raving comments; such as, “This is a ‘Wow’ House!” Built with 2x6 framing for strength and more insulation for warmth & coolness during the seasons. The home is adorned with beautiful, Solid wood floors, custom doors (front, rear, pockets & all interior) & custom built-ins, all imported from Costa Rica. The open Foyer and Loft are constantly lit during the day by 3 solar tubes, and it is decorated with an elegant, curving staircase with custom wrought iron. The Den has a custom built-in, 2-sided desk with cabinetry from Costa Rica. There is also a Sunroom/Children’s Study next to the family room. Each are set within the privacy of two pocket doors with beautifully etched glass. The living room has a gorgeous, double-mantel fireplace. The dining room was designed for a large table and China cabinet. The large kitchen has a beautiful centralized island with vegetable sink, a large rangetop stove with stainless-steel hood, and room for an extra-large side-by-side fridge & freezer. (cont. in Supplement...) Also enjoy the large nook with more cabinetry, and across from there is the Butler’s Pantry with warming drawer, and a large walk-in pantry with glass cabinet, platter slots, table cloth hanger, and all enclosed with a beautifully wheat etched glass door. Quality cabinets in the Kitchen and 2nd floor bathrooms provided by Kraft Maid with soft-close drawers. The large Primary Bedroom has gorgeous views, an alcove sitting area with enough room for a couch and vanity, and enjoy your morning stretch on one of the two Juliette balconies. The large en-suite bathroom is secluded by a double wide pocket door (also from Costa Rica), two walk-in closets, private toilet, large walk-in shower with bench, a jetted tub big enough for two, and a wide counter with 2 sinks. This home has two FAU's and two Rinnai Tankless Water Heaters. Bedroom 2 is very spacious. This room housed 3 teenagers with three twin beds and plenty of closet space. The room is lit by multiple windows, showcasing vast views of the yard and swimming pool. It is adjoined by a bathroom with colorful tile and two bowl sinks. The room is currently taped to show the room conversion into 2 bedrooms that is planned for construction, unless you choose not to. Bedroom 3 is spacious and includes its own private bath and expansive views. Separating these bedrooms is a comfy, large loft where you have access to the front and rear balconies. The balconies have room for a hammock or a bar table with chairs to enjoy the views for a morning breakfast, afternoon cocktails, to enjoy the city lights, or to watch the Big Bay Boom fireworks show in San Diego Bay during the 4th of July. The garage is a complete footprint of the home, boasting a 4-car garage, a large workshop with two work stations, and a Casita/AirBNB bedroom with full bath. This bedroom is not counted in the total bedroom count or square footage, but the room itself and the bathroom are permitted, as shown in the original plans (available for viewing). Plenty of storage throughout the garage from California Closets, including a wrapping paper closet with tube rollers. Another car would fit in this area as well. The driveway is wide enough for two cars to cross paths, and room for 8 cars if needed. A 21’ boat with trailer is currently parked at the very back of the driveway, yet you still have room to park in the garage. Solar Lease of 30 Sun Power panels (American made) to convey at $199 per month. The last true-up bill was only $42.67! Swimming Pool with hot tub, which has a brand new filter, and the heater is only a couple of years old. Owners were considering extracting the pool and building a full sized ADU instead; thus, an option to consider. High quality windows by Anderson Windows. Wired sound throughout living areas. Listing agent is also the owner of the property. Dog on premises. Need 2-Hour notice before showings.

2540 Chatsworth, San Diego

$3,750,000
4 Beds 3 Baths 260015263 MLS ACTIVE Status
BEST VALUE IN RSF COVENANT...Enjoy privacy, space, and breathtaking views from this peaceful single-level mid-century COVENANT estate situated on a 2.5-acre view lot overlooking picturesque rolling hills and open-space vistas. This expansive residence offers an ideal blend of comfort and functionality with generous living spaces, soaring vaulted wood-beamed ceilings, abundant natural light, and seamless indoor-outdoor living. The spacious kitchen features granite countertops, a large center island, stainless steel appliances, and opens to an oversized family room and casual dining area. Formal living and dining spaces showcase dramatic ceilings, a fireplace, and walls of windows framing the serene countryside setting. Multiple French doors lead to an expansive patio, lush lawn, and private spa-perfect for entertaining, relaxing, or enjoying spectacular sunsets year-round. The property offers ample parking, mature landscaping, and exceptional privacy while remaining conveniently close to Rancho Santa Fe Village, ROGER ROWE schools, golf + More. * Pool Size Lot * Single-level floor plan * Scenic canyon and hillside views *2-horses allowed * * Small Barn with power on property * Space for Pickleball, sport Court * Vaulted wood-beamed ceilings * Large gourmet kitchen with center island * Multiple indoor-outdoor living areas * Expansive lawn and private spa | Fenced Backyard * Gated setting with ample parking * Convenient access to beaches, shopping, dining, and freeways * Rancho Santa Fe & San Dieguito School Districts

16551 Zumaque, Rancho Santa Fe

$3,750,000
3 Beds 4 Baths PTP2603762 MLS ACTIVE Status
Experience elevated coastal living in this beautifully crafted Traditional Modern-style new construction home on desirable Coronado Island. Perfectly positioned for ultimate convenience with easy on-and-off island access, this thoughtfully designed residence offers an inviting front patio framed by beautiful professional landscaping, creating exceptional curb appeal and the perfect outdoor space to relax and enjoy the island atmosphere. Inside, the open-concept floorplan features soaring 10-foot ceilings and a spacious living room centered around a sleek electric fireplace. The stunning chefs kitchen showcases an oversized island, luxurious Taj Mahal countertops, premium GE Monogram appliances, and custom Diamond cabinetry with soft-close drawers. White oak hardwood flooring, recessed lighting, crown molding, and high-end Marvin windows enhance the homes sophisticated design throughout, while a dedicated laundry room adds everyday convenience. Spacious bedrooms boast dramatic 12.5-foot vaulted ceilings, each with its own private ensuite bath. The luxurious primary suite offers a walk-in closet and private patio retreat. Expansive 15-foot multi-slide patio doors open seamlessly to the beautifully landscaped backyard complete with shaded seating, built-in BBQ, outdoor fireplace, and outdoor heatersperfect for effortless year-round indoor-outdoor entertaining. Take in breathtaking downtown skyline views from the incredible rooftop deck. Additional highlights include paid solar, a wide paved driveway, 1-car garage, and an unbeatable location just moments from shopping, dining, Experience elevated coastal living in this beautifully crafted Traditional Modern-style new construction home on desirable Coronado Island. Perfectly positioned for ultimate convenience with easy on-and-off island access, this thoughtfully designed residence offers an inviting front patio framed by beautiful professional landscaping, creating exceptional curb appeal and the perfect outdoor space to relax and enjoy the island atmosphere. Inside, the open-concept floorplan features soaring 10-foot ceilings and a spacious living room centered around a sleek electric fireplace. The stunning chefs kitchen showcases an oversized island, luxurious Taj Mahal countertops, premium GE Monogram appliances, and custom Diamond cabinetry with soft-close drawers. White oak hardwood flooring, recessed lighting, crown molding, and high-end Marvin windows enhance the homes sophisticated design throughout, while a dedicated laundry room adds everyday convenience. Spacious bedrooms boast dramatic 12.5-foot vaulted ceilings, each with its own private ensuite bath. The luxurious primary suite offers a walk-in closet and private patio retreat. Expansive 15-foot multi-slide patio doors open seamlessly to the beautifully landscaped backyard complete with shaded seating, built-in BBQ, outdoor fireplace, and outdoor heatersperfect for effortless year-round indoor-outdoor entertaining. Take in breathtaking downtown skyline views from the incredible rooftop deck. Additional highlights include paid solar, a wide paved driveway, 1-car garage, and an unbeatable location just moments from shopping, dining, beaches, and Naval Base Coronado. Dont miss this rare opportunity to own a stunning new build in one of Coronados most sought-after locations!

305 J Ave, Coronado

$3,750,000
2 Beds 1 Baths NDP2602774 MLS ACTIVE Status
Property can be split into 2 parcels. Owner will give time to get map done! Looking for outstanding views and acreage (1.72 Ac.), where vivid sunrises and dynamic sunsets are an everyday occurrence? This is it! First time on the market in over 50 years, opportunities like this are truly rare. Perched atop a hill with unbeatable backcountry views of Indian Head Canyon and Encinitas Ranch Golf Course, combined with excellent westerly views toward the ocean, this property offers a breathtaking setting from sunrise to sunset. This gated flag-lot parcel spans 1.72 acres in coastal Leucadia, offering exceptional privacy. Youll be amazed by how much of the land is flat and usable, perfect for creating a legacy family compound, with the potential to subdivide into two oversized parcels. Current zoning is RR2 (Rural Residential2 units per acre), with a minimum lot size of 21,500 sq. ft. The well-maintained original concrete block home has been tastefully updated over time and could potentially be retained as fantastic guest quarters. Located near the south end of Rainbow Ridge Lane, the property includes a clicker to a private gate providing convenient ingress and egress to the south, a luxury enjoyed only by this section of the street. This is a once-in-a-lifetime opportunity to enjoy the ultimate coastal lifestyle, with the beach just minutes away, along with great restaurants, shopping, and easy freeway access. Property can be split into 2 parcels. Owner will give time to get map done! Looking for outstanding views and acreage (1.72 Ac.), where vivid sunrises and dynamic sunsets are an everyday occurrence? This is it! First time on the market in over 50 years, opportunities like this are truly rare. Perched atop a hill with unbeatable backcountry views of Indian Head Canyon and Encinitas Ranch Golf Course, combined with excellent westerly views toward the ocean, this property offers a breathtaking setting from sunrise to sunset. This gated flag-lot parcel spans 1.72 acres in coastal Leucadia, offering exceptional privacy. Youll be amazed by how much of the land is flat and usable, perfect for creating a legacy family compound, with the potential to subdivide into two oversized parcels. Current zoning is RR2 (Rural Residential2 units per acre), with a minimum lot size of 21,500 sq. ft. The well-maintained original concrete block home has been tastefully updated over time and could potentially be retained as fantastic guest quarters. Located near the south end of Rainbow Ridge Lane, the property includes a clicker to a private gate providing convenient ingress and egress to the south, a luxury enjoyed only by this section of the street. This is a once-in-a-lifetime opportunity to enjoy the ultimate coastal lifestyle, with the beach just minutes away, along with great restaurants, shopping, and easy freeway access.

1355 Rainbow Ridge Ln, Encinitas

$3,699,000
7 Beds 5 Baths 260019040 MLS ACTIVE Status
A rare opportunity to own two homes on a spacious lot in Coronado Village, comprising a generous 3,000+ square foot main residence and a detached three-bedroom residence with its own address. Set on two separate underlying parcels, the property offers immediate livability and long-term flexibility in equal measure. The main home features four bedrooms and 2.5 baths across a floor plan with real room to spread out — separate living and family rooms, generously scaled bedrooms, and multiple outdoor spaces that extend the living area beyond the walls. A two-car garage with additional driveway parking completes the front residence. The detached rear home guest house offers three bedrooms, 1.5 baths, an attached garage, and a spacious private yard — well suited to extended family, guests, a dedicated workspace, or rental income, with the privacy only a fully separate structure provides. With two underlying parcels, there is also potential for future construction of two detached single-family homes. Live in one, lease the other, or plan for what comes next.

349 G, Coronado

$3,695,000
3 Beds 4 Baths OC26140942 MLS ACTIVE Status
Set behind the gates of Aviara Point, this custom estate offers a rare opportunity in one of Carlsbads most exclusive communities. Positioned along the 8th fairway of Aviara Golf Club, the home captures Golf course and Ocean views with coastal breezes. The residence features Spanish Revival-inspired architecture, soaring ceilings, expansive windows, arched doorways, and wrought-iron staircase detailing. Rich stone finishes, custom cabinetry, and five fireplaces enhance the refined interiors. Designed for everyday living and entertaining, the floor plan offers seamless indoor-outdoor flow. The gourmet kitchen features custom cabinetry, breakfast nook with fairway views, and separate butlers pantry. The formal dining room, wine room, custom bar, and main-level bonus room with fireplace provide exceptional entertaining space. Upstairs, the primary suite overlooks the fairway and features a private balcony, fireplace, spa-like bath with heated floors, and custom closet with adjoining dressing room. A dedicated office or library (possible 4th bedroom) includes built-ins, fireplace, and terrace access with ocean views. Two additional en-suite bedrooms share a terrace with ocean views. A private elevator services both levels. Recent upgrades include fresh interior paint, smooth drywall finish, updated lighting, newly added mudroom, two new 75-gallon water heaters, and remodeled oversized laundry room. Outdoor living includes water features, BBQ and bar area, outdoor fireplace, and entertaining spaces overlooking the fairway. The oversized lot offers room for a future pool or spa, Set behind the gates of Aviara Point, this custom estate offers a rare opportunity in one of Carlsbads most exclusive communities. Positioned along the 8th fairway of Aviara Golf Club, the home captures Golf course and Ocean views with coastal breezes. The residence features Spanish Revival-inspired architecture, soaring ceilings, expansive windows, arched doorways, and wrought-iron staircase detailing. Rich stone finishes, custom cabinetry, and five fireplaces enhance the refined interiors. Designed for everyday living and entertaining, the floor plan offers seamless indoor-outdoor flow. The gourmet kitchen features custom cabinetry, breakfast nook with fairway views, and separate butlers pantry. The formal dining room, wine room, custom bar, and main-level bonus room with fireplace provide exceptional entertaining space. Upstairs, the primary suite overlooks the fairway and features a private balcony, fireplace, spa-like bath with heated floors, and custom closet with adjoining dressing room. A dedicated office or library (possible 4th bedroom) includes built-ins, fireplace, and terrace access with ocean views. Two additional en-suite bedrooms share a terrace with ocean views. A private elevator services both levels. Recent upgrades include fresh interior paint, smooth drywall finish, updated lighting, newly added mudroom, two new 75-gallon water heaters, and remodeled oversized laundry room. Outdoor living includes water features, BBQ and bar area, outdoor fireplace, and entertaining spaces overlooking the fairway. The oversized lot offers room for a future pool or spa, subject to buyer verification. Minutes from beaches, dining, shopping, top-rated schools, and optional membership to Park Hyatt Aviara Resort. Some photos include virtual staging.

7206 Aviara Dr, Carlsbad

$3,675,000
4 Beds 4 Baths NDP2602468 MLS ACTIVE Status
Located within the exclusive gate-guarded equestrian community of Saratoga Estates, this fully renovated contemporary California ranch estate sits on approximately 3.81 acres and offers an exceptional blend of modern living and professional equestrian amenities. The home was taken down to the studs and thoughtfully remodeled approximately one year ago, featuring a bright open layout with 3 bedrooms, 4 full bathrooms, a flexible office/gym space, and an additional retreat room. The property also features a pool and spa, along with multiple outdoor spaces designed for relaxation and entertaining. A studio guest house provides ideal accommodations for guests, staff, or visiting trainers. Designed for the serious equestrian, the property offers 12 stalls across two barns, including a 10-stall main barn with automatic waterers, stall mattress systems, and a wash rack with hot and cold water. Training facilities include a full-size laser-leveled dressage court with premier footing, a 4-horse Eurociser, 40' round pen, and five gated sand paddocks and one large grass paddock for organized turnout. The grounds also feature multiple outdoor entertaining and relaxation areas, thoughtfully positioned to capture sweeping views of the surrounding rolling hills while overlooking the estates equestrian amenitiescreating the perfect setting to unwind and enjoy sunset views over the arena and paddocks. With a dedicated well for horses and irrigation, city water for the residence, and direct access to the community trail system, this property offers a rare opportunity for luxury equestrian li Located within the exclusive gate-guarded equestrian community of Saratoga Estates, this fully renovated contemporary California ranch estate sits on approximately 3.81 acres and offers an exceptional blend of modern living and professional equestrian amenities. The home was taken down to the studs and thoughtfully remodeled approximately one year ago, featuring a bright open layout with 3 bedrooms, 4 full bathrooms, a flexible office/gym space, and an additional retreat room. The property also features a pool and spa, along with multiple outdoor spaces designed for relaxation and entertaining. A studio guest house provides ideal accommodations for guests, staff, or visiting trainers. Designed for the serious equestrian, the property offers 12 stalls across two barns, including a 10-stall main barn with automatic waterers, stall mattress systems, and a wash rack with hot and cold water. Training facilities include a full-size laser-leveled dressage court with premier footing, a 4-horse Eurociser, 40' round pen, and five gated sand paddocks and one large grass paddock for organized turnout. The grounds also feature multiple outdoor entertaining and relaxation areas, thoughtfully positioned to capture sweeping views of the surrounding rolling hills while overlooking the estates equestrian amenitiescreating the perfect setting to unwind and enjoy sunset views over the arena and paddocks. With a dedicated well for horses and irrigation, city water for the residence, and direct access to the community trail system, this property offers a rare opportunity for luxury equestrian living in one of the areas premier gated horse communities.

7017 Via Mariposa Sur, Bonsall

$3,649,000
4 Beds 4 Baths 260019305 MLS ACTIVE Status
This exceptional Prairie-inspired Craftsman has been meticulously restored and comprehensively reimagined. The home has been extensively renovated and redesigned, seamlessly blending architectural character with the comfort, functionality, and craftsmanship of modern luxury. The thoughtfully reconfigured four-bedroom, four-bath floor plan is exceptionally rare, featuring two primary suites and ensuite bathroom access from every bedroom. Restored hardwood floors, custom millwork, abundant natural light, and carefully preserved architectural details create a timeless backdrop. The beautifully designed kitchen wraps naturally around a custom breakfast nook before opening directly onto an expansive terraced patio, creating effortless indoor-outdoor living. Premium finishes include quartzite countertops, full-height stone accents, a La Cornue range, panel-ready Sub-Zero refrigerator, Bosch dishwasher, and custom cabinetry. The spa-inspired primary bath offers a steam shower, soaking tub, dual shower heads, a private Toto Washlet, and custom California Closets walk-in wardrobe. A bonus studio with custom cabinetry, dry bar, mini refrigerator, and ice bin provides flexibility as a home office, fitness studio, guest retreat, media lounge, or future ADU. Additional infrastructure improvements include new HVAC, upgraded electrical systems, updated plumbing in all renovated baths, new drywall, foundation reinforcement, tankless water heater, designer lighting, and more. A welcoming front porch and private sunset-facing patio complete this unique turnkey offering in Mission Hills. This exceptional Prairie-inspired Craftsman has been meticulously restored and comprehensively reimagined. The home has been extensively renovated and redesigned, seamlessly blending architectural character with the comfort, functionality, and craftsmanship of modern luxury. The thoughtfully reconfigured four-bedroom, four-bath floor plan is exceptionally rare, featuring two primary suites and ensuite bathroom access from every bedroom. Restored hardwood floors, custom millwork, abundant natural light, and carefully preserved architectural details create a timeless backdrop. The beautifully designed kitchen wraps naturally around a custom breakfast nook before opening directly onto an expansive terraced patio, creating effortless indoor-outdoor living. Premium finishes include quartzite countertops, full-height stone accents, a La Cornue range, panel-ready Sub-Zero refrigerator, Bosch dishwasher, and custom cabinetry. The spa-inspired primary bath offers a steam shower, soaking tub, dual shower heads, a private Toto Washlet, and custom California Closets walk-in wardrobe. A bonus studio with custom cabinetry, dry bar, mini refrigerator, and ice bin provides flexibility as a home office, fitness studio, guest retreat, media lounge, or future ADU. Additional infrastructure improvements include new HVAC, upgraded electrical systems, updated plumbing in all renovated baths, new drywall, foundation reinforcement, tankless water heater, designer lighting, and more. A welcoming front porch and private sunset-facing patio complete this unique turnkey offering in Mission Hills.

1896 Lyndon, San Diego

$3,595,000
5 Beds 5 Baths 260019526 MLS ACTIVE Status
Located within the prestigious gated community of Knightsbridge Estates, this exceptional single-story estate offers luxury, privacy, and effortless indoor-outdoor living on two beautifully designed acres. The resort-style backyard is an entertainer’s dream with a sparkling pool, separate hot tub area, multi-use sport court ideal for pickleball, volleyball and more, built-in BBQ, fire pit with seating, expansive patios, lush lawn, tranquil water features, and intimate garden spaces.The highly desirable floor plan provides excellent separation of space. The generous primary suite and private office or optional ensuite bedroom occupy one wing, while three additional bedrooms and a spacious bonus room are located on the opposite side. Walls of windows fill the home with natural light and showcase the spectacular grounds.The gourmet kitchen features a Viking range, four ovens, abundant workspace, and premium finishes. The primary retreat includes a fireplace, spa-inspired bath, and dual oversized walk-in closets. Additional highlights include plantation shutters, a spacious laundry room with extensive storage, oversized four-car garage, owned solar, and ample guest parking.The lower portion of the property has separate access and is zoned for up to two horses, offering exciting possibilities for equestrian use or a potential ADU. With low HOA fees and resort-style grounds, this is truly a private retreat.

3501 Lone Hill Ln, Encinitas

$3,580,000
4 Beds 4 Baths 260016380 MLS ACTIVE Status Blue Anchor BLDG.
Comfortable Coastal Living with Flair! * Distinct waterfront property that starts with beautiful curb appeal that transitions into a expansive flexible floorplan * Loaded with copious amounts of upgrades, extras and designer touches & updates * Features incl. 38' boat dock, downstairs owners suite, 3 car garage, oversized lot * Please see supplement! Features custom driveway, fresh outside paint, new light fixtures * Large unique double doors * Open floorplan, entertainers sized dining room * Floor to ceiling windows, power blinds * Den could be 5th br. * Designer style guest bath * Primary suite, w2w & walk-in closets, gorgeous ba. with step out to spa, gardens * Modern updated kit. top shelf appliances, atrium views, breakfast nook+ * Direct access to 3 car gar. storage cabs, workbench+ * Custom modern stairway, light fixtures * Big Br's with wonderful ba's, View deck, walk-in closet, mini service kit.++ * Huge water view tiled patio & spa & updated boat slip * Perfect for care, multi gen * Newer floor coverings, newer roof, newer HVAC CLB for many more improvements, the community + This house proves Life is Good!

46 Blue Anchor Cay Rd, Coronado

$3,575,000
6 Beds 4 Baths 260003579 MLS ACTIVE Status
A rare offering in Coronado Village, 241–243 F Avenue presents two separate residences thoughtfully positioned on a generous 7,000 sq. ft. lot just moments from the Bay and the Ferry Landing. The front home, originally built in 1943, is a single-story 3-bedroom, 2-bath residence offering timeless character and everyday livability. Hardwood flooring, an inviting street presence, driveway parking, a one-car garage, and a private backyard create a comfortable setting in a highly desirable Village location. Positioned toward the rear of the property, the second residence is a two-story home built in 1971, also offering a three-bedroom, two-bath layout with one bedroom conveniently situated on the main level. The home features an inviting living space with sliding doors opening to a private backyard, along with a full bath and dedicated laundry. Upstairs are two additional bedrooms, including the primary bedroom with direct access to a private deck overlooking the downtown San Diego skyline. Three dedicated parking spaces further enhance functionality and ease of living. The generous 7,000 sq. ft. R1B-zoned parcel presents meaningful long-term potential, including possible redevelopment into two side-by-side residences, subject to buyer due diligence and City approvals. The property has also received a non-historic determination from the Historic Resource Commission, offering added clarity for those considering future renovation or reconfiguration. A unique and compelling opportunity in one of Coronado Village’s most sought-after locations, rich with possibility. Front House is 1,156 SF and Back House is 1,270 SF per Matterport. Matterports are available for both residences, see virtual tour links.

241-243 F Ave, Coronado

$3,549,000
4 Beds 5 Baths NDP2608096 MLS ACTIVE Status
Set on a full acre right on the cusp of Carmel Valley and Del Mar, this single-level craftsman estate is built for both everyday living and serious entertaining. 4 private, sound-insulated pickleball courts are lit for night play with viewing deck, court-side snack shack and heated seating area for year-round lounging. The backyard also features an in-deck spa, putting green, firepit, and full outdoor kitchen with mini-fridge, kegerator, and built-in BBQ. Inside, the vaulted great room is filled with natural light from multiple skylights, opening to a chef's kitchen, large walk-in pantry, and lanai for easy indoor-outdoor living. Every bedroom is ensuite, with French doors leading out to the yard, and the primary suite includes dual walk-in closets. A detached flex space, great for office, gym, etc. Fresh interior paint, engineered wood floors, 45 owned solar panels, whole-house triple filtration, and a high fire-rated roof. Parking is no issue, with a 3-car garage, gated rear access, RV/boat parking, and room for 10+ cars. Still space for an ADU, a pool, and more. No HOA or Mello-Roos. Home was built by renowned architect Art Harris. Bike and hiking trails right outside your door, minutes to the beach, easy freeway access. One Paseo is just up the road for shopping, dining, and boutique retail. Zoned for Ocean Air Elementary, Carmel Valley Middle, and Torrey Pines High, with private school options nearby. Set on a full acre right on the cusp of Carmel Valley and Del Mar, this single-level craftsman estate is built for both everyday living and serious entertaining. 4 private, sound-insulated pickleball courts are lit for night play with viewing deck, court-side snack shack and heated seating area for year-round lounging. The backyard also features an in-deck spa, putting green, firepit, and full outdoor kitchen with mini-fridge, kegerator, and built-in BBQ. Inside, the vaulted great room is filled with natural light from multiple skylights, opening to a chef's kitchen, large walk-in pantry, and lanai for easy indoor-outdoor living. Every bedroom is ensuite, with French doors leading out to the yard, and the primary suite includes dual walk-in closets. A detached flex space, great for office, gym, etc. Fresh interior paint, engineered wood floors, 45 owned solar panels, whole-house triple filtration, and a high fire-rated roof. Parking is no issue, with a 3-car garage, gated rear access, RV/boat parking, and room for 10+ cars. Still space for an ADU, a pool, and more. No HOA or Mello-Roos. Home was built by renowned architect Art Harris. Bike and hiking trails right outside your door, minutes to the beach, easy freeway access. One Paseo is just up the road for shopping, dining, and boutique retail. Zoned for Ocean Air Elementary, Carmel Valley Middle, and Torrey Pines High, with private school options nearby.

11670 Tierra Del Sur, San Diego

$3,500,000
5 Beds 4 Baths 260018207 MLS ACTIVE Status
A Rare Mission Hills Treasure – First Time on the Market in Nearly 40 Years Steeped in history, timeless elegance, and undeniable charm, this extraordinary 1928 Spanish Revival home is being offered for sale for the first time in nearly four decades. Nestled in the heart of Mission Hills—one of San Diego’s most coveted historic neighborhoods—this remarkable residence presents a once-in-a-generation opportunity to own a true architectural gem. From the moment you arrive, you’ll be captivated by the home’s classic Spanish character. Rich architectural details, graceful archways, handcrafted accents, and original craftsmanship reflect an era when homes were built with artistry, quality, and enduring beauty in mind. Every room tells a story, blending historic charm with warmth and sophistication. Lovingly cared for by the same family for almost 40 years, this residence has been a place where memories were made and traditions were cherished. Its thoughtful layout offers inviting living spaces filled with natural light, creating an atmosphere that is both elegant and welcoming. Whether you’re entertaining guests or enjoying a quiet evening at home, this timeless property provides the perfect setting. Situated in the prestigious Mission Hills community, you’ll enjoy tree-lined streets, stunning architecture, and close proximity to San Diego’s finest dining, shopping, parks, and cultural attractions. The neighborhood’s rich history and unmatched charm make it one of the city’s most desirable places.

2454 Presidio Dr, San Diego

$3,499,999
4 Beds 4 Baths 260020968 MLS ACTIVE Status
Perched on a quiet cul-de-sac in one of Bay Park's most desirable locations, this exceptional residence captures spectacular panoramic ocean and bay views while offering the perfect blend of comfort, style, and indoor-outdoor living. Rich oak floors, open beam ceilings, and a sunken living room with wet bar create a warm and inviting atmosphere, while expansive accordion doors seamlessly connect the interior to a covered outdoor entertaining space complete with a hot tub, heaters, and integrated sound system. The thoughtfully designed kitchen features vaulted ceilings, a generous food-prep island, and premium Viking stainless steel appliances, making it ideal for both everyday living and entertaining. Outside, the low-maintenance turf yard provides plenty of room for recreation, while the oversized lot offers ample space to add a pool and create your own private resort. The upstairs primary retreat is a true sanctuary, featuring a coffee bar, spacious walk-in closet, luxurious bath, and an expansive view deck with firepit—the perfect place to enjoy sunsets over the bay and ocean. Combining stunning views, exceptional entertaining spaces, and a highly sought-after location, this is Bay Park living at its finest.

4930 September, San Diego

$3,499,900
4 Beds 5 Baths 260022451 MLS ACTIVE Status
PRIVACY MEETS LUXURY!!! Rare custom single-level estate offering approximately 5,400 sq ft of living space, a four car attached garage, an attached JADU w/ separate entry; along w/(+/-) 3,000 sq ft detached six-car garage with a full bedroom & bath included. The versatile garage offers future guest-house conversion potential, subject to city approvals. Dramatic ceilings, stonework, a chef’s kitchen, generous suites, & custom closets elevate this homes luxury status. A MASTER PIECE, BUILT BY A MASTER BUILDER! Seller is a professional builder who built this home & can offer extensive knowledge concerning the homes details, permits & architectural plans. Room dimensions to be added soon. Seller is willing to negotiate high end custom furniture & furnishings to be sold with the home. Home owner is OWNER/BUILDER who's built many homes throughout Rancho Santa Fe, La Jolla, Coronado etc.. and is able to assist buyers with forgoing additional work/permitting for garage conversion or any other type of work needed. Offers to be sent to brancos@thebrancogroup.com w/P.O.F. & Financing options.

50 F, Chula Vista

$3,499,900
10 Beds 7 Baths PTP2604273 MLS ACTIVE Status
A rare and extraordinary opportunity awaits with two adjoining parcels totaling over 38 acres, offered together for one priceincluding the neighboring property at 16138 Old Guejito Grade Rd. Nestled within an ultra-private gated enclave, this remarkable ranch offers unparalleled seclusion, serenity, and natural beauty. Steeped in history along the iconic Butterfield Stagecoach route, the property is surrounded by rolling hills that create an exceptionally peaceful and quiet setting. A private gated entrance welcomes you into the scenic grounds, perfectly showcased in the virtual tour. The single-level main residence features a permitted $135,000 remodel completed in May 2025, highlighted by a fully upgraded kitchen with Quartzite Mount Crystal countertops and full-height backsplash, complemented by premium stainless-steel Bosch appliances. The home offers 2 bedrooms and 2 bathrooms, with a bright, open-concept great room design. Wood-framed Andersen windows capture sweeping views of the surrounding landscape and are outfitted with new Hunter Douglas automatic shades. Interior finishes include Berber carpeting in the living room and luxury vinyl plank flooring throughout the entry, dining area, kitchen, and hallway featuring a built-in desk with matching Quartzite countertopscreating a cohesive and elevated aesthetic. The property is supported by three private wells. Additional improvements and amenities include: Detached guest house (approx. 21' x 13') with its own kitchen and bathroom Spacious stamped concrete patio, ideal for entertaining Fully remodeled rental unit gener A rare and extraordinary opportunity awaits with two adjoining parcels totaling over 38 acres, offered together for one priceincluding the neighboring property at 16138 Old Guejito Grade Rd. Nestled within an ultra-private gated enclave, this remarkable ranch offers unparalleled seclusion, serenity, and natural beauty. Steeped in history along the iconic Butterfield Stagecoach route, the property is surrounded by rolling hills that create an exceptionally peaceful and quiet setting. A private gated entrance welcomes you into the scenic grounds, perfectly showcased in the virtual tour. The single-level main residence features a permitted $135,000 remodel completed in May 2025, highlighted by a fully upgraded kitchen with Quartzite Mount Crystal countertops and full-height backsplash, complemented by premium stainless-steel Bosch appliances. The home offers 2 bedrooms and 2 bathrooms, with a bright, open-concept great room design. Wood-framed Andersen windows capture sweeping views of the surrounding landscape and are outfitted with new Hunter Douglas automatic shades. Interior finishes include Berber carpeting in the living room and luxury vinyl plank flooring throughout the entry, dining area, kitchen, and hallway featuring a built-in desk with matching Quartzite countertopscreating a cohesive and elevated aesthetic. The property is supported by three private wells. Additional improvements and amenities include: Detached guest house (approx. 21' x 13') with its own kitchen and bathroom Spacious stamped concrete patio, ideal for entertaining Fully remodeled rental unit generating consistent monthly income Carriage house with oversized shop and garage Second property at 16108 featuring a 2 Joining Properties with multiple individual housing Equestrian facilities, including six corrals with metal fencing and water hookups, allowing for free-range horse access Surrounded by nature and tucked between two hillsides, this private ranch presents exceptional versatilityideal for multigenerational living, income-producing opportunities, or a fully functioning equestrian estate. Dont miss this truly unique offering. Contact us today to schedule your private showing.

16108 Old Guejito Grade Rd Rd, Escondido

$3,499,000
4 Beds 6 Baths 260022660 MLS ACTIVE Status
La Playa Coastal Retreat — Refined Living with Exceptional Bay Views Beautifully renovated and ideally positioned in the coveted La Playa neighborhood of Point Loma, this sophisticated 4-bedroom, 5.5-bath residence offers an exceptional blend of timeless style, modern comfort, & quintessential SoCal living. Set on a spacious corner lot just two blocks from Kellogg’s Beach, the home enjoys beautiful views of the bay and an enviable coastal setting outside the flight path. This thoughtfully designed open floor plan / great room creates an effortless connection between the living, dining, and kitchen spaces—an ideal setting for both intimate gatherings and elegant entertaining. The main upper level features expansive water views, from two decks and all main living areas. Three generously sized bedrooms all with their own bathrooms. The primary suite offers a spa like bathroom, walk in closet and access to its own private deck and back yard access. Multiple outdoor spaces extend the living experience beyond the walls of the home, while three of the four decks/patios provide wonderful vantage points to take in the bay views and coastal surroundings. The lower level offers an exceptional private oversized GUEST SUITE located on the ground level, no stairs, complete with its own kitchen, laundry & TWO full bathrooms. This versatile space provides an ideal retreat for guests, extended family, or those seeking a private and comfortable living area within the home. Attached 2 car garage plus a large storage room, perfect for a wine cellar, gym or art studio! Every detail has been thoughtfully considered in the renovation, creating a residence that feels polished, inviting, and distinctly elevated while retaining the relaxed sophistication that defines La Playa. With its prime beachside location, expansive indoor-outdoor living, beautiful water views, and exceptional sense of place, this is a rare opportunity to experience one of Point Loma’s most desirable coastal enclaves.

350 San Elijo, San Diego

$3,499,000
4 Beds 4 Baths 260013608 MLS ACTIVE Status
Commanding views of San Diego Bay, downtown San Diego, North Island, and the iconic Coronado Bridge create a spectacular backdrop for this extensively renovated Point Loma residence. Thoughtfully designed across three levels, the home blends contemporary elegance, quality craftsmanship, and exceptional flexibility to accommodate a variety of lifestyles. The light-filled main living spaces are centered around a gourmet kitchen with premium appliances and seamless flow to the dining and living areas, where expansive bay views take center stage. High-quality finishes, custom wood flooring, energy-efficient dual HVAC systems, and whole-home water filtration reflect the home's attention to detail and modern convenience. The primary suite offers a private retreat with stunning water views, while the lower level presents a unique opportunity for separate living or working arrangements. Complete with its own outdoor deck and access via an exterior staircase, the space is ideally suited for a guest suite, private home office, creative studio, fitness room, game room, or potential rental opportunity. Situated on a spacious lot with multiple outdoor entertaining areas, including a recently added wood deck, the property is designed for both relaxed everyday living and memorable gatherings. Ideally located with convenient access to downtown San Diego, Interstate 5, Interstate 8, acclaimed dining, waterfront attractions, and the region's renowned beaches. It is located within the Point Loma Cluster of SD Unified School District.

1769 Plum, San Diego

$3,498,888
2 Beds 1 Baths NDP2606184 MLS ACTIVE Status
Come see the 20.2 acres of rolling hills and serene setting in prestigious San Marcos Farms! Seller is motivated to work with any interested in purchasing now. Property has a home/structure and some containers on site. Current San Marcos city zone is for one acre lots. Expired map needs updating and resubmittal to proceed. New sewer and wastewater treatment coming to the area. VID 1" water meter and electric meter at site. Value is in the land. San Marcos is known for excellent schools and parks. Named by Fortune Magazine as one of the best cities to raise a family and by another source one of America's Safest cities. Now is the time to invest in a legacy property. Come see the 20.2 acres of rolling hills and serene setting in prestigious San Marcos Farms! Seller is motivated to work with any interested in purchasing now. Property has a home/structure and some containers on site. Current San Marcos city zone is for one acre lots. Expired map needs updating and resubmittal to proceed. New sewer and wastewater treatment coming to the area. VID 1" water meter and electric meter at site. Value is in the land. San Marcos is known for excellent schools and parks. Named by Fortune Magazine as one of the best cities to raise a family and by another source one of America's Safest cities. Now is the time to invest in a legacy property.

1320 Richland Rd, San Marcos

$3,495,000
4 Beds 5 Baths NDP2608789 MLS COMING SOON Status La Costa Greens BLDG.
2.75% ASSUMABLE VA󠃳󠂠󠂀󠂠󠃢󠂁󠂢󠃢󠂁󠂣󠃢󠂁󠂣󠃍󠂏󠃍󠂏 LOAN! There are homes with views, and then there is 6951 Amber Lane. Set at the end of La Costa Greens most coveted cul-de-sac, this exceptional property commands wraparound panoramas spanning the Pacific Ocean, Batiquitos Lagoon, La Costa Golf Course and surrounding hills. With no neighbors to the south or west this remarkable locaion offers unprecedented privacy in a coastal setting, just 3.5 miles from Carlsbad State Beach, this is one of the finest locations within the community. Updated to perfection, inside and out, every detail of this property has been thoughtfully considered and executed with precision, from choice of materials to layout and design. Inside, nearly every room takes advantage of the views. Travertine and genuine hardwood flooring run throughout the home with no carpet, complemented by crown molding, plantation shutters and custom window treatments. Just off the entry, the custom built office features glass doors, custom Shaker cabinetry with electric-opening drawers, Taj Mahal quartzite counters and under mount lighting. Across the hall, the formal living room is wrapped in windows on three sides, framing ocean views alongside a fireplace. The heart of the home opens across the rear, where the family room, kitchen and outdoor spaces share the coastal backdrop. Remodeled in August 2026, the kitchen pairs white cabinetry with Taj Mahal quartzite, a Thermador six-burner cooktop, GE Monogram double ovens and built-in refrigerator/freezer, Bosch dishwasher, pantry and dedicated bar with wine refrigerator. The adjoining family room offer 2.75% ASSUMABLE VA LOAN! There are homes with views, and then there is 6951 Amber Lane. Set at the end of La Costa Greens most coveted cul-de-sac, this exceptional property commands wraparound panoramas spanning the Pacific Ocean, Batiquitos Lagoon, La Costa Golf Course and surrounding hills. With no neighbors to the south or west this remarkable locaion offers unprecedented privacy in a coastal setting, just 3.5 miles from Carlsbad State Beach, this is one of the finest locations within the community. Updated to perfection, inside and out, every detail of this property has been thoughtfully considered and executed with precision, from choice of materials to layout and design. Inside, nearly every room takes advantage of the views. Travertine and genuine hardwood flooring run throughout the home with no carpet, complemented by crown molding, plantation shutters and custom window treatments. Just off the entry, the custom built office features glass doors, custom Shaker cabinetry with electric-opening drawers, Taj Mahal quartzite counters and under mount lighting. Across the hall, the formal living room is wrapped in windows on three sides, framing ocean views alongside a fireplace. The heart of the home opens across the rear, where the family room, kitchen and outdoor spaces share the coastal backdrop. Remodeled in August 2026, the kitchen pairs white cabinetry with Taj Mahal quartzite, a Thermador six-burner cooktop, GE Monogram double ovens and built-in refrigerator/freezer, Bosch dishwasher, pantry and dedicated bar with wine refrigerator. The adjoining family room offers a second fireplace and entertainment center, while the formal dining room opens through French doors to a south-facing courtyard finished in slate and turf. A private downstairs bedroom suite includes a full bath and French doors opening to a secluded patio, ideal for guests or multigenerational living. Upstairs, an open loft with built-in entertainment center joins two secondary bedrooms, additional baths and a spacious laundry room with sink, abundant cabinetry and included front-load washer and dryer. The primary suite captures some of the homes most memorable views, with ocean-view windows and a private panoramic balcony. The bath offers a jetted soaking tub, walk-in shower, dual sinks and separate makeup vanity, while the custom walk-in closet features glass display cabinetry, integrated hampers, jewelry storage and extensive organization. Outside, a four-year-new Zier Pools pool, spa and deck overlook the ocean, lagoon and La Costa Resort, joined by a built-in BBQ and fire-pit, multiple patios and low-maintenance landscaping with water-wise plantings and turf on three sides. From this elevated vantage point, everyone will want to be at your house for 4h of July, showcasing fireworks and drone displays across Carlsbad and the surrounding coastline. Upgrades include 25 owned solar panels with Tesla Powerwall battery, tankless water heater, two NEW A/C units (Sept 2026), disappearing screen doors, surround sound speakers, and the August 2026 kitchen renovation. This home has been meticulously maintained and cared for. Recent maintenance includes a roof tune-up, paint, termite clearance, replacement of water shutoff valves, sewer hydrojetting, professional solar panel cleaning and pressure washing of the roof, exterior and patios. La Costa Greens residents enjoy The Presidio with resort-style pool and spa, fitness center, tennis and pickleball courts, basketball, playground, clubhouse and banquet facilities, duck pond and waterfalls, lawn areas and rentable RV/boat parking. Bressi Ranch shopping and dining, Alga Norte Community Park, Dove Library, Cinepolis, Trader Joes and everyday conveniences are minutes away, along with highly regarded public and private schools including Pacific Ridge.

6951 Amber Ln, Carlsbad

$3,495,000
4 Beds 4 Baths 260020943 MLS ACTIVE Status
Rarely do views, architecture, flat land & privacy come together at this level. 2402 Alto Cerro is a front-row seat to San Diego’s coastline. Set on an elevated, flat 10,000 sqft lot, the property captures the “Holy Trinity” of views—the Pacific Ocean, Mission Bay & Mexico. This exceptional combination of sweeping vistas & a tranquil outdoor oasis sets this residence apart. Originally designed by renowned Mid-Century Modern architect William Krisel, the home has been thoughtfully updated & meticulously reimagined over the last three years, with all work renovations completed & permits finalized in August 2026. Spanning approx. 3,613 sqft on a single level, the residence enjoys unobstructed coastal panoramas from nearly every major living space. Walls of glass fill the interiors with natural light & open to inviting outdoor areas designed for year-round living. The outlook evolves from sunrise & sparkling daytime water to city lights after dark. Lush tropical landscaping surrounds the ocean-view pool & spa, while the level grounds provide generous space for dining, entertaining & relaxing. Inside, iconic Mid-Century Modern architecture is complemented by sophisticated contemporary finishes, creating an atmosphere that feels both timeless & current. Privately positioned at the quiet end of a double-loop street that functions much like a cul-de-sac, the home feels peaceful & secluded, yet remains minutes from Pacific Beach, La Jolla, beaches, dining & coastal recreation. Appraised at over $4M, 2402 Alto Cerro is arguably one of San Diego’s most extraordinary view properties. This is coastal San Diego living at its most distinctive.

2402 Alto Cerro Cir, San Diego

$3,495,000
6 Beds 6 Baths NDP2607185 MLS ACTIVE Status
Located in one of Carmel Valley's most sought-after neighborhoods, this beautifully updated home combines one of the community's most desirable floor plans with exceptional upgrades and an unbeatable location. Situated south of Highway 56, it offers easier access to major freeways while avoiding much of the neighborhood congestion found north of the freeway, and is just a short walk to award-winning Sage Canyon Elementary School. Designed with flexibility in mind, the highly desirable floor plan features a main-floor office with an adjoining full bath that can easily serve as an additional bedroom, along with a private en suite bedroom on the main level. An additional powder room and a huge upstairs bonus room provide exceptional versatility for working from home, multigenerational living or entertaining.. Extensively upgraded throughout, this turnkey home showcases quality finishes and timeless style. The beautifully designed backyard creates a private retreat with a resort-style pool and spa, perfect for relaxing or entertaining. Modern amenities include an owned solar system with battery backup, EV charging, and a Starlink high-speed satellite internet system. Offering the perfect blend of comfort, convenience, and location, this exceptional home is ready to enjoy from day one. Just moments from neighborhood parks, scenic trails, shopping, dining, and top-rated schools, it presents an outstanding opportunity to experience the very best of North County San Diego living. Located in one of Carmel Valley's most sought-after neighborhoods, this beautifully updated home combines one of the community's most desirable floor plans with exceptional upgrades and an unbeatable location. Situated south of Highway 56, it offers easier access to major freeways while avoiding much of the neighborhood congestion found north of the freeway, and is just a short walk to award-winning Sage Canyon Elementary School. Designed with flexibility in mind, the highly desirable floor plan features a main-floor office with an adjoining full bath that can easily serve as an additional bedroom, along with a private en suite bedroom on the main level. An additional powder room and a huge upstairs bonus room provide exceptional versatility for working from home, multigenerational living or entertaining.. Extensively upgraded throughout, this turnkey home showcases quality finishes and timeless style. The beautifully designed backyard creates a private retreat with a resort-style pool and spa, perfect for relaxing or entertaining. Modern amenities include an owned solar system with battery backup, EV charging, and a Starlink high-speed satellite internet system. Offering the perfect blend of comfort, convenience, and location, this exceptional home is ready to enjoy from day one. Just moments from neighborhood parks, scenic trails, shopping, dining, and top-rated schools, it presents an outstanding opportunity to experience the very best of North County San Diego living.

5358 Harvest Run Dr, San Diego

$3,495,000
6 Beds 6 Baths NDP2605045 MLS ACTIVE Status
Welcome to exceptional living in the highly sought-after La Costa Oaks. This beautifully updated estate offers 6 bedrooms, 5.5 bathrooms, and the ideal blend of luxury, comfort, and functionality. Designed for everyday living and effortless entertaining, the spacious floor plan features generous gathering spaces, a chef's kitchen that opens seamlessly to the family room, a main-level bedroom with full bath, a large bonus room perfect for a media room, playroom or home office, and a private detached casita with its own full bath that's ideal for guests, multigenerational living, or a dedicated workspace. The backyard feels like your own private resort, complete with a saltwater pool and spa featuring new PebbleTec finish, LED lighting, and solar heating. Fresh professional landscaping, mature greenery, and inviting outdoor living spaces create the perfect setting for everything from quiet mornings to large family gatherings. The luxurious primary suite is a true retreat, featuring a fireplace and a beautifully remodeled spa-inspired bathroom. Throughout the home you'll find fresh interior paint, new windows that fill the home with natural light, thoughtful updates, and meticulous pride of ownership that make this home truly move-in ready. Additional highlights include a temperature-controlled wine storage area, fully owned solar, EV charging, and countless improvements throughout the home. Residents of La Costa Oaks enjoy access to resort-style community pools, a fitness center, parks, and miles of walking trails, all just minutes from top-rated schools, La Costa Town Center Welcome to exceptional living in the highly sought-after La Costa Oaks. This beautifully updated estate offers 6 bedrooms, 5.5 bathrooms, and the ideal blend of luxury, comfort, and functionality. Designed for everyday living and effortless entertaining, the spacious floor plan features generous gathering spaces, a chef's kitchen that opens seamlessly to the family room, a main-level bedroom with full bath, a large bonus room perfect for a media room, playroom or home office, and a private detached casita with its own full bath that's ideal for guests, multigenerational living, or a dedicated workspace. The backyard feels like your own private resort, complete with a saltwater pool and spa featuring new PebbleTec finish, LED lighting, and solar heating. Fresh professional landscaping, mature greenery, and inviting outdoor living spaces create the perfect setting for everything from quiet mornings to large family gatherings. The luxurious primary suite is a true retreat, featuring a fireplace and a beautifully remodeled spa-inspired bathroom. Throughout the home you'll find fresh interior paint, new windows that fill the home with natural light, thoughtful updates, and meticulous pride of ownership that make this home truly move-in ready. Additional highlights include a temperature-controlled wine storage area, fully owned solar, EV charging, and countless improvements throughout the home. Residents of La Costa Oaks enjoy access to resort-style community pools, a fitness center, parks, and miles of walking trails, all just minutes from top-rated schools, La Costa Town Center, world-class golf, restaurants, shopping, and North County's beautiful beaches. This is the kind of home that feels even better in person. Come experience the space, quality, and lifestyle that make this one of La Costa Oaks' standout properties.

3579 Calle Palmito, Carlsbad

$3,490,000
5 Beds 4 Baths PTP2606156 MLS ACTIVE Status
Experience elevated living󠃳󠂠󠂀󠂠󠃢󠂁󠂢󠃢󠂁󠂣󠃢󠂁󠂣󠃍󠂏󠃍󠂏 in this exceptional home within the prestigious guard-gated community of Avaron in Del Sur. Showcasing timeless architecture and modern luxury, this stunning residence offers approximately five spacious bedrooms, four and a half bathrooms, a formal dining room, expansive living and family rooms, and a versatile bonus space ideal for a home office, gym, media room, or game room. Designed to impress, the home features soaring ceilings, abundant natural light, and a seamless open-concept floor plan that effortlessly blends indoor and outdoor living. The heart of the home is the spectacular great room, where the chef's kitchen flows seamlessly into the living and family rooms, creating an ideal setting for both everyday living and grand-scale entertaining. Thoughtfully curated designer finishes, premium stainless-steel appliances further enhance the home's appeal. A desirable first-floor bedroom and full bath provide flexibility for guests or multigenerational living, while four additional bedrooms upstairs offer privacy and comfort for family and visitors alike. Step outside to your private resort-style backyard, perfect for Southern California's year-round lifestyle. The expansive California Room overlooks a sparkling pool and spa, creating a true indoor-outdoor experience. Entertain with ease at the built-in barbecue island featuring stainless steel amenities. Residents enjoy an unparalleled lifestyle with proximity to the charming Village of Rancho Santa Fe, premier shopping, dining, and convenient access to I-15 and SR-56. The home is located in Experience elevated living in this exceptional home within the prestigious guard-gated community of Avaron in Del Sur. Showcasing timeless architecture and modern luxury, this stunning residence offers approximately five spacious bedrooms, four and a half bathrooms, a formal dining room, expansive living and family rooms, and a versatile bonus space ideal for a home office, gym, media room, or game room. Designed to impress, the home features soaring ceilings, abundant natural light, and a seamless open-concept floor plan that effortlessly blends indoor and outdoor living. The heart of the home is the spectacular great room, where the chef's kitchen flows seamlessly into the living and family rooms, creating an ideal setting for both everyday living and grand-scale entertaining. Thoughtfully curated designer finishes, premium stainless-steel appliances further enhance the home's appeal. A desirable first-floor bedroom and full bath provide flexibility for guests or multigenerational living, while four additional bedrooms upstairs offer privacy and comfort for family and visitors alike. Step outside to your private resort-style backyard, perfect for Southern California's year-round lifestyle. The expansive California Room overlooks a sparkling pool and spa, creating a true indoor-outdoor experience. Entertain with ease at the built-in barbecue island featuring stainless steel amenities. Residents enjoy an unparalleled lifestyle with proximity to the charming Village of Rancho Santa Fe, premier shopping, dining, and convenient access to I-15 and SR-56. The home is located in the Poway Unified School District. At the center of the community, The Crosby Club at Rancho Santa Fe offers membership opportunities, providing access to world-class golf, exceptional dining, tennis, pickleball, a state-of-the-art fitness center, and an active social calendar-completing the luxury lifestyle that makes this neighborhood so sought after.

15566 Rising River Pl S, San Diego

$3,480,000
4 Beds 6 Baths 260022016 MLS ACTIVE Status
Sited on an acre in the prestigious Alvarado Estates, this historically designated Mills Act residence captures the enduring appeal of mid-century architecture with a thoughtfully updated interior. Embodying the Organic Geometric philosophy of design, the single-story home features a dramatic sunken living room anchored by a substantial brick fireplace, vaulted ceilings, expansive windows, and generous living spaces that open naturally to the surrounding grounds. A refined kitchen pairs timeless detailing with contemporary function, creating an inviting setting for both intimate gatherings and everyday living. Spacious ensuite primary offers a private retreat with a distinctly resort-like feel. Mature landscaping frames the private backyard complete with pool, spa, built-in barbecue, fireplace, spacious lawn, and multiple areas for outdoor dining and entertaining. Distinguished by its architectural character, exceptional scale, and seamless indoor-outdoor living, the residence offers a sophisticated expression of mid-century living in one of San Diego’s most coveted communities.

5330 Le Barron Rd, San Diego

$3,450,000
5 Beds 6 Baths NDP2608768 MLS COMING SOON Status
Nestled within the󠃳󠂠󠂀󠂠󠃢󠂁󠂢󠃢󠂁󠂣󠃢󠂁󠂣󠃍󠂏󠃍󠂏 prestigious gated community of Savenna in Santa Fe Valley, this exceptional single-level estate offers an extraordinary blend of privacy, scale, and resort-style living. Set on an expansive 0.62-acre lot at the end of a private cul-de-sac, the residence enjoys panoramic hillside views and a rare sense of seclusion with no neighboring homes directly behind. A beautifully appointed courtyard creates an impressive first arrival, framed by manicured boxwood hedging, mature landscaping, and a striking water fountain. Inside, French White Oak hardwood flooring flows through the main living spaces, complemented by new carpet in the bedrooms and a warm, sophisticated interior palette. The home also offers impressive energy efficiency and infrastructure, including 40 OWNED SunPower Solar Panels (3) Tesla Powerwall batteries and a solar blanket heater. Newer Lennox air-conditioning systems feature dual-zone bedroom thermostats and airflow control, complemented by a whole-house attic fan system. The French Country-inspired kitchen is designed for both everyday living and effortless entertaining, featuring a substantial center island, Viking gas range, generous butlers pantry with custom built-in shelving, and wine refrigerator. The kitchen opens seamlessly to the spacious family room, where a fireplace and built-in cabinetry create an inviting gathering space with direct connection to the outdoors. The thoughtfully designed single-level floor plan offers five bedrooms and exceptional privacy throughout. The secluded primary suite features an expansive bedroom, dedic Nestled within the prestigious gated community of Savenna in Santa Fe Valley, this exceptional single-level estate offers an extraordinary blend of privacy, scale, and resort-style living. Set on an expansive 0.62-acre lot at the end of a private cul-de-sac, the residence enjoys panoramic hillside views and a rare sense of seclusion with no neighboring homes directly behind. A beautifully appointed courtyard creates an impressive first arrival, framed by manicured boxwood hedging, mature landscaping, and a striking water fountain. Inside, French White Oak hardwood flooring flows through the main living spaces, complemented by new carpet in the bedrooms and a warm, sophisticated interior palette. The home also offers impressive energy efficiency and infrastructure, including 40 OWNED SunPower Solar Panels (3) Tesla Powerwall batteries and a solar blanket heater. Newer Lennox air-conditioning systems feature dual-zone bedroom thermostats and airflow control, complemented by a whole-house attic fan system. The French Country-inspired kitchen is designed for both everyday living and effortless entertaining, featuring a substantial center island, Viking gas range, generous butlers pantry with custom built-in shelving, and wine refrigerator. The kitchen opens seamlessly to the spacious family room, where a fireplace and built-in cabinetry create an inviting gathering space with direct connection to the outdoors. The thoughtfully designed single-level floor plan offers five bedrooms and exceptional privacy throughout. The secluded primary suite features an expansive bedroom, dedicated sitting area, oversized windows, and French doors opening directly to the pool and backyard. A custom California Closets walk-in closet provides exceptional organization, while the spa-like primary bath offers a soaking tub, dual vanities, separate shower, and bidet. Three additional en-suite bedrooms are privately positioned in their own wing of the home, surrounding a versatile central bonus room ideal for a playroom, homework space, media room, or home theater. A fifth bedroom with an on-suite bath is privately situated elsewhere in the home, offering an ideal retreat for guests or extended family. The backyard is truly the centerpiece of the property. Framed by sweeping hillside views and an exceptionally private setting, the grounds have been designed to deliver a resort-like experience at home. Expansive lawns, a golf putting green, fire pit, and multiple outdoor living areas provide abundant space for entertaining and relaxing. The salt chlorinator pool is a standout feature, complete with fountains, a waterfall, and a built-in slide. An outdoor kitchen with BBQ, sink, refrigerator, and ice maker creates a seamless setting for year-round al fresco dining and entertaining. A substantial four-car oversized garage with custom storage and dedicated workbench provides exceptional utility and completes the property. With its coveted cul-de-sac location, expansive private grounds, panoramic views, single-level living, sophisticated interiors, and extraordinary resort-style backyard, this Savenna estate presents a rare opportunity to enjoy an elevated Southern California lifestyle in one of San Diegos most desirable gated communities.

17137 Silver Gum Way, San Diego

$3,450,000
3 Beds 2 Baths PW26117609 MLS ACTIVE Status
First time on the market in over 60 years! This classic Leucadia beach house is ideally situated on the coveted north end of Neptune Avenue, one of the area's most iconic and desirable coastal streets, just two blocks from public beach staircase access. Set on a spacious 6,098-square-foot lot, the property offers a rare opportunity to create a dream coastal estate. The rear half of the lot remains largely unimproved, providing ample space for expansion or new construction offering spectacular ocean views, while preserving the charm and character of the original 1950s beach cottage. The existing home features ocean views from both the lower and upper levels, authentic knotty pine walls, ceilings, kitchen cabinets that capture the essence of vintage California beach living. The upstairs primary suite opens to a private deck with breathtaking ocean views. Recent interior and exterior painting enhances the home's appeal, making it ready to enjoy today while offering endless possibilities for the future. First time on the market in over 60 years! This classic Leucadia beach house is ideally situated on the coveted north end of Neptune Avenue, one of the area's most iconic and desirable coastal streets, just two blocks from public beach staircase access. Set on a spacious 6,098-square-foot lot, the property offers a rare opportunity to create a dream coastal estate. The rear half of the lot remains largely unimproved, providing ample space for expansion or new construction offering spectacular ocean views, while preserving the charm and character of the original 1950s beach cottage. The existing home features ocean views from both the lower and upper levels, authentic knotty pine walls, ceilings, kitchen cabinets that capture the essence of vintage California beach living. The upstairs primary suite opens to a private deck with breathtaking ocean views. Recent interior and exterior painting enhances the home's appeal, making it ready to enjoy today while offering endless possibilities for the future.

1547 Neptune, Encinitas

board logo

This information is deemed reliable but not guaranteed. You should rely on this information only to decide whether or not to further investigate a particular property. BEFORE MAKING ANY OTHER DECISION, YOU SHOULD PERSONALLY INVESTIGATE THE FACTS (e.g. square footage and lot size) with the assistance of an appropriate professional. You may use this information only to identify properties you may be interested in investigating further. All uses except for personal, non-commercial use in accordance with the foregoing purpose are prohibited. Redistribution or copying of this information, any photographs or video tours is strictly prohibited. This information is derived from the Internet Data Exchange (IDX) service provided by San Diego MLS®. Displayed property listings may be held by a brokerage firm other than the broker and/or agent responsible for this display. The information and any photographs and video tours and the compilation from which they are derived is protected by copyright. Compilation © 2026 San Diego MLS®,