Refine Search
Sort by
$3,995,000
4 Beds 6 Baths NDP2605946 MLS ACTIVE Status The Summit, San Elijo Hills BLDG.
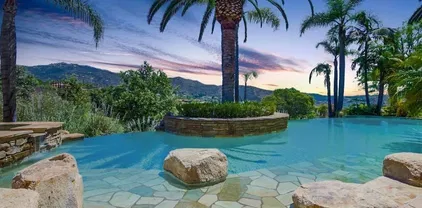
Former Model with sweeping views, an incomparable entertainer's outdoor living experience, and a beautifully designed zero-edge pool and spa, 560 Ledge St sets a new standard for luxury living in The Summit at San Elijo Hills! From its elevated position, ocean views stretch toward the Pacific, rolling mountains fill the middle distance, and city lights define the horizon at night. Finished as the community's model home with virtually every available upgrade selected, this 4,825-square-foot Melbourne plan estate offers four bedrooms, office, loft, 4.5 bathrooms, and a $600,000+ resort-caliber outdoor transformation on a 27,000+ square foot lot. The main level wastes no time. Italian tile flows throughout and continues out to the landscape pavers. The professional chef's kitchen showcases Misty Carrera quartz countertops, a Carrara marble mosaic backsplash, and under-cabinet lighting, with professional-grade appliances anchored by a 48-inch six-burner range with griddle and Sub-Zero built-in refrigerator. Corner bi-fold and multi-slide La Cantina glass door systems in the great room, dining room, and office dissolve the line between interior and exterior, connecting every living space to the views. A dedicated wine room with custom built-in wine racks and a wine cooler anchors the dining area. A private office with sweeping views and a full guest suite with its own living room, kitchenette, and ensuite bath make multigenerational living effortless. The second level is anchored by a primary suite featuring one of the rarest upgrades in this floor plan: two corner pocket doors Former Model with sweeping views, an incomparable entertainer's outdoor living experience, and a beautifully designed zero-edge pool and spa, 560 Ledge St sets a new standard for luxury living in The Summit at San Elijo Hills! From its elevated position, ocean views stretch toward the Pacific, rolling mountains fill the middle distance, and city lights define the horizon at night. Finished as the community's model home with virtually every available upgrade selected, this 4,825-square-foot Melbourne plan estate offers four bedrooms, office, loft, 4.5 bathrooms, and a $600,000+ resort-caliber outdoor transformation on a 27,000+ square foot lot. The main level wastes no time. Italian tile flows throughout and continues out to the landscape pavers. The professional chef's kitchen showcases Misty Carrera quartz countertops, a Carrara marble mosaic backsplash, and under-cabinet lighting, with professional-grade appliances anchored by a 48-inch six-burner range with griddle and Sub-Zero built-in refrigerator. Corner bi-fold and multi-slide La Cantina glass door systems in the great room, dining room, and office dissolve the line between interior and exterior, connecting every living space to the views. A dedicated wine room with custom built-in wine racks and a wine cooler anchors the dining area. A private office with sweeping views and a full guest suite with its own living room, kitchenette, and ensuite bath make multigenerational living effortless. The second level is anchored by a primary suite featuring one of the rarest upgrades in this floor plan: two corner pocket doors that open simultaneously to remove two full walls, connecting the bedroom directly to a private view deck with its own outdoor fireplace. Unseen in any resale of this plan. The primary bath showcases large-format Metro tile, Lydia White marble countertops, Brizo fixtures, a freestanding soaking tub, and a rain shower. Rich 7-inch engineered oak hardwood flows throughout. Two additional bedrooms, each with an ensuite bath, and a spacious loft complete the floor. The third level adds something this community simply cannot replicate- a covered rooftop-style view deck with a built-in wet bar, beverage refrigerator, bar sink, and natural stone countertops, all open to sweeping views above the roofline. A sunset cocktail hour with the whole group, a late-night gathering removed from the living spaces below, a private perch for the next generation to claim as their own. At nearly $100,000 as a builder option exclusive to The Summit, this is not an upgrade buyers find twice. The outdoor compound is the true showpiece. A $600,000+ backyard and side yard transformation created a resort environment unlike anything else in the community. The vanishing edge saltwater pool features a clear plexiglass wall that opens visually to the sunken fire pit below. A jacuzzi, solar pool heating, and a sunken covered outdoor living room with a dramatic timber-beam ceiling and full outdoor kitchen including grill, sink, mini refrigerator, ceiling fan, heaters, water feature wall, and integrated storage anchor the main yard. An outdoor bath and dedicated sauna room extend the wellness features beyond the interior. One side yard is finished with turf for sports and games, while the other serves as a dedicated dog run and play area. Professional landscape lighting completes the outdoor environment. Additional highlights: owned solar including 3 back-up batteries, whole-home Savant audio and internet, custom closet systems, dual exterior fireplaces, and stainless steel and glass staircase railings. Minutes from San Elijo Town Center, community trails, and parks, 560 Ledge St delivers sweeping views, resort-caliber outdoor living, and a depth of interior finish rarely seen at any price in North San Diego County. Dimensions and square footage are approximate per builder and assessor records. All MLS and marketing information is deemed reliable but not guaranteed.

560 Ledge St, San Marcos

$3,985,000
4 Beds 2 Baths 260019874 MLS ACTIVE Status
Steps from the󠃳󠂠󠂀󠂠󠃢󠂁󠂢󠃢󠂁󠂣󠃢󠂁󠂣󠃍󠂏󠃍󠂏 beach in one of Encinitas’ most coveted coastal neighborhoods, this rare double-lot corner property west of Highway 101 offers an exceptional combination of location, lifestyle, and opportunity. Walk to Moonlight Beach, Stone Steps, downtown Encinitas, restaurants, coffee shops, and shopping in just minutes. This is an exceptionally flexible opportunity. You can take advantage of a shovel-ready development project that includes APPROVED plans for two stunning new homes with ADUs on two separate APNs (designed by Marcela & Logan architecture firm). With the subdivision and approved plans already in place, the difficult development work has been done. Or, you can move in as-is and enjoy the charming 4-bedroom house that offers character, history, and the unique double-lot-near-the-beach experience. Live in and enjoy the property today, create a one-of-a-kind coastal compound, or bring the approved vision to life with two exceptional new residences. Opportunities offering this combination of walkability, location and development potential are exceedingly rare in coastal Encinitas.

304 La Veta Ave, Encinitas

$3,975,000
4 Beds 4 Baths NDP2604318 MLS ACTIVE Status
Set within one of Solana Beachs most coveted coastal enclaves, this exceptional custom residence offers a rare combination of architectural character, privacy, and expansive scale on an impressive approximately 0.57-acre parcel. Encompassing approximately 3,647 square feet, the thoughtfully designed 4-bedroom, 4-bath home provides a versatile floor plan ideal for both comfortable everyday living and sophisticated entertaining. Abundant natural light fills the interiors through large picture windows that frame breathtaking views, while multiple decks extend the living spaces outdoors and create a seamless connection to the surrounding coastal landscape. The upper-level primary suite and office, added in the 1990s, offer an elevated private retreat with sweeping views of the lagoon, ocean, and surrounding mountains. Nature and outdoor enthusiasts will appreciate the incredible access to the surrounding landscape, with one of Annies trailheads located right at the end of the driveway. From there, enjoy a scenic 3-mile hike around the lagoon or a beautiful half-mile walk to the beach, along with exceptional opportunities for world-class bird watching right outside your door. The lower level adds even more versatility with the potential for an ADU, featuring direct driveway accessan ideal option for guests, multigenerational living, a private workspace, or additional flexibility. Surrounded by a serene and picturesque setting with panoramic territorial views, the property enjoys an exceptional location just moments from pristine beaches, the renowned Cedros Design District, and Set within one of Solana Beachs most coveted coastal enclaves, this exceptional custom residence offers a rare combination of architectural character, privacy, and expansive scale on an impressive approximately 0.57-acre parcel. Encompassing approximately 3,647 square feet, the thoughtfully designed 4-bedroom, 4-bath home provides a versatile floor plan ideal for both comfortable everyday living and sophisticated entertaining. Abundant natural light fills the interiors through large picture windows that frame breathtaking views, while multiple decks extend the living spaces outdoors and create a seamless connection to the surrounding coastal landscape. The upper-level primary suite and office, added in the 1990s, offer an elevated private retreat with sweeping views of the lagoon, ocean, and surrounding mountains. Nature and outdoor enthusiasts will appreciate the incredible access to the surrounding landscape, with one of Annies trailheads located right at the end of the driveway. From there, enjoy a scenic 3-mile hike around the lagoon or a beautiful half-mile walk to the beach, along with exceptional opportunities for world-class bird watching right outside your door. The lower level adds even more versatility with the potential for an ADU, featuring direct driveway accessan ideal option for guests, multigenerational living, a private workspace, or additional flexibility. Surrounded by a serene and picturesque setting with panoramic territorial views, the property enjoys an exceptional location just moments from pristine beaches, the renowned Cedros Design District, and an outstanding selection of dining, shopping, and entertainment. Ideally positioned near highly regarded schools, including Skyline Elementary, Earl Warren Middle School, and Torrey Pines High School, this extraordinary offering captures the very best of coastal California livingwhere privacy, nature, space, convenience, and lifestyle come together.

441 Holmwood Ln, Solana Beach

$3,950,000
5 Beds 4 Baths 260016424 MLS ACTIVE Status
Set on a quiet street just five blocks from the beach, this 3,200sf offers a converted garage configured as a 1BR / 1BA handicap accessible and ADA compliant apartment ideal for guests, extended family, or nanny quarters. This Craftsman inspired residence was thoughtfully redesigned with architect Kevin Rugee to create a home that balances character, functionality, and everyday livability. Set behind a white picket fence, this mostly single level home effortlessly connects multiple indoor and outdoor gathering spaces designed for both entertaining and daily life. Stepping outside you are immediately greeted with a sun-washed courtyard featuring a built-in BBQ and granite bar-top as well as plenty of room to spread out with family or friends. Inside, the floorplan offers excellent flexibility with four bedrooms, three bathrooms, several downstairs bedrooms, and a large private office that could easily function as an additional bedroom, gym, or art studio. The kitchen was designed with both storage and usability in mind, featuring extensive custom cabinetry, a 6-burner range with skillet, double ovens, and open to the home’s main living spaces. Craftsman details including crown molding and wainscoting add warmth and architectural character throughout. Upstairs, the master-suite includes a walk-in closet and spacious bathroom with a jetted soaking tub and separate walk-in shower. Additional features include a separate laundry room with side-by-side washer and dryer, and an owned 9.62kW solar system on NEM 2 billing.

649 I Ave, Coronado

$3,950,000
5 Beds 6 Baths 260011270 MLS ACTIVE Status
Welcome to 1541 Country Vistas Lane, an extraordinary gated estate nestled within one of Bonita’s most exclusive communities. Situated on approximately 1.05 acres, this resort-caliber residence offers approximately 5,518 square feet of refined living with 5 bedrooms and 5.5 bathrooms thoughtfully designed for elevated living. Two master bedrooms! No HOA! A grand arrival experience introduces expansive interiors, sophisticated entertaining spaces, and seamless indoor-outdoor flow curated for both luxury lifestyle and executive-level hosting. The estate grounds showcase a true private retreat complete with pool and spa amenities, including a dry sauna and steam room. Too many upgrades, amenities, and technology features to list. Lush landscaping, tranquil water features, multiple outdoor lounge areas, and a resort-inspired ambiance are rarely found in today’s market. Designed for privacy, comfort, and scale, the residence offers flexibility for multigenerational living, executive entertaining, or those seeking a statement property with timeless presence. The gated setting, circular driveway, and expansive usable grounds create an unmatched sense of exclusivity while remaining conveniently located near golf courses, dining, shopping, top-rated schools, and major San Diego access corridors. Additional highlights include a private tennis court, solar system, smart landscaping, cabana lounge, waterfall features, gated motor court, and expansive resort-style entertaining spaces designed for elevated living. Resort-inspired luxury estate offering exceptional privacy, expansive grounds, gated access, pool and spa amenities, landscaped outdoor entertaining areas, and a premier Bonita location. Ideal for executive-style ownership, luxury entertaining, or multigenerational living. Additional supplemental information available upon request.

1541 Country Vistas, Bonita

$3,950,000
5 Beds 6 Baths 260003852 MLS ACTIVE Status
At 3235 Harbor View Drive, the name isn't aspirational; it's an understatement. This expansive Mediterranean, five-bedroom Point Loma residence commands a rare, sweeping panorama. Mountain sunrises unfold across Shelter Island's mast-lined marinas and expand over the glittering expanse of San Diego Bay and the Pacific beyond. Virtually every room is framed by a different chapter of that view. A true chef's kitchen, outfitted with high-end appliances, and ample cabinetry, fuses with a living space designed for the kind of gatherings where nobody wants to leave. A dedicated office overlooks the bay, turning the daily grind into something closer to meditation. Thoughtful details elevate the everyday: a built-in dumbwaiter ferries groceries from the attached garage level up to kitchen, and a second detached garage off the rear alley is ideal for additional vehicles or future creative use. Architectural details elevate the experience at every turn, from softly arched barreled hallways that guide you through the home to wrought iron Juliet balconies that frame the bay and invite in ocean breezes. Step outside to a spacious view patio and an enchanting, private yard, and you begin to understand why this address delivers an unmatched lifestyle. All of this is just minutes from Liberty Station’s dining and arts scene, the beaches of Sunset Cliffs, highly regarded schools, local yacht clubs and downtown San Diego. This is not simply a home with an incredible view. It is a front-row seat to the best of Point Loma living: elevated, private, and endlessly inspiring. Soaring vaulted ceilings with exposed wood beams lend the open kitchen, dining, and living areas a warmth and scale that few homes on the peninsula can match. Rich hardwood floors carry through the primary living spaces. The kitchen centers on a curved, furniture-grade island with granite countertops and a professional-grade Wolf six-burner range. The office is a showpiece in its own right: ornate pressed-tin coffered ceiling panels in a copper finish, dark wood millwork, built-in library shelving, and dual French doors opening onto a pair of wrought iron Juliet balconies overlooking the bay. A wet bar and additional seating area are just outside the office. The primary suite's walk-in closet features custom built-in cabinetry and skylights, while the en suite bath is finished with natural stone countertops and crystal sconces. Outdoor living unfolds across multiple levels, including a pergola-shaded Saltillo tile courtyard with vine-covered lattice privacy walls and lantern lighting, plus a separate terracotta-tiled balcony overlooking the yard. Mature tropical landscaping, towering palms, a columned entry portico, and a wrought iron pedestrian gate complete a property where the craftsmanship was considered as carefully as the address.

3235 Harbor View Dr, San Diego

$3,900,000
5 Beds 5 Baths NDP2607971 MLS ACTIVE Status
Come experience refined living in one of North Countys most desirable enclaves, The Lakes Above Rancho Santa Fe. Situated on over half an acre, this exceptional estate offers 5,491 square feet of thoughtfully designed living space with five bedrooms and four-and-a-half bathrooms. The floor plan lives primarily as a single-story residence, with all bedrooms located downstairs and an upstairs loft that offers flexible space for a home office, library, or playroom. Upon entering, you are greeted by a formal living room with soaring two-story ceilings and a fireplace, along with a formal dining area. The main living area features soaring ceilings and flows seamlessly into the dining room and chefs kitchen, appointed with a butlers pantry, wood cabinetry, granite countertops, travertine backsplash and a large center island. French doors open to a central courtyard with a water fountain, creating a beautiful setting for al fresco dining and entertaining. The spacious primary suite is filled with natural light and features an en suite bathroom with dual-sink vanities, a soaking tub, separate shower, and walk-in closet. Designed for both relaxation and entertaining, the backyard features a generous lawn and expansive patio space. Additional features include hardwood flooring throughout and a three-car attached garage. Located within the award-winning Poway Unified School District, with top-rated schools like Del Norte High, The Lakes Above Rancho Santa Fe offers a family-friendly community and an unbeatable Southern California lifestyle. Just half a mile from The Crosby Club at Ran Come experience refined living in one of North Countys most desirable enclaves, The Lakes Above Rancho Santa Fe. Situated on over half an acre, this exceptional estate offers 5,491 square feet of thoughtfully designed living space with five bedrooms and four-and-a-half bathrooms. The floor plan lives primarily as a single-story residence, with all bedrooms located downstairs and an upstairs loft that offers flexible space for a home office, library, or playroom. Upon entering, you are greeted by a formal living room with soaring two-story ceilings and a fireplace, along with a formal dining area. The main living area features soaring ceilings and flows seamlessly into the dining room and chefs kitchen, appointed with a butlers pantry, wood cabinetry, granite countertops, travertine backsplash and a large center island. French doors open to a central courtyard with a water fountain, creating a beautiful setting for al fresco dining and entertaining. The spacious primary suite is filled with natural light and features an en suite bathroom with dual-sink vanities, a soaking tub, separate shower, and walk-in closet. Designed for both relaxation and entertaining, the backyard features a generous lawn and expansive patio space. Additional features include hardwood flooring throughout and a three-car attached garage. Located within the award-winning Poway Unified School District, with top-rated schools like Del Norte High, The Lakes Above Rancho Santa Fe offers a family-friendly community and an unbeatable Southern California lifestyle. Just half a mile from The Crosby Club at Rancho Santa Fe, which offers optional membership for residents to enjoy the world-class amenities, including golf, dining, entertainment, fitness center, tennis, pickleball, and a heated lap pool. With 25 golf courses, 17 parks, and 4 hiking reserves within 10 miles, and over 79 restaurants within 5 miles, there's no shortage of activities to enjoy. Conveniently located minutes from I-15 and CA-56 freeways, this exceptional property offers unparalleled access to all that San Diego has to offer. Don't miss your chance to own this stunning estate and live the ultimate California dream.

8245 The Landing Way, San Diego

$3,900,000
3 Beds 1 Baths NDP2606166 MLS ACTIVE Status
Perched atop a sprawling near half-acre double lot in the coveted Encinitas Highlands, this rare west-of-I-5 property offers the best of coastal living with flexibility, income potential, and room to grow. Just moments from Moonlight Beach, Viewpoint Park, the Coaster Station, Encinitas Library, and the vibrant shops, restaurants, and cafs of Downtown Encinitas, the location is truly hard to beat. The light-filled single-level main residence features three bedrooms, one bath, original hardwood floors, wood-beam ceilings, a cozy wood-burning fireplace, and an expansive deck overlooking the property's lush grounds. Thoughtful updates over the years have preserved the home's charm while enhancing everyday comfort. A detached office provides the perfect space for working from home, pursuing creative passions, or creating a private wellness retreat. Adding to the property's versatility is a separate studio space with its own entrance, kitchenette, and full bath, along with a detached Quonset Hut residence tucked toward the rear of the property, creating valuable rental income opportunities, guest accommodations, or flexible living arrangements. The expansive lot offers an increasingly rare sense of space and privacy in the heart of Encinitas, with room to entertain, garden, relax, and enjoy the coastal lifestyle. For those seeking future possibilities, the property also presents exceptional long-term upside, including plans for a lot split with a striking architectural residence on the second lot, designed to complement the site's unique setting and scale. Whether you're looking Perched atop a sprawling near half-acre double lot in the coveted Encinitas Highlands, this rare west-of-I-5 property offers the best of coastal living with flexibility, income potential, and room to grow. Just moments from Moonlight Beach, Viewpoint Park, the Coaster Station, Encinitas Library, and the vibrant shops, restaurants, and cafs of Downtown Encinitas, the location is truly hard to beat. The light-filled single-level main residence features three bedrooms, one bath, original hardwood floors, wood-beam ceilings, a cozy wood-burning fireplace, and an expansive deck overlooking the property's lush grounds. Thoughtful updates over the years have preserved the home's charm while enhancing everyday comfort. A detached office provides the perfect space for working from home, pursuing creative passions, or creating a private wellness retreat. Adding to the property's versatility is a separate studio space with its own entrance, kitchenette, and full bath, along with a detached Quonset Hut residence tucked toward the rear of the property, creating valuable rental income opportunities, guest accommodations, or flexible living arrangements. The expansive lot offers an increasingly rare sense of space and privacy in the heart of Encinitas, with room to entertain, garden, relax, and enjoy the coastal lifestyle. For those seeking future possibilities, the property also presents exceptional long-term upside, including plans for a lot split with a striking architectural residence on the second lot, designed to complement the site's unique setting and scale. Whether you're looking for a charming beach-close home, an income-producing investment, a multigenerational property, or a legacy homesite for the future, opportunities like this rarely come available in one of Encinitas' most sought-after neighborhoods.

735 Cornish Dr, Encinitas

$3,899,000
5 Beds 5 Baths NDP2604611 MLS ACTIVE Status
Perched above the󠃳󠂠󠂀󠂠󠃢󠂁󠂢󠃢󠂁󠂣󠃢󠂁󠂣󠃍󠂏󠃍󠂏 coast in Carlsbad's exclusive gated Ocean View Point community, this stunning move-in-ready residence offers an exceptional blend of luxury, comfort, and coastal living. Spanning approximately 4,271 square feet, the thoughtfully designed floorplan features 5 bedrooms, 4.5 baths, a spacious upstairs bonus room, and a covered deck ideal for enjoying sunset skies and refreshing ocean breezes. The heart of the home is an expansive great room that flows effortlessly into the dining area, gourmet kitchen, and covered outdoor living space, creating the perfect setting for everyday living and entertaining. The chef-inspired kitchen showcases stone countertops, an oversized island, built-in refrigerator, and striking two-tone cabinetry with white upper cabinets and warm oak shaker lowers. Designer-selected flooring, solar, washer and dryer, and premium finishes throughout add style and convenience. Located within an intimate enclave of just 13 luxury homes, Ocean View Point offers a rare opportunity to enjoy privacy, scenic surroundings, and easy access to Carlsbad's beaches, shopping, dining, golf, and major employment centers. Perched above the coast in Carlsbad's exclusive gated Ocean View Point community, this stunning move-in-ready residence offers an exceptional blend of luxury, comfort, and coastal living. Spanning approximately 4,271 square feet, the thoughtfully designed floorplan features 5 bedrooms, 4.5 baths, a spacious upstairs bonus room, and a covered deck ideal for enjoying sunset skies and refreshing ocean breezes. The heart of the home is an expansive great room that flows effortlessly into the dining area, gourmet kitchen, and covered outdoor living space, creating the perfect setting for everyday living and entertaining. The chef-inspired kitchen showcases stone countertops, an oversized island, built-in refrigerator, and striking two-tone cabinetry with white upper cabinets and warm oak shaker lowers. Designer-selected flooring, solar, washer and dryer, and premium finishes throughout add style and convenience. Located within an intimate enclave of just 13 luxury homes, Ocean View Point offers a rare opportunity to enjoy privacy, scenic surroundings, and easy access to Carlsbad's beaches, shopping, dining, golf, and major employment centers.

2057 Verne Vw, Carlsbad

$3,895,000
4 Beds 5 Baths 260020876 MLS ACTIVE Status
Experience refined coastal living in this beautifully remodeled contemporary Del Mar residence, ideally situated on an expansive lot. Multiple decks create a seamless connection between indoor and outdoor living, while the dramatic entry and impressive great room are filled with natural light through oversized sliding glass doors. Designer lighting, quartzite flooring, and four inviting fireplaces further enhance the home’s sophisticated contemporary design. The spectacular chef’s kitchen is appointed with premium appliances, European-style cabinetry, generous pantry storage, and a striking Carrara quartz waterfall island ideal for gathering and entertaining. The spacious primary suite offers a custom-designed closet and a spa-inspired bathroom with a concealed soaking tub, dual vanities, and a step-in shower. Three additional bedrooms feature beautifully finished private bathrooms, providing comfort and privacy for family and guests. One of the property’s most impressive features is its beautiful, expansive, and sun-filled backyard. Wonderfully private and generous in size, this inviting outdoor retreat offers abundant space for entertaining, alfresco dining, recreation, gardening, or simply relaxing in the Southern California sunshine. From the main-level patio, enjoy glorious Southern California sunsets while staying warm beside the outdoor fireplace. Together with the spacious barbecue deck, these outdoor living areas create an exceptional setting for year-round enjoyment. The home also includes an expansive game room with a built-in bar, while a seven-zone mini-split heating and air-conditioning system provides individualized temperature control throughout the residence. Additional highlights include a large garage with epoxy flooring and abundant storage, thoughtfully designed laundry areas, energy-efficient LED lighting, and a convenient outdoor surf shower for rinsing off after a day at the beach. Set at the foot of the Crest Canyon Trailhead, the home offers convenient access to scenic hiking and nature trails. Torrey Pines State Natural Reserve, Del Mar Village, beautiful beaches, celebrated restaurants, and distinctive shopping are all just moments away. Offering exceptional space, privacy, contemporary design, and an enviable location, this distinctive residence captures the very best of the Del Mar lifestyle.

13934 Recuerdo Dr, Del Mar

$3,895,000
5 Beds 5 Baths 260019832 MLS ACTIVE Status
Built in 2022, this Rare Property Combines Modern Functionality with a Coastal Lifestyle & Breathtaking Panoramic Views! Grand Balcony & 360-Degree Rooftop Deck Offer Fantastic Views of the Pacific Ocean, Mission Bay & SeaWorld! Provides Multi-Generational Living, as Property Consists of a 4BR/3.5BA Main House, 1BR/1BA Guest House/ADU, Backyard & 2-Car Garage! Luxury Upgrades, Pristine & Turnkey! Guest House can be Rented or Sold, or Lot Subdivided! Centrally Located. Highly-Rated Schools. A Must See! After a perfect day at the beach, take a minute to retreat home, followed by rooftop grilling, cool ocean breezes and wonderful views of white water at Dog’s Beach, then a warm fire pit, quenching drinks and a beautiful sunset in the distant sky. Located near the neighborhood crest, the rooftop deck presents expansive views of the ocean and all surrounding areas, from OB Pier to Mission Bay, San Diego River, Pacific Beach, La Jolla and even University of San Diego. Live where other's vacation, wake up, raise the automated blinds, slide the balcony doors into pockets, enjoy deep blue water views and take in the beach climate. Move from the living room to family room and kitchen with ease, as this layout yields superior open entertaining around a gourmet kitchen, massive island, linear fireplace and huge TV. Floating monorail staircase ascends past a 21-light cascading chandelier to the exercise area for you to start your day with some yoga, pilates or jogging while viewing the vast Pacific Ocean. Built in 2022, this estate has nearly-new features and wonderful finishes. Notice 6’-wide front door, 11.5’ tall ceilings, quartz countertops, waterfall sides, stainless steel appliances, frameless shower enclosures, wavy wall tile, soaking tubs, backlit mirrors, elegant hardwood flooring and oversized master closet. Plus, tankless water heaters, huge laundry room, 3-zone AC, and owned solar system. Property consists of both a Main House at 3463 sqft with 4 bedroom and 3.5 bathroom and a Guest House/ADU at 592 sqft with 1 bedroom and 1 bathroom plus a large back yard and 2-Car detached garage. Guest House features a family room, full kitchen with stainless steel appliances, stacked laundry area, contemporary bathroom and large bedroom, resulting in fully-independent multi-generational living for owner’s parents, children, additional family or visiting guests. For those with wheelchairs, the guest house is accessible from the 2-car garage via the back gate. Parking is also available parallel to back alley, where specific RVs can be accommodated. The guest house/ADU, which has separate utility metering, can be separately rented, additional ADUs or a pool built in the backyard, or the lot subdivided. Coastal properties are among the most resilient and desirable assets but this unique estate has special growth and income potential. This property has both highly-rated Point Loma grade schools and is centrally located – just minutes to major freeways, beaches, San Diego Harbor, Mission Bay, Fashion Valley shopping, hiking, biking, parks, downtown, Petco Park and gaslamp dining. As an interesting note, this home was the prior residence of a Cy Young award-winning professional Major League Baseball player. In summary, this pristine property is unique & contemporary with stunning views, beach climate, wonderful entertaining features, incredible finishes, centrally located with highly-rated schools and offers multi-generational living along with income upside.

4386 Newport Ave, San Diego

$3,885,000
3 Beds 4 Baths 260005438 MLS ACTIVE Status
Discover a rare opportunity to enjoy both breathtaking ocean views and exceptional walkability to the village and beach. Nestled in one of La Jolla's most coveted locations, this home offers the perfect blend of coastal serenity and convenience. Step inside to find a completely open and airy layout, highlighted by a chef’s kitchen equipped with top-of-the-line Viking appliances and three temperature-controlled wine rooms, ideal for entertaining. 6 private patios provide endless water views. The primary retreat spans the entire top level, boasting two private decks, a luxurious walk-in closet, and stunning views that stretch all the way to Dana Point. Two additional bedrooms on the lower levels provide comfort and privacy for family or guests. With hardwood flooring, high ceilings, and seamless indoor-outdoor living spaces, this property is designed for both relaxation and sophistication. Located just moments away from the vibrant village, you’ll enjoy easy access to boutique shopping, dining, and pristine beaches—without the noise or hassle of daily traffic. Don’t miss the chance to call this place your home!

7651 Country Club Dr, La Jolla

$3,850,000
5 Beds 7 Baths NDP2608770 MLS COMING SOON Status
Set high atop󠃳󠂠󠂀󠂠󠃢󠂁󠂢󠃢󠂁󠂣󠃢󠂁󠂣󠃍󠂏󠃍󠂏 a private ridge within the coveted gated community of The Lakes Above Rancho Santa Fe, this exceptional estate offers a rare combination of privacy, panoramic views, refined interiors, and resort-style outdoor living. Set on more than half an acre, the residence captures sweeping vistas across the eastern Santa Fe Valley, creating a spectacular backdrop from both the interior and grounds. A private courtyard entry sets the tone, featuring an outdoor fireplace and inviting seating area. The courtyard also provides access to a separate casita-style bedroom or office, complete with a full bathroom, walk-in closet, and private access to the upper level of the main residencean ideal arrangement for guests, a home office, or extended living. Inside, high ceilings and expansive French doors create an impressive sense of scale while drawing the eye toward the resort-inspired backyard and distant hills. The chefs kitchen is beautifully appointed with custom wood cabinetry, Taj Mahal quartzite countertops and backsplash, an oversized center island, and a separate prep kitchen. A generous butlers pantry and wine refrigerator add both functionality and sophistication. The adjoining breakfast nook opens to a spacious family room with custom built-ins and a cozy fireplace, creating a warm and inviting gathering space. The main-level primary suite provides a private retreat with serene views and a luxurious en-suite bath featuring dual vanities, a deep soaking tub, separate shower, and an expansive walk-in closet with custom built-in cabinetry. Upstairs, three additional en- Set high atop a private ridge within the coveted gated community of The Lakes Above Rancho Santa Fe, this exceptional estate offers a rare combination of privacy, panoramic views, refined interiors, and resort-style outdoor living. Set on more than half an acre, the residence captures sweeping vistas across the eastern Santa Fe Valley, creating a spectacular backdrop from both the interior and grounds. A private courtyard entry sets the tone, featuring an outdoor fireplace and inviting seating area. The courtyard also provides access to a separate casita-style bedroom or office, complete with a full bathroom, walk-in closet, and private access to the upper level of the main residencean ideal arrangement for guests, a home office, or extended living. Inside, high ceilings and expansive French doors create an impressive sense of scale while drawing the eye toward the resort-inspired backyard and distant hills. The chefs kitchen is beautifully appointed with custom wood cabinetry, Taj Mahal quartzite countertops and backsplash, an oversized center island, and a separate prep kitchen. A generous butlers pantry and wine refrigerator add both functionality and sophistication. The adjoining breakfast nook opens to a spacious family room with custom built-ins and a cozy fireplace, creating a warm and inviting gathering space. The main-level primary suite provides a private retreat with serene views and a luxurious en-suite bath featuring dual vanities, a deep soaking tub, separate shower, and an expansive walk-in closet with custom built-in cabinetry. Upstairs, three additional en-suite bedrooms are thoughtfully positioned around a versatile central bonus room. Designed to adapt to a variety of needs, the space is ideal for a media room, home theater, playroom, study, or homework lounge. The outdoor living spaces are truly an extension of the home, designed for effortless entertaining and relaxation against a backdrop of sweeping valley views. The custom pool features a dramatic waterfall grotto and generous spa, while a covered outdoor pavilion with built-in BBQ provides an inviting setting for al fresco dining. A gas fire pit, expansive lawn, and mature fruit trees complete the beautifully appointed grounds. Additional highlights include fully owned solar, custom window shades, and an oversized four-car garage. The Lakes Above Rancho Santa Fe offers a private, gated lifestyle within the highly regarded Poway Unified School District. Just minutes away, The Crosby Club at Rancho Santa Fe serves as a premier social and recreational destination, with golf, dining, fitness, swimming, tennis, and pickleball. The Village of Rancho Santa Fe is approximately 12 minutes away, with Del Mar and Solana Beach also within easy reach. Ideally positioned for enjoying the best of the region, the home is surrounded by an exceptional collection of golf, parks, hiking, dining, and coastal destinations, with convenient access to I-15 and CA-56.

17253 Reflections Cir, San Diego

$3,850,000
5 Beds 5 Baths 260019259 MLS ACTIVE Status
Perched above the tranquil waters of Lake Murray, this newly reimagined home blends new construction with heavily renovated living spaces, sweeping views that stretch from the shimmering lake to the surrounding mountains, and glimpses of the Pacific Ocean and Coronado Bridge. Offering approximately 4,180 SF, 5 bedrooms, 4.5 bathrooms, and a 2-car garage, the home features a versatile floor plan with two primary suites; a main level suite ideal for multigenerational living or guests, and a private upstairs retreat opening to a wraparound balcony where lake and mountain views and vivid sunrises become part of daily life. Disappearing walls of glass flood in natural light and extend the living spaces outdoors to a lush lawn, sunken fire lounge, and beautifully landscaped grounds for entertaining from sunrise through twilight. The chef’s kitchen centers on a backlit Cristallo quartzite waterfall island, paired with Taj Mahal quartzite, custom cabinetry, and premium appliances, flowing effortlessly into open living and dining spaces. The primary bath serves as a private spa with a freestanding soaking tub framed by lake and mountain views, floating stone vanities, and warm, organic textures throughout, complemented by wide plank hardwood floors and bespoke lighting. One of only 16 residences along this coveted hillside, the home offers direct access to Lake Murray’s trails and natural beauty, top-rated schools including Hearst Elementary and Patrick Henry HS, no HOA, and easy access to shopping, dining, and major freeways. A rare opportunity in highly sought after Del Cerro.

5917 Overlake Ave, San Diego

$3,849,000
4 Beds 5 Baths 260020042 MLS ACTIVE Status
Located within the guard-gated community of The Crosby, this beautifully updated 4-bedroom, 4.5-bath residence pairs timeless architecture with an inviting, functional floor plan and an impressive collection of recent enhancements throughout. Thoughtfully refreshed inside and out, the home offers flexible living spaces and seamless indoor-outdoor living designed for both everyday comfort and entertaining. The main level features a welcoming combination of formal and casual living spaces, along with a private guest bedroom with ensuite bath and a dedicated office featuring new herringbone wood flooring, built-in credenza cabinetry and shelving. At the heart of the home, the kitchen opens to the main living areas and is equipped with new appliances, including a Wolf dual-fuel range with eight dual-stacked burners and dual ovens, Sub-Zero refrigerator, Wolf microwave, and Cove dishwasher. An adjacent wine closet with a Sub-Zero wine refrigerator adds another thoughtful element for entertaining. Fresh interior paint and new carpeting throughout give the home a refreshed, move-in-ready feel. Upstairs, the primary suite offers a private retreat complete with its own fireplace and a spacious primary bath with dual vanities. Two additional guest bedrooms each feature ensuite baths, while a separate flex space, currently used as a fitness room, provides versatility for a gym, media room, playroom or additional lounge. The private backyard centers around the pool and spa with restored Spanish tile details and a water feature. Multiple areas for gathering and entertaining are complemented by an outdoor fireplace with a premium ceramic gas log system, built-in Bull BBQ, and a striking side-yard waterfall fountain with an integrated fire feature. Refreshed landscaping, including more than 150 added plants, succulents and trees, along with new dual-zone LED landscape lighting, further enhances the outdoor setting. The garage has been thoughtfully upgraded with a new polyaspartic floor finish and a tech-ready ChargePoint Home Flex Level 2 EV charging system supported by a dedicated 240V, 60-amp circuit. Additional enhancements include new LED overhead lighting, a Gladiator GarageWorks organization system and two heavy-duty ultra-quiet garage door openers with app-based remote control, bringing added functionality and convenience to the space. Come experience all this beautifully updated Crosby residence has to offer.

7946 Kathryn Crosby Ct, San Diego

$3,848,888
6 Beds 6 Baths NDP2509376 MLS ACTIVE Status
An exceptional residence in the prestigious gated community of Mirasol, just moments from the charm and amenities of Santaluz. Set on over half an acre, this over 5,000 sq ft estate blends timeless design with thoughtful modern upgrades, creating a private retreat designed for elevated everyday living and seamless entertaining. Recently updated with beautiful new white oak hardwood flooring throughout and all-new custom kitchen cabinetry, the home feels fresh, refined, and move-in ready. At the heart of the home is a stunning open-concept kitchen and family room, where bi-folding glass doors open to a spectacular covered outdoor living areacomplete with fireplace, built-in BBQ, media, ceiling-mounted heaters, and multiple seating and dining spaces for year-round enjoyment. The chefs kitchen features a massive center island, high-end appliances, and double ovens, now complemented by its brand-new cabinetry for a clean, modern aesthetic. Upstairs, the primary suite is a tranquil escape with a spa-style steam shower, soaking tub, and a spacious walk-in closet. Outdoor amenities include a solar-heated saltwater pool and spa, lush mature landscaping, multiple entertaining zones, and a custom putting green by Back Nine Greens. The attached guest casita with a private entrance offers flexibility for long-term guests or multigenerational living. Additional features include an owned solar system, whole-home water filtration and softening, a two-car garage plus separate single-car garage, and location within the award-winning Poway Unified School District. An exceptional residence in the prestigious gated community of Mirasol, just moments from the charm and amenities of Santaluz. Set on over half an acre, this over 5,000 sq ft estate blends timeless design with thoughtful modern upgrades, creating a private retreat designed for elevated everyday living and seamless entertaining. Recently updated with beautiful new white oak hardwood flooring throughout and all-new custom kitchen cabinetry, the home feels fresh, refined, and move-in ready. At the heart of the home is a stunning open-concept kitchen and family room, where bi-folding glass doors open to a spectacular covered outdoor living areacomplete with fireplace, built-in BBQ, media, ceiling-mounted heaters, and multiple seating and dining spaces for year-round enjoyment. The chefs kitchen features a massive center island, high-end appliances, and double ovens, now complemented by its brand-new cabinetry for a clean, modern aesthetic. Upstairs, the primary suite is a tranquil escape with a spa-style steam shower, soaking tub, and a spacious walk-in closet. Outdoor amenities include a solar-heated saltwater pool and spa, lush mature landscaping, multiple entertaining zones, and a custom putting green by Back Nine Greens. The attached guest casita with a private entrance offers flexibility for long-term guests or multigenerational living. Additional features include an owned solar system, whole-home water filtration and softening, a two-car garage plus separate single-car garage, and location within the award-winning Poway Unified School District.

7442 Rancho Cabrillo Trl, San Diego

$3,800,000
3 Beds 4 Baths 260021747 MLS ACTIVE Status
Welcome to Cromwell Gardens, a six-acre sanctuary in the heart of Normal Heights. The moment you pass through the gates, the city quiets behind you, & you find yourself somewhere else entirely. A setting that feels worlds away - like you've been transported to an English countryside estate. Spanning two parcels, the six private acres unfold into a setting that quietly rearranges your sense of what's possible in the city: half a mile of forested walking paths, a flagstone waterfall spilling into a shaded grotto, enchanted rose gardens, & mature fruit & nut trees woven throughout the landscape. An expansive lawn framed by stately cypress trees offers an idyllic setting for everything from a game of croquet to elegant gatherings & unforgettable celebrations. At the center of this legacy estate sits a Tudor-style main residence w/ 3 bedrooms + Bonus Rm. & 3 bathrooms. Originally built in 1925 and restored over generations without losing what made it timeless: vaulted ceilings. hardwood floors, & an arched picture window that frames the garden view beyond - turning it into a living piece of art. A circular staircase leads down to one of the home’s best-kept secrets, a stone-walled wine cave & intimate tasting room reminiscent of an old-world speakeasy. A private guest cottage with 1.5 baths completes the estate, set on its own among the trees. Owned solar, a newer roof, updated electric, & newer HVAC round out the practical side of this truly magical property. Private, peaceful, and unthreatened from future development, Cromwell Gardens is your sanctuary in the city.

3452 Cromwell Pl, San Diego

$3,800,000
5 Beds 4 Baths 260021050 MLS ACTIVE Status
Impressive split-level, remodeled home situated on a serene corner in the Muirlands. This house is positioned perfectly to capture panoramic ocean views, with the Pacific visible from the primary bedroom. The home features an updated kitchen with new countertops, cabinets, and appliances. The open living and dining areas lead out to a large patio, complete with grilling food stations and a putting green. Balconies face the West, providing ocean views and giving a sense of spaciousness and freedom. Just a short bike ride to work to school, this home is only minutes from the beach and proximate to Downtown La Jolla. This rare offering presents the discerning buyer an incredible opportunity to own a luxury dream home in one of La Jolla's most coveted neighborhoods.

1160 Via Espana, La Jolla

$3,800,000
6 Beds 5 Baths PTP2605262 MLS ACTIVE Status
Panoramic Ocean, Bay, Downtown & Coronado Island Views | Fully Remodeled Mission Hills Masterpiece Experience modern luxury in one of Mission Hills' most desirable neighborhoods. This completely remodeled 6-bedroom, 4.5-bath residence offers 4,032 square feet of thoughtfully designed living space with breathtaking panoramic views of the Pacific Ocean, Downtown San Diego, San Diego Bay, and the Coronado Islands. Designed for both everyday living and unforgettable entertaining, the home features an expansive open floor plan centered around a stunning gourmet kitchen that flows seamlessly into a spectacular family room. Large sliding glass doors create effortless indoor-outdoor living, opening to an incredible private backyard with a sparkling pool and spa, multiple patios, and generous entertaining spaces. The flexible layout includes spacious bedrooms, beautifully updated bathrooms, and separate living areas that provide room for family, guests, or working from home. A dedicated wet bar adds even more functionality for hosting gatherings. Enjoy year-round comfort with dual-zone air conditioning systems for the upstairs and downstairs. Outside, the property has been transformed with contemporary architecture, low-maintenance landscaping, a gated front courtyard, and a spacious driveway leading to the attached garage. From sunrise to sunset, take in sweeping city and coastal vistas that make this home truly special. A rare opportunity to own a fully remodeled Mission Hills residence that combines modern design, exceptional indoor-outdoor living, and spectacular panoramic views Panoramic Ocean, Bay, Downtown & Coronado Island Views | Fully Remodeled Mission Hills Masterpiece Experience modern luxury in one of Mission Hills' most desirable neighborhoods. This completely remodeled 6-bedroom, 4.5-bath residence offers 4,032 square feet of thoughtfully designed living space with breathtaking panoramic views of the Pacific Ocean, Downtown San Diego, San Diego Bay, and the Coronado Islands. Designed for both everyday living and unforgettable entertaining, the home features an expansive open floor plan centered around a stunning gourmet kitchen that flows seamlessly into a spectacular family room. Large sliding glass doors create effortless indoor-outdoor living, opening to an incredible private backyard with a sparkling pool and spa, multiple patios, and generous entertaining spaces. The flexible layout includes spacious bedrooms, beautifully updated bathrooms, and separate living areas that provide room for family, guests, or working from home. A dedicated wet bar adds even more functionality for hosting gatherings. Enjoy year-round comfort with dual-zone air conditioning systems for the upstairs and downstairs. Outside, the property has been transformed with contemporary architecture, low-maintenance landscaping, a gated front courtyard, and a spacious driveway leading to the attached garage. From sunrise to sunset, take in sweeping city and coastal vistas that make this home truly special. A rare opportunity to own a fully remodeled Mission Hills residence that combines modern design, exceptional indoor-outdoor living, and spectacular panoramic views. 6 Bedrooms | 4.5 Bathrooms | 4,032 Sq. Ft.

1891 Titus St, San Diego

$3,799,999
5 Beds 5 Baths PTP2606340 MLS ACTIVE Status
Experience an unmatched level of elegance in this Mediterranean Masterpiece located within the exclusive, guard-gated community of Cielo. Tucked away on a quiet cul-de-sac, this estate boasts a rare certified organic citrus grove and a lush, tranquil rose garden. The interior features a grand first-floor primary suite and a versatile floor plan with an overabundance of secondary rooms, perfect for dual home offices or a private gym. Located within the prestigious Roger Rowe School district and the premier amenities of Cielo, including tennis courts, a fitness center, and an Olympic-sized pool. Experience an unmatched level of elegance in this Mediterranean Masterpiece located within the exclusive, guard-gated community of Cielo. Tucked away on a quiet cul-de-sac, this estate boasts a rare certified organic citrus grove and a lush, tranquil rose garden. The interior features a grand first-floor primary suite and a versatile floor plan with an overabundance of secondary rooms, perfect for dual home offices or a private gym. Located within the prestigious Roger Rowe School district and the premier amenities of Cielo, including tennis courts, a fitness center, and an Olympic-sized pool. The home itself is an entertainer's dream, featuring, multiple lounging areas, and a private pool and spa. Enjoy the ultimate Southern California lifestyle with a resort-style pool and spa, a massive outdoor kitchen, and fully paid home and pool solar. Enjoy the ultimate Southern California lifestyle with a resort-style pool and spa, a massive outdoor kitchen, and fully paid home and pool solar Experience an unmatched level of elegance in this Mediterranean Masterpiece located within the exclusive, guard-gated community of Cielo. Tucked away on a quiet cul-de-sac, this estate boasts a rare certified organic citrus grove and a lush, tranquil rose garden. The interior features a grand first-floor primary suite and a versatile floor plan with an overabundance of secondary rooms, perfect for dual home offices or a private gym. Located within the prestigious Roger Rowe School district and the premier amenities of Cielo, including tennis courts, a fitness center, and an Olympic-sized pool. Experience an unmatched level of elegance in this Mediterranean Masterpiece located within the exclusive, guard-gated community of Cielo. Tucked away on a quiet cul-de-sac, this estate boasts a rare certified organic citrus grove and a lush, tranquil rose garden. The interior features a grand first-floor primary suite and a versatile floor plan with an overabundance of secondary rooms, perfect for dual home offices or a private gym. Located within the prestigious Roger Rowe School district and the premier amenities of Cielo, including tennis courts, a fitness center, and an Olympic-sized pool. The home itself is an entertainer's dream, featuring, multiple lounging areas, and a private pool and spa. Enjoy the ultimate Southern California lifestyle with a resort-style pool and spa, a massive outdoor kitchen, and fully paid home and pool solar. Enjoy the ultimate Southern California lifestyle with a resort-style pool and spa, a massive outdoor kitchen, and fully paid home and pool solar

17839 La Amapola, Rancho Santa Fe

$3,799,000
6 Beds 7 Baths 260017142 MLS ACTIVE Status
Welcome to 8164 Pale Moon, a beautifully reimagined 6-bedroom, 6.5-bath residence showcasing a light-filled, open floor plan, soaring ceilings, and thoughtfully selected designer finishes throughout. Recently remodeled, the home features a brand new kitchen, a separate dirty kitchen for added functionality, fully updated bathrooms, and new wood flooring that brings warmth and continuity to every space. Custom tile work and elevated design details add texture and sophistication throughout. Natural light pours in across the main living areas, enhancing the home’s bright and airy feel. Sliding glass doors create a seamless connection to the backyard, where peaceful canyon views provide a serene backdrop for both everyday living and entertaining. A private courtyard at the entrance offers a warm and inviting arrival. The flexible layout is designed for comfort and functionality, with a spacious primary suite and an additional guest bedroom conveniently located on the main level. Upstairs, a generous loft offers an ideal secondary living space, complemented by four guest bedrooms, each complete with its own ensuite for privacy and ease. Completing the home is a spacious 4 car garage, offering ample storage and flexibility for car enthusiasts or everyday convenience.

8164 Pale Moon, San Diego

$3,798,800
6 Beds 7 Baths NDP2608574 MLS ACTIVE Status
Stunning custom masterpiece! Approx. 5,565 square feet on a elevated 1/4-acre cul-de-sac lot with panoramic ocean & lagoon views from almost every room. Crafted in 2007, this exquisite custom home embodies timeless elegance and refined coastal living. A finished ~1,500 sq ft basement apartment is quite a rare find in So Cal. A dramatic 30-foot entry turret sets the tone, welcoming you into a home defined by artisan details. The main level features 10-foot ceilings enhancing the sense of grand space. Wide archways, exposed beam/tongue & groove ceilings and a rich blend of natural stone, distressed wood, and wool-carpeted floors create a warm yet sophisticated aesthetic. Every bathroom a work of art with custom tile designs. Solid wood doors with rich iron hardware & wood baseboards throughout. Designed for seamless indoor-outdoor living, a La Cantina-style door opens to an expansive loggiaperfect for al fresco dining and entertaining. The chefs kitchen is appointed with top-tier Wolf and Sub-Zero appliances, custom distressed wood cabinetry, an oversized island/breakfast bar plus a walk in pantry. A climate-controlled wine room adds another layer of luxury to the home. The primary suite is a private sanctuary designed to inspire. French doors lead to two ocean-view balconies, while an intimate retreat space, an expansive walk-in closet, and a spa-caliber bathroom elevate the experience. Blending architectural artistry comfort this extraordinary home is a true masterpiecetailored for those with impeccable taste and a true appreciation for exceptional craftsmanship. Stunning custom masterpiece! Approx. 5,565 square feet on a elevated 1/4-acre cul-de-sac lot with panoramic ocean & lagoon views from almost every room. Crafted in 2007, this exquisite custom home embodies timeless elegance and refined coastal living. A finished ~1,500 sq ft basement apartment is quite a rare find in So Cal. A dramatic 30-foot entry turret sets the tone, welcoming you into a home defined by artisan details. The main level features 10-foot ceilings enhancing the sense of grand space. Wide archways, exposed beam/tongue & groove ceilings and a rich blend of natural stone, distressed wood, and wool-carpeted floors create a warm yet sophisticated aesthetic. Every bathroom a work of art with custom tile designs. Solid wood doors with rich iron hardware & wood baseboards throughout. Designed for seamless indoor-outdoor living, a La Cantina-style door opens to an expansive loggiaperfect for al fresco dining and entertaining. The chefs kitchen is appointed with top-tier Wolf and Sub-Zero appliances, custom distressed wood cabinetry, an oversized island/breakfast bar plus a walk in pantry. A climate-controlled wine room adds another layer of luxury to the home. The primary suite is a private sanctuary designed to inspire. French doors lead to two ocean-view balconies, while an intimate retreat space, an expansive walk-in closet, and a spa-caliber bathroom elevate the experience. Blending architectural artistry comfort this extraordinary home is a true masterpiecetailored for those with impeccable taste and a true appreciation for exceptional craftsmanship.

6811 Vianda Ct, Carlsbad

$3,795,000
5 Beds 5 Baths 260022551 MLS ACTIVE Status
Tucked behind the private gates of Cielo, 7823 Calle Cima is contemporary California living, reimagined. The 2026 transformation went far beyond renovation—the entire home was reimagined, with every space reconsidered. Natural textures bring warmth and character throughout, allowing the interiors to feel collected rather than simply new. At its heart, an entirely new kitchen pairs custom oak cabinetry, Calacatta Cremo marble, unlacquered brass finishes, and new Viking appliances. All-new light oak flooring carries throughout the home, while the bathrooms were completely redesigned in French limestone and Carrera Marble. Each fireplace was hand-finished in Italian plaster, creating sculptural depth. Nearly every surface and detail has been renewed, creating a home that feels new while retaining a timeless feel. The home unfolds with effortless scale and light. The main residence includes four bedrooms, complemented by an attached one-bedroom guest suite with a private entrance—offering separation and flexibility for family or guests. Outside, the home opens naturally to the surrounding landscape. A pool and dedicated pool house are joined by an outdoor barbecue area and fire pit, creating an inviting setting for entertaining against a backdrop of sweeping mountain views. Owned solar adds modern efficiency, while Cielo offers 24-hour guard-gated privacy and access to the highly regarded K–8 Roger Rowe School. 7823 Calle Cima is a home defined not by excess, but by the quality of its details—a thoughtful balance of craftsmanship, comfort, and enduring California style.

7823 Calle Cima, Rancho Santa Fe

$3,795,000
3 Beds 4 Baths 260020124 MLS ACTIVE Status N/A BLDG.
Perched in one of Cardiff's most coveted and quiet locations, this high-end executive property delivers breathtaking panoramic ocean views and an unmatched coastal California lifestyle, no expense spared in its design or finishes. Seamless indoor/outdoor living is at the heart of this exceptional home, featuring multiple expansive decks perfectly positioned to capture sweeping ocean vistas from nearly every vantage point. Whether you're entertaining guests or enjoying a quiet sunset, the views are simply extraordinary. Exceptional privacy meets prime walkability, stroll to Cardiff's charming dining scene or head straight to the beach with ease. After a day in the surf, rinse off with the convenient outdoor shower before retreating to your coastal sanctuary. Finished 2-car garage plus parking for up to 3 additional vehicles, central air conditioning, and premium finishes throughout, every detail has been meticulously considered. This home has been impeccably maintained and beautifully appointed, making it one of the finest properties along the Southern California coast in its price range. Opportunities like this are extraordinarily rare. Your premier Cardiff coastal retreat awaits!!

2372 Oxford Ave, Cardiff

$3,795,000
4 Beds 5 Baths 260014228 MLS ACTIVE Status
Experience refined resort-style living in the prestigious guard-gated community of Cielo in Rancho Santa Fe. Situated on approximately 1.27 private acres, this exceptional residence offers 4 bedrooms, 4.5 bathrooms, and approximately 4,535 square feet of thoughtfully designed living space. A highly desirable main-level primary suite provides comfort and convenience, while soaring ceilings, abundant natural light, and expansive living areas create an inviting atmosphere ideal for both everyday living and elegant entertaining. Large windows and seamless indoor-outdoor flow open to a peaceful backyard with scenic views, offering the perfect setting for relaxing evenings, outdoor dining, and enjoying Southern California's year-round lifestyle. Adding to the charm of the property is a flourishing orchard with more than 40 mature lemon trees, providing an abundance of fresh fruit and creating a truly serene, park-like setting. Designed with both privacy and functionality in mind, the home combines spacious interiors with tranquil outdoor spaces, creating a private retreat within one of Rancho Santa Fe's most sought-after communities. Residents of Cielo enjoy outstanding resort-style amenities, including a clubhouse, fitness center, swimming pool, tennis courts, parks, and miles of scenic walking trails, all within a beautifully maintained and secure gated neighborhood. Conveniently located near top-rated schools, shopping, dining, golf, and the beaches of North County, this is a rare opportunity to enjoy luxury living in one of Rancho Santa Fe's premier communities.

17813 La Amapola, Rancho Santa Fe

$3,795,000
8 Beds 6 Baths NDP2604848 MLS ACTIVE Status
Set atop a quiet hillside in the Elfin Forest community of San Diego, this gated California Mediterranean style estate is designed to fully unwind and reconnect with nature in a completely private oasis. At Fortuna Del Norte, the noise of the outer world melts away into your very own serene hillside, yet its very Western location lends itself to all the conveniences of modern life being only five minutes away from the vibrant shops, dining and groceries in the San Elijo Village and a relaxing drive through the hills to some of the best beaches in Southern California right here in North County San Diego. This 2.5 acre estate enjoys broad views overlooking miles of protected coastal chaparral and the trail system of Sage Hill Nature Reserve, spanning a wide swath of San Diego as far as the La Jolla skyline. Such a setting provides the ultimate feeling of privacy and serenity with the additional benefit of limited neighboring development from the adjacent reserve. Live almost entirely off the grid with a well tapped into a natural aquifer providing an abundance of natural clean water for the propertyregardless of drought statusand enough land to opt out of the main power grid by installing solar farms to power the estate independently. Fortuna Del Norte also includes two detached casitas: one complete with Jack-and-Jill style bedrooms close to the main residence for the ultimate guest experience and another out of view of the main residence as a completely self-sufficient one-bedroom-style home situated perfectly for rental income or multigenerational living. The estate is equ Set atop a quiet hillside in the Elfin Forest community of San Diego, this gated California Mediterranean style estate is designed to fully unwind and reconnect with nature in a completely private oasis. At Fortuna Del Norte, the noise of the outer world melts away into your very own serene hillside, yet its very Western location lends itself to all the conveniences of modern life being only five minutes away from the vibrant shops, dining and groceries in the San Elijo Village and a relaxing drive through the hills to some of the best beaches in Southern California right here in North County San Diego. This 2.5 acre estate enjoys broad views overlooking miles of protected coastal chaparral and the trail system of Sage Hill Nature Reserve, spanning a wide swath of San Diego as far as the La Jolla skyline. Such a setting provides the ultimate feeling of privacy and serenity with the additional benefit of limited neighboring development from the adjacent reserve. Live almost entirely off the grid with a well tapped into a natural aquifer providing an abundance of natural clean water for the propertyregardless of drought statusand enough land to opt out of the main power grid by installing solar farms to power the estate independently. Fortuna Del Norte also includes two detached casitas: one complete with Jack-and-Jill style bedrooms close to the main residence for the ultimate guest experience and another out of view of the main residence as a completely self-sufficient one-bedroom-style home situated perfectly for rental income or multigenerational living. The estate is equipped for full equestrian use, a luxurious heated swimming pool paired with an integrated waterfall jacuzzi, a variety of mature citrus and fruit trees, and lush landscaping throughout the grounds. The property is also located within the attendance area of the R. Roger Rowe K-8 public school district of Rancho Santa Fe with designated access to a private gated back road leading directly to Rancho Santa Fe. Fortuna Del Norte presents a rare opportunity for the ultimate gated estate offering privacy, acreage, panoramic views and resort-style living in one of North County's most majestic and sought after hillside communities of the Enchanted Elfin Forest.

20784 Fortuna Del Norte, Elfin Forest

$3,795,000
8 Beds 6 Baths NDP2601241 MLS ACTIVE Status
Set atop a quiet hillside in the Elfin Forest community of San Diego, this gated California Mediterranean style estate is situated on 2.5 gently sloped acres and enjoys broad views overlooking miles of protected coastal chaparral and the trail system of Sage Hill Nature Reserve. This elevated outlook spans a wide swath of San Diego, with views as far as the La Jolla skyline. Such a setting provides the ultimate feeling of privacy and serenity with the additional benefit of limited neighboring development. Live almost entirely off the grid with a well tapped into a natural aquifer providing an abundance of natural clean water for the propertyregardless of drought statusand enough land to opt out of the main power grid by installing solar farms to power the estate independently. The estate includes a heated swimming pool, a lighted tennis court, expansive lawn areas, a playground structure and mature landscaping throughout the grounds. The property also features a variety of established citrus trees. With its acreage, layout and access to a vast system of trails, the estate also offers ideal equestrian opportunity. Despite the feeling of remote, natural privacy, the estate is conveniently located approximately 8 minutes from the shops, dining and services of the vibrant San Elijo Village and within a lovely winding drive to some of the very best beaches in Southern California in North County San Diego. The property is also located within the attendance area of the R. Roger Rowe K-8 public school district of Rancho Santa Fe with designated access to a private gated back road d Set atop a quiet hillside in the Elfin Forest community of San Diego, this gated California Mediterranean style estate is situated on 2.5 gently sloped acres and enjoys broad views overlooking miles of protected coastal chaparral and the trail system of Sage Hill Nature Reserve. This elevated outlook spans a wide swath of San Diego, with views as far as the La Jolla skyline. Such a setting provides the ultimate feeling of privacy and serenity with the additional benefit of limited neighboring development. Live almost entirely off the grid with a well tapped into a natural aquifer providing an abundance of natural clean water for the propertyregardless of drought statusand enough land to opt out of the main power grid by installing solar farms to power the estate independently. The estate includes a heated swimming pool, a lighted tennis court, expansive lawn areas, a playground structure and mature landscaping throughout the grounds. The property also features a variety of established citrus trees. With its acreage, layout and access to a vast system of trails, the estate also offers ideal equestrian opportunity. Despite the feeling of remote, natural privacy, the estate is conveniently located approximately 8 minutes from the shops, dining and services of the vibrant San Elijo Village and within a lovely winding drive to some of the very best beaches in Southern California in North County San Diego. The property is also located within the attendance area of the R. Roger Rowe K-8 public school district of Rancho Santa Fe with designated access to a private gated back road directly to the Village of Rancho Santa Fe. Fortuna Del Norte presents a rare opportunity for a private gated estate offering acreage, panoramic views, resort-style living in one of North County's most majestic and sought after hillside communities of the Enchanted Elfin Forest.

20780 Fortuna Del Norte, Elfin Forest

board logo

This information is deemed reliable but not guaranteed. You should rely on this information only to decide whether or not to further investigate a particular property. BEFORE MAKING ANY OTHER DECISION, YOU SHOULD PERSONALLY INVESTIGATE THE FACTS (e.g. square footage and lot size) with the assistance of an appropriate professional. You may use this information only to identify properties you may be interested in investigating further. All uses except for personal, non-commercial use in accordance with the foregoing purpose are prohibited. Redistribution or copying of this information, any photographs or video tours is strictly prohibited. This information is derived from the Internet Data Exchange (IDX) service provided by San Diego MLS®. Displayed property listings may be held by a brokerage firm other than the broker and/or agent responsible for this display. The information and any photographs and video tours and the compilation from which they are derived is protected by copyright. Compilation © 2026 San Diego MLS®,