Quick San Diego Home Search

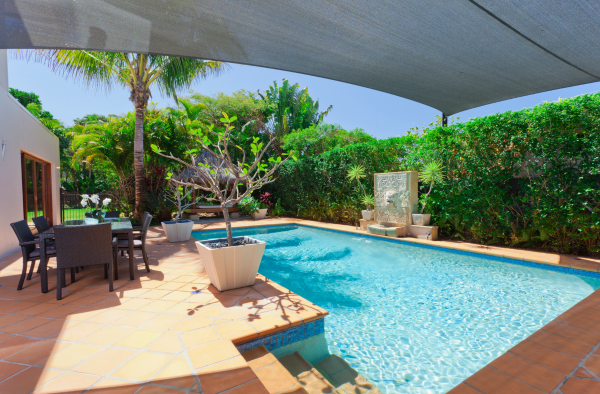
Browse San Diego, CA Homes with a Pool

$1,100,000
5 Beds 5 Baths SW26178724 MLS ACTIVE Status
Located in the Jesmond Dene neighborhood within the oak trees, and built and cared for by a licensed contractor this home if perfect for large or extended families. The large oak tree in the middle of the property separates the garages and the 5 bedrooms and 4 and half bathrooms with one of those bedrooms in a detached ADU with mini kitchen, full bathroom, and small living area, and another bedroom on the bottom level with its own entry/exit door. The master bedroom and secondary bedrooms have vaulted exposed wood beam ceilings with French doors leading to a large balcony, the secondary bedroom also has a mezzanine/loft and built in desk. Kitchen has stainless appliances (including double oven, refrigerator) tile floors and countertops, and canned lighting. There is a formal living room with wood burning stove, and another living/family room with large brick fireplace and exposed beam ceilings and a bar for entertaining. For further entertainment this home also features a built in BBQ under a covered patio on brick covered by the large oak tree in the middle of the property. There is also a pool with wrap around deck and a horseshoe pit in the back of the property along with an open space for whatever you want. There is an oversize two car garage in the front, and a large 18 ft wide by 30 ft deep by 9.5 ft tall door garage in the rear with paved RV access. Zoned RR and is only 30 minutes to the beach and 10 minutes to shopping, and keep in mind a lot of square footage for the price Located in the Jesmond Dene neighborhood within the oak trees, and built and cared for by a licensed contractor this home if perfect for large or extended families. The large oak tree in the middle of the property separates the garages and the 5 bedrooms and 4 and half bathrooms with one of those bedrooms in a detached ADU with mini kitchen, full bathroom, and small living area, and another bedroom on the bottom level with its own entry/exit door. The master bedroom and secondary bedrooms have vaulted exposed wood beam ceilings with French doors leading to a large balcony, the secondary bedroom also has a mezzanine/loft and built in desk. Kitchen has stainless appliances (including double oven, refrigerator) tile floors and countertops, and canned lighting. There is a formal living room with wood burning stove, and another living/family room with large brick fireplace and exposed beam ceilings and a bar for entertaining. For further entertainment this home also features a built in BBQ under a covered patio on brick covered by the large oak tree in the middle of the property. There is also a pool with wrap around deck and a horseshoe pit in the back of the property along with an open space for whatever you want. There is an oversize two car garage in the front, and a large 18 ft wide by 30 ft deep by 9.5 ft tall door garage in the rear with paved RV access. Zoned RR and is only 30 minutes to the beach and 10 minutes to shopping, and keep in mind a lot of square footage for the price

10287 Canyon, Escondido

$1,770,000
5 Beds 3 Baths PTP2606253 MLS ACTIVE Status
Welcome to this beautifully maintained Poway/Sabre Springs home on a prime corner VIEW lot, offering a resort-style heated pool with spa, owned 28 panel solar system, and exceptional indoor-outdoor living. Soaring cathedral ceilings create a bright and open atmosphere filled with natural light. The versatile floor plan features a full bedroom and bathroom on the main level, ideal for guests or multigenerational living. Upstairs includes a spacious bonus room with closet, perfect as an optional fifth bedroom, office, or media room, along with generously sized secondary bedrooms, including a large secondary suite, and a spacious primary suite. The remodeled primary bathroom showcases granite countertops, an oversized walk-in closet, and custom built-in organizers. Additional upgrades include travertine flooring, beautifully updated bathrooms, designer ceiling fans throughout, and pre-wiring for Bose surround sound. The three car garage features epoxy flooring, offering both functionality and a clean finished look. The backyard is designed for entertaining with a BBQ island, deck space, and a private resort style heated pool and spa. Enjoy low HOA dues and no Mello Roos. Ideally located near shopping, dining, and convenient freeway access, with close proximity to scenic walking and biking trails, as well as a peaceful creekside setting nearby. Located within the highly acclaimed Poway Unified School District, with access to top rated elementary, middle, and high schools, including walkable elementary school access without heavy traffic. This home offers comfort, flexibility, a Welcome to this beautifully maintained Poway/Sabre Springs home on a prime corner VIEW lot, offering a resort-style heated pool with spa, owned 28 panel solar system, and exceptional indoor-outdoor living. Soaring cathedral ceilings create a bright and open atmosphere filled with natural light. The versatile floor plan features a full bedroom and bathroom on the main level, ideal for guests or multigenerational living. Upstairs includes a spacious bonus room with closet, perfect as an optional fifth bedroom, office, or media room, along with generously sized secondary bedrooms, including a large secondary suite, and a spacious primary suite. The remodeled primary bathroom showcases granite countertops, an oversized walk-in closet, and custom built-in organizers. Additional upgrades include travertine flooring, beautifully updated bathrooms, designer ceiling fans throughout, and pre-wiring for Bose surround sound. The three car garage features epoxy flooring, offering both functionality and a clean finished look. The backyard is designed for entertaining with a BBQ island, deck space, and a private resort style heated pool and spa. Enjoy low HOA dues and no Mello Roos. Ideally located near shopping, dining, and convenient freeway access, with close proximity to scenic walking and biking trails, as well as a peaceful creekside setting nearby. Located within the highly acclaimed Poway Unified School District, with access to top rated elementary, middle, and high schools, including walkable elementary school access without heavy traffic. This home offers comfort, flexibility, and the best of North County living.

12204 Briar Knoll Way, San Diego

$6,995,000
7 Beds 8 Baths NDP2607702 MLS ACTIVE Status
- 3.14 flat, all-usable acres in the Rancho Santa Fe Covenant. - Single-level 5+ Bed Modern Mediterranean main residence (remodeled 2019). - 2-bedroom, 2-bath guest house with private driveway + garage (built 2023). - Barn, multiple paddocks + property approved for 3 horses. - Resort-style pool & spa + outdoor cabana with kitchen. - Bocce, horseshoes + extensive outdoor recreation. - Mature, park-like grounds with extraordinary potential to reimagine. - Close to Covenant trails, the Village, restaurants, shops + everyday amenities. A rare 3.14-acre lifestyle property in the Rancho Santa Fe Covenant, 17940 Avenida Alondra offers something increasingly hard to find: flat, usable land, a remodeled single-level home, a private two-bedroom guest house, and the freedom to create a life outdoors that feels entirely your own. A little bit farm. A little bit resort. And a distinctly Rancho Santa Fe way of life. Today, the property unfolds as a charming private farmstead, where mature trees create a park-like setting and paddocks, a barn and room for animals bring a relaxed, almost countryside quality to everyday life. The property is approved for three horses, with multiple existing areas for animals and pets. Chickens in the barn, horses in the paddock, garden beds overflowing with producethis is the kind of place where mornings can be spent outside and weekends naturally become gatherings with family and friends. But the beauty of Avenida Alondra is that it doesnt have to be just one thing. With more than three acres of flat, all-usable land, the property offers an exceptional can - 3.14 flat, all-usable acres in the Rancho Santa Fe Covenant. - Single-level 5+ Bed Modern Mediterranean main residence (remodeled 2019). - 2-bedroom, 2-bath guest house with private driveway + garage (built 2023). - Barn, multiple paddocks + property approved for 3 horses. - Resort-style pool & spa + outdoor cabana with kitchen. - Bocce, horseshoes + extensive outdoor recreation. - Mature, park-like grounds with extraordinary potential to reimagine. - Close to Covenant trails, the Village, restaurants, shops + everyday amenities. A rare 3.14-acre lifestyle property in the Rancho Santa Fe Covenant, 17940 Avenida Alondra offers something increasingly hard to find: flat, usable land, a remodeled single-level home, a private two-bedroom guest house, and the freedom to create a life outdoors that feels entirely your own. A little bit farm. A little bit resort. And a distinctly Rancho Santa Fe way of life. Today, the property unfolds as a charming private farmstead, where mature trees create a park-like setting and paddocks, a barn and room for animals bring a relaxed, almost countryside quality to everyday life. The property is approved for three horses, with multiple existing areas for animals and pets. Chickens in the barn, horses in the paddock, garden beds overflowing with producethis is the kind of place where mornings can be spent outside and weekends naturally become gatherings with family and friends. But the beauty of Avenida Alondra is that it doesnt have to be just one thing. With more than three acres of flat, all-usable land, the property offers an exceptional canvas for whatever comes next: expand the equestrian lifestyle, create sprawling lawns and gardens, add play and recreation spaces, or imagine the ultimate resort-style backyard. The infrastructure is already here, yet the possibilities remain wide open. At the heart of the property, the completely remodeled single-level Modern Mediterranean residence was designed for comfortable, uncomplicated living. The five-bedroom, five-and-a-half-bath main home pairs warm, inviting interiors with an easy connection to the outdoors, while an expansive pool and spa and a separate outdoor cabana with its own kitchen create a natural gathering place for long lunches, summer dinners and evenings outside. A bocce court, horseshoes and additional outdoor recreation add to the sense that this is a home meant to be enjoyed rather than simply admired. Set privately apart is a newer approximately 1,200-square-foot, two-bedroom, two-bath guest house/ADU with its own driveway and one-car garageoffering genuine independence for extended family, long-term guests, an office retreat or multigenerational living. The guest residence was built in 2023 and features its own kitchen and living spaces. The property has also undergone extensive improvements, including a remodeled kitchen, bedrooms and baths, refreshed landscaping, a newer roof, updated air conditioning, solar with two Tesla batteries, and significant pool and property upgrades. And while the acreage creates a feeling of being wonderfully removed, life in the Covenant remains close at hand. Neighborhood trails are easily accessible, while Harvest Market, the French bakery, coffee shops and the heart of downtown Rancho Santa Fe are all nearby. 17940 Avenida Alondra is less about formality and more about freedomthe freedom to have animals, to entertain outside, to give family their own space, to let children roam, to garden, play and gather, or simply to reinvent more than three usable acres into a property entirely your own.

17940 Avenida Alondra, Rancho Santa Fe

$2,449,000
5 Beds 5 Baths PTP2606245 MLS ACTIVE Status Valonia BLDG.
Beautiful Torrey Highlands home and youre welcomed by soaring ceilings, abundant natural light, and an grand staircase that sets the tone for this spacious residence. The open and modern kitchen is designed for both everyday living and entertaining, featuring all-new appliances, a wine refrigerator, and a seamless connection to the family room. Just off the main living areas is the spacious downstairs primary suite, with a cozy fireplace. Step outside and discover the true heart of the homea spectacular backyard made for entertaining and enjoying the Southern California lifestyle. The expansive outdoor space features a sparkling pool and spa, along with a built-in BBQ, cooktop, and refrigerator, creating the perfect setting for pool days, weekend gatherings, and al fresco dining. Upstairs, youll find additional bedrooms and a versatile loft, providing plenty of space for family, guests, a home office, or play area. Located in desirable Torrey Highlands, the home offers convenient access to highly regarded Poway Unified schools, including Westview, Mesa Verde, and Deer Canyon. Additional highlights include a 3-car garage, dedicated laundry room, fresh interior paint, new flooring throughout, and owned solar system. A wonderful opportunity to enjoy spacious living, exceptional outdoor entertaining, and a highly sought-after San Diego location. Home was recently appraised over $2.4m! Beautiful Torrey Highlands home and youre welcomed by soaring ceilings, abundant natural light, and an grand staircase that sets the tone for this spacious residence. The open and modern kitchen is designed for both everyday living and entertaining, featuring all-new appliances, a wine refrigerator, and a seamless connection to the family room. Just off the main living areas is the spacious downstairs primary suite, with a cozy fireplace. Step outside and discover the true heart of the homea spectacular backyard made for entertaining and enjoying the Southern California lifestyle. The expansive outdoor space features a sparkling pool and spa, along with a built-in BBQ, cooktop, and refrigerator, creating the perfect setting for pool days, weekend gatherings, and al fresco dining. Upstairs, youll find additional bedrooms and a versatile loft, providing plenty of space for family, guests, a home office, or play area. Located in desirable Torrey Highlands, the home offers convenient access to highly regarded Poway Unified schools, including Westview, Mesa Verde, and Deer Canyon. Additional highlights include a 3-car garage, dedicated laundry room, fresh interior paint, new flooring throughout, and owned solar system. A wonderful opportunity to enjoy spacious living, exceptional outdoor entertaining, and a highly sought-after San Diego location. Home was recently appraised over $2.4m!

12491 Sundance Ave, San Diego

$1,595,000
3 Beds 2 Baths 260019901 MLS PENDING Status
Dwell West proudly presents 3610 Trieste Drive! Every inch of this home has been renovated from top to bottom, blending modern & classic style. Step inside through a brand new front door to gorgeous new LVP flooring throughout & a stunning kitchen featuring brand-new cabinetry, a waterfall-edge island, new countertops, sink, faucet, disposal, stainless steel appliances, & more. Designer selected light fixtures & hardware are found throughout, along with newly added recessed lighting that brightens every room. The spa-like bathrooms have been beautifully tiled & updated with new vanities, mirrors, & fixtures, while additional hallway cabinetry adds extra storage & function. New ceiling fans complete the refreshed interior along with all new interior paint. Beyond the cosmetic upgrades, this home has been reimagined where it matters most: new electrical panel, new water heater, new air conditioning unit, new double-pane windows, epoxied garage floors, & a brand-new roof provide peace of mind for years to come. Outdoor living is just as impressive. Relax by the sparkling pool & enjoy low maintenance artificial turf & foliage. The backyard boasts a brand-new lattice patio, all thoughtfully landscaped by a designer. The front yard welcomes you with fresh sod & lush new plantings, offering incredible curb appeal. Ideally located less than 2.5 miles from the beach & the vibrant restaurants of Carlsbad Village, this home also offers easy access to shopping, dining, groceries, & both the 78 & 5 freeways. Hiking, parks, & lagoons all nearby & zoned for Carlsbad Unified Schools!

3610 Trieste Dr, Carlsbad

$1,200,000
4 Beds 4 Baths ND26176864 MLS ACTIVE Status
Welcome to Your Private Wine Country Retreat Located in the rolling hills of Fallbrooks picturesque wine country, this stunning luxury estate offers the perfect blend of elegance, privacy, and resort-style living. Just a short walk to the acclaimed Monserate Winery, this exceptional property invites you to enjoy a lifestyle where scenic beauty, local vineyards, and everyday luxury come together in one remarkable setting. This beautifully maintained 4-bedroom, 2.5-bath residence offers approximately 3,843 square feet of thoughtfully designed living space on a spacious 0.38-acre lot. From the moment you step inside, youll appreciate the beautiful hardwood floors, spacious open layout, and abundant natural light that fills the home, creating a warm and inviting atmosphere throughout. Just a few steps down into the main living and dining area, a stylish built-in bar creates the perfect place to pour a glass of wine, entertain guests, or simply unwind after a day of enjoying everything Fallbrooks wine country has to offer. Designed for both everyday living and unforgettable entertaining, the backyard is a true private oasis. Relax in the sparkling pool and spa, host family and friends on the expansive deck overlooking the resort-style backyard, or simply unwind while taking in the beautiful views and peaceful surroundings. Adding incredible flexibility is the detached pool house, ideal as a guest retreat, home office, fitness studio, game room, or with minimal modifications, a potential fourth bedroom or ADU-style living space (buyer to verify). Additional highlights include lea Welcome to Your Private Wine Country Retreat Located in the rolling hills of Fallbrooks picturesque wine country, this stunning luxury estate offers the perfect blend of elegance, privacy, and resort-style living. Just a short walk to the acclaimed Monserate Winery, this exceptional property invites you to enjoy a lifestyle where scenic beauty, local vineyards, and everyday luxury come together in one remarkable setting. This beautifully maintained 4-bedroom, 2.5-bath residence offers approximately 3,843 square feet of thoughtfully designed living space on a spacious 0.38-acre lot. From the moment you step inside, youll appreciate the beautiful hardwood floors, spacious open layout, and abundant natural light that fills the home, creating a warm and inviting atmosphere throughout. Just a few steps down into the main living and dining area, a stylish built-in bar creates the perfect place to pour a glass of wine, entertain guests, or simply unwind after a day of enjoying everything Fallbrooks wine country has to offer. Designed for both everyday living and unforgettable entertaining, the backyard is a true private oasis. Relax in the sparkling pool and spa, host family and friends on the expansive deck overlooking the resort-style backyard, or simply unwind while taking in the beautiful views and peaceful surroundings. Adding incredible flexibility is the detached pool house, ideal as a guest retreat, home office, fitness studio, game room, or with minimal modifications, a potential fourth bedroom or ADU-style living space (buyer to verify). Additional highlights include leased solar, mature landscaping, generous outdoor living spaces, and an elevated setting that captures refreshing breezes and scenic vistas, offering the very best of Southern California indoor-outdoor living. Perfectly positioned near wineries, golf, hiking trails, and all that charming Fallbrook has to offer, 3514 Lake Tree Drive delivers a rare opportunity to own a home that combines luxury, comfort, and an exceptional lifestyle. Whether youre entertaining poolside, enjoying quiet evenings on the deck, gathering with friends around the bar, taking a leisurely stroll to Monserate Winery for lunch or a wine tasting, or simply embracing the relaxed pace of wine country living, this is a place youll be proud to call home.

3514 Laketree, Fallbrook

$1,739,900
5 Beds 3 Baths 260019848 MLS ACTIVE Status
Welcome to this beautifully maintained Rancho Arbolitos "Polo" model, offering 5 bedrooms (plus a bonus room/den) and 3 full bathrooms — including a full bedroom and bathroom on the first floor, perfect for multi-generational living or guests. In addition, there is a large bonus room and 5th bedroom upstairs, which adds flexible space ideal for a bedroom, home office, or media room. Enjoy energy efficiency and comfort with OWNED solar (home and pool), dual-glazed vinyl windows throughout, and an attic fan. RV parking and 3-car garage. The roof was lifted and relayed approximately 5 years ago. The kitchen was fully remodeled in December 2025, complete with beautiful cabinets, granite countertops, and attractive pendant lighting. The kitchen is complimented by a desirable and spacious walk-in pantry. The upstairs hall bathroom, which compliments the three upstairs bedrooms, has been highly renovated. Pergo flooring flows through the downstairs, staircase, and most of the upstairs, complemented by crown molding throughout much of the home, including the bedrooms. Outdoor living shines with a sparkling pool, built-in BBQ/outdoor kitchen area, and vinyl fencing surrounding the property for privacy. Car and toy enthusiasts will love the 3-car garage plus dedicated RV parking. This is a rare opportunity to own a spacious, move-in-ready home in one of Poway's most sought-after neighborhoods — don't miss it!

13057 Treecrest, Poway

$1,349,900
5 Beds 5 Baths 260019809 MLS ACTIVE Status Brookside BLDG.
Welcome to an extraordinary residence in the exclusive gated community of Brookside—where refined elegance meets resort-caliber living. Positioned on a premium lot with no rear neighbors, this remarkable home (plus separate casita) offers a level of tranquility and sophistication rarely found. From the moment you arrive, the property makes a striking impression with professionally designed uplighting on a timer, artfully illuminating mature trees and architectural details to create stunning evening curb appeal. The outdoor space is a true showpiece—fully reimagined and curated for luxury living. The backyard features a completely remodeled saltwater pool with new decking, enhanced by the addition of a mature privacy tree that elevates both seclusion and ambiance. A custom firepit and a dramatic outdoor fireplace beneath a beautifully crafted pergola with built-in lounge seating and umbrella features complete this exceptional space—perfect for both intimate evenings and sophisticated entertaining. See supplement for further details. Inside, the residence reveals a thoughtfully designed layout that balances elegance with functionality. The main level includes two bedrooms, highlighted by a private-entry casita with full bath, ideal for guests or multi-generational living. At the heart of the home, the expansive chef’s kitchen impresses with an oversized center island, upgraded single-basin sink and touchless faucet, and an open-concept flow into the dining and living spaces—perfect for modern living. Upstairs, the primary suite serves as a serene retreat, complete with a private balcony, dual walk-in closets, and a spa-inspired bath featuring a soaking tub and separate shower. Additional interior enhancements include a remodeled Jack-and-Jill bathroom with a walk-in shower, custom window treatments including Roman shades, and a designer feature staircase that adds architectural interest. No detail has been overlooked in the home’s extensive upgrades, including fully paid-off solar for energy efficiency, a three-zone HVAC system, newer windows throughout, and a Rinnai tankless water heater. The grounds are equally impressive, featuring newly installed low-maintenance turf in both the front and backyard, offering beauty without compromise. A spacious three-car garage with tandem parking provides both convenience and versatility. Set against the backdrop of North County’s natural beauty, this home offers close proximity to Reidy Creek Golf Course, scenic equestrian trails, Dixon Lake, and Daley Ranch. Residents enjoy access to top-rated schools, upscale shopping, dining, and cultural attractions—all while experiencing the privacy and prestige of one of Escondido’s most coveted communities. This is more than a home—it is a lifestyle defined by elegance, comfort, and effortless sophistication.

2340 Douglaston Gln, Escondido

$2,650,000
5 Beds 5 Baths NDP2607610 MLS ACTIVE Status
Perched above the sought-after High Valley community with breathtaking panoramic views, this extraordinary estate blends timeless elegance with resort-style living in one of Poway's most desirable locations. Offering 5 bedrooms, 4.5 bathrooms, and over 5,200 square feet of beautifully designed living space, this home was thoughtfully crafted for both grand entertaining and everyday comfort. Aprivate gated drivewaycreates an impressive sense of arrival while offering an added level of privacy and seclusion. Inside, soaring ceilings, abundant natural light, and expansive gathering spaces create an inviting yet sophisticated atmosphere, while the seamless floor plan effortlessly connects indoor and outdoor living. The lower level is an entertainer's dream, featuring a movie theater, game room, and dedicated home gym. Step outside to your own private retreat, where a sparkling pool and spa overlook sweeping mountain vistas. Whether entertaining guests or enjoying a quiet sunset, the backyard offers an unforgettable setting that captures the very best of Southern California living.Solaradds energy efficiency to the home's impressive list of amenities. Ideally located near award-winning Poway schools, scenic hiking trails, shopping, and dining, 15223 Skyridge Road is a rare opportunity to experience luxury, privacy, and breathtaking viewsall in one remarkable property. Perched above the sought-after High Valley community with breathtaking panoramic views, this extraordinary estate blends timeless elegance with resort-style living in one of Poway's most desirable locations. Offering 5 bedrooms, 4.5 bathrooms, and over 5,200 square feet of beautifully designed living space, this home was thoughtfully crafted for both grand entertaining and everyday comfort. Aprivate gated drivewaycreates an impressive sense of arrival while offering an added level of privacy and seclusion. Inside, soaring ceilings, abundant natural light, and expansive gathering spaces create an inviting yet sophisticated atmosphere, while the seamless floor plan effortlessly connects indoor and outdoor living. The lower level is an entertainer's dream, featuring a movie theater, game room, and dedicated home gym. Step outside to your own private retreat, where a sparkling pool and spa overlook sweeping mountain vistas. Whether entertaining guests or enjoying a quiet sunset, the backyard offers an unforgettable setting that captures the very best of Southern California living.Solaradds energy efficiency to the home's impressive list of amenities. Ideally located near award-winning Poway schools, scenic hiking trails, shopping, and dining, 15223 Skyridge Road is a rare opportunity to experience luxury, privacy, and breathtaking viewsall in one remarkable property.

15223 Skyridge Rd, Poway

$3,650,000
5 Beds 6 Baths PTP2606127 MLS PENDING Status
On the edge of Rancho Santa Fe, with none of its restrictions and all of its prestige. Seller may entertain a seller carry option with the right offer. This 6,648 sq ft estate on 3.35 horse-zoned acres sits within a private gated enclave, priced for the buyer ready to do the work. No HOA. No Mello Roos. 5 bedrooms, 4 full baths, 2 half baths. Soaring ceilings, grand living spaces, and walls of windows frame sweeping western canyon views and stunning sunsets. The main-level primary suite opens to a private patio; multiple decks and terraces capture the views at every turn. Outside: a private equestrian arena, pool and spa, 3.35 open acres zoned for horses, and room to add resort-style grounds, ADU, guest quarters, sport court, or additional stabling. Buyer note: HOME NEEDS WORK, interior, exterior, systems, and finishes, priced accordingly. Bring your contractor and your vision. Minutes from Poway Unified and Torrey Pines schools, RSF Village, dining, and trails. On the edge of Rancho Santa Fe, with none of its restrictions and all of its prestige. Seller may entertain a seller carry option with the right offer. This 6,648 sq ft estate on 3.35 horse-zoned acres sits within a private gated enclave, priced for the buyer ready to do the work. No HOA. No Mello Roos. 5 bedrooms, 4 full baths, 2 half baths. Soaring ceilings, grand living spaces, and walls of windows frame sweeping western canyon views and stunning sunsets. The main-level primary suite opens to a private patio; multiple decks and terraces capture the views at every turn. Outside: a private equestrian arena, pool and spa, 3.35 open acres zoned for horses, and room to add resort-style grounds, ADU, guest quarters, sport court, or additional stabling. Buyer note: HOME NEEDS WORK, interior, exterior, systems, and finishes, priced accordingly. Bring your contractor and your vision. Minutes from Poway Unified and Torrey Pines schools, RSF Village, dining, and trails.

16762 Caminito De Las Palmas, San Diego

$1,789,000
3 Beds 3 Baths IN26176008 MLS ACTIVE Status
PANORAMIC VIEW+REMODELED+POOL+GATED+OVER 39,000 LOT Experience an exceptional combination of privacy, luxury, and breathtaking panoramic views in every direction from this beautifully remodeled Spanish-style gated estate, ideally situated at the top of a hill on just over 39,000 square feet of land. A striking iron double-door entry welcomes you into this distinctive Spanish-style residence, beautifully remodeled throughout with all-new windows, new appliances, updated systems, and a luxurious steam shower. The thoughtful upgrades create a fresh, modern, move-in-ready home while preserving its timeless architectural character and charm. Step outside to your own private resort-style retreat, complete with a swimming pool, generous outdoor living space, and spectacular panoramic views surrounding the property. The hilltop location provides an incredible sense of openness, privacy, and sceneryan exceptional setting for entertaining, relaxing, and enjoying the Southern California lifestyle. With its combination of a private gated entrance, Spanish-style architecture, commanding hilltop setting, panoramic views in every direction, beautiful renovations, iron double-door entry, steam shower, all-new windows, appliances and updated systems, over 39,000 square feet of land, and a private pool, this distinctive property offers a rare opportunity to enjoy space, privacy, character, views, and modern luxury in one exceptional setting. PANORAMIC VIEW+REMODELED+POOL+GATED+OVER 39,000 LOT Experience an exceptional combination of privacy, luxury, and breathtaking panoramic views in every direction from this beautifully remodeled Spanish-style gated estate, ideally situated at the top of a hill on just over 39,000 square feet of land. A striking iron double-door entry welcomes you into this distinctive Spanish-style residence, beautifully remodeled throughout with all-new windows, new appliances, updated systems, and a luxurious steam shower. The thoughtful upgrades create a fresh, modern, move-in-ready home while preserving its timeless architectural character and charm. Step outside to your own private resort-style retreat, complete with a swimming pool, generous outdoor living space, and spectacular panoramic views surrounding the property. The hilltop location provides an incredible sense of openness, privacy, and sceneryan exceptional setting for entertaining, relaxing, and enjoying the Southern California lifestyle. With its combination of a private gated entrance, Spanish-style architecture, commanding hilltop setting, panoramic views in every direction, beautiful renovations, iron double-door entry, steam shower, all-new windows, appliances and updated systems, over 39,000 square feet of land, and a private pool, this distinctive property offers a rare opportunity to enjoy space, privacy, character, views, and modern luxury in one exceptional setting.

1200 Mulberry, San Marcos

$1,200,000
3 Beds 3 Baths NDP2607541 MLS ACTIVE Status
Situated within one of San Marcos most desirable neighborhood of Williamsburg, this beautifully upgraded residence offers a rare blend of thoughtful design, upgraded finishes and exceptional indoor-outdoor living. The white and bright updated kitchen with granite countertops, and Stainless steel appliances is the center of the home. You'll enjoy winding down at the end of the day in your private sparkling saltwater pool and spa!. The primary bedroom feels like a retreat with the beautiful vaulted ceilings, dual vanities and a large walk in closet with cedar paneling. All the bedrooms are generously sized. The versatile loft/office space provides privacy and can be easily converted to a fourth bedroom. Centrally located in the Williamsburg gated community of San Marcos you'll enjoy the beautiful lake, walking areas, tot lot, sport courts and other resort style amenities. NO MELLO ROOS and San Marcos School District. The home is conveniently located near shopping, CSU San Marcos, Kaiser & Palomar Hospitals and the 78 & 15 freeways. Situated within one of San Marcos most desirable neighborhood of Williamsburg, this beautifully upgraded residence offers a rare blend of thoughtful design, upgraded finishes and exceptional indoor-outdoor living. The white and bright updated kitchen with granite countertops, and Stainless steel appliances is the center of the home. You'll enjoy winding down at the end of the day in your private sparkling saltwater pool and spa!. The primary bedroom feels like a retreat with the beautiful vaulted ceilings, dual vanities and a large walk in closet with cedar paneling. All the bedrooms are generously sized. The versatile loft/office space provides privacy and can be easily converted to a fourth bedroom. Centrally located in the Williamsburg gated community of San Marcos you'll enjoy the beautiful lake, walking areas, tot lot, sport courts and other resort style amenities. NO MELLO ROOS and San Marcos School District. The home is conveniently located near shopping, CSU San Marcos, Kaiser & Palomar Hospitals and the 78 & 15 freeways.

975 Rose Arbor Dr, San Marcos

$26,995,000
8 Beds 13 Baths 260019577 MLS ACTIVE Status
THE VERSAILLES OF LA JOLLA One of California’s great private estates is now available for sale! A once-in-a-generation opportunity to acquire one of California’s truly great estates. There are beautiful homes. There are extraordinary homes. And then there are estates that transcend real estate—properties that become part of the architectural and cultural fabric of a place. The Versailles of La Jolla is one of those estates. Commanding an extraordinary setting in the coveted Muirlands, this magnificent historic estate offers an exceptional combination of architectural pedigree, extraordinary scale, privacy, resort-style amenities, and panoramic Pacific views. Designed by esteemed architect Edgar Ulrich, the residence is a remarkable expression of European elegance infused with a distinctly California sensibility. Its architectural and historical significance is further distinguished by its coveted Mills Act designation. Thoughtfully expanded and modernized by the current owner in collaboration with Island Architects, the estate preserves its historic character and original charm while providing the sophistication, comfort, and livability expected of a world-class private residence. A LEGACY IN LANDSCAPE Set on approximately 2.65 irreplaceable acres, the grounds are an extraordinary estate within the estate. Inspired by the grandeur of Balboa Park and associated with the landscape vision of legendary horticulturist Kate Sessions, the “Mother of Balboa Park,” the gardens unfold through mature landscaping, formal gardens, secluded pathways, terraces, and exceptional outdoor entertaining spaces. Then there is the view. Sweeping, uninterrupted panoramas stretch across the Pacific and along the California coastline, with spectacular ocean vistas and extraordinary sunsets providing a breathtaking backdrop from the property. The setting is simply irreplaceable. A PRIVATE RESORT Designed as a private resort, The Versailles of La Jolla offers an extraordinary collection of amenities rarely found within a single residential estate. A magnificent saltwater pool and spa anchor the grounds, complemented by a luxurious pool cabana with full kitchen and bath. A regulation tennis court provides a private venue for competitive play or leisurely matches. Two beautifully appointed guest residences offer exceptional accommodations for family, friends, distinguished guests, or staff—creating privacy and flexibility rarely possible within a single residential compound. THE ART OF ENTERTAINING Inside, the estate rivals the finest private clubs. A spectacular Hollywood-style theater, expansive game room, and sophisticated billiard and bar lounge create extraordinary spaces for entertaining. A dedicated music room and study provide an inspiring environment for creativity, work, or quiet reflection. The chef’s kitchen, outfitted with top-tier appliances, combines exceptional functionality with refined design. A gracious formal sitting room offers an elegant setting for intimate entertaining and conversation. For the ultimate enthusiast, a state-of-the-art golf simulator brings the game home, adding another dimension to this remarkable private resort. Grandly proportioned interiors, soaring ceilings, exquisite architectural detailing, and expansive walls of glass further elevate the residence, while the seamless connection between interior spaces and the extraordinary grounds embraces the quintessential La Jolla lifestyle.

1205 Muirlands Dr, La Jolla

$28,000,000
5 Beds 7 Baths NDP2607528 MLS ACTIVE Status
West Side Covenant Stunning Ocean Views Private Tennis Court Lives like a single-level 12,000+ SQFT, 6 acres Fabulous Indoor-Outdoor California Living. Set on the coveted west side of the Rancho Santa Fe Covenant, this gated Mediterranean estate spans more than 12,000 square feet on 6 acres and occupies a remarkable vantage point, with sunrise views over the mountains and Rancho Santa Fe Golf Course to the east and panoramic Pacific Ocean sunsets to the west. Designed around its exceptional setting, the 6+ bedroom residence lives primarily as a single-level home, with a private upstairs two-bedroom guest wing offering ideal separation for family and visitors. Generously proportioned spaces accommodate both everyday living and entertaining, including a grand living and dining room that captures views in both directions, while the expansive kitchen, family room, and entertainer's bar look out toward the Pacific. A game room, media room, and gym provide additional spaces for recreation and relaxation. The grounds create a private resort-like environment with a pool and spa, expansive lawns, a beautiful rose garden, and sunken tennis court. Mature landscaping and the property's elevated position provide a peaceful sense of seclusion. Offering impressive scale, an exceptional indoor-outdoor lifestyle, and a setting that captures the beauty of Rancho Santa Fe from morning through sunset, this is a special opportunity within the Covenant. West Side Covenant Stunning Ocean Views Private Tennis Court Lives like a single-level 12,000+ SQFT, 6 acres Fabulous Indoor-Outdoor California Living. Set on the coveted west side of the Rancho Santa Fe Covenant, this gated Mediterranean estate spans more than 12,000 square feet on 6 acres and occupies a remarkable vantage point, with sunrise views over the mountains and Rancho Santa Fe Golf Course to the east and panoramic Pacific Ocean sunsets to the west. Designed around its exceptional setting, the 6+ bedroom residence lives primarily as a single-level home, with a private upstairs two-bedroom guest wing offering ideal separation for family and visitors. Generously proportioned spaces accommodate both everyday living and entertaining, including a grand living and dining room that captures views in both directions, while the expansive kitchen, family room, and entertainer's bar look out toward the Pacific. A game room, media room, and gym provide additional spaces for recreation and relaxation. The grounds create a private resort-like environment with a pool and spa, expansive lawns, a beautiful rose garden, and sunken tennis court. Mature landscaping and the property's elevated position provide a peaceful sense of seclusion. Offering impressive scale, an exceptional indoor-outdoor lifestyle, and a setting that captures the beauty of Rancho Santa Fe from morning through sunset, this is a special opportunity within the Covenant.

4704 El Mirar, Rancho Santa Fe

$2,595,000
4 Beds 4 Baths 260019559 MLS ACTIVE Status
Welcome to your private hilltop retreat, where luxury, recreation, and self-sufficient living come together on four fully fenced acres with sweeping 360-degree views stretching from Big Bear Mountain to the Pacific Ocean. Perched atop one of the area's most sought-after private enclaves, this exceptional 3,512 sq. ft. estate offers privacy, elegance, and versatility. Designed to embrace the surrounding landscape, the home is filled with natural light from soaring vaulted ceilings, expansive picture windows, and multiple skylights. The flexible floor plan features four spacious en suite bedrooms, a dedicated office/bonus room, and a second kitchen, providing flexibility for extended guests, entertaining, or a private guest suite. The chef's kitchen offers generous workspace and an ideal layout for everyday living while capturing the spectacular views. Outside, a resort-style backyard showcases a fenced pool with spa, grotto, waterslide, waterfalls, covered lounge, and outdoor kitchen. A Rainbow playset, oversized sandbox, terraced garden, large chicken coop, and more than 20 varieties of mature fruit trees complete the outdoor setting. The property has been cleared and prepared for a future orchard, with a network of roads providing convenient access throughout. Additional highlights include a finished extended three-car garage with premium metallic epoxy flooring and a 40-foot storage container. Panoramic views, resort-style amenities, usable acreage, and exceptional versatility make this a rare offering.

30410 Calle La Reina, Bonsall

$3,595,000
5 Beds 5 Baths 260019526 MLS ACTIVE Status
Located within the prestigious gated community of Knightsbridge Estates, this exceptional single-story estate offers luxury, privacy, and effortless indoor-outdoor living on two beautifully designed acres. The resort-style backyard is an entertainer’s dream with a sparkling pool, separate hot tub area, multi-use sport court ideal for pickleball, volleyball and more, built-in BBQ, fire pit with seating, expansive patios, lush lawn, tranquil water features, and intimate garden spaces.The highly desirable floor plan provides excellent separation of space. The generous primary suite and private office or optional ensuite bedroom occupy one wing, while three additional bedrooms and a spacious bonus room are located on the opposite side. Walls of windows fill the home with natural light and showcase the spectacular grounds.The gourmet kitchen features a Viking range, four ovens, abundant workspace, and premium finishes. The primary retreat includes a fireplace, spa-inspired bath, and dual oversized walk-in closets. Additional highlights include plantation shutters, a spacious laundry room with extensive storage, oversized four-car garage, owned solar, and ample guest parking.The lower portion of the property has separate access and is zoned for up to two horses, offering exciting possibilities for equestrian use or a potential ADU. With low HOA fees and resort-style grounds, this is truly a private retreat.

3501 Lone Hill Ln, Encinitas

$2,600,000
6 Beds 5 Baths 260019496 MLS ACTIVE Status
Welcome to this exceptional true single-level property in Poway's desirable Silver Saddle Ranch neighborhood, offering privacy, space, and an indoor-outdoor lifestyle on a large, flat, usable lot. The 3,723 sq ft main home features 5 bedrooms, 3.5 baths, high ceilings, an open floor plan, and an inviting 24x16 family room with wet bar and sliding barn door. The spacious eat-in kitchen offers granite countertops, breakfast bar, stainless steel appliances, double oven, and a pass-through to the dining area. There is a versatile oversized bonus room with options galore; bedroom, den, game room, gym, theater, hobby area, golf simulator, yoga studio.....you get the idea! The real show stopper is the remodeled 655 sq ft detached ADU featuring a bedroom, living room, kitchenette, and full bath—perfect for guests or multigenerational living. Step outside to your private resort featuring a pool, spa, BBQ island, covered patio, seating areas, grassy play area, and mature landscaping. Additional highlights include owned solar, two whole-house fans, water filtration, smart thermostats, Ring security, tankless water heater, gutters and garage doors with smart openers, variable-speed pool pump, rain barrels, RV parking, and a 3-car garage with deep driveway parking for approximately four additional vehicles. Enjoy miles of community trails through Poway's lush green valley, with access to Painted Rock Elementary via the trails. Located in the highly acclaimed Poway Unified School District, this rare property offers the perfect blend of privacy, versatility, and resort-style living. Run!!

13126 Silver Saddle Ln, Poway

$2,990,000
5 Beds 5 Baths AR26173321 MLS ACTIVE Status
The exquisite residence features a gated front courtyard adorned with a stone water feature, creating a serene entrance. Upon entering, one is greeted by an inlaid marble medallion in the foyer and an elegant circular wrought-iron staircase. The living room showcases stunning Brazilian cherry wood flooring that seamlessly transitions into the formal dining area. French doors open to a Zen Garden, providing exceptional privacy thanks to its beautifully landscaped hillside to the south. The expansive kitchen boasts granite countertops, stainless steel appliances, a walk-in pantry, and ample storage space. The professionally landscaped yard features a solar-heated pebble tech saltwater pool and spa, complemented by a built-in fire ring with bench seating. Additionally, there is an outdoor BBQ station complete with a refrigerator and an arbor that provides both shade and ambient lighting. This remarkable backyard serves as an ideal retreat for social gatherings or simply enjoying nature. Conveniently located on the ground floor is a guest suite alongside a powder room. The primary bedroom is situated at the rear of the home, offering tranquil views over the backyard. Its bathroom exudes luxury with features such as a jacuzzi tub, separate sinks, and vanity spaceenhanced by an expansive step-in double shower equipped with multiple massage jets. Large private windows allow natural light to flood this inviting space. Adjacent to the primary bedroom are double door entries leading into its own walk-in closet. Furthermore, two additional bedrooms along with bathrooms are located ups The exquisite residence features a gated front courtyard adorned with a stone water feature, creating a serene entrance. Upon entering, one is greeted by an inlaid marble medallion in the foyer and an elegant circular wrought-iron staircase. The living room showcases stunning Brazilian cherry wood flooring that seamlessly transitions into the formal dining area. French doors open to a Zen Garden, providing exceptional privacy thanks to its beautifully landscaped hillside to the south. The expansive kitchen boasts granite countertops, stainless steel appliances, a walk-in pantry, and ample storage space. The professionally landscaped yard features a solar-heated pebble tech saltwater pool and spa, complemented by a built-in fire ring with bench seating. Additionally, there is an outdoor BBQ station complete with a refrigerator and an arbor that provides both shade and ambient lighting. This remarkable backyard serves as an ideal retreat for social gatherings or simply enjoying nature. Conveniently located on the ground floor is a guest suite alongside a powder room. The primary bedroom is situated at the rear of the home, offering tranquil views over the backyard. Its bathroom exudes luxury with features such as a jacuzzi tub, separate sinks, and vanity spaceenhanced by an expansive step-in double shower equipped with multiple massage jets. Large private windows allow natural light to flood this inviting space. Adjacent to the primary bedroom are double door entries leading into its own walk-in closet. Furthermore, two additional bedrooms along with bathrooms are located upstairs; this level also includes a laundry room complete with utility sink and storage cabinets. This residence is nestled within award-winning school districts and enjoys convenient proximity to schools, parks, shopping centers, dining options, entertainment venues, and local beaches. The solar has paid off.

13253 Evening Sky Ct, San Diego

$1,250,000
3 Beds 2 Baths OC26173398 MLS PENDING Status
Welcome home to this beautifully maintained San Marcos retreat, where thoughtful updates meet timeless charm. From the moment you arrive, you'll feel the pride of ownership woven throughout this special property. Step inside to a kitchen that's truly the heart of the home remodeled with an inductive cooktop, convection oven, and convection microwave, this space is a dream for home chefs and entertainers alike. The refrigerator, upright freezer, washer, and dryer are all included, making move-in effortless. Cozy up on cool evenings by the gas fireplace, and enjoy year-round comfort with an efficient heating system and an Ecobee smart thermostat that keeps every season just right. A whole-house water softener and dual-pane windows add everyday comfort and efficiency, while the 15-year-old roof and professionally cleaned solar system offer peace of mind and real energy savings. Out back, discover your own private oasis: a stunning black bottom pool and spa (new spa heater) set against a beautifully finished patio deck the perfect backdrop for weekend gatherings or quiet mornings with coffee. Custom backyard gates add both style and security, while the garden's 50-year-old rosebushes bring a touch of storybook charm and decades of established beauty rarely found in newer landscapes. The fully irrigated landscaping is designed for low water use and features Rosemary bushes, orange tree, and avocado tree. Practical upgrades round out this exceptional offering, including a 2023 water heater, a garage door system replaced just three years ago, and custom garage cabinets that make Welcome home to this beautifully maintained San Marcos retreat, where thoughtful updates meet timeless charm. From the moment you arrive, you'll feel the pride of ownership woven throughout this special property. Step inside to a kitchen that's truly the heart of the home remodeled with an inductive cooktop, convection oven, and convection microwave, this space is a dream for home chefs and entertainers alike. The refrigerator, upright freezer, washer, and dryer are all included, making move-in effortless. Cozy up on cool evenings by the gas fireplace, and enjoy year-round comfort with an efficient heating system and an Ecobee smart thermostat that keeps every season just right. A whole-house water softener and dual-pane windows add everyday comfort and efficiency, while the 15-year-old roof and professionally cleaned solar system offer peace of mind and real energy savings. Out back, discover your own private oasis: a stunning black bottom pool and spa (new spa heater) set against a beautifully finished patio deck the perfect backdrop for weekend gatherings or quiet mornings with coffee. Custom backyard gates add both style and security, while the garden's 50-year-old rosebushes bring a touch of storybook charm and decades of established beauty rarely found in newer landscapes. The fully irrigated landscaping is designed for low water use and features Rosemary bushes, orange tree, and avocado tree. Practical upgrades round out this exceptional offering, including a 2023 water heater, a garage door system replaced just three years ago, and custom garage cabinets that make organization a breeze. The home also offers the convenience of two driveways! An alarm system provides added peace of mind for you and your family. This is more than a house it's a home that's been lovingly cared for and thoughtfully upgraded, ready for its next chapter. Come see for yourself why 2094 Meadowlark Ranch Ln is the one you've been waiting for.

2094 Meadowlark Rnch, San Marcos

$2,875,000
7 Beds 5 Baths PTP2606022 MLS ACTIVE Status Serenity BLDG.
This beautiful and unique estate is situated on a nearly one-half acre within the highly desired Stonebridge Estates community. This Serenity Model Three floor plan is ideally locatedon a quiet and very private cul-de-sac street with parks nearby.Designed for luxury living, this home featuring 7 bedrooms, office, 4 four baths, and a powder room near the main entry. The interior of the home offers an office, media room, an exercise room directly adjoiningthe primary bedroom, a commanding dining space central to the downstairs living area, and plenty of windows providing natural light throughout the home. A 3 car garage is directly attached with a rarely available driveway comfortably able fit 7 additional vehicles.The propertyoffers commanding views of the surrounding hills to Mt Woodson and the surrounding open space.The incredibly tranquil courtyard offers natural light into the interior of the home. Wood beams, stone fireplace, patio seating provides amazing privacy and a serene environment. The well planned and laid out backyard offers fantastic east facing views to the mountains, including Mt Woodson. This resort-style backyard with outdoor entertainment area to include a custom pebble pool and spa with waterfall, built-in bbq and a wood-fired pizza oven.The covered patio area, pool and spa, and grass area provide multiple play and recreationareas.Home solar is owned.Located near the bus stop for the Poway Schools which serve this community. A private K-8 school is also located nearby. This beautiful and unique estate is situated on a nearly one-half acre within the highly desired Stonebridge Estates community. This Serenity Model Three floor plan is ideally locatedon a quiet and very private cul-de-sac street with parks nearby.Designed for luxury living, this home featuring 7 bedrooms, office, 4 four baths, and a powder room near the main entry. The interior of the home offers an office, media room, an exercise room directly adjoiningthe primary bedroom, a commanding dining space central to the downstairs living area, and plenty of windows providing natural light throughout the home. A 3 car garage is directly attached with a rarely available driveway comfortably able fit 7 additional vehicles.The propertyoffers commanding views of the surrounding hills to Mt Woodson and the surrounding open space.The incredibly tranquil courtyard offers natural light into the interior of the home. Wood beams, stone fireplace, patio seating provides amazing privacy and a serene environment. The well planned and laid out backyard offers fantastic east facing views to the mountains, including Mt Woodson. This resort-style backyard with outdoor entertainment area to include a custom pebble pool and spa with waterfall, built-in bbq and a wood-fired pizza oven.The covered patio area, pool and spa, and grass area provide multiple play and recreationareas.Home solar is owned.Located near the bus stop for the Poway Schools which serve this community. A private K-8 school is also located nearby.

11557 Carowind Ln, Scripps Miramar

$875,000
4 Beds 2 Baths NDP2607446 MLS PENDING Status
Welcome to this beautifully remodeled single-story home in the highly desirable Oak Hill neighborhood of Escondido! Offering 4 bedrooms, 2 fully renovated bathrooms, and a sparkling pool, this turnkey residence combines modern style with comfortable living in one of Escondido's quiet, family-friendly communities just minutes from vibrant downtown shopping, dining, and entertainment. Completely upgraded from top to bottom, the home features a light-filled open floor plan centered around a stunning new kitchen with quartz countertops, stainless steel appliances, custom cabinetry, and an oversized island that flows seamlessly into the living and dining areasperfect for everyday living and entertaining. Additional improvements include luxury vinyl plank flooring throughout, recessed LED lighting, new dual-pane windows, fresh interior texture and paint, and beautifully remodeled bathrooms featuring designer tile, new vanities, and modern fixtures. Step outside to your private backyard oasis featuring a sparkling swimming pool and a spacious yard with plenty of room for barbecues, family gatherings, and outdoor entertaining. With its premium Oak Hill location, extensive upgrades, and relaxing backyard, this move-in-ready home truly checks every box. This is the one you've been waiting for! Welcome to this beautifully remodeled single-story home in the highly desirable Oak Hill neighborhood of Escondido! Offering 4 bedrooms, 2 fully renovated bathrooms, and a sparkling pool, this turnkey residence combines modern style with comfortable living in one of Escondido's quiet, family-friendly communities just minutes from vibrant downtown shopping, dining, and entertainment. Completely upgraded from top to bottom, the home features a light-filled open floor plan centered around a stunning new kitchen with quartz countertops, stainless steel appliances, custom cabinetry, and an oversized island that flows seamlessly into the living and dining areasperfect for everyday living and entertaining. Additional improvements include luxury vinyl plank flooring throughout, recessed LED lighting, new dual-pane windows, fresh interior texture and paint, and beautifully remodeled bathrooms featuring designer tile, new vanities, and modern fixtures. Step outside to your private backyard oasis featuring a sparkling swimming pool and a spacious yard with plenty of room for barbecues, family gatherings, and outdoor entertaining. With its premium Oak Hill location, extensive upgrades, and relaxing backyard, this move-in-ready home truly checks every box. This is the one you've been waiting for!

623 Kimball St, Escondido

$1,750,000
4 Beds 4 Baths NDP2607416 MLS ACTIVE Status
Spectacular 4 BR, 3.5 bath, custom Mediterranean home on 1.19 fully usable acres, partially filled with mature oak trees that provide privacy and a park-like setting to a backyard that is perfect for entertaining with a large sport pool, rock slide, spa, built-in BBQ, and fire pit. Lives like a single-story home with large primary suite, kitchen/great room, living room, bonus room, office/optional bedrooms, & 2 fireplaces all downstairs plus 3 bedrooms & 2 full baths upstairs. A possibility for 6 bedrooms. Remodeled contemporary kitchen w/granite and stainless steel appliances plus updated Primary Bath with quartzite countertops, travertine shower with a frameless door & jetted tub. Save money with owned solar. This home is wonderfully secluded on a cul-de-sac of a private custom neighborhood of six, acre+ lots with no Mello-Roos or HOA fees. The large, fully usable, cross-fenced backyard can easily accommodate animals, while the formal yard area is beautifully landscaped around the home and pool. Oversized 3-car garage, which can house large SUVs, has been updated with top-of-the-line 'carriage' garage doors, adding to this home's charm and elegance. There is plenty of additional parking on the long custom concrete driveway, while the lower part of the lot is set up for 65' of RV parking (no hookups yet). This home is ideal for fun large pool parties, cookouts, and nights around the fire pit as well as elegant entertaining. The land is zoned for raising horses, large and small animals, birds & bees, and horse boarding. (See Docs) Range-priced listing; seller will entertain Spectacular 4 BR, 3.5 bath, custom Mediterranean home on 1.19 fully usable acres, partially filled with mature oak trees that provide privacy and a park-like setting to a backyard that is perfect for entertaining with a large sport pool, rock slide, spa, built-in BBQ, and fire pit. Lives like a single-story home with large primary suite, kitchen/great room, living room, bonus room, office/optional bedrooms, & 2 fireplaces all downstairs plus 3 bedrooms & 2 full baths upstairs. A possibility for 6 bedrooms. Remodeled contemporary kitchen w/granite and stainless steel appliances plus updated Primary Bath with quartzite countertops, travertine shower with a frameless door & jetted tub. Save money with owned solar. This home is wonderfully secluded on a cul-de-sac of a private custom neighborhood of six, acre+ lots with no Mello-Roos or HOA fees. The large, fully usable, cross-fenced backyard can easily accommodate animals, while the formal yard area is beautifully landscaped around the home and pool. Oversized 3-car garage, which can house large SUVs, has been updated with top-of-the-line 'carriage' garage doors, adding to this home's charm and elegance. There is plenty of additional parking on the long custom concrete driveway, while the lower part of the lot is set up for 65' of RV parking (no hookups yet). This home is ideal for fun large pool parties, cookouts, and nights around the fire pit as well as elegant entertaining. The land is zoned for raising horses, large and small animals, birds & bees, and horse boarding. (See Docs) Range-priced listing; seller will entertain offers between $1,699K and $1,750K. Over $60K spent recently to upgrade HVAC, R-38 insulation, HALO Whole-House Water System, 65-gal Water Heater, garage storage, & shutters. Outdoor enthusiasts will love being close to Kit Carson Park, Felicita County Park, Daley Ranch, Dixon Lake, and Lake Hodges, with endless opportunities for hiking, biking, walking, and weekend adventures. Historic Downtown Escondido is just a short drive away, offering charming restaurants, local breweries, boutique shopping, farmers' markets, and year-round community events. Everyday conveniences are equally close, with Costco, Trader Joe's, Sprouts, Target, Home Depot, restaurants, fitness centers, and medical services all within easy reach. Commuters will appreciate the quick access to Interstate 15 and Highway 78, making travel throughout North County and into San Diego simple, while the beaches are just 35 to 40 minutes away.

1947 Bear Valley Oaks Rd, Escondido

$4,199,000
4 Beds 5 Baths NDP2607365 MLS ACTIVE Status
Nestled within the prestigious Rancho Glen Estates community, this exceptional single-story estate enjoys a commanding neighborhood position with remarkable privacy, architectural presence, and resort-style living. Mature palms and manicured landscaping frame the approach, while a circular driveway and grand covered entry create a memorable arrival. Inside, soaring ceilings, elegant stone flooring, and abundant natural light showcase the homes impressive scale. Formal living and dining rooms unfold from the foyer, where architectural columns add grandeur and expansive picture windows draw the eye across the mature garden, resort-style pool and spa, and open space beyond. A dramatic stone fireplace anchors the living room, adding warmth and presence to the grand setting. At the heart of the home, the kitchen is designed for elevated everyday living and effortless entertaining. A substantial octagonal island anchors the space, while granite countertops, extensive cabinetry, and a walk-in pantry provide exceptional function. A separate butlers pantry connects the kitchen to the formal entertaining areas and creates a dedicated staging space. The adjoining casual dining area is wrapped in large windows that frame the backyard and outdoor living spaces, creating a bright connection to the resort-style setting beyond. The kitchen opens naturally to the family room, where a fireplace, wet bar, tray ceiling, and easy backyard access create a comfortable gathering space with a refined sense of scale. Privately positioned away from the main living areas, the bedroom accommodations of Nestled within the prestigious Rancho Glen Estates community, this exceptional single-story estate enjoys a commanding neighborhood position with remarkable privacy, architectural presence, and resort-style living. Mature palms and manicured landscaping frame the approach, while a circular driveway and grand covered entry create a memorable arrival. Inside, soaring ceilings, elegant stone flooring, and abundant natural light showcase the homes impressive scale. Formal living and dining rooms unfold from the foyer, where architectural columns add grandeur and expansive picture windows draw the eye across the mature garden, resort-style pool and spa, and open space beyond. A dramatic stone fireplace anchors the living room, adding warmth and presence to the grand setting. At the heart of the home, the kitchen is designed for elevated everyday living and effortless entertaining. A substantial octagonal island anchors the space, while granite countertops, extensive cabinetry, and a walk-in pantry provide exceptional function. A separate butlers pantry connects the kitchen to the formal entertaining areas and creates a dedicated staging space. The adjoining casual dining area is wrapped in large windows that frame the backyard and outdoor living spaces, creating a bright connection to the resort-style setting beyond. The kitchen opens naturally to the family room, where a fireplace, wet bar, tray ceiling, and easy backyard access create a comfortable gathering space with a refined sense of scale. Privately positioned away from the main living areas, the bedroom accommodations offer a peaceful retreat. The primary suite serves as the centerpiece with a fireplace, plantation shutters, direct backyard access, and tranquil views across the yard. The spa-inspired bath features dual walk-in closets, separate vanity areas, a step-in shower, bidet, and soaking tub. Two secondary bedroom suites each offer walk-in closets and private baths. A dedicated executive office overlooks the manicured front grounds and features double doors, built-in cabinetry, and flexible space for work, study, or fitness. Additional amenities include a guest suite with walk-in closet and ensuite bath, laundry room, powder room, and finished three-car garage with epoxy floors and natural light. Designed for year-round enjoyment, the backyard lives like a private resort with distinct spaces for entertaining, dining, and recreation. An elegant pool and spa with decorative stone lions create the central focal point, surrounded by mature landscaping and open space beyond. Positioned for easy access from the home, the outdoor kitchen features a Viking grill, additional burners, wet sink, beverage refrigerator, and bar seating. A spacious patio provides room for outdoor dining beside the pool, while the expansive synthetic turf 7-hole putting green offers a dedicated recreation area rarely found in a private residence. With its elevated Rancho Glen Estates setting, highly livable single-story design, and exceptional spaces for gathering, this residence offers a rare balance of comfort, privacy, and everyday luxury.

13138 Caminito Mendiola, San Diego

$1,949,000
5 Beds 3 Baths TR26170068 MLS ACTIVE Status
Beautiful Ocean views and sunsets from this lovely 5 bedroom 3 bath home situated on 2.1 usable acres. Horses are definitely allowed with Direct access to the trail system from the driveway. The home has been completely remodeled and includes solar thats owned. $0 electric bill. New Roof, new exterior and interior paint, new wood flooring, all bathrooms have been remodeled with all new plumbing and lighting. Kitchen has Quartz countertops and new appliances. Pool has been resurfaced with brand new coping, pavers, turf and new pool equipment. New windows and doors. The lot size is 2.1acres and allows for up to 10 horses per acre. The property is within the Rancho Santa Fe school district. No HOA. No one can build next door, secluded with lots of privacy. 7 miles to the beach and shopping and restaurants about 1mi away. Beautiful Ocean views and sunsets from this lovely 5 bedroom 3 bath home situated on 2.1 usable acres. Horses are definitely allowed with Direct access to the trail system from the driveway. The home has been completely remodeled and includes solar thats owned. $0 electric bill. New Roof, new exterior and interior paint, new wood flooring, all bathrooms have been remodeled with all new plumbing and lighting. Kitchen has Quartz countertops and new appliances. Pool has been resurfaced with brand new coping, pavers, turf and new pool equipment. New windows and doors. The lot size is 2.1acres and allows for up to 10 horses per acre. The property is within the Rancho Santa Fe school district. No HOA. No one can build next door, secluded with lots of privacy. 7 miles to the beach and shopping and restaurants about 1mi away.

19808 Fortuna Del Este, Escondido

Start Your Search
board logo

This information is deemed reliable but not guaranteed. You should rely on this information only to decide whether or not to further investigate a particular property. BEFORE MAKING ANY OTHER DECISION, YOU SHOULD PERSONALLY INVESTIGATE THE FACTS (e.g. square footage and lot size) with the assistance of an appropriate professional. You may use this information only to identify properties you may be interested in investigating further. All uses except for personal, non-commercial use in accordance with the foregoing purpose are prohibited. Redistribution or copying of this information, any photographs or video tours is strictly prohibited. This information is derived from the Internet Data Exchange (IDX) service provided by San Diego MLS®. Displayed property listings may be held by a brokerage firm other than the broker and/or agent responsible for this display. The information and any photographs and video tours and the compilation from which they are derived is protected by copyright. Compilation © 2026 San Diego MLS®,

San Diego, CA Homes for Sale with a Pool

Explore the San Diego real estate scene in San Diego, zip code 92037, effortlessly on our website. We've got you covered with listing updates every 15 minutes, directly from the official Realtor® database. Whether you're interested in homes, condos, or townhomes, easily browse active, pending, or already sold properties for sale.

San Diego homeowners in San Diego, we're here to empower you in the home-selling process—whether you're preparing to sell or simply curious about your home's value. Receive a free home valuation tailored to your property, and let your journey to informed real estate decisions begin here.

Backyard with a Pool

You can save searches, and get daily email alerts of new listings, price changes, sold data, and market reports. Our Interactive Map Search allows you to view properties on a map or refine your search by drawing the boundaries around the area you desire. 

Curious about what’s happening in your neighborhood? You can create a custom market report to see what’s active, under contract, and sold in your neighborhood! 

Considering selling or refinancing your home? Get an INSTANT property valuation now!

Contact us today to find out how we can be of assistance to you!