Quick San Diego Home Search

Browse San Diego, CA Homes with a Pool

$5,495,000
5 Beds 5 Baths 260018286 MLS COMING SOON Status
Perched above Encinitas Ranch Golf Course in the gated Quail Ridge enclave, this fully reimagined coastal residence captures sweeping ocean, fairway, and sunset views. Created as the owner's forever home, the renovation reflects a commitment to enduring quality, with carefully selected materials and meticulous attention to detail throughout. The fully permitted renovation blends refined materials, exceptional craftsmanship, and effortless livability. European white oak wide-plank engineered flooring, custom real walnut cabinetry, natural stone surfaces, leathered Taj Mahal and Black Diamond quartzite, a marble fireplace, and imported Italian porcelain tile create a sophisticated, timeless interior. Nearly 28 feet of bi-fold doors open the main living spaces to a private resort-style backyard with pool, spa, waterfall, built-in barbecue, and panoramic views across the fairways toward the Pacific. The chef's kitchen, formal and casual living areas, wine room, downstairs den, fitness or flex room, and generous bedroom suites offer both elegance and comfort. Features include fully owned solar, EV charging, a newer roof completed in 2023, a spacious three-car garage, and side-yard space ideal for a sauna, cold plunge, or meditation garden. Minutes to beaches, coastal dining, shopping, Fox Point Farms, San Diego Botanic Garden, Hawk View Park, hiking trails, and Encinitas Ranch Golf Course, this is a rare opportunity to own a turnkey luxury residence in one of North County's most desirable communities.

1375 Ravean Ct, Encinitas

$2,249,900
3 Beds 3 Baths 260018247 MLS COMING SOON Status
Set above the fifth hole of Aviara Golf Club, this beautifully maintained Sandpiper residence offers sweeping golf-course views, a private saltwater pool and spa, and a peaceful setting on a quiet street just minutes from the coast. Its unique lot position includes a generous side yard, mature landscaping, and multiple outdoor spaces for entertaining and relaxing. Inside, vaulted ceilings and abundant natural light create an inviting atmosphere. Hardwood flooring extends through much of the main level, where the kitchen features granite countertops, stainless steel appliances, upgraded cabinetry, a tiled backsplash, and views across the pool to the fairway. Pool and golf-course views are also enjoyed from the family room, dining room, and primary bedroom. A main-level room with custom built-ins and French doors is currently used as an office but offers flexibility as an optional 4th bedroom alongside a full bath. The backyard features a solar-heated saltwater pool and spa, pool safety fence, built-in barbecue area, two highly productive lemon trees, a tangerine tree, mature landscaping, and an elevated sitting area overlooking the course. Additional improvements include pool equipment replaced in 2019, furnace and A/C replaced in 2021, water heater replaced in 2022, new ducting in 2023, upgraded garage cabinetry and lighting, and a 220-volt outlet for EV charging. Located within the Carlsbad Unified School District. (some photos are digitally staged) Set above the fifth hole of Aviara Golf Club, this beautifully maintained Sandpiper residence combines expansive golf-course views, a private saltwater pool and spa, and a peaceful setting on an exceptional quiet street just minutes from the coast and just down the road the Batiquitos Lagoon Trail! Its distinctive lot position includes a generous side yard, mature landscaping, and multiple outdoor spaces designed for entertaining, relaxing, and enjoying the surrounding scenery. Inside, vaulted ceilings and abundant natural light create an open, inviting atmosphere. Hardwood flooring extends through much of the main level, where formal living and dining spaces flow into a comfortable family room with fireplace. The kitchen features granite countertops, stainless steel appliances, upgraded cabinetry, a tiled backsplash, and direct views across the pool toward the fairway. Pool and golf-course views can also be enjoyed from the family room, dining room, and primary bedroom, creating a strong indoor-outdoor connection throughout the home. A downstairs optional bedroom, currently configured as a custom office, offers flexibility and convenience and is complemented by a full downstairs bath. Upstairs, the primary suite captures one of the home’s most memorable views and includes built-in cabinetry, a spacious walk-in closet, and an updated bath. The backyard is centered around a private saltwater pool and spa with solar heating, a pool safety fence, built-in barbecue area, mature landscaping, two prolific lemon trees, a tangerine tree, and an elevated sitting area overlooking the course. Additional improvements include updated pool equipment, newer furnace and air conditioning, newer water heater, updated ducting, drainage improvements, exterior lighting, rain gutters, upgraded garage cabinetry and lighting, and a 220-volt EV charging connection in the garage. Located within the Carlsbad Unified School District, this home offers a compelling combination of golf-course scenery, coastal proximity, privacy, flexible living space, and resort-inspired outdoor living in the heart of Aviara.

7027 Rockrose Ter, Carlsbad

$2,049,999
3 Beds 4 Baths CV26162161 MLS ACTIVE Status
Welcome to the Champagne Crest private community! This dream home comes with spectacular views, luxurious pool and outdoor entertaining area. This custom single level, 3 bedroom and 3.5 bathroom home, offers 2-car and RV garage with own bathroom, cabinets and HVAC system. This beautiful house has sunlighten infrared sauna in the garage, large master bedroom, fully paid off solar system, high ceilings, crown molding, whole house vacuum and a back-up generator. This home has an extremely large kitchen and large center island for those days of family entertaining. This home has gorgeous, dark hard-wood laminate flooring. Property is well-maintained with fruit and avocado trees and close to 15 freeway and shopping areas. Welcome to the Champagne Crest private community! This dream home comes with spectacular views, luxurious pool and outdoor entertaining area. This custom single level, 3 bedroom and 3.5 bathroom home, offers 2-car and RV garage with own bathroom, cabinets and HVAC system. This beautiful house has sunlighten infrared sauna in the garage, large master bedroom, fully paid off solar system, high ceilings, crown molding, whole house vacuum and a back-up generator. This home has an extremely large kitchen and large center island for those days of family entertaining. This home has gorgeous, dark hard-wood laminate flooring. Property is well-maintained with fruit and avocado trees and close to 15 freeway and shopping areas.

2224 Dos Lomas, Fallbrook

$2,924,999
6 Beds 5 Baths 260018198 MLS ACTIVE Status
Rare opportunity to own an exceptional nearly 2-acre equestrian estate in coveted Green Valley of Poway. Private corner lot with direct access to the Poway Equestrian Trail System. No HOA. Designed for horse enthusiasts and those seeking space, privacy, and functionality. 48' x 24' barn with power and water, four covered stalls, riding arena, multiple turnouts, extensive storage buildings, equipment areas, and abundant room for RVs, boats, trailers, motorcycles, and more. Completely rebuilt in 2008 down to the studs. 6 bedrooms, 5.5 baths. New plumbing, electrical, HVAC, insulation, dual water heaters. Vaulted ceilings, formal living/music room, spacious family room, private guest wing with two bedrooms, two baths, kitchenette, and garden access. Chef's kitchen featuring dual Sub-Zero refrigerator/freezers, induction cooktop, nugget ice maker, built-in dishwasher, and generous prep space. Resort-style pool and spa, 480+ sq. ft. covered patio, mature landscaping, cottage gardens, producing fruit trees, reinforced stamped concrete driveways, multiple gated entrances, abundant parking, detached 1,150 sq. ft. four-car garage with full bath and ADU potential. A rare Green Valley estate offering exceptional equestrian amenities, modern comfort, and the privacy of country living just minutes from shopping, dining, and top-rated Poway schools. Rare opportunity to own an exceptional nearly 2-acre equestrian estate in coveted Green Valley of Poway. Private corner lot with direct access to the Poway Equestrian Trail System. No HOA. Designed for horse enthusiasts and those seeking space, privacy, and functionality. 48' x 24' barn with power and water, four covered stalls, riding arena, multiple turnouts, extensive storage buildings, equipment areas, and abundant room for RVs, boats, trailers, motorcycles, and more. Completely rebuilt in 2008 down to the studs. 6 bedrooms, 5.5 baths. New plumbing, electrical, HVAC, insulation, dual water heaters. Vaulted ceilings, formal living/music room, spacious family room, private guest wing with two bedrooms, two baths, kitchenette, and garden access. Chef's kitchen featuring dual Sub-Zero refrigerator/freezers, induction cooktop, nugget ice maker, built-in dishwasher, and generous prep space. Resort-style pool and spa, 480+ sq. ft. covered patio, mature landscaping, cottage gardens, producing fruit trees, reinforced stamped concrete driveways, multiple gated entrances, abundant parking, detached 1,150 sq. ft. four-car garage with full bath and ADU potential. A rare Green Valley estate offering exceptional equestrian amenities, modern comfort, and the privacy of country living just minutes from shopping, dining, and top-rated Poway schools. Premier Green Valley Location Highly sought-after Green Valley neighborhood of Poway Nearly 2-acre private corner lot No HOA, fees, or restrictive CC&Rs Direct access to the Poway Equestrian Trail System Peaceful country setting just minutes from shopping, dining, and top-rated schools Painted Rock Elementary within walking distance Ample street parking for guests and large gatherings Equestrian Facilities 48' x 24' barn with power and water Three covered horse stalls plus one covered walled stall Riding arena Multiple turnout areas Dedicated water line to equestrian facilities Seven detached outbuildings for equipment, tack, storage, workshops, hobbies, or office space Deep potable well providing abundant irrigation water Extensive room for horse trailers, RVs, boats, motorcycles, and additional recreational equipment Residence Completely rebuilt in 2008 (down to the studs) Approximately 6 bedrooms | 5.5 bathrooms New copper plumbing New electrical wiring New insulation Dual HVAC systems Dual water heaters Vaulted ceilings French doors throughout Extensive custom built-in storage Formal living/music room Spacious family room open to the kitchen Private guest wing featuring two bedrooms, two bathrooms, kitchenette, and garden access Chef's Kitchen Dual 36" Sub-Zero refrigerator/freezers Induction cooktop Nugget ice maker Built-in dishwasher Generous counter space and storage Designed for entertaining and large gatherings Outdoor Living Resort-style pool and spa Outdoor shower Over 480 sq. ft. covered entertaining patio Woodland cottage gardens Mature shade trees Producing fruit trees including: Orange Tangelo Apple Plum Pomegranate Fig Loquat Olive Future vegetable garden area Decorative rock stream and bridge Fully fenced backyard Self-closing gates Wide concrete pathways perfect for bikes, scooters, and outdoor recreation Garage, Workshop & Parking Detached 1,150 sq. ft. four-car garage Extra-tall garage doors Full bathroom Washer & dryer hookups Separate electrical subpanel Large attic storage Excellent ADU conversion potential South-facing roof ideal for future solar installation RV & Equipment Storage Multiple gated driveway entrances Pull-through access Over 6,000 sq. ft. of reinforced stamped concrete Designed to accommodate heavy vehicles and equipment Dock-height loading area within the barn Numerous concealed storage areas for trailers and recreational equipment Technology & Infrastructure CAT6 wiring throughout Coax wiring throughout In-wall and in-ceiling surround sound speakers Whole-house water softener Underground utilities On-site fire hydrant Dual laundry areas

13327 Calle Colina, Poway

$1,349,900
4 Beds 3 Baths PTP2605601 MLS ACTIVE Status
Welcome to 5736 Camber Drive where lifestyle, comfort, and location come together in this truly well-maintained home. This beauty is turn-key and upgraded throughout. You are greeted to an inviting courtyard, freshly painted exterior and interior, new sod, new irrigation, river rocks, and surrounded with newer full front and back beautiful white vinyl fencing. Step into a welcoming living room that is light and bright with gorgeous floor to ceiling windows. Kitchen is equipped with newer soft close cabinets, stainless steel appliances and gleaming quartz counters. Relax near a cozy fireplace in family room, recessed lighting throughout, central air, bedrooms with custom closet shelves and drawers, bathrooms have quartz counters, tiled shower and newer fixtures. The highlight of this amazing home is the outdoor living space. Showing true pride of ownership, your very own private retreat awaits. Imagine your weekends and evenings under the stars in this gorgeous backyard! Featuring a putting green, a solar heated sparkling pool with newer resurfaced pebble tec finish, travertine coping, and newer stamped concrete deck. Enjoy a newer custom-built-in BBQ & Bar, outdoor kitchen complete with wall mounted TV, and an oversized tile countertop island that is perfect for hosting year-round party's and gatherings with family and friends. Sellers spared no expense on caring for this home since purchasing in 2020 as a remodel and continued improvements throughout. Some of the other standout upgrades include fully owned house and pool solar, plumbing upgraded sewer pipes from 60 yr old Welcome to 5736 Camber Drive where lifestyle, comfort, and location come together in this truly well-maintained home. This beauty is turn-key and upgraded throughout. You are greeted to an inviting courtyard, freshly painted exterior and interior, new sod, new irrigation, river rocks, and surrounded with newer full front and back beautiful white vinyl fencing. Step into a welcoming living room that is light and bright with gorgeous floor to ceiling windows. Kitchen is equipped with newer soft close cabinets, stainless steel appliances and gleaming quartz counters. Relax near a cozy fireplace in family room, recessed lighting throughout, central air, bedrooms with custom closet shelves and drawers, bathrooms have quartz counters, tiled shower and newer fixtures. The highlight of this amazing home is the outdoor living space. Showing true pride of ownership, your very own private retreat awaits. Imagine your weekends and evenings under the stars in this gorgeous backyard! Featuring a putting green, a solar heated sparkling pool with newer resurfaced pebble tec finish, travertine coping, and newer stamped concrete deck. Enjoy a newer custom-built-in BBQ & Bar, outdoor kitchen complete with wall mounted TV, and an oversized tile countertop island that is perfect for hosting year-round party's and gatherings with family and friends. Sellers spared no expense on caring for this home since purchasing in 2020 as a remodel and continued improvements throughout. Some of the other standout upgrades include fully owned house and pool solar, plumbing upgraded sewer pipes from 60 yr old cast iron to new PVC pipes, new HVAC ductwork and furnace, sewer replacement, new garage door motor, newer platinum complete water heater system, newer roof, and more. With seamless indoor-outdoor living and an inviting atmosphere that naturally extends to the backyard, this home appeals to the ideal Southern California lifestyle. Enjoy a prime location in one of San Diego's most convenient neighborhoods, you'll have easy access to shopping centers, dining, schools, beach's, downtown, and major freeway access.

5736 Camber Dr, San Diego

$2,150,000
3 Beds 2 Baths 260018160 MLS COMING SOON Status
Welcome to 1022 Daisy Avenue, an exceptional single-story home in the highly desirable Spinnaker Hills community of Carlsbad. Ideally situated on a generous lot, this beautifully maintained 3-bedroom, 2-bath residence offers approximately 1,766 square feet of light-filled living space designed for effortless indoor-outdoor living. The thoughtfully designed floor plan features spacious living areas and a beautifully remodeled kitchen showcasing new cabinetry, elegant quartz countertops, a designer backsplash, and new stove and microwave. A new washer and dryer add everyday convenience, while quality finishes throughout create a warm, inviting atmosphere. Step outside to your own private backyard retreat, complete with a sparkling pool, relaxing spa, multiple outdoor entertaining areas, and a new pool heater so you can enjoy swimming year-round. Whether you're enjoying a quiet morning coffee or hosting friends for sunset cocktails, you'll appreciate the refreshing coastal breezes and peek ocean views that make this home truly special. Located in one of Carlsbad's most sought-after neighborhoods, Spinnaker Hills offers the rare advantage of no HOA and no Mello-Roos, all while being just minutes from beautiful beaches, award-winning schools, shopping, dining, golf, parks, and everything the Carlsbad lifestyle has to offer. Move-in ready and thoughtfully updated, 1022 Daisy Avenue is an exceptional opportunity to enjoy the very best of coastal Carlsbad living.

1022 Daisy Ave, Carlsbad

$1,999,999
4 Beds 3 Baths 260018120 MLS ACTIVE Status
Located on a beautifully elevated and premium lot in one of Poway's most desirable neighborhoods, this stunning single-story Spanish influenced home offers the perfect blend of timeless character, modern comfort, and resort-style living. From the moment you step inside, you're greeted by soaring vaulted ceilings with exposed wood beams, expansive windows that flood the home with natural light, and warm architectural details that create an inviting atmosphere throughout. The spacious floor plan features two generous living areas connected by a striking double-sided fireplace, creating the perfect setting for gatherings or quiet evenings at home. The beautiful kitchen is the heart of the home, showcasing an oversized center island, rich wood cabinets, stainless steel appliances, and an impressive walk-in pantry. The private primary suite is a true retreat, highlighted by elegant wood barn doors that open to a spa-inspired ensuite as well as a spacious walk-in closet with custom built-ins with accessibility features and design. Step outside to your own backyard paradise where breathtaking views provide the backdrop for a sparkling pool complete with a natural rock spa and waterslide. Surrounded by swaying palm trees, lush manicured landscaping, and multiple areas to relax or entertain, this outdoor oasis is designed to be enjoyed year-round. Moreover, the home backs to the open space and the walking trails of the recently built master planned subdivision which is easily accessible from the back yard pedestrian gate of the home. Additional highlights include a large laundry room with exceptional storage, a finished three-car garage, and thoughtful details that make this home as functional as it is beautiful. The home is also well equipped for wheelchair and accessibility functionality as designed by the previous owner.

17563 Saint Andrews, Poway

$2,995,000
4 Beds 4 Baths NDP2606977 MLS ACTIVE Status
One of a kind resort-style living in this exceptional estate perfectly situated on over an acre lotin the highly desirable community of Olivenhain. This exquisite 4 bedroom, 3.5 bathroom home boasts 3,024 square feet of living space blending sophistication and comfort with elegant design. Inside, expansive living spaces are bathed in natural light, featuring refined finishes, high ceilings, and seamless indoor outdoor flow. The chefs kitchen, serene primary suite, and beautifully appointed guest rooms offer comfort and style at every turn. This luxurious residence features energy-efficient solar power and a sparkling pool surrounded by lush landscaping creating your own private sanctuary for entertaining or relaxation. Enjoy the rural lifestyle known for its charm and elegance while still being close to dining, shopping, award winning schools, the beaches, freeways and everything the Encinitas lifestyle has to offer. OWNED SOLAR with a power wall! Don't miss this rare opportunity to own this extraordinary custom residence in one of San Diego's most desirable communities. Your dream home awaits! One of a kind resort-style living in this exceptional estate perfectly situated on over an acre lotin the highly desirable community of Olivenhain. This exquisite 4 bedroom, 3.5 bathroom home boasts 3,024 square feet of living space blending sophistication and comfort with elegant design. Inside, expansive living spaces are bathed in natural light, featuring refined finishes, high ceilings, and seamless indoor outdoor flow. The chefs kitchen, serene primary suite, and beautifully appointed guest rooms offer comfort and style at every turn. This luxurious residence features energy-efficient solar power and a sparkling pool surrounded by lush landscaping creating your own private sanctuary for entertaining or relaxation. Enjoy the rural lifestyle known for its charm and elegance while still being close to dining, shopping, award winning schools, the beaches, freeways and everything the Encinitas lifestyle has to offer. OWNED SOLAR with a power wall! Don't miss this rare opportunity to own this extraordinary custom residence in one of San Diego's most desirable communities. Your dream home awaits!

3044 Camino Del Rancho, Encinitas

$1,395,000
4 Beds 3 Baths 260018102 MLS ACTIVE Status
Enjoy the best of Rancho Bernardo living in this spacious home nestled within the Westwood community. Combining a light-filled interior, an exceptional floor plan, and inviting indoor-outdoor living, this home offers comfort, space, and an unbeatable location. Vaulted ceilings and abundant windows fill the home with natural light, creating an open, welcoming atmosphere from the moment you enter. The formal living and dining rooms provide wonderful spaces for entertaining, while the adjacent family room, complete complete with a cozy fireplace, flows seamlessly into the kitchen for easy everyday living. The kitchen is thoughtfully designed with granite countertops, stainless steel appliances, a gas cooktop, walk-in pantry, pendant lighting, bar seating, and a bay window overlooking the backyard, pool, and mountain views. Upstairs, the spacious primary suite offers vaulted ceilings, peaceful mountain views, dual closets including a walk-in closet, and an ensuite bath featuring a jetted soaking tub, and a walk-in shower. Three additional bedrooms and a full bath complete the upper level. The backyard invites you to enjoy Southern California's year-round lifestyle with a sparkling pool, spa, covered patio, and space to relax, entertain, or gather with family and friends. An inviting front courtyard provides an additional outdoor living area and a warm welcome for guests. Additional features include new carpeting, a dedicated laundry room, a main-level powder room, and a two-car garage with built-in storage. With no homes directly across the street, the property enjoys an open outlook and added sense of privacy. Westwood residents enjoy access to the community's renowned Swim & Tennis Club, offering pools, spa, fitness center, tennis and pickleball courts, miniature golf, clubhouse, playground, preschool, and year-round activities. Ideally located near Lake Hodges, scenic hiking and biking trails, golf, Bernardo Winery, Rancho Bernardo Inn, shopping, dining, and within the award-winning Poway Unified School District, this home offers an exceptional opportunity to enjoy one of Rancho Bernardo's most desirable neighborhoods.

18215 High Mesa Ct, San Diego

$1,299,000
3 Beds 3 Baths 260018018 MLS ACTIVE Status
WOW! The one you've been waiting for! Recently remodeled single-story luxury retreat with additional detached tiny home on nearly two acres in Fallbrook! Expansive picture windows and vaulted ceilings fill the home with natural light, while architectural details such as exposed beams, wood-planked ceilings, and arched passageways enhance its timeless appeal. The open-concept great room centers around a stunning floor-to-ceiling titanium granite fireplace with a leather slab finish, creating a dramatic yet inviting focal point. The chef-inspired kitchen has been completely transformed with Calcutta Borghini marble counters, waterfall island, and full-height marble walls, complemented by all-new European slow-close cabinetry. High-end Kucht Pro 48” double oven range, Bosch 300 Series dishwasher, LG French door refrigerator with dual craft ice, Sharp drawer microwave, and a pot filler make this kitchen as functional as it is stylish. The adjacent bar area impresses with a Kegco dual-tap kegerator, 149-bottle triple-zone wine cooler, and display beverage refrigerator—ideal for entertaining. Two spacious primary suites each offer large walk-in closets and luxurious ensuite baths. The primary bath features a newly remodeled Imperial Blue quartzite shower, while other bathrooms and laundry room surfaces also showcase this striking stone. The former powder room has been converted into a full bath with a walk-in shower, and the former large office has been transformed into a third bedroom for added versatility. See supp. Additional upgrades include new LVT flooring throughout, new lighting and ceiling fans inside and out, all-new window coverings, new plumbing fixtures, garage EV charger, and a Carrier high-efficiency HVAC system. Outdoor living is elevated with a 36’ x 14’ saltwater pool and spa featuring marble coping, glass waterline tile, Pentair high-efficiency equipment, and gas heating. The 3,000-square-foot pet-friendly Astroturf backyard, custom two-car garage door, new outdoor lighting, and a formal gated entry complete this exceptional property. A separate fully contained 8.5' x 20' “Swiss Chalet” tiny home studio offers its own kitchen, bath, washer/dryer, and HVAC—perfect for guests, an office, or rental use. Oriented to capture sweeping views of Fallbrook’s pastoral rolling hills, this property provides a rare country-like setting with quick access to I-15, the Village of Fallbrook, and nearby Temecula. Meticulously upgraded and move-in ready, this one-of-a-kind Fallbrook retreat combines the serenity of country living with modern elegance.

3064 Live Oak Park Rd, Fallbrook

$2,188,000
5 Beds 5 Baths 260017994 MLS ACTIVE Status Queensgate BLDG.
Welcome to 1563 Andorre Glen, Escondido, CA 92029, an exceptional residence nestled within a prestigious gated community just minutes from the natural beauty of Lake Hodges, where hiking, biking, boating, and outdoor recreation are part of everyday life. This beautifully appointed home offers 5 spacious bedrooms, a dedicated office, 4 full bathrooms, and a powder room, including a highly desirable main level bedroom and full bathroom, making it ideal for guests or multigenerational living. Rich flooring spans the entire main level, enhancing the home's warm and sophisticated design. Designed to embrace the Southern California lifestyle, the home features four expansive accordion doors that create a seamless transition between the interior and the resort style backyard, where you'll enjoy breathtaking mountain and sunset views, a sparkling pool and spa, a private playground, and multiple outdoor living spaces perfect for entertaining or relaxing year round. Upstairs, the luxurious primary suite features a beautifully remodeled spa inspired bathroom, creating the perfect private retreat. Additional highlights include a 3 car garage, a fully owned solar system for exceptional energy efficiency, and a thoughtfully designed floor plan that blends timeless elegance with modern functionality. Ideally located near top rated schools, shopping, dining, golf courses, and major commuter routes, this is a rare opportunity to own a luxury home in one of Escondido's most sought after gated communities.

1563 Andorre Gln, Escondido

$2,349,000
4 Beds 4 Baths 260017984 MLS ACTIVE Status
Exceptional single-level luxury estate privately positioned within the rare, elevated enclave of Lomas Verdes Estates in North Poway, offering breathtaking panoramic views spanning the golf course, the historic Old Winery, and the Lake Hodges basin. Set on approximately one acre, this refined residence delivers the perfect blend of elegance, privacy, and resort-style living. Spanning over 3,700 square feet, a thoughtfully designed floorplan features 4 spacious bedrooms, 3 full bathrooms, and a powder bath with convenient access to the pool and outdoor entertaining areas. Expansive living spaces are filled with natural light and seamlessly connect to the outdoors, creating an ideal environment for gatherings and large-scale entertaining. An elegant pool and spa provide the perfect centerpiece for family gatherings. The recently renovated gourmet kitchen is beautifully appointed with stunning quartzite countertops, premium Wolf appliances including a 6-burner gas range/oven, microwave and oven combination, warming drawer, and built-in refrigerator, all designed to satisfy the most discerning culinary enthusiast. A luxurious primary retreat offers a private sitting area, generous walk-in closet, and a glamorous spa-inspired bath adorned with custom tilework and sophisticated designer finishes. The parklike grounds feature exceptional privacy, mature landscaping, and multiple areas to relax and entertain while enjoying the spectacular surrounding vistas. Additional highlights include an owned solar system and an oversized 3-cargarage. A rare offering that embodies North Poway living. Setting on an elevated lot. Cul-de-sac

17505 Corte Lomas Verdes, Poway

$2,399,000
6 Beds 4 Baths PW26154805 MLS ACTIVE Status
Perched atop a scenic hill in the exclusive gated enclave of The Reservea boutique community of just 22 residences in highly sought-after Southwest Escondidothis exceptional estate showcases resort-inspired amenities, and an expansive lot with usable level land designed for elevated everyday living. Thoughtfully crafted for both grand-scale entertaining and relaxed family enjoyment, the backyard is a private resort unlike any other. Two custom palapas, a fully appointed outdoor kitchen and bar complete with a built-in gas grill, refrigerator, and sink, a cozy gas fire pit, sparkling pool and spa, and an extraordinary 4,400-square-foot artificial turf recreation area create an unrivaled outdoor experience with ample space for recreation, gatherings, and year-round enjoyment. Inside, the chef's kitchen serves as the heart of the home, featuring a center island, granite countertops, stainless steel appliances, abundant custom cabinetry, and a walk-in pantry. Rich engineered hardwood flooring and elegant travertine span the main level, while plush premium carpeting enhances the upper floor. Extensive crown molding throughout adds an extra layer of architectural sophistication. The luxurious primary suite is a true retreat, opening to a private balcony overlooking the resort-style backyard. Custom-designed walk-in closets and a beautifully appointed spa-inspired bath with upgraded finishes complete the suite. A spacious secondary guest suite offers exceptional flexibility with its own private bathroom and balcony, making it ideal as a second primary suite or luxurious accommodat Perched atop a scenic hill in the exclusive gated enclave of The Reservea boutique community of just 22 residences in highly sought-after Southwest Escondidothis exceptional estate showcases resort-inspired amenities, and an expansive lot with usable level land designed for elevated everyday living. Thoughtfully crafted for both grand-scale entertaining and relaxed family enjoyment, the backyard is a private resort unlike any other. Two custom palapas, a fully appointed outdoor kitchen and bar complete with a built-in gas grill, refrigerator, and sink, a cozy gas fire pit, sparkling pool and spa, and an extraordinary 4,400-square-foot artificial turf recreation area create an unrivaled outdoor experience with ample space for recreation, gatherings, and year-round enjoyment. Inside, the chef's kitchen serves as the heart of the home, featuring a center island, granite countertops, stainless steel appliances, abundant custom cabinetry, and a walk-in pantry. Rich engineered hardwood flooring and elegant travertine span the main level, while plush premium carpeting enhances the upper floor. Extensive crown molding throughout adds an extra layer of architectural sophistication. The luxurious primary suite is a true retreat, opening to a private balcony overlooking the resort-style backyard. Custom-designed walk-in closets and a beautifully appointed spa-inspired bath with upgraded finishes complete the suite. A spacious secondary guest suite offers exceptional flexibility with its own private bathroom and balcony, making it ideal as a second primary suite or luxurious accommodations for extended family and guests. Offering four bedrooms plus two dedicated offices that can easily function as additional bedrooms, the home's versatile floor plan adapts effortlessly to today's lifestyle needs. The property includes 36 paid solar panels, two Tesla Powerwall backup batteries, a whole-house water filtration system, and a dual-zone central HVAC system, providing exceptional comfort, sustainability, and peace of mind. Perfectly positioned on a quiet cul-de-sac, the home offers convenient access to I-15 fwy. Close by are North County Mall & Lake Hodges; award-winning Bernardo Elementary School & the natural beauty of Felicita Park are both walking distance. This is a rare opportunity to own a truly exceptional residence that seamlessly blends luxury, privacy, modern efficiency, and resort-style living in one of Southwest Escondido's most desirable gated communities.

2477 Saffron Gln, Escondido

$2,695,000
2 Beds 2 Baths 260017949 MLS ACTIVE Status
Perched atop a spectacular 6-acre hillside estate approximately 1,800 feet above sea level, this extraordinary luxury residence offers an exceptional blend of modern design, timeless craftsmanship, and breathtaking natural beauty. Extensively reimagined from the ground up between 2022 and 2024, nearly every element of this 2-bedroom home was meticulously rebuilt with premium materials and cutting-edge technology while thoughtfully preserving select original stonework surrounding the fireplaces and exterior—paying tribute to the home’s character and history. Designed to impress, the residence showcases stunning panoramic mountain and valley views in every direction, with Mount Palomar commanding the eastern skyline and sparkling Pacific Ocean views visible on clear days. Indoor and outdoor living merge seamlessly through expansive Fleetwood sliding glass doors and windows, flooding the home with natural light while framing unforgettable scenery. The interior is defined by exceptional finishes rarely found in residential construction. Elegant porcelain flooring imported from Eastern Europe flows throughout the home and is complemented by a multi-zone radiant heating system extending beneath every room—including the primary shower and built-in bench—all conveniently controlled through the sophisticated Control4 smart home system. Striking fossilized granite art niches sourced from Brazil create dramatic focal points throughout the home, while exquisite Brazilian quartzite countertops in Tempest Blue and Fantasy Macaubas elevate the gourmet kitchen and baths. The grounds themselves are a botanical sanctuary—an artfully cultivated garden of vibrant blooms and sculptural plantings. Mature protea of many varieties: King Protea, Fire Protea, fragrant plumeria, and striking grevillea create year-round color, texture, and fragrance, attracting hummingbirds and enhancing the estate’s serene, resort-like ambiance. Located less than an hour from San Diego’s world-class beaches, this extraordinary estate also offers potential for private events or luxury short-term rental. With globally sourced architectural details—from a handcrafted Mexican front door, Japanese glazed roof tiles, porcelain floor tiles from Eastern Europe, to illuminated Brazilian fossilized tile accents—this is a rare opportunity to own a truly one-of-a-kind Southern California sanctuary.

13155 Mcnally Rd, Valley Center

$3,395,000
5 Beds 5 Baths SW26158724 MLS COMING SOON Status
Perched atop more than one usable acre within the prestigious gated community of Highlands Ranch, this exquisitely remodeled Mediterranean estate offers approximately 5,100 square feet of refined living with panoramic views of Poways rolling hills, surrounding mountains, and sparkling evening city lights. Privately positioned at the end of a quiet cul-de-sac, this remarkable residence blends timeless architecture, sophisticated updates, and the ultimate Southern California lifestyle. A grand entry welcomes you with soaring ceilings, abundant natural light, and expansive windows capturing the breathtaking surroundings. Rich hardwood flooring, wide-plank wood-look porcelain tile, plush new carpet, elegant crown molding, and a beautifully redesigned staircase create an atmosphere of warmth and sophistication. Perfectly designed for living and entertaining, the remodeled chefs kitchen features custom premium cabinetry, professional six-burner range, multiple ovens, warming drawer, and generous prep space flowing seamlessly into the family room. The thoughtfully crafted floor plan offers five bedrooms and five bathrooms, including two ensuite bedrooms, a main-level bedroom ideal for guests or a private office, and a versatile bonus/game room. Three gas fireplaces provide inviting gathering spaces throughout the home. The luxurious primary suite is a private retreat with a view balcony, fireplace, spa-inspired bath with oversized soaking tub, and generous walk-in storage. Step outdoors to a private resort-like sanctuary designed to embrace the spectacular setting. The PebbleTec p Perched atop more than one usable acre within the prestigious gated community of Highlands Ranch, this exquisitely remodeled Mediterranean estate offers approximately 5,100 square feet of refined living with panoramic views of Poways rolling hills, surrounding mountains, and sparkling evening city lights. Privately positioned at the end of a quiet cul-de-sac, this remarkable residence blends timeless architecture, sophisticated updates, and the ultimate Southern California lifestyle. A grand entry welcomes you with soaring ceilings, abundant natural light, and expansive windows capturing the breathtaking surroundings. Rich hardwood flooring, wide-plank wood-look porcelain tile, plush new carpet, elegant crown molding, and a beautifully redesigned staircase create an atmosphere of warmth and sophistication. Perfectly designed for living and entertaining, the remodeled chefs kitchen features custom premium cabinetry, professional six-burner range, multiple ovens, warming drawer, and generous prep space flowing seamlessly into the family room. The thoughtfully crafted floor plan offers five bedrooms and five bathrooms, including two ensuite bedrooms, a main-level bedroom ideal for guests or a private office, and a versatile bonus/game room. Three gas fireplaces provide inviting gathering spaces throughout the home. The luxurious primary suite is a private retreat with a view balcony, fireplace, spa-inspired bath with oversized soaking tub, and generous walk-in storage. Step outdoors to a private resort-like sanctuary designed to embrace the spectacular setting. The PebbleTec pool and spa, covered outdoor living area, fully landscaped grounds, mature tropical landscaping, flourishing vineyard, olive and fruit trees, and custom hardscape create an exceptional environment for entertaining, relaxation, and unforgettable sunsets. Modern amenities include owned solar for the home and pool, newer roof beneath the solar system, whole-house fan, built-in garage cabinetry, oversized three-car garage, and private well servicing the landscape. Ideally located within the award-winning Poway Unified School District and minutes from Lake Poway, hiking trails, premier golf, shopping, dining, and Rancho Bernardo, this extraordinary estate represents a rare opportunity to own one of North Poways finest luxury residences. Privacy, elegance, views, and resort-style living come together in this exceptional Highlands Ranch masterpiece.

17943 Highlands Rnch, Poway

$2,700,000
5 Beds 3 Baths NDP2606921 MLS ACTIVE Status
Perched above historic Old Town in the coveted Mission Hills neighborhood, this exceptional mid-centuryhome is being offered for the first time in nearly 30 years. Tucked away at the end of a peaceful cul-de-sac on an expansive, nearly half-acre lota true rarity in Mission Hillsthis private retreat offers timeless character, generous living spaces, views,and endless possibilities.The main level welcomes you into a light-filled spaciousliving area with vaulted cielings and beautifularchitecture alongwith three spacious bedrooms, two bathrooms, and a large den or home office, thoughtfully designed for both everyday living and entertaining. Warm adobe-style fireplaces anchor the inviting living and family spaces, while walls of French doors fill the home with natural light and create a seamless indoor-outdoor lifestyle. Step onto more than 400 square feet of view decking overlooking the sparkling pool, jacuzzi, raised vegetable garden, lush mature landscaping, and sweeping vistas stretching toward Fiesta Island.Theres even a hidden tree house. Downstairs, two additional bedrooms and a full bath with direct access to the pool create incredible flexibility. Whether you're envisioning private guest quarters, multigenerational living, a media room, home gym, game room, or additional family space, this level offers endless opportunities to make the home your own.Freshly prepared for its next chapter, the home features newly painted interiors, brand-new carpeting, updated lighting throughout the interior and exterior, and owned solar for energy efficiency.Perfectly positioned just m Perched above historic Old Town in the coveted Mission Hills neighborhood, this exceptional mid-centuryhome is being offered for the first time in nearly 30 years. Tucked away at the end of a peaceful cul-de-sac on an expansive, nearly half-acre lota true rarity in Mission Hillsthis private retreat offers timeless character, generous living spaces, views,and endless possibilities.The main level welcomes you into a light-filled spaciousliving area with vaulted cielings and beautifularchitecture alongwith three spacious bedrooms, two bathrooms, and a large den or home office, thoughtfully designed for both everyday living and entertaining. Warm adobe-style fireplaces anchor the inviting living and family spaces, while walls of French doors fill the home with natural light and create a seamless indoor-outdoor lifestyle. Step onto more than 400 square feet of view decking overlooking the sparkling pool, jacuzzi, raised vegetable garden, lush mature landscaping, and sweeping vistas stretching toward Fiesta Island.Theres even a hidden tree house. Downstairs, two additional bedrooms and a full bath with direct access to the pool create incredible flexibility. Whether you're envisioning private guest quarters, multigenerational living, a media room, home gym, game room, or additional family space, this level offers endless opportunities to make the home your own.Freshly prepared for its next chapter, the home features newly painted interiors, brand-new carpeting, updated lighting throughout the interior and exterior, and owned solar for energy efficiency.Perfectly positioned just minutes from the vibrant restaurants, boutiques, waterfront, and rich history of Old Town, this is a rare opportunity to own a home that combines privacy, space, breathtaking views, and an unbeatable Mission Hills location. Homes with this setting, lot size, and versatility seldom become availabledon't miss the chance to make this extraordinary property your own.

2170 Mergho Impasse, Old Town, Old Town (San Diego)

$1,898,747
3 Beds 4 Baths NDP2606913 MLS ACTIVE Status
Perched atop 4.91 private acres in the coveted rolling hills of South Fallbrook, 4280 Los Vecinos is a spectacular hilltop estate where breathtaking panoramic views, refined living, and exceptional amenities come together. Surrounded by majestic oak, vibrant jacaranda, and fragrant lime trees, this beautifully appointed 4,100-square-foot residence offers the perfect blend of luxury, privacy, and country elegance. Designed to embrace its stunning setting, expansive picture windows frame sweeping views of the surrounding hillsides while filling the home with abundant natural light. The thoughtfully designed floor plan features three spacious bedrooms and three-and-a-half bathrooms, creating comfortable, sophisticated living spaces for both everyday life and entertaining. At the heart of the home is a recently remodeled chef's kitchen featuring an impressive oversized leathered granite island, premium finishes, a Wolf 6 burner range with griddle, Electrolux refrigerator/freezer, a wine refigerator and generous workspacean inviting gathering place that flows seamlessly into the open living and dining areas. Indoor and outdoor living merge effortlessly, capturing the essence of Southern California's year-round lifestyle. Step outside to your own private resort, complete with a sparkling swimming pool and spa, patios and peaceful spaces to relax while enjoying unforgettable sunsets from your elevated hilltop setting. The mature landscape of stately oak, colorful jacaranda, and productive lime trees enhances the property's natural beauty and sense of serenity. Equestrian enthusias Perched atop 4.91 private acres in the coveted rolling hills of South Fallbrook, 4280 Los Vecinos is a spectacular hilltop estate where breathtaking panoramic views, refined living, and exceptional amenities come together. Surrounded by majestic oak, vibrant jacaranda, and fragrant lime trees, this beautifully appointed 4,100-square-foot residence offers the perfect blend of luxury, privacy, and country elegance. Designed to embrace its stunning setting, expansive picture windows frame sweeping views of the surrounding hillsides while filling the home with abundant natural light. The thoughtfully designed floor plan features three spacious bedrooms and three-and-a-half bathrooms, creating comfortable, sophisticated living spaces for both everyday life and entertaining. At the heart of the home is a recently remodeled chef's kitchen featuring an impressive oversized leathered granite island, premium finishes, a Wolf 6 burner range with griddle, Electrolux refrigerator/freezer, a wine refigerator and generous workspacean inviting gathering place that flows seamlessly into the open living and dining areas. Indoor and outdoor living merge effortlessly, capturing the essence of Southern California's year-round lifestyle. Step outside to your own private resort, complete with a sparkling swimming pool and spa, patios and peaceful spaces to relax while enjoying unforgettable sunsets from your elevated hilltop setting. The mature landscape of stately oak, colorful jacaranda, and productive lime trees enhances the property's natural beauty and sense of serenity. Equestrian enthusiasts will appreciate the private horse arena, offering ample space for riding and training right on the property. For collectors, hobbyists, or those needing exceptional storage, a substantial detached car barn/workshop features multiple roll-up garage doors providing outstanding access and versatility for vehicles, equipment, recreational toys, or creative projects. Adding to the home's value and efficiency, the property is equipped with a fully paid solar system, offering significant energy savings and sustainable living. Offering nearly five acres of accessible land, stunning panoramic views, resort-style amenities, equestrian arena, a versatile workshop, and modern energy efficiency, 4280 Los Vecinos presents a rare opportunity to own one of South Fallbrook's premier lifestyle properties. Peaceful and private, yet just minutes from Fallbrook's charming downtown, wineries, golf courses, and convenient access to coastal communities, this is Southern California country living at its finest. Adjacent lot with concrete drive to the home can be purchased by buyer for an additional amount. There is a gated legal access to the house parcel off Rancho Camino. Details provided on request.

4280 Los Vecinos, Fallbrook

$2,495,000
4 Beds 5 Baths PTP2605493 MLS ACTIVE Status
Luxury Living in the Heart of Carlsbad. Welcome to this extensively upgraded 4-bedroom, 4.5-bathroom home offering over 3,000 square feet of thoughtfully designed living space in one of Carlsbads most desirable communities. Combining timeless finishes with modern smart-home technology, this residence delivers exceptional comfort, functionality, and resort-style outdoor living. The spacious floor plan includes a full bedroom and bathroom on the main level, ideal for guests. Upstairs, the expansive loft with its own full bathroom offers the flexibility to become a fifth bedroom, private guest suite, media room, or home office. The chefs kitchen is built for entertaining with dual dishwashers, dual refrigerators, a gas range, a newly installed designer backsplash, abundant cabinetry, and generous prep space. Upstairs, an added wet bar creates the perfect secondary entertaining area. The luxurious primary suite features a spa-inspired bathroom with a large Jacuzzi soaking tub, bidet toilet, and spacious walk-in closet with custom built-in cabinetry. Additional bedrooms also include custom closet systems, while a convenient Jack-and-Jill bathroom serves the secondary bedrooms. Throughout the home youll find numerous high-end upgrades, including: -New baseboards and crown molding, -Upgraded powder room, -Travertine flooring, -Real wood plantation shutters, -Built-in surround sound system, -Smart electrical features, -Hardwired security system with sensors on every door and window, -Central heating and air conditioning, -Recently cleaned carpet. Step outside into a private backyar Luxury Living in the Heart of Carlsbad. Welcome to this extensively upgraded 4-bedroom, 4.5-bathroom home offering over 3,000 square feet of thoughtfully designed living space in one of Carlsbads most desirable communities. Combining timeless finishes with modern smart-home technology, this residence delivers exceptional comfort, functionality, and resort-style outdoor living. The spacious floor plan includes a full bedroom and bathroom on the main level, ideal for guests. Upstairs, the expansive loft with its own full bathroom offers the flexibility to become a fifth bedroom, private guest suite, media room, or home office. The chefs kitchen is built for entertaining with dual dishwashers, dual refrigerators, a gas range, a newly installed designer backsplash, abundant cabinetry, and generous prep space. Upstairs, an added wet bar creates the perfect secondary entertaining area. The luxurious primary suite features a spa-inspired bathroom with a large Jacuzzi soaking tub, bidet toilet, and spacious walk-in closet with custom built-in cabinetry. Additional bedrooms also include custom closet systems, while a convenient Jack-and-Jill bathroom serves the secondary bedrooms. Throughout the home youll find numerous high-end upgrades, including: -New baseboards and crown molding, -Upgraded powder room, -Travertine flooring, -Real wood plantation shutters, -Built-in surround sound system, -Smart electrical features, -Hardwired security system with sensors on every door and window, -Central heating and air conditioning, -Recently cleaned carpet. Step outside into a private backyard retreat featuring extensive exterior improvements. Designed for low-maintenance living, the yard offers extensive hardscaping, mature landscaping, smart outdoor lighting, a saltwater in-ground spa (approximately two years old), automatic awning, new gutters, code-access front gate, and recently painted exterior. Italian Cypress trees continue to mature, providing increasing privacy over time, while the Canary Palm creates impressive curb appeal. The home has been meticulously maintained with annual pest control, regular termite inspections, and an organized history of service vendors available for the next owner. Located within one of Carlsbads premier master-planned communities, residents enjoy access to a community pool, clubhouse, fitness center, parks, and playgrounds, low HOA. Award-winning Carlsbad schools, including highly regarded Poinsettia Elementary, are just minutes away, along with shopping, dining, beaches, golf, Scripps Encinitas Hospital, multiple urgent care facilities, and convenient access to fire and police services. This is a rare opportunity to own an exceptionally maintained and extensively upgraded home where luxury, comfort, and location come together.

2358 Geode Ln, Carlsbad

$2,225,000
5 Beds 4 Baths 260017814 MLS ACTIVE Status
Beautifully reimagined and thoughtfully remodeled, this exceptional single-level residence is privately nestled on nearly three acres with sweeping views of the picturesque San Pasqual Valley. A long private drive leads to this serene retreat, where expansive windows frame sweeping natural vistas throughout. The single-level floor plan features a chef-inspired kitchen with premium appliances, an oversized island with bar seating, and seamless flow into the family room—ideal for both daily living and entertaining. The private primary suite offers a spa-like bath and stunning valley views, thoughtfully separated from four additional bedrooms. Resort-style grounds create a true outdoor oasis, highlighted by a solar-heated saltwater pool and spa, an outdoor kitchen / BBQ beneath a grand palapa, and a cozy gas fireplace for evening gatherings. Additional features include multiple palapas, a pool house with private bath, outdoor shower, and a spacious covered patio that enhances indoor-outdoor living. Blending tranquility, privacy, and convenience, the property also includes solar for the pool, leased solar for the home, and a prime location near top-rated schools, golf, shopping, vineyards, freeways, and scenic trails. A rare offering that seamlessly combines style, space, and resort-caliber living in one exceptional Escondido property. Beyond the gates, discover some of North County's most treasured destinations. Spend weekends exploring nearby wineries, championship golf courses, scenic hiking and biking trails, and the world-renowned San Diego Zoo Safari Park. You'll also enjoy convenient access to charming downtown Escondido, local dining, shopping, and major freeways, offering the perfect balance of peaceful privacy and everyday convenience. Whether you're searching for a private retreat, a home designed for entertaining, or a tranquil escape surrounded by natural beauty, 1101 Sierra Linda delivers an extraordinary lifestyle unlike any other.

1101 Sierra Linda, Escondido

$7,995,000
7 Beds 9 Baths NDP2606890 MLS ACTIVE Status
Welcome to 6152 Avenida del Duque, an extraordinary 7-bedroom, 7.5-bathroom estate spanning 7,700 square feet in the prestigious gated community of Las Villas. Perched on a prime lot, this fully furnished masterpiece offers unparalleled golf course and mountain views, creating a serene and luxurious retreat. All of the bedrooms are en-suite. The primary bedroom is spacious with a formal foyer, dual walk in closets, 2 view balconies, a flex room for media or exercise, and a vanishing television from the bedroom ceiling. The home is designed for both grand entertaining and everyday indulgence, the home features multiple patio areas equipped with built-in heaters, perfect for year-round outdoor relaxation. The resort-style backyard is a private oasis, complete with an oversized saltwater pool and spa, thrilling waterslide, and rock climbing wall. Enjoy homegrown produce from the lush vegetable gardens, or unwind in the expansive grass area featuring a built-in trampoline. A detached guest house, fully equipped with a gourmet kitchen, offers ultimate comfort for visitors or extended stays. Every inch of this estate exudes elegance and thoughtful design, blending sophistication with resort-like amenities. This rare offering presents an unparalleled lifestyle opportunity in one of the most sought-after communities. Contact us today for a private tour. Welcome to 6152 Avenida del Duque, an extraordinary 7-bedroom, 7.5-bathroom estate spanning 7,700 square feet in the prestigious gated community of Las Villas. Perched on a prime lot, this fully furnished masterpiece offers unparalleled golf course and mountain views, creating a serene and luxurious retreat. All of the bedrooms are en-suite. The primary bedroom is spacious with a formal foyer, dual walk in closets, 2 view balconies, a flex room for media or exercise, and a vanishing television from the bedroom ceiling. The home is designed for both grand entertaining and everyday indulgence, the home features multiple patio areas equipped with built-in heaters, perfect for year-round outdoor relaxation. The resort-style backyard is a private oasis, complete with an oversized saltwater pool and spa, thrilling waterslide, and rock climbing wall. Enjoy homegrown produce from the lush vegetable gardens, or unwind in the expansive grass area featuring a built-in trampoline. A detached guest house, fully equipped with a gourmet kitchen, offers ultimate comfort for visitors or extended stays. Every inch of this estate exudes elegance and thoughtful design, blending sophistication with resort-like amenities. This rare offering presents an unparalleled lifestyle opportunity in one of the most sought-after communities. Contact us today for a private tour.

6152 Avenida Del Duque, Rancho Santa Fe

$1,275,000
5 Beds 3 Baths NDP2606867 MLS ACTIVE Status
Welcome home to this well maintained, move in ready, 5 bedroom, 3 bathroom residence, where soaring ceilings, abundant natural light, and an inviting floor plan create a warm welcome from the moment you arrive. Designed for both everyday living and entertaining, this home offers spaces that invite you to slow down, gather, and enjoy the moments that matter most. At the heart of the home, the expansive kitchen creates a natural gathering place with a large granite island, stainless steel appliances, a built in oven and microwave, generous pantry storage, and plenty of workspace. It flows seamlessly into the inviting family room, where a cozy fireplace creates the perfect place to relax, recharge, and unwind. A downstairs bedroom and full bathroom provide flexibility for guests, multigenerational living, a home office, or whatever best fits your lifestyle. Upstairs, the spacious primary suite offers its own fireplace, a well appointed ensuite bathroom with dual vanities, a soaking tub, separate shower, and dual walk in closets. Three additional bedrooms provide space for hobbies, wellness, and relaxing. Step outside to an expansive backyard designed for enjoying Southern California's outdoor lifestyle. Whether you envision weekend barbecues, dining under the stars, a flourishing garden, a future pool, or simply a quiet place to unwind, this oversized yard offers endless possibilities. The built in outdoor kitchen with a grill, refrigerator, sink, and side burner makes entertaining effortless. Additional highlights include a three car garage, indoor laundry room, crown molding Welcome home to this well maintained, move in ready, 5 bedroom, 3 bathroom residence, where soaring ceilings, abundant natural light, and an inviting floor plan create a warm welcome from the moment you arrive. Designed for both everyday living and entertaining, this home offers spaces that invite you to slow down, gather, and enjoy the moments that matter most. At the heart of the home, the expansive kitchen creates a natural gathering place with a large granite island, stainless steel appliances, a built in oven and microwave, generous pantry storage, and plenty of workspace. It flows seamlessly into the inviting family room, where a cozy fireplace creates the perfect place to relax, recharge, and unwind. A downstairs bedroom and full bathroom provide flexibility for guests, multigenerational living, a home office, or whatever best fits your lifestyle. Upstairs, the spacious primary suite offers its own fireplace, a well appointed ensuite bathroom with dual vanities, a soaking tub, separate shower, and dual walk in closets. Three additional bedrooms provide space for hobbies, wellness, and relaxing. Step outside to an expansive backyard designed for enjoying Southern California's outdoor lifestyle. Whether you envision weekend barbecues, dining under the stars, a flourishing garden, a future pool, or simply a quiet place to unwind, this oversized yard offers endless possibilities. The built in outdoor kitchen with a grill, refrigerator, sink, and side burner makes entertaining effortless. Additional highlights include a three car garage, indoor laundry room, crown molding, recessed lighting, community pool and tennis courts, plus a nearby golf course and beautiful natural surroundings. Thoughtful design, generous living spaces, and lasting value come together to create a place you'll love coming home to while creating memories for years to come.

28292 Meadow Glen Way W, Escondido

$2,199,000
4 Beds 3 Baths 260017701 MLS ACTIVE Status
One of a kind luxury home in 4S Ranch! Experience refined luxury in this exceptional custom residence where impeccable craftsmanship and designer finishes elevate every space. The spectacular chef’s kitchen showcases quartzite countertops, premium Wolf and SubZero appliances, custom cabinetry, and a spacious customized pantry complete with additional refrigerator and freezer drawers. The spa-inspired primary suite offers the ultimate retreat with a Bain Ultra soaking tub, oversized shower featuring dual showerheads with thermostatic valves and invigorating body massage jets. Every bathroom is beautifully designed with marble countertops, pull-out shelving beneath the vanities, and a push-button hot water recirculation system for instant hot water. Step outside to your private resort featuring a sparkling solar-heated saltwater pool with Baja shelf, relaxing spa, Trex decking with built-in storage, and professionally designed landscaping that creates the perfect setting for entertaining or quiet relaxation. Enjoy the dedicated custom designed office, formal living space and loft adding versatility and function. Additional luxury appointments include exquisite designer chandeliers, custom cabinetry throughout including dream bedroom closets, elegant crown molding, plantation shutters, surround sound, and a whole-house water filtration system. Every detail of this extraordinary home has been thoughtfully designed with uncompromising quality, timeless elegance, and exceptional functionality,

17576 Ralphs Rnch, San Diego

Start Your Search
board logo

This information is deemed reliable but not guaranteed. You should rely on this information only to decide whether or not to further investigate a particular property. BEFORE MAKING ANY OTHER DECISION, YOU SHOULD PERSONALLY INVESTIGATE THE FACTS (e.g. square footage and lot size) with the assistance of an appropriate professional. You may use this information only to identify properties you may be interested in investigating further. All uses except for personal, non-commercial use in accordance with the foregoing purpose are prohibited. Redistribution or copying of this information, any photographs or video tours is strictly prohibited. This information is derived from the Internet Data Exchange (IDX) service provided by San Diego MLS®. Displayed property listings may be held by a brokerage firm other than the broker and/or agent responsible for this display. The information and any photographs and video tours and the compilation from which they are derived is protected by copyright. Compilation © 2026 San Diego MLS®,

San Diego, CA Homes for Sale with a Pool

Explore the San Diego real estate scene in San Diego, zip code 92037, effortlessly on our website. We've got you covered with listing updates every 15 minutes, directly from the official Realtor® database. Whether you're interested in homes, condos, or townhomes, easily browse active, pending, or already sold properties for sale.

San Diego homeowners in San Diego, we're here to empower you in the home-selling process—whether you're preparing to sell or simply curious about your home's value. Receive a free home valuation tailored to your property, and let your journey to informed real estate decisions begin here.

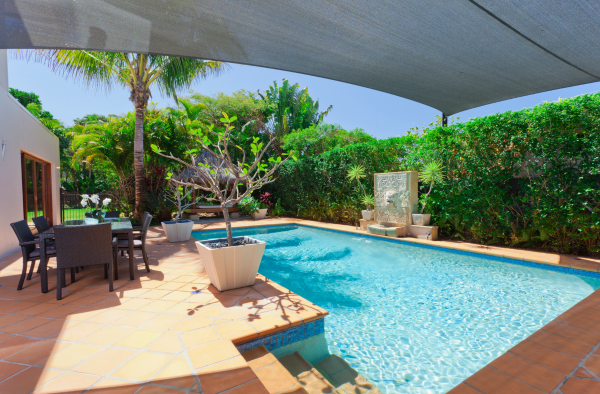
Backyard with a Pool

You can save searches, and get daily email alerts of new listings, price changes, sold data, and market reports. Our Interactive Map Search allows you to view properties on a map or refine your search by drawing the boundaries around the area you desire. 

Curious about what’s happening in your neighborhood? You can create a custom market report to see what’s active, under contract, and sold in your neighborhood! 

Considering selling or refinancing your home? Get an INSTANT property valuation now!

Contact us today to find out how we can be of assistance to you!