Quick San Diego CA MLS Search

San Diego Luxury Homes Over $1 Million

San Diego is home to stunning properties valued at over $1 million, offering luxury living with breathtaking views, spacious layouts, and top-tier amenities. Whether you're considering selling your high-value home or simply curious about its current worth, getting a free home valuation can help you make informed decisions. Call Alexander at 619-339-7334 for a no-pressure consultation and explore your options.

If you're in the market for a luxury home, view available homes for sale in San Diego priced over $1 million today!

Browse All San Diego CA Above $1M Properties for Sale

$1,195,000
3 Beds 3 Baths 260016807 MLS ACTIVE Status Avella BLDG.
Former model homes rarely become available, and 2854 Avella Circle is no exception. Located in the highly sought after Avella neighborhood of Civita, this corner residence combines designer finishes, abundant natural light, and a functional floorplan with beautiful sunset views. From the striking wood slat feature wall to the expansive rooftop patio, every space has been thoughtfully designed to elevate everyday living. This move in ready 3 bedroom, 2.5 bathroom home offers approximately 1,512 square feet of modern living space and has been freshly painted throughout. As a former model home, it showcases thoughtfully selected finishes and upgrades, including a stunning designer wood slat accent wall that creates a beautiful focal point in the main living area. Large windows fill the home with natural light, while remote power shades provide added comfort and convenience. The open concept layout seamlessly connects the kitchen, dining, and living spaces, creating an ideal setting for both entertaining and everyday living. The expansive rooftop patio serves as an additional outdoor living space, featuring a partially covered design that provides welcome shade while still capturing beautiful sunset views. Whether you're lounging with friends, watching TV outdoors, or entertaining under the San Diego sky, this versatile space offers the perfect extension of the home. Avella is one of Civita's newest and most desirable neighborhoods, offering contemporary architecture, low maintenance living, and an unbeatable central location within the community. Residents are just moments from Civita Park and the state of the art Recreation Center featuring resort style pools, a fitness center, outdoor lounge areas, game room, and community gathering spaces. Civita also offers miles of walking trails, playgrounds, basketball courts, dog parks, and beautifully maintained open green space throughout the neighborhood. Just a short stroll away, The Row continues to transform the community with Jimbo's Natural Family Foods, restaurants, cafés, and everyday conveniences. Combining modern design, exceptional amenities, and one of Mission Valley's most vibrant master planned communities, Avella offers an unmatched lifestyle in the heart of San Diego.

2854 Avella, San Diego

$2,195,000
2 Beds 2 Baths PTP2605178 MLS ACTIVE Status
Experience unparalleled prestige at Pacific Gate, San Diego's iconic waterfront luxury tower. This stunning residence is being sold fully furnished and offers coastline views from one of the highest points in downtown San Diego. Sweeping views and sophisticated living in the heart of the Embarcadero. Indulge in world-class amenities: a private 45 yacht (Pacific Dream), resort-style pool and spa, state-of-the-art fitness center, dog recreation area with 24/7 concierge. All of which is still a small part of what is offered at Pacific Gate. 3006 is particularly special. Providing waterfront views and beautiful city skylines coming alive as the sun sets. All visible right from the comfort of your living room. Turn your weekend getaway into your everyday. Concerned about having enough space for your vehicles? This unit is one of the very few with 4 assigned parking spots. Park your weekend toys and dailies with space to spare for guests. Explore outside your new home with Embarcadero, Little Italy, Gaslamp, and the USS Midway all within walking distance. Experience unparalleled prestige at Pacific Gate, San Diego's iconic waterfront luxury tower. This stunning residence is being sold fully furnished and offers coastline views from one of the highest points in downtown San Diego. Sweeping views and sophisticated living in the heart of the Embarcadero. Indulge in world-class amenities: a private 45 yacht (Pacific Dream), resort-style pool and spa, state-of-the-art fitness center, dog recreation area with 24/7 concierge. All of which is still a small part of what is offered at Pacific Gate. 3006 is particularly special. Providing waterfront views and beautiful city skylines coming alive as the sun sets. All visible right from the comfort of your living room. Turn your weekend getaway into your everyday. Concerned about having enough space for your vehicles? This unit is one of the very few with 4 assigned parking spots. Park your weekend toys and dailies with space to spare for guests. Explore outside your new home with Embarcadero, Little Italy, Gaslamp, and the USS Midway all within walking distance.

888 W E St Unit 3006, San Diego

$5,375,000
2 Beds 2 Baths NDP2606552 MLS ACTIVE Status
Perched to capture whitewater ocean views and a front-row seat to the Del Mar Race Track, this fully renovated Solana Beach home blends coastal luxury with everyday livability. Located in the sought-after Solana Circle neighborhood, and tucked back in the community for added privacy, every detail has been thoughtfully updated, from the studs out, so all you have to do is move in. The open living area is built for entertaining, with an effortless indoor-outdoor flow and a view that anchors the whole space. The reimagined kitchen features a large peninsula island with an abundance of cabinet storage, high-end appliances, and a downdraft ventilation system for the cooktop allowing the wide-open design to flow seamlessly from the kitchen to the dining room and living room. Taj Mahal quartz countertops carry throughout the home, including the kitchen, office, laundry room, and primary bath. All-new electrical and plumbing throughout the home offer peace of mind for years to come. Vaulted ceiling beams were added in the kitchen, living room, and primary bedroom, complemented by all-new plumbing fixtures, LED can lighting, chandeliers, and ceiling fans throughout. The primary bedroom is a true retreat, framed by its own ocean view and finished with an ensuite bath featuring Taj Mahal quartz counters, a bidet, translucent glass sinks, and high-end finishes throughout. Freshly painted outside, the home also boasts a completely reimagined yard where mature trees and established landscaping were intentionally preserved and woven into all-new landscaping, hardscape, irrigation, and li Perched to capture whitewater ocean views and a front-row seat to the Del Mar Race Track, this fully renovated Solana Beach home blends coastal luxury with everyday livability. Located in the sought-after Solana Circle neighborhood, and tucked back in the community for added privacy, every detail has been thoughtfully updated, from the studs out, so all you have to do is move in. The open living area is built for entertaining, with an effortless indoor-outdoor flow and a view that anchors the whole space. The reimagined kitchen features a large peninsula island with an abundance of cabinet storage, high-end appliances, and a downdraft ventilation system for the cooktop allowing the wide-open design to flow seamlessly from the kitchen to the dining room and living room. Taj Mahal quartz countertops carry throughout the home, including the kitchen, office, laundry room, and primary bath. All-new electrical and plumbing throughout the home offer peace of mind for years to come. Vaulted ceiling beams were added in the kitchen, living room, and primary bedroom, complemented by all-new plumbing fixtures, LED can lighting, chandeliers, and ceiling fans throughout. The primary bedroom is a true retreat, framed by its own ocean view and finished with an ensuite bath featuring Taj Mahal quartz counters, a bidet, translucent glass sinks, and high-end finishes throughout. Freshly painted outside, the home also boasts a completely reimagined yard where mature trees and established landscaping were intentionally preserved and woven into all-new landscaping, hardscape, irrigation, and lighting. A travertine tile walkway wraps the entire yard, leading to a brand-new Trex deck complete with a hot tub built for effortless indoor-outdoor entertaining. Rarely found on a lot this size, the grounds are home to an abundance of fruit-bearing trees and plants, offering a true taste of Southern California living right outside your door. Arguably one of the best lots in the Park Del Mar community, this setting is simply hard to match. And then there's the view: sweeping whitewater ocean views paired with an unbeatable view of the Del Mar Race Track. Perched at the top of the hill, the home commands a full, unobstructed view of the track from the starting gates all the way to the finish line a rare combination that makes this property truly one of a kind. Come summer, this is also one of the best seats in San Diego County for the 4th of July fireworks. This is coastal living, fully updated and ready for its next chapter.

764 E Solana Cir, Solana Beach

$4,500,000
4 Beds 5 Baths NDP2606551 MLS ACTIVE Status
An exceptional penthouse defined by its views. Set within one of Bankers Hills most distinguished residential buildings, this two-story Park Laurel residence captures sweeping views of San Diego Bay, Pacific Ocean, downtown skyline, and distant horizons. Spanning approximately 4,715 square feet, the home offers four bedrooms, four and one-half baths, expansive entertaining spaces, remarkable outdoor terraces, and a dramatic sense of scale. A 45-foot wraparound terrace extends the main level toward the skyline, bay, and ocean. An upper-level terrace, accessed from the primary suite and loft, offers the same elevated outlook above the city. Walls of glass, gracious proportions, and an open second-level loft overlooking the main living areas enhance the homes impressive architectural volume. Two fireplaces, a sculptural spiral staircase, a private foyer, and interior elevator create a refined living experience. Additional highlights include three gated garage parking spaces and two storage areas. Residents enjoy Park Laurels 24-hour concierge front desk services, pool, spa, fitness center, and a premier location next to Balboa Park, with The Old Globe, museums, renowned restaurants, cafs, Little Italy, downtown, and the waterfront all within walking distance. This residence embodies a rare combination of luxury, convenience, and iconic San Diego living. An exceptional penthouse defined by its views. Set within one of Bankers Hills most distinguished residential buildings, this two-story Park Laurel residence captures sweeping views of San Diego Bay, Pacific Ocean, downtown skyline, and distant horizons. Spanning approximately 4,715 square feet, the home offers four bedrooms, four and one-half baths, expansive entertaining spaces, remarkable outdoor terraces, and a dramatic sense of scale. A 45-foot wraparound terrace extends the main level toward the skyline, bay, and ocean. An upper-level terrace, accessed from the primary suite and loft, offers the same elevated outlook above the city. Walls of glass, gracious proportions, and an open second-level loft overlooking the main living areas enhance the homes impressive architectural volume. Two fireplaces, a sculptural spiral staircase, a private foyer, and interior elevator create a refined living experience. Additional highlights include three gated garage parking spaces and two storage areas. Residents enjoy Park Laurels 24-hour concierge front desk services, pool, spa, fitness center, and a premier location next to Balboa Park, with The Old Globe, museums, renowned restaurants, cafs, Little Italy, downtown, and the waterfront all within walking distance. This residence embodies a rare combination of luxury, convenience, and iconic San Diego living.

2500 6th Ave Unit Penthouse 3, San Diego

$2,429,000
12 Beds 7 Baths 260016784 MLS ACTIVE Status
We are pleased to present 4112 Bannock Ave, a 5-unit multifamily property in the highly desirable Clairemont neighborhood of San Diego, CA. Clairemont is renowned for its picturesque surroundings, nestled between the natural beauty of Tecolote Canyon Natural Park and the recreational allure of Mission Bay Park, providing residents with a perfect blend of outdoor adventure and urban convenience. The property features off-street parking & an attractive unit mix, comprised of three 2-bedroom/1-bath cottage style units, and two large 3-bedroom/2-bath units with private garages. Its strategic location in Bay Park offers seamless connectivity via Interstate 8, placing key destinations like Downtown San Diego (7 miles), San Diego International Airport (6 miles), and the University of San Diego (3 miles) within a short commute. Clairemont is considered “Very Walkable,” with residents enjoying easy access to gourmet dining along Morena Boulevard and recreational hotspots such as Tecolote Canyon Golf Course and Playa Pacifica Park. Mission Bay Park, just minutes away, offers surfing, sunbathing, and dog-friendly beaches, making it a haven for outdoor enthusiasts. The neighborhood’s proximity to the University of San Diego, enrolling over 8,000 students, enhances its appeal to a diverse tenant base and supports a robust rent al market, bolstered by the area’s $1.5 billion annual economic impact from the university and nearby employment hubs. This property presents a rare opportunity for investors to acquire an asset in Bay Park, a submarket experiencing strong rental demand

4112 Bannock Ave, San Diego

$7,395,000
260016774 MLS ACTIVE Status
Nestled in the heart of Foxhill La Jolla, the proposed residence for Lot Two is a 12,500-square-foot, 6-bedroom, 7.5-bath tropical modern home with sweeping 270-degree views of the ocean, canyon, and surrounding nature preserve. The home's striking design is defined by its wide, splaying wood rooflines, which appear to float effortlessly above the structure, evoking the serenity of a lush tropical canopy. Upon arrival, a bridge gracefully spans two sunken gardens, flooding the lower level with natural light while offering a dramatic and welcoming approach to the home. Inside, the layout flows seamlessly, mimicking the ambiance of a boutique retreat. To the right, an entertainment "lobby" pavilion serves as the heart of the home, while the private family wing extends to the left. Operable wood screens wrap around the second floor, creating the illusion of a floating wood box. These screens can fully open to invite ocean breezes and frame panoramic views. Anchored by a weathered stone base, this residence blends modern sophistication with rustic textures, creating a harmonious connection between nature and architecture. With its signature floating rooflines, seamless indoor-outdoor transitions, and thoughtful design, the proposed residence is a modern oasis and a true architectural gem on the edge of the nature preserve. The planned home for Lot Two features a boutique hotel-like layout, featuring an entertainment “lobby” pavilion to the right and the private family wing to the left. Operable wood screens wrap around the second floor, creating the illusion of a floating wood box, which can open entirely to welcome stunning views and ocean breezes. Lot Two’s home plans feature a gym, movie room, and entertainment/bar space, including a back kitchen/pantry and laundry/mudroom, and a 3-car drive through garage. The primary bathroom features double toilets. There is an option for the main level primary suite to add 1 bedroom and 1 bath. The lot size is 32,138 SF. Lot Two is a true modern oasis on the edge of the Preserve. Included in the price will be a fully approved set of building plans.

7128 Romero Loop Unit 2, La Jolla

$7,150,000
260016773 MLS ACTIVE Status
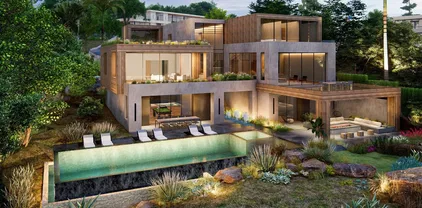
Perched at the pinnacle of Foxhill La Jolla, the proposed home for Lot One is a striking minimalist homage to mid-century modern design. With its clean lines and expansive overhangs, this home pairs timeless elegance with bold travertine surfaces that seamlessly integrate into the natural surroundings. At more than 10,000 square feet, this 6-bedroom, 8.5-bath residence masterfully balances modern sophistication with tranquil warmth. The home’s light, earthy stone reflects the golden hues of the setting sun, accentuating its architectural significance while blending into the serene coastal backdrop. The residence offers 180-degree ocean views at the front and a private nature preserve to the rear, creating a seamless connection between expansive panoramas and intimate tranquility. A front-facing infinity pool mirrors the coastal horizon, enhancing the home’s visual harmony, while a sleek suspended bridgeway connects the living room to a private courtyard and lush lightwell gardens. The simplicity of the home’s form allows the beauty of its materiality and thoughtful outdoor spaces to shine, embodying the very essence of mid-century modern design. The simplicity of the residence planned for Lot 1 allows its materiality and connection to nature to shine, embodying the essence of mid-century modern design, where bold surfaces, sleek lines, and thoughtful outdoor spaces merge seamlessly into one harmonious living experience. The living room opens to both a private courtyard and lush lightwell gardens via a sleek suspended bridgeway. Lot 1’s home plans feature a gym, movie room, and entertainment/bar space, including a back kitchen/pantry and laundry/mudroom, and 4-car garage. Its primary bathroom features double toilets. The lot size is 19,401 SF.

7151 Romero Loop Unit 1, La Jolla

$7,495,000
260016775 MLS ACTIVE Status Foxhill La Jolla BLDG.
At the heart of Foxhill La Jolla, the proposed residence for Lot Three is a 13,000 square-foot modern sanctuary that seamlessly blends bold urban design with lush tropical vitality. This 7-bedroom, 8.5-bath retreat showcases a dynamic interplay of geometry and nature, with cascading greenery softening its striking, minimalist concrete architecture. Layered overhangs, brimming with vibrant plants, imbue the home with an organic energy, making it feel both commanding and alive. To counterbalance the raw concrete, warm wood accents are elegantly woven into the design. Vertical slats and detailed paneling lend a tactile richness, softening the home’s aesthetic while reinforcing its connection to the natural environment. These elements create a welcoming warmth, transforming the modernist lines into an inviting and livable space. Expansive glass walls blur the boundaries between indoors and out, allowing natural light to flood the interiors while framing unobstructed views of the surrounding greenery. Each level offers new discoveries, from shaded terraces to overhanging outdoor spaces embraced by tropical foliage. The design achieves a rare harmony between urban sophistication and natural beauty. Each level of the planned home for Lot 3 feels like a new discovery, with terraces and overhangs that provide shaded outdoor living areas enveloped by tropical foliage. The home’s wood elements, seen in vertical slats and subtle detailing, soften the modern aesthetic while making it feel welcoming and connected to the natural surroundings. Lot 3’s home plans feature a gym, movie room, and entertainment/bar space, including a back kitchen/pantry and laundry/mudroom, and a 3-car garage. The primary bathroom features double toilets. The lot size is 31,147 SF.

7138 Romero Loop Unit 3, La Jolla

$11,995,000
7 Beds 8 Baths 260016750 MLS ACTIVE Status
Perched on a premier site within La Jolla’s coveted Muirlands enclave, this newly built contemporary estate is an architectural study in elevation, light, and privacy. From its commanding position, the residence captures sweeping, uninterrupted views of the Pacific Ocean, rolling golf greens, and the city skyline, forming a dramatic backdrop that defines every living space. The home is composed around a highly intentional layout, balancing grand volume with refined intimacy. Seven private bedroom suites, each with its own spa like bath are thoughtfully distributed for discretion and flexibility, including dual primary suites on separate levels, ideal for buyers seeking both privacy and hosting versatility. A bespoke interior palette of custom materials and clean modern lines underscores the home’s architectural clarity. At its center, a chef’s kitchen appointed with Wolf and Sub-Zero anchors expansive living spaces wrapped in walls of glass, dissolving boundaries between interior and horizon. Designed for seamless living, the residence includes elevator access, dual laundry rooms, and a substantial multi-vehicle garage, all integrated without compromise to form or function. Outdoors, the property unfolds as a private coastal retreat, where an infinity edge pool, fire pit, and outdoor kitchen hover above the landscape, curated for elegant entertaining and complete seclusion. With additional guest and entertainment spaces and a setting of rare prominence, this is a globally relevant offering, an estate defined by bold architectural imagination, exceptional views, and the quiet confidence of true luxury. Opportunities of this distinction in the Muirlands are exceedingly rare.

6627 Muirlands Dr, La Jolla

$1,750,000
2 Beds 2 Baths 260016716 MLS ACTIVE Status Pacific Gate BLDG.
Perched on the 22nd floor of Downtown San Diego's iconic Pacific Gate, Residence 2203 presents a rare opportunity to own the tower's former model residence—originally selected to represent Pacific Gate at its finest. Offered in impeccable turnkey condition, this coveted west-facing home captures sweeping views of San Diego Bay, the downtown skyline, and unforgettable sunsets through dramatic walls of glass. Every element reflects the thoughtful restraint of the award-winning HBA design, where sleek contemporary cabinetry, finely curated materials, designer finishes, and seamlessly integrated smart-home technology create an atmosphere of understated luxury. The chef's kitchen is appointed with top-tier appliances and refined modern cabinetry, anchoring the open-concept living spaces with both beauty and functionality. The living spaces unfold naturally toward a generously proportioned private terrace, creating an effortless connection to the waterfront and an exceptional setting for al fresco dining and entertaining. Residents of Pacific Gate enjoy an unrivaled collection of resort-caliber amenities, including a private yacht share, luxury car fleet, pool terrace with cabanas, state-of-the-art fitness center, steam and sauna rooms, outdoor lounges, guest suite, pet retreat, residents lounge, and 24-hour concierge service. Ideally positioned along San Diego's vibrant waterfront, Residence 2203 offers the uncommon opportunity to own a home originally created to exemplify the Pacific Gate experience in one of the city's most prestigious residential towers. Supplement text______The first all-glass Super Prime residential tower in San Diego offers an unprecedented waterfront lifestyle with sky-high amenities and picture-postcard views. Directly overlooking the waterfront, the 41-story tower contains an exclusive offering of homes designed by Hirsch Bedner Associates. Renowned New York-based architectural firm Kohn Pedersen Fox (KPF) created a landmark that reimaged the San Diego skyline. The custom-engineered glass walls dynamically reflect the hues of the sky and the Pacific Ocean. Pacific Gate has evolved the San Diego skyline and represents the future of the city. The building is comprised of two-nested curved glass towers that rise as a single column from a three-story ground floor retail podium on the north and west sides of the tower. Because of the building’s curves and exterior glass, Pacific Gate offers a striking viewing experience from every vantage point. Residents arrive home to a beautifully landscaped motor court with a private luxury car fleet, which leads to a double-height lobby with a 24-hour concierge and porter services. Two levels of amenities boast a residents lounge ideal for events and everyday use, the fitness center contains an extensive range of state-of-the-art equipment. Adjacent to the fitness center is the steam and sauna retreats that open up to the fourth-floor pool terrace fitted with poolside cabanas and glass surround.

888 W E St Unit 2203, San Diego

$7,495,000
260016691 MLS ACTIVE Status Foxhill La Jolla BLDG.
Bold and sculptural, the proposed residence for Lot Four is a 6-bedroom, 7.5-bath modern retreat that commands attention with its dramatic, slanted concrete base. A true architectural statement, the home’s foundation is carved with striking angular openings, anchoring the structure while creating an interplay of light, shadow, and movement. Above, sharp metal rooflines extend outward, their geometry accentuated by a central roofline that flows seamlessly from the entry through the stair hall, framing breathtaking views beyond. Balancing its strength with warmth, the residence blends smooth white stucco, rich natural stone, and warm wood detailing. Operable wood screens on the upper levels provide both privacy and design flexibility, allowing the home to shift between openness and seclusion. The contrast of raw materials and organic textures gives the residence a distinct identity—modern, refined, and effortlessly in tune with its surroundings. With its layered architectural composition, the proposed home is a testament to dynamic design—where foundation and form intersect in perfect harmony. A sculptural retreat set amidst lush surroundings, it embodies the art of balance between bold structure and tropical elegance. The proposed home plan for Lot Four balances modernity with warmth, blending white stucco with natural stone and wood. Operable wood screens on the upper floors add both privacy and design flexibility, while allowing the living spaces to open up to the surrounding nature. The interplay of these materials and architectural elements gives the home its distinct character, combining clean lines with tropical nudges and natural textures. Lot Four’s home plans feature a gym, movie room, and entertainment/bar space, including a back kitchen/pantry and laundry/mudroom, and a 3-car garage. The primary bathroom features double toilets. There is an option for the main level primary suite to add 1 bedroom and 1 bath. The lot size is 31,147 SF.

7148 Romero Loop Unit 4, La Jolla

$7,395,000
260016690 MLS ACTIVE Status
A bold expression of geometric precision, the proposed home for Lot Five is a striking architectural statement that embraces clean lines, dramatic cantilevers, and a seamless connection to its coastal surroundings. Designed as a series of stacked and overhanging volumes, the home’s sculptural form maximizes ocean views while integrating seamlessly with the adjacent canyon landscape. The interplay between the solid concrete base and the lighter wood-framed upper levels creates a dynamic contrast, reinforcing the home’s modern aesthetic. Positioned on a narrower lot, the residence is intentionally oriented to frame expansive ocean views, with its cantilevered forms extending outward toward the horizon. These overhanging structures not only amplify the visual impact but also create shaded terraces that enhance the home’s indoor-outdoor living experience. The carefully curated material palette—contrasting raw concrete with warm wood elements—grounds the home in its natural environment while lending a sense of weightlessness to its upper volumes. With its bold yet balanced design, the proposed home stands as a testament to the harmony between structure and landscape, offering a refined coastal retreat that is as visually compelling as it is functionally innovative. The proposed home for Lot Five utilizes a sophisticated material palette, blending concrete and warm wood elements to create an architectural form that feels both grounded and light. The interplay between the solid concrete base and the lighter wood-framed upper levels creates a striking contrast, adding to the overall modern aesthetic. Lot Five’s home plans feature a gym, movie room, and entertainment/bar space, including a back kitchen/pantry and laundry/mudroom, and a 3-car garage. The primary bathroom features double toilets. There is an option for the main level primary suite to add 1 bedroom and 1 bath. The lot size is 32,210 SF.

7158 Romero Loop Unit 5, La Jolla

$1,185,000
2 Beds 2 Baths 260016645 MLS ACTIVE Status Yacht Club Condos BLDG.
FINALLY! A rare two bedroom in the Yacht Club Condos. Offered for the very first time since its original 2007 developer sale, unit 159 is one of the rare two story residences created from the building's historic waterfront restaurant in the 2006 conversion. These homes, with their own private street entrances, almost never come up for sale. Come and go through your own Talbot Street door, or enter through the gated community when you like, your choice. Inside you get high ceilings, open kitchen, a spacious primary suite with its own bath, and a second bedroom loft up top that looks out to the bay and the mountains beyond. The two levels connect with both an elevator lift and a spiral staircase, so you get the character of a two story home with easy single level access whenever you want it. From your parking to the condo, there is even a path with zero stairs. In unit laundry, central heat and air, a private garage, plus a gated parking spot. Location doesn't get any better. Walk to the San Diego Yacht Club to take the boat out or grab a drink, paddle board at Bessemer Beach, or pop over the hill to Sunset Cliffs for world famous sunsets and great surf. Great restaurants, live music, and views everywhere you look. The gated community lives like a resort, with a heated bay view pool, fitness center, billiards and rec room, clubhouse lounge, meeting space, and storage for bikes, kayaks, and paddle boards. Prime location in the heart of Point Loma Village.

1021 Scott, Unit 159, San Diego

$1,862,500
4 Beds 2 Baths 260016586 MLS ACTIVE Status
Welcome to this beautifully updated 4-bedroom, 2-bath home, where timeless character meets modern comfort in an exceptional coastal setting. Just steps from stunning bay views and refreshed by cool coastal breezes, this home offers the perfect blend of lifestyle, convenience, and versatility. The heart of the home is a completely remodeled kitchen featuring a spacious peninsula island, a 36-inch range, brand new dishwasher, and a convenient drawer microwave, combining stylish finishes with modern functionality. The refinished original hardwood floors add warmth and charm throughout, while new electrical and plumbing upgrades provide added peace of mind. A standout feature is the fully permitted ADU, thoughtfully designed as one of the four bedrooms. Complete with its own private entrance, kitchenette, separate laundry area, and dedicated mini-split heating and cooling system, this flexible space is ideal for multigenerational living, guests, a private home office, or rental income potential. Whether you're looking for a home that adapts to your changing needs or an opportunity to generate additional income, this property delivers unmatched flexibility in a sought-after location. Enjoy morning walks through this lovely neighborhood, cool ocean breezes, and all the benefits of coastal living in a move-in-ready home that's been beautifully renovated from top to bottom. New concrete driveway, and unpermitted 2 car garage in lower part of the backyard with easy access from the side yard. ADU is a permitted garage conversion. Kitchenette, Hot plate, sink. New 2 car garage is located at the bottom of the property.

1050 Concord St, Point Loma

$2,800,000
11 Beds 9 Baths 260016542 MLS ACTIVE Status
We're pleased to present 438 Denby Street; a fully stabilized turn-key multifamily offering comprised of nine units on five detached structures. The property consists of one fully remodeled detached single-family home and eight brand-new construction units in the rear completed in 2026. The property totals approximately 4,415 rentable square feet on a 6,573-square-foot parcel. Featuring a solid 6% entry CAP. What distinguishes this offering is that it is already fully stabilized: generating $19,600 of monthly income and $235,200 of annual gross. There is no lease-up, renovation, or rent-repositioning risk left to execute - a buyer steps into durable, day-one cash flow at delivery. Eight of the nine units are AB 1482 exempt from rent control limitations. All utilities are sub-metered, shifting utility costs to residents. The unit mix pairs the remodeled detached 2-bed/1-bath home at $2,925, one - 2-bed/1-bath unit at $2,500 and seven 1-bed/1-bath units averaging $2,025 monthly. Brand-new construction, separately metered utilities, and market-rate rents already in place combine to offer a low-friction, institutionally clean core asset. The property is centrally located within minutes to Downtown San Diego, Coronado, Golden Hill, North Park and some of San Diego's most desireable attractions including PETCO Park, San Diego Zoo and Balboa Park. The region is quickly gentrifying making this an attractive investment opportunity for years to come and a great addition to any portfolio.

438 Denby St, San Diego

$1,185,000
4 Beds 3 Baths 260016532 MLS ACTIVE Status
Amazing new price!!! Discover panoramic views and exceptional privacy at 4807 Sunrise Valley Drive in the sought-after Horizon Hills area of El Cajon. This fully upgraded 4-bedroom, 3 bathroom home offers flexible multi-generational living, nearly 3/4 of an acre of usable land, and breathtaking southwesterly sunset views. Inside, you’ll find new flooring throughout, vaulted ceilings, oversized 6-inch baseboards, designer paint, a custom fireplace, dual-pane windows, LED lighting, custom roller shades, and upgraded bathrooms featuring quartz countertops. Additional upgrades include new solid-core interior doors and hardware, smart light switches, owned solar, a newer garage roof, mature landscaping, drip irrigation, and low-voltage landscape lighting. Tucked away at the end of a private cul-de-sac just minutes from the iconic Mt. Helix Cross, restaurants, shopping, freeway access, Downtown San Diego, and local beaches, this move-in ready property delivers the perfect blend of privacy, space, and convenience. Discover panoramic views and exceptional privacy at 4807 Sunrise Valley Drive in the sought-after Horizon Hills area of El Cajon. This fully upgraded 4-bedroom, 3 bathroom home offers flexible multi-generational living, nearly 3/4 of an acre of usable land, and breathtaking southwesterly sunset views. Inside, you’ll find new flooring throughout, vaulted ceilings, oversized 6-inch baseboards, designer paint, a custom fireplace, dual-pane windows, LED lighting, custom roller shades, and upgraded bathrooms featuring quartz countertops. Additional upgrades include new solid-core interior doors and hardware, smart light switches, owned solar, a newer garage roof, mature landscaping, drip irrigation, and low-voltage landscape lighting. Tucked away at the end of a private cul-de-sac just minutes from the iconic Mt. Helix Cross, restaurants, shopping, freeway access, Downtown San Diego, and local beaches, this move-in ready property delivers the perfect blend of privacy, space, and convenience.

4807 Sunrise Valley Dr, El Cajon

$4,999,000
260016531 MLS ACTIVE Status
One of the finest remaining estate parcels on the coveted west side of the historic Rancho Santa Fe Covenant, this rare 3.5-acre homesite presents an outstanding opportunity to build a world-class custom estate with ocean views. Large west-side parcels with this level of privacy, infrastructure, and development progress have become increasingly scarce, making this one of the few opportunities to create a legacy property in one of Southern California's most sought-after communities. A tremendous amount of time, planning, and capital has already been invested, providing a significant head start for the next owner. Previously approved architectural plans through the Covenant Art Jury were designed by renowned local firm B&W Architects, with additional concept plans by acclaimed architect John P. Jensen. Landscape plans by George Mercer further complement the architectural vision, offering a cohesive foundation for an extraordinary estate. The property is well positioned for development. Prior ownership secured grading and drainage permits and completed extensive site preparation, including major grading, drainage infrastructure, compaction, and comprehensive soils engineering. Much of the costly and time-consuming groundwork has already been completed, allowing the next owner to move forward more efficiently. Privately situated at the end of a quiet cul-de-sac and surrounded by distinguished custom estates, the property enjoys coastal breezes, picturesque countryside vistas, and direct access to the Covenant's renowned equestrian trail system. Residents are eligible for membership at the recently renovated Rancho Santa Fe Golf Club, recognized among the Top 100 Walking Courses in America. Ideally located approximately one mile from the Village of Rancho Santa Fe, five miles from the Del Mar Racetrack, and five miles to the beach, the property offers an exceptional balance of privacy and convenience. Served by the highly regarded R. Roger Rowe School (K–8) and Torrey Pines High School, with several respected private schools nearby, this is a rare opportunity to create a custom estate in one of Rancho Santa Fe's most sought-after locations.

5281 La Glorieta, Rancho Santa Fe

Start Your Search
board logo

This information is deemed reliable but not guaranteed. You should rely on this information only to decide whether or not to further investigate a particular property. BEFORE MAKING ANY OTHER DECISION, YOU SHOULD PERSONALLY INVESTIGATE THE FACTS (e.g. square footage and lot size) with the assistance of an appropriate professional. You may use this information only to identify properties you may be interested in investigating further. All uses except for personal, non-commercial use in accordance with the foregoing purpose are prohibited. Redistribution or copying of this information, any photographs or video tours is strictly prohibited. This information is derived from the Internet Data Exchange (IDX) service provided by San Diego MLS®. Displayed property listings may be held by a brokerage firm other than the broker and/or agent responsible for this display. The information and any photographs and video tours and the compilation from which they are derived is protected by copyright. Compilation © 2026 San Diego MLS®,