Quick Rancho Bernardo/4S Ranch/Santaluz/Crosby Estates CA MLS Search

Browse All Rancho Bernardo/4S Ranch/Santaluz/Crosby Estates CA Above $1M Properties for Sale

$2,775,000
5 Beds 4 Baths NDP2608466 MLS ACTIVE Status
This beautifully renovated family home has been extensively updated inside and out and offers an exceptional combination of space, comfort, and resort-style amenities. Designed with the whole family in mind, the property features a private pool with waterfall and waterslide, spa, putting green, half basketball court, fire pit, built-in BBQ, trampoline, dedicated office, upstairs kids hangout area, and built-in desks for study stations. Ideally positioned on a quiet cul-de-sac street, the home is within walking distance of Stone Ranch Elementary, Oak Valley Middle School, and nearby parks. Located within the highly regarded Poway Unified School District, the property is also a quick drive to the renowned Del Norte High School. This location also offers easy access to the restaurants, shopping, recreation, and everyday conveniences throughout 4S Ranch and Del Sur. With its extensive renovations, family-friendly floor plan, incredible outdoor amenities, and prime location within the community, this is a rare opportunity to own a truly turnkey home in 4S Ranch. This beautifully renovated family home has been extensively updated inside and out and offers an exceptional combination of space, comfort, and resort-style amenities. Designed with the whole family in mind, the property features a private pool with waterfall and waterslide, spa, putting green, half basketball court, fire pit, built-in BBQ, trampoline, dedicated office, upstairs kids hangout area, and built-in desks for study stations. Ideally positioned on a quiet cul-de-sac street, the home is within walking distance of Stone Ranch Elementary, Oak Valley Middle School, and nearby parks. Located within the highly regarded Poway Unified School District, the property is also a quick drive to the renowned Del Norte High School. This location also offers easy access to the restaurants, shopping, recreation, and everyday conveniences throughout 4S Ranch and Del Sur. With its extensive renovations, family-friendly floor plan, incredible outdoor amenities, and prime location within the community, this is a rare opportunity to own a truly turnkey home in 4S Ranch.

15256 Heather Stone Ct, San Diego

$2,475,000
5 Beds 5 Baths 260022003 MLS ACTIVE Status
Backing to open space with panoramic mountain and bluff views, this 2018 five bedroom offers 3,894 square feet of light, height and flexible living. A two story foyer with cathedral ceilings opens to a great room with nine foot plus ceilings, recessed lighting and an open plan that flows into a kitchen built for real cooking: stone counters, oversized island, walk in pantry, gas cooking, double convection ovens with warming drawer and a full appliance suite. A bonus game room with wet bar sits to the side of the great room with panoramic windows that open to the covered extended California room. A downstairs den that can be used as an office or music room. An entry level bedroom and full bath sit apart from the upstairs primary suite with walk in closet and spa style bath. Upstairs holds 3 bedrooms, a Jack and Jill bath, a dedicated laundry room, and a loft that opens to a covered balcony. Outside, a covered patio and built in barbecue island open onto low water artificial turf, with a clear glass fence at the rear so nothing interrupts the view. Built to a serious efficiency standard: owned solar, tankless water heater, whole house fan, dual electric and gas HVAC, Energy Star systems, high performance windows, doors and insulation, plus air filtration and ventilation upgrades. The Bluffs community adds pool, spa, playground and outdoor cooking area. Poway Unified School District. Buyer and Buyer's Agent to verify all prior to COE. 6.2kW solar system is owned. Mello-Roos ends 2052-2053.

15932 Taburno Way, San Diego

$3,195,000
NDP2608423 MLS ACTIVE Status
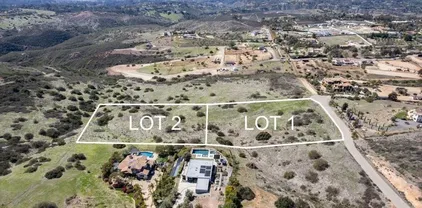
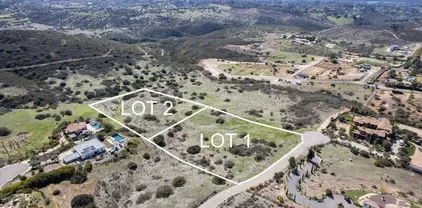
A rare opportunity to build a custom dream estate on The Crosby's final remaining homesite One of Rancho Santa Fe's premier guard-gated golf communities 1.28-acre golf course frontage site with 360-degree views Architectural & landscape plans available, currently in the last stages of approval Panoramic golf, mountain & sunset views with direct frontage along the 12th fairway Exceptional privacy and proximity to the sports club and club house. An extraordinary opportunity to create a custom estate on one of the most compelling homesites in The Crosby. Set on approximately 1.28 acres, 7925 Old Man River combines rare golf course frontage, exceptional privacy, panoramic views and the opportunity to build new. Adding significant value, architectural and landscape plans are available and currently awaiting final approvals, giving a future owner the option to move forward with a thoughtfully developed vision rather than beginning the design process from scratch. The plans envision a substantial custom residence with attached and detached garages, courtyards, covered outdoor living, pool and spa, while the accompanying landscape design incorporates olive trees, gardens, terraces, a pergola and resort-inspired entertaining spaces. The setting itself is exceptional. Positioned directly along The Crosby golf course, the homesite captures unobstructed views up the 12th fairway and across the valley toward the 11th tee and green, with mountain and Cielo views to the east and sunsets stretching across the valley and neighboring horse farms to the west. Its orientation also creates A rare opportunity to build a custom dream estate on The Crosby's final remaining homesite One of Rancho Santa Fe's premier guard-gated golf communities 1.28-acre golf course frontage site with 360-degree views Architectural & landscape plans available, currently in the last stages of approval Panoramic golf, mountain & sunset views with direct frontage along the 12th fairway Exceptional privacy and proximity to the sports club and club house. An extraordinary opportunity to create a custom estate on one of the most compelling homesites in The Crosby. Set on approximately 1.28 acres, 7925 Old Man River combines rare golf course frontage, exceptional privacy, panoramic views and the opportunity to build new. Adding significant value, architectural and landscape plans are available and currently awaiting final approvals, giving a future owner the option to move forward with a thoughtfully developed vision rather than beginning the design process from scratch. The plans envision a substantial custom residence with attached and detached garages, courtyards, covered outdoor living, pool and spa, while the accompanying landscape design incorporates olive trees, gardens, terraces, a pergola and resort-inspired entertaining spaces. The setting itself is exceptional. Positioned directly along The Crosby golf course, the homesite captures unobstructed views up the 12th fairway and across the valley toward the 11th tee and green, with mountain and Cielo views to the east and sunsets stretching across the valley and neighboring horse farms to the west. Its orientation also creates an unusually private setting, with broad frontage and a generous building area offering flexibility for a grand arrival, outdoor living and a true custom estate. An exclusive offer to create a legacy residence in The Crosby where you will enjoy an unparalleled blend of luxury, tranquility, and resort-style living.

7925 Old Man River Rd, San Diego

$11,500,000
6 Beds 8 Baths 260021897 MLS ACTIVE Status
Brand-New Luxury Home in Santaluz – 1.5-Acre Lot, Pool & Custom-Finish Opportunity Discover a rare opportunity to own a brand-new luxury home in the prestigious gated community of Santaluz, set on an expansive 1.5-acre lot. This exceptional property is ready for your final personal touches, allowing you to create a home that reflects your own style and vision with the assistance of an in-house designer. Designed for sophisticated indoor-outdoor living, the residence features an open-concept floor plan, soaring ceilings, abundant natural light, and expansive glass doors that seamlessly connect the interior with the private backyard and pool. The main level offers five bedrooms plus a separate casita, complete with its own living area and kitchenette—ideal for guests, extended family, or additional private accommodations. Upstairs, a spacious flexible-use room provides the perfect space for a home office, fitness room, or additional bedroom. The home is also designed for exceptional entertaining, featuring a private movie theater, bar, and game room. Outside, enjoy your own private backyard with a pool, creating an ideal setting for relaxing, entertaining, and enjoying the Southern California lifestyle. Located within the highly sought-after Santaluz golf community, this is a unique chance to secure a newly built luxury residence without the lengthy process of starting from scratch and waiting for approvals. Ready to create your dream home in Santaluz? At Santaluz you can and enjoy the security and advantages of living in a gated community with championship Rees Jones Championship 18 hole golf course, with a World Class Practice and Teaching Facility. Majestic Clubhouse offering Spa, Casual and fine dinning, Tavern Bar and Lounge, Luxurious locker rooms, Numerous outdoor and entertaining areas, Resort style swimming pool, fitness center, Yoga/Pilates and spin studio, basket ball gymnasium and tennis courts (Membership not included) 2,000+ acres of dedicated Open Space, 14+ miles of Manicured Trails for hiking and biking.

14980 Encendido, San Diego

$1,550,000
4 Beds 4 Baths NDP2608330 MLS COMING SOON Status
Welcome home to Sur 33 in the highly sought-after community of Del Sur. This beautifully upgraded 4-bedroom, 4-bathroom residence offers a versatile three-level floor plan, soaring ceilings, and thoughtfully curated finishes throughout. Designed for both everyday living and effortless entertaining, this home offers flexible spaces and quality upgrades at every level. The first level features a spacious bedroom and full bathroom, providing a private and comfortable space for guests, family members, or a home office. This level also offers access to an outdoor area with a small turf patch, creating a convenient space for pets, play, or enjoying the outdoors. Brand new carpeting adds a fresh, updated feel throughout the home. The main living level welcomes you with an open-concept layout featuring soaring ceilings, a spacious family room, and a beautifully upgraded chefs kitchen. The kitchen showcases white cabinetry, gray countertops, marble backsplash, built-in pantry cabinets, and a Samsung Smart refrigerator with Family Hub, compatible with Alexa and Ring. Just off the main living area, the inviting balcony features a fireplace, motorized shade, and designer ceiling fan, creating an ideal setting for outdoor dining, relaxing, or entertaining. This level also includes a bedroom and full bathroom, offering additional flexibility for guests or a home office. Upstairs, the expansive primary suite provides a private retreat with its own balcony and a spa-inspired bathroom featuring dual-sink vanities with limestone countertops, a soaking tub, separate shower, towel warmer, and Welcome home to Sur 33 in the highly sought-after community of Del Sur. This beautifully upgraded 4-bedroom, 4-bathroom residence offers a versatile three-level floor plan, soaring ceilings, and thoughtfully curated finishes throughout. Designed for both everyday living and effortless entertaining, this home offers flexible spaces and quality upgrades at every level. The first level features a spacious bedroom and full bathroom, providing a private and comfortable space for guests, family members, or a home office. This level also offers access to an outdoor area with a small turf patch, creating a convenient space for pets, play, or enjoying the outdoors. Brand new carpeting adds a fresh, updated feel throughout the home. The main living level welcomes you with an open-concept layout featuring soaring ceilings, a spacious family room, and a beautifully upgraded chefs kitchen. The kitchen showcases white cabinetry, gray countertops, marble backsplash, built-in pantry cabinets, and a Samsung Smart refrigerator with Family Hub, compatible with Alexa and Ring. Just off the main living area, the inviting balcony features a fireplace, motorized shade, and designer ceiling fan, creating an ideal setting for outdoor dining, relaxing, or entertaining. This level also includes a bedroom and full bathroom, offering additional flexibility for guests or a home office. Upstairs, the expansive primary suite provides a private retreat with its own balcony and a spa-inspired bathroom featuring dual-sink vanities with limestone countertops, a soaking tub, separate shower, towel warmer, and large walk-in closet. Upgraded barn doors and coordinating barn-door-style window coverings add a custom touch to the primary bedroom. An additional upstairs bedroom features its own private bathroom, offering comfort and privacy for family or guests. Designer ceiling fans are featured in all bedrooms, providing both style and comfort. The third level offers a versatile loft, perfect for a home office, media room, playroom, or additional lounge space. Additional thoughtful upgrades include a QuietCool whole-house fan and smart home features throughout, including dual-zone ecobee thermostats, smart lighting, a tankless water heater, and smart garage door. Three outdoor Ring security cameras and a Ring doorbell provide added convenience and peace of mind. Del Sur is renowned for its incredible sense of community and exceptional amenities, including 14 parks, 11 private pools, and miles of scenic walking trails. Ideally located just a short stroll from the Del Sur Town Center, residents enjoy convenient access to Target, Starbucks, restaurants, fitness centers, grocery stores, and everyday essentials. Situated within the acclaimed Poway Unified School District, nearby schools include Del Sur Elementary, Design39Campus, Oak Valley Middle School, and Del Norte High School. With easy access to the CA-56 and I-15 freeways, this exceptional residence offers the perfect blend of elegance, comfort, convenience, and community living in one of North County San Diegos most desirable master-planned communities.

15110 Lincoln Loop, San Diego

$1,950,000
4 Beds 3 Baths NDP2608318 MLS PENDING Status
LOCATION, LOCATION, LOCATION. Welcome to a rare opportunity in Del Sur! This stunning Prado home sits on a corner lot with a south-facing view of the rolling hills that simply cannot be replicated. Del Sur was master planned around its open space, and only a small number of homes were ever positioned to take full advantage of it. This is one of them. The hills sit directly behind the property, completely unobstructed, and a glass fence was installed in place of a solid wall so nothing interrupts the view from the patio, the great room, or the bedrooms above. The southern exposure with a large-opening exterior glass door system fills the home with natural light from morning until evening. The corner lot adds privacy and separation you do not get on an interior lot. It is important to note that this property is 1 of only 9 oversized driveways in the entire Prado collection. Inside, the open floor plan unfolds effortlessly with an outdoor private space that makes you appreciate the California lifestyle. The great room flows into the dining area and kitchen, where a generous center island anchors the space and gives everyone a place to gather. Sliding glass doors open to a low-maintenance backyard with a pergola-covered patio, an outdoor room you will use every month of the year in this climate. A first-floor bedroom and full bath offer real flexibility for guests, or a private home office. The laundry room includes a sink and ample storage. Dont forget to check out the impeccable garage with epoxy floors! Upstairs, a spacious bonus room/loft creates a second living area for me LOCATION, LOCATION, LOCATION. Welcome to a rare opportunity in Del Sur! This stunning Prado home sits on a corner lot with a south-facing view of the rolling hills that simply cannot be replicated. Del Sur was master planned around its open space, and only a small number of homes were ever positioned to take full advantage of it. This is one of them. The hills sit directly behind the property, completely unobstructed, and a glass fence was installed in place of a solid wall so nothing interrupts the view from the patio, the great room, or the bedrooms above. The southern exposure with a large-opening exterior glass door system fills the home with natural light from morning until evening. The corner lot adds privacy and separation you do not get on an interior lot. It is important to note that this property is 1 of only 9 oversized driveways in the entire Prado collection. Inside, the open floor plan unfolds effortlessly with an outdoor private space that makes you appreciate the California lifestyle. The great room flows into the dining area and kitchen, where a generous center island anchors the space and gives everyone a place to gather. Sliding glass doors open to a low-maintenance backyard with a pergola-covered patio, an outdoor room you will use every month of the year in this climate. A first-floor bedroom and full bath offer real flexibility for guests, or a private home office. The laundry room includes a sink and ample storage. Dont forget to check out the impeccable garage with epoxy floors! Upstairs, a spacious bonus room/loft creates a second living area for media, homework, or a quiet workspace. The primary bedroom is generously proportioned and wakes up to that same hillside view, with natural light through the better part of the day. The ensuite primary bathroom is finished with limestone counters, dual vanities, and an oversized walk-in shower, and the adjoining walk-in closet is already fully custom organized. Two additional bedrooms share a bath with dual sinks and a shower/tub combination. Every bedroom on this level looks out to the hills. Poway Unified schools include Del Sur Elementary, a California Distinguished School and National Blue Ribbon School, Design 39 Campus, and Del Norte High School right here in Del Sur. Residents enjoy 14 parks, 11 private pools, and 4 dog parks, plus miles of hiking trails, parks, and community events all year long. Del Sur Town Center is a short drive for Sprouts Farmers Market, Target, Starbucks, restaurants, and fitness clubs. Homes in Del Sur come available regularly. Homes on a corner lot, with this view and this driveway, do not. Dont miss this amazing opportunity!

15838 Potomac Ridge Rd, San Diego

$1,457,000
3 Beds 3 Baths NDP2608211 MLS ACTIVE Status Del Sur BLDG.
Welcome to 15776 Paseo Del Sur a beautifully maintained 3-bedroom, 2.5-bath twin home with a 2-car garage in the heart of the highly sought-after Del Sur community. Just moments from Del Sur Elementary, neighborhood parks, resort-style pools, scenic trails, and the Del Sur Town Center, this home offers the lifestyle that has made Del Sur one of North County San Diegos most desirable neighborhoods. Step inside to bright, sun-filled living spaces and a functional floor plan built for both everyday living and entertaining. Upstairs, beautiful newly installed hardwood flooring adds a fresh, elevated feel throughout. Thoughtful upgrades add lasting value and efficiency, including owned solar, a whole-home water softener, carbon filtration system, and reverse osmosis drinking water system this home is move-in ready and meticulously cared for, combining comfort, convenience, and energy efficiency. The private backyard is made for year-round enjoyment, with a pergola-covered patio and built-in BBQ island perfect for outdoor dining, entertaining, or simply relaxing. Zoned for the award-winning Poway Unified School District, residents also enjoy Del Surs miles of walking trails, community pools, and year-round neighborhood events making this one of San Diegos most desirable places to call home. Welcome to 15776 Paseo Del Sur a beautifully maintained 3-bedroom, 2.5-bath twin home with a 2-car garage in the heart of the highly sought-after Del Sur community. Just moments from Del Sur Elementary, neighborhood parks, resort-style pools, scenic trails, and the Del Sur Town Center, this home offers the lifestyle that has made Del Sur one of North County San Diegos most desirable neighborhoods. Step inside to bright, sun-filled living spaces and a functional floor plan built for both everyday living and entertaining. Upstairs, beautiful newly installed hardwood flooring adds a fresh, elevated feel throughout. Thoughtful upgrades add lasting value and efficiency, including owned solar, a whole-home water softener, carbon filtration system, and reverse osmosis drinking water system this home is move-in ready and meticulously cared for, combining comfort, convenience, and energy efficiency. The private backyard is made for year-round enjoyment, with a pergola-covered patio and built-in BBQ island perfect for outdoor dining, entertaining, or simply relaxing. Zoned for the award-winning Poway Unified School District, residents also enjoy Del Surs miles of walking trails, community pools, and year-round neighborhood events making this one of San Diegos most desirable places to call home.

15776 Paseo Del Sur, San Diego

$2,490,000
5 Beds 5 Baths 260021234 MLS ACTIVE Status
Step into this entertainer's dream home and enjoy a stunning chef's kitchen. A Wolf 5-burner stovetop, Thermador ovens, and a built-in Thermador refrigerator anchor this fully remodeled space, with quartz counters and an oversized island that's perfect for hosting friends and family. From the kitchen you have a perfect line of sight to your dream backyard built for entertaining. A remodeled outdoor kitchen comes complete with a built-in grill and dual taps, and a covered spa sits just steps away. Mature orange, lemon, lime, and grapefruit trees frame the yard. Back inside, a flexible bonus room offers space for a home gym or media room. A main-level bedroom with its own ensuite makes an ideal in-law suite or guest retreat, well suited to multigenerational living. Hardwood floors run throughout the downstairs, and dual A/C units keep both levels comfortable. Upstairs you will find the spacious primary suite set apart from the secondary bedrooms, featuring his and hers walk-in closets, a soaking tub, and an oversized walk-in shower. Two of the secondary bedrooms share a Jack and Jill bathroom, while the fourth bedroom upstairs has its own ensuite. An additional tech area at the top of the stairs makes the perfect home office. A low $105/month HOA covers the neighborhood splash park and 900 feet of maintained hillside just beyond the yard. All of it sits minutes from top-rated Poway Unified schools, trails, shopping, and dining in the heart of 4S Ranch.

15993 Cayenne Ridge Rd, San Diego

$3,495,000
4 Beds 4 Baths NDP2608142 MLS PENDING Status
- Beautifully remodeled. - 4+ bedrooms, 3.5 bathrooms. - 3,706 sqft | .53-acre. - Remarkable privacy. - Attached 3-car garage. - Private casita. - Resort-style pool & spa. - Outdoor entertaining space with new BBQ. - Owned solar. Tucked away on a private cul-de-sac inside the gates of Santaluz, 7805 Doug Hill blends beautifully remodeled interiors with the relaxed, resort-inspired lifestyle that defines Southern California living. Set on approximately .53 acre, the 3,706-square-foot residence offers four spacious bedrooms, three full baths, a powder room, private casita and an attached three-car garage. Inside, light-filled living spaces pair warm wood floors, soft neutral finishes and thoughtful designer updates throughout. The kitchen serves as the heart of the home with an expansive center island, crisp cabinetry, stone surfaces and professional-style appliances, while French doors create an effortless connection between the interiors and outdoor living spaces. Outside, a private pool and spa are surrounded by mature landscaping, lounge areas and a new built-in BBQ, creating a setting designed for both quiet afternoons and easy entertaining. With owned solar and a flexible floor plan that includes a private casita, this move-in-ready Santaluz home offers a rare combination of privacy, style and effortless indoor-outdoor living. - Beautifully remodeled. - 4+ bedrooms, 3.5 bathrooms. - 3,706 sqft | .53-acre. - Remarkable privacy. - Attached 3-car garage. - Private casita. - Resort-style pool & spa. - Outdoor entertaining space with new BBQ. - Owned solar. Tucked away on a private cul-de-sac inside the gates of Santaluz, 7805 Doug Hill blends beautifully remodeled interiors with the relaxed, resort-inspired lifestyle that defines Southern California living. Set on approximately .53 acre, the 3,706-square-foot residence offers four spacious bedrooms, three full baths, a powder room, private casita and an attached three-car garage. Inside, light-filled living spaces pair warm wood floors, soft neutral finishes and thoughtful designer updates throughout. The kitchen serves as the heart of the home with an expansive center island, crisp cabinetry, stone surfaces and professional-style appliances, while French doors create an effortless connection between the interiors and outdoor living spaces. Outside, a private pool and spa are surrounded by mature landscaping, lounge areas and a new built-in BBQ, creating a setting designed for both quiet afternoons and easy entertaining. With owned solar and a flexible floor plan that includes a private casita, this move-in-ready Santaluz home offers a rare combination of privacy, style and effortless indoor-outdoor living.

7805 Doug Hill, San Diego

$1,698,888
4 Beds 4 Baths 260021035 MLS ACTIVE Status Sur 33 BLDG.
Welcome to this stunning home nestled in a prime corner lot location of Sur 33. This west-facing residence boasts owned SOLAR, smart home features & luxury upgrades throughout. 4 bd/3.5 ba spread over 2280 sqft, offers ample space for relaxation & entertaining. Entry level has bd/ba; 2nd fl is main living area with beautiful kitchen, large center island, walk in pantry & family rm that opens to a spacious patio for seamless indoor/outdoor living! 3rd fl has primary suite, 2 secondary bdrms & laundry. Walk to PUSD schools! Beautiful home in the highly desirable Sur 33 community of Del Sur. The main living area features a beautiful kitchen w/stainless steel appliances, including a new refrigerator & a large center island that opens to the spacious living area—ideal for everyday living or entertaining a crowd. Just off the family room is the covered Del Sur Room, complete with an electric fireplace & designated space for a TV, creating a comfortable indoor-outdoor living experience. Electronic blinds on the exterior balcony as well as the interior, provide enhanced privacy and convenient light control. Smart home features connect the blinds, doorbell, locks, and AC thermostat through Apple Home, with Google Home compatibility also available. As a bonus, the lot location provides extra area for guest parking! Oversized garage featuring custom built-in storage and overhead racks, offering exceptional space and organization for vehicles, tools, gear, and all your storage needs. The Del Sur community offers 9 parks, 11 solar heated pools, 25 miles of walking trails and wonderful restaurants, shopping, grocery stores & medical offices

16240 Camden Cir, San Diego

$3,375,000
4 Beds 4 Baths 260020886 MLS ACTIVE Status Mission Ranch BLDG.
Welcome to an exceptional luxury residence in Mission Ranch, one of 4S Ranch’s most exclusive enclaves. Thoughtfully enhanced and impeccably maintained, this residence offers a rare combination of distinctive designer interiors, resort-style outdoor living, and a coveted sense of privacy and tranquility. Designed for effortless indoor-outdoor entertaining, the heart of the home opens through accordion doors to a beautifully appointed California Room and private backyard retreat. A sparkling PebbleTec pool and spa are accented by dramatic fire bowls and water features, with a sunken fire pit thoughtfully integrated into the poolside setting. The outdoor kitchen features a brand-new barbecue and two brand-new refrigerators. Two primary suites, one on each level, offer exceptional versatility for multigenerational living or extended guests. The upstairs primary suite features custom wainscoting, while the spacious secondary bedrooms and Jack-and-Jill bath provide comfort and privacy. Additional highlights include over $50,000 in Malibu Oak hardwood flooring, Ralph Lauren light fixtures, travertine stone hardscape, Sub-Zero refrigerator, owned solar, whole-house reverse osmosis filtration, home alarm system, and a custom solid-wood garage door. With serene preserve and mountain views, refined designer details, and an extraordinary backyard designed for entertaining, this is a rare opportunity to experience elevated living in Mission Ranch.

17812 Ralphs Ranch Rd, San Diego

$3,900,000
5 Beds 5 Baths NDP2607971 MLS ACTIVE Status
Come experience refined living in one of North Countys most desirable enclaves, The Lakes Above Rancho Santa Fe. Situated on over half an acre, this exceptional estate offers 5,491 square feet of thoughtfully designed living space with five bedrooms and four-and-a-half bathrooms. The floor plan lives primarily as a single-story residence, with all bedrooms located downstairs and an upstairs loft that offers flexible space for a home office, library, or playroom. Upon entering, you are greeted by a formal living room with soaring two-story ceilings and a fireplace, along with a formal dining area. The main living area features soaring ceilings and flows seamlessly into the dining room and chefs kitchen, appointed with a butlers pantry, wood cabinetry, granite countertops, travertine backsplash and a large center island. French doors open to a central courtyard with a water fountain, creating a beautiful setting for al fresco dining and entertaining. The spacious primary suite is filled with natural light and features an en suite bathroom with dual-sink vanities, a soaking tub, separate shower, and walk-in closet. Designed for both relaxation and entertaining, the backyard features a generous lawn and expansive patio space. Additional features include hardwood flooring throughout and a three-car attached garage. Located within the award-winning Poway Unified School District, with top-rated schools like Del Norte High, The Lakes Above Rancho Santa Fe offers a family-friendly community and an unbeatable Southern California lifestyle. Just half a mile from The Crosby Club at Ran Come experience refined living in one of North Countys most desirable enclaves, The Lakes Above Rancho Santa Fe. Situated on over half an acre, this exceptional estate offers 5,491 square feet of thoughtfully designed living space with five bedrooms and four-and-a-half bathrooms. The floor plan lives primarily as a single-story residence, with all bedrooms located downstairs and an upstairs loft that offers flexible space for a home office, library, or playroom. Upon entering, you are greeted by a formal living room with soaring two-story ceilings and a fireplace, along with a formal dining area. The main living area features soaring ceilings and flows seamlessly into the dining room and chefs kitchen, appointed with a butlers pantry, wood cabinetry, granite countertops, travertine backsplash and a large center island. French doors open to a central courtyard with a water fountain, creating a beautiful setting for al fresco dining and entertaining. The spacious primary suite is filled with natural light and features an en suite bathroom with dual-sink vanities, a soaking tub, separate shower, and walk-in closet. Designed for both relaxation and entertaining, the backyard features a generous lawn and expansive patio space. Additional features include hardwood flooring throughout and a three-car attached garage. Located within the award-winning Poway Unified School District, with top-rated schools like Del Norte High, The Lakes Above Rancho Santa Fe offers a family-friendly community and an unbeatable Southern California lifestyle. Just half a mile from The Crosby Club at Rancho Santa Fe, which offers optional membership for residents to enjoy the world-class amenities, including golf, dining, entertainment, fitness center, tennis, pickleball, and a heated lap pool. With 25 golf courses, 17 parks, and 4 hiking reserves within 10 miles, and over 79 restaurants within 5 miles, there's no shortage of activities to enjoy. Conveniently located minutes from I-15 and CA-56 freeways, this exceptional property offers unparalleled access to all that San Diego has to offer. Don't miss your chance to own this stunning estate and live the ultimate California dream.

8245 The Landing Way, San Diego

$2,200,000
5 Beds 3 Baths 260020540 MLS PENDING Status
Location, location, location! Welcome to Bernardo Springs! Rarely will you find a home as well-maintained and meticulously cared for than this one. Lovingly cared for by it's original owners, the upgrades are endless! First things first. Situated on a premium corner lot with a 3-car tandem garage, this luxurious home is 3,390 sqft and comes with 5 bedrooms and 3 full bathrooms, including a bedroom and bathroom on the main level! To name a few notable upgrades, enjoy energy efficiency with 23 fully paid solar panels (2016 by Stellar Solar), brand new dual-pane windows (2023) complete with plantation shutters, a whole-house water filtration system (2024) and tankless water heater. The floorplan flows beautifully with brand new porcelain tile flooring, a grand vaulted entry flooded with natural light, two living areas with fireplaces, a formal dining room with french doors and backyard access. The massive and bright kitchen features newer stainless appliances, offers tons of counter space and ample storage and features a convenient breakfast nook. As you make your way up the upgraded wrought iron staircase to the upper level, you'll find a convenient loft with a built-in office area. The primary suite is a sanctuary unto itself. It's massive, featuring a huge custom walk-in closet, the cleanest bathroom you've ever seen and an attached retreat area perfect for a fitness or exercise room, a baby nursery or extra storage. The other bedrooms are generously sized, one offering a walk-in closet. Let's talk about the outdoor areas. The front and back yards are known for having some of the most beautiful landscaping in the neighborhood with lush plumerias, plants and fruit trees. The resort-style backyard is perfect for entertaining, featuring a custom built-in barbecue, a tropical palapa for enjoying a beverage or relaxing under the massive patio cover. Whoever inherits this pristine home will reap the benefits of a meticulously maintained home for years to come. See you soon!

16414 Santa Cristobal St, San Diego

$1,050,000
2 Beds 3 Baths NDP2607873 MLS ACTIVE Status Avante Del Sur BLDG.
Welcome to effortless living in Del Surs sought-after Avante 55+ community. This beautifully upgraded Avante Plan 4 end-unit residence offers the perfect blend of comfort, convenience, and style, with abundant natural light, added windows, park views just across the street, and more than $100K in thoughtful post-builder enhancements................................ Step inside to find refined finishes throughout, including Valley Oak flooring, wainscoting, crown molding, designer kitchen and bath selections, upgraded cabinetry and countertops, a Bianco Carrera mosaic marble backsplash, custom doors, designer wallpaper, custom closets, plantation shutters, luxury lighting, and a private elevator. The garage is equally well appointed with custom epoxy flooring, storage racks, cabinetry, and drawers for everyday ease.................................................... Designed for a low-maintenance, lock-and-leave lifestyle, the home offers approximately 1,787 sq ft with two bedrooms, two and a half baths, a flexible ground-floor office or optional third bedroom, and a two-car garage. HOA groundskeeping and exterior upkeep make it easier to spend time on what matters most..................................................... Enjoy the best of Avante and Del Sur living with access to a clubhouse, pool, jacuzzi, gym, lounge, barbecue kitchen, fire pits, eleven pools, fourteen parks, and miles of manicured hiking trails. Close to shopping, dining, family, friends, and everyday conveniencesand just a short drive to San Diegos beaches and coastal destinationsthis turnkey home is idea Welcome to effortless living in Del Surs sought-after Avante 55+ community. This beautifully upgraded Avante Plan 4 end-unit residence offers the perfect blend of comfort, convenience, and style, with abundant natural light, added windows, park views just across the street, and more than $100K in thoughtful post-builder enhancements................................ Step inside to find refined finishes throughout, including Valley Oak flooring, wainscoting, crown molding, designer kitchen and bath selections, upgraded cabinetry and countertops, a Bianco Carrera mosaic marble backsplash, custom doors, designer wallpaper, custom closets, plantation shutters, luxury lighting, and a private elevator. The garage is equally well appointed with custom epoxy flooring, storage racks, cabinetry, and drawers for everyday ease.................................................... Designed for a low-maintenance, lock-and-leave lifestyle, the home offers approximately 1,787 sq ft with two bedrooms, two and a half baths, a flexible ground-floor office or optional third bedroom, and a two-car garage. HOA groundskeeping and exterior upkeep make it easier to spend time on what matters most..................................................... Enjoy the best of Avante and Del Sur living with access to a clubhouse, pool, jacuzzi, gym, lounge, barbecue kitchen, fire pits, eleven pools, fourteen parks, and miles of manicured hiking trails. Close to shopping, dining, family, friends, and everyday conveniencesand just a short drive to San Diegos beaches and coastal destinationsthis turnkey home is ideal for active adults who want connection, convenience, and room to enjoy life..................................................... Avante is an age-qualified 55+ community, but that does not mean every resident must be 55 or older. Each home must include at least one resident age 55 or older, and certain other household members may also qualify under the communitys residency rules..................................................... At least one resident must be a Qualified Resident who is 55 years of age or older --- Other eligible residents may include a spouse or domestic partner, someone age 45 or older, a qualifying disabled child or grandchild, or someone providing primary physical or economic support (each a Qualified Permanent Resident). ----A person providing substantial medical care or daily living assistance may qualify as a Permitted Health Care Resident------If the Qualified Resident divorces, passes away, or is away for a prolonged period, a Qualified Permanent Resident may remain in the home indefinitely --------A Permitted Health Care Resident may remain up to 90 days, with a possible Board-approved extension.----------Come see how easy 55+ living can be. Schedule a private showing today and discover whether this turnkey Avante home is the right fit for your next chapter.

16750 Coyote Bush 47 Unit 47, San Diego

$3,849,000
4 Beds 5 Baths 260020042 MLS ACTIVE Status
Located within the guard-gated community of The Crosby, this beautifully updated 4-bedroom, 4.5-bath residence pairs timeless architecture with an inviting, functional floor plan and an impressive collection of recent enhancements throughout. Thoughtfully refreshed inside and out, the home offers flexible living spaces and seamless indoor-outdoor living designed for both everyday comfort and entertaining. The main level features a welcoming combination of formal and casual living spaces, along with a private guest bedroom with ensuite bath and a dedicated office featuring new herringbone wood flooring, built-in credenza cabinetry and shelving. At the heart of the home, the kitchen opens to the main living areas and is equipped with new appliances, including a Wolf dual-fuel range with eight dual-stacked burners and dual ovens, Sub-Zero refrigerator, Wolf microwave, and Cove dishwasher. An adjacent wine closet with a Sub-Zero wine refrigerator adds another thoughtful element for entertaining. Fresh interior paint and new carpeting throughout give the home a refreshed, move-in-ready feel. Upstairs, the primary suite offers a private retreat complete with its own fireplace and a spacious primary bath with dual vanities. Two additional guest bedrooms each feature ensuite baths, while a separate flex space, currently used as a fitness room, provides versatility for a gym, media room, playroom or additional lounge. The private backyard centers around the pool and spa with restored Spanish tile details and a water feature. Multiple areas for gathering and entertaining are complemented by an outdoor fireplace with a premium ceramic gas log system, built-in Bull BBQ, and a striking side-yard waterfall fountain with an integrated fire feature. Refreshed landscaping, including more than 150 added plants, succulents and trees, along with new dual-zone LED landscape lighting, further enhances the outdoor setting. The garage has been thoughtfully upgraded with a new polyaspartic floor finish and a tech-ready ChargePoint Home Flex Level 2 EV charging system supported by a dedicated 240V, 60-amp circuit. Additional enhancements include new LED overhead lighting, a Gladiator GarageWorks organization system and two heavy-duty ultra-quiet garage door openers with app-based remote control, bringing added functionality and convenience to the space. Come experience all this beautifully updated Crosby residence has to offer.

7946 Kathryn Crosby Ct, San Diego

$1,299,000
3 Beds 3 Baths 260019891 MLS PENDING Status Garden Gate BLDG.
LIGHT and BRIGHT detached home inside the GATED Garden Gate community in highly desirable 4S Ranch. 3 bedrooms plus 1 optional office/bedroom, 2.5-bath residence offers approximately 1,862 square feet of comfortable living space, a 2-car attached garage, and a private outdoor setting. Manicured exterior, lush palms, low-maintenance artificial turf, welcoming covered front porch. The open-concept main living area is bright, spacious, and designed for everyday living. LVP flows throughout the main level, while numerous windows bring in abundant natural light. The kitchen features generous cabinetry, ample counter space, and an open sightline to the living and dining areas. It is a practical layout for both everyday meals and entertaining. Office or optional bedroom downstairs on first floor. Primary suite offers a spacious ensuite bathroom featuring an expansive dual-sink vanity and walk in closet. Additional 2 bedrooms upstairs with a full-size laundry room for convenience. The private rear patio provides room for outdoor dining, entertaining, and gardening. Mature palms, low-maintenance artificial turf also adds year-round greenery. LOW HOA. Convenient access to parks, recreation, shopping, dining, schools, and major transportation routes. The 4S Ranch area is home to multiple community parks, including 4S Ranch Community Park, Liberty Park, Heritage Park, Homestead Park, Patriot Park, and the 25-acre 4S Ranch Sports Park, which includes baseball and softball fields, soccer and multipurpose fields, tennis courts, basketball courts, and a roller-hockey rink. Families will appreciate the proximity to highly regarded schools in the 4S Ranch/Poway Unified area. For everyday convenience, 4S Commons Town Center provides an extensive mix of shopping, dining, groceries, services, and neighborhood amenities. The center includes major anchors such as Ralphs, Jimbo's, CVS, and World Market, along with a broad selection of restaurants and businesses.

10086 Baylee Ln, San Diego

$2,099,000
4 Beds 3 Baths NDP2607641 MLS ACTIVE Status
Welcome to this fully upgraded residence in one of San Diego's most sought after neighborhoods. Ideally located in the top rated Poway Unified School District, near shopping, dining, parks, recreation, and overlooking the scenic trails of Lake Hodges. This home offers the perfect blend of luxury, comfort, convenience, and outdoor livingwith no Mello-Roos and a low HOA. No expense was spared on the thoughtfully remodeled interior, showcasing rich hardwood flooring, abundant natural light, and elegant finishes. The stunning chefs kitchen features Italian Arabescato marble, natural soapstone, and premium appliances. Additional upgrades include a reverse osmosis drinking system and whole-home water softener for enhanced comfort and convenience. The versatile floor plan offers generously sized bedrooms, beautifully updated living spaces, a large epoxied 3 car garage and exceptional indoor-outdoor flow. The private backyard retreat is an entertainers dream, including a newly redesigned PebbleTec pool and spa, recently upgraded Pentair remote pool equipment, elegant flagstone hardscape, multiple seating areas, and peaceful canyon views. The professionally designed Mediterranean-butterfly inspired landscape combines grapes, passionfruit, mature fruit trees, and drought-tolerant plantings for a low-maintenance outdoor oasis that seamlessly blends beauty and sustainability. Enjoy an exceptional community lifestyle with access to a premier gated recreation center featuring tennis and pickleball courts, indoor basketball, baseball fields, a gym, resort-style pool, and year-round commun Welcome to this fully upgraded residence in one of San Diego's most sought after neighborhoods. Ideally located in the top rated Poway Unified School District, near shopping, dining, parks, recreation, and overlooking the scenic trails of Lake Hodges. This home offers the perfect blend of luxury, comfort, convenience, and outdoor livingwith no Mello-Roos and a low HOA. No expense was spared on the thoughtfully remodeled interior, showcasing rich hardwood flooring, abundant natural light, and elegant finishes. The stunning chefs kitchen features Italian Arabescato marble, natural soapstone, and premium appliances. Additional upgrades include a reverse osmosis drinking system and whole-home water softener for enhanced comfort and convenience. The versatile floor plan offers generously sized bedrooms, beautifully updated living spaces, a large epoxied 3 car garage and exceptional indoor-outdoor flow. The private backyard retreat is an entertainers dream, including a newly redesigned PebbleTec pool and spa, recently upgraded Pentair remote pool equipment, elegant flagstone hardscape, multiple seating areas, and peaceful canyon views. The professionally designed Mediterranean-butterfly inspired landscape combines grapes, passionfruit, mature fruit trees, and drought-tolerant plantings for a low-maintenance outdoor oasis that seamlessly blends beauty and sustainability. Enjoy an exceptional community lifestyle with access to a premier gated recreation center featuring tennis and pickleball courts, indoor basketball, baseball fields, a gym, resort-style pool, and year-round community events for all ages. Outdoor enthusiasts will love the miles of hiking and biking trails surrounding scenic Lake Hodges. This is a rare opportunity to own a meticulously renovated home, resort-style amenities, top schools and in an unbeatable locationoffering the very best of Southern California living.

11276 Monticook Ct, San Diego

$2,400,000
4 Beds 3 Baths PTP2606182 MLS ACTIVE Status
Welcome to one of Del Surs most coveted streets, where this former model home blends refined design with effortless California living. Featuring a full bedroom and bath on the main level, a flexible upstairs loft, and fully owned solar, this home offers exceptional versatility. New luxury vinyl plank flooring is complemented by custom built-ins, architectural paneling, and thoughtful designer details throughout. Expansive floor-to-ceiling doors create seamless indoor-outdoor flow to a beautifully landscaped backyard with turf, an outdoor kitchen, and built-in BBQ. A built-in breakfast nook and dedicated bar with dual-zone wine refrigerators create inviting spaces for gathering, while the spacious primary suite features beautifully updated finishes. A three-car tandem garage with epoxy flooring and additional built ins adds generous space for vehicles, storage, or hobbies. Ideally located just moments from the neighborhood parks, this distinctive Del Sur residence captures elevated indoor-outdoor living with the craftsmanship of a former model home. Welcome to one of Del Surs most coveted streets, where this former model home blends refined design with effortless California living. Featuring a full bedroom and bath on the main level, a flexible upstairs loft, and fully owned solar, this home offers exceptional versatility. New luxury vinyl plank flooring is complemented by custom built-ins, architectural paneling, and thoughtful designer details throughout. Expansive floor-to-ceiling doors create seamless indoor-outdoor flow to a beautifully landscaped backyard with turf, an outdoor kitchen, and built-in BBQ. A built-in breakfast nook and dedicated bar with dual-zone wine refrigerators create inviting spaces for gathering, while the spacious primary suite features beautifully updated finishes. A three-car tandem garage with epoxy flooring and additional built ins adds generous space for vehicles, storage, or hobbies. Ideally located just moments from the neighborhood parks, this distinctive Del Sur residence captures elevated indoor-outdoor living with the craftsmanship of a former model home.

15897 Trent Pl, San Diego

$1,995,000
4 Beds 3 Baths NDP2607613 MLS ACTIVE Status
Now offered at $1,995,000an exceptional value for more than 3,000 square feet in one of Del Surs most desirable neighborhoods. Originally built as the Davidson Communities model home for Kensington, this quality-built, light-filled residence offers distinctive architectural character and an outstanding floor plan. Four bedrooms and three full baths include a main-level bedroom and bath, while an upstairs loft provides additional flexibility. Exposed wood beams, graceful archways and plantation shutters add warmth, and the open kitchen and living spaces are ideal for everyday living and entertaining. The expansive primary suite features a fireplace, spa-inspired bath and generous walk-in closet. The private backyard offers an in-ground spa and tranquil water feature. Located directly across from a neighborhood park and community pool, the home also enjoys access to Del Surs celebrated parks, trails, resort-style amenities and highly regarded Poway Unified schools. With the size, layout, construction quality and location already in place, a buyer can create something truly special by adding their own style through updates to the flooring, lighting, and select finishes. Now offered at $1,995,000an exceptional value for more than 3,000 square feet in one of Del Surs most desirable neighborhoods. Originally built as the Davidson Communities model home for Kensington, this quality-built, light-filled residence offers distinctive architectural character and an outstanding floor plan. Four bedrooms and three full baths include a main-level bedroom and bath, while an upstairs loft provides additional flexibility. Exposed wood beams, graceful archways and plantation shutters add warmth, and the open kitchen and living spaces are ideal for everyday living and entertaining. The expansive primary suite features a fireplace, spa-inspired bath and generous walk-in closet. The private backyard offers an in-ground spa and tranquil water feature. Located directly across from a neighborhood park and community pool, the home also enjoys access to Del Surs celebrated parks, trails, resort-style amenities and highly regarded Poway Unified schools. With the size, layout, construction quality and location already in place, a buyer can create something truly special by adding their own style through updates to the flooring, lighting, and select finishes.

15616 New Park Ter, San Diego

$3,490,000
5 Beds 4 Baths PTP2606156 MLS ACTIVE Status
Experience elevated living in this exceptional home within the prestigious guard-gated community of Avaron in Del Sur. Showcasing timeless architecture and modern luxury, this stunning residence offers approximately five spacious bedrooms, four and a half bathrooms, a formal dining room, expansive living and family rooms, and a versatile bonus space ideal for a home office, gym, media room, or game room. Designed to impress, the home features soaring ceilings, abundant natural light, and a seamless open-concept floor plan that effortlessly blends indoor and outdoor living. The heart of the home is the spectacular great room, where the chef's kitchen flows seamlessly into the living and family rooms, creating an ideal setting for both everyday living and grand-scale entertaining. Thoughtfully curated designer finishes, premium stainless-steel appliances further enhance the home's appeal. A desirable first-floor bedroom and full bath provide flexibility for guests or multigenerational living, while four additional bedrooms upstairs offer privacy and comfort for family and visitors alike. Step outside to your private resort-style backyard, perfect for Southern California's year-round lifestyle. The expansive California Room overlooks a sparkling pool and spa, creating a true indoor-outdoor experience. Entertain with ease at the built-in barbecue island featuring stainless steel amenities. Residents enjoy an unparalleled lifestyle with proximity to the charming Village of Rancho Santa Fe, premier shopping, dining, and convenient access to I-15 and SR-56. The home is located in Experience elevated living in this exceptional home within the prestigious guard-gated community of Avaron in Del Sur. Showcasing timeless architecture and modern luxury, this stunning residence offers approximately five spacious bedrooms, four and a half bathrooms, a formal dining room, expansive living and family rooms, and a versatile bonus space ideal for a home office, gym, media room, or game room. Designed to impress, the home features soaring ceilings, abundant natural light, and a seamless open-concept floor plan that effortlessly blends indoor and outdoor living. The heart of the home is the spectacular great room, where the chef's kitchen flows seamlessly into the living and family rooms, creating an ideal setting for both everyday living and grand-scale entertaining. Thoughtfully curated designer finishes, premium stainless-steel appliances further enhance the home's appeal. A desirable first-floor bedroom and full bath provide flexibility for guests or multigenerational living, while four additional bedrooms upstairs offer privacy and comfort for family and visitors alike. Step outside to your private resort-style backyard, perfect for Southern California's year-round lifestyle. The expansive California Room overlooks a sparkling pool and spa, creating a true indoor-outdoor experience. Entertain with ease at the built-in barbecue island featuring stainless steel amenities. Residents enjoy an unparalleled lifestyle with proximity to the charming Village of Rancho Santa Fe, premier shopping, dining, and convenient access to I-15 and SR-56. The home is located in the Poway Unified School District. At the center of the community, The Crosby Club at Rancho Santa Fe offers membership opportunities, providing access to world-class golf, exceptional dining, tennis, pickleball, a state-of-the-art fitness center, and an active social calendar-completing the luxury lifestyle that makes this neighborhood so sought after.

15566 Rising River Pl S, San Diego

$1,950,000
4 Beds 4 Baths NDP2607580 MLS PENDING Status
Beautifully updated with designer touches throughout, this exceptional 4S Ranch home offers stylish living, flexible spaces, and a private detached casita. A spacious covered front porch and charming curb appeal create a memorable first impression, while shiplap accents, plantation shutters, designer lighting, and beautiful white oak flooring add warmth and character throughout. The spacious main residence features formal living and dining rooms, plus a flexible main-level room enclosed by barn doors that can serve as an optional fifth bedroom, guest room, or office. A full bathroom is also conveniently located downstairs. The inviting family room opens to the gourmet kitchen, featuring updated quartz countertops, updated hardware and lighting, a large center island, stainless steel appliances, and a pantry. Upstairs, a cozy loft accompanies two secondary bedrooms and the spacious primary suite, complete with a spa-inspired bathroom and generous walk-in closet. The detached casita offers a private entrance, walk-in closet, and full bathroomideal for guests, multigenerational living, or a home office. Additional highlights include an upstairs laundry room, three-car garage, and leased solar. The private backyard features a covered patio, outdoor fireplace, and hot tub. Located within the award-winning Poway Unified School District near Monterey Ridge Elementary, 4S Commons, parks, trails, shopping, dining, and community amenities. Beautifully updated with designer touches throughout, this exceptional 4S Ranch home offers stylish living, flexible spaces, and a private detached casita. A spacious covered front porch and charming curb appeal create a memorable first impression, while shiplap accents, plantation shutters, designer lighting, and beautiful white oak flooring add warmth and character throughout. The spacious main residence features formal living and dining rooms, plus a flexible main-level room enclosed by barn doors that can serve as an optional fifth bedroom, guest room, or office. A full bathroom is also conveniently located downstairs. The inviting family room opens to the gourmet kitchen, featuring updated quartz countertops, updated hardware and lighting, a large center island, stainless steel appliances, and a pantry. Upstairs, a cozy loft accompanies two secondary bedrooms and the spacious primary suite, complete with a spa-inspired bathroom and generous walk-in closet. The detached casita offers a private entrance, walk-in closet, and full bathroomideal for guests, multigenerational living, or a home office. Additional highlights include an upstairs laundry room, three-car garage, and leased solar. The private backyard features a covered patio, outdoor fireplace, and hot tub. Located within the award-winning Poway Unified School District near Monterey Ridge Elementary, 4S Commons, parks, trails, shopping, dining, and community amenities.

17236 Eagle Canyon Way, San Diego

$3,650,000
5 Beds 6 Baths PTP2606127 MLS PENDING Status
On the edge of Rancho Santa Fe, with none of its restrictions and all of its prestige. Seller may entertain a seller carry option with the right offer. This 6,648 sq ft estate on 3.35 horse-zoned acres sits within a private gated enclave, priced for the buyer ready to do the work. No HOA. No Mello Roos. 5 bedrooms, 4 full baths, 2 half baths. Soaring ceilings, grand living spaces, and walls of windows frame sweeping western canyon views and stunning sunsets. The main-level primary suite opens to a private patio; multiple decks and terraces capture the views at every turn. Outside: a private equestrian arena, pool and spa, 3.35 open acres zoned for horses, and room to add resort-style grounds, ADU, guest quarters, sport court, or additional stabling. Buyer note: HOME NEEDS WORK, interior, exterior, systems, and finishes, priced accordingly. Bring your contractor and your vision. Minutes from Poway Unified and Torrey Pines schools, RSF Village, dining, and trails. On the edge of Rancho Santa Fe, with none of its restrictions and all of its prestige. Seller may entertain a seller carry option with the right offer. This 6,648 sq ft estate on 3.35 horse-zoned acres sits within a private gated enclave, priced for the buyer ready to do the work. No HOA. No Mello Roos. 5 bedrooms, 4 full baths, 2 half baths. Soaring ceilings, grand living spaces, and walls of windows frame sweeping western canyon views and stunning sunsets. The main-level primary suite opens to a private patio; multiple decks and terraces capture the views at every turn. Outside: a private equestrian arena, pool and spa, 3.35 open acres zoned for horses, and room to add resort-style grounds, ADU, guest quarters, sport court, or additional stabling. Buyer note: HOME NEEDS WORK, interior, exterior, systems, and finishes, priced accordingly. Bring your contractor and your vision. Minutes from Poway Unified and Torrey Pines schools, RSF Village, dining, and trails.

16762 Caminito De Las Palmas, San Diego

$1,987,000
5 Beds 3 Baths 260019403 MLS PENDING Status
Nestled in the highly sought-after, family-friendly community of 4S Ranch, this beautifully upgraded Pulte Pines Plan 1 home offers an exceptional combination of comfort, style, and location. This detached 5-bedroom, 3-bathroom residence features a desirable downstairs bedroom and full bath, plus an upstairs loft that provides flexible space for a home office, media room, or play area.The distinctive Tuscan-style exterior and freshly painted interior create an inviting first impression. Enjoy beautiful mountain views and abundant natural light from the south-facing living room and primary suite. The home also features a custom-designed backyard patio with a charming gazebo—perfect for outdoor dining, entertaining, or relaxing. The gourmet kitchen is designed for both everyday living and entertaining, featuring granite countertops, upgraded Hamilton White cabinetry, and an oversized walk-in pantry. All bathrooms are appointed with elegant Piedrafina Venatino engineered marble countertops, while high-quality vinyl plank flooring throughout provides a modern look with easy maintenance. The spacious primary suite includes a relaxing Jacuzzi-style soaking tub. See supplement for more information. Additional upgrades include a pre-wired whole-house security system, approximately one-year-new air conditioning system and water heater, fresh custom paint, and many other thoughtful improvements. Location is another highlight. The home is directly across from Liberty Park, providing convenient access to neighborhood recreation and green space, and is within walking distance of Monterey Ridge Elementary School. It is also conveniently located near Oak Valley Middle School and Del Norte High School, all within the highly regarded Poway Unified School District. With its spacious floor plan, extensive upgrades, park and mountain views, and prime 4S Ranch location, this exceptional home offers a rare opportunity to enjoy the best of North County San Diego living. Don’t miss the opportunity to make this beautiful 4S Ranch home your own!

17567 Ralphs Ranch Rd, San Diego

$1,150,000
2 Beds 3 Baths NDP2607452 MLS ACTIVE Status
Discover refined, resort-style living at Avante, Del Sur's premier 55+ gated community! This beautiful home offers an inviting atmosphere with soaring ceilings, beautiful wood flooring throughout the main living level, and a spacious open-concept floor plan. Featuring 2 generously sized bedrooms, 2.5 bathrooms, a spacious den, an in-unit elevator, a private balcony, and large windows that fill the home with an abundance of natural light, this home is designed for comfortable living and easy entertaining. The state-of-the-art chef's kitchen features white cabinetry, quartz countertops, a tile backsplash, stainless steel appliances, and a large center island. The adjoining dining and family rooms create an ideal space for everyday living and effortless entertaining. The spacious primary suite is a relaxing retreat with a walk-in closet featuring built-in cabinetry and an en-suite bathroom complete with dual sinks and a large walk-in shower. The secondary bedroom is generously sized and includes built-in closet cabinetry, with a conveniently located full bathroom nearby for added comfort and privacy. Additional features include solar, a tankless water heater, a spacious laundry room, an attached 2-car garage with epoxy flooring and built-in cabinetry, and custom window shades, including solar-powered automatic blinds. Avante residents enjoy amenities such as a clubhouse, pool, spa, gym, 4 large grills, outdoor seating areas, and a curated activity and social calendar. This home is just 3 doors down from the clubhouse and pool, making it a short walk to all the amenities and th Discover refined, resort-style living at Avante, Del Sur's premier 55+ gated community! This beautiful home offers an inviting atmosphere with soaring ceilings, beautiful wood flooring throughout the main living level, and a spacious open-concept floor plan. Featuring 2 generously sized bedrooms, 2.5 bathrooms, a spacious den, an in-unit elevator, a private balcony, and large windows that fill the home with an abundance of natural light, this home is designed for comfortable living and easy entertaining. The state-of-the-art chef's kitchen features white cabinetry, quartz countertops, a tile backsplash, stainless steel appliances, and a large center island. The adjoining dining and family rooms create an ideal space for everyday living and effortless entertaining. The spacious primary suite is a relaxing retreat with a walk-in closet featuring built-in cabinetry and an en-suite bathroom complete with dual sinks and a large walk-in shower. The secondary bedroom is generously sized and includes built-in closet cabinetry, with a conveniently located full bathroom nearby for added comfort and privacy. Additional features include solar, a tankless water heater, a spacious laundry room, an attached 2-car garage with epoxy flooring and built-in cabinetry, and custom window shades, including solar-powered automatic blinds. Avante residents enjoy amenities such as a clubhouse, pool, spa, gym, 4 large grills, outdoor seating areas, and a curated activity and social calendar. This home is just 3 doors down from the clubhouse and pool, making it a short walk to all the amenities and the outdoor grill. Positioned near dog parks, hiking and biking trails, equestrian paths, and Black Mountain Open Space Park, this location is a short drive to beautiful beaches and 15 golf courses within a 20-minute radius. Enjoy the benefits of buying a property within the award-winning master-planned community of Del Sur, with 14 parks, extensive hiking trails, year-round community events, and convenient shopping. Within walking distance to the Del Sur town center, featuring Sprouts Farmers Market, Target, Starbucks, restaurants, fitness clubs, and more, this is the epitome of upscale living.

16750 Coyote Bush Dr Unit 11, San Diego

$1,430,000
3 Beds 3 Baths NDP2607412 MLS PENDING Status
Welcome home to 17152 Carranza Drive, a beautifully remodeled residence tucked into one of San Diego's most sought-after master planned communities, 4S Ranch. This 3-bedroom, 2.5-bathroom home offers 2,027 square feet of thoughtfully updated living space on a spacious 0.17-acre lot, delivering the perfect blend of comfort, style, and turnkey convenience, along with a rare level of privacy and unobstructed views that are hard to find in the neighborhood. One of this home's standout features is its exceptional setting: with no neighbors directly in front or behind, you'll enjoy a peaceful, private atmosphere rarely available in a community setting. Take in stunning views of Mt. Woodson from the property, adding a scenic backdrop to everyday life and creating a serene setting for morning coffee or evening relaxation. Step inside and experience a home that has been completely transformed from top to bottom. The brand-new kitchen is the heart of this home, featuring fresh cabinetry, upgraded countertops, and modern fixtures designed for both everyday living and entertaining. Both bathrooms have been fully remodeled with contemporary finishes, offering a spa-like feel throughout. New carpet flows through the bedrooms and living areas, while fresh interior paint brightens every room and creates a warm, move in ready atmosphere. Outside, the newly redone patio provides an inviting space to relax or host family and friends, complete with those coveted Mt. Woodson views and added privacy from the lack of rear and front neighbors. Every detail of this home has been curated with care, Welcome home to 17152 Carranza Drive, a beautifully remodeled residence tucked into one of San Diego's most sought-after master planned communities, 4S Ranch. This 3-bedroom, 2.5-bathroom home offers 2,027 square feet of thoughtfully updated living space on a spacious 0.17-acre lot, delivering the perfect blend of comfort, style, and turnkey convenience, along with a rare level of privacy and unobstructed views that are hard to find in the neighborhood. One of this home's standout features is its exceptional setting: with no neighbors directly in front or behind, you'll enjoy a peaceful, private atmosphere rarely available in a community setting. Take in stunning views of Mt. Woodson from the property, adding a scenic backdrop to everyday life and creating a serene setting for morning coffee or evening relaxation. Step inside and experience a home that has been completely transformed from top to bottom. The brand-new kitchen is the heart of this home, featuring fresh cabinetry, upgraded countertops, and modern fixtures designed for both everyday living and entertaining. Both bathrooms have been fully remodeled with contemporary finishes, offering a spa-like feel throughout. New carpet flows through the bedrooms and living areas, while fresh interior paint brightens every room and creates a warm, move in ready atmosphere. Outside, the newly redone patio provides an inviting space to relax or host family and friends, complete with those coveted Mt. Woodson views and added privacy from the lack of rear and front neighbors. Every detail of this home has been curated with care, and it has been beautifully staged to showcase its full potential, making it easy to picture your next chapter here. Location is everything, and this home delivers. Situated within the award-winning Poway Unified School District, this property offers access to some of San Diego's top-rated public schools, a major draw for families seeking excellence in education. Nearby options include highly regarded elementary and middle schools, plus Del Norte High School, along with the sought after Design39Campus, a nationally recognized K-8 innovation school offered through a district lottery. Living in 4S Ranch means enjoying an exceptional lifestyle surrounded by resort-style community amenities. Residents have access to six local parks featuring baseball and soccer fields, tennis and basketball courts, a roller hockey rink, and bocce ball courts, along with numerous playgrounds and picnic areas perfect for family outings. Outdoor enthusiasts will love the 10 miles of scenic walking and jogging trails that wind through 1,600 acres of permanently protected open space and wildlife habitat, offering a peaceful escape just minutes from home. At the heart of the neighborhood is 4S Commons Town Center, a vibrant hub with roughly 50 retailers and restaurants, including a 52,000 sq ft. Ralphs grocery store, CVS Pharmacy, Karl Strauss Brewery, Miguel's Cocina, coffee shops, banks, and boutique shopping. The nearby Del Sur Town Center adds even more options. A branch of the San Diego County Library is also located within the community, along with a fitness center and splash park for warm weather fun. Commuters will appreciate the easy access to both the I-15 and CA-56 freeways, making trips to downtown San Diego, La Jolla, and the North County coast quick and convenient. This move-in-ready home combines a stunning remodel, rare privacy, and breathtaking Mt. Woodson views with an unbeatable location. From the moment you walk through the door, you'll notice the quality craftsmanship and attention to detail throughout, from the kitchen counters to the bathroom tile. Don't miss your opportunity to own this exceptional home in one of San Diego's premier communities.

17152 Carranza Dr, San Diego

$1,599,900
2 Beds 3 Baths NDP2607377 MLS PENDING Status
Welcome to Auberge at Del Sur, one of San Diegos most desirable gated 55-plus communities. This spacious 2,064-square-foot home offers a rare and versatile floor plan designed for comfortable first-floor living, with the primary suite and an additional bedroom both located on the main level. Upstairs, an expansive loft with its own full bathroom provides the perfect space for guests, a home office, media room or hobby retreat. The light-filled main level features wood-look tile flooring, plantation shutters and an open-concept living area that flows seamlessly into the kitchen and backyard. The kitchen is beautifully appointed with white cabinetry, stone countertops, a large center island, gas cooktop, double ovens and abundant storage. New dishwasher was just recently installed. The generous primary suite includes a walk-in closet and a spacious bathroom with dual sinks, a soaking tub and separate glass-enclosed shower. The secondary bedroom is conveniently located near another bathroom with a walk-in shower. Step outside to a private backyard created for year-round enjoyment, complete with a built-in outdoor kitchen, oversized built-in umbrella, fruit trees, a tranquil water feature and plenty of space for dining, entertaining or simply relaxing. Residents of Auberge enjoy access to The Club, an impressive resort-style clubhouse featuring a swimming pool and spa, fitness center, library, gathering spaces, pickleball and bocce ball courts, outdoor barbecue areas, dog park, and a playground for the grandkids. The community also offers access to the trails, parks and open sp Welcome to Auberge at Del Sur, one of San Diegos most desirable gated 55-plus communities. This spacious 2,064-square-foot home offers a rare and versatile floor plan designed for comfortable first-floor living, with the primary suite and an additional bedroom both located on the main level. Upstairs, an expansive loft with its own full bathroom provides the perfect space for guests, a home office, media room or hobby retreat. The light-filled main level features wood-look tile flooring, plantation shutters and an open-concept living area that flows seamlessly into the kitchen and backyard. The kitchen is beautifully appointed with white cabinetry, stone countertops, a large center island, gas cooktop, double ovens and abundant storage. New dishwasher was just recently installed. The generous primary suite includes a walk-in closet and a spacious bathroom with dual sinks, a soaking tub and separate glass-enclosed shower. The secondary bedroom is conveniently located near another bathroom with a walk-in shower. Step outside to a private backyard created for year-round enjoyment, complete with a built-in outdoor kitchen, oversized built-in umbrella, fruit trees, a tranquil water feature and plenty of space for dining, entertaining or simply relaxing. Residents of Auberge enjoy access to The Club, an impressive resort-style clubhouse featuring a swimming pool and spa, fitness center, library, gathering spaces, pickleball and bocce ball courts, outdoor barbecue areas, dog park, and a playground for the grandkids. The community also offers access to the trails, parks and open spaces of Del Sur. This exceptional home combines the ease of primarily single-level living with the flexibility of a private second-floor retreatall within one of the areas most sought-after active-adult communities.

7945 Lusardi Creek Ln, Rancho Bernardo (San Diego)

$2,484,000
5 Beds 5 Baths 260019168 MLS ACTIVE Status
Spacious,upgraded home on treelined street near park areas in a desirable Verrazzano. Enter a gated courtyard with a waterfall feature, refreshed landscaping, and a backyard setup made for entertaining: BBQ island, spa, and spacious seating. Inside: new flooring throughout, custom built-ins, speakers in multiple rooms, French doors, and a Great Room with gourmet kitchen. Downstairs ensuite guest room plus upstairs 4 bedrooms (one office). Primary bedroom spans entire width of house w/ retreat + fireplace; 3-car garage with bay workshop/den. Thoughtful upgrades throughout include custom built-ins, abundant storage, elegant finishes, and seamless indoor-outdoor flow with charming French doors. A gated courtyard sets the tone with a stunning waterfall feature, creating a serene focal point. In the backyard, an impressive BBQ island anchors the outdoor entertaining area, complemented by a spa and a spacious seating areas. Inside,a convenient ensuite guest room downstairs provides privacy and comfort for visitors or multigenerational living. The Great Room is bright and welcoming, featuring a gourmet kitchen with thoughtful design details that make cooking and entertaining a pleasure. Upstairs, you’ll find 4 bedrooms, including a primary suite that spans the entire width of the home. The primary retreat offers space to lounge, while a fireplace in the bedroom adds warmth and character. One of the additional bedrooms is currently used as an office. For the hobbyist the 3-car garage includes a side car bay that’s ideally suited as a workshop or den.

14760 Via Mantova, San Diego

$7,800,000
6 Beds 8 Baths NDP2607266 MLS PENDING Status
GORGEOUS is an understatement. Perched atop a private 1+ acre homesite, this extraordinary custom estate captures unobstructed panoramic views of rolling hills, sparkling evening lights, breathtaking sunsets, and refreshing Pacific breezes. Designed with a seamless, mostly single-level floor plan, the residence offers five spacious en-suite bedrooms in the main home, plus a private attached casita with its own separate entranceideal for guests, extended family, or multigenerational living. At the heart of the home is a spectacular gourmet kitchen featuring incredible natural light, stunning views, an oversized center island, custom cabinetry, a generous walk-in pantry, and a separate butler's pantryperfectly designed for both everyday living and entertaining. The main living spaces flow effortlessly from one room to the next. The elegant formal living room showcases unforgettable views, while the formal dining room is enhanced by custom designer lighting. The expansive great room, anchored by a striking custom fireplace, opens through disappearing glass doors to a covered outdoor loggia with a built-in BBQ, creating the ultimate indoor-outdoor lifestyle. Beyond, a sparkling pool and bubbling spa invite you to relax and unwind in complete privacy. Luxury appointments abound, including remotely controlled draperies and shades, Savant home automation, and owned solar. Additional highlights include a handsome executive library with boxed beam ceilings and custom wood paneling, an impressive theater room, game room, dedicated exercise/studio suite, and a stunning primary retreat GORGEOUS is an understatement. Perched atop a private 1+ acre homesite, this extraordinary custom estate captures unobstructed panoramic views of rolling hills, sparkling evening lights, breathtaking sunsets, and refreshing Pacific breezes. Designed with a seamless, mostly single-level floor plan, the residence offers five spacious en-suite bedrooms in the main home, plus a private attached casita with its own separate entranceideal for guests, extended family, or multigenerational living. At the heart of the home is a spectacular gourmet kitchen featuring incredible natural light, stunning views, an oversized center island, custom cabinetry, a generous walk-in pantry, and a separate butler's pantryperfectly designed for both everyday living and entertaining. The main living spaces flow effortlessly from one room to the next. The elegant formal living room showcases unforgettable views, while the formal dining room is enhanced by custom designer lighting. The expansive great room, anchored by a striking custom fireplace, opens through disappearing glass doors to a covered outdoor loggia with a built-in BBQ, creating the ultimate indoor-outdoor lifestyle. Beyond, a sparkling pool and bubbling spa invite you to relax and unwind in complete privacy. Luxury appointments abound, including remotely controlled draperies and shades, Savant home automation, and owned solar. Additional highlights include a handsome executive library with boxed beam ceilings and custom wood paneling, an impressive theater room, game room, dedicated exercise/studio suite, and a stunning primary retreat featuring a spa-inspired bath with dual vanities and an expansive custom walk-in wardrobe. Every day feels like a luxury resort vacation in this remarkable estate. Additional features include a four-car garage, gated courtyard entry, new professional landscaping, a whole-house Leak Defense System, Ember Pro Protection System, pool safety fencing, and an extensive list of premium upgrades. Seeing is believing. Impeccably maintained and truly turnkey, this is a rare opportunity to own an exceptional estate offered for the first time ever on the market.

8033 E Entrada De Luz, San Diego

$1,425,000
3 Beds 3 Baths NDP2607176 MLS PENDING Status
Unparalleled Canyon Views & Elevated Del Sur Living with OWNED SOLAR. Don't miss the rare opportunity to own a truly exceptional view property in the highly sought-after Mandolin neighborhood of Del Sur. Perched on one of the communitys most coveted lots, this beautifully appointed home showcases unobstructed panoramic views across the open canyon toward Black Mountain, creating a breathtaking backdrop from both the interior and custom designed outdoor living spaces. Adding to the homes turnkey appeal, the property may be offered fully furnished, including curated artwork, dcor, and premium home gym equipmentproviding a rare opportunity for a buyer to simply move in and enjoy. Thoughtfully upgraded with an interior designers eye, this turnkey residence offers 3 large bedrooms on the second level, 2.5 bathrooms, and 2,333 sq ft of beautifully designed living space. A bright, sophisticated interior and open-concept floor plan create an effortless setting for both everyday living and entertaining. At the heart of the home, the chefs kitchen features granite countertops, a glass-tile backsplash, rich wood cabinetry, a generous center island, and an adjacent dining area that flows seamlessly into the main living spaces. Upstairs, the spacious primary suite offers a private retreat with its own balconyan idyllic setting for morning coffee while taking in the spectacular canyon and mountain views. The luxurious ensuite bath features dual vanities, a soaking tub, walk-in shower, and an expansive walk-in closet with custom built-in cabinetry. Two additional bedrooms share a generous Unparalleled Canyon Views & Elevated Del Sur Living with OWNED SOLAR. Don't miss the rare opportunity to own a truly exceptional view property in the highly sought-after Mandolin neighborhood of Del Sur. Perched on one of the communitys most coveted lots, this beautifully appointed home showcases unobstructed panoramic views across the open canyon toward Black Mountain, creating a breathtaking backdrop from both the interior and custom designed outdoor living spaces. Adding to the homes turnkey appeal, the property may be offered fully furnished, including curated artwork, dcor, and premium home gym equipmentproviding a rare opportunity for a buyer to simply move in and enjoy. Thoughtfully upgraded with an interior designers eye, this turnkey residence offers 3 large bedrooms on the second level, 2.5 bathrooms, and 2,333 sq ft of beautifully designed living space. A bright, sophisticated interior and open-concept floor plan create an effortless setting for both everyday living and entertaining. At the heart of the home, the chefs kitchen features granite countertops, a glass-tile backsplash, rich wood cabinetry, a generous center island, and an adjacent dining area that flows seamlessly into the main living spaces. Upstairs, the spacious primary suite offers a private retreat with its own balconyan idyllic setting for morning coffee while taking in the spectacular canyon and mountain views. The luxurious ensuite bath features dual vanities, a soaking tub, walk-in shower, and an expansive walk-in closet with custom built-in cabinetry. Two additional bedrooms share a generously sized Jack-and-Jill bathroom, while the conveniently located upstairs laundry room provides additional storage and functionality. The outdoor living experience is equally impressive. The beautifully upgraded backyard is designed for relaxed Southern California living, with a covered patio ideal for dining and entertaining, tranquil Black Mountain views, a serene water fountain, and two substantial raised organic garden beds perfect for cultivating fresh herbs and vegetables. Additional features include the Owned Solar System with 20 panels, a tankless water heater, and a finished two-car garage outfitted with an EV charger, epoxy flooring, custom-painted walls, overhead storage racks, and built-in cabinetry. Adding to the homes turnkey appeal, the property may be offered fully furnished, including curated artwork, dcor, and premium home gym equipmentproviding a rare opportunity for a buyer to simply move in and enjoy. Ideally situated within a short stroll of award-winning Del Sur Elementary School, this residence offers an exceptional lifestyle within one of San Diegos premier master-planned communities. Residents enjoy an impressive collection of 14 neighborhood parks, 11 heated pools, miles of walking and hiking trails, and extensive preserved open space. Nearby dog parks, hiking trails, and Black Mountain Open Space Park further enhance the outdoor lifestyle, while beaches, golf, shopping, dining, and fitness destinations are all within easy reach. Conveniently located near the I-15 and CA-56 freeways and within the acclaimed Poway Unified School District, Del Sur combines thoughtful community planning with an unparalleled quality of life. With year-round community events, a vibrant town center, and exceptional amenities just moments from home, this is Southern California living at its finest.

8559 Old Stonefield Chase, San Diego

Start Your Search
board logo

This information is deemed reliable but not guaranteed. You should rely on this information only to decide whether or not to further investigate a particular property. BEFORE MAKING ANY OTHER DECISION, YOU SHOULD PERSONALLY INVESTIGATE THE FACTS (e.g. square footage and lot size) with the assistance of an appropriate professional. You may use this information only to identify properties you may be interested in investigating further. All uses except for personal, non-commercial use in accordance with the foregoing purpose are prohibited. Redistribution or copying of this information, any photographs or video tours is strictly prohibited. This information is derived from the Internet Data Exchange (IDX) service provided by San Diego MLS®. Displayed property listings may be held by a brokerage firm other than the broker and/or agent responsible for this display. The information and any photographs and video tours and the compilation from which they are derived is protected by copyright. Compilation © 2026 San Diego MLS®,

Above $1 Million Rancho Bernardo/4S Ranch/Santaluz/Crosby Estates Real Estate

Our website features the best real estate search for above $1 million properties available in Rancho Bernardo/4S Ranch/Santaluz/Crosby Estates and surrounding areas. It is the only site you will ever need! It is easy-to-use and updated by the official Realtor®’s database every 15 minutes. 

You can save searches, and get daily email alerts of new listings, price changes, sold data, and market reports. Our Interactive Map Search allows you to view properties on a map or refine your search by drawing the boundaries around the area you desire. 

Curious about what’s happening in your neighborhood? You can create a custom market report to see what’s active, under contract, and sold in your neighborhood! 

Considering selling or refinancing your home? Get an INSTANT property valuation now!

Contact us today to find out how we can be of assistance to you!