Quick San Diego Home Search

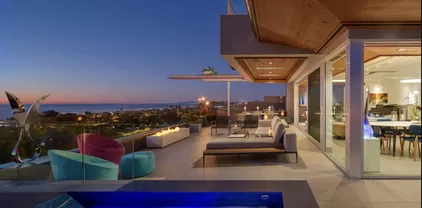
San Diego County Homes with Ocean Views

San Diego homeowners: What is your home worth? >>>

San Diego County homeowners with ocean views, we're here to support you in the home-selling process—whether you're preparing to sell or simply curious about your home's value. Receive a free home valuation tailored to your property, and start making informed real estate decisions today. For a more detailed consultation, call Alexander Pfleger at 619-339-7334.

If you're looking to buy a home or condo with ocean views in San Diego County, view available listings or contact us to set up a custom search. Properties with ocean views provide a picturesque living environment, allowing homeowners to enjoy stunning natural beauty every day. These homes enhance quality of life and tend to have higher market value and demand, making them a wise investment for the future.

Browse San Diego, CA Homes with Ocean Views

$1,099,000
3 Beds 3 Baths NDP2606966 MLS ACTIVE Status Park Place Bluffs BLDG.
Charming Townhome in Cardiff-by-the-Sea's beloved Park Place Bluff community! This vibrant 3-bedroom, 2.5-bathroom home instantly impresses with a spacious living room that opens up to a private flagstone patio through updated French doors. The beautifully remodeled kitchen features real wood maple cabinetry, granite countertops, large window overlooking the patio light and bright throughout! Luxury vinyl flooring and recessed lighting flow through the entire downstairs. Upstairs, the generous primary suite enjoys a private balcony and large secondary rooms provide ultimate flexibility. The hall bathroom offers real wood cabinetry with a charming vintage vibe. Updated vinyl windows throughout. Lovingly cared for by the same owner for 28 years no pets, all upgrades done with pride! One-car garage plus one assigned parking space. Just a 2-minute stroll to the community pool! Enjoy miles of scenic walking trails, lush green open space, and a dog-friendly canyon right in the community. Minutes to Briggs Tennis Club, pickleball courts, and the Encinitas Village Center with Trader Joe's, great restaurants, and more. HOA includes water, trash, and exterior insurance. Welcome to the Cardiff lifestyle this is the one! Charming Townhome in Cardiff-by-the-Sea's beloved Park Place Bluff community! This vibrant 3-bedroom, 2.5-bathroom home instantly impresses with a spacious living room that opens up to a private flagstone patio through updated French doors. The beautifully remodeled kitchen features real wood maple cabinetry, granite countertops, large window overlooking the patio light and bright throughout! Luxury vinyl flooring and recessed lighting flow through the entire downstairs. Upstairs, the generous primary suite enjoys a private balcony and large secondary rooms provide ultimate flexibility. The hall bathroom offers real wood cabinetry with a charming vintage vibe. Updated vinyl windows throughout. Lovingly cared for by the same owner for 28 years no pets, all upgrades done with pride! One-car garage plus one assigned parking space. Just a 2-minute stroll to the community pool! Enjoy miles of scenic walking trails, lush green open space, and a dog-friendly canyon right in the community. Minutes to Briggs Tennis Club, pickleball courts, and the Encinitas Village Center with Trader Joe's, great restaurants, and more. HOA includes water, trash, and exterior insurance. Welcome to the Cardiff lifestyle this is the one!

1081 Woodlake Dr, Cardiff By The Sea

$2,695,000
2 Beds 2 Baths 260017949 MLS ACTIVE Status
Perched atop a spectacular 6-acre hillside estate approximately 1,800 feet above sea level, this extraordinary luxury residence offers an exceptional blend of modern design, timeless craftsmanship, and breathtaking natural beauty. Extensively reimagined from the ground up between 2022 and 2024, nearly every element of this 2-bedroom home was meticulously rebuilt with premium materials and cutting-edge technology while thoughtfully preserving select original stonework surrounding the fireplaces and exterior—paying tribute to the home’s character and history. Designed to impress, the residence showcases stunning panoramic mountain and valley views in every direction, with Mount Palomar commanding the eastern skyline and sparkling Pacific Ocean views visible on clear days. Indoor and outdoor living merge seamlessly through expansive Fleetwood sliding glass doors and windows, flooding the home with natural light while framing unforgettable scenery. The interior is defined by exceptional finishes rarely found in residential construction. Elegant porcelain flooring imported from Eastern Europe flows throughout the home and is complemented by a multi-zone radiant heating system extending beneath every room—including the primary shower and built-in bench—all conveniently controlled through the sophisticated Control4 smart home system. Striking fossilized granite art niches sourced from Brazil create dramatic focal points throughout the home, while exquisite Brazilian quartzite countertops in Tempest Blue and Fantasy Macaubas elevate the gourmet kitchen and baths. The grounds themselves are a botanical sanctuary—an artfully cultivated garden of vibrant blooms and sculptural plantings. Mature protea of many varieties: King Protea, Fire Protea, fragrant plumeria, and striking grevillea create year-round color, texture, and fragrance, attracting hummingbirds and enhancing the estate’s serene, resort-like ambiance. Located less than an hour from San Diego’s world-class beaches, this extraordinary estate also offers potential for private events or luxury short-term rental. With globally sourced architectural details—from a handcrafted Mexican front door, Japanese glazed roof tiles, porcelain floor tiles from Eastern Europe, to illuminated Brazilian fossilized tile accents—this is a rare opportunity to own a truly one-of-a-kind Southern California sanctuary.

13155 Mcnally Rd, Valley Center

$3,595,000
2 Beds 4 Baths NDP2606927 MLS ACTIVE Status
Nestled in the heart of Olde Del Mar, just moments from pristine beaches, world-class dining and boutiques, Torrey Pines and the famed Del Mar Racetrack, this beautifully appointed ocean-view townhome offers an unparalleled coastal lifestyle. The main level is defined by soaring vaulted ceilings, rich hardwood floors, a warm fireplace and sliding glass doors that open to a gorgeous ocean-view balcony. The gourmet kitchen offers an oversized island, stainless appliances, and custom cabinetry. The sunlit primary suite includes high ceilings, a large walk-in closet, spa bath, and stacked laundry. The lower level provides a second primary, a third bedroom or living room, full laundry, ample storage and a second kitchen. Additional highlights include a one-car garage equipped with an EV charger, an extra carport parking spot plus a generous outdoor turf area. This rare Del Mar residence masterfully combines panoramic ocean beauty with the effortless elegance of coastal California living. Nestled in the heart of Olde Del Mar, just moments from pristine beaches, world-class dining and boutiques, Torrey Pines and the famed Del Mar Racetrack, this beautifully appointed ocean-view townhome offers an unparalleled coastal lifestyle. The main level is defined by soaring vaulted ceilings, rich hardwood floors, a warm fireplace and sliding glass doors that open to a gorgeous ocean-view balcony. The gourmet kitchen offers an oversized island, stainless appliances, and custom cabinetry. The sunlit primary suite includes high ceilings, a large walk-in closet, spa bath, and stacked laundry. The lower level provides a second primary, a third bedroom or living room, full laundry, ample storage and a second kitchen. Additional highlights include a one-car garage equipped with an EV charger, an extra carport parking spot plus a generous outdoor turf area. This rare Del Mar residence masterfully combines panoramic ocean beauty with the effortless elegance of coastal California living.

611 Stratford Ct, Del Mar

$16,900,000
5 Beds 6 Baths 260017840 MLS ACTIVE Status
Welcome to 1956 Seaview—a truly exceptional coastal retreat situated on a spacious, private lot with sweeping 180-degree white-water ocean views, extending through the Del Mar Racetrack. This residence offers some of the most breathtaking vistas in all of Olde Del Mar, promising year-round sunsets that transform every evening into a picturesque experience. Designed by award-winning architect Dean Meredith, this home is an architectural masterpiece. Upon entering, you are welcomed by a custom-designed, color-infused art glass pivot front door that sets the tone for the artistic elegance throughout the home. Blue ocean views greet you immediately, complemented by modern elements and Alaskan yellow cedar soffits both inside and out, creating a warm, inviting ambiance. The great room opens to a large private entertainment deck via disappearing sliding glass doors, featuring overhead heaters and a linear outdoor fireplace for year-round enjoyment. The outdoor space also includes a custom-designed tiled spa with 180-degree ocean views, an outdoor kitchen, and a shower. Clear view glass railings ensure unobstructed ocean vistas from every angle. Inside, Miele appliances blend seamlessly into the custom cabinetry of the stunning kitchen, which boasts a two-tiered white marble island offering ample prep space and seating for dining and entertaining. A hidden prep kitchen provides additional space and storage. See Supplement... The main level includes two guest bedrooms, each with en-suite bathrooms and access to the ocean view deck, offering privacy and spectacular views for guests. A dedicated laundry room and powder room complete this level. A custom-designed floating stairway with LED lights leads to the primary suite, a sanctuary featuring automatic shades and a large private deck with breathtaking 180-degree white-water views. The primary bath features a dual vanity, a soaking tub with ocean views, a spacious walk-in closet, and an additional stacked Miele washer and dryer for added convenience. Italian porcelain tile and French oak flooring throughout exude luxury and sophistication. The lower level, with its 11-foot ceilings, includes a great room with a bar/kitchen, two bedrooms, and two bathrooms. The home is framed for a future elevator if desired and includes designs for a pool and wine room. Ceiling speakers, each floor’s own mechanical system, Lutron-operated shades and lighting, and a security system ensure comfort and safety. Ortal Linear Fireplaces in the main great room and primary bedroom add to the home’s cozy atmosphere. Convenience and privacy are paramount at Seaview. The gated property includes a gated driveway and a private stairway from the lower property to street level, providing easy access to Del Mar Village, the beach, and the racetrack. The large paver driveway accommodates up to six cars, perfect for hosting guests. Advanced features and amenities include solar panels and an integrated hidden gutter system, contributing to the home's sustainability. Situated on a dead-end street, the home offers peace and privacy. Just two blocks from Del Mar Village and the beach, and three blocks from the Del Mar Racetrack, this home provides an easy 10 to 15 minute walk to local attractions. Proximity to Torrey Pines Golf Course and Torrey Pines State Reserve adds to the appeal for outdoor enthusiasts. This residence at 1956 Seaview, Del Mar, is not just a home but a lifestyle. Experience the pinnacle of coastal living with unparalleled views, luxurious amenities, and modern conveniences in this extraordinary property.

1956 Seaview Ave, Del Mar

$1,950,000
3 Beds 2 Baths NDP2606885 MLS ACTIVE Status Sea Village BLDG.
An Entertainers Dream with the Ambiance of Resort Living. Experience sophisticated coastal living in this exquisite contemporary residence. The high end extensive remodelthroughout makes this a true Turnkey opportunity. 3 bedrooms, 2 baths, and approximately 1,626 square feet of refined elegance. With ocean and sunset views, this light-filled home is enhanced by an abundance of skylights, creating a bright, airy atmosphere throughout. This is Del Mar beach living at its finest. The gourmet kitchen is a chefs dream, featuring top-of-the-line stainless steel appliances, a stunning Italian gas range, granite counter tops, and an aqua glass back splash. The elegant living room and dining room feature 3 extra tall sets of sliding doors that open to a wrap around balcony seamlessly flows into the homes inviting entertaining spaces. Rich wood and stone flooring add warmth and sophistication throughout the home. The luxurious primary suite opens to a serene private patio bordering the Torrey Pines Reserve, creating a peaceful indoor-outdoor retreat. The spa-inspired primary bath was thoughtfully expanded with double sinks, spacious counter tops and walk-in closet. Additional highlights include an attached two-car garage with epoxy flooring and high ceilings for extra storage. A very generous storage room with potential for a hobby or creative space. Enjoy the resort lifestyle at Sea Village, an exclusive seaside community including 21 acres of open space. Residents enjoy two pools, spa, sauna, clubhouse, tennis courts, putting green, playground. Ideally located a short distance to An Entertainers Dream with the Ambiance of Resort Living. Experience sophisticated coastal living in this exquisite contemporary residence. The high end extensive remodelthroughout makes this a true Turnkey opportunity. 3 bedrooms, 2 baths, and approximately 1,626 square feet of refined elegance. With ocean and sunset views, this light-filled home is enhanced by an abundance of skylights, creating a bright, airy atmosphere throughout. This is Del Mar beach living at its finest. The gourmet kitchen is a chefs dream, featuring top-of-the-line stainless steel appliances, a stunning Italian gas range, granite counter tops, and an aqua glass back splash. The elegant living room and dining room feature 3 extra tall sets of sliding doors that open to a wrap around balcony seamlessly flows into the homes inviting entertaining spaces. Rich wood and stone flooring add warmth and sophistication throughout the home. The luxurious primary suite opens to a serene private patio bordering the Torrey Pines Reserve, creating a peaceful indoor-outdoor retreat. The spa-inspired primary bath was thoughtfully expanded with double sinks, spacious counter tops and walk-in closet. Additional highlights include an attached two-car garage with epoxy flooring and high ceilings for extra storage. A very generous storage room with potential for a hobby or creative space. Enjoy the resort lifestyle at Sea Village, an exclusive seaside community including 21 acres of open space. Residents enjoy two pools, spa, sauna, clubhouse, tennis courts, putting green, playground. Ideally located a short distance to Torrey Pines State Beach, scenic hiking trails in the Torrey Pines State Natural Reserve, and several popular restaurants. Just minutes from the charming Del Mar Village and the renowned Del Mar Racetrack. Convenient access to freeways, shopping, premier medical facilities, theaters, and luxury spas completes this exceptional offering.

13113 Caminito Mar Villa, Del Mar

$5,950,000
4 Beds 6 Baths PTP2605456 MLS ACTIVE Status
A grand Mediterranean Revival Home on a large desirable corner lot. Elegant living and dining rooms perfect for soirees and formal dinner parties plus comfortable spaces for family gatherings. Enjoy your morning coffee in the spacious eat in kitchen while casting your eye on the broad Pacific. In the evenings relax by the cozy fireplace in the family room. Work from home in the richly paneled library or use it as a private retreat. And at days end retire to your luxurious primary bedroom suite that has to be seen to be appreciated. Made for SoCa indoor/outdoor living with it's private courtyard and expansive patio. You'll find it hard to resist the Happy Hours, the Sunset watching and dinners on the grill. Pride of ownership is evident in the many upgrades including solar panels, two EV chargers, large laundry room, and an enviable three-car garage. This is a place that mixes style and grandeur with the warmth of home and hearth. A grand Mediterranean Revival Home on a large desirable corner lot. Elegant living and dining rooms perfect for soirees and formal dinner parties plus comfortable spaces for family gatherings. Enjoy your morning coffee in the spacious eat in kitchen while casting your eye on the broad Pacific. In the evenings relax by the cozy fireplace in the family room. Work from home in the richly paneled library or use it as a private retreat. And at days end retire to your luxurious primary bedroom suite that has to be seen to be appreciated. Made for SoCa indoor/outdoor living with it's private courtyard and expansive patio. You'll find it hard to resist the Happy Hours, the Sunset watching and dinners on the grill. Pride of ownership is evident in the many upgrades including solar panels, two EV chargers, large laundry room, and an enviable three-car garage. This is a place that mixes style and grandeur with the warmth of home and hearth.

966 Cordova St, San Diego

$2,043,900
4 Beds 4 Baths NDP2606860 MLS ACTIVE Status
360 DEGREE VIEWS INCLUDING OCEAN! Discover the allure of Mountain House, an exclusive gated community that embodies privacy and the charm of rural living. Homeowners will experience the epitome of 21st- century luxury living while nestled on an expansive appx 5-acre lot with appx 24,743 sq. ft. flat pad. Panoramic and Breathtaking Views in a Gated Community! This appx 5-acre lot offers a 24,743sqft flat pad and sits up at one of Mountain House's highest peaks with the most stunning mountain views, ocean views and breathtaking sunsets The home includes just over 3,000sqft 4 bedrooms, plus an office, 3.5 baths, 3 car garage and Outdoor Living Room. One of the secondary bedrooms is a suite in addition to the primary. The stacking door in the great room opens to an outdoor living room and a pool size backyard with majestic views of the mountains and city lights. The primary suite has a large bedroom, walk-in closet, separate tub and shower. Features include Kitchen Aid SS appliances, single basin stainless steel kitchen sink, double oven, quartz countertops, White painted cabinets stacked with glass doors at kitchen, matte black hardware thru-out, a beautiful variety of upgraded tiles in the primary bath, suite and bathroom 3, electrical upgrades, Home connect features, whole house fans, and much more. Built with solar panels & back up battery for lease or purchase. The construction has begun and Buyers can still select countertops and flooring if in contract by September 28th. Estimated completion late 2026 - early 2027. Please contact community agent for specifics. Photos are 360 DEGREE VIEWS INCLUDING OCEAN! Discover the allure of Mountain House, an exclusive gated community that embodies privacy and the charm of rural living. Homeowners will experience the epitome of 21st- century luxury living while nestled on an expansive appx 5-acre lot with appx 24,743 sq. ft. flat pad. Panoramic and Breathtaking Views in a Gated Community! This appx 5-acre lot offers a 24,743sqft flat pad and sits up at one of Mountain House's highest peaks with the most stunning mountain views, ocean views and breathtaking sunsets The home includes just over 3,000sqft 4 bedrooms, plus an office, 3.5 baths, 3 car garage and Outdoor Living Room. One of the secondary bedrooms is a suite in addition to the primary. The stacking door in the great room opens to an outdoor living room and a pool size backyard with majestic views of the mountains and city lights. The primary suite has a large bedroom, walk-in closet, separate tub and shower. Features include Kitchen Aid SS appliances, single basin stainless steel kitchen sink, double oven, quartz countertops, White painted cabinets stacked with glass doors at kitchen, matte black hardware thru-out, a beautiful variety of upgraded tiles in the primary bath, suite and bathroom 3, electrical upgrades, Home connect features, whole house fans, and much more. Built with solar panels & back up battery for lease or purchase. The construction has begun and Buyers can still select countertops and flooring if in contract by September 28th. Estimated completion late 2026 - early 2027. Please contact community agent for specifics. Photos are of artist's renderings. Actual homes will vary.

2563 Woodland Heights Gln, Escondido

$1,749,900
5 Beds 3 Baths NDP2606823 MLS ACTIVE Status
Welcome to 14468 Corte De Verdada stunning, fully remodeled home in the heart of Rancho Peasquitos. This beautifully upgraded 5-bedroom, 3-bathroom residence offers 2,546 square feet of thoughtfully designed living space, seamlessly blending modern luxury with everyday functionality. The home features a beautifully updated kitchen with custom cabinetry, sleek quartz countertops, and ample space for entertaining and daily living. The primary bathroom has been fully renovated with contemporary finishes and designer finishes, creating a spa-like retreat. Extensively upgraded for both comfort and peace of mind, this home includes a complete whole-home repipe completed in March 2026 and numerous quality improvements throughout. Step outside to your private backyard oasis featuring an in-ground spa, a built-in BBQ island, and plenty of space for outdoor entertaining. Enjoy the benefits of paid-off solar, providing energy-efficient living and lower utility costs, while taking in beautiful ocean views that create the perfect backdrop for relaxing evenings and unforgettable sunsets. Located within the award-winning Poway Unified School District, this turnkey home is nestled in one of North County's most sought-after communities. With no HOA and no Mello-Roos, you'll enjoy added value and lower monthly costs. This exceptional property offers the perfect combination of luxury, modern upgrades, energy efficiency, stunning views, and an unbeatable locationtruly a rare opportunity in Rancho Peasquitos. Welcome to 14468 Corte De Verdada stunning, fully remodeled home in the heart of Rancho Peasquitos. This beautifully upgraded 5-bedroom, 3-bathroom residence offers 2,546 square feet of thoughtfully designed living space, seamlessly blending modern luxury with everyday functionality. The home features a beautifully updated kitchen with custom cabinetry, sleek quartz countertops, and ample space for entertaining and daily living. The primary bathroom has been fully renovated with contemporary finishes and designer finishes, creating a spa-like retreat. Extensively upgraded for both comfort and peace of mind, this home includes a complete whole-home repipe completed in March 2026 and numerous quality improvements throughout. Step outside to your private backyard oasis featuring an in-ground spa, a built-in BBQ island, and plenty of space for outdoor entertaining. Enjoy the benefits of paid-off solar, providing energy-efficient living and lower utility costs, while taking in beautiful ocean views that create the perfect backdrop for relaxing evenings and unforgettable sunsets. Located within the award-winning Poway Unified School District, this turnkey home is nestled in one of North County's most sought-after communities. With no HOA and no Mello-Roos, you'll enjoy added value and lower monthly costs. This exceptional property offers the perfect combination of luxury, modern upgrades, energy efficiency, stunning views, and an unbeatable locationtruly a rare opportunity in Rancho Peasquitos.

14468 Corte De Verdad, San Diego

$22,880,000
4 Beds 7 Baths 260017585 MLS ACTIVE Status
A Coastal Masterpiece, this luxury estate represents the final chapter of California's golden age of coastal development. Over a quarter-century in the making, this site was selected for its exceptional bluff positioning 65 feet above the water, offering a unique vantage point unlike any other delivering views superior to properties directly on the waterline. The architectural narrative unfolds through a dramatic multi-story entry, where an 800-pound pivot door yields to the unfurling of an endless ocean view. A commercial grade elevator provides seamless vertical integration to all four floors, while walls of glass and steel frame infinity views of the Pacific from La Jolla to Dana Point. Along the private direct beach access sit bluff side terraces; private sanctuaries positioned 30 feet above the water. Three Tesla Powerwalls anchor a comprehensive energy management system, while 44 solar panels ensure sustainable operation of the integrated Savant home automation system. The entertainment spaces include a state of the art theater featuring a 15 foot microLED video wall anchoring the media room additionally complemented by wellness amenities including a private gymnasium, sauna, and temperature-controlled walk in wine cellar. The primary suite crowns the residence with a deck inspired by a mega yacht's bow wrapped in rainforest teak floating above the Pacific Ocean. Built under a 2008 coastal permit that preceded transformative 2012 sea level rise regulations, this opportunity represents an unrepeatable opportunity that is, quite literally the first and last of its kind. This property transcends borders along the entirety of the California coastline. It represents the acquisition of an irreplaceable coastal legacy, a sophisticated retreat engineered for discerning individuals who understand that true luxury lies not merely in amenities, but in exclusivity, positioning, and the profound satisfaction of owning something that can never be replicated. For the astute collector of exceptional properties, this residence offers something beyond real estate, it provides entry into an exclusive club of coastal stewardship that, by regulatory design, will never accept new members.

1230 Neptune Ave, Encinitas

$6,995,000
5 Beds 5 Baths NDP2606814 MLS ACTIVE Status
Welcome to 13675 Pine Needles Drive, a newly reimagined and masterfully rebuilt luxury residence in the heart of Del Mar, Californiaone of Southern Californias most coveted coastal communities. Showcasing breathtaking panoramic ocean views, flawless indoor-outdoor flow, and designer finishes throughout, this showpiece 5BR/4.5BA property sets a new standard for Del Mar luxury real estate. Every detail of this architectural gem has been thoughtfully curated, from the sleek Italian oak floors to the precision shadow-reveal drywall and Starfire glass showers. An abundance of natural light pours into the open-concept living spaces through expansive Fleetwood sliding and pocket doors, offering seamless transitions to the resort-style exterior. The chefs kitchen is a true focal point, featuring Sub-Zero, Miele, and Bosch appliances, custom cabinetry, quartz countertops, a striking cantilevered island, dual dishwashers, and a built-in coffee stationdesigned for both elevated entertaining and everyday living. A separate wine center completes the gourmet experience. The luxurious primary suite is your private sanctuary, complete with an ocean-view deck, a spa-style bathroom with a soaking tub and oversized open shower, and a custom walk-in closet. A landscaped rooftop deck offers yet another vantage point to soak in sweeping ocean views and sunsets. Perfect for guests or extended stays, the 555-square-foot guest house above the garage includes a full bath, Ipe wood sundeck, and Fleetwood glass doors that open to postcard-worthy vistas. The outdoor living spaces are equally exceptiona Welcome to 13675 Pine Needles Drive, a newly reimagined and masterfully rebuilt luxury residence in the heart of Del Mar, Californiaone of Southern Californias most coveted coastal communities. Showcasing breathtaking panoramic ocean views, flawless indoor-outdoor flow, and designer finishes throughout, this showpiece 5BR/4.5BA property sets a new standard for Del Mar luxury real estate. Every detail of this architectural gem has been thoughtfully curated, from the sleek Italian oak floors to the precision shadow-reveal drywall and Starfire glass showers. An abundance of natural light pours into the open-concept living spaces through expansive Fleetwood sliding and pocket doors, offering seamless transitions to the resort-style exterior. The chefs kitchen is a true focal point, featuring Sub-Zero, Miele, and Bosch appliances, custom cabinetry, quartz countertops, a striking cantilevered island, dual dishwashers, and a built-in coffee stationdesigned for both elevated entertaining and everyday living. A separate wine center completes the gourmet experience. The luxurious primary suite is your private sanctuary, complete with an ocean-view deck, a spa-style bathroom with a soaking tub and oversized open shower, and a custom walk-in closet. A landscaped rooftop deck offers yet another vantage point to soak in sweeping ocean views and sunsets. Perfect for guests or extended stays, the 555-square-foot guest house above the garage includes a full bath, Ipe wood sundeck, and Fleetwood glass doors that open to postcard-worthy vistas. The outdoor living spaces are equally exceptional. The front yard has been transformed into a private oasis, boasting a vanishing-edge pool, spa, tiered decking, and dramatic fire features. In the rear courtyard, you'll find a built-in BBQ, overhead heaters, a water feature, and a custom 12-person dining tableideal for alfresco entertaining. Tech-savvy buyers will appreciate the fully integrated Savant smart home system, offering motorized shades, multi-zone audio, security cameras, and whole-house automation. Just minutes from Del Mars world-renowned beaches, dining, shopping, and the Del Mar Racetrack, this home delivers the ultimate luxury coastal lifestyle in a rare and private setting.

13675 Pine Needles Dr, Del Mar

$4,585,000
4 Beds 4 Baths 260017365 MLS ACTIVE Status
Set on an expansive 11,600 square foot lot in La Jolla's coveted Muirlands neighborhood, this extensively renovated residence blends timeless design with modern coastal luxury while capturing panoramic ocean, bay, downtown San Diego, sunset, and SeaWorld fireworks views. Elevated above the street for exceptional privacy, the home has been thoughtfully transformed with a striking new steel entry gate, contemporary garage doors, a redesigned exterior staircase, professionally landscaped front grounds, beautifully remodeled bathrooms, premium wide plank flooring, designer lighting throughout, and dramatic accordion glass doors that seamlessly connect the interior to the sprawling backyard. Designed for effortless entertaining and comfortable everyday living, the open floor plan is filled with natural light and centers around a chef's kitchen featuring Carrera marble countertops, a large island with seating, premium stainless steel appliances, a six burner gas range, and an adjoining dining area ideal for large gatherings. The inviting living room offers vaulted ceilings, a fireplace, and direct access to a view deck showcasing breathtaking coastal vistas and nightly fireworks. The private backyard creates the ultimate Southern California retreat with a solar heated lap pool and spa, expansive lawn, multiple entertaining spaces, and exceptional privacy. Offering four spacious bedrooms and four beautifully appointed bathrooms, the luxurious primary suite features a fireplace, office, sitting area, and private access to the spa. Ideally located just minutes from La Jolla Village, world class beaches, renowned dining, shopping, recreation, and highly rated schools, this exceptional home presents a rare opportunity to enjoy elevated coastal living with designer finishes, spectacular views, and seamless indoor outdoor living in one of La Jolla's most sought after neighborhoods.

5918 Germaine Ln, La Jolla

$22,000,000
5 Beds 7 Baths 260017339 MLS ACTIVE Status
On an exceptionally special, picturesque cove along La Jolla's renowned Street of Dreams just north of Vista Point and Bird Rock and within a stroll to boutiques and restaurants, this contemporary oceanfront masterwork embraces its magnificent marine environment with a wall of massive 14-foot disappearing doors, merging expansive interiors with gentle surf, ocean breeze, and endless views. Enter through a dramatic entry and find the scale of the main-level living areas is extraordinary, anchored by a seaside terrace with turf gardens and a primary suite with an exceptionally large bath and a closet built for a serious collection. Guest bedroom suites are also on the main level, for effortless comfort and convenience. An elevator serves both levels, though the open stairway itself offers a breathtaking scene of its own, framed by spectacular views on three sides. Warm wood, stone, and metal create an ambience that welcomes graciously, room by room. The lower level opens to its own covered view terrace, extending to turf lawns and decking — perfect for sunbathing, lazing, or enjoying a glass of wine through gorgeous sunsets all year round. A 2018 renovation thoughtfully separated the kitchen and dining room from the main living areas with two interior walls — a classic estate-house distinction between formal entertaining and culinary workspace, keeping food preparation and service discreetly apart from the view-facing rooms where guests gather. Notably, both walls are non-weight-bearing, offering a future owner the flexibility to reopen these spaces to the ocean view, should a more contemporary great-room layout be desired.

5910 Camino De La Costa, La Jolla

$3,395,000
3 Beds 3 Baths NDP2606715 MLS ACTIVE Status
Located in the coveted Muirlands neighborhood on a quiet cul-de-sac, this turnkey home offers ocean and bay views, and exceptional curb appeal. Light-filled living & entertaining spaces flow into the thoughtfully designed kitchen, which features abundant cabinetry, a walk-in pantry, wine refrigerator, 5-burner gas range, generous counter space, and ample storage. The spacious primary suite upstairs, complete with an adjoining bonus room, captures ocean views and features a private balcony, fireplace, and a newly updated bathroom with dual vanities, an oversized shower, soaking tub, and walk-in closet. The lower level offers two generously sized bedrooms, providing privacy and flexibility. One bedroom features French doors that open directly to the backyard and includes an en-suite bathroom, creating an ideal guest suite or secondary primary bedroom. A brick patio provides a welcoming setting for outdoor dining and entertaining, while the attached two-car garage offers ample parking and storage. Just minutes from Bird Rock Village, beaches, top-rated schools, dining, and shopping, this move-in-ready home offers quality updates, a functional layout, and ideal location. Located in the coveted Muirlands neighborhood on a quiet cul-de-sac, this turnkey home offers ocean and bay views, and exceptional curb appeal. Light-filled living & entertaining spaces flow into the thoughtfully designed kitchen, which features abundant cabinetry, a walk-in pantry, wine refrigerator, 5-burner gas range, generous counter space, and ample storage. The spacious primary suite upstairs, complete with an adjoining bonus room, captures ocean views and features a private balcony, fireplace, and a newly updated bathroom with dual vanities, an oversized shower, soaking tub, and walk-in closet. The lower level offers two generously sized bedrooms, providing privacy and flexibility. One bedroom features French doors that open directly to the backyard and includes an en-suite bathroom, creating an ideal guest suite or secondary primary bedroom. A brick patio provides a welcoming setting for outdoor dining and entertaining, while the attached two-car garage offers ample parking and storage. Just minutes from Bird Rock Village, beaches, top-rated schools, dining, and shopping, this move-in-ready home offers quality updates, a functional layout, and ideal location.

972 Skylark Dr, La Jolla

$3,800,000
6 Beds 5 Baths PTP2605262 MLS ACTIVE Status
Panoramic Ocean, Bay, Downtown & Coronado Island Views | Fully Remodeled Mission Hills Masterpiece Experience modern luxury in one of Mission Hills' most desirable neighborhoods. This completely remodeled 6-bedroom, 4.5-bath residence offers 4,032 square feet of thoughtfully designed living space with breathtaking panoramic views of the Pacific Ocean, Downtown San Diego, San Diego Bay, and the Coronado Islands. Designed for both everyday living and unforgettable entertaining, the home features an expansive open floor plan centered around a stunning gourmet kitchen that flows seamlessly into a spectacular family room. Large sliding glass doors create effortless indoor-outdoor living, opening to an incredible private backyard with a sparkling pool and spa, multiple patios, and generous entertaining spaces. The flexible layout includes spacious bedrooms, beautifully updated bathrooms, and separate living areas that provide room for family, guests, or working from home. A dedicated wet bar adds even more functionality for hosting gatherings. Enjoy year-round comfort with dual-zone air conditioning systems for the upstairs and downstairs. Outside, the property has been transformed with contemporary architecture, low-maintenance landscaping, a gated front courtyard, and a spacious driveway leading to the attached garage. From sunrise to sunset, take in sweeping city and coastal vistas that make this home truly special. A rare opportunity to own a fully remodeled Mission Hills residence that combines modern design, exceptional indoor-outdoor living, and spectacular panoramic views Panoramic Ocean, Bay, Downtown & Coronado Island Views | Fully Remodeled Mission Hills Masterpiece Experience modern luxury in one of Mission Hills' most desirable neighborhoods. This completely remodeled 6-bedroom, 4.5-bath residence offers 4,032 square feet of thoughtfully designed living space with breathtaking panoramic views of the Pacific Ocean, Downtown San Diego, San Diego Bay, and the Coronado Islands. Designed for both everyday living and unforgettable entertaining, the home features an expansive open floor plan centered around a stunning gourmet kitchen that flows seamlessly into a spectacular family room. Large sliding glass doors create effortless indoor-outdoor living, opening to an incredible private backyard with a sparkling pool and spa, multiple patios, and generous entertaining spaces. The flexible layout includes spacious bedrooms, beautifully updated bathrooms, and separate living areas that provide room for family, guests, or working from home. A dedicated wet bar adds even more functionality for hosting gatherings. Enjoy year-round comfort with dual-zone air conditioning systems for the upstairs and downstairs. Outside, the property has been transformed with contemporary architecture, low-maintenance landscaping, a gated front courtyard, and a spacious driveway leading to the attached garage. From sunrise to sunset, take in sweeping city and coastal vistas that make this home truly special. A rare opportunity to own a fully remodeled Mission Hills residence that combines modern design, exceptional indoor-outdoor living, and spectacular panoramic views. 6 Bedrooms | 4.5 Bathrooms | 4,032 Sq. Ft.

1891 Titus St, San Diego

$5,375,000
2 Beds 2 Baths NDP2606552 MLS ACTIVE Status
Perched to capture whitewater ocean views and a front-row seat to the Del Mar Race Track, this fully renovated Solana Beach home blends coastal luxury with everyday livability. Located in the sought-after Solana Circle neighborhood, and tucked back in the community for added privacy, every detail has been thoughtfully updated, from the studs out, so all you have to do is move in. The open living area is built for entertaining, with an effortless indoor-outdoor flow and a view that anchors the whole space. The reimagined kitchen features a large peninsula island with an abundance of cabinet storage, high-end appliances, and a downdraft ventilation system for the cooktop allowing the wide-open design to flow seamlessly from the kitchen to the dining room and living room. Taj Mahal quartz countertops carry throughout the home, including the kitchen, office, laundry room, and primary bath. All-new electrical and plumbing throughout the home offer peace of mind for years to come. Vaulted ceiling beams were added in the kitchen, living room, and primary bedroom, complemented by all-new plumbing fixtures, LED can lighting, chandeliers, and ceiling fans throughout. The primary bedroom is a true retreat, framed by its own ocean view and finished with an ensuite bath featuring Taj Mahal quartz counters, a bidet, translucent glass sinks, and high-end finishes throughout. Freshly painted outside, the home also boasts a completely reimagined yard where mature trees and established landscaping were intentionally preserved and woven into all-new landscaping, hardscape, irrigation, and li Perched to capture whitewater ocean views and a front-row seat to the Del Mar Race Track, this fully renovated Solana Beach home blends coastal luxury with everyday livability. Located in the sought-after Solana Circle neighborhood, and tucked back in the community for added privacy, every detail has been thoughtfully updated, from the studs out, so all you have to do is move in. The open living area is built for entertaining, with an effortless indoor-outdoor flow and a view that anchors the whole space. The reimagined kitchen features a large peninsula island with an abundance of cabinet storage, high-end appliances, and a downdraft ventilation system for the cooktop allowing the wide-open design to flow seamlessly from the kitchen to the dining room and living room. Taj Mahal quartz countertops carry throughout the home, including the kitchen, office, laundry room, and primary bath. All-new electrical and plumbing throughout the home offer peace of mind for years to come. Vaulted ceiling beams were added in the kitchen, living room, and primary bedroom, complemented by all-new plumbing fixtures, LED can lighting, chandeliers, and ceiling fans throughout. The primary bedroom is a true retreat, framed by its own ocean view and finished with an ensuite bath featuring Taj Mahal quartz counters, a bidet, translucent glass sinks, and high-end finishes throughout. Freshly painted outside, the home also boasts a completely reimagined yard where mature trees and established landscaping were intentionally preserved and woven into all-new landscaping, hardscape, irrigation, and lighting. A travertine tile walkway wraps the entire yard, leading to a brand-new Trex deck complete with a hot tub built for effortless indoor-outdoor entertaining. Rarely found on a lot this size, the grounds are home to an abundance of fruit-bearing trees and plants, offering a true taste of Southern California living right outside your door. Arguably one of the best lots in the Park Del Mar community, this setting is simply hard to match. And then there's the view: sweeping whitewater ocean views paired with an unbeatable view of the Del Mar Race Track. Perched at the top of the hill, the home commands a full, unobstructed view of the track from the starting gates all the way to the finish line a rare combination that makes this property truly one of a kind. Come summer, this is also one of the best seats in San Diego County for the 4th of July fireworks. This is coastal living, fully updated and ready for its next chapter.

764 E Solana Cir, Solana Beach

$11,995,000
7 Beds 8 Baths 260016750 MLS ACTIVE Status
Perched on a premier site within La Jolla’s coveted Muirlands enclave, this newly built contemporary estate is an architectural study in elevation, light, and privacy. From its commanding position, the residence captures sweeping, uninterrupted views of the Pacific Ocean, rolling golf greens, and the city skyline, forming a dramatic backdrop that defines every living space. The home is composed around a highly intentional layout, balancing grand volume with refined intimacy. Seven private bedroom suites, each with its own spa like bath are thoughtfully distributed for discretion and flexibility, including dual primary suites on separate levels, ideal for buyers seeking both privacy and hosting versatility. A bespoke interior palette of custom materials and clean modern lines underscores the home’s architectural clarity. At its center, a chef’s kitchen appointed with Wolf and Sub-Zero anchors expansive living spaces wrapped in walls of glass, dissolving boundaries between interior and horizon. Designed for seamless living, the residence includes elevator access, dual laundry rooms, and a substantial multi-vehicle garage, all integrated without compromise to form or function. Outdoors, the property unfolds as a private coastal retreat, where an infinity edge pool, fire pit, and outdoor kitchen hover above the landscape, curated for elegant entertaining and complete seclusion. With additional guest and entertainment spaces and a setting of rare prominence, this is a globally relevant offering, an estate defined by bold architectural imagination, exceptional views, and the quiet confidence of true luxury. Opportunities of this distinction in the Muirlands are exceedingly rare.

6627 Muirlands Dr, La Jolla

$3,695,000
3 Beds 4 Baths OC26140942 MLS ACTIVE Status
Set behind the gates of Aviara Point, this custom estate offers a rare opportunity in one of Carlsbads most exclusive communities. Positioned along the 8th fairway of Aviara Golf Club, the home captures Golf course and Ocean views with coastal breezes. The residence features Spanish Revival-inspired architecture, soaring ceilings, expansive windows, arched doorways, and wrought-iron staircase detailing. Rich stone finishes, custom cabinetry, and five fireplaces enhance the refined interiors. Designed for everyday living and entertaining, the floor plan offers seamless indoor-outdoor flow. The gourmet kitchen features custom cabinetry, breakfast nook with fairway views, and separate butlers pantry. The formal dining room, wine room, custom bar, and main-level bonus room with fireplace provide exceptional entertaining space. Upstairs, the primary suite overlooks the fairway and features a private balcony, fireplace, spa-like bath with heated floors, and custom closet with adjoining dressing room. A dedicated office or library (possible 4th bedroom) includes built-ins, fireplace, and terrace access with ocean views. Two additional en-suite bedrooms share a terrace with ocean views. A private elevator services both levels. Recent upgrades include fresh interior paint, smooth drywall finish, updated lighting, newly added mudroom, two new 75-gallon water heaters, and remodeled oversized laundry room. Outdoor living includes water features, BBQ and bar area, outdoor fireplace, and entertaining spaces overlooking the fairway. The oversized lot offers room for a future pool or spa, Set behind the gates of Aviara Point, this custom estate offers a rare opportunity in one of Carlsbads most exclusive communities. Positioned along the 8th fairway of Aviara Golf Club, the home captures Golf course and Ocean views with coastal breezes. The residence features Spanish Revival-inspired architecture, soaring ceilings, expansive windows, arched doorways, and wrought-iron staircase detailing. Rich stone finishes, custom cabinetry, and five fireplaces enhance the refined interiors. Designed for everyday living and entertaining, the floor plan offers seamless indoor-outdoor flow. The gourmet kitchen features custom cabinetry, breakfast nook with fairway views, and separate butlers pantry. The formal dining room, wine room, custom bar, and main-level bonus room with fireplace provide exceptional entertaining space. Upstairs, the primary suite overlooks the fairway and features a private balcony, fireplace, spa-like bath with heated floors, and custom closet with adjoining dressing room. A dedicated office or library (possible 4th bedroom) includes built-ins, fireplace, and terrace access with ocean views. Two additional en-suite bedrooms share a terrace with ocean views. A private elevator services both levels. Recent upgrades include fresh interior paint, smooth drywall finish, updated lighting, newly added mudroom, two new 75-gallon water heaters, and remodeled oversized laundry room. Outdoor living includes water features, BBQ and bar area, outdoor fireplace, and entertaining spaces overlooking the fairway. The oversized lot offers room for a future pool or spa, subject to buyer verification. Minutes from beaches, dining, shopping, top-rated schools, and optional membership to Park Hyatt Aviara Resort. Some photos include virtual staging.

7206 Aviara Dr, Carlsbad

$14,795,000
5 Beds 9 Baths NDP2606220 MLS ACTIVE Status
PANORAMIC OCEAN VIEWS define this privately gated Mount Soledad estate, offering sweeping coastline vistas, sparkling city lights, mountain views, and unforgettable sunsets just minutes from the Village of La Jolla. Spanning approximately 8,694 square feet on nearly one acre, the residence has recently received more than $1 million in enhancements. It features five spacious ensuite bedrooms, an executive office, ocean-view chefs kitchen, reimagined primary suite, and two oversized bonus rooms currently configured as a private theater and detached fitness center with full bathoffering exceptional flexibility for guests, wellness, or additional sleeping accommodations. Resort-inspired grounds include a vanishing-edge pool and spa, outdoor kitchen, fire pit, expansive lawn, and multiple terraces designed for effortless indoor-outdoor living. A rare La Jolla estate where extraordinary privacy, timeless architecture, and commanding ocean views come together in one of Mount Soledads most coveted settings. PANORAMIC OCEAN VIEWS define this privately gated Mount Soledad estate, offering sweeping coastline vistas, sparkling city lights, mountain views, and unforgettable sunsets just minutes from the Village of La Jolla. Spanning approximately 8,694 square feet on nearly one acre, the residence has recently received more than $1 million in enhancements. It features five spacious ensuite bedrooms, an executive office, ocean-view chefs kitchen, reimagined primary suite, and two oversized bonus rooms currently configured as a private theater and detached fitness center with full bathoffering exceptional flexibility for guests, wellness, or additional sleeping accommodations. Resort-inspired grounds include a vanishing-edge pool and spa, outdoor kitchen, fire pit, expansive lawn, and multiple terraces designed for effortless indoor-outdoor living. A rare La Jolla estate where extraordinary privacy, timeless architecture, and commanding ocean views come together in one of Mount Soledads most coveted settings.

1904 Via Casa Alta, La Jolla

$3,200,000
4 Beds 4 Baths 260015798 MLS ACTIVE Status
Price Improvement! Step inside to an open-concept living space highlighted by vaulted ceilings & a stunning Venetian plaster fireplace that serves as the perfect gathering point for memorable evenings. The entertainer’s kitchen is a chef’s dream, featuring high-end Decor performance appliances and luxurious finishes. Retreat to the private primary suite, where ocean vistas greet you each morning from your spacious private balcony. Indulge in the spa-like primary bath, complete with a wet room & a picture window framing the majestic Pacific. Upstairs, expansive La Cantina doors create a seamless indoor-outdoor connection, inviting in the coastal breeze & enhancing the home’s effortless Southern California lifestyle. Additional bedrooms provide versatile living options, while the oversized swimming pool & attached cabana/lounge room create a true entertainer’s retreat. Fleetwood sliders open the cabana/lounge directly to the pool area, further blending indoor & outdoor living & creating the perfect setting for relaxing, hosting, & enjoying the California sun. Located within the prestigious Sunset View Elementary boundary, this home is just moments from Sunset Cliffs Natural Park’s dramatic bluffs, world-class surfing, scenic coastal trails, & the vibrant energy of Ocean Beach & Point Loma. Enjoy effortless access to San Diego’s best dining, shopping, & amenities in this iconic neighborhood of the relaxing Sunset Cliffs paradise. *Some photos have been virtually staged* Step inside to an open-concept living space flooded with sunlight, highlighted by soaring vaulted ceilings & a stunning Venetian plaster fireplace that serves as the perfect gathering point for memorable evenings. The entertainer’s kitchen is a chef’s dream, featuring high-end Decor performance appliances & flowing seamlessly into spaces ideal for effortless hosting. Retreat to the private primary suite, where ocean vistas greet you each morning from your spacious private balcony. Indulge in the spa-like primary bath, complete with a luxurious wet room & a picture window framing the majestic Pacific. Upstairs, expansive La Cantina doors create a seamless indoor-outdoor connection, inviting in the coastal breeze & enhancing the home’s effortless Southern California lifestyle. Additional bedrooms provide versatile living options, while the oversized swimming pool & attached cabana/lounge room create a true entertainer’s retreat. Fleetwood sliders open the cabana/lounge directly to the pool area, further blending indoor & outdoor living & creating the perfect setting for relaxing, hosting, & enjoying the California sun. Located within the prestigious Sunset View Elementary boundary, this home is just moments from Sunset Cliffs Natural Park’s dramatic bluffs, world-class surfing, scenic coastal trails, & the vibrant energy of Ocean Beach & Point Loma. Enjoy effortless access to San Diego’s best dining, shopping, & amenities while embracing the serenity of this iconic neighborhood of the relaxing Sunset Cliffs paradise. *Some photos have been virtually staged*

4525 Alhambra St, San Diego

Start Your Search
board logo

This information is deemed reliable but not guaranteed. You should rely on this information only to decide whether or not to further investigate a particular property. BEFORE MAKING ANY OTHER DECISION, YOU SHOULD PERSONALLY INVESTIGATE THE FACTS (e.g. square footage and lot size) with the assistance of an appropriate professional. You may use this information only to identify properties you may be interested in investigating further. All uses except for personal, non-commercial use in accordance with the foregoing purpose are prohibited. Redistribution or copying of this information, any photographs or video tours is strictly prohibited. This information is derived from the Internet Data Exchange (IDX) service provided by San Diego MLS®. Displayed property listings may be held by a brokerage firm other than the broker and/or agent responsible for this display. The information and any photographs and video tours and the compilation from which they are derived is protected by copyright. Compilation © 2026 San Diego MLS®,