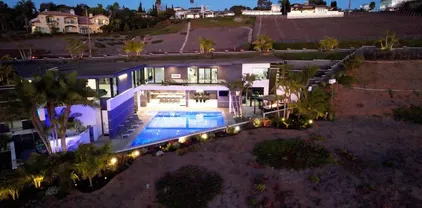
Quick San Diego Home Search

San Diego County Homes with Ocean Views

San Diego homeowners: What is your home worth? >>>

San Diego County homeowners with ocean views, we're here to support you in the home-selling process—whether you're preparing to sell or simply curious about your home's value. Receive a free home valuation tailored to your property, and start making informed real estate decisions today. For a more detailed consultation, call Alexander Pfleger at 619-339-7334.

If you're looking to buy a home or condo with ocean views in San Diego County, view available listings or contact us to set up a custom search. Properties with ocean views provide a picturesque living environment, allowing homeowners to enjoy stunning natural beauty every day. These homes enhance quality of life and tend to have higher market value and demand, making them a wise investment for the future.

Browse San Diego, CA Homes with Ocean Views

$5,150,000
4 Beds 4 Baths 260005293 MLS ACTIVE Status
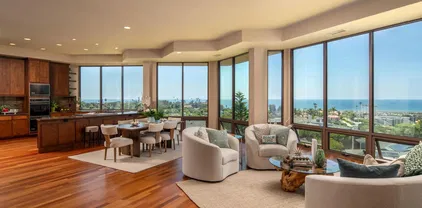
Welcome to your DREAM HOME on Riviera Drive, perfectly positioned on the front row of Sail Bay with unobstructed panoramic views stretching to the Pacific Ocean. Located in Pacific Beach’s highly sought-after Crown Point neighborhood and designed by renowned architect Paul Thoryk, this stunning waterfront residence offers true coastal luxury in a home that feels brand new! Thoughtfully designed to showcase its spectacular setting, the home features expansive walls of glass, open-concept living spaces, and seamless indoor-outdoor flow that flood the interiors with natural light while framing every room with shimmering bay views. Offering approximately 3,209 square feet, the home includes four bedrooms and three-and-a-half bathrooms, with an optional main-level primary suite. The chef’s kitchen is equipped with a Wolf stove, Monogram cooktop, a full-size Sub-Zero refrigerator, and an additional Sub-Zero refrigerator in the kitchen expansive island. Upstairs, a spacious media/family room with additional wet bar and floor-to-ceiling windows opens to two waterfront terraces, while secondary bedrooms each enjoy private outdoor access. The panoramic rooftop deck captures breathtaking sunrise-to-sunset views of the bay and ocean! Additional highlights include six patios, one car garage, 1 car port, and additional parking for three additional vehicles. With direct access to the boardwalk and walkability to Pacific Beach’s premier dining, cafés, and coastal attractions, this is a rare opportunity to own a true architectural waterfront sanctuary! List of upgrades, live site, and video in the Documents section

3535 Riviera Dr, San Diego

$7,999,000
5 Beds 7 Baths NDP2601625 MLS ACTIVE Status Santaluz BLDG.
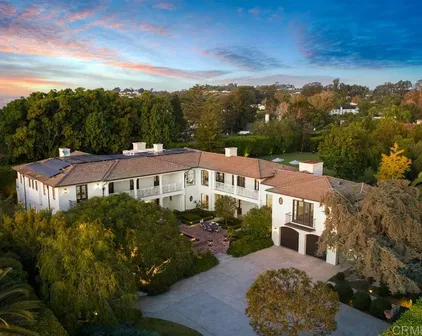
Welcome home to this extraordinary, private single-level estate in the prestigious gated community of Santaluz! This home is perfectly positioned on a quiet cul-de-sac that captures sweeping westerly views all the way to the Pacific Ocean. Designed for luxurious indoor-outdoor living, the property offers an array of exceptional outdoor spaces. Enjoy the fully equipped outdoor kitchen, sparkling pool and spa, inviting fire pit, and a lush grassy play area accented by a tranquil fountain. The Outdoor California Room is an entertainers dream...complete with a fireplace, overhead heaters, and TV, while showcasing breathtaking sunset views each evening. The primary suite is a secluded sanctuary of refined elegance, featuring a private covered terrace and an intimate fireside sitting lounge designed for quiet relaxation. A thoughtfully appointed in-suite laundry area and built-in Wolf coffee system add everyday convenience with elevated sophistication. The spa-inspired bath is a true retreat, showcasing a sumptuous soaking jetted tub, dual water closets, an indulgent steam shower, and expansive custom-designed walk-in wardrobes crafted to the highest standard. The chefs kitchen is beautifully appointed with a Wolf range and French cooktop, premium appliances including a Miele coffee system, quartzite countertops, and both a butlers pantry and walk-in food pantry. A temperature-controlled 1,800-bottle wine cellar adds to the homes impressive amenities. The grand dining room showcases box-beamed ceilings and doors that open to a charming front courtyard with fountain. Throughout th Welcome home to this extraordinary, private single-level estate in the prestigious gated community of Santaluz! This home is perfectly positioned on a quiet cul-de-sac that captures sweeping westerly views all the way to the Pacific Ocean. Designed for luxurious indoor-outdoor living, the property offers an array of exceptional outdoor spaces. Enjoy the fully equipped outdoor kitchen, sparkling pool and spa, inviting fire pit, and a lush grassy play area accented by a tranquil fountain. The Outdoor California Room is an entertainers dream...complete with a fireplace, overhead heaters, and TV, while showcasing breathtaking sunset views each evening. The primary suite is a secluded sanctuary of refined elegance, featuring a private covered terrace and an intimate fireside sitting lounge designed for quiet relaxation. A thoughtfully appointed in-suite laundry area and built-in Wolf coffee system add everyday convenience with elevated sophistication. The spa-inspired bath is a true retreat, showcasing a sumptuous soaking jetted tub, dual water closets, an indulgent steam shower, and expansive custom-designed walk-in wardrobes crafted to the highest standard. The chefs kitchen is beautifully appointed with a Wolf range and French cooktop, premium appliances including a Miele coffee system, quartzite countertops, and both a butlers pantry and walk-in food pantry. A temperature-controlled 1,800-bottle wine cellar adds to the homes impressive amenities. The grand dining room showcases box-beamed ceilings and doors that open to a charming front courtyard with fountain. Throughout the home, youll find wood-cased archways, wood-beamed ceilings in the great room, and abundant natural light from thoughtfully placed skylights. Integrated home automation enhances modern living. Additional highlights include four en-suite secondary bedrooms, an executive wood-clad library with fireplace, custom bookcases and built-in desk, owned solar, and an oversized four-car garage. No expense has been spared, this is truly a one-of-a-kind estate, masterfully designed to embrace endless ocean views and unforgettable sunsets.

7953 Sentinel, San Diego

$3,950,000
5 Beds 6 Baths 260003852 MLS ACTIVE Status
At 3235 Harbor View Drive, the name isn't aspirational; it's an understatement. This expansive Mediterranean, five-bedroom Point Loma residence commands a rare, sweeping panorama. Mountain sunrises unfold across Shelter Island's mast-lined marinas and expand over the glittering expanse of San Diego Bay and the Pacific beyond. Virtually every room is framed by a different chapter of that view. A true chef's kitchen, outfitted with high-end appliances, and ample cabinetry, fuses with a living space designed for the kind of gatherings where nobody wants to leave. A dedicated office overlooks the bay, turning the daily grind into something closer to meditation. Thoughtful details elevate the everyday: a built-in dumbwaiter ferries groceries from the attached garage level up to kitchen, and a second detached garage off the rear alley is ideal for additional vehicles or future creative use. Architectural details elevate the experience at every turn, from softly arched barreled hallways that guide you through the home to wrought iron Juliet balconies that frame the bay and invite in ocean breezes. Step outside to a spacious view patio and an enchanting, private yard, and you begin to understand why this address delivers an unmatched lifestyle. All of this is just minutes from Liberty Station’s dining and arts scene, the beaches of Sunset Cliffs, highly regarded schools, local yacht clubs and downtown San Diego. This is not simply a home with an incredible view. It is a front-row seat to the best of Point Loma living: elevated, private, and endlessly inspiring. Soaring vaulted ceilings with exposed wood beams lend the open kitchen, dining, and living areas a warmth and scale that few homes on the peninsula can match. Rich hardwood floors carry through the primary living spaces. The kitchen centers on a curved, furniture-grade island with granite countertops and a professional-grade Wolf six-burner range. The office is a showpiece in its own right: ornate pressed-tin coffered ceiling panels in a copper finish, dark wood millwork, built-in library shelving, and dual French doors opening onto a pair of wrought iron Juliet balconies overlooking the bay. A wet bar and additional seating area are just outside the office. The primary suite's walk-in closet features custom built-in cabinetry and skylights, while the en suite bath is finished with natural stone countertops and crystal sconces. Outdoor living unfolds across multiple levels, including a pergola-shaded Saltillo tile courtyard with vine-covered lattice privacy walls and lantern lighting, plus a separate terracotta-tiled balcony overlooking the yard. Mature tropical landscaping, towering palms, a columned entry portico, and a wrought iron pedestrian gate complete a property where the craftsmanship was considered as carefully as the address.

3235 Harbor View Dr, San Diego

$1,184,000
4 Beds 3 Baths 260003591 MLS ACTIVE Status
New co-ownership opportunity: Own one-eighth of this professionally managed, turnkey home by Pacaso. Discover refined seaside living at its best with this architectural gem just steps from the sands of La Jolla Shores. Currently undergoing a full remodel and redesign, this home is being transformed with fresh, modern finishes to elevate its already striking coastal presence. Clean lines and expansive glass seamlessly connect indoor spaces with the vibrant ocean ambiance, while wide decks on both levels provide sweeping views of surf and parkland—perfect for sunsets or enjoying the rhythm of the waves. Entertain effortlessly in the great room anchored by a glowing fireplace and flowing into a chef-ready kitchen with premium appliances and an open-plan layout. A second fireplace in the primary suite adds warmth and intimacy. Evenings extend outdoors where a poolside terrace and fire pit create an inviting space, enhanced by the sounds of coastal breezes and distant surf. With a thoughtful layout, high-end finishes including wood and tile flooring, central air for year-round comfort, and a two-car attached garage, this home delivers the ultimate California coastal experience. Professionally managed by Pacaso, it offers turnkey ownership where you can live simply, lounge luxuriously, and enjoy La Jolla’s coastal charm every day—now reimagined through its stunning remodel and redesign.

8477 El Paseo Grande, Share Unit Share #3, La Jolla

$8,400,000
4 Beds 3 Baths NDP2601390 MLS ACTIVE Status
Seldom-available 3.54-acre OCEAN VIEW property located approximately 2 miles from the famous Moonlight Beach (a short bike ride to the beach!), backing directly to Encinitas Ranch Golf Course. Offered for the first time in 40 years, this rare property combines size, serenity, and paradise-like privacy with mature landscaping on a re-imagined private street of custom homes in one of Encinitas most desirable areas. Currently configured as an equestrian haven with seven custom corrals and stalls, an 80160 riding arena, and a well-equipped barn, plus RV and trailer carport parking. Two separate electronic gate entrances from private roads enhance privacy and security, while the expansive usable grounds offer flexible potential, including an option to make this a multi-family compound. This rare coastal offering presents an exceptional opportunity with multiple potential configurations. The entire 3.54-acre property may offer the potential to be divided into three lots. Seller is currently in the process of subdividing 1 acre from the 3.54-acre property; the 1-acre parcel includes water, a water meter, and power available onsite. Currently, the entire 3.54 acres is offered for sale. Upon completion of the subdivision, anticipated potentially within the coming year, the resulting 1-acre parcel may be available for separate sale, while the remaining approximately 2.54-acre parcel would remain. Listing photos reference the upcoming 1-acre subdivision may not reflect exact scale or configuration. Buyer to independently verify all parcel configurations, subdivision potential, utiliti Seldom-available 3.54-acre OCEAN VIEW property located approximately 2 miles from the famous Moonlight Beach (a short bike ride to the beach!), backing directly to Encinitas Ranch Golf Course. Offered for the first time in 40 years, this rare property combines size, serenity, and paradise-like privacy with mature landscaping on a re-imagined private street of custom homes in one of Encinitas most desirable areas. Currently configured as an equestrian haven with seven custom corrals and stalls, an 80160 riding arena, and a well-equipped barn, plus RV and trailer carport parking. Two separate electronic gate entrances from private roads enhance privacy and security, while the expansive usable grounds offer flexible potential, including an option to make this a multi-family compound. This rare coastal offering presents an exceptional opportunity with multiple potential configurations. The entire 3.54-acre property may offer the potential to be divided into three lots. Seller is currently in the process of subdividing 1 acre from the 3.54-acre property; the 1-acre parcel includes water, a water meter, and power available onsite. Currently, the entire 3.54 acres is offered for sale. Upon completion of the subdivision, anticipated potentially within the coming year, the resulting 1-acre parcel may be available for separate sale, while the remaining approximately 2.54-acre parcel would remain. Listing photos reference the upcoming 1-acre subdivision may not reflect exact scale or configuration. Buyer to independently verify all parcel configurations, subdivision potential, utilities, zoning, and development opportunities.

623 Quail Gardens Ln, Encinitas

$3,795,000
8 Beds 6 Baths NDP2601241 MLS ACTIVE Status
Set atop a quiet hillside in the Elfin Forest community of San Diego, this gated California Mediterranean style estate is situated on 2.5 gently sloped acres and enjoys broad views overlooking miles of protected coastal chaparral and the trail system of Sage Hill Nature Reserve. This elevated outlook spans a wide swath of San Diego, with views as far as the La Jolla skyline. Such a setting provides the ultimate feeling of privacy and serenity with the additional benefit of limited neighboring development. Live almost entirely off the grid with a well tapped into a natural aquifer providing an abundance of natural clean water for the propertyregardless of drought statusand enough land to opt out of the main power grid by installing solar farms to power the estate independently. The estate includes a heated swimming pool, a lighted tennis court, expansive lawn areas, a playground structure and mature landscaping throughout the grounds. The property also features a variety of established citrus trees. With its acreage, layout and access to a vast system of trails, the estate also offers ideal equestrian opportunity. Despite the feeling of remote, natural privacy, the estate is conveniently located approximately 8 minutes from the shops, dining and services of the vibrant San Elijo Village and within a lovely winding drive to some of the very best beaches in Southern California in North County San Diego. The property is also located within the attendance area of the R. Roger Rowe K-8 public school district of Rancho Santa Fe with designated access to a private gated back road d Set atop a quiet hillside in the Elfin Forest community of San Diego, this gated California Mediterranean style estate is situated on 2.5 gently sloped acres and enjoys broad views overlooking miles of protected coastal chaparral and the trail system of Sage Hill Nature Reserve. This elevated outlook spans a wide swath of San Diego, with views as far as the La Jolla skyline. Such a setting provides the ultimate feeling of privacy and serenity with the additional benefit of limited neighboring development. Live almost entirely off the grid with a well tapped into a natural aquifer providing an abundance of natural clean water for the propertyregardless of drought statusand enough land to opt out of the main power grid by installing solar farms to power the estate independently. The estate includes a heated swimming pool, a lighted tennis court, expansive lawn areas, a playground structure and mature landscaping throughout the grounds. The property also features a variety of established citrus trees. With its acreage, layout and access to a vast system of trails, the estate also offers ideal equestrian opportunity. Despite the feeling of remote, natural privacy, the estate is conveniently located approximately 8 minutes from the shops, dining and services of the vibrant San Elijo Village and within a lovely winding drive to some of the very best beaches in Southern California in North County San Diego. The property is also located within the attendance area of the R. Roger Rowe K-8 public school district of Rancho Santa Fe with designated access to a private gated back road directly to the Village of Rancho Santa Fe. Fortuna Del Norte presents a rare opportunity for a private gated estate offering acreage, panoramic views, resort-style living in one of North County's most majestic and sought after hillside communities of the Enchanted Elfin Forest.

20780 Fortuna Del Norte, Elfin Forest

$3,300,000
3 Beds 3 Baths 2600591 MLS ACTIVE Status
Variance Granted: Detached. The front residence, 370 Nautilus Street, is a single-level two-bedroom, two-bath home with vaulted ceilings and timeless mid-century character. Angled clerestory windows fill the interior with natural light, while the fireplace creates a warm and inviting sense of arrival. Thoughtful architectural details include a rock-stone shower in the guest bath and a soaking tub in the primary suite. A private front-yard pool provides a wonderful setting for entertaining, relaxing, and enjoying the quintessential Southern California coastal lifestyle. The rear residence, 372 Nautilus Street, is positioned above two separate single-car garages with convenient access from North Lane. This one-bedroom, one-bath retreat has a relaxed, treehouse-like ambiance and offers an entirely different perspective of the property. Continue upward to the exceptional rooftop deck, where a fire pit, lounge seating, and expansive views toward the Pacific Ocean and surrounding La Jolla hills create an inspiring setting for sunset gatherings, entertaining, or quiet moments of reflection. Just moments from the sand and surf of iconic Windansea Beach, this property presents an uncommon opportunity to own two residences, a private pool, two rear garages, and an extraordinary rooftop entertaining space in one of La Jolla’s most sought-after coastal communities. Whether envisioned as a multi-unit investment, a primary residence with a separate rental, a family compound, or the foundation for a future custom coastal estate, the possibilities are compelling. Properties offering this From La Jolla Boulevard, turn west onto the iconic, tree-lined stretch of Nautilus Street and arrive at one of the Pacific Coast’s most coveted settings—Windansea Beach. This two-unit property, located on the north side of the street, offers exceptional versatility, lifestyle appeal, and long-term value within one of La Jolla’s most desirable neighborhoods. The front residence, 370 Nautilus, is a two-bedroom, two-bath home featuring vaulted ceilings and a timeless mid-century character. Natural light fills the interior through angled clerestory windows, while the fireplace creates an inviting atmosphere that evokes warmth, comfort, and a true sense of arrival. Thoughtful details include a rock-stone shower in the guest bath and a soaking tub in the primary suite. A private front-yard pool completes the setting—ideal for entertaining, unwinding, or enjoying the ease of coastal living. The rear residence, 372 Nautilus, is positioned above a two-car garage with access from North Lane. This one-bedroom, one-bath retreat offers a relaxed, treehouse-like feel. Continue upward to an exceptional rooftop deck featuring a fire pit, lounge seating, and sweeping views of the Pacific Ocean and the surrounding La Jolla hills—an inspiring space for sunset gatherings or quiet moments of reflection. Whether you envision a multi-unit investment, living in one home while renting the other, or creating a future custom coastal estate like many neighboring properties, the potential here is significant. Experience what the Windansea Beach community truly offers. Nautilus Street is celebrated for its walkability, character, and direct access to the famed steps leading to Windansea Beach, as well as nearby shops,to Windansea Beach, as well as nearby shops, dining, and everyday conveniences in the heart of the 92037 zip code. This is a compelling opportunity to own in one of La Jolla’s most sought-after coastal enclaves—where daily walks to the ocean, invigorating sea air, inspiration from the ocean, and the natural beauty of Windansea become part of everyday life. But best of all, witness some of the most spectacular sunsets the eyes can behold.

370-72 Nautilus St, La Jolla

$2,849,000
5 Beds 6 Baths NDP2600185 MLS ACTIVE Status
**LIVE ON TOP OF THE WORLD**NEW CONSTRUCTION**MULTI-GENERATIONAL LIVING Seller Offering a $50,000 Credit To Be Used However Buyer Chooses. Buy down interest rate or reduce price. Unprecedented privacy and ocean views. Located in the exclusive gate guarded community of Rimrock Estates. This 4500+ s.f. home is designed to capture sweeping views of the Hyatt Vacation Club and Golf Course as well as Catalina Island. It has 5 bedrooms with 5-1/2 baths, it is dual level use the ELEVATOR to have ease of access between levels. It can live as two complete homes for multi-generational living or accommodate your family. Three bedrooms on the main level all with their own bathrooms and baloneys. Livingroom, dining and kitchen have open floor plan with large outdoor living space with amazing views. Main level also has an office and laundry room. Lower level has its own entrance, two bedrooms with their own bathrooms, full kitchen and laundry room. Its own large outdoor patio area again with fantastic views. The lanai will surprise you! New construction. Overlooks the Hyatt Vacation Club and Golf Course. Home has fully paid solar with a Powerwall 3 in the garage. Call to schedule a showing appointment today, you will fall in love. **LIVE ON TOP OF THE WORLD**NEW CONSTRUCTION**MULTI-GENERATIONAL LIVING Seller Offering a $50,000 Credit To Be Used However Buyer Chooses. Buy down interest rate or reduce price. Unprecedented privacy and ocean views. Located in the exclusive gate guarded community of Rimrock Estates. This 4500+ s.f. home is designed to capture sweeping views of the Hyatt Vacation Club and Golf Course as well as Catalina Island. It has 5 bedrooms with 5-1/2 baths, it is dual level use the ELEVATOR to have ease of access between levels. It can live as two complete homes for multi-generational living or accommodate your family. Three bedrooms on the main level all with their own bathrooms and baloneys. Livingroom, dining and kitchen have open floor plan with large outdoor living space with amazing views. Main level also has an office and laundry room. Lower level has its own entrance, two bedrooms with their own bathrooms, full kitchen and laundry room. Its own large outdoor patio area again with fantastic views. The lanai will surprise you! New construction. Overlooks the Hyatt Vacation Club and Golf Course. Home has fully paid solar with a Powerwall 3 in the garage. Call to schedule a showing appointment today, you will fall in love.

9607 Misty Meadow Ln, Escondido

$12,900,000
5 Beds 7 Baths NDP2511196 MLS ACTIVE Status
There are 21 miles of coastline in San Diego County. Only a handful of properties sit directly on the bluff and only one controls 100 uninterrupted feet of it, flanked by empty lots on both sides. 806 4th Street is not just a home. It is a land position that cannot be recreated. From La Jolla to San Clemente, the Pacific is yours unobstructed, private, permanent. The 5,365 sq ft estate behind it is extraordinary. But the ground it stands on is irreplaceable. Step through a gated entry into a world of sophistication, where a dramatic fire and waterfall feature sets the tone for this architectural masterpiece. The home boasts 2,400 sq. ft. of brand-new ocean-view decking, creating multiple entertaining spaces to soak in panoramic sunsets and city lights. Inside, discover a massive living area with floor-to-ceiling ocean views, a cozy fireplace, and a complete bar for entertaining. The gourmet kitchen, featuring its own fireplace, flows seamlessly to an outdoor BBQ areaideal for hosting gatherings. Unwind in the saltwater pool and grotto, or enjoy the tranquil koi pond and tropical landscaping. The primary suite offers breathtaking ocean views and a spa-like ensuite, while additional bedrooms include designer bathrooms and private sitting areas. An attached ADU with full kitchen, bath, and laundry provides flexibility for guests or extended family. There are 21 miles of coastline in San Diego County. Only a handful of properties sit directly on the bluff and only one controls 100 uninterrupted feet of it, flanked by empty lots on both sides. 806 4th Street is not just a home. It is a land position that cannot be recreated. From La Jolla to San Clemente, the Pacific is yours unobstructed, private, permanent. The 5,365 sq ft estate behind it is extraordinary. But the ground it stands on is irreplaceable. Step through a gated entry into a world of sophistication, where a dramatic fire and waterfall feature sets the tone for this architectural masterpiece. The home boasts 2,400 sq. ft. of brand-new ocean-view decking, creating multiple entertaining spaces to soak in panoramic sunsets and city lights. Inside, discover a massive living area with floor-to-ceiling ocean views, a cozy fireplace, and a complete bar for entertaining. The gourmet kitchen, featuring its own fireplace, flows seamlessly to an outdoor BBQ areaideal for hosting gatherings. Unwind in the saltwater pool and grotto, or enjoy the tranquil koi pond and tropical landscaping. The primary suite offers breathtaking ocean views and a spa-like ensuite, while additional bedrooms include designer bathrooms and private sitting areas. An attached ADU with full kitchen, bath, and laundry provides flexibility for guests or extended family.

806 4th St, Encinitas

$7,295,000
4 Beds 5 Baths 250034643 MLS ACTIVE Status
This is a one-of-a-kind property and opportunity! Unrivaled PANORAMIC OCEAN and LAGOON VIEWS command attention from the moment you arrive—an ever-present backdrop that defines the soul of this extraordinary residence. A minimalist exterior conceals the visual drama inside, where a towering glass entry door unveils sweeping vistas that stretch to the horizon. Thoughtfully crafted to echo the natural landscape, warm stacked stone walls flow from the formal entry into the expansive great room, where walls of glass dissolve boundaries between indoor and outdoor living. Rich Brazilian cherrywood floors, rainforest green granite, and hand-engraved hardware add texture and warmth, grounding the home in timeless organic luxury. Designed with flexibility in mind, the layout offers two separate levels for a variety of lifestyles—from seamless single-level living to private, multigenerational spaces. The main floor includes the ocean-view primary suite with dual spa-like baths, a chef’s kitchen with Viking appliances, laundry room, and attached two-car garage. Downstairs, three bedrooms, a bonus room with second kitchen, and additional laundry hookups open to an outdoor entertaining area with built-in BBQ, fire pit, and room for a pool or pickleball court. Just minutes to the beach, freeway, top-rated schools, and the vibrant Cedros Design District—this rare coastal sanctuary offers breathtaking views, thoughtful design, and unmatched serenity.

779 Barbara Ave, Solana Beach

$27,500,000
7 Beds 10 Baths 250033241 MLS ACTIVE Status Foxhill La BLDG.
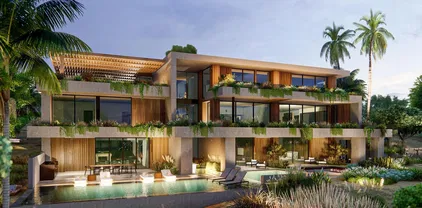
Located in the heart of Foxhill La Jolla, the newest and most exclusive, private coastal community, this extraordinary property with fully-approved CDP includes a soon-to-be-built exquisite residence set on a 31,147-SF lot and offering stunning ocean views. The proposed residence is a nearly 13,000-square foot modern sanctuary that seamlessly blends bold urban design with lush tropical vitality. This 7-bedroom, 8 full + 2 half bath retreat showcases a dynamic interplay of geometry and nature, with cascading greenery softening its striking, minimalist concrete architecture. Layered overhangs, brimming with vibrant plants, imbue the home with an organic energy, making it feel both commanding and alive. To compliment the raw concrete, warm wood accents are elegantly woven into the design. Vertical slats and detailed paneling lend a tactile richness, softening the home’s aesthetic while reinforcing its connection to the natural environment. These elements create a welcoming warmth, transforming the modernist lines into an inviting and livable space. Expansive glass walls blur the boundaries between indoors and out, allowing natural light to flood the interiors while framing unobstructed views of the surrounding greenery. Each level offers new discoveries, from shaded terraces to overhanging outdoor spaces embraced by tropical foliage. The design achieves a rare harmony between urban sophistication and natural beauty. The home’s plans also feature a gym, movie room, and entertainment/bar space, including a back kitchen/pantry and laundry/mudroom, and a 3-car garage.

7138 Romero Loop Unit Lot 3, La Jolla

$26,500,000
6 Beds 8 Baths NDP2404254 MLS ACTIVE Status
Built in 2013 to the highest standards, this exceptional home embodies timeless quality, design, and an A+ location, making it one of La Jolla's finest estates. Offering immeasurable pleasure, comfort, and inspiration, this private residence captures the essence of luxury living. Thoughtfully constructed on 2 of 3 parcels totaling nearly 1.4 acres, the fully gated property is surrounded by beautiful landscaping and mature hedges, ensuring privacy. With a California Traditional style that is barely visible from the street, this exquisite home features two above-grade levels. The main level includes a spacious living room, dining room, and family room designed by renowned designer Jeffrey Bilhuber for seamless flow and entertaining. There are also home offices located off the kitchen and primary suite. Pocketing screen doors create a seamless connection between indoor and outdoor spaces, including a covered patio off the family room that epitomizes La Jolla's beloved indoor/outdoor living experience. The upper level boasts an impressive primary bedroom suite with sitting areas, a fireplace, large shower, his and hers closets and toilets, and a private balcony with a therapeutic spa and fireplace. There are also 4 additional bedroom suites on this upper level, and a secondary primary suite on the entry level. Additional features of this remarkable home include a wine cellar, theater room with bar, extensive storage, and an 18+ car showroom that offers incredible flexibility for various uses such as a gym, golf simulator, recording studio, and/or bowling alley. The meticulously Built in 2013 to the highest standards, this exceptional home embodies timeless quality, design, and an A+ location, making it one of La Jolla's finest estates. Offering immeasurable pleasure, comfort, and inspiration, this private residence captures the essence of luxury living. Thoughtfully constructed on 2 of 3 parcels totaling nearly 1.4 acres, the fully gated property is surrounded by beautiful landscaping and mature hedges, ensuring privacy. With a California Traditional style that is barely visible from the street, this exquisite home features two above-grade levels. The main level includes a spacious living room, dining room, and family room designed by renowned designer Jeffrey Bilhuber for seamless flow and entertaining. There are also home offices located off the kitchen and primary suite. Pocketing screen doors create a seamless connection between indoor and outdoor spaces, including a covered patio off the family room that epitomizes La Jolla's beloved indoor/outdoor living experience. The upper level boasts an impressive primary bedroom suite with sitting areas, a fireplace, large shower, his and hers closets and toilets, and a private balcony with a therapeutic spa and fireplace. There are also 4 additional bedroom suites on this upper level, and a secondary primary suite on the entry level. Additional features of this remarkable home include a wine cellar, theater room with bar, extensive storage, and an 18+ car showroom that offers incredible flexibility for various uses such as a gym, golf simulator, recording studio, and/or bowling alley. The meticulously designed grounds include a large UV pool with underwater speakers, ample lawn and garden areas designed by Art Luna. There is also potential to build a pool house, sport court, or re-partition and sell or develop the land. A new home built on the annexed lot would also have ocean views from the second story. In-wall speakers, laundry facilities on both levels, bathrooms with Toto washlets, polished nickel Waterworks Plumbing fixtures with Speakman showerheads, heated floors, elevator access to all levels, and extensive smart home technology are just a few examples of the attention to detail and luxurious amenities that make this home so special.

1410 Inspiration Dr, La Jolla

$8,249,000
6 Beds 7 Baths NDP2500774 MLS ACTIVE Status
Experience the pinnacle of luxury living with this modern, custom-built waterfront estate nestled on the tranquil lagoon in Carlsbad. Boasting unparalleled views of the lagoon and ocean, this architectural masterpiece is designed to impress at every turn. Floor-to-ceiling windows bathe the interiors in natural light, highlighting soaring ceilings and sleek contemporary lines that define the homes sophisticated aesthetic. Step inside and be captivated by the state-of-the-art kitchen, equipped with premium stainless-steel appliances, a large center island, and seamless transitions into the spacious dining area and family room. Expansive sliding glass pocket doors open to your private backyard retreat, where a sparkling pool with in-water bar seating takes center stage. To further an entertainer's dream, this outdoor paradise also features a fully equipped BBQ, a firepit, a poolside shower, private outdoor bathroom, and a professional chef's garden all set against breathtaking lagoon and ocean vistas. The second level unveils a versatile grand loft and a luxurious primary suite that redefines indulgence. Complete with two oversized walk-in closets and a spa-like en-suite bathroom, the primary suite offers both comfort and style. Four additional bedrooms provide ample space for family or guests, while expansive decks on this level offer some of the most unparalleled panoramic views imaginable. Adding to the allure is an attached guest house, thoughtfully designed with its own kitchen, living room, bedroom, and bathroom the perfect haven for extended family or visitors. The pro Experience the pinnacle of luxury living with this modern, custom-built waterfront estate nestled on the tranquil lagoon in Carlsbad. Boasting unparalleled views of the lagoon and ocean, this architectural masterpiece is designed to impress at every turn. Floor-to-ceiling windows bathe the interiors in natural light, highlighting soaring ceilings and sleek contemporary lines that define the homes sophisticated aesthetic. Step inside and be captivated by the state-of-the-art kitchen, equipped with premium stainless-steel appliances, a large center island, and seamless transitions into the spacious dining area and family room. Expansive sliding glass pocket doors open to your private backyard retreat, where a sparkling pool with in-water bar seating takes center stage. To further an entertainer's dream, this outdoor paradise also features a fully equipped BBQ, a firepit, a poolside shower, private outdoor bathroom, and a professional chef's garden all set against breathtaking lagoon and ocean vistas. The second level unveils a versatile grand loft and a luxurious primary suite that redefines indulgence. Complete with two oversized walk-in closets and a spa-like en-suite bathroom, the primary suite offers both comfort and style. Four additional bedrooms provide ample space for family or guests, while expansive decks on this level offer some of the most unparalleled panoramic views imaginable. Adding to the allure is an attached guest house, thoughtfully designed with its own kitchen, living room, bedroom, and bathroom the perfect haven for extended family or visitors. The propertys multiple garages ensure plenty of storage and parking for all your needs. As an added bonus, the opportunity to purchase two additional lots opens endless possibilities build a second home, a pickleball or sport court, an ADU, or even a luxury garage. This is more than a home; its a statement. Dont miss the chance to own this extraordinary property that blends modern elegance with waterfront serenity.
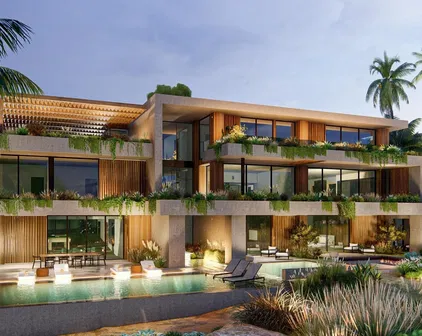
1095 Hoover St, Carlsbad

$5,350,000
10 Beds 10 Baths PTP2504023 MLS ACTIVE Status
Discover an unparalleled opportunity in Mt. Helix with this expansive 2.41-acre estate, comprising a 5,872-sq-ft Santa Barbarainspired main residence, a 2,428-sq-ft meticulously remodeled casita and a separate 0.77-acre ready-to-build vacant lot. The main residence blends architectural elegance with resort-style amenities, featuring interconnected octagonal structures and a dramatic tower room offering 360 panoramic views. Formal and casual living areas complement a chefs kitchen and a primary suite that opens to a wraparound terrace. An executive office adds functionality, while the lower level includes versatile bedrooms, auxiliary flex rooms, and a gym/storage space. Outdoors, botanical gardens with over 100 rose varieties, four tranquil fountains, and diverse specimen trees create a serene setting. Multiple pools and spas, including an elevated spa with sweeping views to the east, south, and westencompassing Downtown San Diego and Point Lomaprovide relaxation, while expansive terraces and a fully equipped outdoor kitchen enhance alfresco dining experiences. Centrally located between the pools, a two-story pool house features multiple bathrooms, a rejuvenating sauna, and the Las Brisas guest retreat with a detached gym/yoga studio and direct spa access. The casita, extensively renovated in 2018, offers a chefs kitchen, hardwood floors, exposed wood beam ceilings, and a separate downstairs studio with a full bath and kitchenette. Completing this exceptional estate is a generous buildable lot equipped with a private water well currently used for irrigation, offering sustai Discover an unparalleled opportunity in Mt. Helix with this expansive 2.41-acre estate, comprising a 5,872-sq-ft Santa Barbarainspired main residence, a 2,428-sq-ft meticulously remodeled casita and a separate 0.77-acre ready-to-build vacant lot. The main residence blends architectural elegance with resort-style amenities, featuring interconnected octagonal structures and a dramatic tower room offering 360 panoramic views. Formal and casual living areas complement a chefs kitchen and a primary suite that opens to a wraparound terrace. An executive office adds functionality, while the lower level includes versatile bedrooms, auxiliary flex rooms, and a gym/storage space. Outdoors, botanical gardens with over 100 rose varieties, four tranquil fountains, and diverse specimen trees create a serene setting. Multiple pools and spas, including an elevated spa with sweeping views to the east, south, and westencompassing Downtown San Diego and Point Lomaprovide relaxation, while expansive terraces and a fully equipped outdoor kitchen enhance alfresco dining experiences. Centrally located between the pools, a two-story pool house features multiple bathrooms, a rejuvenating sauna, and the Las Brisas guest retreat with a detached gym/yoga studio and direct spa access. The casita, extensively renovated in 2018, offers a chefs kitchen, hardwood floors, exposed wood beam ceilings, and a separate downstairs studio with a full bath and kitchenette. Completing this exceptional estate is a generous buildable lot equipped with a private water well currently used for irrigation, offering sustainable landscaping and potential for future development or added privacy. This estate masterfully combines architectural elegance, luxurious amenities, and breathtaking views, offering a one-of-a-kind living experience in the prestigious Mt. Helix community.

4652 Resmar Rd, La Mesa

Start Your Search
board logo

This information is deemed reliable but not guaranteed. You should rely on this information only to decide whether or not to further investigate a particular property. BEFORE MAKING ANY OTHER DECISION, YOU SHOULD PERSONALLY INVESTIGATE THE FACTS (e.g. square footage and lot size) with the assistance of an appropriate professional. You may use this information only to identify properties you may be interested in investigating further. All uses except for personal, non-commercial use in accordance with the foregoing purpose are prohibited. Redistribution or copying of this information, any photographs or video tours is strictly prohibited. This information is derived from the Internet Data Exchange (IDX) service provided by San Diego MLS®. Displayed property listings may be held by a brokerage firm other than the broker and/or agent responsible for this display. The information and any photographs and video tours and the compilation from which they are derived is protected by copyright. Compilation © 2026 San Diego MLS®,