Refine Search
Sort by
2082 Via Casa Alta, La Jolla
$13,950,000
5 Beds ⋅ 8 Baths ⋅ PTP2604523 MLS ⋅ ACTIVE Status
Positioned at La Jollas highest elevation, Casa Alta is a rare expression of modern coastal living, defined by its commanding perspective and irreplaceable setting. Fully reimagined in 2024, the residence pairs contemporary design with sweeping ocean views, where expansive walls of glass frame the horizon and blur the distinction between indoors and out. A comprehensive transformation extends beyond aesthetics to include designer interiors and exterior spaces, smart home technology, and updated electrical and plumbing systems. The result is a cohesive, modern residence conceived for both effortless daily living and exceptional entertaining. Open-concept living, dining, and gathering spaces unfold around a chefs kitchen, where considered materials and elevated finishes establish a sophisticated design language throughout. Outside, a resort-inspired pool and spa, dedicated pool room with sauna, and multiple entertaining terraces create a private setting for long afternoons, sunset gatherings, and evenings overlooking the Pacific. Five ensuite bedrooms across the main living levels provide comfort and privacy, while a third-level retreat with rooftop lounge offers the flexibility to accommodate a sixth bedroom, executive office, or secluded escape above it all. For the globally connected owner, Montgomery-Gibbs Executive Airport is a short drive away, offering convenient access to private aviation. In a market where exceptional homes can be built, but exceptional settings cannot be replicated, Casa Alta stands apart. It is an opportunity to own a singular vantage point in La J Positioned at La Jollas highest elevation, Casa Alta is a rare expression of modern coastal living, defined by its commanding perspective and irreplaceable setting. Fully reimagined in 2024, the residence pairs contemporary design with sweeping ocean views, where expansive walls of glass frame the horizon and blur the distinction between indoors and out. A comprehensive transformation extends beyond aesthetics to include designer interiors and exterior spaces, smart home technology, and updated electrical and plumbing systems. The result is a cohesive, modern residence conceived for both effortless daily living and exceptional entertaining. Open-concept living, dining, and gathering spaces unfold around a chefs kitchen, where considered materials and elevated finishes establish a sophisticated design language throughout. Outside, a resort-inspired pool and spa, dedicated pool room with sauna, and multiple entertaining terraces create a private setting for long afternoons, sunset gatherings, and evenings overlooking the Pacific. Five ensuite bedrooms across the main living levels provide comfort and privacy, while a third-level retreat with rooftop lounge offers the flexibility to accommodate a sixth bedroom, executive office, or secluded escape above it all. For the globally connected owner, Montgomery-Gibbs Executive Airport is a short drive away, offering convenient access to private aviation. In a market where exceptional homes can be built, but exceptional settings cannot be replicated, Casa Alta stands apart. It is an opportunity to own a singular vantage point in La Jolla - where architecture, horizon, and privacy converge in a way few properties can offer.

2082 Via Casa Alta, La Jolla

17650-52 Los Morros, Rancho Santa Fe
$23,850,000
5 Beds ⋅ 8 Baths ⋅ 260014089 MLS ⋅ ACTIVE Status
Introducing AER, a newly completed architectural estate by Dubreville Atelier set across 4.17 acres in Rancho Santa Fe's prestigious Covenant. Named after the ancient Greek word for the air that surrounds us, AER was conceived as a residence deeply connected to its surroundings. Beyond the gated olive tree-lined approach, a dramatic wood pivot entry opens to a tranquil reflecting pool courtyard. Pocketing glass walls, skylights, exposed wood beams, imported Italian cabinetry, Miele appliances, Graff fixtures, bespoke stonework, and fluted white oak detailing create a home distinguished by exceptional craftsmanship. Thoughtfully tailored for contemporary living, the home features a wellness center with fitness studio, indoor zero-edge spa, sauna, steam room, cold plunge, preserved moss installation, and sculptural travertine fireplace. Additional amenities include integrated technology, an eight-seat cinema hidden behind a discreet door, temperature-controlled wine room, game lounge, and angular stone bar for entertaining. A dedicated display garage transforms automobile collecting into an art form. The primary suite serves as a private retreat, complete with a reading den centered around a statement fireplace, spa-inspired bath clad in raked limestone, boutique-style dressing room, and secluded Zen courtyard. Outside, serene grounds unfold across sweeping views with a pool, cascading water features, heated veranda, bocce court, and direct access to walking trails. AER is a carefully curated residence shaped by design, offering a lifestyle rarely found within the Covenant.

17650-52 Los Morros, Rancho Santa Fe

701 Sunset Ct, San Diego
$8,450,000
4 Beds ⋅ 4 Baths ⋅ 260013919 MLS ⋅ ACTIVE Status
This brand-new oceanfront󠃳󠂠󠂀󠂠󠃢󠂁󠂢󠃢󠂁󠂣󠃢󠂁󠂣󠃍󠂏󠃍󠂏 construction on the Mission Beach boardwalk offers a rare opportunity to own a modern masterpiece with completion scheduled for late 2026. The Pacific Ocean is your front yard and Mission Bay acts as your backyard just 3 blocks behind- while still having your own private outdoor living space on the boardwalk. Spanning 2,200 square feet of luxury design, the residence features 4 bedrooms plus a flex room, 3.5 baths, and an indoor 2-car garage. Step directly from your home to enjoy the sand, surf, bay, dining, and vibrant coastal entertainment that define the absolute finest of the San Diego lifestyle. 701 Sunset Court delivers the ultimate Southern California experience in a tight-knit, welcoming community where neighbors quickly become friends. Step off your patio straight onto the boardwalk for miles of walking and running, or dive into the water for surfing, swimming, paddle boarding, snorkeling, and windsurfing. Just three blocks from the bay and local marinas for easy access to wakeboarding and sailing. Beyond the sand, this location is exceptionally walkable to Mission Beach’s premier restaurants, lively bars, and local coffee shops, while Pacific Beach, Crown Point, and La Jolla are just minutes away. Whether you are looking for a spectacular family home, a luxury vacation retreat, an investment property, or the ultimate beach house for entertaining, this trophy property is dream coastal living. Extremely rare as new requirements do not allow for first floor living space and all living space must begin on second floor and up....

701 Sunset Ct, San Diego

8421 Whale Watch Way, La Jolla
$20,500,000
6 Beds ⋅ 9 Baths ⋅ 260013853 MLS ⋅ ACTIVE Status
A VIEW SO VAST, YOU FEEL LIKE YOU OWN THE SKY. This just-completed contemporary residence captures the breathtaking scale of the sweeping view panorama through retracting floor-to-ceiling walls of glass. Located in upper La Jolla Shores, this alluring home draws people in and makes them want to stay. On one of the most highly-desired streets, Whale Watch Way. VERY, VERY, VERY EXCITING. The massive great room has soaring ceilings that establish a grand, voluminous feel. A beautiful kitchen, with double center islands, features an open-concept layout that flows into living areas, while the discrete prep kitchen keeps all pristine. The delectable primary suite has amazing space, a luxury bath, huge walk-in closet, and decking from which to indulge in view gazing day and night. There is a second Primary on the entry level, two multi-purpose family/rec rooms, fabulous outdoor spaces including expansive decking, patios, an outdoor cooking/entertaining area and an infinity-edge saltwater pool, 4-car garage plus a 2-car which is double-height. In close proximity to the beach and all of La Jolla Shores' pleasures.

8421 Whale Watch Way, La Jolla

7545 Top O The Morning, San Diego
$4,995,000
4 Beds ⋅ 5 Baths ⋅ NDP2605509 MLS ⋅ ACTIVE Status
2022 Custom Estate Preserve & Sunset Views 6,523 SF | 4BR + Office + Game Room Rim-Flow Pool & Spa 800-Bottle Wine Cellar. This extraordinary estate offers a combination of privacy, sophistication, and resort-style living. Completed in 2022, the residence showcases exceptional craftsmanship, timeless design, and breathtaking sunset views. Designed for both entertaining and comfortable everyday living, the home is filled with natural light and seamlessly blends indoor and outdoor spaces. Exposed solid wood beams, hardwood flooring, and custom Alder cabinetry, create a warm and refined aesthetic. Disappearing pocket doors to a covered outdoor living room complete with a fireplace, outdoor kitchen, and Wolf BBQ, creating an ideal setting for year-round enjoyment. The chef's kitchen is appointed with Brazilian quartzite countertops, eight-burner Wolf range with an infrared grill, dual dishwashers and custom wet bar with built-in kegerator, and temperature controlled 800 Bottle wine cellar. The flexible floor plan, features a private office, a bedroom suite on the main level, and spacious upstairs accommodations including a luxurious primary retreat, two additional ensuite bedrooms, and a versatile game room with balcony overlooking the scenic surroundings. The resort-inspired grounds offer a stunning PebbleTec rim-flow pool and spa, complemented by raised fire features, an outdoor kitchen, fireplace, all with unobstructed western views over the preserve beyond. Highlights include an owned solar system, and a four-car garage configuration, including a Tesla charger, while t 2022 Custom Estate Preserve & Sunset Views 6,523 SF | 4BR + Office + Game Room Rim-Flow Pool & Spa 800-Bottle Wine Cellar. This extraordinary estate offers a combination of privacy, sophistication, and resort-style living. Completed in 2022, the residence showcases exceptional craftsmanship, timeless design, and breathtaking sunset views. Designed for both entertaining and comfortable everyday living, the home is filled with natural light and seamlessly blends indoor and outdoor spaces. Exposed solid wood beams, hardwood flooring, and custom Alder cabinetry, create a warm and refined aesthetic. Disappearing pocket doors to a covered outdoor living room complete with a fireplace, outdoor kitchen, and Wolf BBQ, creating an ideal setting for year-round enjoyment. The chef's kitchen is appointed with Brazilian quartzite countertops, eight-burner Wolf range with an infrared grill, dual dishwashers and custom wet bar with built-in kegerator, and temperature controlled 800 Bottle wine cellar. The flexible floor plan, features a private office, a bedroom suite on the main level, and spacious upstairs accommodations including a luxurious primary retreat, two additional ensuite bedrooms, and a versatile game room with balcony overlooking the scenic surroundings. The resort-inspired grounds offer a stunning PebbleTec rim-flow pool and spa, complemented by raised fire features, an outdoor kitchen, fireplace, all with unobstructed western views over the preserve beyond. Highlights include an owned solar system, and a four-car garage configuration, including a Tesla charger, while the detached insulated two-car garage is pre-wired for an EV charger or a/c, offering endless flexibility as a gym or flex bonus space. The Crosby offers optional membership levels to the award-winning 18-hole golf course, with a complete sports center with pool, tennis, and pickleball courts, casual and fine dining options. Located within the top-rated Solana Beach Elementary and San Dieguito High School District.

7545 Top O The Morning, San Diego

6884 Poco Lago, Rancho Santa Fe
$13,980,000
7 Beds ⋅ 9 Baths ⋅ OC26123314 MLS ⋅ ACTIVE Status
Completed in 2023, this gated estate offers approximately 11,100 square feet of refined living space on a private, elevated 2.23-acre homesite exceptional privacy and refreshing coastal breezes. The property combines a single-level main residence with a fully appointed second-floor guest residence, ideal for multigenerational living, extended stays, or staff accommodations. Beyond two private gates, a long, tree-lined private driveway leads to an impressive motor court and grand entrance. Hand-forged iron doors open to interiors featuring Italian Carrara marble floors, marble columns, custom cherry wood cabinetry, decorative ironwork, stained-glass skylights, and Czech crystal chandeliers. Oversized arched windows fill the home with natural light while showcasing the privacy and openness of the grounds. The main residence offers a formal living room with marble fireplace, chandelier-lit dining room, and expansive family room. Additional spaces include a walnut bar with an Italian natural jade stone countertop, wine room, executive office with en-suite bath, and private cinema with massage seating. The chefs kitchen features Italian marble flooring, custom cherry cabinetry, premium Miele appliances, abundant storage, and generous gathering space. The primary suite is a private retreat with a marble fireplace, wool carpeting, sauna, two walk-in closets, and separate bathrooms. Secondary bedroom suites provide comfort and privacy for family and guests. With its own entrance and assigned address, the attached second-floor guest residence includes two bedrooms, two bathrooms, a Completed in 2023, this gated estate offers approximately 11,100 square feet of refined living space on a private, elevated 2.23-acre homesite exceptional privacy and refreshing coastal breezes. The property combines a single-level main residence with a fully appointed second-floor guest residence, ideal for multigenerational living, extended stays, or staff accommodations. Beyond two private gates, a long, tree-lined private driveway leads to an impressive motor court and grand entrance. Hand-forged iron doors open to interiors featuring Italian Carrara marble floors, marble columns, custom cherry wood cabinetry, decorative ironwork, stained-glass skylights, and Czech crystal chandeliers. Oversized arched windows fill the home with natural light while showcasing the privacy and openness of the grounds. The main residence offers a formal living room with marble fireplace, chandelier-lit dining room, and expansive family room. Additional spaces include a walnut bar with an Italian natural jade stone countertop, wine room, executive office with en-suite bath, and private cinema with massage seating. The chefs kitchen features Italian marble flooring, custom cherry cabinetry, premium Miele appliances, abundant storage, and generous gathering space. The primary suite is a private retreat with a marble fireplace, wool carpeting, sauna, two walk-in closets, and separate bathrooms. Secondary bedroom suites provide comfort and privacy for family and guests. With its own entrance and assigned address, the attached second-floor guest residence includes two bedrooms, two bathrooms, a full kitchen, spacious living room, laundry room, and two private balconies. Outdoor amenities include a kitchen and barbecue area, covered entertaining spaces, expansive grounds, a fountain-centered motor court, and Belgard Eco Dublin permeable pavers. Garages accommodate up to six vehicles, with additional parking within the gated grounds. Additional features include a commercial-grade fire alarm system, security-camera monitoring and Nest climate controls. The property benefits from two addresses, with the second address assigned to the second-floor residence. Potential exists for an ADU, subject to required approvals. Some photographs include virtual staging in the balcony, garages, and pool areas. Renderings of the pool, hardscape, and fire pit area are conceptual only, differ from plans available for review, intended solely to illustrate potential improvements.

6884 Poco Lago, Rancho Santa Fe

15681 Rennyson Way, San Diego
$1,449,500
4 Beds ⋅ 4 Baths ⋅ 260013525 MLS ⋅ ACTIVE Status ⋅ Avion BLDG.
Rarely available 4-bedroom newer detached home in the highly sought-after Black Mountain Ranch community! This beautifully maintained residence features highly upgraded flooring throughout, custom high-quality shutters on all windows, and a functional floor plan designed for comfortable living. Enjoy stunning views of Black Mountain from the front balcony and a usable backyard perfect for relaxing, entertaining, or outdoor play. Nestled in a quiet interior location, this home offers the ideal blend of privacy and convenience. Easy access to I-15 and SR-56 makes commuting a breeze, while families will appreciate being located within the award-winning Poway Unified School District. A wonderful opportunity to own a move-in ready home in one of North County's most desirable neighborhoods.

15681 Rennyson Way, San Diego

1850 Illion St, San Diego
$2,850,000
4 Beds ⋅ 4 Baths ⋅ 260013422 MLS ⋅ ACTIVE Status
NEW CONSTRUCTION!! Beautiful Bay Park "Beach Chic" Home featuring panoramic views & warm, contemporary styling! Welcome to this stunning 3,008 sq. ft. residence that blends luxury, comfort, and spectacular views. Perched in a premier location, the expansive rooftop deck showcases sweeping vistas stretching from USD, Point Loma, the Bay and Ocean, all the way to Mount Soledad—an entertainer’s dream setting. The primary suite is a true retreat, featuring a spacious walk-in closet, sunset-centric patio, spa-like soaking tub, and an oversized shower. Upstairs, you’ll also find three additional bedrooms, including another with its own en-suite bath, plus a generous laundry room for convenience. At the heart of the home, the chef’s kitchen shines with an 48" Z-line cooktop and double oven with elegant gold accents. Built in double wide refrigerator, a walk-in pantry, crisp white cabinetry, wine fridge, and huge island with beautiful quartz counters—designed for both style and function. Accordion doors off the living and dining areas seamlessly blend the indoor and outdoor covered patio and private backyard. Thoughtful details throughout include soft close cabinets, wine fridge, epoxy garage floors, OWNED SOLAR, 10' high ceilings, and a spacious, open floor plan. This residence offers a rare combination of indoor-outdoor living, upscale amenities, and panoramic San Diego views—making it the perfect place to call home.

1850 Illion St, San Diego

5140 Los Robles Dr, Carlsbad
$4,999,900
9 Beds ⋅ 6 Baths ⋅ 260013411 MLS ⋅ ACTIVE Status ⋅ Terramar Asscociation BLDG.
Located just two blocks from the beach in the prime Terramar neighborhood of Carlsbad. Capitalize on high rental demand and immediate cash flow with this 2025 multi-family investment, situated steps from the Carlsbad coast. Designed to optimize income, the compound features three distinct revenue generating units led by a luxury 5 bedroom main home, which currently performing successfully as an Airbnb. The main home is complete with high-end architectural finishes, a stylish wet bar, and a rooftop deck with sweeping ocean views highlighted by 10 foot ceilings, a floating LED staircase, seamless indoor-outdoor LaCantina doors, and an ocean view rooftop deck with a hot tub and outdoor kitchen. Two fully occupied residential units round out the portfolio. A detached 3 bedroom, 2 bath ADU with private front and rear yards, alongside a spacious 1 bedroom Jr. ADU with its own outdoor space. With immediate revenue in place and flexible lease structures, this exceptional turn-key asset provides an ideal destination for your next 1031 exchange.

5140 Los Robles Dr, Carlsbad

14703 Sierra Way, San Diego
$1,459,900
4 Beds ⋅ 4 Baths ⋅ NDP2605298 MLS ⋅ ACTIVE Status
Welcome home to 3 Roots living at Aero in the Meadow's District. This stunning three-story home boasts 4 bedrooms, 3 full baths and 1 half bath, offering 2,121 sq. ft. of thoughtfully designed living space. The ground floor features a bedroom and full bathroom perfect for guests to have their own private quarters. This level has a private side yard area for entertaining, reading a book or just enjoying the garden. You'll also appreciate the ample two-car garage for convenience. On the second level, you'll find a bright and inviting great room connected to the kitchen with a large seating island and dining area. A 16-foot stacking door creates a dramatic transition to the outdoor entertaining space, where you may find yourself dining alfresco on warm summer nights. Whether you're enjoying a quiet morning coffee or hosting guests at sunset this is an idyllic spot. There is also a well out of sight but convenient powder bath for guests on this level. This home features 9' ceilings and lots of oversized windows offering ample natural light. The third level is home to a spacious primary bedroom with a luxurious bathroom, two secondary bedrooms with a shared bathroom, and a large laundry room complete with a sink and plenty of storage space. This home is as functional as it is beautiful. This home includes thoughtfully selected upgrades including luxury vinyl plank floors throughout most of the home! Residents of 3 Roots receive membership to the state-of-the-art Fit and Rec Center, complete with a beach entry family pool with cabanas, spa, sauna and a lap pool. There are 8 miles Welcome home to 3 Roots living at Aero in the Meadow's District. This stunning three-story home boasts 4 bedrooms, 3 full baths and 1 half bath, offering 2,121 sq. ft. of thoughtfully designed living space. The ground floor features a bedroom and full bathroom perfect for guests to have their own private quarters. This level has a private side yard area for entertaining, reading a book or just enjoying the garden. You'll also appreciate the ample two-car garage for convenience. On the second level, you'll find a bright and inviting great room connected to the kitchen with a large seating island and dining area. A 16-foot stacking door creates a dramatic transition to the outdoor entertaining space, where you may find yourself dining alfresco on warm summer nights. Whether you're enjoying a quiet morning coffee or hosting guests at sunset this is an idyllic spot. There is also a well out of sight but convenient powder bath for guests on this level. This home features 9' ceilings and lots of oversized windows offering ample natural light. The third level is home to a spacious primary bedroom with a luxurious bathroom, two secondary bedrooms with a shared bathroom, and a large laundry room complete with a sink and plenty of storage space. This home is as functional as it is beautiful. This home includes thoughtfully selected upgrades including luxury vinyl plank floors throughout most of the home! Residents of 3 Roots receive membership to the state-of-the-art Fit and Rec Center, complete with a beach entry family pool with cabanas, spa, sauna and a lap pool. There are 8 miles of scenic trails, 38 acres of curated parks within the community. The experience of living in this vibrant community is perfect for those seeking a balance of comfort and active lifestyle with minimal maintenance. Don't miss this opportunity to make it yours! Move-in timeframe is November. Photos are artist renderings and or model home and for representational purposes only.

14703 Sierra Way, San Diego

5140 Los Robles Dr, Carlsbad
$4,999,900
9 Beds ⋅ 6 Baths ⋅ 260013367 MLS ⋅ ACTIVE Status
Located just two blocks from the beach in the prime Terramar neighborhood of Carlsbad. Capitalize on high rental demand and immediate cash flow with this 2025 multi-family investment, situated steps from the Carlsbad coast. Designed to optimize income, the compound features three distinct revenue generating units led by a luxury 5 bedroom main home, which currently performing successfully as an Airbnb. The main home is complete with high-end architectural finishes, a stylish wet bar, and a rooftop deck with sweeping ocean views highlighted by 10 foot ceilings, a floating LED staircase, seamless indoor-outdoor LaCantina doors, and an ocean view rooftop deck with a hot tub and outdoor kitchen. Two fully occupied residential units round out the portfolio. A detached 3 bedroom, 2 bath ADU with private front and rear yards, alongside a spacious 1 bedroom Jr. ADU with its own outdoor space. With immediate revenue in place and flexible lease structures, this exceptional turn-key asset provides an ideal destination for your next 1031 exchange.

5140 Los Robles Dr, Carlsbad

2570 Woodland Heights Gln, Escondido
$2,799,900
4 Beds ⋅ 4 Baths ⋅ NDP2605147 MLS ⋅ ACTIVE Status
Welcome to the highly sought after Mountain House community! This stunning new construction model home has been exquisitely upgraded to the highest level, showcasing luxurious finishes and is being sold fully furnished! Upon entering the residence, you are immediately struck by the extravagance of this property from the vanishing edge pool with built-in firepit and spa, to the breathtaking panoramic views of cascading mountains and ocean. Enjoy the sunset views from the outdoor room or poolside outdoor kitchen. This sprawling single-story home includes over 3,600sqft and is perched on a 4-acre parcel with a 34,000sqft flat pad surrounded by expansive views of the mountains, city lights, and the ocean. The home has 3 spacious bedrooms, one of which is a Multi-Gen with a private entrance, an office, a Den, 3.5 baths, Outdoor Living Room with a fireplace and a 3-car garage with additional storage. The open floor plan is an amazing space for gatherings with a chefs kitchen appointed with split finish cabinets stacked to the ceiling with modern metal display cases, gorgeous quartzite countertops and JennAir stainless appliances including a 48" cooktop, double ovens and built-in refrigerator. Storage and convenience abound with a large walk-in pantry, butler pantry and huge laundry room that includes a built-in craft area, upper cabinets and a utility sink. The great room and den are the perfect balance of warmth and elegance for gatherings and conversation with a fireplace and wine bar. The stacking doors open to the outdoor living room to let the experience spill out to the ful Welcome to the highly sought after Mountain House community! This stunning new construction model home has been exquisitely upgraded to the highest level, showcasing luxurious finishes and is being sold fully furnished! Upon entering the residence, you are immediately struck by the extravagance of this property from the vanishing edge pool with built-in firepit and spa, to the breathtaking panoramic views of cascading mountains and ocean. Enjoy the sunset views from the outdoor room or poolside outdoor kitchen. This sprawling single-story home includes over 3,600sqft and is perched on a 4-acre parcel with a 34,000sqft flat pad surrounded by expansive views of the mountains, city lights, and the ocean. The home has 3 spacious bedrooms, one of which is a Multi-Gen with a private entrance, an office, a Den, 3.5 baths, Outdoor Living Room with a fireplace and a 3-car garage with additional storage. The open floor plan is an amazing space for gatherings with a chefs kitchen appointed with split finish cabinets stacked to the ceiling with modern metal display cases, gorgeous quartzite countertops and JennAir stainless appliances including a 48" cooktop, double ovens and built-in refrigerator. Storage and convenience abound with a large walk-in pantry, butler pantry and huge laundry room that includes a built-in craft area, upper cabinets and a utility sink. The great room and den are the perfect balance of warmth and elegance for gatherings and conversation with a fireplace and wine bar. The stacking doors open to the outdoor living room to let the experience spill out to the fully landscaped yard with vanishing edge pool, fire-pit, spa and outdoor kitchen. The primary suite offers spectacular views, access to the backyard and has a luxurious spa-like bathroom with warm natural countertops, garden tub, large shower and generous walk-in closet. This incredible model home with its breathtaking views is truly one of a kind! Call today to make an appointment for a tour! Estimated possession is first quarter 2027. Please contact community agent for specifics.

2570 Woodland Heights Gln, Escondido

305 J Ave, Coronado
$3,750,000
3 Beds ⋅ 4 Baths ⋅ PTP2603762 MLS ⋅ ACTIVE Status
Experience elevated coastal living in this beautifully crafted Traditional Modern-style new construction home on desirable Coronado Island. Perfectly positioned for ultimate convenience with easy on-and-off island access, this thoughtfully designed residence offers an inviting front patio framed by beautiful professional landscaping, creating exceptional curb appeal and the perfect outdoor space to relax and enjoy the island atmosphere. Inside, the open-concept floorplan features soaring 10-foot ceilings and a spacious living room centered around a sleek electric fireplace. The stunning chefs kitchen showcases an oversized island, luxurious Taj Mahal countertops, premium GE Monogram appliances, and custom Diamond cabinetry with soft-close drawers. White oak hardwood flooring, recessed lighting, crown molding, and high-end Marvin windows enhance the homes sophisticated design throughout, while a dedicated laundry room adds everyday convenience. Spacious bedrooms boast dramatic 12.5-foot vaulted ceilings, each with its own private ensuite bath. The luxurious primary suite offers a walk-in closet and private patio retreat. Expansive 15-foot multi-slide patio doors open seamlessly to the beautifully landscaped backyard complete with shaded seating, built-in BBQ, outdoor fireplace, and outdoor heatersperfect for effortless year-round indoor-outdoor entertaining. Take in breathtaking downtown skyline views from the incredible rooftop deck. Additional highlights include paid solar, a wide paved driveway, 1-car garage, and an unbeatable location just moments from shopping, dining, Experience elevated coastal living in this beautifully crafted Traditional Modern-style new construction home on desirable Coronado Island. Perfectly positioned for ultimate convenience with easy on-and-off island access, this thoughtfully designed residence offers an inviting front patio framed by beautiful professional landscaping, creating exceptional curb appeal and the perfect outdoor space to relax and enjoy the island atmosphere. Inside, the open-concept floorplan features soaring 10-foot ceilings and a spacious living room centered around a sleek electric fireplace. The stunning chefs kitchen showcases an oversized island, luxurious Taj Mahal countertops, premium GE Monogram appliances, and custom Diamond cabinetry with soft-close drawers. White oak hardwood flooring, recessed lighting, crown molding, and high-end Marvin windows enhance the homes sophisticated design throughout, while a dedicated laundry room adds everyday convenience. Spacious bedrooms boast dramatic 12.5-foot vaulted ceilings, each with its own private ensuite bath. The luxurious primary suite offers a walk-in closet and private patio retreat. Expansive 15-foot multi-slide patio doors open seamlessly to the beautifully landscaped backyard complete with shaded seating, built-in BBQ, outdoor fireplace, and outdoor heatersperfect for effortless year-round indoor-outdoor entertaining. Take in breathtaking downtown skyline views from the incredible rooftop deck. Additional highlights include paid solar, a wide paved driveway, 1-car garage, and an unbeatable location just moments from shopping, dining, beaches, and Naval Base Coronado. Dont miss this rare opportunity to own a stunning new build in one of Coronados most sought-after locations!

305 J Ave, Coronado

3138 Shue Pl, Escondido
$1,120,000
4 Beds ⋅ 3 Baths ⋅ 260011856 MLS ⋅ ACTIVE Status
Newly finished KB home with paid off solar and over $150k premium upgrades! *SELLER OFFER 2_1 RATES BUY DOWN* Welcome to this beautifully upgraded south-facing home that blends luxury, comfort, and thoughtful design in every detail. From the moment you arrive, you’ll notice the exceptional curb appeal, enhanced by new pet-friendly turf and elegant pavers installed by US Turf. Enjoy a desirable north-facing backyard with stunning mountain views — the perfect setting for relaxing or entertaining. Inside, the spacious open-concept layout features soaring high ceilings, taller doorways, and a dramatic double-door entry to the office, creating an airy and sophisticated feel throughout. The chef’s kitchen is loaded with premium upgrades, including ceiling-height cabinetry, upgraded countertops and designer backsplash, upgraded cabinet hardware, pull-out drawers, a built-in pull-out trash system, and an upgraded dishwasher. A large walk-in pantry offers abundant storage space, making this kitchen as functional as it is beautiful. The luxurious primary suite features an oversized walk-in closet and a spa-inspired bathroom with an upgraded shower pan and upgraded tile finishes. Additional upgrades throughout the home include luxury vinyl plank flooring, upgraded carpeting, upgraded bathroom tile, remote-controlled automatic blinds, plantation shutters, and upgraded insulation between interior walls for enhanced comfort and privacy. The laundry room has been enhanced with additional cabinetry for extra storage and organization. The garage is equally impressive with epoxy flooring, an EV charging outlet, and fully paid-off solar panels for long-term energy savings. Enjoy seamless indoor-outdoor living with an upgraded double sliding glass door leading to the backyard retreat. The home also includes a remote-controlled AC and heating system for modern convenience. Best of all, all appliances remain under the builder warranty, offering peace of mind for the next owner. This exceptional home combines modern upgrades, energy efficiency, and stylish living in a highly desirable setting. A rare opportunity you won’t want to miss!

3138 Shue Pl, Escondido

601 N Cedros Ave, Solana Beach
$8,450,000
5 Beds ⋅ 6 Baths ⋅ NDP2604712 MLS ⋅ ACTIVE Status
Welcome to 601-603 North Cedros Avenue. A BRAND NEW LUXURY CUSTOM HOME in the heart of Solana Beach, where coastal living meets modern design. Spanning an impressive 5,571 sq. ft. on a generous 15,505 sq. ft. flat lot, this architectural gem seamlessly blends indoor-outdoor living with unparalleled sophistication. This masterpiece invites you to indulge in it's expansive layout that can live like a single story. Organic luxurious finishes and an abundance of natural light in every space of this home. Open concept interior with soaring ceilings and endless living options blending style with comfort. The gourmet kitchen flows effortlessly into the living spaces and out to the sparkling saltwater poolyour personal sanctuary for relaxation or hosting unforgettable gatherings under the California sun. A rooftop deck crowns this masterpiece, offering ocean views of Seaside and Cardiff Reef. Whether its a peaceful morning coffee or a sunset soire, this space guarantees endless moments to savor. Adding to its versatility and living options, the property includes a private ADU, perfect for guests, multigenerational living or a large office space. The oversized 4-car garage ensures plenty of storage for vehicles, surfboards, and everything in between. Located on a prime cul-de-sac in a walkable neighborhood just minutes from acclaimed schools, boutique shops, vibrant restaurants, live music, Del Mar Race Track, and the sandy shores of the beach. This home isnt just a place to liveits where lifelong memories are made and the coastal lifestyle comes to life. Experience luxury living in Welcome to 601-603 North Cedros Avenue. A BRAND NEW LUXURY CUSTOM HOME in the heart of Solana Beach, where coastal living meets modern design. Spanning an impressive 5,571 sq. ft. on a generous 15,505 sq. ft. flat lot, this architectural gem seamlessly blends indoor-outdoor living with unparalleled sophistication. This masterpiece invites you to indulge in it's expansive layout that can live like a single story. Organic luxurious finishes and an abundance of natural light in every space of this home. Open concept interior with soaring ceilings and endless living options blending style with comfort. The gourmet kitchen flows effortlessly into the living spaces and out to the sparkling saltwater poolyour personal sanctuary for relaxation or hosting unforgettable gatherings under the California sun. A rooftop deck crowns this masterpiece, offering ocean views of Seaside and Cardiff Reef. Whether its a peaceful morning coffee or a sunset soire, this space guarantees endless moments to savor. Adding to its versatility and living options, the property includes a private ADU, perfect for guests, multigenerational living or a large office space. The oversized 4-car garage ensures plenty of storage for vehicles, surfboards, and everything in between. Located on a prime cul-de-sac in a walkable neighborhood just minutes from acclaimed schools, boutique shops, vibrant restaurants, live music, Del Mar Race Track, and the sandy shores of the beach. This home isnt just a place to liveits where lifelong memories are made and the coastal lifestyle comes to life. Experience luxury living in Solana Beach, Where everyday feels like a vacation.

601 N Cedros Ave, Solana Beach

2057 Verne Vw, Carlsbad
$3,749,000
5 Beds ⋅ 5 Baths ⋅ NDP2604611 MLS ⋅ ACTIVE Status
Perched above the coast in Carlsbad's exclusive gated Ocean View Point community, this stunning move-in-ready residence offers an exceptional blend of luxury, comfort, and coastal living. Spanning approximately 4,271 square feet, the thoughtfully designed floorplan features 5 bedrooms, 4.5 baths, a spacious upstairs bonus room, and a covered deck ideal for enjoying sunset skies and refreshing ocean breezes. The heart of the home is an expansive great room that flows effortlessly into the dining area, gourmet kitchen, and covered outdoor living space, creating the perfect setting for everyday living and entertaining. The chef-inspired kitchen showcases stone countertops, an oversized island, built-in refrigerator, and striking two-tone cabinetry with white upper cabinets and warm oak shaker lowers. Designer-selected flooring, solar, washer and dryer, and premium finishes throughout add style and convenience. Located within an intimate enclave of just 13 luxury homes, Ocean View Point offers a rare opportunity to enjoy privacy, scenic surroundings, and easy access to Carlsbad's beaches, shopping, dining, golf, and major employment centers. Perched above the coast in Carlsbad's exclusive gated Ocean View Point community, this stunning move-in-ready residence offers an exceptional blend of luxury, comfort, and coastal living. Spanning approximately 4,271 square feet, the thoughtfully designed floorplan features 5 bedrooms, 4.5 baths, a spacious upstairs bonus room, and a covered deck ideal for enjoying sunset skies and refreshing ocean breezes. The heart of the home is an expansive great room that flows effortlessly into the dining area, gourmet kitchen, and covered outdoor living space, creating the perfect setting for everyday living and entertaining. The chef-inspired kitchen showcases stone countertops, an oversized island, built-in refrigerator, and striking two-tone cabinetry with white upper cabinets and warm oak shaker lowers. Designer-selected flooring, solar, washer and dryer, and premium finishes throughout add style and convenience. Located within an intimate enclave of just 13 luxury homes, Ocean View Point offers a rare opportunity to enjoy privacy, scenic surroundings, and easy access to Carlsbad's beaches, shopping, dining, golf, and major employment centers.

2057 Verne Vw, Carlsbad

3870 Rojo Tierra Rd, La Mesa
$1,198,999
4 Beds ⋅ 3 Baths ⋅ 260010786 MLS ⋅ ACTIVE Status
New Construction in the Heart of La Mesa – 9 Home Community Discover a rare opportunity to own brand-new construction in the heart of La Mesa. This exclusive community features nine thoughtfully designed homes across three distinct floor plans, all offering 4 bedrooms, 2.5 bathrooms, and over 2,000 square feet of modern living space. Each home is built with comfort, efficiency, and style in mind—featuring open-concept layouts, high-end finishes, and abundant natural light throughout. The spacious kitchens flow seamlessly into the living and dining areas, creating the perfect setting for everyday living and entertaining. Homes sit on expansive lots ranging from approximately 10,000 to 16,000 square feet, offering endless possibilities for outdoor living, entertaining, or future customization. Energy-efficient features, including solar, add long-term value and sustainability. Ideally located near La Mesa Village, shopping, dining, parks, and convenient freeway access, this community blends modern living with a prime location. Builder Incentive: Don't miss your chance to own new construction in one of La Mesa's most desirable areas. Builders are motivated!!! Offering concessions to buyers for closing costs, interest rate buydowns, landscaping, etc. Bring all offers

3870 Rojo Tierra Rd, La Mesa

4773 El Mirlo, Rancho Santa Fe
$7,995,000
5 Beds ⋅ 7 Baths ⋅ 260010727 MLS ⋅ ACTIVE Status
SEE VIDEO LINKS FOR AN INCREDIBLE TOUR OF THIS ESTATE - Welcome to New Ranch Lux, a reimagined Spanish modern estate in the heart of the Rancho Santa Fe Covenant, offering exceptional privacy, scale, and lifestyle on approximately 5 all-usable acres. Ideally situated on the prestigious west side of the Covenant, approximately one mile from the coast as the crow flies, offering effortless access to an array of nearby retail and dining. Recently transformed through an extensive $2M+ renovation by Matrix Design Studio, this 5-bedroom, ~5,400 sq. ft. residence blends clean architectural lines with warm, livable design. The thoughtfully designed floor plan lives primarily as a single-level home featuring a luxurious primary suite that opens to a private spa garden creating an intimate and tranquil retreat with lush surroundings, perfect for unwinding in total privacy. In addition, this estate also comes with three en-suite bedrooms on the main floor and two additional en-suite bedrooms upstairs—ideal for guests or extended stays. Seamless indoor-outdoor living is achieved through vanishing pocket doors that open to resort-style grounds complete with pool, spa, sauna, and expansive entertaining areas. The home is move-in ready with curated designer finishes throughout. The property’s west-facing orientation captures stunning sunsets, while the long, gated drive ensures privacy and presence. The all-usable acreage offers incredible potential for equestrian use, vineyard, tennis or padel court, additional guest house, or recreation amenities. Building plans available.

4773 El Mirlo, Rancho Santa Fe

4473 30th St Unit 202, San Diego
$1,199,000
2 Beds ⋅ 3 Baths ⋅ 260010064 MLS ⋅ ACTIVE Status ⋅ Rendezvous Condos BLDG.
Step into standout North Park living This contemporary, two-story townhome features 2 bedrooms and 2.5 baths, with a sought-after dual-primary layout: each bedroom has a walk-in closet and ensuite bath with dual sinks. A rare 500-square-foot private courtyard extends the living space outdoors. Inside, 10-foot ceilings, an open-concept design, and added large windows in the dining room, living room, and bedrooms, bring light and a sense of spaciousness. Central heating and air, tankless water heating, secure fob/key access, and two assigned subterranean parking spaces add everyday comfort and convenience. Enjoy a pet-friendly community in a highly walkable neighborhood close to North Park dining, shopping, cafés, and daily essentials. Listing images show model units and may not reflect this residence’s exact floor plan. Ask about current incentives; eligibility and terms apply. Rendezvous pairs contemporary design with boutique new construction in the heart of North Park. Enjoy some of the lowest HOA dues in San Diego, a professionally managed community, and storage options. EV charging is available on a select basis. Each home includes a one-year Fit & Finish Warranty after closing. Please note: listing images showcase model units and may not reflect the exact floor plan.

4473 30th St Unit 202, San Diego

8187 Run Of The Knls, San Diego
$11,800,000
5 Beds ⋅ 7 Baths ⋅ 260009906 MLS ⋅ ACTIVE Status
Discover unparalleled luxury in this GROUND UP BRAND NEW CONSTRUCTION, offering breathtaking panoramic golf course views. Nestled within an exclusive, guard-gated golf community, this never-lived-in home is a masterpiece of modern design. The single-level floor plan is open, airy, and flooded with natural light. Almost every room offers stunning golf course vistas, creating a serene, resort-like ambiance. The expansive covered patios seamlessly extend the living space, ideal for year-round entertaining, as they flow effortlessly through disappearing glass doors into the main home. The gourmet kitchen is a chef’s dream, featuring high-end appliances, custom cabinetry, and an open flow to the dining and living areas. A grand game room, complete with a wet bar and home theater, provides endless entertainment possibilities. Work from home in one of two private offices, each with sweeping golf views. A detached casita offers a fully equipped kitchen, perfect for guests or multi-generational living. This home is a rare gem in a prime location, combining sophisticated design, resort-style living, and elite golf course access. Don’t miss this extraordinary opportunity. Please watch video. . House is currently under construction, will be done by the end of 2026, buyer may customize some options if purchased promptly. Members of Santaluz enjoy world-class amenities, including a Reese Jones–designed championship golf course, a luxurious clubhouse, sparkling pools, and multiple recreational areas, all within a gated community offering 24-hour security. Conveniently located near top-rated schools, this home harmoniously blends refined living, modern comfort, and lifestyle convenience. Every detail reflects timeless design and thoughtful craftsmanship, creating a rare opportunity to experience serene luxury in one of San Diego’s most coveted addresses. Schedule a private tour today and immerse yourself in this extraordinary retreat.

8187 Run Of The Knls, San Diego

2064 Simpatico Pl, Escondido
$1,239,990
4 Beds ⋅ 3 Baths ⋅ OC26089247 MLS ⋅ ACTIVE Status
NEW PRICING ON THIS BRAND-NEW HOME! An exciting opportunity to own new construction without the wait. Ready to settle into a forever home that grows with your family? This brand-new single-story home at Capistrano in Escondido offers 4 bedrooms and a layout thats as functional as it is stylish. Spring Move-in ready means you can step into your next chapter with ease while personalizing your home with all the interior selections you've always wanted. Inside, youll find a spacious and light-filled Great Room, a modern Kitchen with a large center island, walk-in pantry, and loads of cabinet spaceperfect for weeknight dinners or weekend hangouts. The Primary Suite is tucked privately at the rear of the home with a spa-inspired Bath and large walk-in closet, while the three secondary bedrooms (each with great storage) are located in their own wing with a shared full bath nearby. A separate Powder Room, dedicated Laundry Room, and a Stop and Drop area near the garage make everyday routines smoother. With the local middle school just a short walk away, its a location that fits your lifestyle nowand for years to come. Built by Beazer Homesranked #1 in the nation for DOE-certified Zero Energy Ready Homesthis home is designed for comfort, energy efficiency, and healthier indoor air, thanks to its Indoor Air Plus certification. Please note that pictures are of model home. NEW PRICING ON THIS BRAND-NEW HOME! An exciting opportunity to own new construction without the wait. Ready to settle into a forever home that grows with your family? This brand-new single-story home at Capistrano in Escondido offers 4 bedrooms and a layout thats as functional as it is stylish. Spring Move-in ready means you can step into your next chapter with ease while personalizing your home with all the interior selections you've always wanted. Inside, youll find a spacious and light-filled Great Room, a modern Kitchen with a large center island, walk-in pantry, and loads of cabinet spaceperfect for weeknight dinners or weekend hangouts. The Primary Suite is tucked privately at the rear of the home with a spa-inspired Bath and large walk-in closet, while the three secondary bedrooms (each with great storage) are located in their own wing with a shared full bath nearby. A separate Powder Room, dedicated Laundry Room, and a Stop and Drop area near the garage make everyday routines smoother. With the local middle school just a short walk away, its a location that fits your lifestyle nowand for years to come. Built by Beazer Homesranked #1 in the nation for DOE-certified Zero Energy Ready Homesthis home is designed for comfort, energy efficiency, and healthier indoor air, thanks to its Indoor Air Plus certification. Please note that pictures are of model home.

2064 Simpatico Pl, Escondido

5727 Baja Mar, La Jolla
$12,999,000
5 Beds ⋅ 8 Baths ⋅ 260009345 MLS ⋅ ACTIVE Status
Tucked at the end of a quiet cul-de-sac, this custom Coastal Modern residence captures sweeping southwesterly views of the ocean, coastline, bay, and downtown skyline. Thoughtfully remodeled and expanded in late 2023, the home offers a grand yet inviting floor plan designed for both everyday living and exceptional entertaining. The residence features 5 en suite bedrooms, including dual primary suites, 7.5 bathrooms, a dedicated gym, a media lounge with game/bar room, and sophisticated living spaces anchored by a striking two-sided fireplace. The chef’s kitchen is tailored for elevated hosting, complemented by a climate-controlled wine closet. Sleek modern finishes, warm hardwood flooring, and refined earth tones create a timeless aesthetic throughout. Walls of glass and stackable Fleetwood doors frame the dramatic coastal backdrop and create seamless indoor-outdoor living. Both primary suites showcase panoramic views and offer private decks, fireplaces, walk-in closets, and spa-inspired baths. Outdoor living spans over 3,000 sq ft of Ipe decks and patios, including an infinity-edge pool and spa, a built-in outdoor kitchen, a fire pit lounge with tranquil water wall, and a lower-level grassy yard. Additional highlights include a finished 4-car garage, Crestron home automation, and perimeter cameras. Effective year built 2005 per assessor; remodeled and expanded in 2023. A rare blend of luxury, design, and world-class scenery.

5727 Baja Mar, La Jolla

2015 Woolem Pl, Escondido
$1,149,990
5 Beds ⋅ 3 Baths ⋅ OC26062684 MLS ⋅ ACTIVE Status
Positioned in the foothills of North County San Diego, The Grandview at Capistrano is a five-bedroom, three-bath home that brings together refined design, generous space, and the kind of thoughtful details that experienced buyers recognize immediately. With the opportunity to personalize finishes and selections to suit your own taste, this is a rare chance to own a brand new home that feels genuinely yours from day one. Ask about limited-time incentives and flexible options that may help reduce closing costs or monthly payments. A covered porch sets an inviting tone before you even step inside, where a gracious foyer leads to a front Study a dedicated, private workspace that works as well for executive video calls as it does for a quiet reading room. Toward the back of the home, the open-concept Great Room, Dining area, and Kitchen form the social heart of the house, anchored by a large center island, walk-in pantry, and sleek finishes that feel elevated without being fussy. A first-floor bedroom and full bath offer ideal accommodations for guests or extended family, while the nearby Stop and Drop Area keeps daily life from bleeding into the living spaces. Upstairs, the Primary Suite delivers the sense of retreat that comes with this price point a spacious bedroom, generous walk-in closet, and a spa-inspired bath with dual sinks, soaking tub, and walk-in shower. Three additional bedrooms, each with walk-in closets, surround a versatile Loft perfectly suited as a media room, wellness space, or secondary lounge. The upstairs Laundry Room includes optional built-ins, and wid Positioned in the foothills of North County San Diego, The Grandview at Capistrano is a five-bedroom, three-bath home that brings together refined design, generous space, and the kind of thoughtful details that experienced buyers recognize immediately. With the opportunity to personalize finishes and selections to suit your own taste, this is a rare chance to own a brand new home that feels genuinely yours from day one. Ask about limited-time incentives and flexible options that may help reduce closing costs or monthly payments. A covered porch sets an inviting tone before you even step inside, where a gracious foyer leads to a front Study a dedicated, private workspace that works as well for executive video calls as it does for a quiet reading room. Toward the back of the home, the open-concept Great Room, Dining area, and Kitchen form the social heart of the house, anchored by a large center island, walk-in pantry, and sleek finishes that feel elevated without being fussy. A first-floor bedroom and full bath offer ideal accommodations for guests or extended family, while the nearby Stop and Drop Area keeps daily life from bleeding into the living spaces. Upstairs, the Primary Suite delivers the sense of retreat that comes with this price point a spacious bedroom, generous walk-in closet, and a spa-inspired bath with dual sinks, soaking tub, and walk-in shower. Three additional bedrooms, each with walk-in closets, surround a versatile Loft perfectly suited as a media room, wellness space, or secondary lounge. The upstairs Laundry Room includes optional built-ins, and wide hallways, open stair railings, and extra storage give the entire upper level an airy, unhurried feel. With homesites averaging around 8,000 square feet, there's genuine outdoor space to enjoy the Southern California lifestyle year-round. Built by Beazer Homes the nation's #1 builder of DOE-certified Zero Energy Ready Homes this residence offers more than just comfort and style; it delivers long-term energy savings, cleaner indoor air with an Indoor Air Plus certification, and a relaxed So Cal lifestyle that's easy to fall in love with. Please note: pictures are of model home.

2015 Woolem Pl, Escondido

1409 Tecalote Dr, Fallbrook
$2,999,999
5 Beds ⋅ 5 Baths ⋅ NDP2600967 MLS ⋅ ACTIVE Status
Luxury Custom Home Coming Soon in Fallbrook A rare opportunity to own a brand-newcustom-built luxury residencein Fallbrook, perchedon a hillside with panoramic views of the surrounding hills, near the Pala Mesa golf course and resort. This future home is thoughtfully designed to offer elegance, modern architecture, and exceptional craftsmanshipreflecting the best of high-end living. This new construction project is currently in the pre-build phase. Renderings represent the anticipated elevation and design concept only. The listed price isan anticipated price, subject to final specifications and selected finishes. Dont miss your chance to secure this remarkable property and personalize specific details as construction progresses. Experience the privilege of customizing a one-of-a-kind home in Fallbrook. Contact the listing agent for more details or to discuss upcoming construction milestones and finish options once they become available. Luxury Custom Home Coming Soon in Fallbrook A rare opportunity to own a brand-newcustom-built luxury residencein Fallbrook, perchedon a hillside with panoramic views of the surrounding hills, near the Pala Mesa golf course and resort. This future home is thoughtfully designed to offer elegance, modern architecture, and exceptional craftsmanshipreflecting the best of high-end living. This new construction project is currently in the pre-build phase. Renderings represent the anticipated elevation and design concept only. The listed price isan anticipated price, subject to final specifications and selected finishes. Dont miss your chance to secure this remarkable property and personalize specific details as construction progresses. Experience the privilege of customizing a one-of-a-kind home in Fallbrook. Contact the listing agent for more details or to discuss upcoming construction milestones and finish options once they become available.

1409 Tecalote Dr, Fallbrook

9607 Misty Meadow Ln, Escondido
$2,845,000
5 Beds ⋅ 6 Baths ⋅ NDP2600185 MLS ⋅ ACTIVE Status
**LIVE ON TOP OF THE WORLD**NEW CONSTRUCTION**MULTI-GENERATIONAL LIVING Seller Offering a $50,000 Credit To Be Used However Buyer Chooses. Buy down interest rate or reduce price. Unprecedented privacy and ocean views. Located in the exclusive gate guarded community of Rimrock Estates. This 4500+ s.f. home is designed to capture sweeping views of the Hyatt Vacation Club and Golf Course as well as Catalina Island. It has 5 bedrooms with 5-1/2 baths, it is dual level use the ELEVATOR to have ease of access between levels. It can live as two complete homes for multi-generational living or accommodate your family. Three bedrooms on the main level all with their own bathrooms and baloneys. Livingroom, dining and kitchen have open floor plan with large outdoor living space with amazing views. Main level also has an office and laundry room. Lower level has its own entrance, two bedrooms with their own bathrooms, full kitchen and laundry room. Its own large outdoor patio area again with fantastic views. The lanai will surprise you! New construction. Overlooks the Hyatt Vacation Club and Golf Course. Home has fully paid solar with a Powerwall 3 in the garage. Call to schedule a showing appointment today, you will fall in love. **LIVE ON TOP OF THE WORLD**NEW CONSTRUCTION**MULTI-GENERATIONAL LIVING Seller Offering a $50,000 Credit To Be Used However Buyer Chooses. Buy down interest rate or reduce price. Unprecedented privacy and ocean views. Located in the exclusive gate guarded community of Rimrock Estates. This 4500+ s.f. home is designed to capture sweeping views of the Hyatt Vacation Club and Golf Course as well as Catalina Island. It has 5 bedrooms with 5-1/2 baths, it is dual level use the ELEVATOR to have ease of access between levels. It can live as two complete homes for multi-generational living or accommodate your family. Three bedrooms on the main level all with their own bathrooms and baloneys. Livingroom, dining and kitchen have open floor plan with large outdoor living space with amazing views. Main level also has an office and laundry room. Lower level has its own entrance, two bedrooms with their own bathrooms, full kitchen and laundry room. Its own large outdoor patio area again with fantastic views. The lanai will surprise you! New construction. Overlooks the Hyatt Vacation Club and Golf Course. Home has fully paid solar with a Powerwall 3 in the garage. Call to schedule a showing appointment today, you will fall in love.

9607 Misty Meadow Ln, Escondido

442 Westbourne St Unit 2, La Jolla
$1,110,000
4 Beds ⋅ 5 Baths ⋅ 2600347 MLS ⋅ ACTIVE Status
New co-ownership opportunity:󠃳󠂠󠂀󠂠󠃢󠂁󠂢󠃢󠂁󠂣󠃢󠂁󠂣󠃍󠂏󠃍󠂏 Own one-eighth of this professionally managed, turnkey home by Pacaso. Steps from La Jolla’s iconic Windansea Beach, this architectural masterpiece epitomizes Southern California luxury. High ceilings and expansive floor-to-ceiling glass doors fill the home with abundant natural light, creating a seamless flow from indoors to out. At the heart of the home, the chef’s kitchen features a 48” Wolf gas range, premium appliances, and custom woodwork. The serene primary suite offers peek ocean views, a spa-like bath, and refined finishes. Designed for quintessential coastal living, enjoy panoramic sunset views from the rooftop deck, a resort-style backyard with pool and fireplace, and a beautifully landscaped front courtyard. Embrace the best of La Jolla’s coastal lifestyle at this truly exceptional address.

442 Westbourne St Unit 2, La Jolla

7775 Camino De Arriba, Rancho Santa Fe
$5,500,000
5 Beds ⋅ 6 Baths ⋅ 250045292 MLS ⋅ ACTIVE Status
Second Offering from the Coveted Collection Trilogy featuring three new custom homes nestled within the prestigious Cielo community of Rancho Santa Fe. New construction masterpiece in RSF School District offers the pinnacle of organic contemporary architecture for modern living. Situated amidst the natural beauty of panoramic ocean views, rolling hills, and open space. This custom estate promises an unparalleled lifestyle for the discerning homeowner. The property offers a rare opportunity for buyers to customize their dream home with high-end finishes and the latest and greatest features. Step into the Great Room, connecting all the main living areas off of the Chef’s kitchen while seamlessly connecting indoor and outdoor living. Imagination knows no bounds as you create a residence that reflects your unique style and taste, ensuring every detail meets your highest expectations. The home is equipped with state-of-the-art smart home technology, advanced security systems, low-maintenance landscaping, and a modern design pool. The spacious primary suite includes an additional sitting area. Marvel at breathtaking ocean, mountain, and golf course views from your own private sanctuary. Close to Shopping, Dining, and world-class Beaches. Pre-Sale Pricing offered for New Construction with Customization Opportunity. Spanning views from UTC and Downtown San Diego skyscrapers. Cielo's elevated location ensures that every day begins and ends with awe-inspiring vistas that capture the essence of Southern California living. Located just above the charming Cielo Village, you're just a short stroll away from an array of restaurants, coffee shops, and boutique stores. Only a short drive separates you from the golden sands of Del Mar's pristine beaches, where you can effortlessly indulge in coastal pleasures, from surfing and sunbathing to world-class dining and entertainment.

7775 Camino De Arriba, Rancho Santa Fe

7138 Romero Loop Unit Lot 3, La Jolla
$27,500,000
7 Beds ⋅ 10 Baths ⋅ 250033241 MLS ⋅ ACTIVE Status ⋅ Foxhill La BLDG.
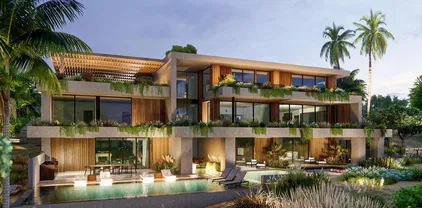
Located in the heart of Foxhill La Jolla, the newest and most exclusive, private coastal community, this extraordinary property with fully-approved CDP includes a soon-to-be-built exquisite residence set on a 31,147-SF lot and offering stunning ocean views. The proposed residence is a nearly 13,000-square foot modern sanctuary that seamlessly blends bold urban design with lush tropical vitality. This 7-bedroom, 8 full + 2 half bath retreat showcases a dynamic interplay of geometry and nature, with cascading greenery softening its striking, minimalist concrete architecture. Layered overhangs, brimming with vibrant plants, imbue the home with an organic energy, making it feel both commanding and alive. To compliment the raw concrete, warm wood accents are elegantly woven into the design. Vertical slats and detailed paneling lend a tactile richness, softening the home’s aesthetic while reinforcing its connection to the natural environment. These elements create a welcoming warmth, transforming the modernist lines into an inviting and livable space. Expansive glass walls blur the boundaries between indoors and out, allowing natural light to flood the interiors while framing unobstructed views of the surrounding greenery. Each level offers new discoveries, from shaded terraces to overhanging outdoor spaces embraced by tropical foliage. The design achieves a rare harmony between urban sophistication and natural beauty. The home’s plans also feature a gym, movie room, and entertainment/bar space, including a back kitchen/pantry and laundry/mudroom, and a 3-car garage.

7138 Romero Loop Unit Lot 3, La Jolla

board logo

This information is deemed reliable but not guaranteed. You should rely on this information only to decide whether or not to further investigate a particular property. BEFORE MAKING ANY OTHER DECISION, YOU SHOULD PERSONALLY INVESTIGATE THE FACTS (e.g. square footage and lot size) with the assistance of an appropriate professional. You may use this information only to identify properties you may be interested in investigating further. All uses except for personal, non-commercial use in accordance with the foregoing purpose are prohibited. Redistribution or copying of this information, any photographs or video tours is strictly prohibited. This information is derived from the Internet Data Exchange (IDX) service provided by San Diego MLS®. Displayed property listings may be held by a brokerage firm other than the broker and/or agent responsible for this display. The information and any photographs and video tours and the compilation from which they are derived is protected by copyright. Compilation © 2026 San Diego MLS®,

How much is your home worth?

Get instant property value now!