Refine Search
Sort by
$1,950,000
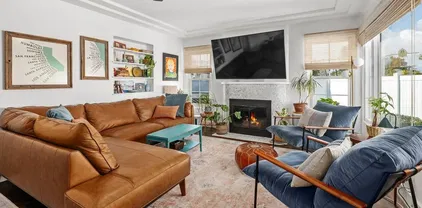
2 Beds 2 Baths 260022876 MLS ACTIVE Status
Welcome home to󠃳󠂠󠂀󠂠󠃢󠂁󠂢󠃢󠂁󠂣󠃢󠂁󠂣󠃍󠂏󠃍󠂏 1626 Pacific Beach Drive, a beautifully remodeled single-story detached gem tucked into the coveted Crown Point neighborhood, just one mile from the iconic Pacific Beach Boardwalk. This light-filled 2-bedroom residence also offers a versatile bonus room ideal as a third bedroom, a private home office, or a kids' room, giving you flexibility to live and work the way you want. An open-concept layout sets the tone for effortless entertaining, with seamless indoor-outdoor flow that's the hallmark of true coastal California living. Step through the kitchen slider onto an expansive deck complete with a hot tub, perfect for sunset soaks, while the privacy-fenced front yard adds a welcoming sense of retreat. The chef's kitchen is the heart of the home, showcasing quartz countertops, designer pendant lighting over the island, a farmhouse sink with single-handle faucet, a stunning tile backsplash, soft-close cabinetry, and a full stainless steel appliance suite featuring a 5-burner gas range with microwave above, dishwasher, and refrigerator. Thoughtful upgrades run throughout, including luxury vinyl wide-plank flooring, recessed lighting, ceiling fans, dual pane windows, central heating and air, a walk-in closet, and an enclosed indoor laundry space off the kitchen that connects to the office. Behind the scenes, the home has been brought up to modern standards with upgraded electrical, ABS plumbing, and a replaced roof, giving you peace of mind for years to come. Parking is a non-issue with a 1-car garage featuring epoxy flooring, plus a driveway. The location is what dreams are made of: stroll out your door to the 12-mile Mission Bay Bike Path that winds along the interior bay, soak in the energy of the Boardwalk, Fiesta and Sail Bay, Campland, Belmont Park, and SeaWorld, all within easy reach. Spend your weekends exploring trendy hotel bars, casual cafés, surf-inspired boutiques, and yoga studios, or stay active with golf, disc golf, tennis, pickleball, canoeing, boating, ski clubs, and Ride Circuit just minutes away. Love where you live—make this Pacific Beach beauty your new home today.

1626 Pacific Bch, San Diego

$1,950,000
4 Beds 3 Baths 260022687 MLS ACTIVE Status
This Carmel Valley location is hard to beat! Spacious 4BR/3BA home with a flexible floor plan. Downstairs bedroom and full bath offer options for guests, office or multigenerational living. Open-concept main level features a kitchen with expansive granite counters, bar seating and built-in appliances, flowing into dining and living areas perfect for gathering and entertaining. Upstairs, a large versatile loft provides a second living space, plus 2 bedrooms, laundry room and primary suite with walk-in closet, dual sinks, soaking tub and separate shower. Private backyard with artificial turf, HOA-approved string lighting and attached 2-car garage. Close to Pacific Sky School, Pacific Trails Middle and Torrey Pines High. Convenient to shopping, dining, SR-56, I-5, I-15, Del Mar and the coast. On the right evening, catch colorful hot-air balloons drifting across the Carmel Valley sky.

13551 Morado Trl, San Diego

$1,950,000
4 Beds 4 Baths NDP2608620 MLS ACTIVE Status
Welcome to 1459 Lighthouse Rd, an exceptional Westcliffe residence in the heart of San Elijo Hills, offering the ultimate blend of luxury, comfort, and California indoor-outdoor living. Located in a premium gated community, this home sits on an expansive 11,743 sq ft lot and delivers an impeccable layout with 4 bedrooms, a large dedicated office, a true downstairs movie theater with reclining seating, an upstairs loft, and a spacious 3-car garageall wrapped into a fabulous, highly functional floorplan. Thoughtful upgrades shine throughout, including high-mil vinyl flooring, new lower-level HVAC, garage mini-split AC, and a 55-panel owned solar system for outstanding energy efficiency. At the heart of the home, the beautifully appointed kitchen opens seamlessly to the cozy den with a fireplacecreating the perfect space for gatherings, conversations, and everyday living. The kitchen features dual ovens, a built-in Monogram refrigerator, sleek black stainless steel appliances, a beverage fridge, a large island with seating, and a walk-in pantry. Its a warm, social hub designed for both functionality and style. There is a spacious laundry room downstairs, and for added convenience, a laundry chute from the upper level drops directly into itmaking busy days easier and keeping everything effortlessly organized. From the main living areas, double French doors lead straight to your private backyard oasisan entertainers dream designed for year-round enjoyment. The resort-style outdoor space features a sparkling pool, spa, gas fire pit, built-in tiki torches, and a built-in BBQ, all Welcome to 1459 Lighthouse Rd, an exceptional Westcliffe residence in the heart of San Elijo Hills, offering the ultimate blend of luxury, comfort, and California indoor-outdoor living. Located in a premium gated community, this home sits on an expansive 11,743 sq ft lot and delivers an impeccable layout with 4 bedrooms, a large dedicated office, a true downstairs movie theater with reclining seating, an upstairs loft, and a spacious 3-car garageall wrapped into a fabulous, highly functional floorplan. Thoughtful upgrades shine throughout, including high-mil vinyl flooring, new lower-level HVAC, garage mini-split AC, and a 55-panel owned solar system for outstanding energy efficiency. At the heart of the home, the beautifully appointed kitchen opens seamlessly to the cozy den with a fireplacecreating the perfect space for gatherings, conversations, and everyday living. The kitchen features dual ovens, a built-in Monogram refrigerator, sleek black stainless steel appliances, a beverage fridge, a large island with seating, and a walk-in pantry. Its a warm, social hub designed for both functionality and style. There is a spacious laundry room downstairs, and for added convenience, a laundry chute from the upper level drops directly into itmaking busy days easier and keeping everything effortlessly organized. From the main living areas, double French doors lead straight to your private backyard oasisan entertainers dream designed for year-round enjoyment. The resort-style outdoor space features a sparkling pool, spa, gas fire pit, built-in tiki torches, and a built-in BBQ, all surrounded by generous patio spaces perfect for relaxing or hosting. Pool equipment has been fully modernized with app-based controllers and a new high-efficiency heater, while a smart sprinkler system and a Tesla electric car charger add everyday convenience. Upstairs, the expansive primary suite serves as a true retreat, offering a large en suite bathroom with a deep built-in soaking tub, dual sinks and vanities, and a very large walk-in closet. One of the additional bedrooms functions as a junior suite, offering enough space for a sitting areaor even the potential for a future kitchenettemaking it ideal for multi-generational living, long-term guests, or an elevated private hideaway. The loft adds flexibility as a lounge, study area, or play zone. Downstairs, the dedicated movie theater provides the perfect space for immersive viewing, while the oversized office offers room to work, create, or study without compromise. Situated in the coveted community of San Elijo Hills, residents enjoy beautifully maintained hiking and biking trails, scenic viewpoints, friendly neighbors, and a charming town center filled with shops, restaurants, and community events. Highly rated schools and several parks are just down the block, making this one of North Countys most beloved master-planned neighborhoods.

1459 Lighthouse Rd, San Marcos

$1,950,000
3 Beds 3 Baths PTP2606922 MLS ACTIVE Status
Only the house󠃳󠂠󠂀󠂠󠃢󠂁󠂢󠃢󠂁󠂣󠃢󠂁󠂣󠃍󠂏󠃍󠂏 has been a rental for the last two and one half years. Her daughter inherited the house and decided to sell when our tenants gave us notice they'd be gone August 1,2026. Many improvements and upgrade details are unclear. Her Dad did many repairs himself. In 1963 he converted the one car garage at the main house into a kitchen and dinning area. In 1967 he added a Polynesian patio cover. In 1972 he had a pool installed. In 1990 he converted/added a grannie flat with alley access. Granny Flats were the ADU's of their day. So we could not find any county records identifying an ADU. The Granny Flat has only been used by family, never rented. The main house has a second bathroom with in door laundry and pool access. There are many other very functional improvements. The building department could or will not say if multiple unites could be built on this lot like others in this neighbor hood without building plans summited. Granny flat has 1 car garage with access into unit. Carport is used by main house. Only the house has been a rental for the last two and one half years. Her daughter inherited the house and decided to sell when our tenants gave us notice they'd be gone August 1,2026. Many improvements and upgrade details are unclear. Her Dad did many repairs himself. In 1963 he converted the one car garage at the main house into a kitchen and dinning area. In 1967 he added a Polynesian patio cover. In 1972 he had a pool installed. In 1990 he converted/added a grannie flat with alley access. Granny Flats were the ADU's of their day. So we could not find any county records identifying an ADU. The Granny Flat has only been used by family, never rented. The main house has a second bathroom with in door laundry and pool access. There are many other very functional improvements. The building department could or will not say if multiple unites could be built on this lot like others in this neighbor hood without building plans summited. Granny flat has 1 car garage with access into unit. Carport is used by main house.

1219 Chalcedony, San Diego

$1,950,000
6 Beds 6 Baths OC26198114 MLS ACTIVE Status
Designed with main-level living in mind, this impressive Brookhills Estates residence features both the expansive primary suite and a private ensuite guest bedroom on the first floor, offering an ideal layout for buyers seeking single-level while still having additional bedrooms and living space upstairs. The oversized primary retreat features a spacious bathroom with a soaking tub, walk-in shower, dual vanities, and an enormous walk-in closet nearly the size of another bedroom, while the separate main-floor guest suite is perfect for extended family, visitors, or multi-generational living. Upstairs, 3 additional bedrooms and a spacious loft provide plenty of separation and flexibility, with the loft overlooking the downstairs living area and offering an ideal space for a game room, study, or secondary family room. Located on approximately two acres at the end of a quiet cul-de-sac within the gated community of Brookhills Estates, the home is approached by a long private driveway and features an impressive four-car garage. Inside, the open and airy floor plan is enhanced by vaulted ceilings and abundant natural light, with a formal living room, family room, dedicated dining room, and separate office or hobby room. The open-concept kitchen overlooks the main living area and offers generous counter and cabinet space, a large bar for casual seating and entertaining, and a huge walk-in pantry, creating an excellent setting for everyday living and indoor-outdoor entertaining. Adding even more versatility is an attached apartment located above the garage with its own kitchen, mak Designed with main-level living in mind, this impressive Brookhills Estates residence features both the expansive primary suite and a private ensuite guest bedroom on the first floor, offering an ideal layout for buyers seeking single-level while still having additional bedrooms and living space upstairs. The oversized primary retreat features a spacious bathroom with a soaking tub, walk-in shower, dual vanities, and an enormous walk-in closet nearly the size of another bedroom, while the separate main-floor guest suite is perfect for extended family, visitors, or multi-generational living. Upstairs, 3 additional bedrooms and a spacious loft provide plenty of separation and flexibility, with the loft overlooking the downstairs living area and offering an ideal space for a game room, study, or secondary family room. Located on approximately two acres at the end of a quiet cul-de-sac within the gated community of Brookhills Estates, the home is approached by a long private driveway and features an impressive four-car garage. Inside, the open and airy floor plan is enhanced by vaulted ceilings and abundant natural light, with a formal living room, family room, dedicated dining room, and separate office or hobby room. The open-concept kitchen overlooks the main living area and offers generous counter and cabinet space, a large bar for casual seating and entertaining, and a huge walk-in pantry, creating an excellent setting for everyday living and indoor-outdoor entertaining. Adding even more versatility is an attached apartment located above the garage with its own kitchen, making this property particularly well suited for extended family, adult children, guests, or other multi-generational needs. The home is currently vacant and ready for its new owners, with carpeting throughout much of the downstairs that remains in good condition. Both the front and backyard offer a true blank canvas, allowing the next owner to create personalized landscaping, gardens, outdoor entertaining areas, a pool, or other improvements to complement the expansive two-acre setting. Some listing photographs have been virtually staged to demonstrate potential furniture placement and showcase the scale and possibilities of the rooms. Brookhills Estates further enhances the lifestyle with two tennis courts, two pickleball courts, a luxury community clubhouse, tranquil pond, and neighborhood park. This home has a total of 6 including the apartment bedrooms, 5.5 bathrooms and a loft.

1964 Tracy Ct, Fallbrook

$1,950,000
4 Beds 3 Baths 260021330 MLS ACTIVE Status
Located on one of the prettiest streets in highly desirable South of Pomerado, this beautifully updated home sits on an impressive nearly ¾-acre lot and offers a unique blend of character, comfort and thoughtful upgrades throughout. A welcoming entry opens to the formal living room and adjacent library—perfect for a sitting or reading area. The upgraded gourmet kitchen features custom built-ins, granite counters with bar seating, center island, stainless steel appliances including a Thermador 5-burner range, and large walk-in pantry. The cozy family room offers a wood-burning fireplace with mantle. Upstairs, the spacious primary suite features a large balcony overlooking the backyard and remodeled bath with custom cabinetry, pedestal sink, soaking tub and walk-in closet. Three secondary bedrooms and an open loft with custom built-ins complete the upper level. European Oak engineered wood flooring, central air and three solar systems are additional highlights. The enormous backyard is truly special, offering plenty of room to relax, play and entertain with a covered patio, outdoor BBQ and fireplace area, numerous mature fruit trees, a charming playhouse-style shed and a larger storage shed. HOA includes nearby Whispering Ridge Swim & Tennis with pool, spa, tennis/pickleball courts and private clubhouse facilities.

12397 Kingspine, San Diego

$1,950,000
7 Beds 5 Baths 260017361 MLS ACTIVE Status
Perched atop 2.83 private, gated acres in the heart of Blossom Valley, this custom single-story Mediterranean estate has never been on the market — and it shows. Designed and built by one family, held by one family, and now offered for the first time. From the moment you arrive, the scale of this home commands attention: soaring ceilings in the main living areas, wide hallways with extra-wide doorways, and a layout that moves effortlessly from room to room. Sweeping views greet you in every direction — morning sunrises to the east, golden evening sunsets to the west — framed by hilltop privacy that simply can’t be replicated. The main residence offers 6 bedrooms and 4 full baths with a fully permitted 1-bed / 1-bath guest house ideal for multigenerational living, extended family, or hosting without compromise. A sunroom with sauna and steam room, dual decks with built-in barbecue, a formal dining room, and a living room with fireplace round out the interior. Outside, a resort-style pool anchors a property lined with mature fruit trees — the kind of orchard that takes years to establish. The bones are solid and the updates have been made where it counts: roof, windows, HVAC, and pool all refreshed within the last decade. Custom from the ground up. Built to last. 7 total parking spaces and a fully fenced lot on RR-zoned land complete a package that simply doesn’t come to market in Blossom Valley. One owner. One opportunity. This is the one. Please note: Some listing photos include virtual staging.

10015 El Capitan Real Rd, El Cajon

$1,949,999
6 Beds 4 Baths PTP2606113 MLS ACTIVE Status
Modern Luxury Meets󠃳󠂠󠂀󠂠󠃢󠂁󠂢󠃢󠂁󠂣󠃢󠂁󠂣󠃍󠂏󠃍󠂏 Ultimate Comfort in Peppertree Estates! Welcome home to this jaw-dropping, fully transformed ranch-style masterpiece in prime Chula Vista! Perfectly blending mid-century scale with high-end designer finishes, this stunning single-story estate offers unparalleled indoor-outdoor living on a massive, beautifully landscaped 0.37-acre lot. Step inside a sun-drenched, custom-designed foyer that flows effortlessly into expansive formal living, dining, and family rooms framed by soaring ceilings and cozy fireplaces. At the heart of the home is a luxury chefs dream kitchen featuring a massive statement island, premium GE Caf appliances, bespoke lighting, and custom cabinetry. Entertain with ease from your sleek, custom wine bar, where slider windows open directly onto a covered patio oasis accessible from all sides of the property. The resort-style backyard is an entertainer's paradise, boasting a sparkling refinished lap pool, custom-built outdoor living spaces, and a separate 700 sq. ft. pool house / guest suite (ADU)perfect for multi-generational living, a private home office, or a premium rental asset. Modern Luxury Meets Ultimate Comfort in Peppertree Estates! Welcome home to this jaw-dropping, fully transformed ranch-style masterpiece in prime Chula Vista! Perfectly blending mid-century scale with high-end designer finishes, this stunning single-story estate offers unparalleled indoor-outdoor living on a massive, beautifully landscaped 0.37-acre lot. Step inside a sun-drenched, custom-designed foyer that flows effortlessly into expansive formal living, dining, and family rooms framed by soaring ceilings and cozy fireplaces. At the heart of the home is a luxury chefs dream kitchen featuring a massive statement island, premium GE Caf appliances, bespoke lighting, and custom cabinetry. Entertain with ease from your sleek, custom wine bar, where slider windows open directly onto a covered patio oasis accessible from all sides of the property. The resort-style backyard is an entertainer's paradise, boasting a sparkling refinished lap pool, custom-built outdoor living spaces, and a separate 700 sq. ft. pool house / guest suite (ADU)perfect for multi-generational living, a private home office, or a premium rental asset.

169 Via De Laurencio, Chula Vista

$1,949,000
4 Beds 5 Baths 260022906 MLS COMING SOON Status
Modern Organic design,󠃳󠂠󠂀󠂠󠃢󠂁󠂢󠃢󠂁󠂣󠃢󠂁󠂣󠃍󠂏󠃍󠂏 high end finishes, and a peaceful 2.57 acre setting distinguish this extensively renovated Fallbrook estate. Completed in 2025-2026, the 4 bedroom, 4.5 bath residence spans 4,122 square feet, surrounded by beautiful views and a quiet landscape. An 18 foot entry opens to warm natural materials, clean architectural lines, custom millwork, and abundant natural light. The kitchen pairs premium quartz countertops with refined cabinetry and premium Miele appliances, creating a sophisticated centerpiece with exceptional craftsmanship. The primary suite features an illuminated custom walk in closet and spa inspired bath with a freestanding soaking tub and hand applied Tadelakt plaster. Each guest suite includes it’s own uniquely designed en suite bath and walk in closet, providing comfort and separation throughout the floor plan. A saltwater pool and spa with water features and ambient lighting anchor the outdoor areas. Generous patios, BBQ area, gazebo, mature landscaping, and open vistas create a serene environment for dining, entertaining, or simply enjoying the surroundings. An oversized four car garage, whole home audio, smart lighting, and EV charging add modern convenience to a property defined by thoughtful architecture, quality materials, and understated luxury.

3068 Willow Heights Rd, Fallbrook

$1,949,000
4 Beds 3 Baths 260022202 MLS ACTIVE Status
Perched atop a prime hilltop, this expansive 3,166 sq. ft. residence offers a rare dual-aspect perspective: serene canyon vistas to the west and sparkling glimpses of the San Diego Bay and downtown skyline to the east. This thoughtfully designed 4-bedroom, 3-bathroom home perfectly blends spacious living with functional elegance. The versatile floor plan features two primary suites—one conveniently located on the main level and a second upstairs alongside two additional guest rooms. The heart of the home is a light-filled kitchen equipped with stainless steel appliances, classic white cabinetry, and brushed nickel hardware. It transitions seamlessly into the adjacent family room, where soaring cathedral ceilings, a bright skylight, and sliding glass doors lead to a private back deck—an ideal setup for indoor-outdoor entertaining. Two private retreats featuring plush carpeting and walk-in closets. The main ensuite offers a spa-like experience with a tiled shower and separate soaking tub. Well-appointed upstairs bedrooms with walk-in closets and a shared hallway bath featuring double sinks and a private shower/commode room. An oversized hallway skylight floods the upper level with natural light, enhancing the home's airy atmosphere. A dedicated laundry room and a functional family hub located directly off the kitchen for effortless daily living. Experience the perfect balance of elevation, coastal breezes, and tranquility in this exceptional hilltop home.

1174 Concord, San Diego

$1,949,000
3 Beds 2 Baths 260021161 MLS ACTIVE Status
Rare opportunity in Pacific Beach, offering a completely remodeled, turn-key 3-bedroom, 2-bath home on an expansive 6,300 SF flat lot with alley access. Located on a great residential street, this property combines a beautifully updated home with exceptional potential to further utilize one of the rare larger lots in the area, not many left like this in PB. Inside, the home has been thoughtfully remodeled with modern finishes throughout, creating a clean, move-in ready living space. The spacious backyard is where this property truly stands out, with the rear portion currently undeveloped and ready for your vision. The flat lot and alley access provide an excellent foundation for creating additional outdoor living space, an ADU, and/or other permitted improvements. The property is zoned RS-1-7, offering potential for additional residential development opportunities under current City of San Diego regulations, subject to applicable zoning and permitting requirements. Just minutes from the beach, restaurants, shopping, and everything Pacific Beach has to offer, this is a rare combination of turn-key living, an oversized flat lot, and significant future potential in one of San Diego’s most sought-after coastal communities.

1529 Beryl St, San Diego

$1,949,000
5 Beds 3 Baths NDP2607674 MLS ACTIVE Status
Experience open-concept living in the heart of Encinitas with this stunning 5-bedroom, 3-bathroom home that perfectly balances coastal proximity with the best of Southern California living. The main level features a convenient bedroom and full bathroom, ideal for guests or multi-generational needs. At the center of the home, the kitchen boasts a large island, stainless steel appliances, and a generous pantry. Storage is never a concern here, as three of the five bedrooms include walk-in closets, complemented by an oversized downstairs hall closet. The primary suite serves as a private retreat, complete with a soaking tub, separate shower, and a large walk-in closet. Outside, the backyard is an entertainer's dream, featuring a covered patio for al fresco dining and a low-maintenance landscape with turf and a charming sunken garden area. Experience open-concept living in the heart of Encinitas with this stunning 5-bedroom, 3-bathroom home that perfectly balances coastal proximity with the best of Southern California living. The main level features a convenient bedroom and full bathroom, ideal for guests or multi-generational needs. At the center of the home, the kitchen boasts a large island, stainless steel appliances, and a generous pantry. Storage is never a concern here, as three of the five bedrooms include walk-in closets, complemented by an oversized downstairs hall closet. The primary suite serves as a private retreat, complete with a soaking tub, separate shower, and a large walk-in closet. Outside, the backyard is an entertainer's dream, featuring a covered patio for al fresco dining and a low-maintenance landscape with turf and a charming sunken garden area.

1089 Primrose Ln, Encinitas

$1,949,000
5 Beds 3 Baths TR26170068 MLS ACTIVE Status
Beautiful Ocean views and sunsets from this lovely 5 bedroom 3 bath home situated on 2.1 usable acres. Horses are definitely allowed with Direct access to the trail system from the driveway. The home has been completely remodeled and includes solar thats owned. $0 electric bill. New Roof, new exterior and interior paint, new wood flooring, all bathrooms have been remodeled with all new plumbing and lighting. Kitchen has Quartz countertops and new appliances. Pool has been resurfaced with brand new coping, pavers, turf and new pool equipment. New windows and doors. The lot size is 2.1acres and allows for up to 10 horses per acre. The property is within the Rancho Santa Fe school district. No HOA. No one can build next door, secluded with lots of privacy. 7 miles to the beach and shopping and restaurants about 1mi away. Beautiful Ocean views and sunsets from this lovely 5 bedroom 3 bath home situated on 2.1 usable acres. Horses are definitely allowed with Direct access to the trail system from the driveway. The home has been completely remodeled and includes solar thats owned. $0 electric bill. New Roof, new exterior and interior paint, new wood flooring, all bathrooms have been remodeled with all new plumbing and lighting. Kitchen has Quartz countertops and new appliances. Pool has been resurfaced with brand new coping, pavers, turf and new pool equipment. New windows and doors. The lot size is 2.1acres and allows for up to 10 horses per acre. The property is within the Rancho Santa Fe school district. No HOA. No one can build next door, secluded with lots of privacy. 7 miles to the beach and shopping and restaurants about 1mi away.

19808 Fortuna Del Este, Escondido

$1,938,000
3 Beds 2 Baths NDP2602352 MLS ACTIVE Status
Private "Single-Story" Retreat on a 1/4 Acre in Lake San Marcos!! Nestled on La Plaza Dr (the most desired street in Lake San Marcos) this beautifully upgraded single-story home offers a backyard that feels like a timeless paradise. Designed for both comfort and entertaining, the home features an inviting great-room living space with engineered wood flooring, custom lighting, built-ins, and a striking stacked-stone fireplace. The expansive kitchen centers around a large 4' x 10' island with abundant storage, Viking range top, stainless steel appliances, pot filler, subway tile backsplash, Viking wine cooler, full-extension pantry shelving, and a convenient office nook for everyday functionality. Quality craftsmanship is showcased throughout with custom solid-core doors, "Andersen" French doors with sidelights and disappearing screens, and thoughtful upgrades that enhance the homes warmth and livability. Step outside to a private backyard paradise featuring flagstone pathways, lush mature landscaping, and a WOW waterfall feature that creates a tranquil setting for relaxing or entertaining. Car enthusiasts or hobbyists will appreciate the three-car garage, including an oversized third bay with 220 outlets, providing flexibility for a workshop, gym, or potential office conversion. Located just moments from the heart of Lake San Marcos, residents enjoy easy access to golf, dining, swimming, tennis, pickleball, and the many amenities that make this community so desirable. Spend your days enjoying sunsets, wildlife, boating parades, summer concerts, paddleboarding, kayaking, and Private "Single-Story" Retreat on a 1/4 Acre in Lake San Marcos!! Nestled on La Plaza Dr (the most desired street in Lake San Marcos) this beautifully upgraded single-story home offers a backyard that feels like a timeless paradise. Designed for both comfort and entertaining, the home features an inviting great-room living space with engineered wood flooring, custom lighting, built-ins, and a striking stacked-stone fireplace. The expansive kitchen centers around a large 4' x 10' island with abundant storage, Viking range top, stainless steel appliances, pot filler, subway tile backsplash, Viking wine cooler, full-extension pantry shelving, and a convenient office nook for everyday functionality. Quality craftsmanship is showcased throughout with custom solid-core doors, "Andersen" French doors with sidelights and disappearing screens, and thoughtful upgrades that enhance the homes warmth and livability. Step outside to a private backyard paradise featuring flagstone pathways, lush mature landscaping, and a WOW waterfall feature that creates a tranquil setting for relaxing or entertaining. Car enthusiasts or hobbyists will appreciate the three-car garage, including an oversized third bay with 220 outlets, providing flexibility for a workshop, gym, or potential office conversion. Located just moments from the heart of Lake San Marcos, residents enjoy easy access to golf, dining, swimming, tennis, pickleball, and the many amenities that make this community so desirable. Spend your days enjoying sunsets, wildlife, boating parades, summer concerts, paddleboarding, kayaking, and fishing, all within this vibrant lakeside lifestyle community. FEATURES/UPGRADES INCLUDE: *Single Story Detached Home *Open Floor Plan *3 Car Garage *No HOA or Mello/Roos *Stunning & Private Backyard w/Incredible Waterfall & expansive Pergola *Flagstone walkways *Custom Oversized Shed with electrical & temp control fan *Dual Pane Windows *Solid Core Doors *50 gallon water heater w/recirculation pump *Newer 200 Amp electrical panel *Upgraded Insulation in Home & Garage *Recessed Lighting Throughout *Large easy to maintain 1/4 acre lot *Premier School District.

1454 La Plaza Dr, San Marcos

$1,937,500
5 Beds 4 Baths 260015597 MLS ACTIVE Status
Perched atop a peaceful hillside in the coveted Boulders of Hidden Meadows, this stunning custom home offers an extraordinary combination of privacy, views, and versatility. Expansive ocean and mountain views stretch from virtually every room, while a beautifully upgraded kitchen, saltwater lap pool, and solar round out a home that has been extensively and thoughtfully updated. Premium finishes and quality craftsmanship are evident throughout, complemented by striking exterior stonescaping and a stone and redwood viewing gazebo. The lower level is where this home truly sets itself apart. A completely self-contained living area — with its own living space, kitchenette, three bedrooms, and full bathroom — is perfect for multi-generational living or long-term guests. Accessible directly from the garage or driveway with no stairs, it can close off entirely from the main home for maximum flexibility. Walk the scenic trails surrounding the property, park your RV or boat on site, or take advantage of nearby golf course access with resident discounts. Hidden Meadows is also emerging as a notable wine-growing region, and the generous lot offers room to add an ADU or greenhouse. A rare hillside retreat where elevated living meets everyday practicality.

28455 Meadow Mesa, Escondido

$1,925,000
5 Beds 4 Baths 260022623 MLS ACTIVE Status Stone Canyon BLDG.
Modern luxury awaits in this 5 bed, 3.5 bath gated residence with panoramic views, a private resort-like backyard, fully owned solar and designer finishes throughout. Lovely hardwood floors and fresh interior paint set the tone for this turnkey 3,346 sf home where the chef's kitchen shines with custom shaker cabinetry, updated stainless steel appliances, quartz countertops, a wine fridge and an elegant, chevron marble backsplash. Outside, the mesmerizing backyard oasis boasts a sparkling swimming pool, custom built-in BBQ area and captivating city & mountain VIEWS, just in time for enjoying the holiday season rich with gorgeous California sunsets. The rare main floor primary bedroom is a lavish, spa-like retreat featuring brand new luxury carpet, a newly built walk-in closet and an extensively remodeled en-suite bath with Italian porcelain tile, natural wood and quartz vanity, a modern freestanding tub and elegant gold finishes throughout. Upstairs, every bedroom is wrapped in newly installed plush luxury carpet, and both the stylishly redesigned jack-and-jill bathroom and the fifth bedroom's private bath showcase imported designer tile, brand new quartz vanities and modern fixtures. Additional highlights include a state-of-the art security system and a solar-powered Tesla charging station. Stone Canyon is one of San Marcos's most exclusive gated communities, offering highly rated, award-winning schools, private hiking trails and easy access to restaurants, premier golf courses and the 78 and 15 freeways.

953 Stoneridge, San Marcos

$1,925,000
3 Beds 2 Baths NDP2607871 MLS ACTIVE Status
Welcome to 1801 Ratcliff Road, a beautifully reimagined Olde Carlsbad home where thoughtful design, extensive upgrades, and exceptional outdoor space come together just minutes from Carlsbad Village, our beautiful beaches, and our amazing Carlsbad schools. This home was extensively remodeled in 2021, and since then the home has continued to evolve under the current owners, including a redesigned kitchen created with entertaining and everyday living in mind. The centerpiece is an oversized island, complemented by abundant cabinetry and storage, creating a natural gathering place for family and friendswhether you're cooking, baking, entertaining, or simply starting the day. This home features 3 bedrooms, 2 bathrooms, skylights, an open-beam ceiling in the great room, a fireplace, updated windows and flooring, tankless water heater, upgraded electrical panel, as well as EV charging. Owned solar paired with two Tesla Powerwall battery backups adds another level of energy savings and energy independence, and peace of mind. Outside, both the front and rear yards have been extensively redesigned with a distinctive blend of Corten steel planters, decomposed granite, mature landscaping, and numerous fruit trees. The expansive front yard also provides valuable additional space with the potential to accommodate a Sprinter van, trailer, or an RV . Set on a generous cul-de-sac lot, the property offers exciting possibilities for the future, including potential space for a pool or ADU. With Carlsbad Village, the beach, restaurants, shopping, and highly regarded schools just minutes away, Welcome to 1801 Ratcliff Road, a beautifully reimagined Olde Carlsbad home where thoughtful design, extensive upgrades, and exceptional outdoor space come together just minutes from Carlsbad Village, our beautiful beaches, and our amazing Carlsbad schools. This home was extensively remodeled in 2021, and since then the home has continued to evolve under the current owners, including a redesigned kitchen created with entertaining and everyday living in mind. The centerpiece is an oversized island, complemented by abundant cabinetry and storage, creating a natural gathering place for family and friendswhether you're cooking, baking, entertaining, or simply starting the day. This home features 3 bedrooms, 2 bathrooms, skylights, an open-beam ceiling in the great room, a fireplace, updated windows and flooring, tankless water heater, upgraded electrical panel, as well as EV charging. Owned solar paired with two Tesla Powerwall battery backups adds another level of energy savings and energy independence, and peace of mind. Outside, both the front and rear yards have been extensively redesigned with a distinctive blend of Corten steel planters, decomposed granite, mature landscaping, and numerous fruit trees. The expansive front yard also provides valuable additional space with the potential to accommodate a Sprinter van, trailer, or an RV . Set on a generous cul-de-sac lot, the property offers exciting possibilities for the future, including potential space for a pool or ADU. With Carlsbad Village, the beach, restaurants, shopping, and highly regarded schools just minutes away, the location captures so much of what makes living in Olde Carlsbad special. 1801 Ratcliff Road hasnt simply been remodeled, it has been thoughtfully transformed into a home designed for how people want to live, gather, and entertain today.

1801 Ratcliff Rd, Carlsbad

$1,900,000
4 Beds 3 Baths 260016656 MLS ACTIVE Status Seagate Village BLDG.
Welcome to this beautifully maintained Seagate Village home offering the perfect blend of comfort, space, and coastal living. Featuring 4 bedrooms, 2 full bathrooms, a powder room, and approximately 1,967 square feet of living space, this thoughtfully designed floor plan provides room for everyone with spacious living areas, abundant natural light, and a seamless flow for everyday living and entertaining. Situated on a desirable corner lot with no homes directly behind, the property enjoys added privacy, peaceful surroundings, and an open feel rarely found in today's market. The private backyard is perfect for relaxing, entertaining, and enjoying Encinitas' year-round coastal climate. Residents enjoy access to Seagate Village amenities, including a pool, spa, tennis courts, pickleball courts, and volleyball courts. Located within highly regarded school boundaries and just minutes from beaches, shopping, dining, parks, and trails, this home offers an exceptional opportunity to enjoy one of Encinitas' most sought-after coastal communities. With its desirable location, functional floor plan, and wonderful community amenities, this is a place you'll be proud to call home. SOUGHT AFTER ENCINITAS... DON'T LOOK ANY FURTHER, THIS IS A DIAMOND!

1605 Blossom Field Way, Encinitas

$1,900,000
4 Beds 4 Baths NDP2604083 MLS ACTIVE Status
**Turn-Key Horse Property and/or Room For Expansion** on 2.47 private, usable acres. The 3,363 sq ft main residence single-story estate offers 3 bedrooms and 2.5 baths, with an updated kitchen, refined finishes, a roof replacement, new fascia with fire-retardant paint, an automatic water shut-off, new HVAC units and attic insulation, and other thoughtfully executed improvements. A fully remodeled ~400 sq ft detached guest house provides 1 bedroom, 1 bath, full kitchen, and private laundry. Equestrian amenities include a barn with feed and tool storage, tack room, turn-out stalls, and a graded pad ready for a future arena or workshop or plenty of room for a pool. Raised gardens, fruit orchard and a greenhouse complete the grounds, with the zoning "L" designator, additional space for future expansion needs. A rare estate offering privacy, functionality, and enduring value. **Turn-Key Horse Property and/or Room For Expansion** on 2.47 private, usable acres. The 3,363 sq ft main residence single-story estate offers 3 bedrooms and 2.5 baths, with an updated kitchen, refined finishes, a roof replacement, new fascia with fire-retardant paint, an automatic water shut-off, new HVAC units and attic insulation, and other thoughtfully executed improvements. A fully remodeled ~400 sq ft detached guest house provides 1 bedroom, 1 bath, full kitchen, and private laundry. Equestrian amenities include a barn with feed and tool storage, tack room, turn-out stalls, and a graded pad ready for a future arena or workshop or plenty of room for a pool. Raised gardens, fruit orchard and a greenhouse complete the grounds, with the zoning "L" designator, additional space for future expansion needs. A rare estate offering privacy, functionality, and enduring value.

4236 Valle Del Sol, Bonsall

$1,900,000
4 Beds 6 Baths PW26057934 MLS ACTIVE Status
Perched among the rolling hills of Hidden Meadows, this exceptional 5.5-acre estate offers a private retreat defined by natural beauty and a true sense of tranquility. From the sweeping valley vistas to the peaceful ambiance of the surrounding hills, this is a property whose beauty extends far beyond what pictures can convey. This estate reveals its true magic the moment you arrive. The thoughtfully designed residence captures its surroundings from every vantage point, with expansive windows and multiple levels that invite in light, scenery, and serenity. The main home features three bedrooms, four full bathrooms, and a spacious office, while the primary suite provides a peaceful sanctuary complete with a built-in sauna and exceptional views of the vineyard. A separate lower-level in-law suitewith its own bedroom, kitchenette, and private entranceoffers flexibility for guests, extended family, or a secluded retreat space. The grounds are equally captivating, blending curated landscaping with the charm of a working vineyard. Meandering through the property, youll find mature olive trees, vibrant pomegranate trees, and citrus trees that add both beauty and seasonal bounty. A newly remodeled tasting room with an expansive deck serves as a stunning focal point for outdoor living and entertaining, perfectly positioned to take in panoramic views of the surrounding hills and vineyard rows. Whether hosting intimate gatherings or simply enjoying a quiet evening at sunset, the setting offers a rare combination of elegance and ease. As a distinctive complement to the estate, the prope Perched among the rolling hills of Hidden Meadows, this exceptional 5.5-acre estate offers a private retreat defined by natural beauty and a true sense of tranquility. From the sweeping valley vistas to the peaceful ambiance of the surrounding hills, this is a property whose beauty extends far beyond what pictures can convey. This estate reveals its true magic the moment you arrive. The thoughtfully designed residence captures its surroundings from every vantage point, with expansive windows and multiple levels that invite in light, scenery, and serenity. The main home features three bedrooms, four full bathrooms, and a spacious office, while the primary suite provides a peaceful sanctuary complete with a built-in sauna and exceptional views of the vineyard. A separate lower-level in-law suitewith its own bedroom, kitchenette, and private entranceoffers flexibility for guests, extended family, or a secluded retreat space. The grounds are equally captivating, blending curated landscaping with the charm of a working vineyard. Meandering through the property, youll find mature olive trees, vibrant pomegranate trees, and citrus trees that add both beauty and seasonal bounty. A newly remodeled tasting room with an expansive deck serves as a stunning focal point for outdoor living and entertaining, perfectly positioned to take in panoramic views of the surrounding hills and vineyard rows. Whether hosting intimate gatherings or simply enjoying a quiet evening at sunset, the setting offers a rare combination of elegance and ease. As a distinctive complement to the estate, the property includes an established vineyard and boutique winerypresenting a unique opportunity for those seeking a lifestyle rooted in wine country living. The boutique winery currently generates steady income and offers significant future potential for the right owner to further grow and elevate the brand. Whether embraced as a personal passion project, creative outlet, or with a plan to grow the winery, the vineyard and winery enhance the experience of the property without defining it. This is a place where natural beauty, refined living, and opportunity come together in one extraordinary offering.

28572 Meadow Mesa Ln, Escondido

$1,899,990
3 Beds 4 Baths 260010492 MLS ACTIVE Status
Pacific Beach View Home with Bonus Adjacent Lot — Price Reduced to Sell at $1,999,990 Rare opportunity to own a Pacific Beach view home in a quiet cul-de-sac location with panoramic views of Mission Bay, the Pacific Ocean, city lights, and surrounding coastal hills. 2415 La France Street offers an approximately 2,331 sq. ft. single-family residence with 3 bedrooms and 3.5 bathrooms in one of Pacific Beach’s desirable view corridors. The existing residence provides immediate use, rental potential, and future flexibility. A fourth bedroom appears readily configurable, and additional unpermitted space is believed to exist. As an added bonus, the sale includes the adjacent approximately 6,763 sq. ft. lot identified as APN 417-132-28-00, creating a combined approximately 10,163 sq. ft. of land. Close to beaches, bayfront recreation, restaurants, shopping, schools, and major freeways. Price reduced to sell at $1,999,990. Buyer to verify all square footage, lot size, zoning, development potential, utilities, permits, setbacks, view corridors, bedroom count, unpermitted space, and permissible uses with the City of San Diego and appropriate professionals.

2415 La France St, San Diego

$1,899,000
3 Beds 3 Baths 260022040 MLS ACTIVE Status
Located in one of Point Loma’s most coveted settings, this beautifully 3-bedroom, 3-bath home captures sweeping views of the San Diego skyline, city lights, and Coronado bridge, creating an exceptional backdrop of a morning sunrise from your primary bedroom. Thoughtfully designed for both everyday living and entertaining, the home blends warm, inviting interiors with an incredible collection of outdoor spaces. Inside, light-filled living areas, wood floors, and expansive windows showcase the views while creating a connection to the outdoors. The flexible floor plan includes two bedrooms and bathrooms on the entry level, with a private upstairs primary suite offering its own elevated retreat. The true heart of the home is the resort-inspired backyard. An open-air patio of a private lanai, creating an ideal indoor-outdoor living and entertaining space. Outdoor features include: built-in BBQ, above-ground spa, outdoor shower, built-in fire pit, multiple outdoor seating and dining areas which make it easy to enjoy everything from morning coffee to sunset dinners with an breathtaking view. Beyond the home itself, the location offers the ideal Point Loma lifestyle. Enjoy the rare convenience of walking to PL Little League games, neighborhood concerts in the park, and community events, while remaining close to the coast, local beaches, parks, and all that Point Loma has to offer. With its extraordinary views, thoughtfully designed outdoor living spaces, and unbeatable connection to the Point Loma community, this is a home that truly captures the best of San Diego living!

1122 Catalina Blvd, San Diego

$1,899,000
3 Beds 2 Baths 260021917 MLS ACTIVE Status
Welcome to 737 Whiting Court, where coastal living meets an exceptional opportunity just steps from the sand and iconic Mission Beach boardwalk. Recently issued a Tier 4 Short-Term Residential Occupancy (STRO) license, this property offers the flexibility to enjoy as a personal beach retreat, income-producing investment, or the best of both. Step inside to soaring vaulted ceilings, distinctive stained-glass accents, and an expansive great room filled with natural light. The open, airy floor plan features 3 bedrooms, 2 bathrooms, 3rd bedroom is versatile, ideally as an additional sleeping area, home office, or guest retreat. The spacious primary bedroom provides a private escape, while the ground-level bedroom features an en-suite bath and direct access to a private patio with outdoor shower—perfect after a day at the beach. Head upstairs to the expansive rooftop deck, an incredible space for entertaining, relaxing in the coastal breeze, or enjoying morning coffee and sunset gatherings. Lovingly cared for and meticulously maintained, the home also includes a spacious 2-car garage—a valuable convenience this close to the beach. With the sand, surf, boardwalk, dining, cafés, shopping, and entertainment just moments away, this is more than a home—it’s an opportunity to own the Mission Beach lifestyle. Live here, vacation here, rent it when you're away, or enjoy a combination of all three. Open-concept kitchen and living area upstairs, bringing natural light and airy flow — great for entertaining or relaxing after a day by the water. Private upstairs deck (viewing deck) — a serene spot to take in ocean breezes, enjoy sunsets, or host gatherings. Why This Property Stands Out This home offers a rare combination: the convenience and culture of Mission Beach living (boardwalk, beach, water-side lifestyle), with private touches like a loft and deck that many beachside units — often condos or rentals — don’t provide. The reported sqft area does not represent how the home lives. The loft and Rooftop add living space, and the spacious great room and master suite are almost impossible to find in the area. A perfect balance of comfort, flexibility, and lifestyle — whether used as a full-time residence, vacation home, or income property. For buyers seeking a walkable, surf-and-sand lifestyle without sacrificing a traditional home layout, 737 Whiting Court delivers: a “home” rather than just a “unit,” yet still steps from the ocean. During current owners ownership the main bathroom has been been remodeled removing bath tub and replaced with a low maintenance shower. Indoor and outdoor furniture have been replaced with quality Polywood material furniture. "Buyer to verify all information deemed important, including but not limited to square footage, lot size, zoning, property boundaries, permits, school districts, HOA fees and restrictions, the condition or functionality of all systems and appliances, etc. Seller and broker make no representations or warranties."

737 Whiting Ct, San Diego

$1,899,000
4 Beds 3 Baths NDP2608131 MLS ACTIVE Status
La Costa Valley󠃳󠂠󠂀󠂠󠃢󠂁󠂢󠃢󠂁󠂣󠃢󠂁󠂣󠃍󠂏󠃍󠂏 gem on a single loaded cul de sac with no rear neighbors and none across the street, plus peaceful hill views from upstairs. A rare downstairs bedroom and full bath offer true single level living and a flexible main floor space. The kitchen, primary bath, and backyard have all been updated and continue to show beautifully. Inside, enjoy a cozy fireplace and hardwood floors throughout the main living area. The flexible floor plan also includes a loft that could easily become a fifth bedroom. Smart home features include Nest cameras, thermostat, and a smart lock. The backyard is built for living year round with a fire pit, landscape lighting, and permanent exterior lights. Owned solar with Tesla Powerwall means electricity here runs about $21 a month, a fraction of what a comparable home without solar commonly pays. And the low $170 monthly HOA works like a family membership to a private club with pickleball, tennis courts, a community pool, parks, walking trails and a gym, all within a five minute walk. Steps from El Camino Creek Elementary, with the dining, shopping, and grocery options at The Forum just down the street. La Costa Valley gem on a single loaded cul de sac with no rear neighbors and none across the street, plus peaceful hill views from upstairs. A rare downstairs bedroom and full bath offer true single level living and a flexible main floor space. The kitchen, primary bath, and backyard have all been updated and continue to show beautifully. Inside, enjoy a cozy fireplace and hardwood floors throughout the main living area. The flexible floor plan also includes a loft that could easily become a fifth bedroom. Smart home features include Nest cameras, thermostat, and a smart lock. The backyard is built for living year round with a fire pit, landscape lighting, and permanent exterior lights. Owned solar with Tesla Powerwall means electricity here runs about $21 a month, a fraction of what a comparable home without solar commonly pays. And the low $170 monthly HOA works like a family membership to a private club with pickleball, tennis courts, a community pool, parks, walking trails and a gym, all within a five minute walk. Steps from El Camino Creek Elementary, with the dining, shopping, and grocery options at The Forum just down the street.

2190 Corte Acebo, Carlsbad

$1,899,000
4 Beds 5 Baths 260019822 MLS ACTIVE Status
Holy cow! A big single family home in the heart of North Park?! Walkable to everything? Who knew? Yard space, 2 balconies, 5 parking spots, everything is new - built in 2019. The unassuming exterior does not prepare you for the amazing interior! This home has it all, multiple-zoned HVAC, laundry room, Cat 5 internet, recessed lighting, dual-pane windows, custom open-concept kitchen with a huge island. Every bedroom has its own private bathroom AND there is a powder room downstairs for guests. Multi-generational living is perfect with the full bed/bath downstairs and a loft upstairs that can allow for a second tv/living space. There are high ceilings throughout, a low-maintenance fireplace, and no carpet. If you are looking for an investment property in SD, this house is perfect. No HOA means short-term rentals are allowed. This is the best way to live in North Park, in a sizable home, and not have to worry about old plumbing and old electrical. Newly built and ready for you! Come check it out!!

4067 Ohio, San Diego

$1,898,747
3 Beds 4 Baths NDP2606913 MLS ACTIVE Status
Perched atop 4.91 private acres in the coveted rolling hills of South Fallbrook, 4280 Los Vecinos is a spectacular hilltop estate where breathtaking panoramic views, refined living, and exceptional amenities come together. Surrounded by majestic oak, vibrant jacaranda, and fragrant lime trees, this beautifully appointed 4,100-square-foot residence offers the perfect blend of luxury, privacy, and country elegance. Designed to embrace its stunning setting, expansive picture windows frame sweeping views of the surrounding hillsides while filling the home with abundant natural light. The thoughtfully designed floor plan features three spacious bedrooms and three-and-a-half bathrooms, creating comfortable, sophisticated living spaces for both everyday life and entertaining. At the heart of the home is a recently remodeled chef's kitchen featuring an impressive oversized leathered granite island, premium finishes, a Wolf 6 burner range with griddle, Electrolux refrigerator/freezer, a wine refigerator and generous workspacean inviting gathering place that flows seamlessly into the open living and dining areas. Indoor and outdoor living merge effortlessly, capturing the essence of Southern California's year-round lifestyle. Step outside to your own private resort, complete with a sparkling swimming pool and spa, patios and peaceful spaces to relax while enjoying unforgettable sunsets from your elevated hilltop setting. The mature landscape of stately oak, colorful jacaranda, and productive lime trees enhances the property's natural beauty and sense of serenity. Equestrian enthusias Perched atop 4.91 private acres in the coveted rolling hills of South Fallbrook, 4280 Los Vecinos is a spectacular hilltop estate where breathtaking panoramic views, refined living, and exceptional amenities come together. Surrounded by majestic oak, vibrant jacaranda, and fragrant lime trees, this beautifully appointed 4,100-square-foot residence offers the perfect blend of luxury, privacy, and country elegance. Designed to embrace its stunning setting, expansive picture windows frame sweeping views of the surrounding hillsides while filling the home with abundant natural light. The thoughtfully designed floor plan features three spacious bedrooms and three-and-a-half bathrooms, creating comfortable, sophisticated living spaces for both everyday life and entertaining. At the heart of the home is a recently remodeled chef's kitchen featuring an impressive oversized leathered granite island, premium finishes, a Wolf 6 burner range with griddle, Electrolux refrigerator/freezer, a wine refigerator and generous workspacean inviting gathering place that flows seamlessly into the open living and dining areas. Indoor and outdoor living merge effortlessly, capturing the essence of Southern California's year-round lifestyle. Step outside to your own private resort, complete with a sparkling swimming pool and spa, patios and peaceful spaces to relax while enjoying unforgettable sunsets from your elevated hilltop setting. The mature landscape of stately oak, colorful jacaranda, and productive lime trees enhances the property's natural beauty and sense of serenity. Equestrian enthusiasts will appreciate the private horse arena, offering ample space for riding and training right on the property. For collectors, hobbyists, or those needing exceptional storage, a substantial detached car barn/workshop features multiple roll-up garage doors providing outstanding access and versatility for vehicles, equipment, recreational toys, or creative projects. Adding to the home's value and efficiency, the property is equipped with a fully paid solar system, offering significant energy savings and sustainable living. Offering nearly five acres of accessible land, stunning panoramic views, resort-style amenities, equestrian arena, a versatile workshop, and modern energy efficiency, 4280 Los Vecinos presents a rare opportunity to own one of South Fallbrook's premier lifestyle properties. Peaceful and private, yet just minutes from Fallbrook's charming downtown, wineries, golf courses, and convenient access to coastal communities, this is Southern California country living at its finest. Adjacent lot with concrete drive to the home can be purchased by buyer for an additional amount. There is a gated legal access to the house parcel off Rancho Camino. Details provided on request.

4280 Los Vecinos, Fallbrook

$1,898,000
5 Beds 3 Baths NDP2607431 MLS ACTIVE Status
Designed to live like a single story, this distinctive La Costa home features a Main Level Primary Suite, 4 bedrooms, 2 additional flex rooms and 3.5 baths! Set on an elevated corner lot with a peek-a-boo ocean view, this Tuscan-style home offers exceptional indoor-outdoor living! A welcoming courtyard and decorative fountain opening to an inviting interior with stone accents, warm wood details and a beautiful staircase. A separate downstairs office with custom cabinetry provides an ideal work from home space. Upstairs, 2 bedrooms share a Jack-and-Jill bath, while another bedroom with en-suite bath has been transformed into a dedicated home theater with Cinpolis style seating. An additional flex room with a closet and custom barn doors is ideal for guests, fitness, a playroom or additional workspace. Additional highlights include a custom wine cellar tucked beneath the stairs, luxury vinyl plank flooring, newer appliances, leased solar with option to purchase at close of escrow, security system and whole-house water filtration. Outdoors, enjoy a private entertainers retreat surrounded by lush tropical landscaping with a tranquil rock waterfall, paver patios, a covered pergola with fireplace, built-in Bull BBQ, mini refrigerator, and an oversized Catalina Spa. No HOA, No Mello Roos! Outdoor furnishings, office cabinets, theater seating and equipment are included. Designed to live like a single story, this distinctive La Costa home features a Main Level Primary Suite, 4 bedrooms, 2 additional flex rooms and 3.5 baths! Set on an elevated corner lot with a peek-a-boo ocean view, this Tuscan-style home offers exceptional indoor-outdoor living! A welcoming courtyard and decorative fountain opening to an inviting interior with stone accents, warm wood details and a beautiful staircase. A separate downstairs office with custom cabinetry provides an ideal work from home space. Upstairs, 2 bedrooms share a Jack-and-Jill bath, while another bedroom with en-suite bath has been transformed into a dedicated home theater with Cinpolis style seating. An additional flex room with a closet and custom barn doors is ideal for guests, fitness, a playroom or additional workspace. Additional highlights include a custom wine cellar tucked beneath the stairs, luxury vinyl plank flooring, newer appliances, leased solar with option to purchase at close of escrow, security system and whole-house water filtration. Outdoors, enjoy a private entertainers retreat surrounded by lush tropical landscaping with a tranquil rock waterfall, paver patios, a covered pergola with fireplace, built-in Bull BBQ, mini refrigerator, and an oversized Catalina Spa. No HOA, No Mello Roos! Outdoor furnishings, office cabinets, theater seating and equipment are included.

6532 Corintia St, Carlsbad

$1,895,000
4 Beds 4 Baths NDP2608746 MLS ACTIVE Status Brighton Ridge BLDG.
Perched above a󠃳󠂠󠂀󠂠󠃢󠂁󠂢󠃢󠂁󠂣󠃢󠂁󠂣󠃍󠂏󠃍󠂏 canyon with no neighbors behind you, this former modelsingle-level masterpiece delivers front-row seats to breathtaking southwestern sunsets, along with the privacy and functionality you've been searching for. Welcome to Brighton Ridge, an exclusive enclave of just 22 luxury residences tucked into the southwest corner of San Marcos, bordering the beloved coastal towns of Carlsbad and La Costa. This private, secluded neighborhood is meticulously maintained and offers a peaceful retreat just minutes from upscale shopping and award-winning schools; and only 7 miles to the beach. After entering through a private courtyard, the foyer greets you with an abundance of natural light, expansive tray-style ceilings, and picturesque south-facing windows across the living and dining rooms. The island kitchen offers plentiful storage and a functional layout, with wrap-around cabinets, a walk-in pantry, ample counter space, a double wall oven, and a separate breakfast nook overlooking the courtyard. The den, just steps from the kitchen, offers a comfortable space with a built-in TV console, central tech storage, and direct access to the patio. The brilliance of the floorplan is felt as you head down the hallway toward the primary suite; with its separation from the guest rooms, it truly is an escape. The suite includes the same grand tray-style ceilings found throughout the home, a custom built-in entertainment console, distant southwestern views, a generous walk-in closet, dual vanities, a soaking tub, and a walk-in shower. Toward the guest "wing," a central open office w Perched above a canyon with no neighbors behind you, this former modelsingle-level masterpiece delivers front-row seats to breathtaking southwestern sunsets, along with the privacy and functionality you've been searching for. Welcome to Brighton Ridge, an exclusive enclave of just 22 luxury residences tucked into the southwest corner of San Marcos, bordering the beloved coastal towns of Carlsbad and La Costa. This private, secluded neighborhood is meticulously maintained and offers a peaceful retreat just minutes from upscale shopping and award-winning schools; and only 7 miles to the beach. After entering through a private courtyard, the foyer greets you with an abundance of natural light, expansive tray-style ceilings, and picturesque south-facing windows across the living and dining rooms. The island kitchen offers plentiful storage and a functional layout, with wrap-around cabinets, a walk-in pantry, ample counter space, a double wall oven, and a separate breakfast nook overlooking the courtyard. The den, just steps from the kitchen, offers a comfortable space with a built-in TV console, central tech storage, and direct access to the patio. The brilliance of the floorplan is felt as you head down the hallway toward the primary suite; with its separation from the guest rooms, it truly is an escape. The suite includes the same grand tray-style ceilings found throughout the home, a custom built-in entertainment console, distant southwestern views, a generous walk-in closet, dual vanities, a soaking tub, and a walk-in shower. Toward the guest "wing," a central open office with multiple built-in desks could serve many purposes; work, storage, or additional living space. Beyond the office, you'll find 2 guest bedrooms sharing a Jack & Jill bathroom with dual vanities and a separate shower/toilet area. A 4th and final bedroom sits at the end of the hall, featuring dramatic vaulted ceilings, custom wood wainscoting, and a full ensuite bathroom with a tile shower enclosure. The outdoor space shines with low maintenance and the versatility to add exactly what you want. An elevated patio overlooks the canyon, perfect for sunsets and ocean breezes. Both side yards offer ample space for a garden, dog run, play area, and more. Additional features include a laundry room, a split 3-car attached garage (2+1), dual-zone A/C, full automatic irrigation, and entirely new paint and carpet.

1607 Brighton Glen Rd, San Marcos

board logo

This information is deemed reliable but not guaranteed. You should rely on this information only to decide whether or not to further investigate a particular property. BEFORE MAKING ANY OTHER DECISION, YOU SHOULD PERSONALLY INVESTIGATE THE FACTS (e.g. square footage and lot size) with the assistance of an appropriate professional. You may use this information only to identify properties you may be interested in investigating further. All uses except for personal, non-commercial use in accordance with the foregoing purpose are prohibited. Redistribution or copying of this information, any photographs or video tours is strictly prohibited. This information is derived from the Internet Data Exchange (IDX) service provided by San Diego MLS®. Displayed property listings may be held by a brokerage firm other than the broker and/or agent responsible for this display. The information and any photographs and video tours and the compilation from which they are derived is protected by copyright. Compilation © 2026 San Diego MLS®,