Refine Search
Sort by
$2,020,000
4 Beds 3 Baths 260021202 MLS ACTIVE Status
Welcome to this beautiful home in Canterra, one of Pacific Highlands Ranch’s most desirable communities. This spacious residence features four bedrooms, three full bathrooms, an open-concept living, dining, and kitchen area, a versatile den, a private side yard, and an extended two-car garage. Contemporary tile flooring extends throughout the main living areas on the first floor. The open layout is ideal for everyday living and entertaining. The chef-inspired kitchen features light granite countertops, brown cabinetry, and upgraded stainless steel appliances. A first-floor bedroom with an adjacent full bathroom provides comfortable accommodations for guests or multigenerational living. Upstairs, the spacious primary suite offers a relaxing retreat with dual sinks, a soaking tub, a large walk-in shower, and a generous walk-in closet. The second floor also includes a spacious loft, two additional bedrooms, a shared full bathroom, and a sizable laundry room with extensive shelving, a utility sink, and ample counter space. Community amenities include a neighborhood park and the stylish Solterra Swim Club, featuring barbecue areas and spaces for gatherings. Minutes to the beach with easy access to the 56 & 5 freeways. Walking distance to the Pacific Sky Elementary and close to award-winning PTMS, CCA, and The Village at Pacific Highlands Ranch shopping center.

6692 Dondero Trl, San Diego

$2,000,000
5 Beds 4 Baths NDP2608659 MLS ACTIVE Status
Some homes you tour. This one you settle into. A gated courtyard and tiered fountain open to a two-story foyer, curved staircase, and volume ceilings then to rooms just refreshed in crisp white paint, new carpet, and recessed lighting. Granite counters, full granite backsplash, a center island, and stainless double wall ovens anchor a white kitchen that opens straight to the family room. French doors lead out to a stamped-concrete patio built for evenings: fire pit, pergola, lawn, mature palms, fenced perimeter. Five bedrooms and 3.5 baths across 3,215 sq ft, en-suite and shared bath access upstairs with full bed and bath downstairs, Sitting on a 10,716 sq ft corner lot with lawns wrapping two frontages. Minutes to I-15, Scripps Ranch Blvd, Scripps Ranch High, and the 4.9-mile loop at Lake Miramar. Miramar Ranch North, dont wait! Some homes you tour. This one you settle into. A gated courtyard and tiered fountain open to a two-story foyer, curved staircase, and volume ceilings then to rooms just refreshed in crisp white paint, new carpet, and recessed lighting. Granite counters, full granite backsplash, a center island, and stainless double wall ovens anchor a white kitchen that opens straight to the family room. French doors lead out to a stamped-concrete patio built for evenings: fire pit, pergola, lawn, mature palms, fenced perimeter. Five bedrooms and 3.5 baths across 3,215 sq ft, en-suite and shared bath access upstairs with full bed and bath downstairs, Sitting on a 10,716 sq ft corner lot with lawns wrapping two frontages. Minutes to I-15, Scripps Ranch Blvd, Scripps Ranch High, and the 4.9-mile loop at Lake Miramar. Miramar Ranch North, dont wait!

11274 Breckenridge Way, San Diego

$2,000,000
2 Beds 2 Baths NDP2605223 MLS ACTIVE Status
One of a kind San Diego mountain home, designed by the renowned Safdie Rabines Architects. Perched at 5,615 feet on North Peak, this architectural statement offers sweeping views spanning the Pacific Ocean and Coronado Island to Lake Cuyamaca, Mount Laguna, and northern San Diego. Two parcels sold together for a combined 22.84 acres. 3,262 sq ft of intentional living space featuring nearly 20-foot walls of glass, a wood-burning sauna, radiant floor heating, multiple fireplaces, gym area, concrete viewing deck, curved metal roof, and prestressed wood engineering. Two additional structures include a standalone garage with loft and woodshed. 5,000-gallon water tank with fire department connection, underground power, and on-demand water from Cuyamaca Forest Mutual Water Company. The adjacent lot included in the sale has its own septic, water, and power meter with access from N Peak Way below. An irreplaceable retreat for the discerning buyer with exceptional potential as a private compound or luxury short-term rental. One of a kind San Diego mountain home, designed by the renowned Safdie Rabines Architects. Perched at 5,615 feet on North Peak, this architectural statement offers sweeping views spanning the Pacific Ocean and Coronado Island to Lake Cuyamaca, Mount Laguna, and northern San Diego. Two parcels sold together for a combined 22.84 acres. 3,262 sq ft of intentional living space featuring nearly 20-foot walls of glass, a wood-burning sauna, radiant floor heating, multiple fireplaces, gym area, concrete viewing deck, curved metal roof, and prestressed wood engineering. Two additional structures include a standalone garage with loft and woodshed. 5,000-gallon water tank with fire department connection, underground power, and on-demand water from Cuyamaca Forest Mutual Water Company. The adjacent lot included in the sale has its own septic, water, and power meter with access from N Peak Way below. An irreplaceable retreat for the discerning buyer with exceptional potential as a private compound or luxury short-term rental.

36124 Mountain Circle Dr, Julian

$1,999,999
4 Beds 3 Baths 260022693 MLS ACTIVE Status
Wake up to sweeping canyon, mountain, and sunrise views from this spacious Pueblo-style Kensington home with pool. Original oak floors, graceful barrel ceilings, and three fireplaces bring warmth and character throughout the space. The four bedrooms provide comfortable retreats with room to relax, while the separate dining room, family room, office room, and laundry room complete the practical layout. Outside, enjoy a relaxing private pool and inviting patio and deck surrounded by lush canyon scenery that has irrigation and drainage system installed. Additional highlights include a convenient two-car garage, dual-zone air conditioning and newer HVAC, two fully owned solar systems, and a newer roof. Property is well maintained. Kensington puts you minutes from Adams Avenue's shops and restaurants, with quick access to I-15 and I-8. Don't miss this rare chance to own real architectural character and standout views in this coveted neighborhood! Built in 1928 Original home was a 3-bedroom, 2-bath layout. New roof installed approximately 2 years ago Includes a reported 25-year warranty. Addition work was done in June. Dual-zone air-conditioning system installed approximately 5 years ago Two furnaces installed approximately 5 years ago. Most windows are newer and replaced over the years. Ongoing pest and termite-control maintenance done. Drainage, irrigation, and rainwater-management systems well maintained. The property includes drainage for roof and hardscape runoff, irrigation throughout, two 500-gallon tanks, and one buried 2,500-gallon tank. Pool and pool-solar systems maintained well. Two owned solar systems. All dates are approximate and should be confirmed.

4408 Braeburn Rd, San Diego

$1,999,999
5 Beds 4 Baths 260022161 MLS ACTIVE Status
Perched within Carina at Aviara, 6617 Remsen Court offers an elevated coastal setting, beautiful ocean views and generous living space in one of Carlsbad’s most desirable communities. This 5-bedroom, 4-bath home spans approximately 2,848 sq. ft. on an 8,100 sq. ft. lot with a 3-car garage. Soaring ceilings and oversized windows fill the home with natural light. The floor plan flows from the formal living areas into a spacious kitchen with granite countertops, stainless appliances, abundant cabinetry and bar seating, then to a bright breakfast area wrapped in windows. A family room fireplace adds warmth, while a flexible main-level bedroom or office with full bath is ideal for guests, work-from-home needs or multigenerational living. Upstairs, the primary suite opens to a large private glass-railed deck with panoramic ocean and coastal views. Additional bedrooms include a secondary en-suite and Jack-and-Jill layout. Outside, mature tropical landscaping, a generous lawn, multiple gathering areas, built-in BBQ and fire pit create a private setting for year-round entertaining. Enjoy nearby Batiquitos Lagoon, Aviara Community Park, Aviara Golf Club, Park Hyatt Aviara, beaches, The Forum Carlsbad, Carlsbad Village, LEGOLAND, I-5 and coastal rail access. Aviara Oaks Elementary and Middle are approximately 0.9 miles away.

6617 Remsen Ct, Carlsbad

$1,999,999
5 Beds 5 Baths SW26125246 MLS ACTIVE Status
Tucked behind the exclusive gates of Champagne Crest, this remarkable estate offers an extraordinary blend of luxury, privacy, and lifestyle on approximately 2.6 beautifully maintained acres. Rarely does a property combine the versatility of two separate single-story residences with the amenities and setting of a true private resort. A long driveway welcomes you to the main residence, where extensive renovations and thoughtful upgrades have transformed the home into a showcase of modern elegance. Soaring cathedral ceilings, rich hardwood flooring, abundant natural light, and an open-concept layout create an inviting atmosphere designed for both everyday living and grand entertaining. The chef's kitchen serves as the centerpiece of the home, featuring stone countertops, premium appliances including a Sub-Zero refrigerator and double ovens, a spacious walk-in pantry, and seamless flow into the surrounding living and dining spaces. Step outside and discover the heart of the estatea spectacular resort-inspired outdoor environment centered around a sparkling pool and expansive entertaining areas. Surrounded by mature landscaping, lush greenery, and producing citrus trees, the grounds create a private sanctuary that feels worlds away while remaining conveniently close to everything North San Diego County has to offer. Adding tremendous value and flexibility is the detached guest residence, complete with its own full kitchen, living room with fireplace, spacious bedroom, and full bathroom. Whether utilized for multigenerational living, long-term guests, a private office, caretaker Tucked behind the exclusive gates of Champagne Crest, this remarkable estate offers an extraordinary blend of luxury, privacy, and lifestyle on approximately 2.6 beautifully maintained acres. Rarely does a property combine the versatility of two separate single-story residences with the amenities and setting of a true private resort. A long driveway welcomes you to the main residence, where extensive renovations and thoughtful upgrades have transformed the home into a showcase of modern elegance. Soaring cathedral ceilings, rich hardwood flooring, abundant natural light, and an open-concept layout create an inviting atmosphere designed for both everyday living and grand entertaining. The chef's kitchen serves as the centerpiece of the home, featuring stone countertops, premium appliances including a Sub-Zero refrigerator and double ovens, a spacious walk-in pantry, and seamless flow into the surrounding living and dining spaces. Step outside and discover the heart of the estatea spectacular resort-inspired outdoor environment centered around a sparkling pool and expansive entertaining areas. Surrounded by mature landscaping, lush greenery, and producing citrus trees, the grounds create a private sanctuary that feels worlds away while remaining conveniently close to everything North San Diego County has to offer. Adding tremendous value and flexibility is the detached guest residence, complete with its own full kitchen, living room with fireplace, spacious bedroom, and full bathroom. Whether utilized for multigenerational living, long-term guests, a private office, caretaker quarters, or potential rental opportunities, the possibilities are endless. For those seeking a wellness-focused lifestyle, the property also features a dedicated gym structure, creating a private fitness retreat just steps from home and eliminating the need for a gym membership altogether. Modern conveniences include owned solar, upgraded HVAC systems, reverse osmosis water filtration, and a long list of improvements that provide efficiency and peace of mind without sacrificing luxury. Offering the rare combination of acreage, privacy, guest accommodations, resort-style amenities, and the prestige of Champagne Crest, this is more than a homeit's a lifestyle property designed for those who expect the exceptional.

2771 Dos Lomas, Fallbrook

$1,999,999
7 Beds 6 Baths 250000702 MLS ACTIVE Status Valley Center Estates BLDG.
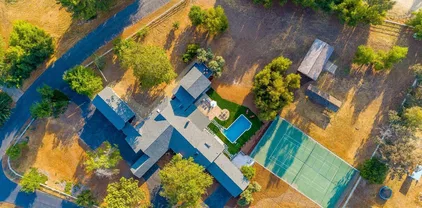
Luxurious Multi-Generational Estate with Equestrian Facilities in Valley Center This exclusive 2.5-acre estate offers 3 separate dwellings, perfect for multi-generational families or luxury vacation rentals. The main home features 5 beds, 4 baths + office, a gourmet kitchen with 2 quartz waterfall islands, and a spa-like master suite. The 2-bed guest house and studio apartment provide privacy for extended family or rental income. Enjoy resort-style living with a pool, tennis court, and 864 sqft cabana. Equestrian enthusiasts will appreciate the on-site barn and ample space for riding. Nestled in the peaceful countryside, yet just minutes from shopping and fine dining, this estate offers the ultimate in privacy and convenience. Whether you're seeking a private retreat or an investment property, this estate presents endless possibilities. See it asap to experience this rare opportunity Perfect for Multi-gen - Next-Gen living in the North San Diego countryside! Just 15 minutes from Escondido. Fun fact: This property has been featured in several commercials and ad campaigns. It has a great ROI as a short term rental for large family reunions. Close to Harrahs San Diego Resort and Valley View Casinos. If a buyer is interested: all furnishings can be negotiated to be purchased separately to make it completely move in ready. Main home 5bd 4 bath +optional office bedroom 2 bedroom 1 bath guest house 928 sq ft Studio Apartment 1 bath 528 sq ft Cabana Game Room 864 sq ft Large Barn/Workshop 880 sq ft Storage/stable 200 sq ft 3 car garage 2 car garage Private tennis court & pool (Office in main home & 528 sq ft studio apartment w/kitchenette are the optional bedrooms included in listing.) •PLEASE NOTE• VERY IMPORTANT DO NOT DISTURB OCCUPANTS-DO NOT WALK ONTO THE PROPERTY WITHOUT AN APPOINTMENT SET - SHOWN BY APPOINTMENT with AGENT ONLY

28114 Queensbridge Rd, Valley Center

$1,999,000
5 Beds 4 Baths 260022835 MLS ACTIVE Status
Tucked away on an exceptionally private street in Rolling Hills Ranch with just nine homes, this impressive residence sits on a sprawling .64-acre lot and features a long private driveway, saltwater pool and spa, solar, and an entertainer’s backyard designed to impress. Set approximately 125 feet back from the street, the home offers a rare sense of privacy while still providing generous front and rear yards. Inside, the flexible, open layout features soaring ceilings, multiple living and dining spaces, bedrooms on both levels, and a chef’s kitchen designed for gathering and entertaining. Step outside to your own private resort, complete with a saltwater pool and spa, outdoor fireplace, and a high-top bar and built-in BBQ beneath a private palapa—an ideal setting for entertaining or relaxing at home. Recent improvements include fresh interior paint, new carpet, updated lighting, a new palapa cover, added solar, and more. With its estate-sized lot, exceptional setback, versatile floor plan, and resort-style outdoor spaces, this Rolling Hills Ranch property offers a combination of privacy, space, and lifestyle that is increasingly hard to find.

3051 Vineyard Way, Chula Vista

$1,999,000
3 Beds 3 Baths 260019438 MLS ACTIVE Status
One Property. Two Exceptional Homes. Located on the 15th fairway of the private Country Club of Rancho Bernardo, this beautifully renovated custom estate features a 3-bedroom, 3-bath Main Residence and a Fully Permitted Private Guest House, offering exceptional flexibility for multigenerational living, extended family, guests, a private home office, or rental opportunities. Designed for exceptional entertaining, the Main Residence showcases a chef’s kitchen with custom Siteline cabinetry, Silestone quartz countertops, a Franke sink with instant hot and cold filtered water, and a premium Wolf, Miele, and Sub-Zero appliance suite. The adjoining sunroom/family room features a custom bamboo beverage center, panoramic golf course views, and seamless indoor-outdoor living. Completed in 2024, the Fully Permitted Private Guest House offers Imperial Custom Cabinets, quartz and Blue Louise granite countertops, Thermador appliances, Milgard windows, an 8-foot Milgard double-door slider, a dedicated study, separate laundry room, and quality finishes throughout. Major improvements include a York HVAC system, upgraded 400-amp electrical service, copper plumbing, whole-house water filtration systems, Hunter Douglas window coverings throughout both residences, spray-foam attic insulation in the Main Residence, new garage doors, and major renovations completed with permits. Beautifully landscaped with extensive patios, retaining walls, decorative iron gates, wheelchair-accessible ramps, and a separate golf cart garage. Poway Unified Schools, and club access. A rare Rancho Bernardo Retreat

17976 Sencillo Ln, San Diego

$1,999,000
5 Beds 6 Baths 260013069 MLS ACTIVE Status
ADU & Detached Shop/Garage!! Welcome to your private mountain view retreat in the highly sought after Palo Verde Ranch community of Alpine. This stunning single story estate offers 3,104 square feet of thoughtfully designed living space featuring 3 bedrooms, a dedicated office, and 2.5 bathrooms. Enjoy breathtaking panoramic mountain views from nearly every angle, creating a peaceful setting that perfectly captures the beauty of East County living. The spacious floor plan is complemented by an oversized 3 car garage and seamless indoor outdoor living, ideal for both everyday comfort and entertaining. Beyond the main residence, the property features an impressive detached ADU offering approximately 1,200 square feet with 2 bedrooms, 2 full bathrooms, its own 2 car garage, and dedicated solar panels, perfect for multigenerational living, guests, or rental income potential. Car enthusiasts, RV owners, and hobbyists will appreciate the additional detached shop/garage, providing ample space for RV parking, recreational vehicles, equipment, storage, or workshop use. Situated within the prestigious Palo Verde Ranch community, residents enjoy access to a private lake, clubhouse, tennis courts, and equestrian trails. This exceptional property combines luxury, versatility, and breathtaking views in one of Alpine's most desirable neighborhoods!

3023-25 Via Viejas, Alpine

$1,999,000
5 Beds 4 Baths 260009497 MLS ACTIVE Status
Nestled within the welcoming embrace of impressive gates, this exclusive neighborhood at the base of Mt. Helix presents a true masterpiece of luxury living. PAID SOLAR. Captivating mountain vistas and sparkling city lights dance into view from nearly every corner of this property, a true entertainer's paradise. The residence unfolds with an inviting pool and spa, an expansive kitchen featuring a central island cooktop and an oversize eat-at counter, all seamlessly connected to a family room with a wet bar and a BBQ patio. Spanning over 5,083 square feet, the generous floor plan accommodates five bedrooms, four bathrooms, an office or playroom, and an expansive master suite with a fireplace, Jacuzzi tub, and a shower built for two, complemented by separate his and hers walk-in closets. Nestled within the welcoming embrace of impressive gates, this exclusive neighborhood at the base of Mt. Helix presents a true masterpiece of luxury living. Captivating mountain vistas and sparkling city lights dance into view from nearly every corner of this property, a true entertainer's paradise. PAID SOLAR. The residence unfolds with an inviting pool and spa, an expansive kitchen featuring a central island cooktop and an oversize eat-at counter, all seamlessly connected to a family room with a wet bar and a BBQ patio. Spanning over 5,083 square feet, the generous floor plan accommodates five bedrooms, four bathrooms, an office or playroom, and an expansive master suite with a fireplace, Jacuzzi tub, and a shower built for two, complemented by separate his and hers walk-in closets. The sprawling oasis of over an acre is adorned with beautiful palm and fruit trees, creating a tranquil and private haven. Noteworthy upgrades include a recently renovated concrete spa replaced in the primary bathroom with a modern jet tub and in-line heating system, all exterior doors and windows replaced with a lifetime warranty, stucco renovation treated with coolwall fire retardant, water, and insect resistance, and the addition of photovoltaic energy collection cells, owned with three arrays. The pool and deck have also been updated with solar heating, a new pump and piping, pool deck with boardwalk composite decking, and the addition of an in-ground spa and spillway, complemented by a dolphin fountain beside the pool. The professionally landscaped grounds are a work of art, showcasing lush lawns and gardens, rock walls, steps, and sidewalks, two golf cages, multiple sitting areas, two gazebos, a sand badminton court, large cactus and succulent beds, along with expansive plantings, rock falls, dry creek beds, and terraced front and side yards. Notably, the property has been featured twice in the GMIA art and garden tour. Don't miss this rare opportunity to own a home that harmoniously blends luxury, comfort, and breathtaking views in a coveted neighborhood. Schedule a private viewing today and experience the lifestyle you've been dreaming of.

5346 Grandridge Rd, El Cajon

$1,995,000
5 Beds 6 Baths 260022307 MLS ACTIVE Status
Experience luxury single-level living in this custom-built hilltop home, offering panoramic 365-degree views within an exclusive gated community. Spanning 4,315 square feet, the modern open-concept floor plan blends elegance, comfort, and functionality. The chef’s kitchen features quartz countertops, a farmhouse sink, Sub-Zero refrigerator, Thermador Pro six-burner gas range, double ovens, and an oversized island with prep sink, microwave drawer, and generous seating. A 185-bottle Wine Enthusiast refrigerator and expansive walk-in pantry complete the space. The kitchen flows into a spacious breakfast nook and inviting family room with a dramatic gas fireplace and custom built-ins. Sliding glass doors open to a wraparound covered patio, perfect for entertaining and enjoying spectacular sunsets. The main residence includes four generous bedrooms, each with an en-suite bath. A separate studio apartment with a private entrance, kitchenette, full bath, and walk-in closet offers flexibility for guests, remote work, or multigenerational living. The luxurious primary suite features built-in storage, a massive walk-in closet, dual vanities, a soaking tub, and an elegant walk-in shower. Additional features include French oak hardwood floors, crown molding, high ceilings, recessed lighting, surround sound, central air, whole-house water filtration, and a three-car garage with epoxy flooring. Low-maintenance grounds feature apple, citrus, and avocado trees, plus raised garden beds. Refined, private, and thoughtfully appointed, this exceptional estate is truly one of a kind.

3026 Via Loma, Fallbrook

$1,995,000
3 Beds 2 Baths 260021297 MLS ACTIVE Status Private BLDG.
Discover the Majesty of East Talmadge Drive, Winding Along the Canyon Rim, One of the Most Cherished Streets in All of Kensington, Timeless Appeal, Unique Turret Entry, Vintage Spanish 1920's Architecture with Original Character Intact, Modern Gourmet Kitchen with Granite, Custom Cabinetry, SIX Burner Stove, New Sub Zero 'Like' Refrigerator, Spacious Main Level with Fireplace, Formal Dining Room, Painted Venetian Plaster Walls, Master Retreat Overlooks The Canyon, Original Oak Hardwood Floors (Recently Refinished), Custom Wrought Iron Staircase Leads to the 3rd Bedroom, Wine Cellar and Theatre Room, HVAC, 36 SOLAR Panels, in Addition there is a Sunroom & Library, Private Outdoor Space with 'Waterfall' Fountain for Private Entertaining, Elaborate Gardens Planted with Flowers and Fruit Trees, New Tankless H20 Heater, Newer Roof, a Tesla Charging Station in the Garage.

4653 E Talmadge Dr, San Diego

$1,995,000
3 Beds 5 Baths NDP2607762 MLS ACTIVE Status
Privately positioned above the valley on 4.4 landscaped acres in Hialeah Rancho Estates, this updated single-story residence offers sweeping views of rolling hills, Moody Creek Vineyards, and the surrounding countryside. The elevated setting provides a rare sense of quiet and privacy, with views enjoyed from the main living areas, primary bedroom, and throughout the property. Fleetwood doors and windows connect the updated interiors to multiple outdoor sitting and dining areas, creating an ideal setting for alfresco meals, entertaining, or simply taking in the peaceful surroundings. A 40-foot saltwater infinity pool and spa appear to disappear into the horizon, making the views the center of the outdoor experience. Inside, the remodeled kitchen features black granite countertops, a large center island, and Caf appliances. The private primary suite includes direct outdoor access, a spa-style bath with a soaking tub and dual rain showers, and an oversized custom closet. Two additional en-suite bedrooms, a bonus room, and a built-in home office provide plenty of space for guests and everyday living. The grounds also feature 400 dragon fruit trees, garden paths, secluded seating areas, and new exterior lighting. Additional updates include a whole-house generator, dual-zone HVAC, integrated indoor and outdoor speakers, and a three-car garage with epoxy floors and an EV hookup. Privately positioned above the valley on 4.4 landscaped acres in Hialeah Rancho Estates, this updated single-story residence offers sweeping views of rolling hills, Moody Creek Vineyards, and the surrounding countryside. The elevated setting provides a rare sense of quiet and privacy, with views enjoyed from the main living areas, primary bedroom, and throughout the property. Fleetwood doors and windows connect the updated interiors to multiple outdoor sitting and dining areas, creating an ideal setting for alfresco meals, entertaining, or simply taking in the peaceful surroundings. A 40-foot saltwater infinity pool and spa appear to disappear into the horizon, making the views the center of the outdoor experience. Inside, the remodeled kitchen features black granite countertops, a large center island, and Caf appliances. The private primary suite includes direct outdoor access, a spa-style bath with a soaking tub and dual rain showers, and an oversized custom closet. Two additional en-suite bedrooms, a bonus room, and a built-in home office provide plenty of space for guests and everyday living. The grounds also feature 400 dragon fruit trees, garden paths, secluded seating areas, and new exterior lighting. Additional updates include a whole-house generator, dual-zone HVAC, integrated indoor and outdoor speakers, and a three-car garage with epoxy floors and an EV hookup.

30330 Via Maria Elena, Bonsall

$1,995,000
3 Beds 3 Baths 260018434 MLS ACTIVE Status
Set on a quiet cul-de-sac in the heart of north Kensington, this extraordinary canyon rim home sits on nearly 1.5 acres and offers a truly rare opportunity to own the 3rd largest lot in the entire neighborhood. This tastefully remodeled single level home delivers a level of privacy, tranquility, and natural beauty that is almost impossible to find while still being moments from the restaurants, coffee shops, and boutiques along Adams Avenue. . Mature landscaping and expansive grounds create an estate-like feel while the home embraces sweeping canyon views from nearly every room. Inside, you're welcomed by beautiful original hardwood floors, abundant natural light, and a warm living room anchored by a fireplace and oversized windows framing the breathtaking scenery beyond. Stunning archways guide you from room to room, blending timeless architectural charm with tasteful modern updates. Designed for both everyday living and entertaining, the remodeled kitchen serves as the heart of the home with a gorgeous center island, designer finishes, ample cabinetry, and effortless flow into the main living spaces. The primary suite feels like a private retreat with endless canyon vistas, French doors opening to a spacious view deck, and a beautifully remodeled ensuite. Additional bedrooms are generously sized and filled with natural light. Outside, multiple entertaining areas, sprawling grounds, and the unmatched canyon backdrop create an atmosphere rarely found in Metro San Diego. Opportunities to own a property of this size, setting, and caliber in Kensington are exceptionally rare.

4391 Middlesex Dr, San Diego

$1,995,000
3 Beds 5 Baths 260016853 MLS ACTIVE Status
Embodying the pinnacle of refined urban living, this newly constructed modern minimalist masterpiece in Uptown San Diego’s coveted Marston Hills neighborhood seamlessly blends high-end contemporary architecture with a serene, tree-lined greenbelt setting. Spanning 2,248 square feet of luminous, impeccably curated living space, the thoughtful multi-level floor plan includes 3 suites, 2 additional half baths, soaring vertical volumes, and wide-plank oak flooring throughout. At the heart of the residence is a beautifully appointed chef’s kitchen featuring professional-grade Viking appliances and a premium waterfall island, which flows effortlessly into an expansive, a fabulous dining room with seating to accommodate the largest of gatherings against a backdrop of picturesque canyon views. The primary retreat serves as an ultra-private sanctuary complete with a spa-inspired bath and view balcony overlooking mature treetop canopies, while a versatile upper flex/office space opens directly to a sun-drenched rooftop deck with sweeping canyon vistas. This pristine, turnkey luxury property includes a private fenced yard and a two-car covered port garage, all just minutes from historic Balboa Park trails, vibrant Hillcrest dining, and Downtown—offering ultimate financial autonomy with no HOA or Mello-Roos fees.

1032 Pennsylvania Ave, San Diego

$1,995,000
3 Beds 3 Baths 260016824 MLS ACTIVE Status
The best the Crown Point has to offer! This three-story single family home is nestled perfectly into a beautiful tree lined Crown Point neighborhood, just blocks from the water. The third floor patio gives you a relaxing venue with the bay views, while the downstairs courtyard with fireplace will keep it cozy on chilly winter nights. Enjoy an open concept living, dining and kitchen space featuring high ceilings, gorgeous hardwood and ideal lighting, along with one of two fireplaces. The dining area has easy access to the kitchen as well as the courtyard perfect for entertaining. The gourmet kitchen has stainless appliances, dark wood cabinets and granite counters. A half bath tucked away next to the storage closet to round out the first floor. The second floor includes all three bedrooms and two full bathrooms along with the conveniently placed laundry area. The primary bedroom features the second fireplace, walk in closet, and large master bath with shower, tub and toilet separates, double sink area and beautiful fixtures and stone throughout. The third floor extra room features a kitchenette area that leads to the outdoor patio. Other features of the home include a detached 2-car garage, with access through the back lower courtyard and this quiet neighborhood offers plenty of street parking for guests.

3951 Sequoia St, San Diego

$1,995,000
4 Beds 3 Baths 260014777 MLS ACTIVE Status
Set behind a private gate at the end of a winding drive, 521 Rancho Camino unfolds gradually. Perched across approximately three acres with sweeping mountain and valley views, the setting is defined by mature trees, citrus groves, open skies, and a kind of quiet that is becoming increasingly rare. Redesigned with modernized finishes throughout, the home pairs ranch-inspired architecture with contemporary design and an easy connection to the outdoors. Vaulted, wood-beam ceilings create volume and openness, while expansive bifold doors extend the living spaces outward to a 1,000+ sf entertaining deck overlooking the pool and surrounding hillsides. Designed with a main-level living experience in mind, the home flows naturally between the kitchen, dining, and living spaces. At the center of it all, the kitchen was designed for gathering — featuring an oversized island, updated appliances, and connection to the surrounding entertaining areas. Just beyond, a dedicated media room with a wet bar and wine refrigerator offers a more intimate space to unwind or host guests. Positioned on its own wing, the primary suite welcomes in soft morning light through French doors and opens directly to a deck overlooking the mountains. The spa-inspired bath features a seamless entry shower, soaking tub and walk-in closet. Outside, the property continues to reveal itself through multiple seating areas, a built-in barbecue, pool and spa positioned toward the views, and an outdoor red light sauna thoughtfully placed to take in the surrounding landscape. The remodeled guest house, barn/workshop, horse-friendly grounds, solar, dual-zone heating and cooling add both flexibility and functionality to the property. Located in South Fallbrook with convenient access to Highway 76 and the coast beyond, 521 Rancho Camino offers a lifestyle centered around space, privacy, and a slower pace of living. No HOA!

521 Rancho Camino, Fallbrook

$1,990,000
4 Beds 3 Baths 260013129 MLS ACTIVE Status
A Rare Carmel Valley Opportunity. Tucked along a quiet, palm-lined street in one of Carmel Valley’s most sought-after neighborhoods, this 4-bedroom, 2-bath, two-story home offers 2,455 square feet of bright, functional living space, a private garden retreat, and strong potential for the next owner. From the curb, mature queen palms frame a thoughtfully xeriscaped front garden with agaves, succulents, and river rock. Step through the blue front door into a formal living and dining area with soaring ceilings, elegant crown moulding, graceful tile flooring, and abundant natural light. At the heart of the home, the kitchen features a center island and opens to the family room, where a marble-surround fireplace and a wall of windows overlook the lush backyard. Upstairs, the spacious primary suite offers a tray ceiling, sitting area potential, dual closets, and an en-suite bath with a soaking tub, separate shower, and double vanity. Three additional bedrooms, including one well-suited for an office or flex space, and a laundry room complete the second level. The backyard is the true highlight: a private outdoor setting with a white pergola, brick-and-stone patio, mature palms, hibiscus, bougainvillea, raised garden beds, and flexible lawn space. It feels established, peaceful, and difficult to replicate. With solid bones, a timeless floor plan, and room to update and personalize, this home offers location, space, and long-term upside. Close to parks, nearby schools, shopping at One Paseo and Del Mar Highlands, and the coast, this is a standout opportunity in 92130.

4545 Vereda Mar De Ponderosa, San Diego

$1,959,000
5 Beds 3 Baths NDP2606737 MLS ACTIVE Status
Bright, neutral interior. Open Floorplan. Close to the beach, centrally located to everything, Sage Creek High School District, and so much more! This Canterbury home is beautifully updated, and meticulously maintained by the same owners for over 25 years. Light filled, great floorplan. Close to the Carlsbad Outlet Mall, Restaurants, I-5, The Village of Carlsbad, and beautiful Carlsbad beaches, the lagoon for paddleboarding and kayaking. Hiking and biking trails nearby. Tucked away in Canterbury with cul de sac streets. Very quiet community, yet convenient to everything. The City broke ground on the new Veteran's Memorial Park down the street which will be a great addition to the community! This home is 5 bds, 3 bath, PLUS a formal office. There is room in the rear yard, currently two-tiered, to push back the retaining wall and eliminate the upper deck to expand the yard. The interior showcases Crown Molding, Base boards, Window trim Stool & Apron, Wainscoting. The custom architectural skylight in the two story living room offers beautifully filtered light all day. The kitchen has been updated with quartz counters, newer stove, fridge, dishwasher. LVP flooring recently installed in the office, downstairs bdrm, and living rm. Carpet recently installed throughout the upstairs. All bathrooms have one piece low flow toilets, travertine floors. This home has a spacious bedroom downstairs, and a bathroom next to it. Great for multi generational living or college student Great floor plan! Landscape/hardscape upgrades. Artificial turf in front and rear yard area for low maintenance Bright, neutral interior. Open Floorplan. Close to the beach, centrally located to everything, Sage Creek High School District, and so much more! This Canterbury home is beautifully updated, and meticulously maintained by the same owners for over 25 years. Light filled, great floorplan. Close to the Carlsbad Outlet Mall, Restaurants, I-5, The Village of Carlsbad, and beautiful Carlsbad beaches, the lagoon for paddleboarding and kayaking. Hiking and biking trails nearby. Tucked away in Canterbury with cul de sac streets. Very quiet community, yet convenient to everything. The City broke ground on the new Veteran's Memorial Park down the street which will be a great addition to the community! This home is 5 bds, 3 bath, PLUS a formal office. There is room in the rear yard, currently two-tiered, to push back the retaining wall and eliminate the upper deck to expand the yard. The interior showcases Crown Molding, Base boards, Window trim Stool & Apron, Wainscoting. The custom architectural skylight in the two story living room offers beautifully filtered light all day. The kitchen has been updated with quartz counters, newer stove, fridge, dishwasher. LVP flooring recently installed in the office, downstairs bdrm, and living rm. Carpet recently installed throughout the upstairs. All bathrooms have one piece low flow toilets, travertine floors. This home has a spacious bedroom downstairs, and a bathroom next to it. Great for multi generational living or college student Great floor plan! Landscape/hardscape upgrades. Artificial turf in front and rear yard area for low maintenance and low water use. Sprinklers are still there under the turf, just capped off if you want to change it. Few homes are as well maintained as this one.

2285 Hillyer St, Carlsbad

$1,950,000
4 Beds 3 Baths 260022687 MLS ACTIVE Status
This Carmel Valley location is hard to beat! Spacious 4BR/3BA home with a flexible floor plan. Downstairs bedroom and full bath offer options for guests, office or multigenerational living. Open-concept main level features a kitchen with expansive granite counters, bar seating and built-in appliances, flowing into dining and living areas perfect for gathering and entertaining. Upstairs, a large versatile loft provides a second living space, plus 2 bedrooms, laundry room and primary suite with walk-in closet, dual sinks, soaking tub and separate shower. Private backyard with artificial turf, HOA-approved string lighting and attached 2-car garage. Close to Pacific Sky School, Pacific Trails Middle and Torrey Pines High. Convenient to shopping, dining, SR-56, I-5, I-15, Del Mar and the coast. On the right evening, catch colorful hot-air balloons drifting across the Carmel Valley sky.

13551 Morado Trl, San Diego

$1,950,000
4 Beds 4 Baths NDP2608620 MLS ACTIVE Status
Welcome to 1459 Lighthouse Rd, an exceptional Westcliffe residence in the heart of San Elijo Hills, offering the ultimate blend of luxury, comfort, and California indoor-outdoor living. Located in a premium gated community, this home sits on an expansive 11,743 sq ft lot and delivers an impeccable layout with 4 bedrooms, a large dedicated office, a true downstairs movie theater with reclining seating, an upstairs loft, and a spacious 3-car garageall wrapped into a fabulous, highly functional floorplan. Thoughtful upgrades shine throughout, including high-mil vinyl flooring, new lower-level HVAC, garage mini-split AC, and a 55-panel owned solar system for outstanding energy efficiency. At the heart of the home, the beautifully appointed kitchen opens seamlessly to the cozy den with a fireplacecreating the perfect space for gatherings, conversations, and everyday living. The kitchen features dual ovens, a built-in Monogram refrigerator, sleek black stainless steel appliances, a beverage fridge, a large island with seating, and a walk-in pantry. Its a warm, social hub designed for both functionality and style. There is a spacious laundry room downstairs, and for added convenience, a laundry chute from the upper level drops directly into itmaking busy days easier and keeping everything effortlessly organized. From the main living areas, double French doors lead straight to your private backyard oasisan entertainers dream designed for year-round enjoyment. The resort-style outdoor space features a sparkling pool, spa, gas fire pit, built-in tiki torches, and a built-in BBQ, all Welcome to 1459 Lighthouse Rd, an exceptional Westcliffe residence in the heart of San Elijo Hills, offering the ultimate blend of luxury, comfort, and California indoor-outdoor living. Located in a premium gated community, this home sits on an expansive 11,743 sq ft lot and delivers an impeccable layout with 4 bedrooms, a large dedicated office, a true downstairs movie theater with reclining seating, an upstairs loft, and a spacious 3-car garageall wrapped into a fabulous, highly functional floorplan. Thoughtful upgrades shine throughout, including high-mil vinyl flooring, new lower-level HVAC, garage mini-split AC, and a 55-panel owned solar system for outstanding energy efficiency. At the heart of the home, the beautifully appointed kitchen opens seamlessly to the cozy den with a fireplacecreating the perfect space for gatherings, conversations, and everyday living. The kitchen features dual ovens, a built-in Monogram refrigerator, sleek black stainless steel appliances, a beverage fridge, a large island with seating, and a walk-in pantry. Its a warm, social hub designed for both functionality and style. There is a spacious laundry room downstairs, and for added convenience, a laundry chute from the upper level drops directly into itmaking busy days easier and keeping everything effortlessly organized. From the main living areas, double French doors lead straight to your private backyard oasisan entertainers dream designed for year-round enjoyment. The resort-style outdoor space features a sparkling pool, spa, gas fire pit, built-in tiki torches, and a built-in BBQ, all surrounded by generous patio spaces perfect for relaxing or hosting. Pool equipment has been fully modernized with app-based controllers and a new high-efficiency heater, while a smart sprinkler system and a Tesla electric car charger add everyday convenience. Upstairs, the expansive primary suite serves as a true retreat, offering a large en suite bathroom with a deep built-in soaking tub, dual sinks and vanities, and a very large walk-in closet. One of the additional bedrooms functions as a junior suite, offering enough space for a sitting areaor even the potential for a future kitchenettemaking it ideal for multi-generational living, long-term guests, or an elevated private hideaway. The loft adds flexibility as a lounge, study area, or play zone. Downstairs, the dedicated movie theater provides the perfect space for immersive viewing, while the oversized office offers room to work, create, or study without compromise. Situated in the coveted community of San Elijo Hills, residents enjoy beautifully maintained hiking and biking trails, scenic viewpoints, friendly neighbors, and a charming town center filled with shops, restaurants, and community events. Highly rated schools and several parks are just down the block, making this one of North Countys most beloved master-planned neighborhoods.

1459 Lighthouse Rd, San Marcos

$1,950,000
3 Beds 3 Baths PTP2606922 MLS ACTIVE Status
Only the house has been a rental for the last two and one half years. Her daughter inherited the house and decided to sell when our tenants gave us notice they'd be gone August 1,2026. Many improvements and upgrade details are unclear. Her Dad did many repairs himself. In 1963 he converted the one car garage at the main house into a kitchen and dinning area. In 1967 he added a Polynesian patio cover. In 1972 he had a pool installed. In 1990 he converted/added a grannie flat with alley access. Granny Flats were the ADU's of their day. So we could not find any county records identifying an ADU. The Granny Flat has only been used by family, never rented. The main house has a second bathroom with in door laundry and pool access. There are many other very functional improvements. The building department could or will not say if multiple unites could be built on this lot like others in this neighbor hood without building plans summited. Granny flat has 1 car garage with access into unit. Carport is used by main house. Only the house has been a rental for the last two and one half years. Her daughter inherited the house and decided to sell when our tenants gave us notice they'd be gone August 1,2026. Many improvements and upgrade details are unclear. Her Dad did many repairs himself. In 1963 he converted the one car garage at the main house into a kitchen and dinning area. In 1967 he added a Polynesian patio cover. In 1972 he had a pool installed. In 1990 he converted/added a grannie flat with alley access. Granny Flats were the ADU's of their day. So we could not find any county records identifying an ADU. The Granny Flat has only been used by family, never rented. The main house has a second bathroom with in door laundry and pool access. There are many other very functional improvements. The building department could or will not say if multiple unites could be built on this lot like others in this neighbor hood without building plans summited. Granny flat has 1 car garage with access into unit. Carport is used by main house.

1219 Chalcedony, San Diego

$1,950,000
6 Beds 6 Baths OC26198114 MLS ACTIVE Status
Designed with main-level living in mind, this impressive Brookhills Estates residence features both the expansive primary suite and a private ensuite guest bedroom on the first floor, offering an ideal layout for buyers seeking single-level while still having additional bedrooms and living space upstairs. The oversized primary retreat features a spacious bathroom with a soaking tub, walk-in shower, dual vanities, and an enormous walk-in closet nearly the size of another bedroom, while the separate main-floor guest suite is perfect for extended family, visitors, or multi-generational living. Upstairs, 3 additional bedrooms and a spacious loft provide plenty of separation and flexibility, with the loft overlooking the downstairs living area and offering an ideal space for a game room, study, or secondary family room. Located on approximately two acres at the end of a quiet cul-de-sac within the gated community of Brookhills Estates, the home is approached by a long private driveway and features an impressive four-car garage. Inside, the open and airy floor plan is enhanced by vaulted ceilings and abundant natural light, with a formal living room, family room, dedicated dining room, and separate office or hobby room. The open-concept kitchen overlooks the main living area and offers generous counter and cabinet space, a large bar for casual seating and entertaining, and a huge walk-in pantry, creating an excellent setting for everyday living and indoor-outdoor entertaining. Adding even more versatility is an attached apartment located above the garage with its own kitchen, mak Designed with main-level living in mind, this impressive Brookhills Estates residence features both the expansive primary suite and a private ensuite guest bedroom on the first floor, offering an ideal layout for buyers seeking single-level while still having additional bedrooms and living space upstairs. The oversized primary retreat features a spacious bathroom with a soaking tub, walk-in shower, dual vanities, and an enormous walk-in closet nearly the size of another bedroom, while the separate main-floor guest suite is perfect for extended family, visitors, or multi-generational living. Upstairs, 3 additional bedrooms and a spacious loft provide plenty of separation and flexibility, with the loft overlooking the downstairs living area and offering an ideal space for a game room, study, or secondary family room. Located on approximately two acres at the end of a quiet cul-de-sac within the gated community of Brookhills Estates, the home is approached by a long private driveway and features an impressive four-car garage. Inside, the open and airy floor plan is enhanced by vaulted ceilings and abundant natural light, with a formal living room, family room, dedicated dining room, and separate office or hobby room. The open-concept kitchen overlooks the main living area and offers generous counter and cabinet space, a large bar for casual seating and entertaining, and a huge walk-in pantry, creating an excellent setting for everyday living and indoor-outdoor entertaining. Adding even more versatility is an attached apartment located above the garage with its own kitchen, making this property particularly well suited for extended family, adult children, guests, or other multi-generational needs. The home is currently vacant and ready for its new owners, with carpeting throughout much of the downstairs that remains in good condition. Both the front and backyard offer a true blank canvas, allowing the next owner to create personalized landscaping, gardens, outdoor entertaining areas, a pool, or other improvements to complement the expansive two-acre setting. Some listing photographs have been virtually staged to demonstrate potential furniture placement and showcase the scale and possibilities of the rooms. Brookhills Estates further enhances the lifestyle with two tennis courts, two pickleball courts, a luxury community clubhouse, tranquil pond, and neighborhood park. This home has a total of 6 including the apartment bedrooms, 5.5 bathrooms and a loft.

1964 Tracy Ct, Fallbrook

board logo

This information is deemed reliable but not guaranteed. You should rely on this information only to decide whether or not to further investigate a particular property. BEFORE MAKING ANY OTHER DECISION, YOU SHOULD PERSONALLY INVESTIGATE THE FACTS (e.g. square footage and lot size) with the assistance of an appropriate professional. You may use this information only to identify properties you may be interested in investigating further. All uses except for personal, non-commercial use in accordance with the foregoing purpose are prohibited. Redistribution or copying of this information, any photographs or video tours is strictly prohibited. This information is derived from the Internet Data Exchange (IDX) service provided by San Diego MLS®. Displayed property listings may be held by a brokerage firm other than the broker and/or agent responsible for this display. The information and any photographs and video tours and the compilation from which they are derived is protected by copyright. Compilation © 2026 San Diego MLS®,