Refine Search
Sort by
$2,450,000
5 Beds 5 Baths 260022679 MLS ACTIVE Status
Welcome to 1931 Camino Mojave, a stunning remodeled residence on a peaceful cul-de-sac with beautiful views and unforgettable sunsets. Designed for effortless living and entertaining, this home combines high-end upgrades with a flexible floor plan. The completely remodeled chef’s kitchen features premium Sub-Zero and Wolf appliances, custom ambient lighting, and a fully remodeled bar. Two living rooms, a beautiful dining area, and a large upstairs den provide abundant space for everyday living. The private downstairs guest suite includes its own bathroom, while an additional downstairs room can be used as an office, bedroom, or third living area. The expansive primary suite offers a private balcony and peaceful retreat. Enjoy resort-style outdoor living with a newly remodeled patio, heated pool and jacuzzi, premium outdoor BBQ equipment, and an outdoor TV, creating the perfect setting for entertaining. Two fireplaces add warmth and character throughout. Additional highlights include solar, central AC, two laundry rooms, RV hookups, 8 parking spaces, security system, water softener, and low HOA. Large windows bring in abundant natural light throughout. Nestled on a quiet cul-de-sac, the property offers privacy and tranquility while capturing gorgeous views and spectacular sunsets. With generous indoor and outdoor spaces, thoughtful renovations, and exceptional amenities, this home offers the perfect balance of luxury, functionality, privacy, and elevated California living.

1931 Camino Mojave, Chula Vista

$2,450,000
4 Beds 3 Baths 260018575 MLS ACTIVE Status
Experience the quintessential coastal lifestyle in this prime Crown Point residence located directly across the street from Mission Bay. This property features a versatile layout consisting of a three bedroom two bath main house paired with a one bedroom one bath updated ADU that includes its own private entrance and stackable laundry. Sunlit main living spaces highlight gorgeous hardwood floors, recessed lighting, and a cozy stone fireplace. Both kitchens feature stainless steel appliances, and each living area stays comfortable year round with dedicated air conditioning. Outside, the property boasts a spacious backyard complete with a mature lemon tree and a convenient outdoor shower for cleaning up after time on the water. The expansive front porch offers an ideal setting to soak in sweeping views of the bay and the Downtown San Diego skyline. Ample parking options include an attached two car garage along with a large driveway capable of fitting several vehicles. This home provides an incredible opportunity to live just steps from the water and park.

3634 Crown Point Dr, San Diego

$2,450,000
4 Beds 4 Baths 260015822 MLS ACTIVE Status
Exceptional custom craftsmanship meets modern luxury in one of San Diego's most coveted neighborhoods. Built in 2007 and extensively upgraded, this stunning 4-bedroom, 4-bath residence offers soaring ceilings, elegant travertine floors, multiple fireplaces, and a Viking chef's kitchen designed for everyday living and effortless entertaining. The west-facing view deck becomes your private front-row seat to colorful sunsets, Fourth of July fireworks, and peaceful evenings with peek-a-boo bay views. Just blocks away, enjoy Pioneer Park's summer concerts, the neighborhood's beloved Fourth of July parade, festive Halloween celebrations, and year-round community events that make Mission Hills one of San Diego's most desirable places to call home. Thoughtfully upgraded for comfort, efficiency, and peace of mind, the home features owned solar that has historically generated enough energy to power both A/C systems, charge an electric vehicle, and even produce a net SDG&E credit. Additional improvements include a newly restored and waterproofed west-facing deck, a Norman Woodlore motorized shutter accenting the grand front entry, Level 2 EV charging, heated bathroom vents, newer LG washer and dryer, a newer garage door and opener, and fruit-bearing avocado and lime trees. With no HOA or Mello-Roos, this rare newer custom home blends timeless architecture, exceptional quality, remarkable energy efficiency, and an unmatched Mission Hills lifestyle.

1230 W Brookes Ave, San Diego

$2,449,900
6 Beds 4 Baths IV26198523 MLS ACTIVE Status
A rare Spanish Revival fourplex in the heart of Bankers Hill, 2328 2nd Ave combines timeless architectural character, an exceptional central location, and compelling long-term investment potential. The property consists of four residences: two spacious 2-bedroom, 1-bath units upstairs with private balconies and two 1-bedroom, 1-bath units downstairs. One of the upper residences enjoys beautiful ocean and city views, adding to the propertys unique appeal. Classic Spanish details are complemented by thoughtful updates throughout the building. Select units have been tastefully remodeled with engineered hardwood flooring, designer kitchens, modern fixtures, and updated finishes, while the remaining residences have been well maintained and retain their original charm. Each unit also benefits from its own dedicated washer and dryer room, providing added convenience for residents. Additional highlights include a newer roof, a large driveway with ample off-street parking, and a generous backyard offering excellent potential for outdoor living and entertaining. The property may also provide future upside through additional density, ADUs, or redevelopment possibilities, allowing a new owner to explore ways to further enhance the site. Positioned just moments from Balboa Park, Little Italy, Downtown, the airport, and many of San Diegos best restaurants, cafs, and neighborhood destinations, the location offers an outstanding urban lifestyle with exceptional accessibility. Whether envisioned as an owner-occupied investment, multi-residence property, or fully leased income-producing asse A rare Spanish Revival fourplex in the heart of Bankers Hill, 2328 2nd Ave combines timeless architectural character, an exceptional central location, and compelling long-term investment potential. The property consists of four residences: two spacious 2-bedroom, 1-bath units upstairs with private balconies and two 1-bedroom, 1-bath units downstairs. One of the upper residences enjoys beautiful ocean and city views, adding to the propertys unique appeal. Classic Spanish details are complemented by thoughtful updates throughout the building. Select units have been tastefully remodeled with engineered hardwood flooring, designer kitchens, modern fixtures, and updated finishes, while the remaining residences have been well maintained and retain their original charm. Each unit also benefits from its own dedicated washer and dryer room, providing added convenience for residents. Additional highlights include a newer roof, a large driveway with ample off-street parking, and a generous backyard offering excellent potential for outdoor living and entertaining. The property may also provide future upside through additional density, ADUs, or redevelopment possibilities, allowing a new owner to explore ways to further enhance the site. Positioned just moments from Balboa Park, Little Italy, Downtown, the airport, and many of San Diegos best restaurants, cafs, and neighborhood destinations, the location offers an outstanding urban lifestyle with exceptional accessibility. Whether envisioned as an owner-occupied investment, multi-residence property, or fully leased income-producing asset, 2328 2nd Ave presents a unique opportunity to own a distinctive piece of Bankers Hill.

2328 2nd Ave, San Diego

$2,449,000
4 Beds 3 Baths 260022534 MLS ACTIVE Status
Sitting on a 12,500-square-foot corner lot, 1115 Savoy offers one of the best perspectives in Point Loma. This 4-bedroom, 3-bath home is great as-is and a dream canvas for your coastal dreams, offering breathtaking views of downtown, the bay and mountains. From golden sunrises to front-row seats for the 4th of July fireworks, the backdrop here is truly matchless. Inside, light-filled living spaces are designed to frame the views and flow seamlessly onto a massive deck, blending the lines between indoor and outdoor living. The spacious kitchen, complete with bar seating, opens into the family room with vaulted wood ceilings and sweeping views. The split-level design has a converted garage, which historically served as a separate living area with its own bedroom and bath. It can easily be transitioned back to a garage if preferred. With alley access, the backyard is limitless and currently features a spa, pergola and 3 producing avocado trees. It offers plenty of room for additional parking/garage, an ADU or pool. Capturing the best of the Peninsula and Point Loma lifestyle, this location is superb. Just minutes from Sunset Cliffs, La Playa, Liberty Station, several yacht clubs and famous landmarks such as Point Loma Nazarene University, Cabrillo National Monument, the old Point Loma Lighthouse, and the historic, serene grounds of Fort Rosecrans. Within walking distance is Silver Gate Elementary, Jensen’s Foods, and Point Loma Park well known for its fabulous summer concert series. This is an invitation to build a legacy in one of San Diego’s most iconic neighborhoods.

1115 Savoy St, San Diego

$2,449,000
5 Beds 5 Baths PTP2606245 MLS ACTIVE Status Valonia BLDG.
Beautiful Torrey Highlands home and youre welcomed by soaring ceilings, abundant natural light, and an grand staircase that sets the tone for this spacious residence. The open and modern kitchen is designed for both everyday living and entertaining, featuring all-new appliances, a wine refrigerator, and a seamless connection to the family room. Just off the main living areas is the spacious downstairs primary suite, with a cozy fireplace. Step outside and discover the true heart of the homea spectacular backyard made for entertaining and enjoying the Southern California lifestyle. The expansive outdoor space features a sparkling pool and spa, along with a built-in BBQ, cooktop, and refrigerator, creating the perfect setting for pool days, weekend gatherings, and al fresco dining. Upstairs, youll find additional bedrooms and a versatile loft, providing plenty of space for family, guests, a home office, or play area. Located in desirable Torrey Highlands, the home offers convenient access to highly regarded Poway Unified schools, including Westview, Mesa Verde, and Deer Canyon. Additional highlights include a 3-car garage, dedicated laundry room, fresh interior paint, new flooring throughout, and owned solar system. A wonderful opportunity to enjoy spacious living, exceptional outdoor entertaining, and a highly sought-after San Diego location. Home was recently appraised over $2.4m! Beautiful Torrey Highlands home and youre welcomed by soaring ceilings, abundant natural light, and an grand staircase that sets the tone for this spacious residence. The open and modern kitchen is designed for both everyday living and entertaining, featuring all-new appliances, a wine refrigerator, and a seamless connection to the family room. Just off the main living areas is the spacious downstairs primary suite, with a cozy fireplace. Step outside and discover the true heart of the homea spectacular backyard made for entertaining and enjoying the Southern California lifestyle. The expansive outdoor space features a sparkling pool and spa, along with a built-in BBQ, cooktop, and refrigerator, creating the perfect setting for pool days, weekend gatherings, and al fresco dining. Upstairs, youll find additional bedrooms and a versatile loft, providing plenty of space for family, guests, a home office, or play area. Located in desirable Torrey Highlands, the home offers convenient access to highly regarded Poway Unified schools, including Westview, Mesa Verde, and Deer Canyon. Additional highlights include a 3-car garage, dedicated laundry room, fresh interior paint, new flooring throughout, and owned solar system. A wonderful opportunity to enjoy spacious living, exceptional outdoor entertaining, and a highly sought-after San Diego location. Home was recently appraised over $2.4m!

12491 Sundance Ave, San Diego

$2,445,000
6 Beds 6 Baths OC26133621 MLS ACTIVE Status
Nestled atop a private 1.5+ acre lot with sweeping panoramic views, this extraordinary custom estate offers a rare combination of privacy, functionality, and timeless craftsmanship. Thoughtfully designed with 2 distinct living spaces, the property seamlessly blends luxury living with flexibility for multi-generational living or visiting guests. Upon arrival, you're welcomed by soaring ceilings, dramatic architectural details, and an abundance of natural light. The main living area showcases open-beamed ceilings, expansive view windows, and a spacious great room that effortlessly flows into the chef's kitchen. Designed for both everyday living and entertaining, the kitchen features an oversized granite island, breakfast bar seating, stainless steel appliances, and a generous walk-in pantry. An additional flex space adjacent to the entry provides the perfect setting for a formal dining room, sitting area, or secondary living space. The luxurious primary suite is a private retreat, complete with a cozy fireplace, spa-inspired bathroom featuring a soaking jacuzzi tub, dual vanities, walk-in shower, and dual walk-in closets. Downstairs, you'll find an entertainer's dream with a wet bar, office/game room, media room, and two spacious junior suites. Step outside to a private patio that leads directly to the resort-style pool and spa, highlighted by a stunning waterfall feature and tranquil hillside surroundings. One of the estate's most unique offerings is the attached private apartment/guest residence, complete with its own two-car garage, full kitchen, living room, bedroom, and Nestled atop a private 1.5+ acre lot with sweeping panoramic views, this extraordinary custom estate offers a rare combination of privacy, functionality, and timeless craftsmanship. Thoughtfully designed with 2 distinct living spaces, the property seamlessly blends luxury living with flexibility for multi-generational living or visiting guests. Upon arrival, you're welcomed by soaring ceilings, dramatic architectural details, and an abundance of natural light. The main living area showcases open-beamed ceilings, expansive view windows, and a spacious great room that effortlessly flows into the chef's kitchen. Designed for both everyday living and entertaining, the kitchen features an oversized granite island, breakfast bar seating, stainless steel appliances, and a generous walk-in pantry. An additional flex space adjacent to the entry provides the perfect setting for a formal dining room, sitting area, or secondary living space. The luxurious primary suite is a private retreat, complete with a cozy fireplace, spa-inspired bathroom featuring a soaking jacuzzi tub, dual vanities, walk-in shower, and dual walk-in closets. Downstairs, you'll find an entertainer's dream with a wet bar, office/game room, media room, and two spacious junior suites. Step outside to a private patio that leads directly to the resort-style pool and spa, highlighted by a stunning waterfall feature and tranquil hillside surroundings. One of the estate's most unique offerings is the attached private apartment/guest residence, complete with its own two-car garage, full kitchen, living room, bedroom, and full bathroom - ideal for extended family, guests, a home office, or rental income potential. Additional highlights include owned solar panels, resulting in exceptionally low utility costs, and a sprawling backyard with endless possibilities. Whether you envision a vineyard, orchard, equestrian amenities, ADU, workshop, or simply additional outdoor entertaining space, this property provides the canvas to create your dream estate. A truly one-of-a-kind offering that combines luxury, versatility, and breathtaking Fallbrook views in an exceptional private setting.

1303 Sycamore, Fallbrook

$2,439,000
3 Beds 4 Baths 260012782 MLS ACTIVE Status
Beautifully upgraded luxury home in sought-after Verrazzano at Santaluz, 92127, ideally positioned overlooking a tranquil park and greenbelt within the award-winning Poway Unified School District (PUSD). This 3BR/3.5BA residence offers approximately 3,117 sq. ft. plus an office and bonus room, a desirable first-floor primary suite, designer finishes, and exceptional indoor-outdoor living. The highly upgraded kitchen features custom Italian cabinetry, quartz countertops, premium Fisher & Paykel appliances, Liebherr wine cooler, two-tap kegerator, Kohler workstation sink, custom lighting, and motorized shades. The luxurious primary suite features a spa-inspired remodeled bath and illuminated custom closet system. Multiple French doors create seamless indoor-outdoor living, opening to a private side yard with built-in 40-inch BBQ, natural gas firepit, stone water feature, Italian-tiled patio, and lush landscaping. The inviting front courtyard features a koi pond and waterfalls, creating a peaceful resort-style entrance.Additional upgrades include porcelain tile and hardwood flooring, LED and designer lighting, central vacuum, Ring security system, and epoxy garage floors. Move-in ready and beautifully appointed, this exceptional Santaluz home combines luxury, location, and lifestyle. 7705 Allegro Lane – Property Upgrades & Improvements Exterior & Grounds Front of Home: • Stone walkway with waterfall and koi pond • Wrought iron gates • Alliance WiFi lighting system with new low-voltage brass lighting Courtyard & Backyard: • Stone fountain • 2019 landscape renovation with all new plantings and drip irrigation system • Italian tiled patio • Natural gas fire pit (no propane tank required) • Built-in 40-inch gas grill with searing station & rotisserie • Alliance WiFi lighting system with low-voltage brass lighting • Lemon and Ruby Red grapefruit trees • Retaining wall and herb garden added along backside of property • Added sump pump for enhanced drainage • Ring security system Interior Improvements: • Central vacuum system • Custom wrought iron stairway • 2022: New 24” x 48” porcelain tile flooring throughout downstairs • All new LED recessed lighting • Upgraded interior doors with glass panels • Designer lighting in dining room & foyer • New door handles, baseboards & door stops • Smoothed walls to remove textured finish Gourmet Kitchen Remodel: Custom Features • Interni Cucina custom Italian cabinetry • Quartz countertops • Kohler workstation sink • Prep sink with water filtration system • Additional storage under illuminated countertop • Designer custom lighting • Custom window treatments with motorized shades Fisher & Paykel Appliances • Custom panel refrigerator • 48-inch gas range with baker’s proofing feature • Steam/convection oven • Microwave/convection oven • Double-drawer dishwasher Specialty Storage & Extras • Kesseböhmer LeMans corner swing-out with soft-close • Rev-A-Shelf knife & utensil pullout • Rev-A-Shelf mixer lift • Double trash pullout • Liebherr wine cooler • Kegco two-tap kegerator bar Powder Room: • Custom granite vanity • Designer light fixtures Primary Suite & Bath: Primary Bath Remodel • Walk-in shower with illuminated niche & glass enclosure • Interni Cucina custom Italian cabinetry • Quartz countertops • Pocket door at water closet • His & hers towel warmers • Custom illuminated closet system with soft-close drawers, trouser rack & shelving Primary Bedroom • Custom motorized roller shades & window treatments Laundry Room: • Interni Cucina Italian cabinetry • Granite countertop with built-in deep utility sink • Pocket door • Samsung front-loading washer & gas dryer Garage & Mechanical Improvements: • Epoxy garage floors • 2-car garage with approximately 9’ x 12’ additional storage space • Full-size refrigerator • 75-gallon water heater with circulating system (new in 2020) Second Floor Improvements: • Hardwood flooring in bonus room • Secondary ensuite bathroom with walk-in shower • Granite countertops • Grohe fixtures • Updated light fixtures

7705 Allegro Ln, San Diego

$2,439,000
5 Beds 4 Baths NDP2602637 MLS ACTIVE Status
This 5-bedroom, 4-bathroom single-family home at 4811 E Alder Dr offers 3,222 sq ft of beautifully renovated living space on a private 0.57-acre canyon view lot in Kensington, San Diego, CA 92116 with no HOA, an attached 2-car garage, driveway parking for four total vehicles, and one of the most adaptable and income-flexible floor plans available in this zip code at this price tier. Originally built in 1943 and extensively renovated throughout, the home delivers the timeless architectural character that defines Kensington while meeting every demand of modern California living from open-concept main-level entertaining to a fully self-sufficient lower-level income-producing ADU-style suite with a private exterior entrance. Step inside the grand foyer and you are immediately welcomed by beamed ceilings, rich hardwood floors, and a wood-burning fireplace anchoring a sun-drenched living room measuring 25 by 16 feet the kind of gracious entry that sets this Kensington, San Diego home apart from anything in the 92116 market at a comparable price. The renovated chef's kitchen features a professional 6-burner gas range, premium stainless appliances, a breakfast bar, and an open layout connecting directly to a formal dining room designed equally for quiet weeknight dinners and large-scale entertaining. Three bedrooms occupy the main level, including an oversized primary suite measuring 375 square feet with a private en-suite bathroom a rare footprint in this neighborhood. Step outside from the main living areas and you will find a resort-caliber backyard anchored by a gas-heated This 5-bedroom, 4-bathroom single-family home at 4811 E Alder Dr offers 3,222 sq ft of beautifully renovated living space on a private 0.57-acre canyon view lot in Kensington, San Diego, CA 92116 with no HOA, an attached 2-car garage, driveway parking for four total vehicles, and one of the most adaptable and income-flexible floor plans available in this zip code at this price tier. Originally built in 1943 and extensively renovated throughout, the home delivers the timeless architectural character that defines Kensington while meeting every demand of modern California living from open-concept main-level entertaining to a fully self-sufficient lower-level income-producing ADU-style suite with a private exterior entrance. Step inside the grand foyer and you are immediately welcomed by beamed ceilings, rich hardwood floors, and a wood-burning fireplace anchoring a sun-drenched living room measuring 25 by 16 feet the kind of gracious entry that sets this Kensington, San Diego home apart from anything in the 92116 market at a comparable price. The renovated chef's kitchen features a professional 6-burner gas range, premium stainless appliances, a breakfast bar, and an open layout connecting directly to a formal dining room designed equally for quiet weeknight dinners and large-scale entertaining. Three bedrooms occupy the main level, including an oversized primary suite measuring 375 square feet with a private en-suite bathroom a rare footprint in this neighborhood. Step outside from the main living areas and you will find a resort-caliber backyard anchored by a gas-heated in-ground pool, multiple outdoor gathering areas shaded by mature trees, and sweeping canyon views that carry across the tree line the kind of San Diego indoor-outdoor living that buyers from Los Angeles, the Bay Area, and Seattle consistently name as the single feature that finalizes their relocation decision. The fully fenced 0.57-acre lot provides rare privacy: no neighboring structure is visible from the pool deck or canyon-view terrace, making this backyard a genuinely private retreat within one of San Diego's most walkable and culturally vibrant urban neighborhoods. The lower level delivers versatility in every direction a spacious family entertainment room, a wine room with custom racking, and a sunlit bonus sunroom equally suited as a home gym, art studio, yoga space, or private office for the remote-working buyer relocating from a higher-cost metro. Most significantly, the lower level houses a fully private income-producing ADU-style suite with its own spacious bedroom, full bathroom, kitchenette, and dedicated separate exterior entrance a self-sufficient unit ready to generate rental income to offset carrying costs, host extended family with complete privacy, or operate as a short-term rental in the heart of 92116. For buyers relocating to San Diego from Los Angeles, the Bay Area, Seattle, or major East Coast metros, 4811 E Alder Dr represents a combination genuinely difficult to replicate at this price point: a renovated 1943 character home with full modern upgrades, no HOA, estate-scale lot, ADU income flexibility, canyon views, a heated pool, a wine room, and immediate walkable access to the independent restaurants, wine bars, and coffee culture of Adams Avenue the commercial corridor that has made Kensington one of San Diego's most consistently in-demand zip codes. The property is zoned for Franklin Elementary School, Lewis Middle School, and Patrick Henry High School all within San Diego Unified School District and within 0.6 miles of the front door. Private showings available by appointment. Visit https://thewrightgroupsd.com/properties/4811-e-alder-drive-san-diego-ca-92116-ndp2602637 for the full video tour, Matterport 3D walkthrough, and architectural floor plans.

4811 E Alder Dr, San Diego

$2,424,900
5 Beds 4 Baths 260019493 MLS ACTIVE Status
LUXURY LIVING ABOVE IT ALL at Trevi Hills. Tucked away from the main road and perched high above the valley, this brand-new single-level San Diego luxury estate delivers panoramic mountain, valley and distant ocean views that create a truly elevated sense of place. Set on approximately 1.29 acres, the home feels private, peaceful and expansive from the moment you arrive. An extended driveway creates an impressive sense of arrival, while expansive windows and open living spaces frame the sweeping vistas beyond. Inside, one-of-a-kind designer finishes, a dramatic great room with fireplace, beautifully appointed kitchen with brand-new Miele refrigerator, dedicated dining space and custom wine pantry create a refined setting for everyday living and entertaining. Tesla charging, Tesla backup battery, solar and new landscaping add modern convenience, but the real luxury is the setting: breathtaking sunsets, fresh mountain air and the feeling of being on top of the world. The covered California Room extends the living experience outdoors, offering the perfect place to relax, dine and take in the changing light across the hills and horizon. From morning coffee to sunset gatherings, the backdrop is unforgettable. Located within the gated Trevi Hills community with a low HOA and convenient access to San Diego dining, recreation and coastal destinations. A rare combination of luxury, acreage, privacy, panoramic views, designer style and exceptional value—an estate that stands apart in today’s San Diego luxury market.

11631 Via Trevi, Lakeside

$2,399,999
6 Beds 5 Baths 260015905 MLS ACTIVE Status
**REDUCED MOTIVATED SELLER! ...VIEW | VIEW | VIEW - WOW TALK ABOUT AN EXQUISITE HOME TO ENTERTAIN GATED WITH PANORAMIC VIEWS OF JAMULS MOUNTAINS & BEAUTIFUL LIGHTS & STARS - AMAZING!! - NO NEIGHBORS DIRECTLY NEXT TO YOU - SHOWS LIKE A DECORATOR'S DREAM! 1 ACRE property is completely fenced. Area for a possible ADU that can be completely separate from main home area for horses. There is RV/boat parking NO HOA. Enjoy the grass lawn big enough for playing soccer, an area for pets and a jacuzzi with mountains views. Enter inside the home though the GRAND ENTERENCE with Beautiful chandeliers 30'FOOT CEILING & CUSTUM Staircase that will WOW your guests. The home feels open and airy ready for your touches, turn the key & enjoyed. Host the most BEAUTIFUL parties and dinners. First floor Bedroom with full bath a guest half bath new flooring and paint* There are 3 fireplaces to relax and unwind. Upstairs 4 bedrooms & an office off the primary for remote working. The primary is on its own wing of the home with balconies & privacy. A spa shower with rainfall shower LED lighting 6 jets and handheld faucet. Walk down the hallway to the other side which offers upstairs laundry and 2 bedrooms with a shared full bath and a 2nd Primary Suite with attached restroom. New tankless water heater Electrical, New solid wood kitchen cabinets & quartz countertops high-end appliances touch less Kohler faucet voice control smart exhaust vent above Thermador double smart oven & landscape that will grow in to make a tropical private paradise for your family to enjoy minutes from the city

13916 Calle Bueno Ganar, Jamul

$2,399,000
4 Beds 3 Baths NDP2608385 MLS ACTIVE Status
Private equestrian estate in majestic Elfin Forest, set on 2.66 pristine acres with large arena, round pen, barn with tack room, fenced pasture, and access to the horse trail system. Ideally positioned adjacent to the conservation area, this serene retreat captures sweeping mountain vistas and tranquil pastoral views. The 4-bedroom residence offers an exceptional indoor-outdoor lifestyle with picturesque outlooks of the horses from the kitchen and family room, and mountain views from nearly every room. This property doesn't have zoning limits for horses, so the opportunities are endless. Entry gate, 3 car garage and a well maintained home is a must see! A rare equestrian offering that blends privacy, natural beauty, and refined country living. . Hurry, this one won't last long! CHECK OUT THE 3 MIN VIDEO OF THIS AMAZING PROPERTY. IF YOU CANT SEE IT ON THE WEBSITE YOU ARE ON, CHECK OUT the listing agents site or ask your agent to send it to you. Unfortunately 3rd party sites don't carry videos', just pictures but agents can obtain access to them. Private equestrian estate in majestic Elfin Forest, set on 2.66 pristine acres with large arena, round pen, barn with tack room, fenced pasture, and access to the horse trail system. Ideally positioned adjacent to the conservation area, this serene retreat captures sweeping mountain vistas and tranquil pastoral views. The 4-bedroom residence offers an exceptional indoor-outdoor lifestyle with picturesque outlooks of the horses from the kitchen and family room, and mountain views from nearly every room. This property doesn't have zoning limits for horses, so the opportunities are endless. Entry gate, 3 car garage and a well maintained home is a must see! A rare equestrian offering that blends privacy, natural beauty, and refined country living. . Hurry, this one won't last long! CHECK OUT THE 3 MIN VIDEO OF THIS AMAZING PROPERTY. IF YOU CANT SEE IT ON THE WEBSITE YOU ARE ON, CHECK OUT the listing agents site or ask your agent to send it to you. Unfortunately 3rd party sites don't carry videos', just pictures but agents can obtain access to them.

20020 Elfin Forest Rd, Escondido

$2,399,000
6 Beds 7 Baths NDP2600553 MLS ACTIVE Status
Set on 2.11 acres, this stunning residence makes a memorable first impression with timeless Santa Barbara-style stucco, arched windows, manicured landscaping, and a grand sense of arrival. For the car enthusiast, the attached 4-car garage is enhanced by a 9,000 lb. 4-post car lift, adding both function and distinction. Inside, a dramatic two-story living room sets the tone with soaring ceilings, abundant natural light, and a graceful staircase that creates an atmosphere equally suited for elegant entertaining or quiet everyday retreat. The main residence features 5 bedrooms and 5.5 baths, thoughtfully designed to balance scale, comfort, and sophistication. A designated area within the home may offer the opportunity to add an elevator, allowing the residence to live in a manner similar to a single-level home and enhancing long-term flexibility for a wide range of lifestyles. At the heart of the home, the chefs kitchen is both beautiful and highly functional, appointed with a Sub-Zero refrigerator, dual ovens, dual dishwashers, and a generous center island. From the kitchen sink, tranquil views of the rolling Fallbrook hills provide a daily reminder of the propertys exceptional setting. The kitchen flows naturally to the dining room, breakfast nook, and outdoor entertaining areas, creating an effortless connection between interior living and the surrounding landscape. Outdoors, the estate unfolds into a series of inviting terraces, each oriented to capture the suns movement across the hills. Enjoy morning coffee as the day begins, gather at sunset as the sky glows over the va Set on 2.11 acres, this stunning residence makes a memorable first impression with timeless Santa Barbara-style stucco, arched windows, manicured landscaping, and a grand sense of arrival. For the car enthusiast, the attached 4-car garage is enhanced by a 9,000 lb. 4-post car lift, adding both function and distinction. Inside, a dramatic two-story living room sets the tone with soaring ceilings, abundant natural light, and a graceful staircase that creates an atmosphere equally suited for elegant entertaining or quiet everyday retreat. The main residence features 5 bedrooms and 5.5 baths, thoughtfully designed to balance scale, comfort, and sophistication. A designated area within the home may offer the opportunity to add an elevator, allowing the residence to live in a manner similar to a single-level home and enhancing long-term flexibility for a wide range of lifestyles. At the heart of the home, the chefs kitchen is both beautiful and highly functional, appointed with a Sub-Zero refrigerator, dual ovens, dual dishwashers, and a generous center island. From the kitchen sink, tranquil views of the rolling Fallbrook hills provide a daily reminder of the propertys exceptional setting. The kitchen flows naturally to the dining room, breakfast nook, and outdoor entertaining areas, creating an effortless connection between interior living and the surrounding landscape. Outdoors, the estate unfolds into a series of inviting terraces, each oriented to capture the suns movement across the hills. Enjoy morning coffee as the day begins, gather at sunset as the sky glows over the valley, or entertain around the resort-style pool and spa, cedar-wrapped sauna, and built-in barbecue island. The setting feels private, relaxed, and deeply connected to the land. Beyond the developed outdoor living spaces, the rear acreage offers exceptional potential for a future owner to create a personalized private retreat. Possibilities may include a custom sport court, wellness or lounge area, boutique orchard, small vineyard, or curated garden environment designed around recreation, agriculture, and elevated outdoor living. The detached one-bedroom guest house adds meaningful flexibility for extended stays, offering comfort and privacy for visiting family or friends. Balancing estate scale, architectural character, privacy, and future lifestyle potential, this Malabar Ranch residence embodies the best of Southern California living: a place where luxury feels relaxed, nature is ever-present, and home becomes a destination.

4216 Bridlewood Rd, Fallbrook

$2,398,000
4 Beds 4 Baths 260015380 MLS ACTIVE Status
Welcome to your private hillside oasis! Nestled at the end of an exclusive cul-de-sac in Rancho Peñasquitos, this custom luxury and award winning estate offers a rare blend of scale, privacy, and prestige on nearly 2/3 of an acre that's been cared for by just one owner. Zoned for the award-winning Poway Unified School District, this unique tri-level masterpiece spans nearly 3,000 sq. ft. of expertly designed living space. Step inside to a grand formal living and dining room, perfect for elegant entertaining and years of holiday memories. The heart of the home is the spectacular great room, featuring a dream kitchen equipped with an exquisite Viking stove (complete with a center griddle and dual convection ovens), a Sub-Zero fridge, and storage galore. This culinary space flows seamlessly into a casual family dining area, a welcoming family room, secondary den/game/flex space, and a private office. Designed for versatility, the main level also features a convenient bedroom and two full bathrooms: an ideal setup for guests, multi-generational living, a nanny or a caregiver. Upstairs offers ultimate daily convenience with the lovely primary suite with soaking tub ( tankless water heater to fill it), 2 more bedrooms, and the laundry area. The true *coup de grâce* is the resort-style backyard. Lose yourself in impeccably curated grounds featuring a sparkling pool with a water slide, a cascading rock waterfall, and a fully equipped outdoor kitchen. A 2-car garage, PPA solar,no Mello Roos complete this unparalleled package. Don't miss this one-of-a-kind Rancho Peñasquitos gem!

11375 Paymogo, San Diego

$2,395,000
4 Beds 3 Baths 260022605 MLS ACTIVE Status
Welcome to your new home. Newly painted inside and out on a premium lot backing an open canyon and a trail head with no home on one side. Recent upgrades include new engineered hard wood flooring, plantation shutters, new microwave, cook top, dishwasher, the kitchen boast a large center island and large walk-in pantry. The main bedroom has a large walk-in closet with closet organizers as well as the secondary bedrooms. The 3-car tandem garage has a new direct gas water heater over the new tankless water heater. In the garage you will also find a whole house "water Boy" system and a Telsa vehicle charger. This community has 11 pools, several Jacuzzi's and multiple parks. This home is walkable to Del Sur Elementary.

15727 Kristen Gln, San Diego

$2,395,000
3 Beds 3 Baths 260021774 MLS ACTIVE Status
Pristine and fully furnished, this exceptional residence is ideally situated a stone’s throw from the surf, sand, and sunsets of North Mission Beach. Offering approximately 1,487 square feet, the 3-bedroom, 2.5-bath home has been professionally managed and meticulously maintained for the past 10 years, ensuring consistent care and excellent condition. The thoughtfully designed three-level floor plan places the primary retreat on the entry level, where sliding glass doors open to a private patio. The second floor features open-concept living and dining areas, a spacious kitchen, exposed wood-beam and tongue-and-groove ceilings, and dramatic 12-foot sliding glass doors opening to a covered ocean-view deck, creating a seamless indoor-outdoor connection. Upstairs, two additional bedrooms and a full bath are complemented by a balcony. Multiple outdoor living spaces capture ocean and bay views and beautiful evening light. Recent improvements include upgraded air conditioning, updated flashing, a newer washer and dryer and refrigerator, and fresh interior paint. An attached garage provides valuable off-street parking and additional storage. With an enviable location near the sand, bay, restaurants, shops, and recreation, this truly turnkey residence is ready to enjoy from day one as a primary residence, beach retreat, or investment property.

724 Seagirt Ct, San Diego

$2,389,000
4 Beds 4 Baths 260020649 MLS ACTIVE Status
Scheduling Private Showings! Sweeping sunset and valley views define this extraordinary 2.79-acre estate in the prestigious guard-gated community of Rolling Hills Estates. Designed for resort-style living and entertaining, this unique single-level residence offers over 3,700 sq. ft., 4 bedrooms, 3.5 baths and potential for an attached granny flat. Over $250,000 was invested in outdoor hardscape and decking, creating a private resort with dramatic southwest-facing views. Enjoy the newer saltwater pool and spa with cascading waterfall, pool solar, built-in outdoor TV, two firepit areas, built-in BBQ and multiple patios. The gated and fenced grounds feature over $100,000 in exotic trees and drought-tolerant landscaping, an extra-long private driveway, detached tandem garage and storage building. Inside, Alder wood cabinetry and doors, travertine and luxury vinyl flooring, French doors, casement windows and abundant natural light create warmth and character. The kitchen features professional-grade appliances, skylight and a sizeable granite island. The Primary Retreat offers a sitting room/office and private patio access. Additional features include a refrigerated wine cellar, newer HVAC, paid solar with battery backup, Tesla charger and roof-mounted fire sprinklers. Watch the full Property Video. Sweeping sunset and valley views define this extraordinary 2.79-acre estate in the prestigious guard-gated community of Rolling Hills Estates. Designed for resort-style living and exceptional entertaining, unique single-level residence offers over 3,700 sq. ft., 4 bedrooms and 3.5 baths, with potential for an attached granny flat. The spectacular backyard is truly the centerpiece of the property. The homeowners have invested over $250,000 in outdoor hardscape and decking, creating a private resort overlooking dramatic southwest-facing sunsets. Enjoy the newer saltwater pool and spa with cascading waterfall feature, pool solar, built-in outdoor TV for movie nights under the stars, two outdoor firepit areas, built-in BBQ and multiple patios. The lush grounds represent an additional investment of over $100,000 in exotic trees and drought-tolerant landscaping. The 2.79-acre property is gated and fenced, with an extra-long private driveway, detached tandem garage w/storage building. Inside, the spacious single-level floor plan blends warmth and quality with Alder wood cabinetry and doors, travertine and luxury vinyl flooring, multiple French doors, casement windows and abundant natural light. The kitchen features upscale professional-grade appliances, a skylight and sizeable granite center island. The generous Primary Retreat features a sitting room/office and access to private patios where you can unwind while taking in the afternoon sunsets. Downstairs wine cellar w/ refrigerated. Additional upgrades include a newer HVAC system, paid so lar w/battery backup, Tesla charger and roof-mounted fire sprinklers. Rolling Hills Estates offers a lifestyle all its own. Residents enjoy guard-gated security, three lighted tennis/pickleball courts, groomed walking trails, an equestrian center with riding trails, clubhouse, RV/trailer storage, and picturesque lakes and waterfalls.

33 Gateview, Fallbrook

$2,385,000
3 Beds 3 Baths 260020544 MLS ACTIVE Status
Welcome to 818 Queenstown Court, ideally located in the heart of Mission Beach! This fully-furnished, single-family detached home offers the best of the beach lifestyle while being quietly tucked away from roadways and just steps from both the ocean and bay. Built in 2009, this 1,354-square-foot tri-level house features 3 bedrooms and 3 bathrooms, with each bedroom and full bathroom thoughtfully positioned on its own level for added privacy. An attached 2-car garage provides valuable parking and storage, with a stackable washer and dryer conveniently located inside. The main living level is on the second floor and features an inviting open-concept layout with gleaming cherry hardwood flooring, a well-appointed kitchen, and living and dining areas that flow seamlessly to a spacious, south-facing patio—perfect for enjoying the coastal climate year-round. Upstairs, the third level offers another private patio, creating an ideal spot to relax, entertain, or take in the evening coastal breezes. The third-floor bedroom features skylights that provide an abundance of natural light. This home has been sparingly used, primarily as a second home and, for approximately six years, as a high-end, lightly used vacation rental. Recent improvements include fresh interior paint, new carpet, a new roll-up two-car garage door, freshly washed windows with new screens where needed, and refreshed low-maintenance, water-conserving landscaping. SEE SUPPLEMENT FOR MORE. Additional features include central air conditioning, ceiling fans in all bedrooms and the family room, a tankless water heater, and a beautiful mix of hardwood, ceramic tile, and carpet flooring. Fully furnished, detached, and move-in ready, this beach house makes for a perfect lock it and leave it type of opportunity as a vacation home, as well as a fabulous full-time residence or as an investment property. Houses in Mission Beach offering this rare combination of privacy, parking, no HOA, located just a stone’s throw from the beach and bay are a rare find… and 818 Queenstown Court has it all. Immerse yourself in the beach lifestyle and feel your stress melt away!

818 Queenstown Ct, San Diego

$2,376,000
5 Beds 5 Baths 260019168 MLS ACTIVE Status
Spacious,upgraded home on treelined street near park areas in a desirable Verrazzano. Enter a gated courtyard with a waterfall feature, refreshed landscaping, and a backyard setup made for entertaining: BBQ island, spa, and spacious seating. Inside: new flooring throughout, custom built-ins, speakers in multiple rooms, French doors, and a Great Room with gourmet kitchen. Downstairs ensuite guest room plus upstairs 4 bedrooms (one office). Primary bedroom spans entire width of house w/ retreat + fireplace; 3-car garage with bay workshop/den. Thoughtful upgrades throughout include custom built-ins, abundant storage, elegant finishes, and seamless indoor-outdoor flow with charming French doors. A gated courtyard sets the tone with a stunning waterfall feature, creating a serene focal point. In the backyard, an impressive BBQ island anchors the outdoor entertaining area, complemented by a spa and a spacious seating areas. Inside,a convenient ensuite guest room downstairs provides privacy and comfort for visitors or multigenerational living. The Great Room is bright and welcoming, featuring a gourmet kitchen with thoughtful design details that make cooking and entertaining a pleasure. Upstairs, you’ll find 4 bedrooms, including a primary suite that spans the entire width of the home. The primary retreat offers space to lounge, while a fireplace in the bedroom adds warmth and character. One of the additional bedrooms is currently used as an office. For the hobbyist the 3-car garage includes a side car bay that’s ideally suited as a workshop or den.

14760 Via Mantova, San Diego

$2,375,000
4 Beds 3 Baths 260021296 MLS ACTIVE Status
Tucked away on a desirable street in the sought-after Chantemar neighborhood of South of Pomerado, this spacious, light-filled home offers a versatile floor plan on a beautifully landscaped .30-acre corner lot. Highlights include a downstairs bedroom & full bath, expansive upstairs bonus room, and private backyard with pool & spa. Formal living & dining areas feature vaulted ceilings and a fireplace. The remodeled kitchen offers modern cabinetry, abundant storage, center island with cooktop, updated appliances, bay window overlooking the backyard, and adjoining casual dining area. The inviting family room includes a second fireplace and wet bar. Upstairs, the spacious primary suite features a private retreat with fireplace plus an alcove ideal for an office or fitness area. Primary bath includes a soaking tub, dual vanities & walk-in closet. Enjoy the backyard with pool & spa, waterfall, lush landscaping, fruit trees & artificial turf. Additional features include plantation shutters, skylights, solar & central A/C. Refrigerator & W/D included. HOA provides access to Chantemar Swim & Tennis with pool, spa, tennis/pickleball & playground. Fairbrook Community Park nearby.

12642 Rue Sienne Nord, San Diego

$2,375,000
3 Beds 4 Baths OC26183174 MLS ACTIVE Status
Stunning private custom estate perched above Santee with expansive views and approximately one acre of space. The 3,717 sq. ft. residence offers 4 bedrooms and 4 baths per the prior MLS, including flexible main-level living, generous great and family room areas, an entertainer's game room with custom bar, and a chef-style kitchen with granite counters, pantry, 6-burner gas cooking and double ovens. Outside, enjoy a gated circular drive, oversized 3-car garage, RV parking, broad patio areas and a private saltwater pool with waterfall and slide. Additional features include dual central air, solar power, interior laundry, mature landscaping, fruit trees and sunset views from the expansive balcony. A distinctive Santee property offering privacy, space and resort-style entertaining. Stunning private custom estate perched above Santee with expansive views and approximately one acre of space. The 3,717 sq. ft. residence offers 4 bedrooms and 4 baths per the prior MLS, including flexible main-level living, generous great and family room areas, an entertainer's game room with custom bar, and a chef-style kitchen with granite counters, pantry, 6-burner gas cooking and double ovens. Outside, enjoy a gated circular drive, oversized 3-car garage, RV parking, broad patio areas and a private saltwater pool with waterfall and slide. Additional features include dual central air, solar power, interior laundry, mature landscaping, fruit trees and sunset views from the expansive balcony. A distinctive Santee property offering privacy, space and resort-style entertaining.

9124 Shadow Hl, Santee

$2,360,000
4 Beds 3 Baths OC26196941 MLS ACTIVE Status
Built from the ground up in 2022 just two blocks from the sand, this exceptional Ocean Beach home is one of the neighborhood's finest newer-construction opportunities. Offering 4 bedrooms and 3 full baths across 2,218 SF, the home has been meticulously maintained and still shows like new. Board-and-batten siding, white trim, black cable railings and drought-tolerant landscaping create striking curb appeal. Inside, wide-plank hardwood floors flow through an open great room where the living, dining and kitchen come together beneath 9' ceilings on both levels. The kitchen features matte black shaker cabinetry, quartz counters, full-height tile backsplash, walk-in pantry, high-end stainless appliances, gas range with chimney hood, custom pendants and an oversized island with bar seating. Two bedrooms and a full bath complete the main level, ideal for guests, an office or single-level living. Upstairs, a spacious family room provides a second living area alongside another bedroom, full bath and dedicated laundry room. The primary suite features a spa-inspired ensuite with an oversized mosaic-tile walk-in shower, frameless glass, custom cabinetry and designer fixtures. It opens to a private balcony with a spiral staircase leading to the rooftop deck, while a wide covered balcony extends across the home. Outside, three levels of outdoor living set this property apart. A private patio opens to an entertainer's deck with a built-in outdoor kitchen, grill, beverage fridge, bar seating and covered dining surrounded by privacy hedging. Above, the rooftop terrace captures ocean views an Built from the ground up in 2022 just two blocks from the sand, this exceptional Ocean Beach home is one of the neighborhood's finest newer-construction opportunities. Offering 4 bedrooms and 3 full baths across 2,218 SF, the home has been meticulously maintained and still shows like new. Board-and-batten siding, white trim, black cable railings and drought-tolerant landscaping create striking curb appeal. Inside, wide-plank hardwood floors flow through an open great room where the living, dining and kitchen come together beneath 9' ceilings on both levels. The kitchen features matte black shaker cabinetry, quartz counters, full-height tile backsplash, walk-in pantry, high-end stainless appliances, gas range with chimney hood, custom pendants and an oversized island with bar seating. Two bedrooms and a full bath complete the main level, ideal for guests, an office or single-level living. Upstairs, a spacious family room provides a second living area alongside another bedroom, full bath and dedicated laundry room. The primary suite features a spa-inspired ensuite with an oversized mosaic-tile walk-in shower, frameless glass, custom cabinetry and designer fixtures. It opens to a private balcony with a spiral staircase leading to the rooftop deck, while a wide covered balcony extends across the home. Outside, three levels of outdoor living set this property apart. A private patio opens to an entertainer's deck with a built-in outdoor kitchen, grill, beverage fridge, bar seating and covered dining surrounded by privacy hedging. Above, the rooftop terrace captures ocean views and sunsets, while an outdoor shower makes beach days easy. Additional features include central A/C, tankless water heater, LED lighting, ceiling fans, dual-pane windows, custom millwork and a detached oversized 2-car garage with EV charging, alley access and an automatic sliding gate. Potential future ADU options may exist, buyer to verify with the City. Walk to the sand, Newport Ave, the Wednesday farmers market, Dog Beach and Sunset Cliffs, with Point Loma and Downtown minutes away. A rare turnkey opportunity in one of Southern California's last true beach towns.

1776 Cable St, San Diego

$2,350,000
4 Beds 3 Baths PTP2606182 MLS ACTIVE Status
Welcome to one of Del Surs most coveted streets, where this former model home blends refined design with effortless California living. Featuring a full bedroom and bath on the main level, a flexible upstairs loft, and fully owned solar, this home offers exceptional versatility. New luxury vinyl plank flooring is complemented by custom built-ins, architectural paneling, and thoughtful designer details throughout. Expansive floor-to-ceiling doors create seamless indoor-outdoor flow to a beautifully landscaped backyard with turf, an outdoor kitchen, and built-in BBQ. A built-in breakfast nook and dedicated bar with dual-zone wine refrigerators create inviting spaces for gathering, while the spacious primary suite features beautifully updated finishes. A three-car tandem garage with epoxy flooring and additional built ins adds generous space for vehicles, storage, or hobbies. Ideally located just moments from the neighborhood parks, this distinctive Del Sur residence captures elevated indoor-outdoor living with the craftsmanship of a former model home. Welcome to one of Del Surs most coveted streets, where this former model home blends refined design with effortless California living. Featuring a full bedroom and bath on the main level, a flexible upstairs loft, and fully owned solar, this home offers exceptional versatility. New luxury vinyl plank flooring is complemented by custom built-ins, architectural paneling, and thoughtful designer details throughout. Expansive floor-to-ceiling doors create seamless indoor-outdoor flow to a beautifully landscaped backyard with turf, an outdoor kitchen, and built-in BBQ. A built-in breakfast nook and dedicated bar with dual-zone wine refrigerators create inviting spaces for gathering, while the spacious primary suite features beautifully updated finishes. A three-car tandem garage with epoxy flooring and additional built ins adds generous space for vehicles, storage, or hobbies. Ideally located just moments from the neighborhood parks, this distinctive Del Sur residence captures elevated indoor-outdoor living with the craftsmanship of a former model home.

15897 Trent Pl, San Diego

$2,350,000
4 Beds 3 Baths 260017655 MLS ACTIVE Status
Set on an expansive half-acre in one of Encinitas’ most coveted pockets, this property is less about compromise and entirely about possibility. Framed by sweeping valley views and surrounded by multi-million dollar estates, it offers a rare canvas for both immediate enjoyment and future vision. The home’s distinctive architecture and well-loved character create a warm, livable space with upgraded granite kitchen and bath counters, stainless appliances, custom cabinetry, wood floors, new carpet, fresh paint, wood-lined ceilings and expansive windows. A long, private driveway sets the tone for arrival, and the generous patio and sprawling grounds open the door to endless possibilities-adding a pool, creating a guest house or ADU. Opportunities like this are increasingly rare—where land, location, and flexibility converge. This is a chance to own a truly special piece of Encinitas.

4165 Manchester Ave, Encinitas

$2,349,000
4 Beds 3 Baths 260021454 MLS ACTIVE Status
CORNERSTONE LEGACY PL PROPERTY - JUST UPDATED & FIRST TIME ON THE MARKET! Rare opportunity to own a part of the legendary PL Fisherman history and the ONLY SINGLE-STORY RANCH currently available in Fleetridge. Perched on a massive 11,431 sf flat corner lot, this 4BR/3BA home offers a generous 2,726 sf layout that blends cool mid-century modern character with a sharp, modern refresh. A sunken living room, statement bar area with standalone fireplace, and distinctive architectural details give this home a personality all its own. The heavy lifting is done. The heart of the home is a fully redone kitchen featuring new cabinets, counters, flooring, and recessed lighting. Fresh paint and new flooring throughout the living, dining, and den areas brighten the interior, while all bathrooms have been tastefully updated. The bedrooms are notably large and spacious. Refreshed dual-pane windows showcase peekaboo harbor views, with incredible potential to capture panoramic harbor views by adding a second story. High-value upgrades include paid solar, updated plumbing, upgraded electrical, and much more. Ideally located in the heart of Point Loma, between the Pacific Ocean and San Diego Bay, and near top-rated schools, beaches, the harbor, dining, and all that Point Loma has to offer. A rare combination of single-level living, a large corner lot, mid-century character, and an exceptional location. OPEN THURS 9/3, SAT 9/5 AND SUN 9/6.

1261 Catalina, San Diego

$2,348,000
3 Beds 4 Baths 260022353 MLS ACTIVE Status
Set across from Verrazzano’s picturesque north greenbelt and neighborhood park, this beautifully refreshed residence offers an exceptional blend of elegance, privacy, and indoor-outdoor living. The versatile floor plan features three bedrooms, a dedicated downstairs office plus an upstairs bonus room, highlighted by a sought-after entry-level primary suite. At the heart of the home, the updated kitchen impresses with quartz countertops, a custom tile backsplash, Blanco sink, professional six-burner range, and wine refrigerator. French doors open the living spaces to a private backyard retreat designed for effortless entertaining, complete with a spa, pergola, multiple gathering areas, and a built-in outdoor kitchen with sink, refrigerator, and six-burner rotisserie grill. Enjoy a peaceful park-side setting moments from shopping, dining, beaches, Del Mar, Fairbanks Ranch, and convenient freeway access within the highly regarded Poway Unified School District. Thoughtfully designed for both everyday living and entertaining, the home includes a spacious upstairs bonus room ideal for movie nights, a media lounge, or guest accommodations. The main-level primary retreat features a walk-in closet, generous soaking tub, and direct access to a secluded courtyard with a tranquil fountain. Three sets of French doors with retractable screens invite natural airflow and create an effortless connection between the interior, courtyard, and garden. Custom plantation shutters and shades further enhance the home’s refined presentation. Its position overlooking the greenbelt offers a welcome sense of openness while maintaining convenient access to the best of North County living.

7675 Allegro Ln, San Diego

$2,345,000
4 Beds 6 Baths 260019412 MLS ACTIVE Status
Beautifully positioned on a generous 13,000-square-foot lot in the hills of coveted Del Cerro with commanding vista views extending to the Pacific Ocean. 5873 Madra Avenue has been thoughtfully reimagined to today’s highest standards across nearly 3,750 square feet of refined living space. Designed for effortless main-level living, the interior showcases an open-concept layout anchored by rich, wide-plank oak flooring throughout all living quarters and bedrooms. The principal living and dining spaces center around a gorgeous kitchen featuring a large waterfall island, while a vanishing retractable glass wall seamlessly transitions the room to an expansive view deck framing those incredible coastal vistas. Conveniently sharing this main floor is the primary sanctuary, featuring a spa-inspired bath and direct connection to the outdoor views. For optimal privacy, a separate corridor accommodates a second full suite with custom bath, plus two versatile bedrooms and an adjacent full bath—ideal for an executive office or wellness studio. Below, the lower level delivers exceptional multi-generational flexibility, functioning as a grand entertainment lounge or private guest suite. Outdoors, the broad yard creates a scenic backdrop for hosting, complemented by a 3-car garage and driveway parking for up to 5 additional vehicles. Located in beautiful Del Cerro, just minutes from fine shopping, dining, SDSU, Downtown San Diego, and San Diego International Airport.

5873 Madra Ave, San Diego

$2,319,000
5 Beds 4 Baths PTP2603289 MLS ACTIVE Status
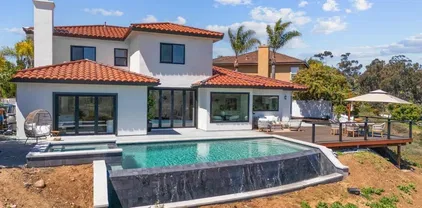
Stunning Views | Resort-Style Infinity Pool | Prime Location | Exceptional Investment Opportunity This remarkable property truly has it all. Perched in one of the most desirable areas of Bonita, it boasts breathtaking panoramic views and a spectacular, resort-style infinity pool with an expansive deckcreating the feeling of a private vacation retreat right at home. Recently remodeled, the residence offers a seamless blend of comfort, style, and functionality. The thoughtfully designed layout includes a primary bedroom on the main floor, allowing for convenient single-story living. In addition to its lifestyle appeal, this property presents a fantastic investment opportunity. Currently generating strong income and holding a short-term rental license, it offers the flexibility to be enjoyed as a second home while producing revenue, or as a full-time residence in an unbeatable location. Stunning Views | Resort-Style Infinity Pool | Prime Location | Exceptional Investment Opportunity This remarkable property truly has it all. Perched in one of the most desirable areas of Bonita, it boasts breathtaking panoramic views and a spectacular, resort-style infinity pool with an expansive deckcreating the feeling of a private vacation retreat right at home. Recently remodeled, the residence offers a seamless blend of comfort, style, and functionality. The thoughtfully designed layout includes a primary bedroom on the main floor, allowing for convenient single-story living. In addition to its lifestyle appeal, this property presents a fantastic investment opportunity. Currently generating strong income and holding a short-term rental license, it offers the flexibility to be enjoyed as a second home while producing revenue, or as a full-time residence in an unbeatable location.

3792 Vista Pt, Bonita

$2,300,000
4 Beds 3 Baths PW26194264 MLS ACTIVE Status
Desirable SINGLE STORY HOME on a safe, quiet, cul-de-sac in La Costa Valley. This home features a bright and open floor-plan, including high ceilings throughout the 2,716 square feet of spacious living. An expansive living room close to the entry features the high ceilings and a cozy fireplace across from the formal dining room. The open kitchen features a large island with counter seating, a multitude of cabinetry for storage, recessed lighting, and appliances that include gas cooktop with range hood, and an electric double ovenall which overlooks the spacious family room making it ideal for entertaining. The primary bedroom suite features direct access to the charming backyard with a sunken spa, expansive walk-in closet, large ensuite bathroom, including a jacuzzi tub, all with recessed lighting. Additionally there are two more spacious bedrooms, each with their own full bathrooms, and a laundry/utility room. The fourth bedroom is currently being used as an office. Solar tube lighting and skylights are present throughout the home. The backyard features a covered patio area, fountain, mature landscaping, and quick heating in-ground spa. There is a 3 car high ceiling garage with plenty of shelving space. An extra large water heater makes sure you never run out of hot water. The LCV HOA membership includes a large pool with lap lanes (reservable), heated spa, clubhouse, tennis courts, pickle ball, fitness center, walking trails and many playgrounds. Additionally, the clubhouse hosts organized events year-round including wine tasting, bingo, and festive holiday activities. Cl Desirable SINGLE STORY HOME on a safe, quiet, cul-de-sac in La Costa Valley. This home features a bright and open floor-plan, including high ceilings throughout the 2,716 square feet of spacious living. An expansive living room close to the entry features the high ceilings and a cozy fireplace across from the formal dining room. The open kitchen features a large island with counter seating, a multitude of cabinetry for storage, recessed lighting, and appliances that include gas cooktop with range hood, and an electric double ovenall which overlooks the spacious family room making it ideal for entertaining. The primary bedroom suite features direct access to the charming backyard with a sunken spa, expansive walk-in closet, large ensuite bathroom, including a jacuzzi tub, all with recessed lighting. Additionally there are two more spacious bedrooms, each with their own full bathrooms, and a laundry/utility room. The fourth bedroom is currently being used as an office. Solar tube lighting and skylights are present throughout the home. The backyard features a covered patio area, fountain, mature landscaping, and quick heating in-ground spa. There is a 3 car high ceiling garage with plenty of shelving space. An extra large water heater makes sure you never run out of hot water. The LCV HOA membership includes a large pool with lap lanes (reservable), heated spa, clubhouse, tennis courts, pickle ball, fitness center, walking trails and many playgrounds. Additionally, the clubhouse hosts organized events year-round including wine tasting, bingo, and festive holiday activities. Close to top rated schools, beaches, Encinitas Golf Course, restaurants and shopping. Come experience the wonderful lifestyle in La Costa - South Carlsbad.

8040 Corte Sasafras, Carlsbad

board logo

This information is deemed reliable but not guaranteed. You should rely on this information only to decide whether or not to further investigate a particular property. BEFORE MAKING ANY OTHER DECISION, YOU SHOULD PERSONALLY INVESTIGATE THE FACTS (e.g. square footage and lot size) with the assistance of an appropriate professional. You may use this information only to identify properties you may be interested in investigating further. All uses except for personal, non-commercial use in accordance with the foregoing purpose are prohibited. Redistribution or copying of this information, any photographs or video tours is strictly prohibited. This information is derived from the Internet Data Exchange (IDX) service provided by San Diego MLS®. Displayed property listings may be held by a brokerage firm other than the broker and/or agent responsible for this display. The information and any photographs and video tours and the compilation from which they are derived is protected by copyright. Compilation © 2026 San Diego MLS®,