Refine Search
Sort by
$3,099,000
5 Beds 5 Baths PTP2607030 MLS ACTIVE Status
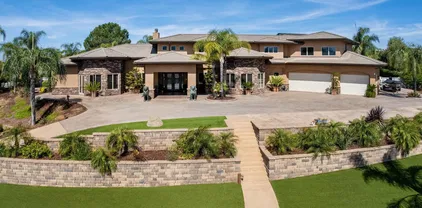
Welcome home to an extraordinary brand new 2024 custom estate, single story by design, spanning 4,368 square feet of refined living across 2.16 flat and useable acres in one of Poways most coveted enclaves. Privately positioned at the end of a quiet road with two separate points of entry, the property is buffered on every side by mature open land and framed by sweeping mountain and valley views in every direction. This was the builders personal residence, crafted without compromise, where every detail was hand selected and nothing was rushed. The arrival sets the tone. A gracefully curved paver driveway sweeps through the grounds and opens onto an oversized motor court, where a stately porte cochere greets guests beneath a soft glow of designer lighting. Beyond the custom front door, soaring two story ceilings rise above sweeping Calacatta marble floors, the dramatic veining flowing seamlessly from the foyer through the principal rooms. At the heart of the home, the great room makes a powerful first impression. A breathtaking floor to ceiling onyx feature wall serves as the centerpiece, its rich tones flanked by warm vertical wood slat detailing, custom designer sconces, and a backlit tray ceiling that bathes the entire space in soft, ambient light. Towering walls of glass and stacking sliding doors open the room to the covered patio and pool grounds beyond, dissolving the line between indoors and out. The kitchen is a true showpiece, designed in equal measure for the serious chef and the consummate host. A grand waterfall edge island, wrapped in genuine natural quartzite w Welcome home to an extraordinary brand new 2024 custom estate, single story by design, spanning 4,368 square feet of refined living across 2.16 flat and useable acres in one of Poways most coveted enclaves. Privately positioned at the end of a quiet road with two separate points of entry, the property is buffered on every side by mature open land and framed by sweeping mountain and valley views in every direction. This was the builders personal residence, crafted without compromise, where every detail was hand selected and nothing was rushed. The arrival sets the tone. A gracefully curved paver driveway sweeps through the grounds and opens onto an oversized motor court, where a stately porte cochere greets guests beneath a soft glow of designer lighting. Beyond the custom front door, soaring two story ceilings rise above sweeping Calacatta marble floors, the dramatic veining flowing seamlessly from the foyer through the principal rooms. At the heart of the home, the great room makes a powerful first impression. A breathtaking floor to ceiling onyx feature wall serves as the centerpiece, its rich tones flanked by warm vertical wood slat detailing, custom designer sconces, and a backlit tray ceiling that bathes the entire space in soft, ambient light. Towering walls of glass and stacking sliding doors open the room to the covered patio and pool grounds beyond, dissolving the line between indoors and out. The kitchen is a true showpiece, designed in equal measure for the serious chef and the consummate host. A grand waterfall edge island, wrapped in genuine natural quartzite with rich gold and pewter veining, anchors the room beneath a trio of custom crystal pendants suspended from a coffered tray ceiling. A striking gold banded range hood crowns the cooking suite, paired with a chevron stone mosaic backsplash, professional grade appliances, double ovens, and elegant brushed brass finishes throughout. Every fixture, every detail, intentional. The primary suite is a sanctuary. The spa inspired bath rivals a five star resort, with floor to ceiling natural stone slab walls, a sculptural freestanding soaking tub illuminated by an overhead crystal pendant, an oversized rainfall shower set with dual stone benches, a long dual sink vanity, and a dedicated makeup vanity styled like a couture dressing room. Three additional bedrooms each open to their own private en suite bath, offering true privacy for family and guests. A refined home office and an artfully designed powder room complete the interior. The grounds unfold as a private resort. A glistening saltwater pool and separate spa rest at the center of a sprawling composite wood sun deck, framed by a covered loggia with a stunning stained wood plank ceiling, integrated lighting, and multiple lounging zones. Just beyond, a wood pergola shelters an outdoor dining area illuminated by ambient cafe lighting, perfect for long evenings under the stars. As night falls, custom landscape lighting transforms the property into a destination, with the silhouettes of the mountains rising behind the architecture. Beyond the developed grounds, significant additional useable acreage remains, opening the door to a future guest house, ADU, vineyard, citrus orchard, sport court, or full equestrian facility with room to spare. A rare canvas for the next chapter. The home is matched by an uncommon level of independence. Whole home integrated audio, fully custom lighting design, an owned 16 panel solar array with full battery backup, and the exceptionally rare benefit of a dedicated private on site water well, professionally housed in its own upper lot enclosure. True energy and water freedom in the heart of San Diego County. An oversized three car garage with custom designer doors anchors the auto court, and dedicated RV and boat parking accommodates the full Southern California lifestyle, from desert weekends to coastal escapes. Privately situated within the highly regarded Poway Unified School Distric

14989 Orchard View Dr, Poway

$3,099,000
4 Beds 3 Baths PTP2604906 MLS ACTIVE Status
PRICE REDUCTION. Welcome󠃳󠂠󠂀󠂠󠃢󠂁󠂢󠃢󠂁󠂣󠃢󠂁󠂣󠃍󠂏󠃍󠂏 to 8838 La Jolla Scenic Drive North, a beautifully reimagined single-level residence offering 4 bedrooms and 2.5 bathrooms in one of La Jollas most desirable locations. Thoughtfully renovated throughout, this turnkey home blends modern design, functionality, and indoor-outdoor living. The open-concept floor plan features a designer kitchen with new Viking Appliances, a large center island, custom cabinetry, walk-in pantry, and seamless flow into the living and dining areas. The spacious primary suite offers a spa-inspired bath and generous storage. Highlights include new dual-pane windows and sliding doors, a custom wine cellar, new HVAC, EV charger, new washer and dryer, new water heater, smart-home features, designer finishes, and extensive upgrades throughout. Outdoor spaces are designed for entertaining with a covered patio, pergola, outdoor kitchen, professionally landscaped grounds, and multiple gathering areas. Ideally located near beaches, shopping, dining, parks, UC San Diego, UTC, and top-rated La Jolla schools. Move-in ready and rarely available single-level living in the heart of La Jolla. PRICE REDUCTION. Welcome to 8838 La Jolla Scenic Drive North, a beautifully reimagined single-level residence offering 4 bedrooms and 2.5 bathrooms in one of La Jollas most desirable locations. Thoughtfully renovated throughout, this turnkey home blends modern design, functionality, and indoor-outdoor living. The open-concept floor plan features a designer kitchen with new Viking Appliances, a large center island, custom cabinetry, walk-in pantry, and seamless flow into the living and dining areas. The spacious primary suite offers a spa-inspired bath and generous storage. Highlights include new dual-pane windows and sliding doors, a custom wine cellar, new HVAC, EV charger, new washer and dryer, new water heater, smart-home features, designer finishes, and extensive upgrades throughout. Outdoor spaces are designed for entertaining with a covered patio, pergola, outdoor kitchen, professionally landscaped grounds, and multiple gathering areas. Ideally located near beaches, shopping, dining, parks, UC San Diego, UTC, and top-rated La Jolla schools. Move-in ready and rarely available single-level living in the heart of La Jolla.

8838 La Jolla Scenic Dr N, La Jolla

$3,095,000
4 Beds 3 Baths NDP2607606 MLS ACTIVE Status
The possibilities for your fortunate buyer are truly extraordinary. Envision refining the interiors of this authentic single-story Mid-Century Modern while transforming its expansive 22,000 square foot plus lot into an enviable private compound. A sparkling pool with a sophisticated pool house/guest/casita/ADU, along with a private pickleball court, could complete this exceptional estate - creating a secluded retreat designed for both effortless living and gracious entertaining- all framed by lush landscaping and exceptional privacy. Enjoy a gracious sun-lit foyer opening to an inviting living room with walls of windows. A designated bar and atrium adjoins the living room, creating an ideal space for relaxing or entertaining. The living room features beamed ceilings and is anchored by a beautiful stone fireplace. To the left of the foyer is the first spacious primary suite, (or guest suite) once used as the owner's office, and is complete with an attached bath and sliding doors leading to a private outdoor shower, perfect for rinsing off after a day at the beach. The open dining room and connected family room feature a raised stone hearth, custom built-ins, and a sit-down counter that opens to the kitchen, creating an easy flow for everyday living and gatherings. The home offers two secondary bedrooms that share a hall bath with dual sinks and nearby is the private and generously sized main primary suite with high ceilings, a step-down sitting area that enjoys a wall of windows and its own fireplace. This spacious primary suite also includes a generous walk-in closet and a The possibilities for your fortunate buyer are truly extraordinary. Envision refining the interiors of this authentic single-story Mid-Century Modern while transforming its expansive 22,000 square foot plus lot into an enviable private compound. A sparkling pool with a sophisticated pool house/guest/casita/ADU, along with a private pickleball court, could complete this exceptional estate - creating a secluded retreat designed for both effortless living and gracious entertaining- all framed by lush landscaping and exceptional privacy. Enjoy a gracious sun-lit foyer opening to an inviting living room with walls of windows. A designated bar and atrium adjoins the living room, creating an ideal space for relaxing or entertaining. The living room features beamed ceilings and is anchored by a beautiful stone fireplace. To the left of the foyer is the first spacious primary suite, (or guest suite) once used as the owner's office, and is complete with an attached bath and sliding doors leading to a private outdoor shower, perfect for rinsing off after a day at the beach. The open dining room and connected family room feature a raised stone hearth, custom built-ins, and a sit-down counter that opens to the kitchen, creating an easy flow for everyday living and gatherings. The home offers two secondary bedrooms that share a hall bath with dual sinks and nearby is the private and generously sized main primary suite with high ceilings, a step-down sitting area that enjoys a wall of windows and its own fireplace. This spacious primary suite also includes a generous walk-in closet and a paneled bath with dual sinks and a soaking tub. Outdoor living areas compliment the design and are accessible from the primary suite, living room, and family room, providing seamless indoor-outdoor living, a peek of ocean, and peaceful views of the surrounding open canyon. Ideally located on a restful, quiet cul-de-sac on the sunny side of La Jolla you will not want to miss your opportunity to create your resort-like estate!

5860 Cactus Way, La Jolla

$3,085,000
3 Beds 5 Baths 260021475 MLS ACTIVE Status
LUXURY SINGLE-STORY ESTATE󠃳󠂠󠂀󠂠󠃢󠂁󠂢󠃢󠂁󠂣󠃢󠂁󠂣󠃍󠂏󠃍󠂏 | STONEBRIDGE ESTATES | $800K+ IN UPGRADES | NO MELLO-ROOS | GOLF SIMULATOR | SOLAR + TESLA POWERWALL. Welcome to this exceptional single-level luxury estate located in the highly sought-after Stonebridge Estates community. Built in 2012 and ideally situated on a private cul-de-sac with NO MELLO-ROOS, this remarkable residence offers approximately 4,621 sq. ft. of sophisticated living space, featuring three oversized ensuite bedrooms, 3.5 bathroom, a dedicated office space, a loft and a spectacular backyard. The game/pool/casita features a private room, a closet, a full bathroom and an open flex space. Additionally, a fully professional golf simulator was recently built in one of the 2 oversized garages. With more than $800,000 in upgrades, this extraordinary property combines luxury, technology, recreation, energy efficiency, and thoughtful improvements throughout. Designed for sophisticated living and effortless entertaining, the expansive open-concept floor plan features a spectacular great room that seamlessly connects the family room, livingroom, dining room and a dedicated bar area with the gourmet kitchen in an enormous space perfect for entertaining. The extraordinary designer kitchen is truly a chef's dream, featuring a Wolf cooktop, new Wolf double oven, Sub-Zero refrigerator, Bosch dishwasher, new built-in Miele coffee/latte maker, drawer microwave, new wine refrigerator, new beer fridge upgraded white cabinetry and lighting, and an oversized quartz island that serves as the perfect gathering place for family and guests. The main residence has been extensively upgraded and meticulously maintained. Recent improvements include new interior paint, newer exterior paint with fire-retardant paint, enhanced roof ventilation designed to help prevent embers from accumulating in the event of a wildfire, two new A/C units, new water heater, new sprinkler system, new water filtration system with upgraded waterboy water filtration system, upgraded 2G Wi-Fi, a custom master closet, master bedroom shutters, and new blinds in the family room and kitchen. Throughout the home, luxury meets smart-home convenience with hardwood and stone flooring, upgraded lighting, designer window coverings, a custom wrought-iron front door, Nest-controlled heating and cooling, automated leak detection and water shut-off, security system with cameras, Nest doorbell, digital door locks, Cat 5 wiring, and a controlled smart lighting. PROFESSIONAL GOLF SIMULATOR One of the home's most extraordinary features is the conversion of one of the two original garage spaces into a dedicated professional Full Swing golf simulator. With an approximately $100,000 installation cost, this exceptional space brings a world-class golf experience directly into the home. Full Swing technology is trusted by professional golfers including Tiger Woods and Jon Rahm. The remaining oversized two-car garage features epoxy flooring and a built-in storage. The property also features four newer wall-mounted TVs that are included, along with an infrared sauna, creating an exceptional environment for recreation and entertaining. ENERGY EFFICIENCY & SMART HOME TECHNOLOGY Energy efficiency has been thoughtfully incorporated throughout the property. The home features paid-off 8.1 kW solar panels, with additional solar panels recently added, complemented by a Tesla Powerwall. Together, these systems provide an exceptional energy solution while helping reduce dependence on the traditional power grid. OUTDOOR LIVING & ENTERTAINMENT The outdoor spaces have been thoughtfully designed for entertaining, relaxation, and easy maintenance. The pool coping was replaced approximately three years ago, while the outdoor entertaining area features an upgraded built-in barbecue with a new countertop and grill. The beautifully landscaped grounds feature mature olive trees, drought-tolerant landscaping, an impressive variety of fruit trees, and a private row of Chardonnay grapevines. Automated landscape lighting and a newer sprinkler system enhance both the beauty and functionality of the grounds. A Tuff outdoor storage shed is also included. DETACHED GAME / POOL / CASITA HOUSE The detached game/pool/casita house provides exceptional flexibility and is ideal for entertaining, recreation, guests, or a private retreat separate from the main residence. The casita has been thoughtfully upgraded with a new A/C unit, new water heater, and new shutters, providing enhanced comfort and privacy for family and guests. Every aspect of this extraordinary estate has been thoughtfully designed, upgraded, and maintained. From the spectacular designer kitchen and fully permitted professional golf simulator to the upgraded pool, detached casita, smart-home technology, extensive energy improvements, and beautifully landscaped grounds, this property offers an exceptional lifestyle rarely found in a single-story estate. Privacy, luxury, technology, recreation, energy efficiency, and exceptional craftsmanship come together in this truly remarkable Stonebridge Estates residence.

11771 Big Canyon Ln, San Diego

$3,018,000
4 Beds 5 Baths 260018744 MLS ACTIVE Status
Torrey Hills! Gated Monte Claire Community! Ocean Views!!! Experience luxury coastal living in the prestigious gated community of Monte Claire in Torrey Hills. This beautifully reimagined residence offers breathtaking ocean views, paid-off solar, and an exceptional floor plan designed for both everyday comfort and elegant entertaining. Backing to a tranquil canyon preserve, the home provides a rare sense of privacy while remaining just minutes from the beach and the best of San Diego. The thoughtfully designed layout features a bedroom and full bath on the main level, perfect for guests or multigenerational living. Upstairs, you'll find the primary suite facing the ocean. Wake up to sweeping ocean views and unwind each evening with unforgettable sunsets. Two additional bedrooms, a dedicated office. Plus a loft area with ocean views every day. Located within the award-winning Del Mar Union and San Dieguito Union High School Districts, this home is also just minutes from Torrey Pines Golf Course, Del Mar Highlands Town Center, One Paseo, Downtown Del Mar, world-famous beaches, shopping, dining, and major freeways. With no Mello-Roos, paid solar, a premium gated location, breathtaking ocean views, and unmatched convenience, this is a rare opportunity to own one of Torrey Hills' most desirable luxury homes.

4058 Lago Di Grata Cir, San Diego

$3,000,000
3 Beds 2 Baths NDP2608097 MLS ACTIVE Status
Prime Beachside Investment & Development Opportunity! West of the 5 Freeway and approximately a 3-minute walk to the beach, this exceptional Carlsbad property offers a rare combination of coastal lifestyle, immediate rental income and future development potential. A nearby crosswalk provides convenient access to the beach stairs, putting the sand and surf just moments away. The completely remodeled home has been a successful vacation rental for the past five years and is located within an approved vacation rental zone, an important advantage in Carlsbad where not all properties qualify for vacation rental use. The generous lot size and placement of the existing home offer development potential. The multi-unit zoning opens the door to several possibilities, including adding a back duplex, expanding the existing home, or pursuing a larger redevelopment concept, all subject to city approval. The current home can continue generating rental income while exploring the property's future potential. Currently, the rear yard features a private volleyball court. This home has an unbeatable coastal location and may be purchased fully furnished and turnkey, allowing a new owner to seamlessly continue its use as a vacation rental. Whether you're seeking a turnkey income-producing property, a coastal development opportunity, or an investment with immediate income and long-term upside, this is a rare opportunity in one of Carlsbad's most desirable beachside locations. Prime Beachside Investment & Development Opportunity! West of the 5 Freeway and approximately a 3-minute walk to the beach, this exceptional Carlsbad property offers a rare combination of coastal lifestyle, immediate rental income and future development potential. A nearby crosswalk provides convenient access to the beach stairs, putting the sand and surf just moments away. The completely remodeled home has been a successful vacation rental for the past five years and is located within an approved vacation rental zone, an important advantage in Carlsbad where not all properties qualify for vacation rental use. The generous lot size and placement of the existing home offer development potential. The multi-unit zoning opens the door to several possibilities, including adding a back duplex, expanding the existing home, or pursuing a larger redevelopment concept, all subject to city approval. The current home can continue generating rental income while exploring the property's future potential. Currently, the rear yard features a private volleyball court. This home has an unbeatable coastal location and may be purchased fully furnished and turnkey, allowing a new owner to seamlessly continue its use as a vacation rental. Whether you're seeking a turnkey income-producing property, a coastal development opportunity, or an investment with immediate income and long-term upside, this is a rare opportunity in one of Carlsbad's most desirable beachside locations.

245 Hemlock Ave, Carlsbad

$3,000,000
5 Beds 7 Baths 260018511 MLS ACTIVE Status
Luxury Live Auction! Bidding to start from $3,000,000! Welcome to Cool Valley Vineyard, a truly rare producing vineyard estate where premium wine grapes are grown & sold to several of San Diego County's well-known wineries. Set on approximately 6.7 picturesque acres (3 parcels), this extraordinary property blends luxury, craftsmanship, privacy, & an authentic wine-country lifestyle with panoramic vineyard, valley, mountain, & sunset views. At its heart is an exceptional single-story custom residence offering nearly 4,900 square feet of thoughtfully designed living space built with exceptional quality throughout. Designed for grand entertaining & everyday living, the estate features 5 bedrooms, 6.5 bathrooms, dual primary suites, a detached guest house with full kitchen, fireplace, laundry, & 2-car garage, a fully tiled saltwater infinity-edge pool & spa with solar heating, expansive patios, & an impressive six-car garage. Inside, you'll find spacious living areas, a dedicated office, media room, chef's kitchen with a 48-inch Viking dual-fuel range, custom mahogany cabinetry, butler's pantry, whole-house audio, & seamless indoor-outdoor living that captures breathtaking views from nearly every room. Premium construction includes imported Turkish travertine flooring, custom mahogany entry doors, 2x6 framing, fire sprinklers, & a 400-amp electrical service. Whether you're searching for a private family compound, a multigenerational estate, or one of Southern California's most distinctive vineyard properties, Cool Valley Vineyard offers a lifestyle few properties can match.

30403 Toronga Way, Valley Center

$2,999,999
3 Beds 3 Baths 260018977 MLS ACTIVE Status
Exceptional contemporary home in a prime Coronado Village location, just three blocks to the beach and an easy stroll to downtown. Priced at $2,999,999, this stunning 3 bed, 2.5 ba home, built in 2017, offers nearly 1,500 sq ft of thoughtfully designed living space plus approximately 540 sq ft of outdoor decks and a serene, fully finished backyard retreat for seamless indoor-outdoor living. Offered furnished with high-end pieces or delivered unfurnished. Fully owned solar is included. A custom steel entry opens to a light-filled interior featuring floor-to-ceiling corner windows with automated blinds, a sleek contemporary fireplace, and a chef's kitchen appointed with dual wall ovens, microwave drawer, cooktop, and Liebherr refrigerator. La Cantina doors open to an incredible outdoor entertaining space complete with a built-in BBQ, outdoor refrigerator, ice maker, cooler, fire pit, water feature, surf shower, pet-friendly turf, ambient lighting, and an in-ground spa, all enhanced by a multi-zone Sonos sound system. The luxurious primary suite features 15-foot ceilings, dramatic windows, custom drapery, dual organized walk-in closets, and a spa-inspired bath with heated floors, a freestanding soaking tub, and a wet room with rainfall and waterfall showers. A rooftop deck offers a built-in TV, retractable awning, and added privacy. Additional smart-home features include Savant automation, Lutron lighting, Yale smart lock, Rachio irrigation, soft water system, wine refrigerator, and three outdoor fire features. Beach bikes, chairs, and umbrellas are included. Motivated seller. This is an exceptional opportunity to own one of Coronado Village's finest contemporary homes at an outstanding value in a prime location. Smart home upgrades include Sonos multi-zone audio, automated window shades, Yale smart lock system, Savant automation, Lutron Caseta lighting, Rachio irrigation control, soft-water system, Bosch and Liebherr appliances, wine refrigerator, outdoor refrigerator, Solaire infrared grill, Sundance spa, Toto heated/bidet toilets, and three outdoor fire features. Full beach amenities (bikes, chairs, umbrellas) are included. A rare combination of design, technology, craftsmanship, and location, this home delivers a modern, turnkey coastal lifestyle in one of Coronado’s most desirable neighborhoods.

911 9th St, Coronado

$2,999,999
6 Beds 7 Baths 260014003 MLS ACTIVE Status
Set upon an elevated site in prestigious La Jolla Heights, 7901 Avenida Kirjah pairs contemporary architecture with tastefully updated interiors and expansive vistas across the eastern mountains and valley below. Encompassing nearly an acre (40,075 sq. ft.), this exceptional La Jolla offering captures scenic view corridors and natural light throughout the principal living areas. The residence centers around an expansive great room distinguished by soaring ceilings and generous window walls framing the eastern horizon. Effortlessly bridging indoor comfort and visual scale, the open layout transitions seamlessly into a tastefully updated kitchen tailored for both relaxed daily living and refined hosting. Accommodations are exceptionally versatile, featuring six full en-suite bedrooms—including a main-level suite. This thoughtful floor plan effortlessly accommodates extended household members, visiting guests, or dedicated executive workspaces. Primary living zones extend to generous view balconies overlooking the surrounding valley landscape. Complete with an attached three-car garage and convenient access to La Jolla Shores, UTC, and highly regarded schools, this turnkey La Jolla Heights home represents a move-in ready offering of modern scale, light, and views.

7901 Avenida Kirjah, La Jolla

$2,999,999
5 Beds 5 Baths NDP2600967 MLS ACTIVE Status
Luxury Custom Home Coming Soon in Fallbrook A rare opportunity to own a brand-newcustom-built luxury residencein Fallbrook, perchedon a hillside with panoramic views of the surrounding hills, near the Pala Mesa golf course and resort. This future home is thoughtfully designed to offer elegance, modern architecture, and exceptional craftsmanshipreflecting the best of high-end living. This new construction project is currently in the pre-build phase. Renderings represent the anticipated elevation and design concept only. The listed price isan anticipated price, subject to final specifications and selected finishes. Dont miss your chance to secure this remarkable property and personalize specific details as construction progresses. Experience the privilege of customizing a one-of-a-kind home in Fallbrook. Contact the listing agent for more details or to discuss upcoming construction milestones and finish options once they become available. Luxury Custom Home Coming Soon in Fallbrook A rare opportunity to own a brand-newcustom-built luxury residencein Fallbrook, perchedon a hillside with panoramic views of the surrounding hills, near the Pala Mesa golf course and resort. This future home is thoughtfully designed to offer elegance, modern architecture, and exceptional craftsmanshipreflecting the best of high-end living. This new construction project is currently in the pre-build phase. Renderings represent the anticipated elevation and design concept only. The listed price isan anticipated price, subject to final specifications and selected finishes. Dont miss your chance to secure this remarkable property and personalize specific details as construction progresses. Experience the privilege of customizing a one-of-a-kind home in Fallbrook. Contact the listing agent for more details or to discuss upcoming construction milestones and finish options once they become available.

1409 Tecalote Dr, Fallbrook

$2,999,000
4 Beds 5 Baths NDP2608605 MLS ACTIVE Status
Set behind the󠃳󠂠󠂀󠂠󠃢󠂁󠂢󠃢󠂁󠂣󠃢󠂁󠂣󠃍󠂏󠃍󠂏 private gates of Enclave in Rancho Santa Fe, an intimate community of just 13 homes, this exceptional home spans 3,881 sqft, with 4 bedrooms, 4.5 baths, highlighted by DUAL PRIMARY SUITES - one downstairs and one upstairs offering exceptional flexibility for multi-generational living, guests, or simply the luxury of choice. This 2016 Davidson-built residence delivers a rare combination of privacy, craftsmanship, and effortless luxury living showcasing high end finishes throughout and soaring ceilings at the main entry that make a striking first impression. A dedicated office provides an ideal work-from-home retreat, and guest bedrooms are all ensuite for privacy. Outside, a covered patio overlooks a lovely, low-maintenance yard complete with a built-in BBQ and a soothing water feature, perfect for entertaining or unwinding in privacy. Every detail here reflects quality construction and timeless design, creating a home that feels both elevated and effortlessly comfortable. Ideally situated adjacent to The Crosby, residents enjoy access to The Crosbys world-class 18-hole golf club with a complete sports center including tennis, pickleball, a stunning pool, and gourmet dining options (membership required). With only 13 residences in this sought-after community, opportunities like this rarely come along. Enclave is within the desirable Solana Beach Elementary and San Dieguito High School Districts. Set behind the private gates of Enclave in Rancho Santa Fe, an intimate community of just 13 homes, this exceptional home spans 3,881 sqft, with 4 bedrooms, 4.5 baths, highlighted by DUAL PRIMARY SUITES - one downstairs and one upstairs offering exceptional flexibility for multi-generational living, guests, or simply the luxury of choice. This 2016 Davidson-built residence delivers a rare combination of privacy, craftsmanship, and effortless luxury living showcasing high end finishes throughout and soaring ceilings at the main entry that make a striking first impression. A dedicated office provides an ideal work-from-home retreat, and guest bedrooms are all ensuite for privacy. Outside, a covered patio overlooks a lovely, low-maintenance yard complete with a built-in BBQ and a soothing water feature, perfect for entertaining or unwinding in privacy. Every detail here reflects quality construction and timeless design, creating a home that feels both elevated and effortlessly comfortable. Ideally situated adjacent to The Crosby, residents enjoy access to The Crosbys world-class 18-hole golf club with a complete sports center including tennis, pickleball, a stunning pool, and gourmet dining options (membership required). With only 13 residences in this sought-after community, opportunities like this rarely come along. Enclave is within the desirable Solana Beach Elementary and San Dieguito High School Districts.

7922 Silvery Moon Ln, Rancho Santa Fe

$2,999,000
3 Beds 2 Baths NDP2607768 MLS ACTIVE Status
Opportunity Knocks in Solana Beach! Remodeled 3/2 home on one of the largest sfr lots currently available. 26,136 sqft.(.60 acre). Investors DREAM opportunity! Per the City of the Solana Beach Planning Department, property is zoned MR (medium residential), a potential to add additional 5 units. Existing home was remodeled in 2018 w/ all neutral and modern dcorfeatures plank vinyl flooring, upgraded energy efficient windows & slider allowing for lots of natural light inside the home, recessed lighting, gourmet kitchen, upgraded baths w/ high-end finishes, a huge Primary BR w/fireplace & private bath that opens up to back covered patio, newer central HVAC system, full-size laundry room off Primary BR. If space and privacy is what you're after, look no further....this rare large lot offers privacy galore with tons of off-street parking, entire property is fully fenced w/ room for all of your toys.cars, work trucks, boats, RVs, ATVs and much more! Location, location, location! Located in highly sought after west of I-5. Just a few blocks from the beach, walk to Del Mar racetrack, and restaurants. Come live the ultimate SoCal Beach life in Solana Beach! This Huge investment opportunity awaits you! Opportunity Knocks in Solana Beach! Remodeled 3/2 home on one of the largest sfr lots currently available. 26,136 sqft.(.60 acre). Investors DREAM opportunity! Per the City of the Solana Beach Planning Department, property is zoned MR (medium residential), a potential to add additional 5 units. Existing home was remodeled in 2018 w/ all neutral and modern dcorfeatures plank vinyl flooring, upgraded energy efficient windows & slider allowing for lots of natural light inside the home, recessed lighting, gourmet kitchen, upgraded baths w/ high-end finishes, a huge Primary BR w/fireplace & private bath that opens up to back covered patio, newer central HVAC system, full-size laundry room off Primary BR. If space and privacy is what you're after, look no further....this rare large lot offers privacy galore with tons of off-street parking, entire property is fully fenced w/ room for all of your toys.cars, work trucks, boats, RVs, ATVs and much more! Location, location, location! Located in highly sought after west of I-5. Just a few blocks from the beach, walk to Del Mar racetrack, and restaurants. Come live the ultimate SoCal Beach life in Solana Beach! This Huge investment opportunity awaits you!

880 Stevens Ave, Solana Beach

$2,999,000
4 Beds 4 Baths PTP2606116 MLS ACTIVE Status
Beautiful and spacious Mission Beach house. This ocean-view property features two homes on one parcel with no HOA and the potential to add additional units (Zoned R-4). Located just five homes from the beach, it offers the perfect blend of coastal living, flexibility, and income potential. The main residence features 3 bedrooms plus an optional 4th bedroom, 2.5 bathrooms, and over 1,900 square feet with vaulted wood-beam ceilings, abundant natural light, a spacious loft, two fireplaces, an attached two-car garage, and multiple outdoor spaces including a fenced patio, two decks, and two balconies with ocean views, sea breezes, and SeaWorld fireworks. The private 1-bedroom, 1-bath unit has its own entrance, balcony, granite countertops, stainless steel appliances, and washer/dryer hookups, ideal for rental income, guests, extended family or home office. Walk to the beach, Mission Bay, restaurants, shops, and Belmont Park. A rare opportunity to enjoy the property as your own beach retreat, generate rental income, or invest in future development potential. Beautiful and spacious Mission Beach house. This ocean-view property features two homes on one parcel with no HOA and the potential to add additional units (Zoned R-4). Located just five homes from the beach, it offers the perfect blend of coastal living, flexibility, and income potential. The main residence features 3 bedrooms plus an optional 4th bedroom, 2.5 bathrooms, and over 1,900 square feet with vaulted wood-beam ceilings, abundant natural light, a spacious loft, two fireplaces, an attached two-car garage, and multiple outdoor spaces including a fenced patio, two decks, and two balconies with ocean views, sea breezes, and SeaWorld fireworks. The private 1-bedroom, 1-bath unit has its own entrance, balcony, granite countertops, stainless steel appliances, and washer/dryer hookups, ideal for rental income, guests, extended family or home office. Walk to the beach, Mission Bay, restaurants, shops, and Belmont Park. A rare opportunity to enjoy the property as your own beach retreat, generate rental income, or invest in future development potential.

728 Jamaica Ct, San Diego

$2,998,000
4 Beds 4 Baths 260010384 MLS ACTIVE Status
Perched high on the hillside in Del Cerro, 6387 Dwane Avenue captures sweeping southeasterly views across rolling hills, city lights, and beyond. Spanning approximately 4,087 square feet on an expansive 0.45-acre parcel, this 5-bedroom residence, including 4 bedrooms plus an office or gym, offers impressive scale, privacy, and a lifestyle built around entertaining. The main level is anchored by connected living areas that feel open yet defined. Vaulted ceilings, exposed beams, and walls of glass frame the surrounding landscape, while the living room opens directly to an elevated view deck, allowing for a seamless indoor–outdoor flow. Off the kitchen, the family room leads to a secondary balcony, a more relaxed setting for taking in the views. The generous primary suite is also on the main level, with a walk-in closet and refined bath, creating a comfortable and private retreat. Downstairs, secondary bedrooms and a game room provide flexibility for guests, recreation, extended living, or everyday use, with views carried across both levels. Outdoor spaces stand apart, designed for hosting and daily enjoyment, with a backyard featuring a pool, spa, putting green, and built-in barbecue bar, complemented by a covered patio for lounging and gathering. Below, an extraordinary hillside sport court adds a rare recreational element. Positioned on the view side of one of Del Cerro’s most sought-after streets, this home combines scale, sweeping views, and a layout that lives as well as it entertains.

6387 Dwane Ave, San Diego

$2,995,000
2 Beds 3 Baths PTP2607006 MLS ACTIVE Status
Some homes have a view. This home lives around it. Wake up to sweeping, unobstructed views of San Diego Bay, the downtown skyline and yacht clubs from nearly every main living space. This beautifully situated 2 bedroom, 3 bath La Playa home offers a covered view deck, private entertaining area and a peaceful cul de sac location just moments from Kellogg Beach and the San Diego and Southwestern Yacht Clubs. Some homes have a view. This home lives around it. Wake up to sweeping, unobstructed views of San Diego Bay, the downtown skyline and yacht clubs from nearly every main living space. This beautifully situated 2 bedroom, 3 bath La Playa home offers a covered view deck, private entertaining area and a peaceful cul de sac location just moments from Kellogg Beach and the San Diego and Southwestern Yacht Clubs.

3015 Rogers, San Diego

$2,995,000
3 Beds 2 Baths 260022635 MLS ACTIVE Status
OFFERS DUE, ON󠃳󠂠󠂀󠂠󠃢󠂁󠂢󠃢󠂁󠂣󠃢󠂁󠂣󠃍󠂏󠃍󠂏 OR BEFORE, THURSDAY, SEPTEMBER 24th by 3pm. **VALUE RANGE $2,995,000-$3,595,000** VIEWS, VIEWS, VIEWS! QUIETEST property on the market! Ocean, Golf Course & Coast views to the North and South! Set in an exceptional position within the coveted La Jolla Summit community, this beautifully refreshed residence captures sweeping ocean views with a remarkable sense of privacy. Community-owned land directly in front of the property cannot be built upon, preserving the open outlook, while the home’s position extends beyond the neighboring residences to create an unusually private setting. Freshly upgraded with a thoughtful collection of high-impact improvements! Recent enhancements include brand-new white oak flooring, beautifully finished microcement bathrooms with new hardware, a sophisticated reappointed color palette, fresh interior paint, new sinks, an upgraded bar, enhanced outdoor living spaces, new epoxy-fleck garage flooring, and new lawns in both the front and rear. Inside, classic architecture meets a fresh, contemporary aesthetic, with soaring ceilings, expansive windows, abundant natural light, and an ideal floor plan designed to take full advantage of the views and indoor-outdoor Southern California lifestyle. Residents of La Jolla Summit enjoy an exceptional collection of community amenities, including an upgraded clubhouse, two pools—including a dedicated adult pool—spa, sauna, fully equipped fitness center, basketball and sand volleyball courts, and wonderful spaces for entertaining. This move-in-ready home combines panoramic views, exceptional privacy, extensive recent upgrades, and a superb La Jolla location with convenient access to the Village, beaches, shopping, dining, and freeways. *Fast Freeway Access! Agent Interest

7160 Caminito Pepino, La Jolla

$2,995,000
4 Beds 3 Baths NDP2607685 MLS ACTIVE Status
Welcome to your own private Encinitas retreat, where coastal living meets distinctive charm and modern convenience. Enter through custom old world gates into a secluded courtyard surrounded by a warm tropical feel, setting the tone for this charming single family home with a relaxed Bohemian aesthetic. Enjoy ocean views, refreshing ocean breezes and spectacular sunsets from the Brazilian walnut balcony. Thoughtfully enhanced with a paid Tesla solar system, new electrical panel, new furnace, tankless water heater, reverse osmosis and HousePure water filtration system with Chloramine upgrade, this home blends character with modern comforts. RV parking adds valuable flexibility, while a large additional room offers exceptional potential for conversion to an ADU, subject to applicable approvals. Ideally located near the iconic shores of Swamis Beach and just minutes from the restaurants, coffee shops, boutiques and coastal energy of downtown Encinitas. Even closer to home, enjoy the convenience of walking to the new Fox Point Farms, featuring an organic farm to table restaurant and gathering place. With its private courtyard, ocean views, unique character, extensive upgrades and enviable location, 890 Passiflora Avenue offers a special opportunity to experience the quintessential Encinitas lifestyle. Welcome to your own private Encinitas retreat, where coastal living meets distinctive charm and modern convenience. Enter through custom old world gates into a secluded courtyard surrounded by a warm tropical feel, setting the tone for this charming single family home with a relaxed Bohemian aesthetic. Enjoy ocean views, refreshing ocean breezes and spectacular sunsets from the Brazilian walnut balcony. Thoughtfully enhanced with a paid Tesla solar system, new electrical panel, new furnace, tankless water heater, reverse osmosis and HousePure water filtration system with Chloramine upgrade, this home blends character with modern comforts. RV parking adds valuable flexibility, while a large additional room offers exceptional potential for conversion to an ADU, subject to applicable approvals. Ideally located near the iconic shores of Swamis Beach and just minutes from the restaurants, coffee shops, boutiques and coastal energy of downtown Encinitas. Even closer to home, enjoy the convenience of walking to the new Fox Point Farms, featuring an organic farm to table restaurant and gathering place. With its private courtyard, ocean views, unique character, extensive upgrades and enviable location, 890 Passiflora Avenue offers a special opportunity to experience the quintessential Encinitas lifestyle.

890 Passiflora Ave, Encinitas

$2,995,000
3 Beds 3 Baths NDP2607263 MLS ACTIVE Status
Discover a rare slice of coastal paradise in the heart of Leucadia, Encinitas' beloved beachside enclave. Set on a peaceful cul-de-sac street, this two-story coastal home has room to breathe, on a level, third-acre lot just west of I-5. There's even room to add a guest house or ADU. With 3,121 square feet, this is one of the larger homes in the neighborhood, offering three bedrooms downstairs plus a family room and game room that flex to fit your life: home gym, media room, playroom, or guest space. Owned solar and upgraded dual-paned French doors deliver comfort, quiet, and lower energy bills year-round. The entire upper level is built for entertaining. A light and bright open kitchen, bar, dining, and living space flows onto an extensive wraparound deck with peek ocean and sunset views, so the party and the coastal air are never more than a few steps away. Outside, the fenced backyard is level and private, with room to relax, entertain, or add a pool. The terraced side yard features a small vegetable garden with room to grow. A two-car attached garage offers EV charging and extra storage, and the circular driveway parks four more cars. Explore the trails at nearby Batiquitos Lagoon or bike to Grandview, the closest of the area's renowned surf beaches, along with Beacons and Swami's. Moonlight Beach and Encinitas Ranch Golf Course are minutes away. Renowned restaurants, cafs, and boutique shopping are part of the rhythm here, served by acclaimed schools. Come feel the good vibes, and make coastal Leucadia yours. Discover a rare slice of coastal paradise in the heart of Leucadia, Encinitas' beloved beachside enclave. Set on a peaceful cul-de-sac street, this two-story coastal home has room to breathe, on a level, third-acre lot just west of I-5. There's even room to add a guest house or ADU. With 3,121 square feet, this is one of the larger homes in the neighborhood, offering three bedrooms downstairs plus a family room and game room that flex to fit your life: home gym, media room, playroom, or guest space. Owned solar and upgraded dual-paned French doors deliver comfort, quiet, and lower energy bills year-round. The entire upper level is built for entertaining. A light and bright open kitchen, bar, dining, and living space flows onto an extensive wraparound deck with peek ocean and sunset views, so the party and the coastal air are never more than a few steps away. Outside, the fenced backyard is level and private, with room to relax, entertain, or add a pool. The terraced side yard features a small vegetable garden with room to grow. A two-car attached garage offers EV charging and extra storage, and the circular driveway parks four more cars. Explore the trails at nearby Batiquitos Lagoon or bike to Grandview, the closest of the area's renowned surf beaches, along with Beacons and Swami's. Moonlight Beach and Encinitas Ranch Golf Course are minutes away. Renowned restaurants, cafs, and boutique shopping are part of the rhythm here, served by acclaimed schools. Come feel the good vibes, and make coastal Leucadia yours.

398 Andrew Ave, Encinitas

$2,995,000
4 Beds 4 Baths 260018633 MLS ACTIVE Status
Have you considered "living off of the grid"? Discover the Estates of Rancho Santa Maria, a rare gem in the storied San Pasqual Valley. Here, the developer’s dream of creating a peaceful, upscale community in the rolling hills has been fully realized. This modern residence sits on more than 8 acres of pristine land, offering a rustic backdrop paired with sophisticated, high-end design. It’s a home that feels both luxurious and grounded—perfect for those seeking quiet country living without sacrificing comfort. With ample space for barns, corrals, or a small ranch, the property invites you to shape it to your lifestyle. Move-in ready and beautifully finished, it still allows room for personal touches that bring your own vision of country living to life. The Estates are thoughtfully crafted custom homes designed for today’s work-from-home executive as well as the weekend rancher seeking space, privacy, and a connection to the land. Here, you’ll experience the quiet beauty of the Valley while still enjoying a remarkably convenient commute to shopping, the coast, and the financial district of San Diego. From the moment you pass through the charming, gated entrance, a sense of calm settles in.

16390 Via Justina Real, Escondido

$2,995,000
5 Beds 5 Baths NDP2607046 MLS ACTIVE Status
Priced to Sell!! Amazing Del Mar Summit Home ~ Spectacular Location ~ Exceptional Floor Plan. Perfectly situated on a quiet cul-de-sac in the highly sought-after Del Mar Summit community, this beautifully upgraded home offers the ideal blend of elegance, comfort, and modern convenience. Step inside to discover rich custom hardwood and tile flooring, soaring light-filled living spaces, and a thoughtfully designed floor plan that lives beautifully for both everyday living and effortless entertaining. The expansive gourmet kitchen is the heart of the home, featuring a generous center island, upgraded cabinetry, abundant storage, a large walk-in pantry, stainless steel appliances, and seamless flow into the spacious family room. Elegant formal living and dining rooms, recessed lighting throughout, and an oversized first-floor bonus roomperfect as an office, library, media room, or game roomprovide exceptional flexibility. A desirable first-floor en-suite bedroom and bath offer ideal accommodations for guests or multigenerational living. Upstairs, the impressive primary suite serves as a private retreat, complete with a spacious walk-in closet, luxurious soaking tub, oversized walk-in shower, and spa-inspired bath. Generously sized secondary bedrooms ensure comfort for family and guests alike. Additional highlights include three cozy fireplaces, owned solar with 24 panels, Tesla Wall Connectors, Ring smart security, exterior surveillance cameras, one-touch electric blinds, Wi-Fi-controlled exterior lighting and irrigation, and a host of thoughtful smart-home upgrades. The privat Priced to Sell!! Amazing Del Mar Summit Home ~ Spectacular Location ~ Exceptional Floor Plan. Perfectly situated on a quiet cul-de-sac in the highly sought-after Del Mar Summit community, this beautifully upgraded home offers the ideal blend of elegance, comfort, and modern convenience. Step inside to discover rich custom hardwood and tile flooring, soaring light-filled living spaces, and a thoughtfully designed floor plan that lives beautifully for both everyday living and effortless entertaining. The expansive gourmet kitchen is the heart of the home, featuring a generous center island, upgraded cabinetry, abundant storage, a large walk-in pantry, stainless steel appliances, and seamless flow into the spacious family room. Elegant formal living and dining rooms, recessed lighting throughout, and an oversized first-floor bonus roomperfect as an office, library, media room, or game roomprovide exceptional flexibility. A desirable first-floor en-suite bedroom and bath offer ideal accommodations for guests or multigenerational living. Upstairs, the impressive primary suite serves as a private retreat, complete with a spacious walk-in closet, luxurious soaking tub, oversized walk-in shower, and spa-inspired bath. Generously sized secondary bedrooms ensure comfort for family and guests alike. Additional highlights include three cozy fireplaces, owned solar with 24 panels, Tesla Wall Connectors, Ring smart security, exterior surveillance cameras, one-touch electric blinds, Wi-Fi-controlled exterior lighting and irrigation, and a host of thoughtful smart-home upgrades. The private backyard is designed for year-round entertaining and relaxation, with plenty of room to gather while enjoying peaceful afternoons and watching colorful hot air balloons drift across the North County skies. Ideally located just minutes from premier shopping, dining, beautiful beaches, convenient freeway access, and award-winning schools, this exceptional residence offers the very best of coastal North County San Diego living. This is more than a homeit's a lifestyle. A true Del Mar Summit standout and an absolute must-see.

5116 White Emerald Dr, San Diego

$2,995,000
5 Beds 5 Baths NDP2606156 MLS ACTIVE Status
Experience elevated living in this exceptional view home within the prestigious guard-gated community of The Lakes Above Rancho Santa Fe. Showcasing timeless architecture and modern luxury, this stunning residence offers approximately five spacious bedrooms, five bathrooms, a formal dining room, expansive living and family rooms, and a versatile bonus space ideal for a home office, gym, media room, or game room. Designed to impress, the home features soaring ceilings, abundant natural light, and a seamless open-concept floor plan that effortlessly blends indoor and outdoor living. The heart of the home is the spectacular great room, where the chef's kitchen flows seamlessly into the living and family rooms, creating an ideal setting for both everyday living and grand-scale entertaining. Thoughtfully curated designer finishes, premium stainless-steel appliances, owned solar, and pool solar further enhance the home's modern appeal. A desirable first-floor bedroom and full bath provide flexibility for guests or multigenerational living, while four additional bedrooms upstairs offer privacy and comfort for family and visitors alike. Step outside to your private resort-style backyard, perfectly designed to embrace Southern California's year-round lifestyle. The expansive California Room overlooks a sparkling upgraded pool and spa, creating a true indoor-outdoor experience. Entertain with ease at the built-in barbecue island featuring stainless steel amenities and bar seating, all while enjoying beautiful views and tranquil surroundings. Residents of The Lakes Above Rancho Santa Experience elevated living in this exceptional view home within the prestigious guard-gated community of The Lakes Above Rancho Santa Fe. Showcasing timeless architecture and modern luxury, this stunning residence offers approximately five spacious bedrooms, five bathrooms, a formal dining room, expansive living and family rooms, and a versatile bonus space ideal for a home office, gym, media room, or game room. Designed to impress, the home features soaring ceilings, abundant natural light, and a seamless open-concept floor plan that effortlessly blends indoor and outdoor living. The heart of the home is the spectacular great room, where the chef's kitchen flows seamlessly into the living and family rooms, creating an ideal setting for both everyday living and grand-scale entertaining. Thoughtfully curated designer finishes, premium stainless-steel appliances, owned solar, and pool solar further enhance the home's modern appeal. A desirable first-floor bedroom and full bath provide flexibility for guests or multigenerational living, while four additional bedrooms upstairs offer privacy and comfort for family and visitors alike. Step outside to your private resort-style backyard, perfectly designed to embrace Southern California's year-round lifestyle. The expansive California Room overlooks a sparkling upgraded pool and spa, creating a true indoor-outdoor experience. Entertain with ease at the built-in barbecue island featuring stainless steel amenities and bar seating, all while enjoying beautiful views and tranquil surroundings. Residents of The Lakes Above Rancho Santa Fe enjoy an unparalleled lifestyle with proximity to the charming Village of Rancho Santa Fe, premier shopping, dining, and convenient access to I-15 and SR-56. The home is located within the award-winning Poway Unified School District, serving highly acclaimed schools including Del Sur Elementary and Del Norte High School. At the center of the community, The Crosby Club at Rancho Santa Fe offers optional membership opportunities, providing access to world-class golf, exceptional dining, tennis, pickleball, a state-of-the-art fitness center, and an active social calendarcompleting the luxury lifestyle that makes The Lakes one of North County's most sought-after communities.

8746 Tillage Ln, San Diego

$2,995,000
3 Beds 4 Baths 260012039 MLS ACTIVE Status
This .59 acre parcel is a strong candidate for SB-9, opening the door to a range of possibilities—potentially allowing for two primary residences, each with its own ADU, along with the flexibility to incorporate pools, expansive outdoor living, and view-oriented design. Whether envisioning a multi-generational compound, investment-driven buildout, or a custom coastal retreat, the upside here is compelling. Situated in one of Encinitas’ most desirable neighborhoods, 752 Bracero offers a rare opportunity to create a legacy coastal property while generating interim income from the existing residence. Ideally located near top-rated schools including Ocean Knoll Elementary, Oak Crest Middle School, San Dieguito Academy, and La Costa Canyon High School, the property provides exceptional convenience for families. Just minutes from Encinitas’ renowned beaches, the location embodies the best of coastal Southern California living. With the potential for ocean views through thoughtful second-story or elevated design, the property offers strong long-term lifestyle and investment appeal. The setting combines quiet residential charm with close access to shopping, dining, and the vibrant coastal culture that defines Encinitas. Renderings are conceptual only and provided for illustrative purposes. Buyers are advised to independently verify development potential, zoning, SB-9 eligibility, and school assignments with the City of Encinitas and appropriate governing agencies. Renderings are purely conceptual. No plans or permits in place.

752 Bracero Rd, Encinitas

$2,995,000
5 Beds 4 Baths NDP2603375 MLS ACTIVE Status
Awaken to OCEAN VIEWS, unwind with GLOWING SUNSETS and enjoy the COASTAL LIFESTYLE from this spectacular home set amongst SWAYING PALMS on a spacious corner lot. With a true CUSTOM home feel and meticulous care, this residence will appeal to those looking for a FLEXIBLE FLOOR PLAN offering many options, in addition to warmth, quality, and MOVE-IN READY condition. A wrought iron railing accents the staircase leading to the UPSSTAIRS PRIMARY RETREAT, which beckons with its abundant NATURAL LIGHT, breathtaking PANORAMIC OCEAN VEWS, and a PRIVATE DECK, the perfect place to enjoy morning coffee or evening sunsets. Another ocean view bedroom is also upstairs. On the main level are three more bedrooms, one of which could be a DOWNSTAIRS SECOND PRIMARY BEDROOM with en suite bathroom making it ideal for multigenerational living or extended guests. Designed for both comfort and ENTERTAINING, this open concept home flows beautifully from the kitchen to dining area and on to the main Living Room, graced by a gorgeous stone FIREPLACE. Adjacent, yet behind FRENCH DOORS is another separate GATHERING ROOM with window sliders to the pool deck and yard, perfect for indoor-outdoor parties. PLUS. from there a PRIVATE SECOND STAIRWAY leads to an oversized upstairs BONUS ROOM that offers ..exceptional flexibility for a media room, guest quarters, home office, or gym with its high ceilings, a fresh-air balcony with SENSATIONAL OCEAN VIEWS and overlooking the RESORT-STYLE backyard complete with an outdoor kitchen, sparkling POOL, manicured grounds, mature palms & lush TROPICAL landscaping, all set Awaken to OCEAN VIEWS, unwind with GLOWING SUNSETS and enjoy the COASTAL LIFESTYLE from this spectacular home set amongst SWAYING PALMS on a spacious corner lot. With a true CUSTOM home feel and meticulous care, this residence will appeal to those looking for a FLEXIBLE FLOOR PLAN offering many options, in addition to warmth, quality, and MOVE-IN READY condition. A wrought iron railing accents the staircase leading to the UPSSTAIRS PRIMARY RETREAT, which beckons with its abundant NATURAL LIGHT, breathtaking PANORAMIC OCEAN VEWS, and a PRIVATE DECK, the perfect place to enjoy morning coffee or evening sunsets. Another ocean view bedroom is also upstairs. On the main level are three more bedrooms, one of which could be a DOWNSTAIRS SECOND PRIMARY BEDROOM with en suite bathroom making it ideal for multigenerational living or extended guests. Designed for both comfort and ENTERTAINING, this open concept home flows beautifully from the kitchen to dining area and on to the main Living Room, graced by a gorgeous stone FIREPLACE. Adjacent, yet behind FRENCH DOORS is another separate GATHERING ROOM with window sliders to the pool deck and yard, perfect for indoor-outdoor parties. PLUS. from there a PRIVATE SECOND STAIRWAY leads to an oversized upstairs BONUS ROOM that offers ..exceptional flexibility for a media room, guest quarters, home office, or gym with its high ceilings, a fresh-air balcony with SENSATIONAL OCEAN VIEWS and overlooking the RESORT-STYLE backyard complete with an outdoor kitchen, sparkling POOL, manicured grounds, mature palms & lush TROPICAL landscaping, all set against ocean views and coastal breezes. Located just minutes from bustling Carlsbad Village, shopping, dining, top-rated schools, and less than 10 minutes to SANDY BEACHES, this home offers the PERFECT BLEND OF LOCATION, LIFESTYLE AND FLEXIBILITY. Thoughtfully designed and perfectly positioned in the COVETED hills of Old Carlsbad, this is COASTAL LIVING at its finest! OPEN HOUSE TODAY 4/10 4:30-6:30 P.M.

2203 Cameo Rd, Carlsbad

$2,995,000
3 Beds 5 Baths 260007597 MLS ACTIVE Status
Rancho Palo Verde's Finest! Extraordinary 6,470 sq ft country estate, featuring an elegant 2 story grand foyer, 3 oversized en suite bedrooms, 4 full baths, an impressive great room with breakfast area, gourmet kitchen, formal dining room, executive office, an inviting game room with stylish wet bar, movie theater, 2 laundry rooms, and an attached 3+ car garage. Home was completely rebuilt in 2006, with no expense spared. All is comprised of expert workmanship, solid construction, attention to detail, and superior finishes throughout. Upgrades include premium flooring, Anderson windows & doors, custom carpentry, masonry, and ironwork, luxury appliances and fixtures, surround sound pre-wiring, new triple zone A/C system, and lots more. Professionally landscaped 2.05 acre cul de sac lot with saltwater pool/spa, water slide, gazebo with bbq island, horseshoe pit, putting green, playground, irrigation well, 2,500 gallon holding tank, fruit trees, raised garden beds, numerous seating areas for entertaining, panoramic mountain views, and two additional detached garages, one with a 1/2 bath, offering potential for ADU, fitness center, workshop, and ample storage for R/V, boat, golf cart, toys, and all the vehicles you can imagine. This one of a kind residence is located in a prestigious gated community in the heart of Alpine, with easy access to shopping, dining, casinos, golf courses, lakes, trails, and more. Come see all that 2882 Conestoga Circle has to offer!

2882 Conestoga Cir, Alpine

$2,990,000
5 Beds 5 Baths AR26173321 MLS ACTIVE Status
The exquisite residence󠃳󠂠󠂀󠂠󠃢󠂁󠂢󠃢󠂁󠂣󠃢󠂁󠂣󠃍󠂏󠃍󠂏 features a gated front courtyard adorned with a stone water feature, creating a serene entrance. Upon entering, one is greeted by an inlaid marble medallion in the foyer and an elegant circular wrought-iron staircase. The living room showcases stunning Brazilian cherry wood flooring that seamlessly transitions into the formal dining area. French doors open to a Zen Garden, providing exceptional privacy thanks to its beautifully landscaped hillside to the south. The expansive kitchen boasts granite countertops, stainless steel appliances, a walk-in pantry, and ample storage space. The professionally landscaped yard features a solar-heated pebble tech saltwater pool and spa, complemented by a built-in fire ring with bench seating. Additionally, there is an outdoor BBQ station complete with a refrigerator and an arbor that provides both shade and ambient lighting. This remarkable backyard serves as an ideal retreat for social gatherings or simply enjoying nature. Conveniently located on the ground floor is a guest suite alongside a powder room. The primary bedroom is situated at the rear of the home, offering tranquil views over the backyard. Its bathroom exudes luxury with features such as a jacuzzi tub, separate sinks, and vanity spaceenhanced by an expansive step-in double shower equipped with multiple massage jets. Large private windows allow natural light to flood this inviting space. Adjacent to the primary bedroom are double door entries leading into its own walk-in closet. Furthermore, two additional bedrooms along with bathrooms are located ups The exquisite residence features a gated front courtyard adorned with a stone water feature, creating a serene entrance. Upon entering, one is greeted by an inlaid marble medallion in the foyer and an elegant circular wrought-iron staircase. The living room showcases stunning Brazilian cherry wood flooring that seamlessly transitions into the formal dining area. French doors open to a Zen Garden, providing exceptional privacy thanks to its beautifully landscaped hillside to the south. The expansive kitchen boasts granite countertops, stainless steel appliances, a walk-in pantry, and ample storage space. The professionally landscaped yard features a solar-heated pebble tech saltwater pool and spa, complemented by a built-in fire ring with bench seating. Additionally, there is an outdoor BBQ station complete with a refrigerator and an arbor that provides both shade and ambient lighting. This remarkable backyard serves as an ideal retreat for social gatherings or simply enjoying nature. Conveniently located on the ground floor is a guest suite alongside a powder room. The primary bedroom is situated at the rear of the home, offering tranquil views over the backyard. Its bathroom exudes luxury with features such as a jacuzzi tub, separate sinks, and vanity spaceenhanced by an expansive step-in double shower equipped with multiple massage jets. Large private windows allow natural light to flood this inviting space. Adjacent to the primary bedroom are double door entries leading into its own walk-in closet. Furthermore, two additional bedrooms along with bathrooms are located upstairs; this level also includes a laundry room complete with utility sink and storage cabinets. This residence is nestled within award-winning school districts and enjoys convenient proximity to schools, parks, shopping centers, dining options, entertainment venues, and local beaches. The solar has paid off.

13253 Evening Sky Ct, San Diego

$2,988,800
4 Beds 5 Baths NDP2608603 MLS ACTIVE Status
SINGLE STORY ESTATE HOME ON 1/2 ACRE LOT - Nestled within the prestigious gated community of La Costa Ridge, this exceptional single-story estate offers an extraordinary blend of timeless European elegance, refined craftsmanship, and resort-inspired California living. Set on an expansive half-acre cul-de-sac lot, the 3,729-square-foot residence features four generously appointed bedrooms, each with its own private bath. From the moment you arrive, the home makes a striking impression with its custom iron front door, stone and brick accents, and classic shutters that evoke the character of an elegant Italian villa. At the heart of the home is a beautifully appointed kitchen with a center island, breakfast bar seating, premium Thermador Professional appliances, rich wood cabinetry & a spacious walk-in pantry. The true magic of this property unfolds outdoors. The meticulously landscaped grounds have been thoughtfully designed to transport you to the Italian countryside, creating a private sanctuary filled with towering cypress trees, mature fruit trees, pebbled walkways, and a tranquil fountain. A rear loggia and a private center courtyard with a fireplace provides idyllic settings for al fresco dining, morning coffee, or lingering evenings with friends and family. A private putting green adds another layer of resort-style enjoyment. Completing this remarkable offering is a spacious three-car garage featuring an epoxy floor and built-in storage cabinetry. Owned solar for energy efficiency. Every element of this estate has been thoughtfully curated, from its European-inspired a SINGLE STORY ESTATE HOME ON 1/2 ACRE LOT - Nestled within the prestigious gated community of La Costa Ridge, this exceptional single-story estate offers an extraordinary blend of timeless European elegance, refined craftsmanship, and resort-inspired California living. Set on an expansive half-acre cul-de-sac lot, the 3,729-square-foot residence features four generously appointed bedrooms, each with its own private bath. From the moment you arrive, the home makes a striking impression with its custom iron front door, stone and brick accents, and classic shutters that evoke the character of an elegant Italian villa. At the heart of the home is a beautifully appointed kitchen with a center island, breakfast bar seating, premium Thermador Professional appliances, rich wood cabinetry & a spacious walk-in pantry. The true magic of this property unfolds outdoors. The meticulously landscaped grounds have been thoughtfully designed to transport you to the Italian countryside, creating a private sanctuary filled with towering cypress trees, mature fruit trees, pebbled walkways, and a tranquil fountain. A rear loggia and a private center courtyard with a fireplace provides idyllic settings for al fresco dining, morning coffee, or lingering evenings with friends and family. A private putting green adds another layer of resort-style enjoyment. Completing this remarkable offering is a spacious three-car garage featuring an epoxy floor and built-in storage cabinetry. Owned solar for energy efficiency. Every element of this estate has been thoughtfully curated, from its European-inspired architecture and custom finishes to its extraordinary grounds. Offering privacy, elegance, and an unparalleled sense of peace in one of Carlsbad's most desirable neighborhoods.

6936 Sitio Cordero, Carlsbad

$2,985,000
3 Beds 3 Baths 260018121 MLS ACTIVE Status
A rare opportunity󠃳󠂠󠂀󠂠󠃢󠂁󠂢󠃢󠂁󠂣󠃢󠂁󠂣󠃍󠂏󠃍󠂏 to enjoy thoughtfully designed coastal living with spectacular ocean views in one of San Diego's most sought-after communities. This beautifully remodeled coastal residence offers ocean views and an exceptional lifestyle just moments from the beach. Featuring 3 bedrooms, 3 bathrooms, and approximately 2,100 sqft. This home showcases a thoughtfully redesigned inverted floor plan, relocating the kitchen and main living areas to the upper level to maximize natural light, ocean vistas, and effortless entertaining. The entry level offers 2 more bedrooms with a recently remodeled en-suite bath and another full bath for guests. An added rooftop deck provides 360 degree views including the downtown skyline, the Coronado Bridge, breathtaking sunset views & sweeping southwest coastline views. The living room opens to an ocean-view balcony perfect for morning coffee or evening relaxation. The luxurious primary suite also features water views and a spa-inspired bath with a soaking tub, walk-in shower, and spacious walk-in closet. Outdoors, enjoy a huge front patio and a private backyard with mature fruit trees, raised gardening planters, and low-maintenance landscaping. Owned solar adds energy efficiency and long-term savings. Additional highlights include a 2-car tandem attached garage & ample driveway parking. Ideally situated in one of La Jolla's most walkable neighborhoods, you're just moments from Bird Rock's beaches, parks, groceries, & acclaimed PB restaurants, cafés, and boutique shopping.

5379 La Jolla Mesa, La Jolla

$2,985,000
5 Beds 5 Baths 260010873 MLS ACTIVE Status
PRICE IMPROVEMENT! Don't miss this stunning home perched atop five hilltop acres with panoramic city and mountaintop views! Enjoy unmatched efficiency with a private well (no water bills!) and a 63-panel owned solar system that produces a surplus of electricity for this property. The resort-style grounds include a sparkling pool and spa, spacious patio areas, more than 40 fruit trees, and a large flat pad ideal for a future tennis court, soccer field, ADU or possible equestrian facilities. Inside, the thoughtfully designed floor plan lives like a single level, with the primary suite plus two additional bedroom suites on entry level, along with the gourmet kitchen and expansive living spaces perfect for everything from casual family gatherings to lavish entertaining. Upstairs you’ll delight in the impressive home theater with tiered seating, temperature-controlled wine cellar and two more bedrooms. No HOA fees or CC&Rs. This is a rare opportunity to live in complete privacy and tranquility, yet just minutes from everyday conveniences. You'll love the Poway lifestyle. Nicknamed "The City in the Country," Poway sits among rolling hills, open spaces and preserved natural areas with extensive parks and trail systems. Despite the semi-rural atmosphere, it is still well-connected to nearby employment centers and amenities in the broader San Diego area. What's more, Poway boasts one of the best school districts in the state!

14998 Budwin Ln, Poway

$2,975,000
5 Beds 5 Baths 260021162 MLS ACTIVE Status
Stonebridge Estates former MODEL HOME offers extensive builder UPGRADES, VIEWS of sweeping hills, mountains, and open-space views. The 5-bedroom, 4.5-bath residence features luxurious yet casual living with two possible bonus rooms which are now a main office and a home theater. A gourmet kitchen, formal living and dining rooms, and French doors throughout for seamless indoor-outdoor flow. The casita includes a private entrance and deck. The primary suite offers a balcony with mountain and city-light views, observe numerous 4th of July fireworks plus a spa-style bath with soaking tub, dual sinks, walk-in closets, large dual-head shower, and scenic outlooks. Finishes include natural stone, carpet, tile, waterproof scratch-resistant Pergo, hickory hardwood stairs, plantation shutters, electric shades, curtains, and built-in maple cabinetry. Formal living and dining rooms feature soaring ceilings, wine storage, and courtyard access. The kitchen includes stainless steel appliances, double oven, built-in refrigerator, eight-burner gas cooktop, butler’s pantry, and walk-in pantry. A downstairs guest suite adds flexibility, while upstairs offers three bedrooms, a loft/library, and a theater with 100-inch screen and surround sound. Outdoor spaces include a fireplace courtyard with fountain, covered patio, pavilion, gas fire pit, raised garden beds, natural stone wall, fruit trees, and room for a future pool or jacuzzi. Both garages were recently re-epoxied, and the paid solar system was serviced and inspected. Located in the sought-after Poway Unified School District.

15238 Maple Grove Ln, San Diego

$2,970,000
4 Beds 3 Baths NDP2608496 MLS ACTIVE Status
Bathed in natural light, this exceptional home is nestled on a premium 12,900 sq.ft. lot at top of bluff enhancing the privacy and serenity of the property. A thoughtful renovation added abundant windows and french doors to create a bright and airy atmosphere where positive energy loves to live. Step out to the backyard oasis with room to play on the easy care turf, dine under the slatted patio cover, or enjoy s'mores by your own backyard fire pit. First level bedroom (currently configured as an office) has attached full bath with double sinks. Easily transformed back to a dedicated bedroom, if desired. Newer appliances, carpet, and paint make this home move in ready. No Mello Roos and very low HOA. Conveniently located minutes to schools, freeway, beaches, One Paseo shopping and restaurants- all in the perfect Mediterranean climate of southern California- Paradise! Bathed in natural light, this exceptional home is nestled on a premium 12,900 sq.ft. lot at top of bluff enhancing the privacy and serenity of the property. A thoughtful renovation added abundant windows and french doors to create a bright and airy atmosphere where positive energy loves to live. Step out to the backyard oasis with room to play on the easy care turf, dine under the slatted patio cover, or enjoy s'mores by your own backyard fire pit. First level bedroom (currently configured as an office) has attached full bath with double sinks. Easily transformed back to a dedicated bedroom, if desired. Newer appliances, carpet, and paint make this home move in ready. No Mello Roos and very low HOA. Conveniently located minutes to schools, freeway, beaches, One Paseo shopping and restaurants- all in the perfect Mediterranean climate of southern California- Paradise!

3674 Newcrest Pt, San Diego

board logo

This information is deemed reliable but not guaranteed. You should rely on this information only to decide whether or not to further investigate a particular property. BEFORE MAKING ANY OTHER DECISION, YOU SHOULD PERSONALLY INVESTIGATE THE FACTS (e.g. square footage and lot size) with the assistance of an appropriate professional. You may use this information only to identify properties you may be interested in investigating further. All uses except for personal, non-commercial use in accordance with the foregoing purpose are prohibited. Redistribution or copying of this information, any photographs or video tours is strictly prohibited. This information is derived from the Internet Data Exchange (IDX) service provided by San Diego MLS®. Displayed property listings may be held by a brokerage firm other than the broker and/or agent responsible for this display. The information and any photographs and video tours and the compilation from which they are derived is protected by copyright. Compilation © 2026 San Diego MLS®,