Refine Search
Sort by
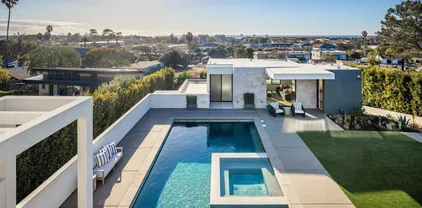
141 W Leucadia Blvd, Encinitas
$5,395,000
4 Beds ⋅ 5 Baths ⋅ NDP2608614 MLS ⋅ ACTIVE Status
An Exceptional Home. An Unbeatable Leucadia Lifestyle. Some homes stand out for their design and craftsmanship. Others for their extraordinary location. Rarely do you find one that delivers both so effortlessly. Welcome to 141 W. Leucadia, where an exceptional home meets one of the most desirable and walkable coastal locations in Encinitas. Imagine having the best of Leucadia just steps from your front door. Start your morning with a surf session at iconic Beacons Beach, grab a healthy breakfast at Nectarine Grove, or pick up freshly baked sourdough from Dogma Bread. Spend the afternoon enjoying the sand and surf, stroll to neighborhood shops and restaurants, and end your day watching the sun dip below the Pacific. With breathtaking sunset views just 100 steps away and the beach approximately 200 steps from home, the coastal lifestyle isn't something you have to plan for, it's simply part of everyday life. And while the location alone is extraordinary, the home is equally impressive. Extensively remodeled and thoughtfully upgraded over the past several years, the property reflects an exceptional commitment to quality, design, and modern comfort. Beautifully appointed with premium finishes inside and out, every detail has been carefully considered to create a home that feels both sophisticated and effortlessly livable. The extensive list of improvements speaks for itself, with a comprehensive itemized list of upgrades available upon request. Whether you're heading out for an early morning surf, walking to your favorite local restaurant, catching another unforgettable sunset, An Exceptional Home. An Unbeatable Leucadia Lifestyle. Some homes stand out for their design and craftsmanship. Others for their extraordinary location. Rarely do you find one that delivers both so effortlessly. Welcome to 141 W. Leucadia, where an exceptional home meets one of the most desirable and walkable coastal locations in Encinitas. Imagine having the best of Leucadia just steps from your front door. Start your morning with a surf session at iconic Beacons Beach, grab a healthy breakfast at Nectarine Grove, or pick up freshly baked sourdough from Dogma Bread. Spend the afternoon enjoying the sand and surf, stroll to neighborhood shops and restaurants, and end your day watching the sun dip below the Pacific. With breathtaking sunset views just 100 steps away and the beach approximately 200 steps from home, the coastal lifestyle isn't something you have to plan for, it's simply part of everyday life. And while the location alone is extraordinary, the home is equally impressive. Extensively remodeled and thoughtfully upgraded over the past several years, the property reflects an exceptional commitment to quality, design, and modern comfort. Beautifully appointed with premium finishes inside and out, every detail has been carefully considered to create a home that feels both sophisticated and effortlessly livable. The extensive list of improvements speaks for itself, with a comprehensive itemized list of upgrades available upon request. Whether you're heading out for an early morning surf, walking to your favorite local restaurant, catching another unforgettable sunset, or hosting family and friends for a relaxed BBQ at home, this property offers the perfect balance of luxury and laid-back coastal living. An extraordinary home in an even more extraordinary location. This is the Leucadia lifestyle people dream about and at 141 W. Leucadia, it's right outside your door.

141 W Leucadia Blvd, Encinitas

7922 Silvery Moon Ln, Rancho Santa Fe
$2,550,000
4 Beds ⋅ 5 Baths ⋅ NDP2608605 MLS ⋅ ACTIVE Status
Set behind the private gates of Enclave in Rancho Santa Fe, an intimate community of just 13 homes, this exceptional home spans 3,881 sqft, with 4 bedrooms, 4.5 baths, highlighted by DUAL PRIMARY SUITES - one downstairs and one upstairs offering exceptional flexibility for multi-generational living, guests, or simply the luxury of choice. This 2016 Davidson-built residence delivers a rare combination of privacy, craftsmanship, and effortless luxury living showcasing high end finishes throughout and soaring ceilings at the main entry that make a striking first impression. A dedicated office provides an ideal work-from-home retreat, and guest bedrooms are all ensuite for privacy. Outside, a covered patio overlooks a lovely, low-maintenance yard complete with a built-in BBQ and a soothing water feature, perfect for entertaining or unwinding in privacy. Every detail here reflects quality construction and timeless design, creating a home that feels both elevated and effortlessly comfortable. Ideally situated adjacent to The Crosby, residents enjoy access to The Crosbys world-class 18-hole golf club with a complete sports center including tennis, pickleball, a stunning pool, and gourmet dining options (membership required). With only 13 residences in this sought-after community, opportunities like this rarely come along. Enclave is within the desirable Solana Beach Elementary and San Dieguito High School Districts. Set behind the private gates of Enclave in Rancho Santa Fe, an intimate community of just 13 homes, this exceptional home spans 3,881 sqft, with 4 bedrooms, 4.5 baths, highlighted by DUAL PRIMARY SUITES - one downstairs and one upstairs offering exceptional flexibility for multi-generational living, guests, or simply the luxury of choice. This 2016 Davidson-built residence delivers a rare combination of privacy, craftsmanship, and effortless luxury living showcasing high end finishes throughout and soaring ceilings at the main entry that make a striking first impression. A dedicated office provides an ideal work-from-home retreat, and guest bedrooms are all ensuite for privacy. Outside, a covered patio overlooks a lovely, low-maintenance yard complete with a built-in BBQ and a soothing water feature, perfect for entertaining or unwinding in privacy. Every detail here reflects quality construction and timeless design, creating a home that feels both elevated and effortlessly comfortable. Ideally situated adjacent to The Crosby, residents enjoy access to The Crosbys world-class 18-hole golf club with a complete sports center including tennis, pickleball, a stunning pool, and gourmet dining options (membership required). With only 13 residences in this sought-after community, opportunities like this rarely come along. Enclave is within the desirable Solana Beach Elementary and San Dieguito High School Districts.

7922 Silvery Moon Ln, Rancho Santa Fe

117 Via De La Valle, Del Mar
$6,111,000
4 Beds ⋅ 4 Baths ⋅ 260022441 MLS ⋅ ACTIVE Status
Where the racetrack meets the sea. Perched on a superior lot behind the gates of Boca Del Mar, this exceptional coastal residence commands unobstructable views of the Del Mar Racetrack, San Dieguito Lagoon, and the white water of Del Mar Dog Beach. From one of the community’s most remarkable vantage points, expansive walls of glass frame a panorama that is as dynamic as it is breathtaking. Wake to morning coffee overlooking the coastline, unwind with golden sunsets over the Pacific, and during race season, watch the excitement of Del Mar unfold below—all from the privacy of your own retreat. This is a lifestyle you can bet on. Clean architectural lines, soaring ceilings, and effortless indoor-outdoor living allow the setting to take center stage. Multiple terraces, a private pool and spa, and generous entertaining spaces are thoughtfully positioned to embrace the ever-changing coastal backdrop and capture ocean views from nearly every room. Two bedrooms on the entry level and two spacious primary suites upstairs create a versatile, highly livable floor plan ideal for everyday living, entertaining, and hosting guests. One of only seven residences within gated Boca Del Mar, this home offers exceptional privacy and a perspective few will ever call their own. More than a residence, this is the Del Mar lifestyle—where white water, sunsets, and the racetrack converge in one extraordinary setting.

117 Via De La Valle, Del Mar

16238 Via Del Alba, Rancho Santa Fe
$3,995,000
3 Beds ⋅ 3 Baths ⋅ NDP2608568 MLS ⋅ ACTIVE Status
Classic & timeless Herb Turner masterpiece lookout home (Google 'Herb Turner architect'). Incredibly private & quiet location within the Covenant with STUNNING VIEWS & massive (2bed/2bath) detached guesthouse with phenomenal rental income potential. Sun-kissed southwest orientation, expansive view deck off main floor, specimen palms, avocado trees, & citrus. Home, built in 1975, has 3 beds, 2 baths and a toilet and shower in garage and is in original/vintage condition and impeccably maintained. Guest House was built in 1991 and has excellent separation from main house. 2015 Engineering report, 2015 Property Inspection Report, 2015 Roofing Inspection, 2026 Septic inspection & certification, and 2026 Prelim Title Report available for you under the "Documents Tab". Please provide to your clients before showing. Propose clients reviewing reports before scheduling a showing. Come armed knowing as much about the home as everyone else in the room. 2,850sf represents Tax Assessor square feet and true square feet of main home and guest house unknown. Buyer encouraged to verify all information and complete their own due diligence before removing contingencies. Buyer to pay $.15 per every $100 of assessed value. $525 HOA fee represents the approximate Association fee that would be paid monthly at this existing list price although RSF Association fees are paid not monthly but bi-annually (similar to property taxes). Herb Turner eventually began studying architecture with esteemed architect John Lloyd Wright, son of legend Frank Lloyd Wright, as his apprentice. That led to a long career Classic & timeless Herb Turner masterpiece lookout home (Google 'Herb Turner architect'). Incredibly private & quiet location within the Covenant with STUNNING VIEWS & massive (2bed/2bath) detached guesthouse with phenomenal rental income potential. Sun-kissed southwest orientation, expansive view deck off main floor, specimen palms, avocado trees, & citrus. Home, built in 1975, has 3 beds, 2 baths and a toilet and shower in garage and is in original/vintage condition and impeccably maintained. Guest House was built in 1991 and has excellent separation from main house. 2015 Engineering report, 2015 Property Inspection Report, 2015 Roofing Inspection, 2026 Septic inspection & certification, and 2026 Prelim Title Report available for you under the "Documents Tab". Please provide to your clients before showing. Propose clients reviewing reports before scheduling a showing. Come armed knowing as much about the home as everyone else in the room. 2,850sf represents Tax Assessor square feet and true square feet of main home and guest house unknown. Buyer encouraged to verify all information and complete their own due diligence before removing contingencies. Buyer to pay $.15 per every $100 of assessed value. $525 HOA fee represents the approximate Association fee that would be paid monthly at this existing list price although RSF Association fees are paid not monthly but bi-annually (similar to property taxes). Herb Turner eventually began studying architecture with esteemed architect John Lloyd Wright, son of legend Frank Lloyd Wright, as his apprentice. That led to a long career as an architect who championed the green building process long before it became trendy. Turner called this Terramonics, a holistic approach to architecture and landscape that emphasizes the interaction between interior and exterior spaces. He always looked at the landscape first and then designed in a way that was sensitive to the environment, said Danielle Susalla, director of exhibitions and communications at the Oceanside Museum of Art, where Turners work was featured. He was sensitive to the terrain, directional light and even the water runoff. He would always recommend to clients that they buy the property with the best view and he would make the building fit the space.

16238 Via Del Alba, Rancho Santa Fe

4557 Vista De La Tierra, Del Mar
$6,385,000
5 Beds ⋅ 5 Baths ⋅ NDP2608540 MLS ⋅ ACTIVE Status
Nestled within the󠃳󠂠󠂀󠂠󠃢󠂁󠂢󠃢󠂁󠂣󠃢󠂁󠂣󠃍󠂏󠃍󠂏 prestigious and peaceful enclave of Rancho Del Mar, 4557 Vista De La Tierra stands as a true storybook estate, reborn through a full, down-to-the-studs renovation that blends timeless charm with an elevated modern design. Set on a flat and usable one-acre lot, the property feels both magical and private, wrapped in mature trees, expansive lawns, and gardens that unfold like a secluded park. Its the kind of home that feels worlds away, yet remains just minutes from the coast and every convenience Del Mar living is known for. The home sits gracefully on its verdant lot while sunlight filters through towering trees, open lawn stretches in all directions, and the pool and outdoor spaces anchor the estate with a sense of serene luxury. Whether youre hosting gatherings, lounging poolside, or simply enjoying the quiet beauty of nature, the outdoor environment inspires a true sense of retreat. Inside, the home has been completely transformed with a level of craftsmanship and design intention that respects its original architectural charm while elevating every space for modern living. The floor plan offers exceptional flexibility, highlighted by two primary suites, one on the main level and one upstairs, ideal for multigenerational living, extended guests, or a luxurious private office or studio retreat. High ceilings, abundant windows, and an airy layout create a bright, inviting atmosphere throughout the home. The main living areas are designed for connection and flow, offering large gathering spaces that seamlessly transition to the outdoors. Whether its cozy e Nestled within the prestigious and peaceful enclave of Rancho Del Mar, 4557 Vista De La Tierra stands as a true storybook estate, reborn through a full, down-to-the-studs renovation that blends timeless charm with an elevated modern design. Set on a flat and usable one-acre lot, the property feels both magical and private, wrapped in mature trees, expansive lawns, and gardens that unfold like a secluded park. Its the kind of home that feels worlds away, yet remains just minutes from the coast and every convenience Del Mar living is known for. The home sits gracefully on its verdant lot while sunlight filters through towering trees, open lawn stretches in all directions, and the pool and outdoor spaces anchor the estate with a sense of serene luxury. Whether youre hosting gatherings, lounging poolside, or simply enjoying the quiet beauty of nature, the outdoor environment inspires a true sense of retreat. Inside, the home has been completely transformed with a level of craftsmanship and design intention that respects its original architectural charm while elevating every space for modern living. The floor plan offers exceptional flexibility, highlighted by two primary suites, one on the main level and one upstairs, ideal for multigenerational living, extended guests, or a luxurious private office or studio retreat. High ceilings, abundant windows, and an airy layout create a bright, inviting atmosphere throughout the home. The main living areas are designed for connection and flow, offering large gathering spaces that seamlessly transition to the outdoors. Whether its cozy evenings by the fireplace, sun-drenched mornings in the kitchen, or quiet afternoons overlooking the backyard, the homes spaces feel warm, intimate, and timeless. The upstairs wing, accessible by two staircases, includes 3 additional bedrooms, baths, and an open entertainment area with a balcony that captures sweeping views of the estates park-like grounds. Set within Rancho Del Mar, one of the areas most coveted neighborhoods, this home offers the rare combination of privacy, land, and convenience. Here, youre minutes from Del Mars pristine beaches, the Flower Hill Promenade, relaxed coastal dining, boutique shopping, golf, the Del Mar Race Track, the polo fields, and easy access to I-5. Top-rated schools in the Del Mar Union and San Dieguito districts further enhance the appeal of this exceptional location.

4557 Vista De La Tierra, Del Mar

1034 3rd St, Encinitas
$2,495,000
4 Beds ⋅ 3 Baths ⋅ NDP2608495 MLS ⋅ ACTIVE Status
Rare opportunity close󠃳󠂠󠂀󠂠󠃢󠂁󠂢󠃢󠂁󠂣󠃢󠂁󠂣󠃍󠂏󠃍󠂏 to the beach! This unique income property features a charming 2-bedroom, 1-bath main house paired with an attached 1-bedroom, 1-bath ADU and a detached studio ADU three income-producing units on one lot, just moments from the sand. Currently home to performing tenants generating strong, reliable rents, this property is ideal for investors seeking immediate cash flow with long-term upside in a highly desirable coastal location. Value priced for the market an excellent entry point into beach-proximity real estate. Don't miss this rare combination of location, income, and flexibility. Rare opportunity close to the beach! This unique income property features a charming 2-bedroom, 1-bath main house paired with an attached 1-bedroom, 1-bath ADU and a detached studio ADU three income-producing units on one lot, just moments from the sand. Currently home to performing tenants generating strong, reliable rents, this property is ideal for investors seeking immediate cash flow with long-term upside in a highly desirable coastal location. Value priced for the market an excellent entry point into beach-proximity real estate. Don't miss this rare combination of location, income, and flexibility.

1034 3rd St, Encinitas

7322 Calle Pera, Carlsbad
$2,750,000
5 Beds ⋅ 6 Baths ⋅ LG26195019 MLS ⋅ ACTIVE Status
Welcome to this beautifully upgraded, move-in-ready home in the highly sought-after Arterro neighborhood of Carlsbad. Built in 2014, this exceptional residence offers 5 bedrooms, 5.5 bathrooms, and a thoughtfully designed floor plan that blends luxury, comfort, and everyday functionality. Step through the elegant foyer and immediately appreciate the quality finishes, including crown molding throughout the main level. The spacious family room features a cozy fireplace, custom built-in cabinetry, and seamlessly opens to the bright chef's kitchen, complete with an oversized center island ,perfect for entertaining, family gatherings, and daily living. A desirable first-floor bedroom with a full bath provides ideal accommodations for guests, multigenerational living, or a private home office. Upstairs, you'll find four additional bedrooms, including a luxurious primary suite with a spa-inspired bathroom featuring a freestanding soaking tub and an expansive walk-in closet. Built-in bookshelves and a dedicated desk area create the perfect space for homework, remote work, or a quiet reading retreat. Recent upgrades include new air conditioning, a new water heater, and a fully owned solar system, providing comfort, efficiency, and long-term energy savings. Step outside to your private backyard where hill views and a built-in barbecue create the perfect setting for outdoor dining and entertaining year-round. Located in the desirable Arterro community, this home offers the lifestyle buyers are searching for. Residents enjoy beautifully maintained surroundings, nearby parks and walking Welcome to this beautifully upgraded, move-in-ready home in the highly sought-after Arterro neighborhood of Carlsbad. Built in 2014, this exceptional residence offers 5 bedrooms, 5.5 bathrooms, and a thoughtfully designed floor plan that blends luxury, comfort, and everyday functionality. Step through the elegant foyer and immediately appreciate the quality finishes, including crown molding throughout the main level. The spacious family room features a cozy fireplace, custom built-in cabinetry, and seamlessly opens to the bright chef's kitchen, complete with an oversized center island ,perfect for entertaining, family gatherings, and daily living. A desirable first-floor bedroom with a full bath provides ideal accommodations for guests, multigenerational living, or a private home office. Upstairs, you'll find four additional bedrooms, including a luxurious primary suite with a spa-inspired bathroom featuring a freestanding soaking tub and an expansive walk-in closet. Built-in bookshelves and a dedicated desk area create the perfect space for homework, remote work, or a quiet reading retreat. Recent upgrades include new air conditioning, a new water heater, and a fully owned solar system, providing comfort, efficiency, and long-term energy savings. Step outside to your private backyard where hill views and a built-in barbecue create the perfect setting for outdoor dining and entertaining year-round. Located in the desirable Arterro community, this home offers the lifestyle buyers are searching for. Residents enjoy beautifully maintained surroundings, nearby parks and walking trails, convenient access to shopping, dining, and major commuter routes, and proximity to highly regarded Encinitas Unified and San Dieguito Unified schools. Just minutes from Carlsbad's world-famous beaches, golf, and coastal attractions, Arterro is one of North County's most desirable neighborhoods for those seeking both convenience and an exceptional quality of life. This is a rare opportunity to own a beautifully upgraded home in one of Carlsbad's premier communities.

7322 Calle Pera, Carlsbad

3105 Caminito Ricardo, Encinitas
$3,400,000
5 Beds ⋅ 4 Baths ⋅ NDP2608438 MLS ⋅ ACTIVE Status
The best views in Olivenhain - Tucked away at the end of a quiet, Olivenhain cul-de-sac and approached by its own private drive, 3105 Caminito Ricardo offers a rare opportunity: single-level living on 1.3 private acres, with beautiful elevated hillside views, a pool and an attached ADU in one of Encinitas most sought-after communities. Inside, the 5-bedroom, 4-bath home offers a spacious and versatile single-level floor plan designed for both gathering and everyday living, with a generous kitchen at the heart of it all. A large center island anchors the space, while abundant counter space and a separate bar create plenty of room for cooking, entertaining and pulling up a seat to stay awhile. Completely open to the family room, the kitchen keeps everyone connected and draws your eye beyond the living space to the beautiful hillside views outside. The open layout feels expansive and inviting, with generous living spaces and plenty of potential to personalize the home over time. The large primary retreat features a fireplace, huge walk-in closet, and luxurious bathroom with separate soaking tub and walk-in shower. This home also features an attached ADU, offering flexibility for extended guests, nanny, long-term guests, a private home office or additional income, complete with a separate entrance. Outside, the property really comes into its own. The pool and surrounding entertaining areas take advantage of the peaceful setting, while mature fruit trees, landscaping and 1.3 acres create a wonderful sense of space and seclusion. With so much land, theres room to enjoy whats alre The best views in Olivenhain - Tucked away at the end of a quiet, Olivenhain cul-de-sac and approached by its own private drive, 3105 Caminito Ricardo offers a rare opportunity: single-level living on 1.3 private acres, with beautiful elevated hillside views, a pool and an attached ADU in one of Encinitas most sought-after communities. Inside, the 5-bedroom, 4-bath home offers a spacious and versatile single-level floor plan designed for both gathering and everyday living, with a generous kitchen at the heart of it all. A large center island anchors the space, while abundant counter space and a separate bar create plenty of room for cooking, entertaining and pulling up a seat to stay awhile. Completely open to the family room, the kitchen keeps everyone connected and draws your eye beyond the living space to the beautiful hillside views outside. The open layout feels expansive and inviting, with generous living spaces and plenty of potential to personalize the home over time. The large primary retreat features a fireplace, huge walk-in closet, and luxurious bathroom with separate soaking tub and walk-in shower. This home also features an attached ADU, offering flexibility for extended guests, nanny, long-term guests, a private home office or additional income, complete with a separate entrance. Outside, the property really comes into its own. The pool and surrounding entertaining areas take advantage of the peaceful setting, while mature fruit trees, landscaping and 1.3 acres create a wonderful sense of space and seclusion. With so much land, theres room to enjoy whats already here while imagining even more possibilities for the future. Picture the peacefulness of country living while still being close to everything that makes this part of North County so desirable, with Encinitas beaches, Rancho Santa Fe and everyday conveniences just minutes away. Its a combination thats increasingly rare to find: single-level living, acreage, privacy, views, a pool and the flexibility of an ADUall in the heart of Olivenhain.

3105 Caminito Ricardo, Encinitas

13635 Pine Needles Dr, Del Mar
$3,995,000
4 Beds ⋅ 4 Baths ⋅ NDP2608375 MLS ⋅ ACTIVE Status
A rare opportunity in Del Mar where location, privacy, space and potential come together. Set in one of Del Mars most convenient locations, this 4 bedroom, 3.5 bath residence offers an opportunity to create something truly special. Lovingly held by its original owner, the home is filled with natural light and offers generous living spaces, a welcoming front porch and a private back patio and pool with decking surrounded by mature landscaping. Enjoy the homes distinctive character as it is, thoughtfully update it over time, or reimagine the property to suit your vision. The setting and location provide the foundation for an exceptional Del Mar residence. Beautiful ocean views while also close proximity to the beach, close to shopping, dining and everyday conveniences. This home offers the privacy of a residential retreat while keeping the best of coastal living within easy reach. Opportunities with this combination of square footage, setting, location and potential are increasingly difficult to replicate in Del Mar. A rare opportunity in Del Mar where location, privacy, space and potential come together. Set in one of Del Mars most convenient locations, this 4 bedroom, 3.5 bath residence offers an opportunity to create something truly special. Lovingly held by its original owner, the home is filled with natural light and offers generous living spaces, a welcoming front porch and a private back patio and pool with decking surrounded by mature landscaping. Enjoy the homes distinctive character as it is, thoughtfully update it over time, or reimagine the property to suit your vision. The setting and location provide the foundation for an exceptional Del Mar residence. Beautiful ocean views while also close proximity to the beach, close to shopping, dining and everyday conveniences. This home offers the privacy of a residential retreat while keeping the best of coastal living within easy reach. Opportunities with this combination of square footage, setting, location and potential are increasingly difficult to replicate in Del Mar.

13635 Pine Needles Dr, Del Mar

14296 Dalia Dr, Rancho Santa Fe
$8,999,000
6 Beds ⋅ 7 Baths ⋅ NDP2608354 MLS ⋅ ACTIVE Status
Where architectural presence meets an extraordinary sense of privacy, this transformed Del Mar Country Club estate unfolds from sweeping fairway views at the front to expansive grounds framed by the hills beyond. A dramatic two-story entry with a sweeping staircase, cascading glass globe chandelier, and wall of glass overlooks the pool and private grounds. DuChateau Savanna wide-plank European white oak flooring carries through interiors with sculptural lighting, feature walls, Pella Impervia windows, and Black Diamond steel doors. Windows and glass doors frame the fairway, grounds, and surrounding landscape. The family room is anchored by a quartzite slab fireplace and statement wine display, with French doors to the patio. The kitchen centers around a generous island with Wolf and Sub-Zero appliances and flows to the daily dining area. The formal dining room overlooks the fairway. The main-level primary suite is defined by a floor-to-ceiling stone fireplace, two custom walk-in closets, and a full wall of glass opening directly to the pool and grounds. The bath features dual vanities set against a full quartzite slab wall, a soaking tub, and walk-in shower. French doors open directly to a private barrel sauna. An office with its own fireplace and separate exterior entrance completes the main level. Upstairs are two en-suite bedrooms with private balconies overlooking the fairway, a theater room, and an additional bedroom sharing a Jack-and-Jill bath with the gym. A detached casita with its own entrance and garage offers privacy for guests. Outside, a California room with f Where architectural presence meets an extraordinary sense of privacy, this transformed Del Mar Country Club estate unfolds from sweeping fairway views at the front to expansive grounds framed by the hills beyond. A dramatic two-story entry with a sweeping staircase, cascading glass globe chandelier, and wall of glass overlooks the pool and private grounds. DuChateau Savanna wide-plank European white oak flooring carries through interiors with sculptural lighting, feature walls, Pella Impervia windows, and Black Diamond steel doors. Windows and glass doors frame the fairway, grounds, and surrounding landscape. The family room is anchored by a quartzite slab fireplace and statement wine display, with French doors to the patio. The kitchen centers around a generous island with Wolf and Sub-Zero appliances and flows to the daily dining area. The formal dining room overlooks the fairway. The main-level primary suite is defined by a floor-to-ceiling stone fireplace, two custom walk-in closets, and a full wall of glass opening directly to the pool and grounds. The bath features dual vanities set against a full quartzite slab wall, a soaking tub, and walk-in shower. French doors open directly to a private barrel sauna. An office with its own fireplace and separate exterior entrance completes the main level. Upstairs are two en-suite bedrooms with private balconies overlooking the fairway, a theater room, and an additional bedroom sharing a Jack-and-Jill bath with the gym. A detached casita with its own entrance and garage offers privacy for guests. Outside, a California room with fireplace extends to the pool and spa, outdoor kitchen with Wolf BBQ and Sub-Zero refrigerator, expansive lawn, and fruit trees. The 0.65-acre lot is complemented by exclusive use of an additional 0.59 acres of Lot 7, creating a rare sense of openness within Del Mar Country Club.

14296 Dalia Dr, Rancho Santa Fe

2352 Altisma Way Unit 9, Carlsbad
$574,900
2 Beds ⋅ 2 Baths ⋅ NDP2608339 MLS ⋅ ACTIVE Status
Turnkey, private, and󠃳󠂠󠂀󠂠󠃢󠂁󠂢󠃢󠂁󠂣󠃢󠂁󠂣󠃍󠂏󠃍󠂏 move-in readywith CENTRAL AIR CONDITIONINGin highly desirable Rancho La Costa! This beautifully updated 2-bedroom, 1.5-bath end-unit condo offers 1,046 square feet of stylish living with the comfort of CENTRAL A/C and the rare privacy of no neighbors above or below, giving it a true townhome feel. Ready for immediate move-in, this home is completely turnkey. The bright, open-concept interior features abundant natural light and a beautifully remodeled kitchen with sleek quartz countertops, recessed lighting, and an easy flow into the inviting living room. A stacked-stone electric fireplace creates a warm and stylish focal point. Enjoy three private outdoor spaces, including a welcoming front patio and private balconyperfect for morning coffee, entertaining, or simply relaxing in the coastal breeze. And the location is hard to beat! You're just minutes from Carlsbad's beautiful beaches, as well as the Omni La Costa Resort & Spa, award-winning golf, shopping, dining, and top-rated schools. Additional conveniences include two assigned parking spaces, one covered, and in-unit laundry hookups. CENTRAL A/C. Exceptional privacy. Close to the beach. Turnkey. Move-in ready. This Rancho La Costa home offers an outstanding opportunity to start enjoying the Carlsbad coastal lifestyle from day one. Turnkey, private, and move-in readywith CENTRAL AIR CONDITIONINGin highly desirable Rancho La Costa! This beautifully updated 2-bedroom, 1.5-bath end-unit condo offers 1,046 square feet of stylish living with the comfort of CENTRAL A/C and the rare privacy of no neighbors above or below, giving it a true townhome feel. Ready for immediate move-in, this home is completely turnkey. The bright, open-concept interior features abundant natural light and a beautifully remodeled kitchen with sleek quartz countertops, recessed lighting, and an easy flow into the inviting living room. A stacked-stone electric fireplace creates a warm and stylish focal point. Enjoy three private outdoor spaces, including a welcoming front patio and private balconyperfect for morning coffee, entertaining, or simply relaxing in the coastal breeze. And the location is hard to beat! You're just minutes from Carlsbad's beautiful beaches, as well as the Omni La Costa Resort & Spa, award-winning golf, shopping, dining, and top-rated schools. Additional conveniences include two assigned parking spaces, one covered, and in-unit laundry hookups. CENTRAL A/C. Exceptional privacy. Close to the beach. Turnkey. Move-in ready. This Rancho La Costa home offers an outstanding opportunity to start enjoying the Carlsbad coastal lifestyle from day one.

2352 Altisma Way Unit 9, Carlsbad

8040 Corte Sasafras, Carlsbad
$2,000,000
4 Beds ⋅ 3 Baths ⋅ PW26194264 MLS ⋅ ACTIVE Status
Desirable SINGLE STORY HOME on a safe, quiet, cul-de-sac in La Costa Valley. This home features a bright and open floor-plan, including high ceilings throughout the 2,716 square feet of spacious living. An expansive living room close to the entry features the high ceilings and a cozy fireplace across from the formal dining room. The open kitchen features a large island with counter seating, a multitude of cabinetry for storage, recessed lighting, and appliances that include gas cooktop with range hood, and an electric double ovenall which overlooks the spacious family room making it ideal for entertaining. The primary bedroom suite features direct access to the charming backyard with a sunken spa, expansive walk-in closet, large ensuite bathroom, including a jacuzzi tub, all with recessed lighting. Additionally there are two more spacious bedrooms, each with their own full bathrooms, and a laundry/utility room. The fourth bedroom is currently being used as an office. Solar tube lighting and skylights are present throughout the home. The backyard features a covered patio area, fountain, mature landscaping, and quick heating in-ground spa. There is a 3 car high ceiling garage with plenty of shelving space. An extra large water heater makes sure you never run out of hot water. The LCV HOA membership includes a large pool with lap lanes (reservable), heated spa, clubhouse, tennis courts, pickle ball, fitness center, walking trails and many playgrounds. Additionally, the clubhouse hosts organized events year-round including wine tasting, bingo, and festive holiday activities. Cl Desirable SINGLE STORY HOME on a safe, quiet, cul-de-sac in La Costa Valley. This home features a bright and open floor-plan, including high ceilings throughout the 2,716 square feet of spacious living. An expansive living room close to the entry features the high ceilings and a cozy fireplace across from the formal dining room. The open kitchen features a large island with counter seating, a multitude of cabinetry for storage, recessed lighting, and appliances that include gas cooktop with range hood, and an electric double ovenall which overlooks the spacious family room making it ideal for entertaining. The primary bedroom suite features direct access to the charming backyard with a sunken spa, expansive walk-in closet, large ensuite bathroom, including a jacuzzi tub, all with recessed lighting. Additionally there are two more spacious bedrooms, each with their own full bathrooms, and a laundry/utility room. The fourth bedroom is currently being used as an office. Solar tube lighting and skylights are present throughout the home. The backyard features a covered patio area, fountain, mature landscaping, and quick heating in-ground spa. There is a 3 car high ceiling garage with plenty of shelving space. An extra large water heater makes sure you never run out of hot water. The LCV HOA membership includes a large pool with lap lanes (reservable), heated spa, clubhouse, tennis courts, pickle ball, fitness center, walking trails and many playgrounds. Additionally, the clubhouse hosts organized events year-round including wine tasting, bingo, and festive holiday activities. Close to top rated schools, beaches, Encinitas Golf Course, restaurants and shopping. Come experience the wonderful lifestyle in La Costa - South Carlsbad.

8040 Corte Sasafras, Carlsbad

16710 Caminito De Las Palmas, San Diego
$5,350,000
5 Beds ⋅ 6 Baths ⋅ 260021508 MLS ⋅ ACTIVE Status
Private and securely󠃳󠂠󠂀󠂠󠃢󠂁󠂢󠃢󠂁󠂣󠃢󠂁󠂣󠃍󠂏󠃍󠂏 gated, on over 3 acres, this refined property offers a 5,698 sq ft main residence plus a detached 572 sq ft guest house and an oversized 3 car garage. Remodeled to a modern, sophisticated standard, the interiors pair contemporary upgrades with timeless comfort, featuring four spacious, updated en-suite bedrooms, including a large primary suite with dual closets, along with a custom library, private gym, and media lounge. New Fleetwood doors and expansive skylights flood the home with natural light, complemented by upgraded lighting and security, Tesla-supported solar, natural gas conversion, and a new roof. The chef’s kitchen boasts marble slab surfaces, Thermador professional-grade range, Subzero refrigeration, custom cabinetry, and a generous walk-in pantry. Resort-style outdoor spaces include an elevated entertainment deck, heated pool, fire feature, sport court, and orchard. For the equestrian, the property is completed by a 5-stall breezeway barn with oversized stalls, large runouts, tack and feed rooms, with a regulation dressage arena that could also accommodate jumping. The equestrian area has its own two gates, an RV area and fantastic offsite trails. The property also suits a car enthusiast and will support tennis and pickleball in various locations if desired.

16710 Caminito De Las Palmas, San Diego

951 Neptune Ave, Encinitas
$4,895,000
6 Beds ⋅ 5 Baths ⋅ NDP2608244 MLS ⋅ ACTIVE Status
This rare opportunity only steps from Beacon's Beach is nearly 4,000 square feet of "Blank Canvas" for one lucky buyer to make their own. Ocean views, an oversized corner lot, and exceptional proximity highlight this Leucadia gem. Ideal for multi-generational living, the floorplan allows flexibility based on an end user's wants and needs. Enjoy sweeping ocean views from multiple rooms as well as the rooftop deck. Garages and two driveways allow for ample parking, a true rarity in this zone. Multiple outdoor spaces and a classic treehouse add to the charm of this special property. Across the street from a world-class surf beach, nearly 4,000 square feet of living space, and walkability to all that Leucadia has to offer... wow, what an opportunity! The property easily lives as two units but can also live as one. Upstairs is configured as 4 bedrooms and 3 bathrooms with views. Downstairs is 2 bedrooms, 2 bathrooms, and optional 3rd bedroom. Both levels have living rooms, kitchens and laundry. Legally a single family home 5/5... but the floorplan is configured as 2 units, 6+ bedrooms. This property has Leucadia charm for days! This rare opportunity only steps from Beacon's Beach is nearly 4,000 square feet of "Blank Canvas" for one lucky buyer to make their own. Ocean views, an oversized corner lot, and exceptional proximity highlight this Leucadia gem. Ideal for multi-generational living, the floorplan allows flexibility based on an end user's wants and needs. Enjoy sweeping ocean views from multiple rooms as well as the rooftop deck. Garages and two driveways allow for ample parking, a true rarity in this zone. Multiple outdoor spaces and a classic treehouse add to the charm of this special property. Across the street from a world-class surf beach, nearly 4,000 square feet of living space, and walkability to all that Leucadia has to offer... wow, what an opportunity! The property easily lives as two units but can also live as one. Upstairs is configured as 4 bedrooms and 3 bathrooms with views. Downstairs is 2 bedrooms, 2 bathrooms, and optional 3rd bedroom. Both levels have living rooms, kitchens and laundry. Legally a single family home 5/5... but the floorplan is configured as 2 units, 6+ bedrooms. This property has Leucadia charm for days!

951 Neptune Ave, Encinitas

521 S Rios Ave, Solana Beach
$9,988,888
7 Beds ⋅ 10 Baths ⋅ 260021245 MLS ⋅ ACTIVE Status
Welcome to 521 - 523 S Rios, stunning newly built 2023 ocean-view home with significant owner upgrades in 2024, this home is just steps from Cedros Design District in the heart of coastal Solana Beach; offering amazing world class restaurants and nightlife just 3 minutes away by foot. This home is a short walk to the Del Mar Fairgrounds & Racetrack and the stunning beaches and dog beaches of Del Mar & Solana Beach. Designed by EOS Architecture and developed by RMCI Group this contemporary compound is a total of 6,731 square feet with a luxurious 7 bedroom/10 bath main house (6,206 sq. Ft., including a detached guesthouse/ADU with 1 bedroom/1 bathroom (525 sq. ft.). This home features sophisticated architectural details, including a teak pivot door, soaring 11-foot ceiling enhanced by Kuzco and Fifth Avenue light fixtures, floating glass stairs, stone columns and walls, French oak-gray washed wood floors and a Lutron lighting system designed to create the perfect ambiance. Awake sliding glass doors seamlessly connect the indoor living spaces to the outdoor oasis complete with a 40-foot pool, 10x10 spa, an outdoor kitchen, dining and bar seating, a fire pit, acid-etched concrete patios and multiple lounge areas - creating an atmosphere reminiscent of a high-end luxury resort. The gourmet kitchen is equipped with top-of-the-line appliances including a Sub-Zero refrigerator, second Sub Zero refrigerator for the butlers pantry and wine fridge, Gaggenau 6-burner induction gas cooktop, Wolf microwave drawer, two Miele dishwashers and a spacious Butler’s pantry. The Primary Suite welcomes you with sweeping ocean views from its private deck, a gas fireplace with porcelain slab surround, dual custom walk-in closets, a Sub-Zero refrigerator with custom cabinetry, a coffee bar and electric sun shades. The luxurious master bath features porcelain tile floors, a spacious shower with rain shower heads and a soaking tub. The guesthouse/ADU boasts a flexible layout complete with a wet bar and direct access to the outdoor living space and fire pit, maintaining the same design aesthetic and luxurious feel found throughout the rest of the home. Newly built in 2023 the home has also been completely customized in 2024 with a number of state of the art features including a Savant system that integrates a full security protocol with 360 degree cameras & 24/7 surveillance, automatic & remote access blinds throughout the entire home and mobile door locking. Brand new upgrades include 25 foot tall Indian Laurel hedges around the north-western perimeter, a wellness circuit with Clearlight 3-person cedar-lined dry sauna, Breathe Degrees Cold Plunge with 36 Degree chiller and Redwood enclosed surf shower. The Seller installed new Toto toilets with Washlets, new TVs throughout the home, mobile access to HVAC through the Savant system and a new Kitchen in the first floor bedroom perfect and convenient for family or as caretaker quarters. Additionally, recent installations include a whole house PurEarthH2O water softening and reverse osmosis system and 3 location drinking water faucets. EOS Designed, RMCI built and further customized throughout all of last year; this home is packed with value and as impressive as you will ever see alongside the ocean here in Solana Beach!

521 S Rios Ave, Solana Beach

14858 Las Mananas, Rancho Santa Fe
$4,495,000
6 Beds ⋅ 6 Baths ⋅ 260021238 MLS ⋅ ACTIVE Status
There are homes󠃳󠂠󠂀󠂠󠃢󠂁󠂢󠃢󠂁󠂣󠃢󠂁󠂣󠃍󠂏󠃍󠂏 with views—and then there are homes that seem to own the horizon. Set at the end of a private gated cul-de-sac within Rancho Santa Fe Farms Estates, This Estate commands breathtaking 360-degree views stretching across the golf course to the ocean beyond. Vine-draped patios, romantic fountains, lush gardens and a vanishing-edge pool create the feeling of a private European retreat. Inside, the elegant Tuscan-inspired estate offers six bedroom suites, an office, library and game room, with a beautifully designed floor plan that captures the panoramic views from nearly every direction. Private, peaceful and made for gathering, this is a place where everyday living feels like an escape.

14858 Las Mananas, Rancho Santa Fe

1402 Anacona Pl Unit 105, Encinitas
$1,199,000
1 Beds ⋅ 2 Baths ⋅ 260021231 MLS ⋅ ACTIVE Status ⋅ Fox Point Farms BLDG.
Welcome to a rare opportunity in Fox Point Farms, where coastal living meets a thoughtfully curated farm-to-table lifestyle. This highly upgraded, end-unit sits in a prime location in the only regenerative farm, dining, and events community in North County San Diego. FPF offers a vibrant, built-in lifestyle centered on connection, wellness, and community. With over 110K in builder & post-closing upgrades, including photovoltaic solar, upgraded flooring, lighting, counters throughout, premium kitchen appliance & cabinet package and much more, Also great storage racks in the garage and designer window treatments throughout , this spacious unit, is move-in ready, perfect for the most discerning buyer, looking to enjoy this amazing lifestyle. Ideally located on the last street of the community (with West facing exposure), this unit is close enough to the hustle & bustle of the outdoor gathering areas (farm, market, restaurant, yoga space, pool, club house, dog park) but far enough away to offer a peaceful escape from all the buzz. Additional highlights making this unit truly unique: direct access to your single car garage AND guest parking located just steps from your front door. An open and modern layout that lives larger than expected Residents enjoy a walkable environment with an on-site restaurant, cafe, brewery, market, and event spaces, along with a dynamic calendar of activities from beekeeping and line dancing to yoga and hands-on farm experiences. A low HOA fee further enhances the value, including access to a resort-style pool, well-appointed fitness center, clubhouse, and dog park. With access to fresh, locally grown produce and optional farm box deliveries, farm-to-table living becomes an effortless part of everyday life. Also just 2 miles to some of North County’s best beaches and easy freeway access makes this an ideal location!

1402 Anacona Pl Unit 105, Encinitas

2190 Corte Acebo, Carlsbad
$1,849,000
4 Beds ⋅ 3 Baths ⋅ NDP2608131 MLS ⋅ ACTIVE Status
Location, location, location: this recently updated, turn-key home in the coveted La Costa Valley neighborhood sits on a quiet cul de sac, walking distance from the upscale dining, shopping, and groceries at The Forum. This 4 bed/3 bath two-story home includes a second story loft, a first floor bedroom anda full bathroom for guests or extended family. The chefs kitchen opens to the main living area, great for entertaining a large group, complete with hardwood floors and a cozy fireplace. Just off the kitchen and main living area, the updated backyard includes a custom fire pit and landscape lighting. Annual electricity costs average around only $21/month with owned solar panels and Tesla Powerwall. Blazing fast Ting fiber internet is already wired to the house, delivering symmetrical 2 Gbps upload and download speeds, alongside Nest cameras, thermostat, and a Yale smart lock. The low $170 monthly HOA unlocks private pickleball, tennis, a junior olympic swimming pool, spa, parks, trails, and a gym, all within a short walk from the home. The home is located in the award-wining San Dieguito School District, mere steps from El Camino Creek Elementary. Location, location, location: this recently updated, turn-key home in the coveted La Costa Valley neighborhood sits on a quiet cul de sac, walking distance from the upscale dining, shopping, and groceries at The Forum. This 4 bed/3 bath two-story home includes a second story loft, a first floor bedroom anda full bathroom for guests or extended family. The chefs kitchen opens to the main living area, great for entertaining a large group, complete with hardwood floors and a cozy fireplace. Just off the kitchen and main living area, the updated backyard includes a custom fire pit and landscape lighting. Annual electricity costs average around only $21/month with owned solar panels and Tesla Powerwall. Blazing fast Ting fiber internet is already wired to the house, delivering symmetrical 2 Gbps upload and download speeds, alongside Nest cameras, thermostat, and a Yale smart lock. The low $170 monthly HOA unlocks private pickleball, tennis, a junior olympic swimming pool, spa, parks, trails, and a gym, all within a short walk from the home. The home is located in the award-wining San Dieguito School District, mere steps from El Camino Creek Elementary.

2190 Corte Acebo, Carlsbad

5274 Foxborough, San Diego
$2,600,000
5 Beds ⋅ 3 Baths ⋅ NDP2607999 MLS ⋅ ACTIVE Status
Welcome to this exceptional Saratoga home on a corner lot. From the moment you arrive, you are greeted by professionally landscaped grounds and a gated front courtyard. Inside, you will find soaring ceilings and a custom travertine tile medallion inlay set an elegant tone for this residence, leading you through a thoughtfully designed downstairs layout that features a private bedroom, a dedicated office, and an inviting family room. The gourmet kitchen features white cabinets and light green granite countertops, a complementary tiled backsplash, and walk-in pantry. The family room features a cozy fireplace and large windows look out to the back patio. Just across the way, the separate dining room exits directly to your own private swimming pool. Upstairs, the expansive master retreat offers a luxurious escape with two separate walk-in closets, dual sinks, a Jacuzzi soaking tub, a step-in shower, and a private water closet. The second level also hosts two additional bedrooms, a full bath, a convenient laundry room, and a spacious loft. Every bathroom in the home is finished with premium tile flooring, granite or marble countertops, and custom tiled shower enclosures. This home features solar electricity-producing roof tiles, central air conditioning, 220V outlet in the garage, and fire sprinklers throughout the home. Situated in a highly desirable neighborhood, this prime location offers convenient access to shopping, local parks, pristine beaches, and award-winning school districts. Buyer to verify all before close of escrow. Welcome to this exceptional Saratoga home on a corner lot. From the moment you arrive, you are greeted by professionally landscaped grounds and a gated front courtyard. Inside, you will find soaring ceilings and a custom travertine tile medallion inlay set an elegant tone for this residence, leading you through a thoughtfully designed downstairs layout that features a private bedroom, a dedicated office, and an inviting family room. The gourmet kitchen features white cabinets and light green granite countertops, a complementary tiled backsplash, and walk-in pantry. The family room features a cozy fireplace and large windows look out to the back patio. Just across the way, the separate dining room exits directly to your own private swimming pool. Upstairs, the expansive master retreat offers a luxurious escape with two separate walk-in closets, dual sinks, a Jacuzzi soaking tub, a step-in shower, and a private water closet. The second level also hosts two additional bedrooms, a full bath, a convenient laundry room, and a spacious loft. Every bathroom in the home is finished with premium tile flooring, granite or marble countertops, and custom tiled shower enclosures. This home features solar electricity-producing roof tiles, central air conditioning, 220V outlet in the garage, and fire sprinklers throughout the home. Situated in a highly desirable neighborhood, this prime location offers convenient access to shopping, local parks, pristine beaches, and award-winning school districts. Buyer to verify all before close of escrow.

5274 Foxborough, San Diego

280 Torrey Pines Ter, Del Mar
$7,899,000
4 Beds ⋅ 4 Baths ⋅ NDP2607917 MLS ⋅ ACTIVE Status
Among the most exceptional offerings in Old Del Mar, this remarkable property presents a rare combination of panoramic ocean views, architectural significance, privacy, and endless potential, all set on an exceptionally large parcel in one of Southern California's most coveted coastal neighborhoods. Originally commissioned in the 1950s by U.S. Steel as a prototype home with the assistance of architect John Lloyd Wright, the residence reflects subtle Mid-Century influences, abundant natural light, and a seamless connection to its extraordinary setting. Sweeping ocean views unfold from both the front and rear of the home, spanning from Torrey Pines State Beach and La Jolla to the south, north to the Channel Islands, creating an ever-changing coastal backdrop from sunrise to sunset. Walls of glass, generous living spaces, and an effortless indoor-outdoor flow embrace Southern California's year-round lifestyle, while the expansive grounds provide a remarkable sense of privacy just moments from the village, world-class beaches, restaurants, and scenic coastal trails. Whether enjoyed in its current form or thoughtfully reimagined, the property presents an extraordinary opportunity to create a legacy estate. Defined by its oversized parcel, architectural pedigree, breathtaking ocean views, and coveted Old Del Mar location, this is a once-in-a-generation offering that is as timeless as it is rare. Among the most exceptional offerings in Old Del Mar, this remarkable property presents a rare combination of panoramic ocean views, architectural significance, privacy, and endless potential, all set on an exceptionally large parcel in one of Southern California's most coveted coastal neighborhoods. Originally commissioned in the 1950s by U.S. Steel as a prototype home with the assistance of architect John Lloyd Wright, the residence reflects subtle Mid-Century influences, abundant natural light, and a seamless connection to its extraordinary setting. Sweeping ocean views unfold from both the front and rear of the home, spanning from Torrey Pines State Beach and La Jolla to the south, north to the Channel Islands, creating an ever-changing coastal backdrop from sunrise to sunset. Walls of glass, generous living spaces, and an effortless indoor-outdoor flow embrace Southern California's year-round lifestyle, while the expansive grounds provide a remarkable sense of privacy just moments from the village, world-class beaches, restaurants, and scenic coastal trails. Whether enjoyed in its current form or thoughtfully reimagined, the property presents an extraordinary opportunity to create a legacy estate. Defined by its oversized parcel, architectural pedigree, breathtaking ocean views, and coveted Old Del Mar location, this is a once-in-a-generation offering that is as timeless as it is rare.

280 Torrey Pines Ter, Del Mar

5871 Camino El Dorado, Encinitas
$1,750,000
3 Beds ⋅ 3 Baths ⋅ CV26183283 MLS ⋅ ACTIVE Status
Rare opportunity in󠃳󠂠󠂀󠂠󠃢󠂁󠂢󠃢󠂁󠂣󠃢󠂁󠂣󠃍󠂏󠃍󠂏 one of Encinitas' most sought-after pockets, just steps away from the newly approved Ocean Bluff Way residential project. Built in 1960, the home sits on a generous half-acre lot surrounded by homes valued at $3M-$4M+. This property presents outstanding upside for renovation, redevelopment, or new construction in a fast-appreciating coastal corridor. Property sold as-is. Buyer to verify all information including square footage, permits, and development potential. Rare opportunity in one of Encinitas' most sought-after pockets, just steps away from the newly approved Ocean Bluff Way residential project. Built in 1960, the home sits on a generous half-acre lot surrounded by homes valued at $3M-$4M+. This property presents outstanding upside for renovation, redevelopment, or new construction in a fast-appreciating coastal corridor. Property sold as-is. Buyer to verify all information including square footage, permits, and development potential.

5871 Camino El Dorado, Encinitas

1839 Freda Ln, Cardiff By The Sea
$2,950,000
5 Beds ⋅ 4 Baths ⋅ NDP2607861 MLS ⋅ ACTIVE Status
Expansive Ocean Views in Cardiff-by-the-Sea. This unique property has it all. The entry level of the home is comprised of four bedrooms and three full baths. The primary suite is generous in size and volume with a large walk-in closet. Two of the secondary bedrooms share a chic hall bathroom. The fourth entry level bedroom serves as a versatile in-law quarters, teen room or secondary primary complete with its own private entrance, kitchen, bathroom suite, and living area. This is ideal for a multi generational family. The second floor boasts a gorgeous accessory unit offering a one bedroom one bath unit with complete kitchen. The secondary unit offers breathtaking views to the pacific and opportunities for a homeowner. All finishes are clean and well appointed. Experience the ultimate coastal lifestyle from this exceptional property in Cardiff-by-the-Sea. Expansive Ocean Views in Cardiff-by-the-Sea. This unique property has it all. The entry level of the home is comprised of four bedrooms and three full baths. The primary suite is generous in size and volume with a large walk-in closet. Two of the secondary bedrooms share a chic hall bathroom. The fourth entry level bedroom serves as a versatile in-law quarters, teen room or secondary primary complete with its own private entrance, kitchen, bathroom suite, and living area. This is ideal for a multi generational family. The second floor boasts a gorgeous accessory unit offering a one bedroom one bath unit with complete kitchen. The secondary unit offers breathtaking views to the pacific and opportunities for a homeowner. All finishes are clean and well appointed. Experience the ultimate coastal lifestyle from this exceptional property in Cardiff-by-the-Sea.

1839 Freda Ln, Cardiff By The Sea

489 Latigo Row, Encinitas
$11,475,000
6 Beds ⋅ 12 Baths ⋅ NDP2607845 MLS ⋅ ACTIVE Status
Perched on 5.4 scenic acres, Villa Latigo e Cavalli is a masterfully crafted EQUESTRIAN ESTATE OR A CAR ENTHUSIASTS' DREAM, where Old World European charm meets California coastal beauty. A winding stone-lined drive leads to a grand main residence and two guest houses, capturing SWEEPING OCEAN VIEWS & offering abundant space for multi-generational living or private hosting. Enjoy resort-style amenities including a sparkling pool, jacuzzi, sauna, and open-air yoga pavilionplus the assurance of two dedicated generators (house & barn) and a 5,000-gallon emergency water tank for total peace of mind. For the equestrian professional or passionate rider, the estate showcases an Olympic-size dressage arena and a round arena, both with premium waterless footing. The luxury barn includes 10 oversized in-and-out stalls, each with its own fan, stainless-steel automatic waterers, horse-mattress flooring, and metal hoses for effortless cleaning. Supporting facilities include an office, kitchenette, luxing room, feed room, laundry, and bathroom. Completing the grounds are six grass pastures, six dirt turnouts, seven cross-tie stations, and a dedicated hay barn. Combining elegant architecture, panoramic coastal scenery, and world-class equestrian amenities. The 8 car garage is ideal for car collectors as well. The bar can be converted to accommodate many more. Villa Latigo e Cavalli offers a rare opportunity to own a private sanctuary of beauty, sophistication, and refined country living. Perched on 5.4 scenic acres, Villa Latigo e Cavalli is a masterfully crafted EQUESTRIAN ESTATE OR A CAR ENTHUSIASTS' DREAM, where Old World European charm meets California coastal beauty. A winding stone-lined drive leads to a grand main residence and two guest houses, capturing SWEEPING OCEAN VIEWS & offering abundant space for multi-generational living or private hosting. Enjoy resort-style amenities including a sparkling pool, jacuzzi, sauna, and open-air yoga pavilionplus the assurance of two dedicated generators (house & barn) and a 5,000-gallon emergency water tank for total peace of mind. For the equestrian professional or passionate rider, the estate showcases an Olympic-size dressage arena and a round arena, both with premium waterless footing. The luxury barn includes 10 oversized in-and-out stalls, each with its own fan, stainless-steel automatic waterers, horse-mattress flooring, and metal hoses for effortless cleaning. Supporting facilities include an office, kitchenette, luxing room, feed room, laundry, and bathroom. Completing the grounds are six grass pastures, six dirt turnouts, seven cross-tie stations, and a dedicated hay barn. Combining elegant architecture, panoramic coastal scenery, and world-class equestrian amenities. The 8 car garage is ideal for car collectors as well. The bar can be converted to accommodate many more. Villa Latigo e Cavalli offers a rare opportunity to own a private sanctuary of beauty, sophistication, and refined country living.

489 Latigo Row, Encinitas

808 Palaro Dr, Encinitas
$2,695,000
4 Beds ⋅ 3 Baths ⋅ NDP2607682 MLS ⋅ ACTIVE Status
The Palaro Compound | A Private Coastal Sanctuary. Discover old-school Leucadia soul and modern coastal luxury in this distinctive compound, featuring a main residence and permitted 1BR/1BA ADU totaling 2,553 sq. ft. on a lush, fenced quarter-acre corner lot. The main residence showcases engineered hardwood, exposed wood beams, and a fireplace opening to a Balinese-inspired backyard oasis with a spa, outdoor shower, and fire-pit lounge. The private upstairs primary suite features acoustic insulation, soft light, treetop views, and a spa bath with an oversized soaking tub, custom tile, and walk-in shower. The main level offers a flexible two-bedroom wing, ideal for an office, guest space, or playroom with direct yard access. The soundproofed ADU includes a private entry, patio, yard, and 2 dedicated parking spaces. Complete with paid solar and oversized RV/Sprinter parking. Located near Capri Elementary, with Coast Hwy 101, Swami's, and Beacon's just minutes away! The Palaro Compound | A Private Coastal Sanctuary. Discover old-school Leucadia soul and modern coastal luxury in this distinctive compound, featuring a main residence and permitted 1BR/1BA ADU totaling 2,553 sq. ft. on a lush, fenced quarter-acre corner lot. The main residence showcases engineered hardwood, exposed wood beams, and a fireplace opening to a Balinese-inspired backyard oasis with a spa, outdoor shower, and fire-pit lounge. The private upstairs primary suite features acoustic insulation, soft light, treetop views, and a spa bath with an oversized soaking tub, custom tile, and walk-in shower. The main level offers a flexible two-bedroom wing, ideal for an office, guest space, or playroom with direct yard access. The soundproofed ADU includes a private entry, patio, yard, and 2 dedicated parking spaces. Complete with paid solar and oversized RV/Sprinter parking. Located near Capri Elementary, with Coast Hwy 101, Swami's, and Beacon's just minutes away!

808 Palaro Dr, Encinitas

890 Passiflora Ave, Encinitas
$2,995,000
3 Beds ⋅ 3 Baths ⋅ NDP2607685 MLS ⋅ ACTIVE Status
Welcome to your own private Encinitas retreat, where coastal living meets distinctive charm and modern convenience. Enter through custom old world gates into a secluded courtyard surrounded by a warm tropical feel, setting the tone for this charming single family home with a relaxed Bohemian aesthetic. Enjoy ocean views, refreshing ocean breezes and spectacular sunsets from the Brazilian walnut balcony. Thoughtfully enhanced with a paid Tesla solar system, new electrical panel, new furnace, tankless water heater, reverse osmosis and HousePure water filtration system with Chloramine upgrade, this home blends character with modern comforts. The three bedroom layout is complemented by a spacious entertainment area with a fireplace, creating a versatile space for movie nights, game days, gatherings or relaxing. RV parking adds valuable flexibility. Explore the potential for an ADU, a pool or a personalized outdoor retreat, subject to buyer verification and all required permits and approvals. The possibilities invite you to make this property your own. Ideally located near the iconic shores of Swamis Beach and just minutes from the restaurants, coffee shops, boutiques and coastal energy of downtown Encinitas. Even closer to home, enjoy the convenience of walking to the new Fox Point Farms, featuring an organic farm to table restaurant and gathering place. With its private courtyard, ocean views, unique character, extensive upgrades and enviable location, 890 Passiflora Avenue offers a special opportunity to experience the quintessential Encinitas lifestyle. Welcome to your own private Encinitas retreat, where coastal living meets distinctive charm and modern convenience. Enter through custom old world gates into a secluded courtyard surrounded by a warm tropical feel, setting the tone for this charming single family home with a relaxed Bohemian aesthetic. Enjoy ocean views, refreshing ocean breezes and spectacular sunsets from the Brazilian walnut balcony. Thoughtfully enhanced with a paid Tesla solar system, new electrical panel, new furnace, tankless water heater, reverse osmosis and HousePure water filtration system with Chloramine upgrade, this home blends character with modern comforts. The three bedroom layout is complemented by a spacious entertainment area with a fireplace, creating a versatile space for movie nights, game days, gatherings or relaxing. RV parking adds valuable flexibility. Explore the potential for an ADU, a pool or a personalized outdoor retreat, subject to buyer verification and all required permits and approvals. The possibilities invite you to make this property your own. Ideally located near the iconic shores of Swamis Beach and just minutes from the restaurants, coffee shops, boutiques and coastal energy of downtown Encinitas. Even closer to home, enjoy the convenience of walking to the new Fox Point Farms, featuring an organic farm to table restaurant and gathering place. With its private courtyard, ocean views, unique character, extensive upgrades and enviable location, 890 Passiflora Avenue offers a special opportunity to experience the quintessential Encinitas lifestyle.

890 Passiflora Ave, Encinitas

7525 Jerez Court, Unit F, Carlsbad
$850,000
2 Beds ⋅ 3 Baths ⋅ NDP2607680 MLS ⋅ ACTIVE Status
On the Golf Course - Low HOA - Turnkey! Perfectly positioned directly on the Omni La Costa golf course, this beautifully remodeled townhome offers sweeping fairway views and an abundance of natural light throughout the day. The primary living area is thoughtfully positioned on the upper level to capture the views, creating a bright, elevated atmosphere from the moment you enter. The heart of the home is the gourmet kitchen designed for both everyday living and effortless entertaining. Gleaming quartz countertops, gas cooking, and a dedicated wine refrigerator are complemented by an open flow into the adjoining family room an ideal setting for hosting or unwinding in equal measure. Refined finishes continue throughout. Luxury vinyl plank flooring extends across the home, quartz countertops carry into the bathrooms, and a crisp, contemporary palette lends a sense of sophistication and ease. The oversized primary suite serves as a private retreat, appointed with a generous walk-in closet and a luxurious spa-inspired bathroom. Two private patios extend the living space outdoors, each framing tranquil golf course views. The floor plan is extremely versatile - The entry level offers a private bedroom plus a spacious bonus room perfectly suited as a home theater, private office, or 3rd bedroom conversion to adapt to your lifestyle - along with a full bathroom, laundry room, and private patio. Ideally located within one of North County's most established golf communities, this residence is just minutes from resort amenities, top-rated schools, fine dining, Equinox, and the beaches On the Golf Course - Low HOA - Turnkey! Perfectly positioned directly on the Omni La Costa golf course, this beautifully remodeled townhome offers sweeping fairway views and an abundance of natural light throughout the day. The primary living area is thoughtfully positioned on the upper level to capture the views, creating a bright, elevated atmosphere from the moment you enter. The heart of the home is the gourmet kitchen designed for both everyday living and effortless entertaining. Gleaming quartz countertops, gas cooking, and a dedicated wine refrigerator are complemented by an open flow into the adjoining family room an ideal setting for hosting or unwinding in equal measure. Refined finishes continue throughout. Luxury vinyl plank flooring extends across the home, quartz countertops carry into the bathrooms, and a crisp, contemporary palette lends a sense of sophistication and ease. The oversized primary suite serves as a private retreat, appointed with a generous walk-in closet and a luxurious spa-inspired bathroom. Two private patios extend the living space outdoors, each framing tranquil golf course views. The floor plan is extremely versatile - The entry level offers a private bedroom plus a spacious bonus room perfectly suited as a home theater, private office, or 3rd bedroom conversion to adapt to your lifestyle - along with a full bathroom, laundry room, and private patio. Ideally located within one of North County's most established golf communities, this residence is just minutes from resort amenities, top-rated schools, fine dining, Equinox, and the beaches that define the La Costa lifestyle. This is turnkey coastal living at its most refined - Plus SB 326 balcony compliant w/strong HOA reserves with low monthly dues!

7525 Jerez Court, Unit F, Carlsbad

4121 Via Candidiz 42 Unit 42, San Diego
$1,100,000
3 Beds ⋅ 3 Baths ⋅ NDP2607661 MLS ⋅ ACTIVE Status ⋅ Palermo BLDG.
Set in the centrally located Palermo community of Carmel Valley, this townhome combines an open, functional layout with abundant natural light and an elevated position that creates added separation from the homes in front. The southwest-facing orientation brings afternoon light into the main living spaces, while the private front patio offers a comfortable outdoor extension of the home. Inside, upgraded flooring carries through the main level, where the living room, dining area, and kitchen flow together for easy everyday living. A stacked-stone fireplace surround and hearth add warmth and character to the living room, while a large sliding glass door draws in natural light and opens directly to the patio. The kitchen features wood cabinetry, white appliances, and an open connection to the surrounding living and dining spaces. A powder room and attached two-car garage with laundry complete the first floor. Upstairs, the southwest-facing primary bedroom takes advantage of the home's elevated positioning, looking above the neighboring rooflines toward open sky and mature palms. The orientation provides excellent afternoon light and a greater sense of openness. A generous walk-in closet adds substantial storage, while the updated primary bathroom features dual vanities in a dedicated getting-ready area with a separate shower area for added functionality. Two additional bedrooms are positioned down the hall alongside a shared full bathroom. Coordinating upgrades in both upstairs bathrooms create a cohesive look throughout the level, while built-in hallway cabinetry provides con Set in the centrally located Palermo community of Carmel Valley, this townhome combines an open, functional layout with abundant natural light and an elevated position that creates added separation from the homes in front. The southwest-facing orientation brings afternoon light into the main living spaces, while the private front patio offers a comfortable outdoor extension of the home. Inside, upgraded flooring carries through the main level, where the living room, dining area, and kitchen flow together for easy everyday living. A stacked-stone fireplace surround and hearth add warmth and character to the living room, while a large sliding glass door draws in natural light and opens directly to the patio. The kitchen features wood cabinetry, white appliances, and an open connection to the surrounding living and dining spaces. A powder room and attached two-car garage with laundry complete the first floor. Upstairs, the southwest-facing primary bedroom takes advantage of the home's elevated positioning, looking above the neighboring rooflines toward open sky and mature palms. The orientation provides excellent afternoon light and a greater sense of openness. A generous walk-in closet adds substantial storage, while the updated primary bathroom features dual vanities in a dedicated getting-ready area with a separate shower area for added functionality. Two additional bedrooms are positioned down the hall alongside a shared full bathroom. Coordinating upgrades in both upstairs bathrooms create a cohesive look throughout the level, while built-in hallway cabinetry provides convenient additional storage. Palermo residents enjoy access to a community pool and spa along with tennis courts, all within a highly convenient Carmel Valley setting. Elementary, middle, and high schools are within walking distance, as are nearby shopping, dining, and everyday services. With its bright southwest exposure, elevated setting, private patio, upgraded interiors, and central location, this home offers a comfortable and connected Carmel Valley lifestyle.

4121 Via Candidiz 42 Unit 42, San Diego

12580 Carmel Creek Road, Unit 42, San Diego
$760,000
2 Beds ⋅ 2 Baths ⋅ NDP2607658 MLS ⋅ ACTIVE Status ⋅ Del Mar Villas BLDG.
Set in an elevated position within Del Mar Villas, this upper-level two-bedroom, two-bath residence overlooks the communitys lush interior grounds, with mature trees and manicured landscaping creating a peaceful park-like setting. A private front porch takes full advantage of the elevated outlook and offers an inviting place to enjoy the surrounding greenery. Inside, the move-in-ready home features new carpet and thoughtfully upgraded finishes. The primary living areas look out across the porch to the landscaped grounds beyond, bringing natural light and a strong connection to the peaceful setting. At the center of the home, the living room opens to the dining area and upgraded kitchen with dark wood cabinetry, granite countertops, stainless steel appliances, track and accent lighting, and a decorative full-height backsplash in complementary natural tones. Bedrooms are positioned on opposite sides of the main living area, creating natural separation and added privacy. The primary suite includes dual wall closets and a remodeled ensuite bath with dark granite countertops, wood-toned cabinetry, and a mix of natural stone and decorative tile. Across the unit, the second bedroom also offers dual wall closets and sits beside the additional full bathroom, finished with matching upgrades for a cohesive look throughout. In-unit laundry adds everyday convenience. Del Mar Villas offers beautifully maintained grounds along with a community pool, fitness center, and two tennis courts. Centrally located in Carmel Valley near shopping, dining, parks, employment centers, and freeway acces Set in an elevated position within Del Mar Villas, this upper-level two-bedroom, two-bath residence overlooks the communitys lush interior grounds, with mature trees and manicured landscaping creating a peaceful park-like setting. A private front porch takes full advantage of the elevated outlook and offers an inviting place to enjoy the surrounding greenery. Inside, the move-in-ready home features new carpet and thoughtfully upgraded finishes. The primary living areas look out across the porch to the landscaped grounds beyond, bringing natural light and a strong connection to the peaceful setting. At the center of the home, the living room opens to the dining area and upgraded kitchen with dark wood cabinetry, granite countertops, stainless steel appliances, track and accent lighting, and a decorative full-height backsplash in complementary natural tones. Bedrooms are positioned on opposite sides of the main living area, creating natural separation and added privacy. The primary suite includes dual wall closets and a remodeled ensuite bath with dark granite countertops, wood-toned cabinetry, and a mix of natural stone and decorative tile. Across the unit, the second bedroom also offers dual wall closets and sits beside the additional full bathroom, finished with matching upgrades for a cohesive look throughout. In-unit laundry adds everyday convenience. Del Mar Villas offers beautifully maintained grounds along with a community pool, fitness center, and two tennis courts. Centrally located in Carmel Valley near shopping, dining, parks, employment centers, and freeway access, the community also offers access to the highly regarded Del Mar Union School District. An excellent opportunity for a primary residence or investment property in one of Carmel Valleys most convenient locations.

12580 Carmel Creek Road, Unit 42, San Diego

13504 Jadestone Way, San Diego
$1,280,000
3 Beds ⋅ 3 Baths ⋅ NDP2607523 MLS ⋅ ACTIVE Status
Turnkey elegance in the heart of Carmel Valley! This beautifully updated 3-bedroom, 2.5-bath home offers the perfect blend of modern upgrades, everyday comfort, and an unbeatable location. Offering approximately 1,428 square feet of thoughtfully renovated living space, the home was extensively remodeled in 2024 with brand-new flooring throughout, fresh interior paint, a fully refreshed kitchen featuring new countertops, sink, cooktop, range, dishwasher, and refrigerator, along with two remodeled bathrooms showcasing new countertops, upgraded walk-in showers and baths, and new washer and dryer. The bright, functional floor plan is filled with natural light and provides comfortable everyday living, while the attached two-car garage adds convenience. Residents enjoy access to desirable community amenities, including a pool, spa, fitness center, and beautifully maintained common areas, offering the perfect balance of recreation and low-maintenance living. Located within the award-winning Solana Beach and San Dieguito Union High School Districts, this home combines exceptional amenities with one of Carmel Valley's most sought-after locations. Enjoy a peaceful neighborhood with easy access to nearby parks, shopping, dining, and major freeways. Just minutes from One Paseo and Del Mar Highlands Town Center, you'll have some of Carmel Valley's best restaurants, boutiques, fitness studios, and everyday conveniences right at your fingertips, all while being close to the area's top-rated schools. Turnkey elegance in the heart of Carmel Valley! This beautifully updated 3-bedroom, 2.5-bath home offers the perfect blend of modern upgrades, everyday comfort, and an unbeatable location. Offering approximately 1,428 square feet of thoughtfully renovated living space, the home was extensively remodeled in 2024 with brand-new flooring throughout, fresh interior paint, a fully refreshed kitchen featuring new countertops, sink, cooktop, range, dishwasher, and refrigerator, along with two remodeled bathrooms showcasing new countertops, upgraded walk-in showers and baths, and new washer and dryer. The bright, functional floor plan is filled with natural light and provides comfortable everyday living, while the attached two-car garage adds convenience. Residents enjoy access to desirable community amenities, including a pool, spa, fitness center, and beautifully maintained common areas, offering the perfect balance of recreation and low-maintenance living. Located within the award-winning Solana Beach and San Dieguito Union High School Districts, this home combines exceptional amenities with one of Carmel Valley's most sought-after locations. Enjoy a peaceful neighborhood with easy access to nearby parks, shopping, dining, and major freeways. Just minutes from One Paseo and Del Mar Highlands Town Center, you'll have some of Carmel Valley's best restaurants, boutiques, fitness studios, and everyday conveniences right at your fingertips, all while being close to the area's top-rated schools.

13504 Jadestone Way, San Diego

1632 Brahms, Cardiff By The Sea
$5,295,000
4 Beds ⋅ 4 Baths ⋅ NDP2607475 MLS ⋅ ACTIVE Status
The home is located on one Cardiff's premier private streets in the Composer District; overlooking a private canyon to the front and the ocean to the back. The location offers unparalleled privacy and walkability to the beach, shopping and dining. The soft contemporary home was professionally remodeled seven years ago with meticulous attention paid to every detail. The home is offered furnished with high end Restoration Hardware furnishings; top of the line appliances, custom lighting and art (Some of the art and furnishings are not included). This is a one of a kind beautifully crafted custom home and offers a rare ownership opportunity. Spanning nearly 4,000 square feet, the 4-bedroom, 4-bath residence includes a rare oversized 4-car garage and a resort-style outdoor oasis featuring a Pebble Sheen blue granite pool and spa, fire pit, built-in BBQ, and custom LED lighting. Four expansive terraces with sleek glass railings and a generously sized yard create seamless indoor-outdoor living, ideal for both everyday comfort and elevated entertaining. Every detail has been thoughtfully curated, defining true coastal luxury. The chefs kitchen is a true showpiece, equipped with Sub-Zero refrigeration, a Wolf 36 gas range with griddle, Vent-A-Hood stainless steel hood, Bosch dishwasher, Miele integrated refrigeration and combi-steam oven, and Blanco fixtures. Designed to impress, the home also offers a game room, wine cellar, wet bar, and Sonos surround sound system. Just minutes from Cardiffs top restaurants, grocery stores, boutiques, parks, and the beach, this extraordinary resi The home is located on one Cardiff's premier private streets in the Composer District; overlooking a private canyon to the front and the ocean to the back. The location offers unparalleled privacy and walkability to the beach, shopping and dining. The soft contemporary home was professionally remodeled seven years ago with meticulous attention paid to every detail. The home is offered furnished with high end Restoration Hardware furnishings; top of the line appliances, custom lighting and art (Some of the art and furnishings are not included). This is a one of a kind beautifully crafted custom home and offers a rare ownership opportunity. Spanning nearly 4,000 square feet, the 4-bedroom, 4-bath residence includes a rare oversized 4-car garage and a resort-style outdoor oasis featuring a Pebble Sheen blue granite pool and spa, fire pit, built-in BBQ, and custom LED lighting. Four expansive terraces with sleek glass railings and a generously sized yard create seamless indoor-outdoor living, ideal for both everyday comfort and elevated entertaining. Every detail has been thoughtfully curated, defining true coastal luxury. The chefs kitchen is a true showpiece, equipped with Sub-Zero refrigeration, a Wolf 36 gas range with griddle, Vent-A-Hood stainless steel hood, Bosch dishwasher, Miele integrated refrigeration and combi-steam oven, and Blanco fixtures. Designed to impress, the home also offers a game room, wine cellar, wet bar, and Sonos surround sound system. Just minutes from Cardiffs top restaurants, grocery stores, boutiques, parks, and the beach, this extraordinary residence captures the very best of coastal California living.

1632 Brahms, Cardiff By The Sea

board logo

This information is deemed reliable but not guaranteed. You should rely on this information only to decide whether or not to further investigate a particular property. BEFORE MAKING ANY OTHER DECISION, YOU SHOULD PERSONALLY INVESTIGATE THE FACTS (e.g. square footage and lot size) with the assistance of an appropriate professional. You may use this information only to identify properties you may be interested in investigating further. All uses except for personal, non-commercial use in accordance with the foregoing purpose are prohibited. Redistribution or copying of this information, any photographs or video tours is strictly prohibited. This information is derived from the Internet Data Exchange (IDX) service provided by San Diego MLS®. Displayed property listings may be held by a brokerage firm other than the broker and/or agent responsible for this display. The information and any photographs and video tours and the compilation from which they are derived is protected by copyright. Compilation © 2026 San Diego MLS®,

How much is your home worth?

Get instant property value now!