Refine Search
Sort by
4615 Terraza Cir, San Diego
$1,600,000
4 Beds ⋅ 3 Baths ⋅ SW26232621 MLS ⋅ ACTIVE Status
REMODELED TIERRASANTA POOL HOME + PAID SOLAR + 2 TESLA POWERWALLS! Set on a 14,600 sq. ft. cul-de-sac lot. Highlights are: PAID Solar ( 2 Tesla Power walls) and solar for pool as well, NEW HVAC (Yes... AC !), fire retardant roof (40 year dimensional shingle)and aluminum eaves, Lifesource Water purifier, NEW White Oak hardwood floors, NEW custom hand rails, Windows and siding are all newer, upgraded 200amp electrical panel, Waterwise garden, waterfall feature, balcony. This is just to name a few of the upgrades and/or amenities of this home. This desirable community and this cul de sac have all the holiday events! The front yard is low maintenance and the backyard has a waterwise garden with so many beautiful rose bushes, 2 grapevines, avocado, apple, peach, orange, tangerine and lemon trees. Outside, multiple gathering patios, a balcony, a large waterfall feature, NEW sod, and abundant shade create inviting spaces to entertain or unwind. The lap pool features solar heating, a newer pool heater, a NEW water pump, and NEW automatic cleaner. The house has all NEW interior doors and NEW hardware. Windows are approx 5-6 years old. Truly... this the home that you have been just been waiting to come on the market! REMODELED TIERRASANTA POOL HOME + PAID SOLAR + 2 TESLA POWERWALLS! Set on a 14,600 sq. ft. cul-de-sac lot. Highlights are: PAID Solar ( 2 Tesla Power walls) and solar for pool as well, NEW HVAC (Yes... AC !), fire retardant roof (40 year dimensional shingle)and aluminum eaves, Lifesource Water purifier, NEW White Oak hardwood floors, NEW custom hand rails, Windows and siding are all newer, upgraded 200amp electrical panel, Waterwise garden, waterfall feature, balcony. This is just to name a few of the upgrades and/or amenities of this home. This desirable community and this cul de sac have all the holiday events! The front yard is low maintenance and the backyard has a waterwise garden with so many beautiful rose bushes, 2 grapevines, avocado, apple, peach, orange, tangerine and lemon trees. Outside, multiple gathering patios, a balcony, a large waterfall feature, NEW sod, and abundant shade create inviting spaces to entertain or unwind. The lap pool features solar heating, a newer pool heater, a NEW water pump, and NEW automatic cleaner. The house has all NEW interior doors and NEW hardware. Windows are approx 5-6 years old. Truly... this the home that you have been just been waiting to come on the market!

4615 Terraza Cir, San Diego

5150 Muir, San Diego
$1,340,000
4 Beds ⋅ 2 Baths ⋅ OC26233031 MLS ⋅ ACTIVE Status
Prime Ocean Beach Duplex opportunity at 5150-52 Muir Ave! This well-located property is comprised of (2) 2 bedroom / 1 bathroom units. Both units are currently rented at $2,750/month on month-to-month leases. The property also includes (2) tandem parking spaces for tenants. Ideally situated in the heart of Ocean Beach, just moments from the sand, Dog Beach, Robb Field, local shops, restaurants, and the iconic OB lifestyle. A unique opportunity to own and shape a property in one of San Diegos most sought-after coastal communities. Prime Ocean Beach Duplex opportunity at 5150-52 Muir Ave! This well-located property is comprised of (2) 2 bedroom / 1 bathroom units. Both units are currently rented at $2,750/month on month-to-month leases. The property also includes (2) tandem parking spaces for tenants. Ideally situated in the heart of Ocean Beach, just moments from the sand, Dog Beach, Robb Field, local shops, restaurants, and the iconic OB lifestyle. A unique opportunity to own and shape a property in one of San Diegos most sought-after coastal communities.

5150 Muir, San Diego

4632 W Talmadge Dr, San Diego
$1,599,000
3 Beds ⋅ 3 Baths ⋅ 260025859 MLS ⋅ ACTIVE Status
Discover the timeless charm of quintessential 1926 Spanish architecture in one of Kensington’s most desirable pockets, just steps from Adams Avenue and the heart of Kensington Village. This enchanting single-level home offers 1,509 SF of living space with 3 bedrooms and 2 bathrooms, complemented by a detached 360 SF studio as a room above the garage. From the moment you arrive, the picturesque Spanish façade, red tile roof, colorful shutters, and charming courtyard create an unforgettable first impression. Inside, original hardwood floors, graceful archways, and rich architectural details showcase the character that makes these homes so special. The stunning living room features a dramatic barrel-vaulted ceiling, an oversized arched picture window that fills the space with natural light, and a beautiful fireplace. A spacious dining room flows effortlessly into the living areas, creating an inviting setting for everyday living and entertaining. Outside, enjoy charming patios, mature landscaping, and a private backyard with endless possibilities. The detached studio ADU provides incredible flexibility for guests, a home office, or potential rental income. Additional highlights include a 6kW owned solar system and garage. Just moments from Kensington's beloved restaurants, coffee shops, boutiques, and neighborhood favorites, this is a rare opportunity to own a truly special Spanish home in one of San Diego's most cherished communities. Rich in character and full of potential, make this Kensington home your own!

4632 W Talmadge Dr, San Diego

2239 Edinburg, Cardiff By The Sea
$2,200,000
5 Beds ⋅ 4 Baths ⋅ NDP2609878 MLS ⋅ ACTIVE Status
Embrace the laid-back rhythm of Cardiff-by-the-Sea, where a 5,200-square-foot lot, inviting outdoor spaces, and a versatile layout with five bedrooms in total create a welcoming coastal retreat. From mornings at a neighborhood caf to afternoons at the beach and evenings dining along the coast, this home offers a wonderful setting to enjoy Cardiffs distinctive lifestyle. The first floor features the primary bedroom and two additional bedrooms, one currently used as an office. Upstairs, the kitchen and great room form the heart of the home, accompanied by an additional en suite bedroom. Two decks facing east and west offer inviting places to enjoy morning coffee, coastal breezes, and relaxed evenings outdoors. A fully self-contained ADU with a full kitchen and private entrance adds valuable flexibility, offering independent accommodations for guests or extended family. The spacious lot extends the living experience outside, with an outdoor deck for dining and entertaining, room to garden or unwind, and two sheds providing convenient storage for beach gear, bikes, and more. Enjoy access to the local favorites that make Cardiff so beloved, including Seaside Market, neighborhood shops and restaurants, the Coastal Rail Trail, sandy beaches, and the scenic trails of San Elijo Lagoon. Whether your day calls for surfing, a coastal bike ride, or a leisurely meal with friends, this home puts the best of North Countys coastal lifestyle within reach. Embrace the laid-back rhythm of Cardiff-by-the-Sea, where a 5,200-square-foot lot, inviting outdoor spaces, and a versatile layout with five bedrooms in total create a welcoming coastal retreat. From mornings at a neighborhood caf to afternoons at the beach and evenings dining along the coast, this home offers a wonderful setting to enjoy Cardiffs distinctive lifestyle. The first floor features the primary bedroom and two additional bedrooms, one currently used as an office. Upstairs, the kitchen and great room form the heart of the home, accompanied by an additional en suite bedroom. Two decks facing east and west offer inviting places to enjoy morning coffee, coastal breezes, and relaxed evenings outdoors. A fully self-contained ADU with a full kitchen and private entrance adds valuable flexibility, offering independent accommodations for guests or extended family. The spacious lot extends the living experience outside, with an outdoor deck for dining and entertaining, room to garden or unwind, and two sheds providing convenient storage for beach gear, bikes, and more. Enjoy access to the local favorites that make Cardiff so beloved, including Seaside Market, neighborhood shops and restaurants, the Coastal Rail Trail, sandy beaches, and the scenic trails of San Elijo Lagoon. Whether your day calls for surfing, a coastal bike ride, or a leisurely meal with friends, this home puts the best of North Countys coastal lifestyle within reach.

2239 Edinburg, Cardiff By The Sea

11327 Stonemont Pt, San Diego
$2,950,000
5 Beds ⋅ 5 Baths ⋅ CV26230623 MLS ⋅ ACTIVE Status
Discover an exceptional blend of luxury, comfort, and predominantly SINGLE-LEVEL LIVING in this beautifully maintained 5,504-square-foot residence, ideally situated on a desirable cul-de-sac on an expansive 18,000-square-foot lot. Featuring 5 bedrooms and 4.5 bathrooms, this impressive two-story home offers the rare convenience of having most of its living space located downstairs. The spacious primary retreat features a luxurious bathroom with an oversized soaking tub and walk-in shower, while two additional downstairs bedrooms with attached bathrooms offer comfort and flexibility for family and guests. A newly remodeled guest bathroom adds a modern touch. At the heart of the home, the kitchen features a walk-in pantry and opens seamlessly to the family room, creating an inviting space for everyday living and entertaining. Expansive accordion-style doors open to a covered patio with a fireplace, beautifully connecting indoor and outdoor living. The resort-inspired backyard features a sparkling heated pool and spa, along with a custom outdoor kitchen completed in 2023, showcasing a built-in pizza oven, barbecue, refrigerator, and concrete countertops. Whether relaxing poolside or entertaining under the stars, this outdoor retreat captures the best of Southern California living. Upstairs, a massive loft showcases beautiful mountain views and offers endless possibilities as a media room, game room, or additional family retreat. Two bedrooms and a bathroom complete the upper level. Additional highlights include waterproof luxury vinyl flooring in the bedrooms, a spacious four- Discover an exceptional blend of luxury, comfort, and predominantly SINGLE-LEVEL LIVING in this beautifully maintained 5,504-square-foot residence, ideally situated on a desirable cul-de-sac on an expansive 18,000-square-foot lot. Featuring 5 bedrooms and 4.5 bathrooms, this impressive two-story home offers the rare convenience of having most of its living space located downstairs. The spacious primary retreat features a luxurious bathroom with an oversized soaking tub and walk-in shower, while two additional downstairs bedrooms with attached bathrooms offer comfort and flexibility for family and guests. A newly remodeled guest bathroom adds a modern touch. At the heart of the home, the kitchen features a walk-in pantry and opens seamlessly to the family room, creating an inviting space for everyday living and entertaining. Expansive accordion-style doors open to a covered patio with a fireplace, beautifully connecting indoor and outdoor living. The resort-inspired backyard features a sparkling heated pool and spa, along with a custom outdoor kitchen completed in 2023, showcasing a built-in pizza oven, barbecue, refrigerator, and concrete countertops. Whether relaxing poolside or entertaining under the stars, this outdoor retreat captures the best of Southern California living. Upstairs, a massive loft showcases beautiful mountain views and offers endless possibilities as a media room, game room, or additional family retreat. Two bedrooms and a bathroom complete the upper level. Additional highlights include waterproof luxury vinyl flooring in the bedrooms, a spacious four-car garage with side-by-side and tandem parking, epoxy flooring and a painted interior, a residential fire sprinkler system, and pool equipment upgraded in recent years. The home's exterior was painted approximately four years ago, with the interior painted approximately seven years ago. Lovingly cared for and offering so many additional features beyond what can be listed, this exceptional residence combines generous living spaces, a versatile floor plan, and resort-style amenities in a sought-after cul-de-sac setting. A truly special property that must be seen to be fully appreciated!

11327 Stonemont Pt, San Diego

405 Olive Hill Way, Fallbrook
$1,050,000
5 Beds ⋅ 4 Baths ⋅ NDP2609882 MLS ⋅ ACTIVE Status
Exceptional 2.39-acre property featuring a 3-bedroom main residence, detached 2-bedroom ADU, barn, arena, and corrals, all set against breathtaking views in a peaceful Fallbrook setting. Tucked away at the end of a quiet cul-de-sac, this special property offers room to spread out, gather with loved ones, and enjoy the beauty of country living. Expansive views in nearly every direction, refreshing summer breezes, and a welcoming sense of privacy make this a truly special place to call home. The main residence features generously sized rooms and an inviting, open feel, with a thoughtful layout that makes everyday living and entertaining a pleasure. The detached two-bedroom ADU offers wonderful flexibility for multigenerational living, extended family, or guests, complete with its own private fenced patio and yard and expansive views of the surrounding landscape. A standalone 400-square-foot bonus room offers an inviting space to gather with friends and family, enjoy game nights, or pursue hobbies. For those drawn to a more rural lifestyle, the barn, arena, and corrals offer a wealth of possibilities. Over the years, the property has welcomed horses, donkeys, goats, pigs, chickens, and peacocks, making it a wonderful setting for a variety of animals and agricultural pursuits. The grounds offer opportunities for an orchard, vineyard, or other uses, while established citrus and avocado trees thrive on the property. The landscape changes beautifully with the seasons, bringing especially lush greenery through the winter and spring. A covered hot tub area just off the primary bedro Exceptional 2.39-acre property featuring a 3-bedroom main residence, detached 2-bedroom ADU, barn, arena, and corrals, all set against breathtaking views in a peaceful Fallbrook setting. Tucked away at the end of a quiet cul-de-sac, this special property offers room to spread out, gather with loved ones, and enjoy the beauty of country living. Expansive views in nearly every direction, refreshing summer breezes, and a welcoming sense of privacy make this a truly special place to call home. The main residence features generously sized rooms and an inviting, open feel, with a thoughtful layout that makes everyday living and entertaining a pleasure. The detached two-bedroom ADU offers wonderful flexibility for multigenerational living, extended family, or guests, complete with its own private fenced patio and yard and expansive views of the surrounding landscape. A standalone 400-square-foot bonus room offers an inviting space to gather with friends and family, enjoy game nights, or pursue hobbies. For those drawn to a more rural lifestyle, the barn, arena, and corrals offer a wealth of possibilities. Over the years, the property has welcomed horses, donkeys, goats, pigs, chickens, and peacocks, making it a wonderful setting for a variety of animals and agricultural pursuits. The grounds offer opportunities for an orchard, vineyard, or other uses, while established citrus and avocado trees thrive on the property. The landscape changes beautifully with the seasons, bringing especially lush greenery through the winter and spring. A covered hot tub area just off the primary bedroom creates a peaceful, private retreat, while a six-foot privacy fence enhances the backyard. Additional highlights include a relaxing jetted tub in the spacious bathroom, a generous wraparound driveway, abundant parking, and a barn with a 220V electrical hookup and water connections for an RV. The expansive parking and access areas offer flexibility for additional vehicles, trailers, and deliveries. Beyond the property, the neighborhood captures the small-town charm that makes Fallbrook so special. Friendly neighbors look out for one another and take pride in their homes and surroundings. With sports fields nearby and the high school conveniently close, this location offers a wonderful balance of privacy, space, and community. A rare opportunity to enjoy versatile acreage, beautiful views, and a welcoming neighborhood all in one special property.

405 Olive Hill Way, Fallbrook

14118 Caminito Vistana, San Diego
$4,300,000
4 Beds ⋅ 4 Baths ⋅ 260025858 MLS ⋅ ACTIVE Status
Captivating canyon views draw you in as a cool ocean breeze fills the home. Set on 1.35 acres in guard-gated Fairbanks Highlands Estates, 14118 Caminito Vistana offers 4,389 sqft of single-level living. Renovated in 2016, this Montecito plan 1 includes 4 bedrooms + office & 3.5 bathrooms. The guest suite features a private entry, sitting room, kitchenette, & laundry. Panoramic views carry from the office through the living room, kitchen, family room, & primary suite. The kitchen showcases Thermador appliances, Calacatta quartzite counters, & an oversized island w/ waterfall edge. Folding windows open to outdoor counter seating; the walk-in pantry features a KitchenAid cooktop & cabinetry. The primary suite includes a fireplace, French doors leading to the backyard, soaking tub, spacious shower, & custom walk-in closet. Additional features include hardwood & tile flooring, whole home fan, dual AC system, electric shades, ample built-ins & storage, designer finishes, & Sonos audio. The backyard offers a covered loggia w/ recessed lighting, fire feature, & weather-protected TV, outdoor kitchen, sunken firepit w/ seating, bougainvillea-lined trellis, 4-hole putting green, outdoor speakers, sport court, play center, water feature, Japanese garden, ambient lighting, raised garden beds, & turf on a pool-sized lot. A private courtyard, gated 9-car driveway, & 3-car garage w/ workbench & built-in storage complete the home. In this meticulously maintained neighborhood, quiet luxury is a way of life. Privacy is valued & every home reflects a lasting pride of ownership. Captivating canyon views draw you in as a cool ocean breeze fills the home. Experience luxury living in a home designed for both private enjoyment & exquisite entertaining. Set on 1.35 acres in guard-gated Fairbanks Highlands Estates, 14118 Caminito Vistana offers 4,389 sqft of single-level living. Renovated in 2016, this Montecito plan 1 includes 4 bedrooms + office and 3.5 bathrooms. The guest suite features a private entry, sitting room, kitchenette, and laundry. Water-conscious landscaping leads to a gated driveway with parking for seven cars and an attached three-car garage. To the right, a walkway leads to the gated entry courtyard, where a prominent water feature and space for outdoor furnishings create a welcoming arrival. High foyer ceilings and a statement chandelier establish an elegant sense of scale. The living room features extensive built-ins surrounding the television, while folding doors open the space to the backyard. Folding doors also connect the adjoining office, allowing the spaces to flow together or close for privacy. The kitchen showcases Thermador appliances, Calacatta quartzite countertops, and an oversized island with waterfall edge. An adjoining pantry provides additional preparation and cooking space with a KitchenAid cooktop and built-in cabinetry. Open to the kitchen, the family room features a fireplace framed by built-ins and doors that fold open to the backyard. Across from the family room, the dining area includes built-in bench seating and large windows overlooking the courtyard. The primary retreat enjoys panoramic canyon views, a fireplace, and French doors leading to the backyard. The bathroom features quartzite countertops, a soaking tub, spacious shower, and custom walk-in closet. The laundry room, with its large-capacity washer and dryer, leads to the garage which includes ample storage and built-in work bench. The dual AC system, electric shades, whole-home fan, hardwood and tile flooring, designer finishes, and Sonos audio complete the thoughtful interior features. The backyard offers multiple settings for entertaining against the canyon backdrop. The covered loggia accommodates lounge seating and dining, with recessed lighting, a ceiling fan, speakers, a fire feature, and a television with retractable cover. A built-in barbecue overlooks the canyon, while a bougainvillea-lined trellis provides another setting for dinners and celebrations. In the center, seating for 20 surrounds a gas firepit. Outdoor speakers and ambient lighting extend enjoyment into the evening, when hot air balloons can be seen across the sky. A four-hole putting green, SnapSports sport court, trampoline, and play center bring recreation into the landscape while leaving ample space for your dream pool. Turf, a Japanese garden, mature plants, and fruit trees complement a water feature and raised garden beds ready for planting. In this meticulously maintained neighborhood, quiet luxury is a way of life. Privacy is valued, and every home reflects a lasting pride of ownership.

14118 Caminito Vistana, San Diego

4033 Lorraine Ann Dr, La Mesa
$1,099,900
4 Beds ⋅ 2 Baths ⋅ 260025856 MLS ⋅ ACTIVE Status
IS IT STUNNING VIEWS YOU’RE LOOKING FOR??? Well perched atop a private hillside street in the highly desirable Casa de Oro–Mount Helix area, this beautifully remodeled 4 bed, 2 bath, ~2,000 SF home offers unobstructed panoramic views from nearly every room! Vaulted ceilings and expansive windows fill the home with natural light while showcasing the stunning surroundings. The thoughtfully designed floor plan features a separate formal living room plus an open kitchen, dining area, and family room…ideal for everyday living and entertaining. The remodeled kitchen includes a walk-in pantry and flows seamlessly into the main gathering spaces. Situated on a generous lot just under half an acre, the property offers a large driveway with potential RV parking and an expansive backyard with room to create your ideal outdoor retreat. With its elevated setting, spacious layout, and breathtaking views, this home offers a rare opportunity to enjoy space, privacy, and scenic beauty in one of East County’s sought-after areas.

4033 Lorraine Ann Dr, La Mesa

4421 Highland, Carlsbad
$4,500,000
4 Beds ⋅ 4 Baths ⋅ OC26231081 MLS ⋅ ACTIVE Status
Experience elevated coastal living in this spectacular 3,957-square-foot residence overlooking the stunning Agua Hedionda Bay and Pacific Ocean. Designed to maximize both comfort and breathtaking views, this exceptional home offers 4 spacious bedrooms, each with its own private deck, creating a seamless connection to the coastal surroundings. The gourmet chef's kitchen is a masterpiece of design and functionality, featuring elegant marble countertops and premium Thermador appliances, including a 6-burner cooktop with griddle, three ovens, two built-in microwaves, and an oversized wine cooler refrigerator. Whether preparing intimate dinners or entertaining large gatherings, this kitchen is equipped for every occasion. Thoughtful upgrades throughout the home include plantation shutters, an elevator providing convenient access between levels, and expansive view decks on both floors that capture spectacular sunsets and ocean breezes. Warmth and ambiance abound with three wood-burning fireplaces indoors, complemented by an inviting outdoor fireplace perfect for year-round entertaining. The spacious 3-car garage offers ample storage and parking. Combining luxury, comfort, and stunning coastal scenery, this remarkable Carlsbad residence presents a rare opportunity to enjoy Southern California living at its finest. Experience elevated coastal living in this spectacular 3,957-square-foot residence overlooking the stunning Agua Hedionda Bay and Pacific Ocean. Designed to maximize both comfort and breathtaking views, this exceptional home offers 4 spacious bedrooms, each with its own private deck, creating a seamless connection to the coastal surroundings. The gourmet chef's kitchen is a masterpiece of design and functionality, featuring elegant marble countertops and premium Thermador appliances, including a 6-burner cooktop with griddle, three ovens, two built-in microwaves, and an oversized wine cooler refrigerator. Whether preparing intimate dinners or entertaining large gatherings, this kitchen is equipped for every occasion. Thoughtful upgrades throughout the home include plantation shutters, an elevator providing convenient access between levels, and expansive view decks on both floors that capture spectacular sunsets and ocean breezes. Warmth and ambiance abound with three wood-burning fireplaces indoors, complemented by an inviting outdoor fireplace perfect for year-round entertaining. The spacious 3-car garage offers ample storage and parking. Combining luxury, comfort, and stunning coastal scenery, this remarkable Carlsbad residence presents a rare opportunity to enjoy Southern California living at its finest.

4421 Highland, Carlsbad

828 Conestoga Ct, Encinitas
$4,495,000
5 Beds ⋅ 7 Baths ⋅ 260025847 MLS ⋅ ACTIVE Status
Brand-new, move-in-ready luxury living less than two miles from the beach in Encinitas. Set within the private cul-de-sac community of Ocean Knoll, this 5,142-square-foot residence offers 5 bedrooms, a dedicated office, spacious bonus room, 5 full baths, 2 half baths, and beautiful ocean views. Thoughtfully designed by FIXE Design House, the home showcases an exceptional collection of custom finishes and premium upgrades, with fully landscaped outdoor spaces ready to enjoy from day one. Authentic reclaimed wood beams, wide-plank French oak floors, soaring ceilings, designer lighting, and custom millwork create a sophisticated and welcoming interior. The chef's kitchen features custom cabinetry, Carrara marble and leathered granite countertops, handcrafted zellige tile, and a premium Fisher & Paykel appliance package with a 48-inch professional range and integrated paneled appliances. A built-in bar with ice maker and beverage fridge, striking fireplace wall, and expansive Andersen doors opening to the California Room further elevate the home's effortless indoor-outdoor living. The thoughtfully designed floor plan includes a first-floor guest suite with en suite bath, and a dedicated office. Upstairs, the ocean-view primary bedroom offers a spa-inspired bath and oversized walk-in closet, complemented by three additional en suite bedrooms and a generous bonus room with a powder room opening to a private ocean-view deck. Additional highlights include owned solar, Tesla Powerwall battery backup, high-efficiency HVAC, upgraded whole-home WiFi, integrated audio-visual features, and smart security systems. Ideally located in coastal Encinitas, Ocean Knoll offers the rare opportunity to enjoy brand-new luxury construction with designer-curated interiors, exceptional craftsmanship, and immediate move-in readiness, just minutes from beaches, shopping, dining, and everything that makes Encinitas so desirable.

828 Conestoga Ct, Encinitas

735 Main St, Chula Vista
$3,000,000
260025846 MLS ⋅ ACTIVE Status
Position your next venture in Chula Vista established industrial, and automotive business corridor. Located between MAIN ST. AND AUTO PARK DRIVE. Offered for sale or lease, features approx. 0.87 acres of industrial land with practical rectangular configuration near AUTO PARK DRIVE. The full lot offering provides an opportunity for an owner-user, investor, OR business, seeking space to support its operations or explore future development. Potential concepts to investigate include a contractor yard, equipment storage, fleet parking, or an industrial development project, subject to City approval and applicable permits. Available for lease at $11,500 per month for entire lot, land only. Buyer or tenant to independently verify zoning, permitted uses, utilities access, lot dimensions, and development feasibility.

735 Main St, Chula Vista

40789 Rock Mtn, Fallbrook
$1,399,000
3 Beds ⋅ 2 Baths ⋅ IG26227097 MLS ⋅ ACTIVE Status
ABSOLUTELY STUNNING - OVER 250K in Improvements!! Come Enjoy this Fully REMODELED Home sitting on 2 ACRES of Useable Land with BEAUTIFUL VIEWS of the Surrounding Mountains!! The Perfect Home for ALL Horse Lovers and OWNER-OPERATORS needing MORE SPACE with the Country Lifestyle * * Enjoy this EXPANSIVE Floor-Plan offering 2540sqft with 3 LARGE Bedrooms and 2 Bathrooms * * Beautifully REMODELED ISLAND Kitchen with QUARTZ Counters & Custom Back-Splash, Liquor Cabinet/Bar Area, Breakfast Counter for the Kids, NEW STAINLESS STEEL Appliance Package and Breakfast Nook to Enjoy Your Morning Coffee * * Separate FORMAL Living Room and Formal Dining Room is PERFECT for Family Gatherings * * The FAMILY ROOM offers a CUSTOM TILED Raised Hearth Fireplace, Wood Flooring Throughout and HIGH VOLUME Ceilings with (2) Ceiling Fans * * UPGRADED Throughout with Custom 2-Toned Interior Paint, DESIGNER FIXTURES, Custom Double Door Entry, Wrought Iron Stair Railing, Ceiling Fans, NEW Interior Decor Doors, REMODELED Bathrooms, NEW WOOD FLOORING, Recessed LED Lighting, NEW Vinyl Windows, NEW Base Molding, Newer Roof & AC, Custom Closet Doors, REMODELED Kitchen, PLANTATION SHUTTERS, Mirrored Wardrobes, REMODELED Kitchen, Rain Gutters, New Exterior Paint and SO MUCH MORE * * SPACIOUS Primary Bedroom Suite with PRIVATE BALCONY to ENJOY the SERENE VIEWS & a GIANT Walk-In Closet - And - FULLY REMODELED Primary Bathroom offers His & Her Sinks, CUSTOM TILED Walk-In Shower, Relaxing Garden Tub * * (2) Additional Nicely Appointed Downstairs Bedrooms each with Ceiling Fans and a FULLY REMODELED Bathroom with ABSOLUTELY STUNNING - OVER 250K in Improvements!! Come Enjoy this Fully REMODELED Home sitting on 2 ACRES of Useable Land with BEAUTIFUL VIEWS of the Surrounding Mountains!! The Perfect Home for ALL Horse Lovers and OWNER-OPERATORS needing MORE SPACE with the Country Lifestyle * * Enjoy this EXPANSIVE Floor-Plan offering 2540sqft with 3 LARGE Bedrooms and 2 Bathrooms * * Beautifully REMODELED ISLAND Kitchen with QUARTZ Counters & Custom Back-Splash, Liquor Cabinet/Bar Area, Breakfast Counter for the Kids, NEW STAINLESS STEEL Appliance Package and Breakfast Nook to Enjoy Your Morning Coffee * * Separate FORMAL Living Room and Formal Dining Room is PERFECT for Family Gatherings * * The FAMILY ROOM offers a CUSTOM TILED Raised Hearth Fireplace, Wood Flooring Throughout and HIGH VOLUME Ceilings with (2) Ceiling Fans * * UPGRADED Throughout with Custom 2-Toned Interior Paint, DESIGNER FIXTURES, Custom Double Door Entry, Wrought Iron Stair Railing, Ceiling Fans, NEW Interior Decor Doors, REMODELED Bathrooms, NEW WOOD FLOORING, Recessed LED Lighting, NEW Vinyl Windows, NEW Base Molding, Newer Roof & AC, Custom Closet Doors, REMODELED Kitchen, PLANTATION SHUTTERS, Mirrored Wardrobes, REMODELED Kitchen, Rain Gutters, New Exterior Paint and SO MUCH MORE * * SPACIOUS Primary Bedroom Suite with PRIVATE BALCONY to ENJOY the SERENE VIEWS & a GIANT Walk-In Closet - And - FULLY REMODELED Primary Bathroom offers His & Her Sinks, CUSTOM TILED Walk-In Shower, Relaxing Garden Tub * * (2) Additional Nicely Appointed Downstairs Bedrooms each with Ceiling Fans and a FULLY REMODELED Bathroom with Custom Tiled Shower and Vanity * * Laundry Room with Plenty of Storage with Built-In Cabinets * * * * Private Gated Access on your TWO ACRE Parcel and includes your (3) CAR Attached Garage with Designated RV/Trailer Pad, COVERED Patio with Brick Pavers, Covered Horse Stalls/Mare Motel for (5) Horses with Riding Arena 180' x 90' & Tack-Room/Shed and Separate Wash Rack, Chicken Coop/Animal Pen, Your Own Producing Fruit Tree Orchard with over 100 Trees and ROOM for Animals, ADU/Workshop, Trucks, RV/Trailers and MORE * * SECLUDED & PRIVATE Location...Only 7 minutes from Town with Access to all Amenities * * This Home is Located in an Exclusive Enclave of Million Dollar Homes and Just 2 miles to Santa Margarita Trails where you can ride off the property or trailer to Sandia Creek Staging Area - Or just ride the Neighborhood Trails * * The PERFECT BLEND of Comfort, Space and Functionality!

40789 Rock Mtn, Fallbrook

23 Greenview Dr, Carlsbad
$1,600,000
3 Beds ⋅ 3 Baths ⋅ NDP2609874 MLS ⋅ ACTIVE Status
Beautifully remodeled townhome overlooking the Omni La Costa Golf Course, a scenic pond, and one of the communitys two private pools. This exceptional residence features a gourmet kitchen with Caf appliances, new flooring and fixtures, upgraded lighting, and fully remodeled bathrooms. The spacious patio offers expansive golf course views, creating an ideal setting for relaxing or entertaining. Located within La Costa Greenview Estates, an intimate community of just 28 attached homes on more than two acres, this desirable property offers privacy, tranquility, and beautiful surroundings. The thoughtfully designed floor plan features three bedrooms, three bathrooms, and a dedicated office. The generously sized kitchen includes a large center island, new appliances, custom cabinetry, and an oversized pantry. Enjoy a peaceful, private setting just steps from the community pool and golf course. Conveniently located near excellent restaurants, abundant shopping, movie theaters, grocery stores, and the beautiful beaches of North County San Diego. Beautifully remodeled townhome overlooking the Omni La Costa Golf Course, a scenic pond, and one of the communitys two private pools. This exceptional residence features a gourmet kitchen with Caf appliances, new flooring and fixtures, upgraded lighting, and fully remodeled bathrooms. The spacious patio offers expansive golf course views, creating an ideal setting for relaxing or entertaining. Located within La Costa Greenview Estates, an intimate community of just 28 attached homes on more than two acres, this desirable property offers privacy, tranquility, and beautiful surroundings. The thoughtfully designed floor plan features three bedrooms, three bathrooms, and a dedicated office. The generously sized kitchen includes a large center island, new appliances, custom cabinetry, and an oversized pantry. Enjoy a peaceful, private setting just steps from the community pool and golf course. Conveniently located near excellent restaurants, abundant shopping, movie theaters, grocery stores, and the beautiful beaches of North County San Diego.

23 Greenview Dr, Carlsbad

16533 4s Ranch Pkwy, San Diego
$1,949,000
5 Beds ⋅ 3 Baths ⋅ NDP2609871 MLS ⋅ ACTIVE Status
Welcome to this beautifully remodeled home on a charming, tree-lined street in 4S Ranch. Filled with natural light, the thoughtfully designed floor plan offers formal living and dining spaces that flow into an inviting great room. The open kitchen features white cabinetry, quartz countertops, stainless steel appliances, updated fixtures, an oversized island, and a casual dining area overlooking the family room. Engineered hardwood flooring adds warmth throughout the living spaces. A first-floor bedroom and full bathroom provide flexibility for guests or multigenerational living. Upstairs, youll find four additional bedrooms and two remodeled bathrooms. The spacious primary suite overlooks the tree-lined street and includes a versatile adjoining room ideal for an office or nursery. Its beautifully updated bathroom features a freestanding soaking tub, separate walk-in shower, and a generous closet with built-in organizers. Outdoor spaces wrap around the home, including a courtyard off the kitchen and a separate patio and yard with room for play, dining, and entertaining. A three-car garage provides ample parking and storage. Enjoy the convenience of nearby parks, green spaces, sports fields, the public library, and 4S Town Centers shopping and dining, as well as Poway Unified School District schools. This move-in-ready home combines a versatile layout with an exceptional 4S Ranch location. Welcome to this beautifully remodeled home on a charming, tree-lined street in 4S Ranch. Filled with natural light, the thoughtfully designed floor plan offers formal living and dining spaces that flow into an inviting great room. The open kitchen features white cabinetry, quartz countertops, stainless steel appliances, updated fixtures, an oversized island, and a casual dining area overlooking the family room. Engineered hardwood flooring adds warmth throughout the living spaces. A first-floor bedroom and full bathroom provide flexibility for guests or multigenerational living. Upstairs, youll find four additional bedrooms and two remodeled bathrooms. The spacious primary suite overlooks the tree-lined street and includes a versatile adjoining room ideal for an office or nursery. Its beautifully updated bathroom features a freestanding soaking tub, separate walk-in shower, and a generous closet with built-in organizers. Outdoor spaces wrap around the home, including a courtyard off the kitchen and a separate patio and yard with room for play, dining, and entertaining. A three-car garage provides ample parking and storage. Enjoy the convenience of nearby parks, green spaces, sports fields, the public library, and 4S Town Centers shopping and dining, as well as Poway Unified School District schools. This move-in-ready home combines a versatile layout with an exceptional 4S Ranch location.

16533 4s Ranch Pkwy, San Diego

17368 Skyline Truck Trl, Jamul
$1,450,000
3 Beds ⋅ 2 Baths ⋅ PTP2608041 MLS ⋅ ACTIVE Status
Must See!! Just imagine this Awesome & beautiful 39+ rural acres of usable land with fantastic views of Lyons Peak, valleys to Otay Mtns & beyond. Private & secluded with ez access off Skyline Truck Tr. & only minutes to 94. Land zoned for agricultural, offers multiple options including a multi-generational family ranch, horse ranch, vineyard, retreat facility, organic farm with existing pomegranate orchard. Mature oak trees, manzanita & chaparral add to the natural landscaping. Power onsite with two wells & storage tanks. Family compound includes numerous dwellings, storage buildings, garages & was permitted by the State for farm housing but County now has code violations & red flag on Must See!! Just imagine this Awesome & beautiful 39+ rural acres of usable land with fantastic views of Lyons Peak, valleys to Otay Mtns & beyond. Private & secluded with ez access off Skyline Truck Tr. & only minutes to 94. Land zoned for agricultural, offers multiple options including a multi-generational family ranch, horse ranch, vineyard, retreat facility, organic farm with existing pomegranate orchard. Mature oak trees, manzanita & chaparral add to the natural landscaping. Power onsite with two wells & storage tanks. Family compound includes numerous dwellings, storage buildings, garages & was permitted by the State for farm housing but County now has code violations & red flag on

17368 Skyline Truck Trl, Jamul

4539 Gila Ave, San Diego
$1,079,900
3 Beds ⋅ 2 Baths ⋅ 260025836 MLS ⋅ ACTIVE Status
Discover modern living in the heart of Bay Ho at 4539 Gila Avenue. This beautifully updated 3-bedroom, 2-bath home offers 1,342 square feet of inviting living space, blending contemporary finishes with a functional, open-concept layout. Natural light fills the living and dining areas, while the thoughtfully designed kitchen serves as the centerpiece of the home, featuring warm wood cabinetry, quartz countertops, stainless steel appliances, and generous space for gathering and entertaining. Beyond the stylish interior, improvements to the plumbing, electrical, and HVAC systems offer added comfort and peace of mind. Step outside to a spacious backyard with endless possibilities, whether hosting friends, creating an outdoor retreat, or simply enjoying San Diego's beautiful weather. With a generous lot and convenient alley access, the property also presents an exciting opportunity to explore the addition of an ADU. Ideally situated in the established Bay Ho neighborhood, just minutes from Mission Bay, local beaches, shopping, dining, and freeway access, this move-in-ready home offers the perfect balance of modern upgrades, outdoor space, and long-term potential.

4539 Gila Ave, San Diego

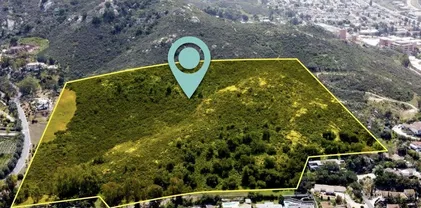
Eva Dr Unit #, Poway
$2,350,000
260025837 MLS ⋅ ACTIVE Status
Rare 26.98 ACRE RESIDENTIAL DEVELOPMENT OPPORTUNITY in WEST POWAY. Ideal for Large Estate Style Lots. Property lies within the Poway School District Boundary and sits on the border of Rancho Bernardo. Utilities are available to be accessed from the access road at Eva Drive & Stone Canyon. In a zip code where homes on larger Estate Style lots are selling in the $3million to $5million dollar range, this property is in arguably the best school district in the State and close to all the conveniences you could ask for. Close to Shopping, Restaurants, Medical Facilities, Freeways, and Outdoor Activities like Hiking and Biking. As a bonus, the property also has potential for Ocean Views and has exceptional Mountain Views.

Eva Dr Unit #, Poway

1109 Sundale, El Cajon
$1,375,000
4 Beds ⋅ 3 Baths ⋅ 260025829 MLS ⋅ ACTIVE Status
EXCEPTIONAL LUXURY ESTATE! Nestled behind the gates of Rancho San Diego’s exclusive Fuerte Knolls community, this exquisitely upgraded two-story estate is situated on one of the neighborhood’s most coveted cul-de-sac lots, offering exceptional privacy and refined Southern California living. Set on nearly half an acre of flat, usable land, this stunning residence showcases soaring ceilings, a grand staircase, elegant French White Oak hardwood floors, and a thoughtfully designed open floor plan. The designer kitchen impresses with CraftMade cabinetry, quartz countertops, stainless steel appliances, and an oversized waterfall island, seamlessly connecting the living and dining spaces. Expansive trifold doors create a flawless transition to the resort-inspired backyard. The luxury primary suite features vaulted ceilings, a fireplace, walk in closet and bath with dual vanities, soaking tub, and separate shower. Two additional upstairs bedrooms share a beautifully upgraded Jack-and-Jill bath, while a main-level bedroom and full bath provide versatility for guests or multigenerational living. Designed for both relaxation and entertainment, the expansive grounds feature a fully equipped outdoor kitchen, inviting fire pit, zip line, trampoline, play structure, and tire swing. Lush, low-maintenance landscaping includes artificial turf, ambient lighting, and an impressive collection of fruit trees and vines featuring guava, pomegranate, citrus, grapes, and blackberries. A rare opportunity to own an extraordinary estate with timeless elegance, ultimate privacy, and resort-style living.

1109 Sundale, El Cajon

9135 Mast Blvd, Santee
$20,880,000
124 Beds ⋅ 108 Baths ⋅ 260025821 MLS ⋅ ACTIVE Status
Lake View Park Apartments is a well-maintained, garden-style community totaling 72 apartment homes on 2.62 acres in Santee, California. The unit mix is comprised of one and two-bedroom floor plans. Community amenities include a swimming pool, spa, common-area laundry facilities, outdoor seating and barbecue areas and beautiful landscaped grounds. The property provides ample on-site parking with 106 total spaces. The asset has been thoughtfully cared for, with approximately 26 units renovated to varying finish levels including 10-units with new washer/dryer hook-ups with a proven rent premium. Additionally, a strategic interior and exterior renovation program offers the potential to further enhance rents and improve overall operating performance. Lake View Park Apartments is ideally positioned in the heart of Santee, with Santee Lakes Recreation Preserve located just a short walk from the property. The 190-acre recreation destination features seven lakes, walking trails, fishing, boating, picnic areas and seven playgrounds, including a splash pad, providing residents with an exceptional range of outdoor recreational amenities within close proximity. The property also benefits from convenient access to shopping, dining and everyday services throughout Santee, as well as Interstate 8 and State Route 52, providing connectivity to major employment centers throughout East County and the greater San Diego region. This combination of nearby recreation, established residential neighborhoods and convenient regional access creates an attractive setting for residents.

9135 Mast Blvd, Santee

1334 Ridgeview Way, Bonita
$1,349,000
4 Beds ⋅ 3 Baths ⋅ 260025817 MLS ⋅ ACTIVE Status
Discover the possibilities in Bonita! Tucked away on a peaceful, no-through street, this 4-bedroom, 2.5-bath home offers 2,176 sq. ft. of space, versatility, and outdoor enjoyment. Inside, the family room creates a warm gathering space with a striking stone fireplace and French doors that lead to the backyard, where an in-ground pool sets the stage for sunny afternoons, weekend barbecues, and entertaining friends. Need room to work from home or spread out? The downstairs study or den features its own French doors opening to a side patio, offering flexibility for a home office, creative space, or quiet escape. Upstairs, step onto the primary bedroom's spacious balcony for a relaxing view of the pool and backyard. The kitchen comes equipped with a refrigerator, dishwasher, oven, and microwave, while the garage offers a large additional freezer. A new washer and dryer add everyday convenience. Outside, you'll appreciate the low-maintenance landscaping, two-car garage, oversized driveway, and dedicated RV or boat parking. With no HOA and no Mello-Roos, this property offers an appealing opportunity to put your personal stamp on a home in desirable Bonita. Ready to make your move? If you've been looking for a home with a pool, flexible living space, and room for your recreational vehicles, this could be the opportunity you've been waiting for. Bring your ideas, explore the potential, and view today!

1334 Ridgeview Way, Bonita

3153-55 G St, San Diego
$1,399,000
7 Beds ⋅ 4 Baths ⋅ 260025806 MLS ⋅ ACTIVE Status ⋅ N/A BLDG.
**The Opportunity You’ve Been Waiting For!**Welcome to **3153–55 G Street**, a fully legal 4-plex offering incredible versatility and income potential! This unique property features a spacious **4BD/1BA front home** with the potential to add a second bathroom, plus **TWO newly constructed 1BD/1BA ADUs (2026)** showcasing modern finishes and thoughtful design. **With all units rented, this property has the potential to generate over $10,000 in monthly rental income*Additional highlights include owned solar, two laundry areas, separate gas and electric meters, a gated lot, a storage shed, and ample parking. Situated on a desirable **street-to-alley lot**, this property offers flexibility for investors, owner-occupants, or multi-generational living. Conveniently located just minutes from Downtown San Diego, Balboa Park, and major freeways. **Live in one, rent out the others, or maximize your investment potential!** Don't miss this rare opportunity to own a versatile, income-producing property in San Diego!

3153-55 G St, San Diego

3515 Union St, San Diego
$4,395,000
4 Beds ⋅ 4 Baths ⋅ 260025804 MLS ⋅ ACTIVE Status
Discover luxury living in Mission Hills at 3515 Union Street, San Diego, CA 92103. This exceptional 4-bedroom, 3.5-bath residence offers approximately 4,600 square feet of spacious living, sophisticated design, and resort-style amenities. Designed for both everyday comfort and unforgettable entertaining, the home features a chef's kitchen with premium Wolf appliances, expansive living areas, and integrated smart home technology. The luxurious primary suite offers a private sanctuary with a fireplace, spa-inspired bathroom, jetted soaking tub, and generous walk-in closet. Entertainment takes center stage with a spectacular 750-bottle wine cellar, private theater and game room, pool table, classic arcade game, and popcorn station. Outdoor living is equally impressive, featuring private decks, a spacious Jacuzzi, fire pit, and built-in BBQ, ideal for relaxing or entertaining year-round. Conveniently located near Downtown San Diego, Little Italy, Balboa Park, and San Diego International Airport, this distinctive Mission Hills home combines privacy, luxury, and an exceptional central San Diego location.

3515 Union St, San Diego

3771 Skyline Rd, Carlsbad
$6,700,000
4 Beds ⋅ 4 Baths ⋅ 260025802 MLS ⋅ ACTIVE Status
Experience elevated coastal living in this new construction masterpiece. A Friehauf Designed Home, set in highly desirable Old Carlsbad and showcasing true panoramic ocean views. Designed for both comfort and entertainment, this exceptional residence combines modern sophistication with warm, livable elegance. Featuring 3,993 sq. ft. of living space with additional impressive outdoor 437 sq. ft. of decks, and 450 sq. ft. covered patio—multiple spaces to relax and enjoy the coastal breeze. The home offers 4 bedrooms and 3 bathrooms, including a thoughtfully planned layout with a welcoming foyer, inviting living room, elegant dining space, and a chef-inspired kitchen with a bar plus a butler's pantry. An upstairs laundry room adds everyday ease, while a separate powder room enhances everyday functionality. The backyard is built for resort-style days, complete with a pool, spa and an outdoor kitchen. Ideal for dinners, celebrations, and warm evenings while taking in the view. The standout primary suite is designed like a private sanctuary, featuring a spa-like bathroom with sauna, two walk-in closets, and access to a deck where you can unwind with stunning scenery. If you’re looking for a brand-new Old Carlsbad home with panoramic ocean views and luxury details inside and out, this is the opportunity you’ve been waiting for. Unrivaled outdoor space, close to pristine beaches, premier schools, award-winning restaurants. Currently under construction, the project completion is estimated spring of 2027, however, this date may change due to factors beyond the builder’s control.

3771 Skyline Rd, Carlsbad

14853 Sunrise, Poway
$1,400,000
3 Beds ⋅ 3 Baths ⋅ 260025800 MLS ⋅ ACTIVE Status
**Open house on 11/1 is cancelled** YOUR OWN PRIVATE RESORT RETREAT IN THE HEART OF POWAY! Experience the feeling of being on vacation every day in this inviting single-story home nestled in the charming Adobe Ridge neighborhood! Designed for both relaxation and entertaining, this versatile home offers 3 bedrooms, 3 full bathrooms, and a flexible floor plan that effortlessly adapts to your lifestyle. The separate living and family rooms enjoy their own fireplaces, providing warm and inviting gathering spaces. Meander outside and discover your own tropical-inspired paradise! Situated on a generous, nearly 10,000-square-foot lot, the backyard is an entertainer's dream, featuring a sparkling saltwater pool, covered patio, multiple outdoor dining areas, and lush tropical landscaping that creates a beautiful setting for everything from quiet mornings to unforgettable gatherings. As an added bonus, the roof was replaced in 2026, providing you with years of worry-free enjoyment. Only 7 houses away from Adobe Ridge Neighborhood Park where you can see fireworks on the 4th of July and is also very close to the Target shopping center with several food options and amenities such as Core Power Yoga, Burn Bootcamp and a Pilates studio. Located within the highly regarded Poway Unified School District and offering the added benefit of NO HOA, this home combines comfort, versatility, and an exceptional location. Why wait for your next vacation when you can enjoy the resort lifestyle right in your own backyard?

14853 Sunrise, Poway

1311 Walnutview Dr, Encinitas
$1,945,000
3 Beds ⋅ 2 Baths ⋅ NDP2609864 MLS ⋅ ACTIVE Status
Welcome to 1311 Walnutview Drive, a beautifully maintained single-story residence situated on an expansive approximately 13,000 sq. ft. lot, the largest in Encinitas' desirable Summerfield subdivision. This 3-bedroom, 2-bath home offers approximately 1,633 sq. ft. of living space, a 2-car garage, no HOA, and exceptional potential for future expansion. Significant recent improvements include a new roof, water heater, and heating system, all installed in August 2026. The updated kitchen features newer cabinetry, a deep sink, and breakfast bar, complemented by updated flooring throughout much of the home. The garage features an extensive closet and organizational storage system. Step outside to a private backyard retreat featuring a sparkling, well-maintained swimming pool, mature lemon, peach, and tangerine trees, and beautifully landscaped succulent and plumeria gardens. An inviting firepit area with ambient evening lighting provides the perfect setting for outdoor entertaining. A detached bonus structure with electricity offers versatile space for a home office, yoga studio, fitness room, or poolside retreat, while a separate garden shed provides additional storage. The oversized parcel presents exciting opportunities to explore expanding the existing home or adding an accessory dwelling unit (ADU), subject to applicable zoning, permitting, and City of Encinitas approval. Ideally located near beaches, shopping, dining, and parks, this exceptional property combines coastal convenience, generous outdoor living, thoughtful upgrades, and outstanding future potential. Welcome to 1311 Walnutview Drive, a beautifully maintained single-story residence situated on an expansive approximately 13,000 sq. ft. lot, the largest in Encinitas' desirable Summerfield subdivision. This 3-bedroom, 2-bath home offers approximately 1,633 sq. ft. of living space, a 2-car garage, no HOA, and exceptional potential for future expansion. Significant recent improvements include a new roof, water heater, and heating system, all installed in August 2026. The updated kitchen features newer cabinetry, a deep sink, and breakfast bar, complemented by updated flooring throughout much of the home. The garage features an extensive closet and organizational storage system. Step outside to a private backyard retreat featuring a sparkling, well-maintained swimming pool, mature lemon, peach, and tangerine trees, and beautifully landscaped succulent and plumeria gardens. An inviting firepit area with ambient evening lighting provides the perfect setting for outdoor entertaining. A detached bonus structure with electricity offers versatile space for a home office, yoga studio, fitness room, or poolside retreat, while a separate garden shed provides additional storage. The oversized parcel presents exciting opportunities to explore expanding the existing home or adding an accessory dwelling unit (ADU), subject to applicable zoning, permitting, and City of Encinitas approval. Ideally located near beaches, shopping, dining, and parks, this exceptional property combines coastal convenience, generous outdoor living, thoughtful upgrades, and outstanding future potential.

1311 Walnutview Dr, Encinitas

7049 Surfbird Cir, Carlsbad
$1,599,000
3 Beds ⋅ 3 Baths ⋅ 260025798 MLS ⋅ ACTIVE Status
Modern, sophisticated and spa-like, this beautifully redesigned detached home is located in the gated Marea community of Aviara. Thoughtfully reimagined by its previous architect/owner, the residence blends refined designer finishes with exceptional indoor-outdoor living. Expansive La Cantina-style doors open to a large, lushly landscaped yard with two inviting patios—creating a wonderful extension of the living space for relaxing, dining and entertaining. With the doors open, the home and garden flow together for the quintessential Southern California lifestyle. Inside, Italian porcelain flooring and custom cabinetry set a sophisticated tone. The designer kitchen is a striking centerpiece, showcasing stunning Sea Pearl Quartzite countertops and waterfall island, complemented by premium Viking and Bosch appliances. The spa-inspired primary bath offers a private retreat with an exquisite custom shower. Additional designer touches include a distinctive custom Italian powder-room sink and plush Karastan carpeting. Enjoy Marea’s ocean-view pool and spa with stunning sunset views and the privacy of a gated community. Just minutes from renowned Aviara Golf Club and Park Hyatt Aviara Resort, with championship golf, resort amenities and dining nearby. Beaches, shopping, restaurants and Carlsbad’s coastal attractions are also within easy reach. Whether entertaining with the La Cantina-style doors open to the backyard, relaxing on a private patio, spending the day on the golf course or heading to the coast, this exceptional Aviara residence brings together sophisticated design,

7049 Surfbird Cir, Carlsbad

1238 Old Janal Ranch Rd, Chula Vista
$1,400,000
5 Beds ⋅ 4 Baths ⋅ PTP2608030 MLS ⋅ ACTIVE Status
Welcome to 1238 Old Janal Ranch Rd! Unobstructed north westerly views set the stage at this 5-bedroom, 4-bath home in Eastlake Vistas. Sitting on an expansive 10,232 sq ft lot with no rear neighbors, the MASSIVE backyard, over 4,000 sq. ft. (est.), is the true showpiece. Low-maintenance turf, an Alumawood pergola, a serving station with granite countertops, and a firepit area made for entertaining or relaxing evenings while taking in the view. Inside, 2,963 sq ft of living space includes a formal dining area and two living rooms, giving everyone room to spread out. The remodeled kitchen features high end stainless steel appliances, beautiful custom cabinets, timeless leather finish granite and a huge pantry that is the envy of other kitchens. Every bedroom is generously sized, including a full bedroom and bath downstairs, ideal for guests or multi-generational living. The massive primary suite is a private retreat with an ensuite bath and two walk-in closets. Comfort features include 2 air conditioning units for dual-zone adjustments, PAID-OFF SOLAR, a large upstairs laundry room for easy access, and low maintenance landscape. The community offers low HOA's, access to multiple pools, and award-winning schools. Located nearby parks, Otay Lake, shopping, dining, and freeway access. It is also close to the Elite Athlete Training Center (former Olympic Training Center), a new state-of-the-art library, and the luxury fitness club LifeTime Fitness. Space, privacy, and an unbeatable location. This one is a must-see! Welcome to 1238 Old Janal Ranch Rd! Unobstructed north westerly views set the stage at this 5-bedroom, 4-bath home in Eastlake Vistas. Sitting on an expansive 10,232 sq ft lot with no rear neighbors, the MASSIVE backyard, over 4,000 sq. ft. (est.), is the true showpiece. Low-maintenance turf, an Alumawood pergola, a serving station with granite countertops, and a firepit area made for entertaining or relaxing evenings while taking in the view. Inside, 2,963 sq ft of living space includes a formal dining area and two living rooms, giving everyone room to spread out. The remodeled kitchen features high end stainless steel appliances, beautiful custom cabinets, timeless leather finish granite and a huge pantry that is the envy of other kitchens. Every bedroom is generously sized, including a full bedroom and bath downstairs, ideal for guests or multi-generational living. The massive primary suite is a private retreat with an ensuite bath and two walk-in closets. Comfort features include 2 air conditioning units for dual-zone adjustments, PAID-OFF SOLAR, a large upstairs laundry room for easy access, and low maintenance landscape. The community offers low HOA's, access to multiple pools, and award-winning schools. Located nearby parks, Otay Lake, shopping, dining, and freeway access. It is also close to the Elite Athlete Training Center (former Olympic Training Center), a new state-of-the-art library, and the luxury fitness club LifeTime Fitness. Space, privacy, and an unbeatable location. This one is a must-see!

1238 Old Janal Ranch Rd, Chula Vista

7372-7376 Fay Ave, La Jolla
$6,795,000
8 Beds ⋅ 5 Baths ⋅ 260025796 MLS ⋅ ACTIVE Status ⋅ Na BLDG.
Three residences, ocean views and a La Jolla Village setting come together in this distinctive compound. Designed by award-winning architect Stephen Borow, the detached front house offers 4 bedrooms, 3 bathrooms and approximately 2,783 SF. A separate rear duplex adds two 2-bedroom, 1-bathroom residences and approximately 1,854 SF, for a combined 8 bedrooms, 5 bathrooms and approximately 4,637 SF. The main home's approximately 1,600 SF rooftop deck features ocean views, a fireplace, BBQ area and space to dine, lounge and entertain. Renovated interiors include concealed bedroom blackout shades, LED lighting, integrated speakers, heated bathroom floors and smart-home features. Each rear residence has its own entrance, kitchen and laundry; the upper residence enjoys ocean views. Access from Fay Avenue and Bishops Lane, six off-street parking spaces along Bishops Lane and EV charging add convenience. All three residences are currently set up for short-term rental use, subject to applicable requirements. All furniture and electronics are available for purchase with the property, subject to agreement. Preliminary lot-split planning has begun, providing a starting point for a new owner to continue the process and explore potential future value, subject to City approval. Enjoy proximity to beaches, restaurants, boutiques and galleries, with flexibility for a primary residence, extended family, guests, private offices or rental use. Discover a versatile La Jolla Village compound that combines a distinctive main residence with two separate living spaces in a detached rear duplex. The front house, designed by award-winning architect Stephen Borow, offers 4 bedrooms, 3 bathrooms and approximately 2,783 SF. The rear building contains two 2-bedroom, 1-bathroom residences totaling approximately 1,854 SF. Together, the property offers approximately 4,637 SF with 8 bedrooms and 5 bathrooms. The main residence pairs renovated interiors with an approximately 1,600 SF rooftop entertaining deck. Ocean views, a fireplace, BBQ area and room for dining and lounge seating create a setting for sunset gatherings and outdoor living. Interior upgrades include concealed bedroom blackout shades, LED lighting, integrated speakers, heated bathroom floors, camera surveillance and smart-home features. An attached garage, driveway access from Fay Avenue, patios and landscaped areas complement the home. The detached rear duplex offers independent access from Bishops Lane. Each residence has a separate entrance, its own kitchen and laundry, and renovated interiors with contemporary finishes. The upper residence enjoys ocean views. Six off-street parking spaces along Bishops Lane and EV charging add convenience to the compound. All three residences are currently set up for short-term rental use. All furniture and electronics are available for purchase along with the property, subject to agreement, giving buyers the option to acquire the existing furnished setup. Future rental use remains subject to applicable permits and requirements. The layout also supports a range of personal uses: a main residence with separate accommodations for extended family and guests, a coastal retreat with room for visiting households, or a combination of personal occupancy and rental use. The physical separation between the front home and rear building, along with the rear residences' individual kitchens, entrances and laundry facilities, allows occupants to maintain separate daily routines. Preliminary lot-split planning has already begun. A new owner can build on the work completed to date and continue pursuing the proposed split, subject to City requirements and approval. This provides an opportunity to explore potential future value beyond the property's existing configuration. With beaches, restaurants, boutiques and galleries nearby, the property offers a convenient base for enjoying La Jolla Village. The entire compound is offered together.

7372-7376 Fay Ave, La Jolla

7374-7372 Fay Ave, La Jolla
$2,595,000
4 Beds ⋅ 2 Baths ⋅ 260025795 MLS ⋅ ACTIVE Status
Two renovated residences in one detached La Jolla Village duplex offer flexibility for coastal living, extended family or investment. Approximately 1,854 SF of combined living space includes two 2-bedroom residences, each with a separate entrance, its own kitchen and laundry, contemporary finishes and professionally designed interiors. The upper residence enjoys ocean views. Both residences are offered furnished and equipped, including furniture, window coverings, TVs, kitchenware and household essentials. The layout creates options to live in one residence while renting the other, accommodate family and guests in separate spaces, or explore rental use for both, subject to applicable requirements. Access from Bishops Lane, designated parking and outdoor areas complement the building's physical separation from the front home. Beaches, restaurants, shops and galleries are nearby, providing a convenient setting for enjoying La Jolla Village. This detached rear duplex brings together two renovated residences in a La Jolla Village setting. With approximately 1,854 SF of combined living space, the building offers two 2-bedroom residences, each with its own entrance, kitchen and laundry. The arrangement provides separate living spaces within one building, giving buyers flexibility for personal use, family, guests or rental opportunities. Contemporary finishes and professionally designed interiors give each residence an inviting feel. The upper residence enjoys ocean views, while separate entrances allow occupants to come and go independently. Both residences are offered furnished and equipped, including furniture, window coverings, TVs, kitchenware and household essentials. The two-residence configuration supports several ways to enjoy the property. Live in one residence and rent the other, create separate accommodations for extended family or visiting guests, or consider rental use for both residences, subject to applicable requirements. Separate kitchens and laundry facilities allow each household to maintain its own daily routine. Access from Bishops Lane, designated parking and outdoor areas complement the duplex's physical separation from the front residence. The Village location places beaches, restaurants, boutiques and galleries nearby, offering a convenient base for coastal living and exploring La Jolla. This offering is for the rear duplex only and includes both residences together. It combines furnished interiors, separate living spaces and a desirable Village setting for buyers seeking flexibility in how they live, host or invest. Set near La Jolla's beaches, dining, shopping and galleries, the duplex combines a central Village location with the flexibility of two distinct residences.

7374-7372 Fay Ave, La Jolla

board logo

This information is deemed reliable but not guaranteed. You should rely on this information only to decide whether or not to further investigate a particular property. BEFORE MAKING ANY OTHER DECISION, YOU SHOULD PERSONALLY INVESTIGATE THE FACTS (e.g. square footage and lot size) with the assistance of an appropriate professional. You may use this information only to identify properties you may be interested in investigating further. All uses except for personal, non-commercial use in accordance with the foregoing purpose are prohibited. Redistribution or copying of this information, any photographs or video tours is strictly prohibited. This information is derived from the Internet Data Exchange (IDX) service provided by San Diego MLS®. Displayed property listings may be held by a brokerage firm other than the broker and/or agent responsible for this display. The information and any photographs and video tours and the compilation from which they are derived is protected by copyright. Compilation © 2026 San Diego MLS®,

How much is your home worth?

Get instant property value now!