Refine Search
Sort by
$2,159,500
5 Beds 4 Baths 260003693 MLS ACTIVE Status Ocean Beach BLDG.
Upgraded units and the property to be delivered 100% vacant. ACRE is pleased to present the Brighton Avenue Apartments, located just a block and a half from the beach. The property includes three 1-bedroom/1-bath units, one 2-bedroom/1-bath unit, and four detached garages. The 6,904-square-foot lot offers 2,332 square feet of rentable space and is zoned R-4. All units have been updated, which includes new flooring, updated kitchens and baths, and newer appliances, allowing for immediate lease-up at market rents without tenant displacement. The property may be delivered 100% vacant, providing flexibility for long-term rentals, short-term rentals (subject to regulations), or a value-add strategy. Detached garages offer additional upside through potential ADU conversion.

5025-31 Brighton Ave, San Diego

$4,198,000
5 Beds 7 Baths NDP2601449 MLS ACTIVE Status
Rare Hilltop Compound in The Ranch at Carlsbad Featuring Two Fully Independent Homes! Opportunities like this rarely come to market in The Ranch at Carlsbad. This private single-level estate offers two fully independent residences plus a separate pool and game pavilion, creating a flexible layout ideal for multi-generational living, extended family, guests, or private work-from-home space. The approximately 4,800 sq ft main residence features three bedrooms and spacious living areas designed for comfortable everyday living and entertaining. The 1,400 sq ft second residence includes two bedrooms, a full kitchen with high-end appliances, laundry, independent climate control, and a private street entrance. Wider doorways throughout the second residence provide enhanced accessibility. At the center of the property is a 900 sq ft game and pool pavilion with its own entrance, bathroom, bar-style kitchenette, and independent climate control, allowing the space to function as an entertainment pavilion, third guest suite, or additional living quarters. The hacienda-style architecture creates exceptional privacy around the pool, California Room, and outdoor entertaining areas, while the south-facing hilltop orientation captures beautiful natural light and scenic sunrise and sunset views. Additional highlights include a custom 1,000-bottle temperature-controlled wine cellar and tasting room. Located in The Ranch at Carlsbad, residents enjoy scenic walking trails and walking distance to top-rated schoolsincluding Olivenhain Pioneer Elementary, Diegueo Middle School, and La Costa Canyon Rare Hilltop Compound in The Ranch at Carlsbad Featuring Two Fully Independent Homes! Opportunities like this rarely come to market in The Ranch at Carlsbad. This private single-level estate offers two fully independent residences plus a separate pool and game pavilion, creating a flexible layout ideal for multi-generational living, extended family, guests, or private work-from-home space. The approximately 4,800 sq ft main residence features three bedrooms and spacious living areas designed for comfortable everyday living and entertaining. The 1,400 sq ft second residence includes two bedrooms, a full kitchen with high-end appliances, laundry, independent climate control, and a private street entrance. Wider doorways throughout the second residence provide enhanced accessibility. At the center of the property is a 900 sq ft game and pool pavilion with its own entrance, bathroom, bar-style kitchenette, and independent climate control, allowing the space to function as an entertainment pavilion, third guest suite, or additional living quarters. The hacienda-style architecture creates exceptional privacy around the pool, California Room, and outdoor entertaining areas, while the south-facing hilltop orientation captures beautiful natural light and scenic sunrise and sunset views. Additional highlights include a custom 1,000-bottle temperature-controlled wine cellar and tasting room. Located in The Ranch at Carlsbad, residents enjoy scenic walking trails and walking distance to top-rated schoolsincluding Olivenhain Pioneer Elementary, Diegueo Middle School, and La Costa Canyon High School. Just minutes away are Omni La Costa Resort & Golf Club, coastal beaches, Carlsbad Village dining, and premier shopping. (SOME PHOTOS HAVE BEEN DIGITALLY ALTERED. FOR THOSE AND ALL UNALTERED PHOTOS VISIT SOTHEBYSREALTY.COM)

7992 Paseo Esmerado, Carlsbad

$1,240,000
5 Beds 3 Baths PTP2600876 MLS PENDING Status
Welcome to one of Southern Fallbrook's most exceptional legacy estates, where privacy, abundant water resources, and breathtaking natural beauty come together on 3.31 fully irrigated acres. Ideally located near Bonsall, this one-of-a-kind property offers a rare combination of lifestyle, long-term resource security, and versatility. At the heart of the estate is an architect-designed residence overlooking a private lake, scenic pond, and beautifully maintained grounds. The property is powered by a fully owned solar energy system and is exceptionally equipped with valuable senior water rights, a high-producing private well, and mature producing lemon, olive, pomegranate, and other fruit treesan increasingly rare combination in Southern California. Beyond the main residence, the property includes a detached two-bedroom guest house, two site-built casitas connected by an outdoor bathroom, multiple workshops, storage buildings, and extensive usable land. Whether you're envisioning a boutique vineyard, equestrian estate, specialty farm, family compound, or private retreat, the possibilities are endless. Enjoy peaceful outdoor living with picturesque water views, exceptional privacy, and room to create your own vision, all while being just minutes from Bonsall, Interstate 15, shopping, dining, and approximately 30 minutes from North County's beautiful beaches. Major inspections, including septic and fire-related inspections, have already been completed, providing added confidence for buyers. Opportunities to own a property with this combination of senior water rights, independent Welcome to one of Southern Fallbrook's most exceptional legacy estates, where privacy, abundant water resources, and breathtaking natural beauty come together on 3.31 fully irrigated acres. Ideally located near Bonsall, this one-of-a-kind property offers a rare combination of lifestyle, long-term resource security, and versatility. At the heart of the estate is an architect-designed residence overlooking a private lake, scenic pond, and beautifully maintained grounds. The property is powered by a fully owned solar energy system and is exceptionally equipped with valuable senior water rights, a high-producing private well, and mature producing lemon, olive, pomegranate, and other fruit treesan increasingly rare combination in Southern California. Beyond the main residence, the property includes a detached two-bedroom guest house, two site-built casitas connected by an outdoor bathroom, multiple workshops, storage buildings, and extensive usable land. Whether you're envisioning a boutique vineyard, equestrian estate, specialty farm, family compound, or private retreat, the possibilities are endless. Enjoy peaceful outdoor living with picturesque water views, exceptional privacy, and room to create your own vision, all while being just minutes from Bonsall, Interstate 15, shopping, dining, and approximately 30 minutes from North County's beautiful beaches. Major inspections, including septic and fire-related inspections, have already been completed, providing added confidence for buyers. Opportunities to own a property with this combination of senior water rights, independent water sources, owned solar, multiple residences, and prime Southern Fallbrook location are exceedingly rare. Buyer to verify all information, including water rights, well production, permitted uses, inspections, and property improvements.

1761 Winterwarm Dr, Fallbrook

$3,299,000
5 Beds 4 Baths 260002650 MLS ACTIVE Status
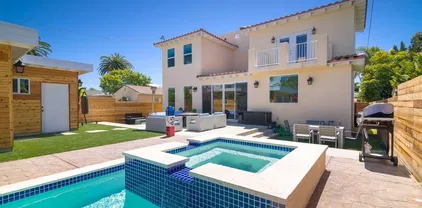
Just blocks from the sand, boardwalk, and vibrant heart of Pacific Beach, this 2017-built coastal retreat blends modern design with the relaxed elegance of Southern California living. An open-concept layout showcases a chef’s kitchen with Viking appliances, quartz countertops, and a built-in wine fridge, seamlessly connecting to spacious living areas and a private backyard oasis with a resort-style pool and spa. Entertain in style on the rooftop deck, where panoramic ocean and sunset views stretch from Mission Bay to the cliffs of La Jolla. Built for versatility, this home is equally perfect for raising a family, hosting unforgettable gatherings, or operating as a high-income producing short-term rental. Additional highlights include dual EV chargers, integrated sound throughout, and an unbeatable walkable location near top restaurants, boutiques, and outdoor activities. Experience Pacific Beach living at its finest in one of San Diego’s most coveted neighborhoods.

1220 Emerald St, San Diego
$2,999,999
5 Beds 5 Baths NDP2600967 MLS ACTIVE Status
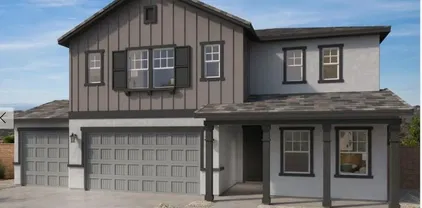
Luxury Custom Home Coming Soon in Fallbrook A rare opportunity to own a brand-newcustom-built luxury residencein Fallbrook, perchedon a hillside with panoramic views of the surrounding hills, near the Pala Mesa golf course and resort. This future home is thoughtfully designed to offer elegance, modern architecture, and exceptional craftsmanshipreflecting the best of high-end living. This new construction project is currently in the pre-build phase. Renderings represent the anticipated elevation and design concept only. The listed price isan anticipated price, subject to final specifications and selected finishes. Dont miss your chance to secure this remarkable property and personalize specific details as construction progresses. Experience the privilege of customizing a one-of-a-kind home in Fallbrook. Contact the listing agent for more details or to discuss upcoming construction milestones and finish options once they become available. Luxury Custom Home Coming Soon in Fallbrook A rare opportunity to own a brand-newcustom-built luxury residencein Fallbrook, perchedon a hillside with panoramic views of the surrounding hills, near the Pala Mesa golf course and resort. This future home is thoughtfully designed to offer elegance, modern architecture, and exceptional craftsmanshipreflecting the best of high-end living. This new construction project is currently in the pre-build phase. Renderings represent the anticipated elevation and design concept only. The listed price isan anticipated price, subject to final specifications and selected finishes. Dont miss your chance to secure this remarkable property and personalize specific details as construction progresses. Experience the privilege of customizing a one-of-a-kind home in Fallbrook. Contact the listing agent for more details or to discuss upcoming construction milestones and finish options once they become available.

1409 Tecalote Dr, Fallbrook

$1,095,000
5 Beds 3 Baths NDP2600755 MLS ACTIVE Status
Triplex located in San Diegos Mount Hope neighborhood, offering flexibility for a variety of occupancy or rental arrangements. The property includes three separate units: a spacious 3-bed/1-bath, a 2-bed/1-bath, and a newly built studio ADU. The site features 5 uncovered off-street parking spaces that provide added convenience for occupants. The location offers access to nearby shops, local markets, major freeways, Balboa Park, downtown San Diego, and regional employment centers. The central setting supports steady interest from prospective renters. This property may be suitable for owner-occupants, investors, or those seeking additional living space. Buyers are advised to verify all measurements, income potential, zoning, and use possibilities with appropriate professionals and local agencies. **Fully permitted ADU was built in 2024. All units have new water heaters. Middle unit has new roof. Triplex located in San Diegos Mount Hope neighborhood, offering flexibility for a variety of occupancy or rental arrangements. The property includes three separate units: a spacious 3-bed/1-bath, a 2-bed/1-bath, and a newly built studio ADU. The site features 5 uncovered off-street parking spaces that provide added convenience for occupants. The location offers access to nearby shops, local markets, major freeways, Balboa Park, downtown San Diego, and regional employment centers. The central setting supports steady interest from prospective renters. This property may be suitable for owner-occupants, investors, or those seeking additional living space. Buyers are advised to verify all measurements, income potential, zoning, and use possibilities with appropriate professionals and local agencies. **Fully permitted ADU was built in 2024. All units have new water heaters. Middle unit has new roof.

641-43 Morrison St, San Diego

$3,299,000
5 Beds 5 Baths 260001315 MLS ACTIVE Status
Welcome to one of the most incredible ocean-view homes in all of La Costa Oaks, where scale, views, and a floor plan that truly works come together beautifully. Perched on an elevated 8,155 sq. ft. lot, this 3,688 sq. ft. residence offers 5 bedrooms, media room and 4.5 bathrooms with sweeping, panoramic ocean views that are easily among the best in the community. From sunrise to sunset, the backdrop is nothing short of spectacular. Inside, you’ll appreciate the thoughtful open layout designed for both everyday living and effortless entertaining. The kitchen flows seamlessly into the main living and dining areas, while expansive windows flood the home with natural light and perfectly frame the coastal views. Multiple living spaces provide flexibility without sacrificing flow with a private and spacious primary suite, well-sized secondary bedrooms, and an upstairs media room ideal for movie nights or a second lounge. Step outside to a resort-style backyard designed to fully capitalize on the ocean views, featuring a beautiful pool and rim-flow spa that appear to spill into the horizon, perfect for entertaining, relaxing, or enjoying sunset evenings. Additional highlights include a large pocketed exterior sliding door system for seamless indoor-outdoor living, fresh interior and exterior paint, new carpet, LED lighting upgrades with Lutron Caseta smart switch control, an attached 3car garage with a large driveway, and an Enphase 14K solar system with 20kW battery backup and generator-ready setup. Lovingly maintained with incredible bones, this home offers the rare opportunity!

7135 Sitio Caliente, Carlsbad

$2,849,000
5 Beds 6 Baths NDP2600185 MLS ACTIVE Status
**LIVE ON TOP OF THE WORLD**NEW CONSTRUCTION**MULTI-GENERATIONAL LIVING Seller Offering a $50,000 Credit To Be Used However Buyer Chooses. Buy down interest rate or reduce price. Unprecedented privacy and ocean views. Located in the exclusive gate guarded community of Rimrock Estates. This 4500+ s.f. home is designed to capture sweeping views of the Hyatt Vacation Club and Golf Course as well as Catalina Island. It has 5 bedrooms with 5-1/2 baths, it is dual level use the ELEVATOR to have ease of access between levels. It can live as two complete homes for multi-generational living or accommodate your family. Three bedrooms on the main level all with their own bathrooms and baloneys. Livingroom, dining and kitchen have open floor plan with large outdoor living space with amazing views. Main level also has an office and laundry room. Lower level has its own entrance, two bedrooms with their own bathrooms, full kitchen and laundry room. Its own large outdoor patio area again with fantastic views. The lanai will surprise you! New construction. Overlooks the Hyatt Vacation Club and Golf Course. Home has fully paid solar with a Powerwall 3 in the garage. Call to schedule a showing appointment today, you will fall in love. **LIVE ON TOP OF THE WORLD**NEW CONSTRUCTION**MULTI-GENERATIONAL LIVING Seller Offering a $50,000 Credit To Be Used However Buyer Chooses. Buy down interest rate or reduce price. Unprecedented privacy and ocean views. Located in the exclusive gate guarded community of Rimrock Estates. This 4500+ s.f. home is designed to capture sweeping views of the Hyatt Vacation Club and Golf Course as well as Catalina Island. It has 5 bedrooms with 5-1/2 baths, it is dual level use the ELEVATOR to have ease of access between levels. It can live as two complete homes for multi-generational living or accommodate your family. Three bedrooms on the main level all with their own bathrooms and baloneys. Livingroom, dining and kitchen have open floor plan with large outdoor living space with amazing views. Main level also has an office and laundry room. Lower level has its own entrance, two bedrooms with their own bathrooms, full kitchen and laundry room. Its own large outdoor patio area again with fantastic views. The lanai will surprise you! New construction. Overlooks the Hyatt Vacation Club and Golf Course. Home has fully paid solar with a Powerwall 3 in the garage. Call to schedule a showing appointment today, you will fall in love.

9607 Misty Meadow Ln, Escondido

$1,499,900
5 Beds 5 Baths NDP2600145 MLS PENDING Status
Expansive and spectacular Views in a Gated Community! This appx 8-acre lot offers a 9,400sqft flat pad. This home includes over 3,800sqft 5 beds, Bonus room, Office, 3.5 baths. 2 car garage with storage, large walk-in closet, walk-in pantry. Kitchen Aid SS appliances, double oven, quartz countertops, Home connect features, and much more. Built with solar panels & back up battery for lease or purchase. Buyers can select design features per the construction schedule. Construction has just begun. Buyer can select design finishes if in contract by April 9, 2026. Estimated completion Fall 2026. Please contact community agent for specifics. Photos are of artist's renderings. Actual homes will vary. Expansive and spectacular Views in a Gated Community! This appx 8-acre lot offers a 9,400sqft flat pad. This home includes over 3,800sqft 5 beds, Bonus room, Office, 3.5 baths. 2 car garage with storage, large walk-in closet, walk-in pantry. Kitchen Aid SS appliances, double oven, quartz countertops, Home connect features, and much more. Built with solar panels & back up battery for lease or purchase. Buyers can select design features per the construction schedule. Construction has just begun. Buyer can select design finishes if in contract by April 9, 2026. Estimated completion Fall 2026. Please contact community agent for specifics. Photos are of artist's renderings. Actual homes will vary.

2640 Woodland Heights Gln, Escondido

$1,473,000
5 Beds 3 Baths 2600319 MLS ACTIVE Status
Located in one of San Diego’s most sought after neighborhoods, this corner lot home offers 1,884 square feet of elevated living with strong investment upside. Golden Hill and South Park are known for tree lined streets, boutique shops, local dining, and close proximity to Balboa Park, Little Italy, and downtown, with easy freeway access. Sun filled interiors feature an updated kitchen with quartz countertops and premium appliances, new flooring, and fresh interior paint. The primary suite captures beautiful views, while a downstairs bedroom provides added flexibility. A newer roof installed in 2022 and multiple upgrades offer confidence and comfort. Spacious yard, ample parking, R4 zoning, and a proven Airbnb setup create immediate income with long term potential. Just minutes to beaches and downtown, this property blends style, flexibility, and enduring value.

2804 C St, San Diego

$5,950,000
5 Beds 6 Baths 250046019 MLS ACTIVE Status
A striking ground-up new construction, this soft contemporary residence blends refined design with exceptional craftsmanship on an expansive 27,442-square-foot lot, tucked away on a quiet cul-de-sac. The home captures big, open views and seamless indoor-outdoor living. At the heart of the home is a gourmet kitchen outfitted with a full suite of Thermador appliances, including oven, refrigerator, wine wall, dishwasher, and microwave. High-end finishes are showcased throughout, from real walnut interior doors to premium Fleetwood windows and sliding doors that flood the interiors with natural light and frame the surrounding views. Designed for comfort and efficiency, the residence features four separate HVAC zones. Outdoor living is equally impressive, with a resort-style pool, professionally landscaped grounds, and expansive grass areas ideal for both entertaining and everyday enjoyment. A rare opportunity to own a brand-new, meticulously crafted contemporary home offering privacy, scale, and elevated finishes in a premier cul-de-sac setting.

2448 Sagebrush Ct, La Jolla

$8,995,000
5 Beds 4 Baths 250045761 MLS ACTIVE Status
An exceptional Covenant estate on the desirable West Side of Rancho Santa Fe, offering 5.22 private, all-flat usable acres and premier equestrian amenities. Beyond the gated entry and long private driveway, this renovated single-story 4,473 sq ft residence features 5 bedrooms, 3.5 baths, a formal living room with fireplace, formal dining room, office/bonus room, and a spacious primary suite with fireplace, dual dressing rooms, spa bath, and gym. The chef’s kitchen with top-tier appliances opens to a large great room with full bar, fireplace, and a wall of glass leading to an outdoor loggia, saltwater pool with cover, spa, lounging areas, and beautiful mountain views. Equestrian facilities include a 6-stall breezeway barn with caretaker’s apartment (bedroom, bath, full kitchen, separate laundry room, half bath), a Grand Prix jumping arena, on-site trail, grazing areas, turnouts, pastures, and access to the Covenant trail system. A separate 1,774 sq ft guest house above the barn offers 2 bedrooms, 2 full baths, a full chef’s kitchen, living room, and abundant storage. Additional highlights: white oak flooring and custom wood details, marble and stone finishes, brick accents, private well for irrigation, high-speed fiber, and a covered front porch. A rare and special Covenant legacy property offering outstanding lifestyle, privacy, and usability in one of Rancho Santa Fe’s most sought-after locations. An unparalleled offering on the desirable West Side of Rancho Santa Fe’s coveted Covenant, nestled among some of the region’s most iconic estates. This is one of Southern California’s premier equestrian and custom-designed properties—blending timeless Southern California artistry with state-of-the-art amenities across 5.22 rare, private, and entirely flat usable acres. Beyond the gates, lush and exotic landscaping sets the stage for a world-class equestrian haven. The 6-stall breezeway-style barn includes a caretaker’s apartment with bedroom, full bath, full kitchen, separate laundry room, and an additional half bath. The property also offers a Grand Prix jumping arena, on-site trail, grazing areas, turnouts, pastures, and access to the Covenant’s extensive trail system. A long private driveway leads to a gated entry and circular motor court, welcoming you to the recently renovated 4,473 sq ft single-story main residence featuring 5 luxurious bedrooms and 3.5 baths. Inside, enjoy a formal living room with fireplace, a formal dining room, and an office/bonus room. The primary suite showcases a corner brick fireplace, private outdoor patio, dual dressing rooms, a spacious spa bath, and a gym. The chef’s kitchen—with top-tier appliances—flows seamlessly into a grand great room complete with full service bar, fireplace, and an expansive wall of glass that opens to an outdoor living/dining loggia. Outside, a saltwater pool with cover, spa, lounging areas, and glorious mountain views create a resort-style retreat enhanced by refreshing coastal breezes. The separate 1,774 sq ft guest house, located above the barn, offers two bedrooms, two full baths, a full chef’s kitchen, living room, and abundant storage. Every inch of this estate exudes warmth and refined craftsmanship—white oak flooring, rich wood detailing, marble slabs, stonework, and curated tile accents. Additional highlights include a private well for irrigation, high-speed fiber internet, brick detailing, and a charming front entry porch ideal for morning coffee or evening relaxation. A true legacy estate, this property is more than a home—it is a statement of passion, vision, and exceptional lifestyle. A rare Covenant offering designed to be cherished for generations. Experience life and luxury without compromise.

16039 Via Del Alba, Rancho Santa Fe

$1,369,000
5 Beds 4 Baths NDP2511419 MLS PENDING Status
Welcome to this exceptional Fletcher Hills residence. Meticulously remodeled and tucked away at the end of a quiet cul-de-sac, this stunning 4-bedroom, 3-bath home showcases breathtaking canyon views and a thoughtfully designed layout ideal for modern living, entertaining, and multi-generational flexibility. Adding tremendous value is a **Detached Studio** complete with a kitchenette and bathroomperfect for guests, a private office, creative space, or potential rental income. The main residence features an open, light-filled floor plan enhanced by high-end finishes and designer details throughout. The chefs kitchen is equipped with beautiful Lumataj Quartz Countertops and top-of-the-line appliances, seamlessly connecting to the main living areas for effortless entertaining. The bathrooms are elegantly finished with warm Zellige tile, adding timeless character and sophistication. There is also a finished basement with a full shower as additional flexible space ideal for a gym, media room, or bonus living area. Outdoor living truly shines at this property. Enjoy a large entertainment deck, ideal for gatherings while taking in the peaceful canyon backdrop. A newly installed low-maintenance turf pad adds to the outdoor appeal, while a rare, nearly flat and expansive pad offers endless possibilitiescreate a large backyard, add an ADU, or design the outdoor oasis of your dreams. Located in a top-rated school district and just minutes from shopping and dining. With premium upgrades, stunning views, and exceptional future potential, this Fletcher Hills gem is a rare opportunity to Welcome to this exceptional Fletcher Hills residence. Meticulously remodeled and tucked away at the end of a quiet cul-de-sac, this stunning 4-bedroom, 3-bath home showcases breathtaking canyon views and a thoughtfully designed layout ideal for modern living, entertaining, and multi-generational flexibility. Adding tremendous value is a **Detached Studio** complete with a kitchenette and bathroomperfect for guests, a private office, creative space, or potential rental income. The main residence features an open, light-filled floor plan enhanced by high-end finishes and designer details throughout. The chefs kitchen is equipped with beautiful Lumataj Quartz Countertops and top-of-the-line appliances, seamlessly connecting to the main living areas for effortless entertaining. The bathrooms are elegantly finished with warm Zellige tile, adding timeless character and sophistication. There is also a finished basement with a full shower as additional flexible space ideal for a gym, media room, or bonus living area. Outdoor living truly shines at this property. Enjoy a large entertainment deck, ideal for gatherings while taking in the peaceful canyon backdrop. A newly installed low-maintenance turf pad adds to the outdoor appeal, while a rare, nearly flat and expansive pad offers endless possibilitiescreate a large backyard, add an ADU, or design the outdoor oasis of your dreams. Located in a top-rated school district and just minutes from shopping and dining. With premium upgrades, stunning views, and exceptional future potential, this Fletcher Hills gem is a rare opportunity to own a truly adaptable home in one of East Countys most desirable communities.

874 Hacienda Dr, El Cajon

$7,999,000
5 Beds 7 Baths 250045534 MLS ACTIVE Status
Located within the prestigious Bridges of Rancho Santa Fe, this single-level custom estate is truly unparalleled. Set across two exceptional lots and capturing sweeping panoramic views that define luxury living. Timeless architecture, refined finishes, and a resort-inspired outdoor setting come together to create approximately 8,043 square feet of highly functional, beautifully curated living space. A grand formal entry opens to elegantly scaled interiors that flow seamlessly toward the outdoor entertaining areas. An infinity-edge pool frames breathtaking views over the 10th hole of the renowned Bridges Golf Course, offering a dramatic backdrop for both relaxation and sophisticated gatherings. The main residence features 4 spacious bedrooms, an office/library, 4 full bathrooms, and 2 half bathrooms, each space designed with comfort and effortless sophistication in mind. The primary retreat lives like a private sanctuary, complete with a fireplace and French doors leading directly to the backyard. The spa-inspired bathroom offers dual vanities, a generous walk-in shower, soaking tub, and dual closets. Additional interior highlights include a private executive office and a beautifully designed wine cellar thoughtfully positioned at the heart of the home. A standout feature is the fully detached guest house—complete with its own bedroom, bathroom, and kitchenette. Just outside, guests enjoy a spacious yard with a dedicated putting green, creating a playful, private retreat all its own. Perfectly situated at the end of a cul-de-sac and offering the rare advantage of being situated on two premium lots, this estate blends single-level living with extraordinary scale and access to world-class amenities offered within The Bridges.

18486 Via Candela, Rancho Santa Fe

$5,500,000
5 Beds 6 Baths 250045292 MLS ACTIVE Status
Second Offering from the Coveted Collection Trilogy featuring three new custom homes nestled within the prestigious Cielo community of Rancho Santa Fe. New construction masterpiece in RSF School District offers the pinnacle of organic contemporary architecture for modern living. Situated amidst the natural beauty of panoramic ocean views, rolling hills, and open space. This custom estate promises an unparalleled lifestyle for the discerning homeowner. The property offers a rare opportunity for buyers to customize their dream home with high-end finishes and the latest and greatest features. Step into the Great Room, connecting all the main living areas off of the Chef’s kitchen while seamlessly connecting indoor and outdoor living. Imagination knows no bounds as you create a residence that reflects your unique style and taste, ensuring every detail meets your highest expectations. The home is equipped with state-of-the-art smart home technology, advanced security systems, low-maintenance landscaping, and a modern design pool. The spacious primary suite includes an additional sitting area. Marvel at breathtaking ocean, mountain, and golf course views from your own private sanctuary. Close to Shopping, Dining, and world-class Beaches. Pre-Sale Pricing offered for New Construction with Customization Opportunity. Spanning views from UTC and Downtown San Diego skyscrapers. Cielo's elevated location ensures that every day begins and ends with awe-inspiring vistas that capture the essence of Southern California living. Located just above the charming Cielo Village, you're just a short stroll away from an array of restaurants, coffee shops, and boutique stores. Only a short drive separates you from the golden sands of Del Mar's pristine beaches, where you can effortlessly indulge in coastal pleasures, from surfing and sunbathing to world-class dining and entertainment.

7775 Camino De Arriba, Rancho Santa Fe

$5,300,000
5 Beds 7 Baths 250045220 MLS PENDING Status
First of the Coveted Collection Trilogy featuring three new custom homes nestled within the prestigious Cielo community of Rancho Santa Fe. New construction masterpiece offers the pinnacle of organic contemporary architecture for modern living. Situated amidst the natural beauty of panoramic ocean views, rolling hills, and open space. This custom estate promises an unparalleled lifestyle for the discerning homeowner. The property offers a rare opportunity for buyers to customize their dream home with high-end finishes and the latest and greatest features. Step into the Great Room connecting all the main living areas off of the Chef’s kitchen while seamlessly connecting indoor and outdoor living. Imagination knows no bounds as you create a residence that reflects your unique style and taste, ensuring every detail meets your highest expectations. The home is equipped with a game room, state-of-the-art smart home technology, advanced security systems, low-maintenance landscaping, and a modern design pool. The spacious primary suite includes an additional sitting area. With the option to build a two-bedroom, two-bathroom Accessory Dwelling Unit (ADU) approx. 1200sf. Offering versatility and the potential for multi-generational living or a guesthouse/pool house to accommodate friends and family in luxury and style. Marvel at breathtaking ocean, mountain, and golf course views from your own private sanctuary. Close to Shopping, Dining, and world-class Beaches. Pre-Sale Pricing offered for New Construction with Customization Opportunity. Spanning views from UTC and Downtown San Diego skyscrapers. Cielo's elevated location ensures that every day begins and ends with awe-inspiring vistas that capture the essence of Southern California living. Located just above the charming Cielo Village, you're just a short stroll away from an array of restaurants, coffee shops, and boutique stores. Only a short drive separating you from the golden sands of Del Mar's pristine beaches, you can effortlessly indulge in coastal pleasures, from surfing and sunbathing to world-class dining and entertainment.

8495 Via Rancho Cielo, Rancho Santa Fe

$12,900,000
5 Beds 7 Baths NDP2511196 MLS ACTIVE Status
There are 21 miles of coastline in San Diego County. Only a handful of properties sit directly on the bluff and only one controls 100 uninterrupted feet of it, flanked by empty lots on both sides. 806 4th Street is not just a home. It is a land position that cannot be recreated. From La Jolla to San Clemente, the Pacific is yours unobstructed, private, permanent. The 5,365 sq ft estate behind it is extraordinary. But the ground it stands on is irreplaceable. Step through a gated entry into a world of sophistication, where a dramatic fire and waterfall feature sets the tone for this architectural masterpiece. The home boasts 2,400 sq. ft. of brand-new ocean-view decking, creating multiple entertaining spaces to soak in panoramic sunsets and city lights. Inside, discover a massive living area with floor-to-ceiling ocean views, a cozy fireplace, and a complete bar for entertaining. The gourmet kitchen, featuring its own fireplace, flows seamlessly to an outdoor BBQ areaideal for hosting gatherings. Unwind in the saltwater pool and grotto, or enjoy the tranquil koi pond and tropical landscaping. The primary suite offers breathtaking ocean views and a spa-like ensuite, while additional bedrooms include designer bathrooms and private sitting areas. An attached ADU with full kitchen, bath, and laundry provides flexibility for guests or extended family. There are 21 miles of coastline in San Diego County. Only a handful of properties sit directly on the bluff and only one controls 100 uninterrupted feet of it, flanked by empty lots on both sides. 806 4th Street is not just a home. It is a land position that cannot be recreated. From La Jolla to San Clemente, the Pacific is yours unobstructed, private, permanent. The 5,365 sq ft estate behind it is extraordinary. But the ground it stands on is irreplaceable. Step through a gated entry into a world of sophistication, where a dramatic fire and waterfall feature sets the tone for this architectural masterpiece. The home boasts 2,400 sq. ft. of brand-new ocean-view decking, creating multiple entertaining spaces to soak in panoramic sunsets and city lights. Inside, discover a massive living area with floor-to-ceiling ocean views, a cozy fireplace, and a complete bar for entertaining. The gourmet kitchen, featuring its own fireplace, flows seamlessly to an outdoor BBQ areaideal for hosting gatherings. Unwind in the saltwater pool and grotto, or enjoy the tranquil koi pond and tropical landscaping. The primary suite offers breathtaking ocean views and a spa-like ensuite, while additional bedrooms include designer bathrooms and private sitting areas. An attached ADU with full kitchen, bath, and laundry provides flexibility for guests or extended family.

806 4th St, Encinitas

$1,275,000
5 Beds 4 Baths NDP2511226 MLS ACTIVE Status
2509 Honeybell Lane offers more home for less... and a sweeping hillside view most buyers in this price range never get. Down the street, a smaller, same 2008 home 2521 Honeybell Lane (MLS 250046255SD) just closed for $1,300,000, a full $25,000 above this list price. This is North County's rarest combination: executive-scale living on a private corner lot in the sought-after Eureka Springs neighborhood of Escondido without the executive tax bill. Perched to take in the view, the home looks out across the Escondido valley to the Daley Ranch hills, with hillside vistas and evening light from the family room, the primary suite, and a private balcony. Nearby new construction carries steep Mello-Roos special assessments; 2509 Honeybell carries none. Paid solar, a $110/month HOA, and zero special assessments eliminate roughly $600$800/month in carrying costs an estimated $161,000 five-year advantage over a comparable new build. Inside, the five-bedroom layout flexes to fit real life. A downstairs bedroom with a full bath works as a guest suite, a multi-generational wing, or a first-floor home office, and the upstairs loft easily absorbs a second both wired for high-speed connectivity and ready for remote work without compromise. The kitchen is built for people who genuinely cook: white cabinetry, granite counters, a Sub-Zero built-in refrigerator, dual GE Monogram ovens, a professional gas cooktop, and a pot-filler opening to a spacious family room with crown molding and surround sound. The primary suite adds a private view balcony, dual walk-in closets, and split vanities; 2509 Honeybell Lane offers more home for less... and a sweeping hillside view most buyers in this price range never get. Down the street, a smaller, same 2008 home 2521 Honeybell Lane (MLS 250046255SD) just closed for $1,300,000, a full $25,000 above this list price. This is North County's rarest combination: executive-scale living on a private corner lot in the sought-after Eureka Springs neighborhood of Escondido without the executive tax bill. Perched to take in the view, the home looks out across the Escondido valley to the Daley Ranch hills, with hillside vistas and evening light from the family room, the primary suite, and a private balcony. Nearby new construction carries steep Mello-Roos special assessments; 2509 Honeybell carries none. Paid solar, a $110/month HOA, and zero special assessments eliminate roughly $600$800/month in carrying costs an estimated $161,000 five-year advantage over a comparable new build. Inside, the five-bedroom layout flexes to fit real life. A downstairs bedroom with a full bath works as a guest suite, a multi-generational wing, or a first-floor home office, and the upstairs loft easily absorbs a second both wired for high-speed connectivity and ready for remote work without compromise. The kitchen is built for people who genuinely cook: white cabinetry, granite counters, a Sub-Zero built-in refrigerator, dual GE Monogram ovens, a professional gas cooktop, and a pot-filler opening to a spacious family room with crown molding and surround sound. The primary suite adds a private view balcony, dual walk-in closets, and split vanities; three more bedrooms and four baths in all give everyone defined space, framed by hardwood floors and plantation shutters throughout. Outside is where this home truly lives. The 12,742 SF corner lot is big yet turnkey a resort-style entertaining pavilion with a built-in Bull BBQ, a stone fireplace, and a dining gazebo, plus an awning-covered patio and quiet courtyard retreats. There's room to gather and host, with little left to maintain. A 3-car tandem garage with epoxy floors and an EV charger completes it. Eureka Springs puts community green space at the doorstep and the 3,200-acre Daley Ranch trail network minutes away. Run the math then schedule your tour before someone with a sharper pencil does. Some images are virtually staged.

2509 Honeybell Ln, Escondido

$1,399,990
5 Beds 5 Baths NDP2511152 MLS PENDING Status
Brand-new two-story home being built in a quiet and private cul-de-sac in Escondido with a large yard nestled amongst the hills. Estimated delivery is the end of September 2025. Home has a Great Room with Quad sliding glass doors to the yard, lots of storage, downstairs bedroom/ bath and an upstairs loft. There are 4 bedrooms and 2 1/2 baths. Laundry room has a built-in sink/ cabinet. Kitchen will have white shaker cabinets and quartz countertop with full backsplash. Primary bath has spacious tiled tub/ shower. Home is Wildfire Prepared. Brand-new two-story home being built in a quiet and private cul-de-sac in Escondido with a large yard nestled amongst the hills. Estimated delivery is the end of September 2025. Home has a Great Room with Quad sliding glass doors to the yard, lots of storage, downstairs bedroom/ bath and an upstairs loft. There are 4 bedrooms and 2 1/2 baths. Laundry room has a built-in sink/ cabinet. Kitchen will have white shaker cabinets and quartz countertop with full backsplash. Primary bath has spacious tiled tub/ shower. Home is Wildfire Prepared.

3150 Smith Pl, Escondido

$9,800,000
5 Beds 8 Baths NDP2510734 MLS PENDING Status
A once-in-a-lifetime opportunity to acquire a true trophy estate within one of San Diegos most sought-after luxury communities. Nestled behind the gates of Santaluz and ideally positioned along the 17th fairway of the acclaimed Rees Jones Championship Golf Course, this custom Mark Agee-built masterpiece embodies the ultimate stay-at-home resort lifestyle. Spanning over 10,800 square feet on a premier one-acre homesite, the estate offers 5 bedrooms, 8 baths, and breathtaking ocean, valley, golf course, and mountain views. Designed for grand-scale entertaining and everyday luxury, the residence seamlessly blends indoor and outdoor living with a spectacular vanishing-edge infinity pool, separate spa, secondary pool with slide, expansive outdoor pavilion, and resort-caliber grounds. The chefs kitchen features premium appliances, marble finishes, and custom cabinetry, while additional amenities include a private theater, game room, soundproof music studio, detached guest casita, five-car garage, owned solar, and whole-home water filtration. Residents enjoy access to Santaluzs world-class amenities, including golf, clubhouse, spa, fitness center, tennis, dining, scenic trails, and a vibrant community lifestyle. A rare legacy offering that combines privacy, prestige, unparalleled views, and exceptional resort-style living. A once-in-a-lifetime opportunity to acquire a true trophy estate within one of San Diegos most sought-after luxury communities. Nestled behind the gates of Santaluz and ideally positioned along the 17th fairway of the acclaimed Rees Jones Championship Golf Course, this custom Mark Agee-built masterpiece embodies the ultimate stay-at-home resort lifestyle. Spanning over 10,800 square feet on a premier one-acre homesite, the estate offers 5 bedrooms, 8 baths, and breathtaking ocean, valley, golf course, and mountain views. Designed for grand-scale entertaining and everyday luxury, the residence seamlessly blends indoor and outdoor living with a spectacular vanishing-edge infinity pool, separate spa, secondary pool with slide, expansive outdoor pavilion, and resort-caliber grounds. The chefs kitchen features premium appliances, marble finishes, and custom cabinetry, while additional amenities include a private theater, game room, soundproof music studio, detached guest casita, five-car garage, owned solar, and whole-home water filtration. Residents enjoy access to Santaluzs world-class amenities, including golf, clubhouse, spa, fitness center, tennis, dining, scenic trails, and a vibrant community lifestyle. A rare legacy offering that combines privacy, prestige, unparalleled views, and exceptional resort-style living.

8114 Sendero De La Pradera, San Diego

$1,274,550
5 Beds 4 Baths NDP2510404 MLS ACTIVE Status
Your own private retreatwhere gatherings become memories and every day feels like a getaway! Perched atop a private hillside with sweeping mountain and valley views, 2016 S Grade Road offers a refined blend of tranquility, sophistication, and resort-style living. This 5-bedroom, 4-bath residence spans approximately 4,060 sq. ft. and is surrounded by the natural beauty and spacious landscape Alpine is known for. Positioned within an established community setting and conveniently located near a highly regarded elementary school, the home provides both peaceful seclusion and everyday accessibility. Local dining, entertainment, outdoor recreation, seasonal events, and nearby lakes and camping areas offer a wide range of activities just minutes away. Designed for those who appreciate space, comfort, and the ability to entertain, the property lives like a private resort compound. A resort-style pool and pool house anchor the outdoor living areas, complemented by a playground and expansive patios ideal for relaxing or hosting gatherings. Inside, enjoy a dedicated home theatre, private gym, and inviting living spaces oriented to capture panoramic views in every direction. A large RV garage offers exceptional storage and flexibility for a variety of interests. With its elevated setting, thoughtful design, and extensive amenities, this residence embodies privacy, luxury, and timeless Southern California livingall in one of Alpines most admired locations. Your own private retreatwhere gatherings become memories and every day feels like a getaway! Perched atop a private hillside with sweeping mountain and valley views, 2016 S Grade Road offers a refined blend of tranquility, sophistication, and resort-style living. This 5-bedroom, 4-bath residence spans approximately 4,060 sq. ft. and is surrounded by the natural beauty and spacious landscape Alpine is known for. Positioned within an established community setting and conveniently located near a highly regarded elementary school, the home provides both peaceful seclusion and everyday accessibility. Local dining, entertainment, outdoor recreation, seasonal events, and nearby lakes and camping areas offer a wide range of activities just minutes away. Designed for those who appreciate space, comfort, and the ability to entertain, the property lives like a private resort compound. A resort-style pool and pool house anchor the outdoor living areas, complemented by a playground and expansive patios ideal for relaxing or hosting gatherings. Inside, enjoy a dedicated home theatre, private gym, and inviting living spaces oriented to capture panoramic views in every direction. A large RV garage offers exceptional storage and flexibility for a variety of interests. With its elevated setting, thoughtful design, and extensive amenities, this residence embodies privacy, luxury, and timeless Southern California livingall in one of Alpines most admired locations.

2016 S Grade Rd, Alpine

$2,049,900
5 Beds 5 Baths NDP2510332 MLS PENDING Status
This Home Site boasts spectacular views of Ocean, City and Mountains in a Gated Community! This appx. 15 acre lot offers an appx. 15,357sqft flat pad. Construction is estimated to begin in November/December 2025. This home incudes 3,800+sqft, 5 spacious bedrooms, office, Bonus room, and 4.5 baths. 2 car garage with storage, large walk-in closet, walk-in pantry. Kitchen Aid SS appliances, double oven, Thermofoil white shaker style cabinets, quartz kitchen countertops, Home connect features, and much more. Solar panels and back up battery for lease or purchase. Buyers have the ability to select all features of the home per the construction schedule. Estimated completion is Late Summer of 2026. Please contact community agent for specifics. Photos are of artist's renderings. Actual homes will vary. This Home Site boasts spectacular views of Ocean, City and Mountains in a Gated Community! This appx. 15 acre lot offers an appx. 15,357sqft flat pad. Construction is estimated to begin in November/December 2025. This home incudes 3,800+sqft, 5 spacious bedrooms, office, Bonus room, and 4.5 baths. 2 car garage with storage, large walk-in closet, walk-in pantry. Kitchen Aid SS appliances, double oven, Thermofoil white shaker style cabinets, quartz kitchen countertops, Home connect features, and much more. Solar panels and back up battery for lease or purchase. Buyers have the ability to select all features of the home per the construction schedule. Estimated completion is Late Summer of 2026. Please contact community agent for specifics. Photos are of artist's renderings. Actual homes will vary.

2579 Woodland Heights Gln, Escondido

$4,200,000
5 Beds 2 Baths NDP2509791 MLS ACTIVE Status
A once-in-a-lifetime opportunity to own an exceptional 93-acre estate in the heart of Fallbrook with COVETED WATER RIGHTS TO THE SAN LUIS REY RIVER. First, the home is majestically Perched atop a hillside, an exquisitely crafted Pueblo estate capturing the essence of timeless elegance and serene countryside living. Framed by panoramic vistas of lush orchards, rolling valleys, and distant mountains, the residence is a masterclass in architectural thoughtful design. Step inside to discover a warm, inviting interior from hand-laid Saltillo tile and rich wood flooring to plush carpeting in select bedrooms, every detail has been curated for both comfort and views. The expansive layout features 5 generously sized bedrooms, two dedicated offices, and an airy loft. The heart of the home, a sun-drenched kitchen, boasts a picture window that perfectly frames the sprawling orchard views. Two wood burning fireplaces lend additional warmth and character to the living spaces, creating cozy retreats for every season. Step out to the backyard where a resort-style pool and spa invite year-round relaxation. Now lets talk about the land... This agricultural paradise with a water supply so abundant, it defies expectations boasting two high-producing wells and WATER RIGHTS TO THE SAN LUIS REY RIVER, providing a virtually limitless flow to sustain farming, equestrian dreams, or other developments. The water infrastructure is truly unmatched with Two 65-foot-deep wells with potential production of up to 1,000 GPM, currently one well operating at 340 GPM with 65 PSI; One well is powered by a 20HP A once-in-a-lifetime opportunity to own an exceptional 93-acre estate in the heart of Fallbrook with COVETED WATER RIGHTS TO THE SAN LUIS REY RIVER. First, the home is majestically Perched atop a hillside, an exquisitely crafted Pueblo estate capturing the essence of timeless elegance and serene countryside living. Framed by panoramic vistas of lush orchards, rolling valleys, and distant mountains, the residence is a masterclass in architectural thoughtful design. Step inside to discover a warm, inviting interior from hand-laid Saltillo tile and rich wood flooring to plush carpeting in select bedrooms, every detail has been curated for both comfort and views. The expansive layout features 5 generously sized bedrooms, two dedicated offices, and an airy loft. The heart of the home, a sun-drenched kitchen, boasts a picture window that perfectly frames the sprawling orchard views. Two wood burning fireplaces lend additional warmth and character to the living spaces, creating cozy retreats for every season. Step out to the backyard where a resort-style pool and spa invite year-round relaxation. Now lets talk about the land... This agricultural paradise with a water supply so abundant, it defies expectations boasting two high-producing wells and WATER RIGHTS TO THE SAN LUIS REY RIVER, providing a virtually limitless flow to sustain farming, equestrian dreams, or other developments. The water infrastructure is truly unmatched with Two 65-foot-deep wells with potential production of up to 1,000 GPM, currently one well operating at 340 GPM with 65 PSI; One well is powered by a 20HP submersible pump, the other by a diesel-driven line shaft turbine. Water delivery that spans the entire estate with ease and efficiency, including the house with a reverse osmosis system for potable water. The land is as rich and versatile as its water supply. Currently planted with 11 acres of mature orange trees (25+ years old), 25 acres of various producing avocado trees (ranging from 10 to 25+ years) and a vibrant variety of fruit trees, including mandarins, apples, persimmons, and peaches. Approximately 20 acres of flat, usable terrain present an open canvas for expansionwhether envisioning a world-class equestrian facility, a luxury private estate compound, or a potential luxury subdivision. Let your imagination run free!! Steeped in rich agricultural history, this land has been lovingly maintained by the same family whose legacy helped shape Fallbrooks renowned citrus and avocado industry.

3264 Shearer Xing, Fallbrook

$1,275,000
5 Beds 4 Baths NDP2509794 MLS ACTIVE Status
Welcome to 303 Amparo Dr, a striking 5-bed / 4.5-bath estate offering 4,084 sq ft of refined living on a generous 0.47-acre parcel in Escondidos desirable Kit Carson area. Built in 2003, this beautifully appointed home features an open floor plan, high ceilings, and abundant natural light. The chefs kitchen flows seamlessly into the great room and formal dining area, while private secondary bedrooms and a luxurious primary suite ensure comfort. Nestled in a quiet neighborhood with convenient access to schools, shopping, and freeway corridors, this is an exceptional opportunity to own a showcase residence in Escondido. Welcome to 303 Amparo Dr, a striking 5-bed / 4.5-bath estate offering 4,084 sq ft of refined living on a generous 0.47-acre parcel in Escondidos desirable Kit Carson area. Built in 2003, this beautifully appointed home features an open floor plan, high ceilings, and abundant natural light. The chefs kitchen flows seamlessly into the great room and formal dining area, while private secondary bedrooms and a luxurious primary suite ensure comfort. Nestled in a quiet neighborhood with convenient access to schools, shopping, and freeway corridors, this is an exceptional opportunity to own a showcase residence in Escondido.

303 Amparo Dr, Escondido

$1,649,990
5 Beds 4 Baths OC25227049 MLS PENDING Status
This expansive 4,052 sq. ft. estate home is the crown jewel of Wohlford Estatesoffering five spacious bedrooms, four-and-a-half bathrooms, and a layout designed to meet the needs of discerning multigenerational households. Ask about limited-time incentives and flexible financing options that may help to reduce closing costs or monthly payments. Located at the end of a desirable cul-de-sac, this move-in ready home seamlessly blends luxury and functionality with high-end features throughout: designer-selected quartz countertops, luxury plank flooring, shaker-style cabinetry, and a cozy gas fireplace in the great room. The gourmet kitchen opens to a light-filled living space and breakfast area, while the oversized downstairs guest suite includes a private sitting room and kitchenette, ideal for extended family or visitors. Just outside the main living area, an expansive covered patio provides the perfect space for outdoor dining, weekend gatherings, or relaxing in the shadeextending your living space and maximizing the idyllic Southern California lifestyle. Upstairs, a spacious loft offers an additional retreat alongside generously sized secondary bedrooms and a luxurious primary suite featuring a spa-style soaking tub, dual vanities, and an expansive walk-in closet. Built with long-term comfort and energy efficiency in mind, this residence is DOE-certified as a Zero Energy Ready Home and Indoor Air Plus qualifieddelivering superior indoor air quality, cutting-edge performance, and lasting value for generations to come. This home is complete and ready for a quick closing! This expansive 4,052 sq. ft. estate home is the crown jewel of Wohlford Estatesoffering five spacious bedrooms, four-and-a-half bathrooms, and a layout designed to meet the needs of discerning multigenerational households. Ask about limited-time incentives and flexible financing options that may help to reduce closing costs or monthly payments. Located at the end of a desirable cul-de-sac, this move-in ready home seamlessly blends luxury and functionality with high-end features throughout: designer-selected quartz countertops, luxury plank flooring, shaker-style cabinetry, and a cozy gas fireplace in the great room. The gourmet kitchen opens to a light-filled living space and breakfast area, while the oversized downstairs guest suite includes a private sitting room and kitchenette, ideal for extended family or visitors. Just outside the main living area, an expansive covered patio provides the perfect space for outdoor dining, weekend gatherings, or relaxing in the shadeextending your living space and maximizing the idyllic Southern California lifestyle. Upstairs, a spacious loft offers an additional retreat alongside generously sized secondary bedrooms and a luxurious primary suite featuring a spa-style soaking tub, dual vanities, and an expansive walk-in closet. Built with long-term comfort and energy efficiency in mind, this residence is DOE-certified as a Zero Energy Ready Home and Indoor Air Plus qualifieddelivering superior indoor air quality, cutting-edge performance, and lasting value for generations to come. This home is complete and ready for a quick closing!

2941 Orchard Gln, Escondido

$1,899,000
5 Beds 5 Baths NDP2509315 MLS PENDING Status
Stunning move-in ready home in the sought-after gated community of The Ranchos at Vistamonte. Tucked away in the picturesque San Pasqual Valley, this spacious home offers 4,450 square feet of living space featuring 5 bedrooms, 4.5 baths and an office and loft. One bedroom/bath suite is located downstairs, as well as a separate office, and the primary bedroom suite is upstairs along with 3 additional secondary bedrooms and an open loft. The gourmet kitchen features an oversized Quartzite sit-up island with storage, Wolf and Sub-Zero appliances, a farmhouse sink, butlers pantry and walk-in pantry. The kitchen opens to a breakfast nook and family room with fireplace, custom cabinetry and large windows overlooking the yard. Oversized formal living room and dining room with Crown molding and a door to the yard. The primary suite has a private balcony and fully remodeled bath that features an expanded walk-in shower, free standing spa-sized bathtub and an enlarged walk-in closet. The spacious, private yard features a stunning pool and spa, sunken firepit, firebowls, separate dog run, play structure, 12 fruit trees, and an outdoor kitchen with built-in BBQ, TV, burner, refrigerator, sink, icebox and sit-up bar. Additionally, there is an upstairs laundry room and a 4 car epoxy garage (one attached 3 car tandem garage and separate 1 car garage thats perfect for a gym, office or additional storage space). Downstairs bedroom suite perfect for aging parents with stand-up shower and no stairs. Additional features include: Paid solar, Tesla charger, plantation shutters throughout, surrou Stunning move-in ready home in the sought-after gated community of The Ranchos at Vistamonte. Tucked away in the picturesque San Pasqual Valley, this spacious home offers 4,450 square feet of living space featuring 5 bedrooms, 4.5 baths and an office and loft. One bedroom/bath suite is located downstairs, as well as a separate office, and the primary bedroom suite is upstairs along with 3 additional secondary bedrooms and an open loft. The gourmet kitchen features an oversized Quartzite sit-up island with storage, Wolf and Sub-Zero appliances, a farmhouse sink, butlers pantry and walk-in pantry. The kitchen opens to a breakfast nook and family room with fireplace, custom cabinetry and large windows overlooking the yard. Oversized formal living room and dining room with Crown molding and a door to the yard. The primary suite has a private balcony and fully remodeled bath that features an expanded walk-in shower, free standing spa-sized bathtub and an enlarged walk-in closet. The spacious, private yard features a stunning pool and spa, sunken firepit, firebowls, separate dog run, play structure, 12 fruit trees, and an outdoor kitchen with built-in BBQ, TV, burner, refrigerator, sink, icebox and sit-up bar. Additionally, there is an upstairs laundry room and a 4 car epoxy garage (one attached 3 car tandem garage and separate 1 car garage thats perfect for a gym, office or additional storage space). Downstairs bedroom suite perfect for aging parents with stand-up shower and no stairs. Additional features include: Paid solar, Tesla charger, plantation shutters throughout, surround sound throughout home and yard wired for speakers, custom light fixtures and ceiling fans, remodeled bathrooms and Everlights color changing holiday lights installed. Located close to the award-winning K-8 San Pasqual Union School, Dos Osos Golf Course and just minutes from Escondidos wine region, San Diegos Safari Park, freeways, restaurants, shopping, hiking and biking trails and acres of open space. This home truly has it all!

2744 Vistamonte, Escondido

$2,395,000
5 Beds 3 Baths 250039530 MLS PENDING Status
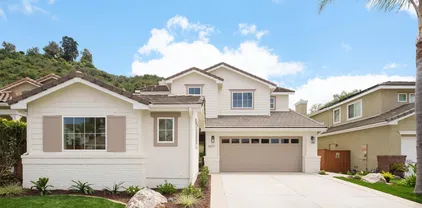
Fully Renovated Coastal Gem with Detached Casita! Where modern luxury meets coastal charm. This just-completed, top-to-bottom renovation has transformed every inch of the home and yard. No detail was overlooked! 5 Bedrooms | 3 Bathrooms | Detached Casita | Spacious Layout Interior Features: Brand-new kitchen with custom cabinetry, designer hood, quartz countertops, and high-end appliances. All-new bathrooms with custom vanities, quartz counters, premium Kohler fixtures, and designer tilework. Primary suite with two new fully built-out custom closets. Luxury real hardwood flooring throughout main living areas; new plush carpet in bedrooms. Freshly smoothed and painted walls inside and out. Oversized laundry room with new cabinetry and tile. Detached Casita: Ideal for home office, guest suite, gym, or studio. Exterior Features: Completely private backyard with lush landscaping. New built-in BBQ island with gas grill—perfect for entertaining. All-new landscaping in front and back with sod, plants, trees, and new sprinkler systems. Location: Quiet cul-de-sac in a serene, family-friendly neighborhood. Just 5 minutes to I-5, 7 minutes to the beach, and 7 minutes to Carlsbad High School and other top-rated schools. Everything is brand new. Move-in ready. A true turnkey opportunity in Carlsbad!

5077 Ashberry, Carlsbad

board logo

This information is deemed reliable but not guaranteed. You should rely on this information only to decide whether or not to further investigate a particular property. BEFORE MAKING ANY OTHER DECISION, YOU SHOULD PERSONALLY INVESTIGATE THE FACTS (e.g. square footage and lot size) with the assistance of an appropriate professional. You may use this information only to identify properties you may be interested in investigating further. All uses except for personal, non-commercial use in accordance with the foregoing purpose are prohibited. Redistribution or copying of this information, any photographs or video tours is strictly prohibited. This information is derived from the Internet Data Exchange (IDX) service provided by San Diego MLS®. Displayed property listings may be held by a brokerage firm other than the broker and/or agent responsible for this display. The information and any photographs and video tours and the compilation from which they are derived is protected by copyright. Compilation © 2026 San Diego MLS®,