Refine Search
Sort by
$849,000
5 Beds 2 Baths 260017916 MLS ACTIVE Status Rancho El Cajon BLDG.
BEAUTIFUL 5 BEDROOM SINGLE STORY HOME ON QUIET STREET WITH DETECTED 2 CAR GARAGE PLUS WORKSHOP PAID FOR SOLAR SYSTEM PLUG ON GARAGE FOR ELECTRIC CAR . TURF LAWN 10,000 SF ALL USABLE LOT UPGRADED KITCHEN AND BATHS WITH GRANITE AND STAINLESS APPLIANCES, CENTRAL AIR AND HEAT PLANTATION SHUTTERS CEILING FANS MIRRORED CLOSET DOORS. THIS HOME IS SPOTLESS AND MOVE IN READY FRENCH DOORS LEADS TO HUGE BACKYARD WITH A LARGE DECK AND COVERED PATIO SUN SAILS FOR SHADE UPGRADED ENERGY EFFICIENT WINDOWS 200 AMP ELECTRIC PANEL TREX DECKING SUPER INSULATED DUAL PANE WINDOWS COVERED PATIO PLUS SLAB NEW OUTSIDE PAINT AND TERMITE CLEARANCE RAIN GUTTERS CEILING FANS SECURITY SCREEN DOOR MATURE PALM TREES LUXURY VINYL FLOORS EASY STYLE TURF LAWN FRONT AND BACK INDOOR LAUNDRY KITCHEN BOASTS 3 DOOR STAINLESS REFRIGERATOR WITH ICE AND WATER IN THE DOOR 5 BURNER STOVE DISHWASHER DOUBLE STAINLESS SINK REMODELED BATHS WITH GRANITE COUNTERTOPS

9077 Kay Jay Ln, Lakeside

$2,499,000
5 Beds 3 Baths NDP2606921 MLS PENDING Status
GREAT NEW PRICE! Perched above historic Old Town in the coveted Mission Hills neighborhood, this exceptional mid-centuryhome is being offered for the first time in nearly 30 years. Tucked away at the end of a peaceful cul-de-sac on an expansive, nearly half-acre lota true rarity in Mission Hillsthis private retreat offers timeless character, generous living spaces, views,and endless possibilities.The main level welcomes you into a light-filled spaciousliving area with vaulted cielings and beautifularchitecture alongwith three spacious bedrooms, two bathrooms, and a large den or home office, thoughtfully designed for both everyday living and entertaining. Warm adobe-style fireplaces anchor the inviting living and family spaces, while walls of French doors fill the home with natural light and create a seamless indoor-outdoor lifestyle. Step onto more than 400 square feet of view decking overlooking the sparkling pool, jacuzzi, raised vegetable garden, lush mature landscaping, and sweeping vistas stretching toward Fiesta Island.Theres even a hidden tree house. Downstairs, two additional bedrooms and a full bath with direct access to the pool create incredible flexibility. Whether you're envisioning private guest quarters, multigenerational living, a media room, home gym, game room, or additional family space, this level offers endless opportunities to make the home your own.Freshly prepared for its next chapter, the home features newly painted interiors, brand-new carpeting, updated lighting throughout the interior and exterior, and owned solar for energy efficiency.Perfectly GREAT NEW PRICE! Perched above historic Old Town in the coveted Mission Hills neighborhood, this exceptional mid-centuryhome is being offered for the first time in nearly 30 years. Tucked away at the end of a peaceful cul-de-sac on an expansive, nearly half-acre lota true rarity in Mission Hillsthis private retreat offers timeless character, generous living spaces, views,and endless possibilities.The main level welcomes you into a light-filled spaciousliving area with vaulted cielings and beautifularchitecture alongwith three spacious bedrooms, two bathrooms, and a large den or home office, thoughtfully designed for both everyday living and entertaining. Warm adobe-style fireplaces anchor the inviting living and family spaces, while walls of French doors fill the home with natural light and create a seamless indoor-outdoor lifestyle. Step onto more than 400 square feet of view decking overlooking the sparkling pool, jacuzzi, raised vegetable garden, lush mature landscaping, and sweeping vistas stretching toward Fiesta Island.Theres even a hidden tree house. Downstairs, two additional bedrooms and a full bath with direct access to the pool create incredible flexibility. Whether you're envisioning private guest quarters, multigenerational living, a media room, home gym, game room, or additional family space, this level offers endless opportunities to make the home your own.Freshly prepared for its next chapter, the home features newly painted interiors, brand-new carpeting, updated lighting throughout the interior and exterior, and owned solar for energy efficiency.Perfectly positioned just minutes from the vibrant restaurants, boutiques, waterfront, and rich history of Old Town, this is a rare opportunity to own a home that combines privacy, space, breathtaking views, and an unbeatable Mission Hills location. Homes with this setting, lot size, and versatility seldom become availabledon't miss the chance to make this extraordinary property your own.

2170 Mergho Impasse, Old Town, Old Town (San Diego)

$1,050,000
5 Beds 2 Baths SW26158036 MLS ACTIVE Status
Attention Investors, Contractors & Value-Add Buyers! Rare opportunity to transform this fixer-upper situated on approximately 1.27 acres in the heart of El Cajon. With two homes on one lot, a private swimming pool, and a history of operating as a Residential Care Facility and Independent Living Facility, this property offers exceptional upside for the right buyer. The main residence offers approximately 2,600 sq. ft., while the second home features approximately 1,500 sq. ft. with 2 bedrooms and 1 bathroom. Both homes are ready for renovation, making this an ideal project for investors looking to add value and maximize returns. Whether your strategy is to renovate and resell, renovate and hold as an income-producing property, create multi-generational living, or explore other permitted uses (buyer to verify with the appropriate agencies), this property offers tremendous potential. The expansive lot provides ample parking and outdoor space, while the existing pool adds additional value once restored. Conveniently located near major freeways, shopping, restaurants, and schools, opportunities like this are becoming increasingly difficult to find in San Diego County. Bring your vision, your contractor, and your imaginationthis is the fixer-upper you've been waiting for! Property is being sold AS-IS. Buyer and Buyer's Agent to verify all information, including square footage, zoning, permits, prior use, condition, and any potential future uses of the property. Attention Investors, Contractors & Value-Add Buyers! Rare opportunity to transform this fixer-upper situated on approximately 1.27 acres in the heart of El Cajon. With two homes on one lot, a private swimming pool, and a history of operating as a Residential Care Facility and Independent Living Facility, this property offers exceptional upside for the right buyer. The main residence offers approximately 2,600 sq. ft., while the second home features approximately 1,500 sq. ft. with 2 bedrooms and 1 bathroom. Both homes are ready for renovation, making this an ideal project for investors looking to add value and maximize returns. Whether your strategy is to renovate and resell, renovate and hold as an income-producing property, create multi-generational living, or explore other permitted uses (buyer to verify with the appropriate agencies), this property offers tremendous potential. The expansive lot provides ample parking and outdoor space, while the existing pool adds additional value once restored. Conveniently located near major freeways, shopping, restaurants, and schools, opportunities like this are becoming increasingly difficult to find in San Diego County. Bring your vision, your contractor, and your imaginationthis is the fixer-upper you've been waiting for! Property is being sold AS-IS. Buyer and Buyer's Agent to verify all information, including square footage, zoning, permits, prior use, condition, and any potential future uses of the property.

1684 Broadway, El Cajon

$4,980,000
5 Beds 6 Baths 260017861 MLS ACTIVE Status
Welcome to 2247 El Amigo Road, a stunning Del Mar residence crafted and carefully maintained by its original owner. This contemporary masterpiece offers 5 bedrooms, 5.5 bathrooms, and breathtaking ocean views from nearly every room in the house, all within 4,507 square feet of impeccable design. The home’s dramatic curvilinear architecture features elegant curved windows, a sweeping staircase, and a well-designed open kitchen, all positioned to capture stunning sunset and ocean views. Extremely private, perched above the street with separate alley access to a gated back entry, and an attached 3-car garage. Nestled in the heart of Del Mar, this property is just moments away from the sandy beaches and vibrant coastal lifestyle that the area is known for. Enjoy nearby fine dining, boutique shopping, and cultural events that enrich the community. Renowned for its excellent schools and friendly neighborhoods, this location offers the perfect blend of tranquility and convenience.

2247 El Amigo Rd, Del Mar

$1,300,000
5 Beds 3 Baths 260017859 MLS COMING SOON Status
Perched on 3.37 private, gated, fully fenced, one-of-a-kind estate offers breathtaking 360-degree panoramic views that stretch for miles in every direction. Designed for those who want space, privacy, and endless possibilities, the 2,743 sq. ft. main home features 3 spacious bedrooms, 2 bathrooms, a large living room, separate family room, open kitchen, laundry room, and an attached 3-car garage. A welcoming circular driveway leads to the front entrance, while the covered backyard patio is the perfect place to relax, entertain, and take in the spectacular sunsets. The newly built detached 977 sq. ft. ADU offers 2 bedrooms, 1 bathroom, a full kitchen, living area, laundry, and its own attached 1-car garage, making it ideal for multi-generational living, guests, or rental income. Car collectors, RV enthusiasts, contractors, or anyone needing extra workspace will love the separate detached 3-car garage with high doors, its own private driveway, and room for vehicles, equipment, or hobbies. The property also features a potting shed, multiple storage buildings, cross-fencing, and abundant usable land for horses, gardens, recreational toys, or future possibilities. Bordering approximately 3,700 acres of nature preserve with nearby horse, hiking, and biking trails, this remarkable property offers unmatched privacy with no neighboring homes dominating your views! If you've been searching for a peaceful retreat with incredible views, usable land, and room for everyone, this Crest estate is one you won't want to miss!

150-92 Lake View Ln, El Cajon

$16,900,000
5 Beds 6 Baths 260017840 MLS ACTIVE Status
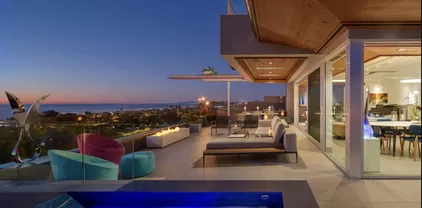
Welcome to 1956 Seaview—a truly exceptional coastal retreat situated on a spacious, private lot with sweeping 180-degree white-water ocean views, extending through the Del Mar Racetrack. This residence offers some of the most breathtaking vistas in all of Olde Del Mar, promising year-round sunsets that transform every evening into a picturesque experience. Designed by award-winning architect Dean Meredith, this home is an architectural masterpiece. Upon entering, you are welcomed by a custom-designed, color-infused art glass pivot front door that sets the tone for the artistic elegance throughout the home. Blue ocean views greet you immediately, complemented by modern elements and Alaskan yellow cedar soffits both inside and out, creating a warm, inviting ambiance. The great room opens to a large private entertainment deck via disappearing sliding glass doors, featuring overhead heaters and a linear outdoor fireplace for year-round enjoyment. The outdoor space also includes a custom-designed tiled spa with 180-degree ocean views, an outdoor kitchen, and a shower. Clear view glass railings ensure unobstructed ocean vistas from every angle. Inside, Miele appliances blend seamlessly into the custom cabinetry of the stunning kitchen, which boasts a two-tiered white marble island offering ample prep space and seating for dining and entertaining. A hidden prep kitchen provides additional space and storage. See Supplement... The main level includes two guest bedrooms, each with en-suite bathrooms and access to the ocean view deck, offering privacy and spectacular views for guests. A dedicated laundry room and powder room complete this level. A custom-designed floating stairway with LED lights leads to the primary suite, a sanctuary featuring automatic shades and a large private deck with breathtaking 180-degree white-water views. The primary bath features a dual vanity, a soaking tub with ocean views, a spacious walk-in closet, and an additional stacked Miele washer and dryer for added convenience. Italian porcelain tile and French oak flooring throughout exude luxury and sophistication. The lower level, with its 11-foot ceilings, includes a great room with a bar/kitchen, two bedrooms, and two bathrooms. The home is framed for a future elevator if desired and includes designs for a pool and wine room. Ceiling speakers, each floor’s own mechanical system, Lutron-operated shades and lighting, and a security system ensure comfort and safety. Ortal Linear Fireplaces in the main great room and primary bedroom add to the home’s cozy atmosphere. Convenience and privacy are paramount at Seaview. The gated property includes a gated driveway and a private stairway from the lower property to street level, providing easy access to Del Mar Village, the beach, and the racetrack. The large paver driveway accommodates up to six cars, perfect for hosting guests. Advanced features and amenities include solar panels and an integrated hidden gutter system, contributing to the home's sustainability. Situated on a dead-end street, the home offers peace and privacy. Just two blocks from Del Mar Village and the beach, and three blocks from the Del Mar Racetrack, this home provides an easy 10 to 15 minute walk to local attractions. Proximity to Torrey Pines Golf Course and Torrey Pines State Reserve adds to the appeal for outdoor enthusiasts. This residence at 1956 Seaview, Del Mar, is not just a home but a lifestyle. Experience the pinnacle of coastal living with unparalleled views, luxurious amenities, and modern conveniences in this extraordinary property.

1956 Seaview Ave, Del Mar

$2,075,000
5 Beds 4 Baths 260017814 MLS PENDING Status
Beautifully reimagined and thoughtfully remodeled, this exceptional single-level residence is privately nestled on nearly three acres with sweeping views of the picturesque San Pasqual Valley. A long private drive leads to this serene retreat, where expansive windows frame sweeping natural vistas throughout. The single-level floor plan features a chef-inspired kitchen with premium appliances, an oversized island with bar seating, and seamless flow into the family room—ideal for both daily living and entertaining. The private primary suite offers a spa-like bath and stunning valley views, thoughtfully separated from four additional bedrooms. Resort-style grounds create a true outdoor oasis, highlighted by a solar-heated saltwater pool and spa, an outdoor kitchen / BBQ beneath a grand palapa, and a cozy gas fireplace for evening gatherings. Additional features include multiple palapas, a pool house with private bath, outdoor shower, and a spacious covered patio that enhances indoor-outdoor living. Blending tranquility, privacy, and convenience, the property also includes solar for the pool, leased solar for the home, and a prime location near top-rated schools, golf, shopping, vineyards, freeways, and scenic trails. A rare offering that seamlessly combines style, space, and resort-caliber living in one exceptional Escondido property. Beyond the gates, discover some of North County's most treasured destinations. Spend weekends exploring nearby wineries, championship golf courses, scenic hiking and biking trails, and the world-renowned San Diego Zoo Safari Park. You'll also enjoy convenient access to charming downtown Escondido, local dining, shopping, and major freeways, offering the perfect balance of peaceful privacy and everyday convenience. Whether you're searching for a private retreat, a home designed for entertaining, or a tranquil escape surrounded by natural beauty, 1101 Sierra Linda delivers an extraordinary lifestyle unlike any other.

1101 Sierra Linda, Escondido

$899,900
5 Beds 3 Baths 260017805 MLS PENDING Status
Remodeled and move-in ready, 1406 Green Bay Street is a spacious five-bedroom, 2.5-bath home offering approximately 1,992 square feet, multiple living areas and a large backyard west of Interstate 5 in South San Diego. The light-filled living room provides an inviting place to gather, while the separate family room features a fireplace and convenient kitchen access. The remodeled kitchen includes quartz countertops, white shaker cabinetry, an eat-up peninsula and new Samsung smart refrigerator, dishwasher, oven and microwave. The flexible two-story floor plan offers generously sized bedrooms with space for guests, a home office or additional living area. Refreshed bathrooms feature dual-sink vanities and custom tile surrounds. Additional improvements include updated flooring, recessed lighting, newer fixtures, fresh interior paint, central heating and air conditioning, plus a new Samsung smart washer and dryer with storage pedestals. The fully fenced backyard features a covered patio, mature fruit trees and ample space for outdoor dining, entertaining and relaxation. Additional highlights include an attached two-car garage, driveway parking and no HOA fees. Conveniently located near shopping, dining, neighborhood parks, the South Bay Drive-In Theatre and San Diego’s coastal destinations, this home offers an appealing combination of space, modern finishes and everyday convenience.

1406 Green Bay, San Diego

$1,345,000
5 Beds 3 Baths PTP2605480 MLS ACTIVE Status
Absolutely GORGEOUS 2900 sf 2 story home on a great lot. Thoughtfully designed, creatively embracing! Step into the entry way, you will be wowed by a soaring open concept living/kitchen area. To the side of the kitchen is a top of the line butlers pantry, all open for ease & convenience! 2 massive storage cabinets, 2 wine lockers, a wet bar, beautiful mirrored back with glass shelves. Huge islands, double oven/warming drawer. A true Chefs kitchen!! Master & 4 bedrooms upstairs. Master has soaking tub, built in dressing table. 2 walk in closets & 1 standard. Just off the master is a newly build room aprx 450 sf, 6th bed currently used as an office & gym. Can easily be turned into an ADU. Room for another ADU on side of house. 1 bed & 3/4 bath downstairs. full size garage with laundry, soft water/tankless water heater. Xlarge patio with outdoor living/dining. 2 huge gazebos with full electric, gorgeous landscaping - turf in backyard. Everything in this home was built with a forever stay in mind. Studs up remodel in 2021, all permitted. Allen School greenbelt is on the backside of the fence. Absolutely GORGEOUS 2900 sf 2 story home on a great lot. Thoughtfully designed, creatively embracing! Step into the entry way, you will be wowed by a soaring open concept living/kitchen area. To the side of the kitchen is a top of the line butlers pantry, all open for ease & convenience! 2 massive storage cabinets, 2 wine lockers, a wet bar, beautiful mirrored back with glass shelves. Huge islands, double oven/warming drawer. A true Chefs kitchen!! Master & 4 bedrooms upstairs. Master has soaking tub, built in dressing table. 2 walk in closets & 1 standard. Just off the master is a newly build room aprx 450 sf, 6th bed currently used as an office & gym. Can easily be turned into an ADU. Room for another ADU on side of house. 1 bed & 3/4 bath downstairs. full size garage with laundry, soft water/tankless water heater. Xlarge patio with outdoor living/dining. 2 huge gazebos with full electric, gorgeous landscaping - turf in backyard. Everything in this home was built with a forever stay in mind. Studs up remodel in 2021, all permitted. Allen School greenbelt is on the backside of the fence.

291 Surrey Pl, Bonita

$1,125,000
5 Beds 3 Baths 260017765 MLS ACTIVE Status
Beautifully renovated 5-bedroom plus loft home tucked away on a quiet cul-de-sac in desirable Rancho Del Rey, with no HOA. Offering approximately 2,289 sq. ft., the flexible two-story floor plan features two spacious primary suites, one on each level, plus a versatile loft ideal as a home office, playroom, or additional living space. New AC Unit just added for additional comfort. The remodeled kitchen showcases new cabinetry, quartz countertops, tile backsplash, new appliances, and a large center island with generous seating and storage. Three bathrooms have been fully remodeled with new tile, vanities, fixtures, and shower glass, including a spacious primary walk-in shower and dual-sink vanity. Thoughtful upgrades throughout include new Low-E windows, a sliding glass door, durable SPC flooring, fresh interior paint, recessed LED lighting, and ceiling fans. A new 200-amp electrical panel, updated hardware, and an attached 2-car garage with plenty of additional storage add further convenience. Outside, enjoy fresh exterior paint and low-maintenance xeriscaping with artificial turf in the private backyard and courtyard. Move-in ready with modern finishes, versatile living spaces, and inviting indoor-outdoor living — this is Rancho Del Rey living at its best. The information contained herein has been obtained from sources believed reliable. We have not independently verified it and make no guarantee, warranty, or representation regarding its accuracy or completeness. It is the responsibility of the buyer and buyer's agent to independently verify all information, including but not limited to square footage, lot size, permits, and property condition. Buyers and their advisors are encouraged to conduct their own careful investigation of the property to determine its suitability for their needs.

1360 Cerritos Ct, Chula Vista

$21,500,000
5 Beds 8 Baths 260017734 MLS ACTIVE Status
Perched atop La Jolla's coveted Billionaire's Bluff, and adjacent to the highest sale in San Diego's history ($57 million), this extraordinary oceanfront estate is one of only eight residences privileged to occupy one of California's most exclusive stretches of coastline. Recently refreshed and impeccably presented, the property showcases breathtaking panoramic ocean views spanning from La Jolla Cove to Scripps Pier and north to Dana Point, creating an unforgettable backdrop from nearly every principal room. Completed in 2010 after being meticulously crafted over the course of nearly a decade, the residence blends timeless architecture with enduring quality and modern luxury, creating an unrivaled coastal compound just steps to direct beach access to the golden sands of La Jolla Shores. Given today's stringent coastal development regulations, a legacy estate of this scale, prominence, and oceanfront positioning could likely never be replicated, making it an exceptionally rare offering for generations to come. Designed for both grand entertaining and effortless everyday living, the estate offers an exceptional main residence complemented by an expansive detached 2 suite guest residence, delivering a true luxury compound experience with remarkable privacy. Resort style amenities include a spectacular saltwater pool and spa, an impressive game room featuring a two lane bowling alley, a private theater, fitness studio, billiards lounge, and countless spaces designed for recreation and relaxation. Completely concealed behind gates and surrounded by mature landscaping, the home enjoys an extraordinary sense of seclusion while embracing one of the most captivating settings on the California coast. The chef's kitchen is equipped for the most discerning culinary enthusiast with professional grade appliances, multiple ovens, specialty cooking stations, wine and beverage refrigeration, and every convenience expected in a world class residence. Luxurious guest suites, each thoughtfully appointed with spa inspired baths and private amenities, ensure exceptional comfort for family and visitors alike. A comprehensive smart home system seamlessly controls security, lighting, climate, window coverings, and entertainment, while around the clock surveillance and gated entry provide complete peace of mind. Outside, the ever changing scenery of crashing waves, passing dolphins, seabirds, kayakers, and spectacular sunsets transforms every day into a remarkable coastal experience. Offering an unmatched combination of location, privacy, amenities, architectural significance, and scale, this is a once in a generation opportunity to own one of the few estates on La Jolla's Billionaire's Bluff where direct beach access, commanding oceanfront views, and an extraordinary lifestyle come together in one truly iconic residence.

1828 Spindrift Dr, La Jolla

$999,999
5 Beds 3 Baths 260017728 MLS PENDING Status
One-of-a-kind residence featuring 4 bedrooms, 2 full bathrooms with 1 bedroom 1 full bath detached ADU complete with it's own laundry closet and seprate entrance, making it ideal for guest, extended family or rental. Enjoy your own private swimming pool, spacious backyard. Beautifully remolded approximately two years ago and has recently been painted, this home features a welcoming fireplace, family room, a stunning island kitchen with quartz countertops, modern bathrooms, and a seprate laundry room. Garage storage, ample parking for multiple vehicles. Solar to be transferred and assumed by buyer, $364 a month. Zoned A70 intended for crop or animal agriculture. Number of animals allowed are specified by neighborhood regulations. Property is vacant, move-in ready for immediate occupancy. Don't miss this opportunity!

12049 Coping Pl, Lakeside

$1,275,000
5 Beds 3 Baths NDP2606867 MLS ACTIVE Status
Welcome home to this well maintained, move in ready, 5 bedroom, 3 bathroom residence, where soaring ceilings, abundant natural light, and an inviting floor plan create a warm welcome from the moment you arrive. Designed for both everyday living and entertaining, this home offers spaces that invite you to slow down, gather, and enjoy the moments that matter most. At the heart of the home, the expansive kitchen creates a natural gathering place with a large granite island, stainless steel appliances, a built in oven and microwave, generous pantry storage, and plenty of workspace. It flows seamlessly into the inviting family room, where a cozy fireplace creates the perfect place to relax, recharge, and unwind. A downstairs bedroom and full bathroom provide flexibility for guests, multigenerational living, a home office, or whatever best fits your lifestyle. Upstairs, the spacious primary suite offers its own fireplace, a well appointed ensuite bathroom with dual vanities, a soaking tub, separate shower, and dual walk in closets. Three additional bedrooms provide space for hobbies, wellness, and relaxing. Step outside to an expansive backyard designed for enjoying Southern California's outdoor lifestyle. Whether you envision weekend barbecues, dining under the stars, a flourishing garden, a future pool, or simply a quiet place to unwind, this oversized yard offers endless possibilities. The built in outdoor kitchen with a grill, refrigerator, sink, and side burner makes entertaining effortless. Additional highlights include a three car garage, indoor laundry room, crown molding Welcome home to this well maintained, move in ready, 5 bedroom, 3 bathroom residence, where soaring ceilings, abundant natural light, and an inviting floor plan create a warm welcome from the moment you arrive. Designed for both everyday living and entertaining, this home offers spaces that invite you to slow down, gather, and enjoy the moments that matter most. At the heart of the home, the expansive kitchen creates a natural gathering place with a large granite island, stainless steel appliances, a built in oven and microwave, generous pantry storage, and plenty of workspace. It flows seamlessly into the inviting family room, where a cozy fireplace creates the perfect place to relax, recharge, and unwind. A downstairs bedroom and full bathroom provide flexibility for guests, multigenerational living, a home office, or whatever best fits your lifestyle. Upstairs, the spacious primary suite offers its own fireplace, a well appointed ensuite bathroom with dual vanities, a soaking tub, separate shower, and dual walk in closets. Three additional bedrooms provide space for hobbies, wellness, and relaxing. Step outside to an expansive backyard designed for enjoying Southern California's outdoor lifestyle. Whether you envision weekend barbecues, dining under the stars, a flourishing garden, a future pool, or simply a quiet place to unwind, this oversized yard offers endless possibilities. The built in outdoor kitchen with a grill, refrigerator, sink, and side burner makes entertaining effortless. Additional highlights include a three car garage, indoor laundry room, crown molding, recessed lighting, community pool and tennis courts, plus a nearby golf course and beautiful natural surroundings. Thoughtful design, generous living spaces, and lasting value come together to create a place you'll love coming home to while creating memories for years to come.

28292 Meadow Glen Way W, Escondido

$3,395,000
5 Beds 6 Baths OC26157106 MLS ACTIVE Status
Built in 2015 by CalWest Homes and located in the prestigious upper Cielo community of Rancho Santa Fe. Exquisite half acre lot with unparalleled views towards the Pacific ocean, privacy, security, design and refined living. This elegant estate offers 5 bedrooms and 5.5 bathrooms over approximately 4,596 square feet of elevated living space, with panoramic views stretching from the mountains to the ocean. Third home out of a total of six homes on cul-de-sac. Designed with both luxury and modern living in mind, this stunning home showcases refined architecture, high ceilings, spacious living areas with European Oak floors, and high-end upgrades throughout. This property offers convenient access to the best of Rancho Santa Fe while maintaining a peaceful, elevated setting with sweeping scenic views. The home has a guest suite/2nd master with walk in closet, and resort like bathroom of its own. Oversize home theater / game room upstairs plus office or formal living downstairs. Both could be possibly used as bedrooms, making this an unmatched 7 bedroom 5.5 bathroom Rancho Santa Fe Masterpiece. This estate was built by CalWest Homes, a level above the other builders in Cielo. Located in the upper Cielo enclave with 41 luxury homes, this home was carefully positioned by the builder to maximize the spectacular views and serene hillside setting. At the heart of the home, an open-concept great room flows into the large chefs kitchen and elegant dining spacesan ideal setting for both entertaining and intimate gatherings. Premium finishes, designer details, and the best upgrades eleva Built in 2015 by CalWest Homes and located in the prestigious upper Cielo community of Rancho Santa Fe. Exquisite half acre lot with unparalleled views towards the Pacific ocean, privacy, security, design and refined living. This elegant estate offers 5 bedrooms and 5.5 bathrooms over approximately 4,596 square feet of elevated living space, with panoramic views stretching from the mountains to the ocean. Third home out of a total of six homes on cul-de-sac. Designed with both luxury and modern living in mind, this stunning home showcases refined architecture, high ceilings, spacious living areas with European Oak floors, and high-end upgrades throughout. This property offers convenient access to the best of Rancho Santa Fe while maintaining a peaceful, elevated setting with sweeping scenic views. The home has a guest suite/2nd master with walk in closet, and resort like bathroom of its own. Oversize home theater / game room upstairs plus office or formal living downstairs. Both could be possibly used as bedrooms, making this an unmatched 7 bedroom 5.5 bathroom Rancho Santa Fe Masterpiece. This estate was built by CalWest Homes, a level above the other builders in Cielo. Located in the upper Cielo enclave with 41 luxury homes, this home was carefully positioned by the builder to maximize the spectacular views and serene hillside setting. At the heart of the home, an open-concept great room flows into the large chefs kitchen and elegant dining spacesan ideal setting for both entertaining and intimate gatherings. Premium finishes, designer details, and the best upgrades elevate the residence with a level of quality and craftsmanship expected in a luxury estate. Outside, the propertys elevated position delivers a sense of tranquility and privacy, offering perfect outdoor living, sunset entertaining, and enjoying the serene beauty of Rancho Santa Fe. Cielo at Rancho Santa Fe offers premier luxury country club amenities, including Club Cielo private clubhouse (and a second closer pool in upper Cielo as well), Competition-size swimming pool. Childrens pool, Outdoor spa and lounge areas, Sports & Fitness Center with Aerobics studio, Tennis and Pickleball courts, Outdoor Recreation, Scenic walking paths and roads with elevated viewpoints throughout the community, and covered outdoor pavilion with BBQs for entertaining. This is where you want to be.

18148 Avnda Orilla, Rancho Santa Fe

$1,124,000
5 Beds 4 Baths 260017653 MLS ACTIVE Status
Owned solar, EV charging, and two downstairs bedrooms with a full bathroom highlight this flexible floor plan. Ideal for multigenerational living, this open and bright Harmony Grove Village home features 9-foot ceilings and abundant natural light. Explore it from anywhere with the interactive 3D virtual tour. Inside, you’ll find vinyl plank flooring, custom kitchen cabinetry, a statement range hood, designer tilework, Hudson Valley lighting, and an open-concept kitchen, dining, and family room. Stackable sliding doors open to a private outdoor space for seamless indoor-outdoor entertaining. Upstairs features a spacious primary suite, versatile loft, laundry room, and two additional bedrooms thoughtfully separated from the primary suite for added privacy. The two-car garage includes built-in cabinetry, overhead storage, and a 240V NEMA outlet. Community amenities include a pool and spa, parks, barbecue and gathering areas, and miles of scenic trails—all near shopping, dining, schools, and freeway access.

21410 Trail Blazer Ln, Escondido

$1,799,000
5 Beds 3 Baths PTP2605436 MLS ACTIVE Status
Tucked along a quiet street in Scripps Ranch, this fully remodeled two-story residence delivers something increasingly rare: a main-floor primary suite paired with designer-grade finishes. Vaulted ceilings and oak-toned flooring set the tone across the main level. A fireplace commands the living room at the front of the home, while the family room, features sliding doors that open directly to the backyard. A modern designer kitchen pairs white oak slim shaker cabinetry with counter-to-ceiling tile backsplash and new state of the art appliances. Your sink and prep area are framed by windows that keep your eyes on the backyard. The primary suite offers generous storage, direct backyard access, and an ensuite bath composed around dual vanities and a zellige-tiled shower with a full-length bench. Upstairs, three bedrooms share a full bath finished in playful white and blue tile, a walnut toned vanity, and blue penny tiles. An additional loft-style rec room anchors the upstairs with a built-in wet bar built for movie nights, game nights, or simply more room to live. The backyard closes the deal: a wide lawn with room to play, a shaded by a gazebo, and wide open space behind; it's a backyard built for long evenings outside. A new roof and solar lease to offset energy costs adds peace of mind to the whole package. Living in Scripps Ranch delivers top-rated schools, Miramar Lake, and direct access to the 15 and 56, all from one of San Diego's most established communities. Tucked along a quiet street in Scripps Ranch, this fully remodeled two-story residence delivers something increasingly rare: a main-floor primary suite paired with designer-grade finishes. Vaulted ceilings and oak-toned flooring set the tone across the main level. A fireplace commands the living room at the front of the home, while the family room, features sliding doors that open directly to the backyard. A modern designer kitchen pairs white oak slim shaker cabinetry with counter-to-ceiling tile backsplash and new state of the art appliances. Your sink and prep area are framed by windows that keep your eyes on the backyard. The primary suite offers generous storage, direct backyard access, and an ensuite bath composed around dual vanities and a zellige-tiled shower with a full-length bench. Upstairs, three bedrooms share a full bath finished in playful white and blue tile, a walnut toned vanity, and blue penny tiles. An additional loft-style rec room anchors the upstairs with a built-in wet bar built for movie nights, game nights, or simply more room to live. The backyard closes the deal: a wide lawn with room to play, a shaded by a gazebo, and wide open space behind; it's a backyard built for long evenings outside. A new roof and solar lease to offset energy costs adds peace of mind to the whole package. Living in Scripps Ranch delivers top-rated schools, Miramar Lake, and direct access to the 15 and 56, all from one of San Diego's most established communities.

10659 Rookwood Dr, San Diego

$1,389,500
5 Beds 3 Baths 260017637 MLS ACTIVE Status
Remodeled five-bedroom in Del Cerro, backing to the open spaces of Mission Trails.No neighbors behind, and the Cowles Mountain hills out every back window. Two of the five bedrooms are on the ground floor, one set up as a custom office. Three full baths, 2,273 square feet. The kitchen and baths are remodeled: quartz counters, stainless appliances, new custom Spanish tile backsplash. Plantation shutters throughout. The expensive things are done and paid for. Fully owned solar, no lease and no monthly payment. New air conditioning. New tankless water heater. New pool pump and filter. EV charger hookup in a garage finished with drywall, paint and epoxy floors. Out back: a pool, a fire pit, and a pergola strung with market lights, on a lot that ends at the open space of Mission Trails instead of a fence line. Out front, a fenced private courtyard with an organic garden and fruit trees, all on water-saving automated irrigation. Multiple trailheads are a short walk from the door. Windmill Farms is minutes away. Quiet established street. Come walk it in person!

8140 Hillandale, San Diego

$6,990,000
5 Beds 5 Baths 260017625 MLS ACTIVE Status
Rare opportunity to own a stunning coastal retreat built in 2019, designed by John Berry and constructed by BMG Construction. Perched at the end of a private single-loaded cul-de-sac in one of Del Mar's most coveted neighborhoods, this exceptional home offers panoramic ocean and nature preserve views, unmatched privacy, and direct access to scenic trails. Featuring 4,053 sq. ft., 5 bedrooms, and 5 bathrooms, the thoughtfully designed floor plan blends modern luxury with everyday comfort. The chef's kitchen boasts leathered quartz waterfall countertops, Wolf and Sub-Zero appliances, a built-in wine cooler, and a large island. Expansive Western sliders create seamless indoor-outdoor living, while the spacious family room features a dramatic 258-gallon saltwater aquarium and double-sided fireplace. A dedicated office, custom built-ins, and a lock-off suite with kitchenette, full bath, private entrance, and ADU potential provide exceptional flexibility. The primary suite offers ocean views, a fireplace, spa-inspired bath with steam shower, custom walk-in closet, and covered terrace. Two additional en-suite bedrooms and a spectacular rooftop deck with outdoor kitchen, fireplace, dining, and lounge areas showcase breathtaking coastal vistas. Premium finishes include custom walnut cabinetry, heated bathroom floors and balconies, smart home wiring, and plans for an elevator and temperature-controlled wine cellar. Complete with an infinity-edge pool, multiple outdoor entertaining spaces, and beautifully designed landscaping, this residence delivers the ultimate Del Mar lifestyle.

13673 Recuerdo Dr, Del Mar

$5,500,000
5 Beds 5 Baths 260017623 MLS ACTIVE Status
Set along one of Sail Bay's most coveted stretches of waterfront, this newly reimagined coastal estate embodies a rare balance of timeless architecture, contemporary sophistication, and effortless indoor-outdoor living. Framed by uninterrupted bay views and positioned on an oversized parcel, the residence offers an exceptional opportunity to experience one of San Diego's most iconic waterfront settings. Thoughtfully designed to embrace its spectacular surroundings, the open-concept floor plan unfolds through expansive living and dining spaces where walls of glass dissolve the boundary between indoors and out. Oversized sliding glass doors open to an extraordinary bayfront terrace, creating a seamless extension of the home and an unrivaled setting for waterfront entertaining, sunset gatherings, and everyday living. At the heart of the residence, a beautifully appointed chef's kitchen serves as both a culinary workspace and a natural gathering place, featuring premium appliances, an oversized center island, and refined finishes that complement the home's understated elegance. The home offers five generously proportioned bedrooms and four-and-a-half luxurious baths, including a breathtaking primary suite that feels suspended above the water. A private waterfront balcony captures panoramic views across Sail Bay, while the spa-inspired bath and expansive wardrobe spaces create a true retreat. Designed for those who appreciate exceptional outdoor living, the residence offers multiple vantage points from which to enjoy the ever-changing beauty of the bay. The expansive waterfront deck invites effortless entertaining, while the rooftop terrace provides a spectacular setting for sunrise coffee, evening cocktails, and panoramic views stretching across the bay and beyond. Equally rare is the scale of the property itself. The oversized lot presents exceptional potential to create a private resort-style backyard with a pool, guest house, or ADU, offering flexibility rarely found in such a premier waterfront location. Moments from the sand this remarkable residence represents more than a home—it is a legacy property on the shores of Sail Bay. An exceptional offering where modern luxury, architectural elegance, and one of Southern California's most desirable waterfront lifestyles converge.

3611 Riviera, San Diego

$1,749,900
5 Beds 3 Baths NDP2606823 MLS ACTIVE Status
Welcome to 14468 Corte De Verdada stunning, fully remodeled home in the heart of Rancho Peasquitos. This beautifully upgraded 5-bedroom, 3-bathroom residence offers 2,546 square feet of thoughtfully designed living space, seamlessly blending modern luxury with everyday functionality. The home features a beautifully updated kitchen with custom cabinetry, sleek quartz countertops, and ample space for entertaining and daily living. The primary bathroom has been fully renovated with contemporary finishes and designer finishes, creating a spa-like retreat. Extensively upgraded for both comfort and peace of mind, this home includes a complete whole-home repipe completed in March 2026 and numerous quality improvements throughout. Step outside to your private backyard oasis featuring an in-ground spa, a built-in BBQ island, and plenty of space for outdoor entertaining. Enjoy the benefits of paid-off solar, providing energy-efficient living and lower utility costs, while taking in beautiful ocean views that create the perfect backdrop for relaxing evenings and unforgettable sunsets. Located within the award-winning Poway Unified School District, this turnkey home is nestled in one of North County's most sought-after communities. With no HOA and no Mello-Roos, you'll enjoy added value and lower monthly costs. This exceptional property offers the perfect combination of luxury, modern upgrades, energy efficiency, stunning views, and an unbeatable locationtruly a rare opportunity in Rancho Peasquitos. Welcome to 14468 Corte De Verdada stunning, fully remodeled home in the heart of Rancho Peasquitos. This beautifully upgraded 5-bedroom, 3-bathroom residence offers 2,546 square feet of thoughtfully designed living space, seamlessly blending modern luxury with everyday functionality. The home features a beautifully updated kitchen with custom cabinetry, sleek quartz countertops, and ample space for entertaining and daily living. The primary bathroom has been fully renovated with contemporary finishes and designer finishes, creating a spa-like retreat. Extensively upgraded for both comfort and peace of mind, this home includes a complete whole-home repipe completed in March 2026 and numerous quality improvements throughout. Step outside to your private backyard oasis featuring an in-ground spa, a built-in BBQ island, and plenty of space for outdoor entertaining. Enjoy the benefits of paid-off solar, providing energy-efficient living and lower utility costs, while taking in beautiful ocean views that create the perfect backdrop for relaxing evenings and unforgettable sunsets. Located within the award-winning Poway Unified School District, this turnkey home is nestled in one of North County's most sought-after communities. With no HOA and no Mello-Roos, you'll enjoy added value and lower monthly costs. This exceptional property offers the perfect combination of luxury, modern upgrades, energy efficiency, stunning views, and an unbeatable locationtruly a rare opportunity in Rancho Peasquitos.

14468 Corte De Verdad, San Diego

$1,549,000
5 Beds 3 Baths 260017573 MLS PENDING Status
Nestled in the highly desirable Del Cerro neighborhood, this beautifully updated 5-bedroom plus bonus room, 3-bath home offers approximately 2,824 square feet of thoughtfully designed living space with breathtaking panoramic views of Cowles Mountain, downtown San Diego, spectacular sunsets, and even the Pacific Ocean.The expanded kitchen features granite countertops, a center island, stainless steel appliances, updated finishes, and a sunny breakfast nook. Vaulted ceilings and abundant natural light enhance the spacious living and dining areas, while the inviting family room with a fireplace opens to a private backyard with a covered patio and mature fruit trees, including tangerine, lemon, peach, and olive. The versatile floor plan includes a first-floor bedroom and full bath, ideal for guests, multigenerational living, or a home office. Upstairs, the spacious primary suite features a private balcony with stunning west-facing views. Additional upgrades include owned solar, newer HVAC, dual-pane windows, an updated electrical panel, upgraded balcony, newer kitchen flooring, and updated appliances. Ideally located near Mission Trails Regional Park, Lake Murray, top-rated schools, golf courses, shopping, dining, and major freeways, this exceptional property offers the perfect blend of comfort, style, and spectacular views in one of Del Cerro's most sought-after neighborhoods.

7832 Forrestal, San Diego

$6,995,000
5 Beds 5 Baths NDP2606814 MLS ACTIVE Status
Welcome to 13675 Pine Needles Drive, a newly reimagined and masterfully rebuilt luxury residence in the heart of Del Mar, Californiaone of Southern Californias most coveted coastal communities. Showcasing breathtaking panoramic ocean views, flawless indoor-outdoor flow, and designer finishes throughout, this showpiece 5BR/4.5BA property sets a new standard for Del Mar luxury real estate. Every detail of this architectural gem has been thoughtfully curated, from the sleek Italian oak floors to the precision shadow-reveal drywall and Starfire glass showers. An abundance of natural light pours into the open-concept living spaces through expansive Fleetwood sliding and pocket doors, offering seamless transitions to the resort-style exterior. The chefs kitchen is a true focal point, featuring Sub-Zero, Miele, and Bosch appliances, custom cabinetry, quartz countertops, a striking cantilevered island, dual dishwashers, and a built-in coffee stationdesigned for both elevated entertaining and everyday living. A separate wine center completes the gourmet experience. The luxurious primary suite is your private sanctuary, complete with an ocean-view deck, a spa-style bathroom with a soaking tub and oversized open shower, and a custom walk-in closet. A landscaped rooftop deck offers yet another vantage point to soak in sweeping ocean views and sunsets. Perfect for guests or extended stays, the 555-square-foot guest house above the garage includes a full bath, Ipe wood sundeck, and Fleetwood glass doors that open to postcard-worthy vistas. The outdoor living spaces are equally exceptiona Welcome to 13675 Pine Needles Drive, a newly reimagined and masterfully rebuilt luxury residence in the heart of Del Mar, Californiaone of Southern Californias most coveted coastal communities. Showcasing breathtaking panoramic ocean views, flawless indoor-outdoor flow, and designer finishes throughout, this showpiece 5BR/4.5BA property sets a new standard for Del Mar luxury real estate. Every detail of this architectural gem has been thoughtfully curated, from the sleek Italian oak floors to the precision shadow-reveal drywall and Starfire glass showers. An abundance of natural light pours into the open-concept living spaces through expansive Fleetwood sliding and pocket doors, offering seamless transitions to the resort-style exterior. The chefs kitchen is a true focal point, featuring Sub-Zero, Miele, and Bosch appliances, custom cabinetry, quartz countertops, a striking cantilevered island, dual dishwashers, and a built-in coffee stationdesigned for both elevated entertaining and everyday living. A separate wine center completes the gourmet experience. The luxurious primary suite is your private sanctuary, complete with an ocean-view deck, a spa-style bathroom with a soaking tub and oversized open shower, and a custom walk-in closet. A landscaped rooftop deck offers yet another vantage point to soak in sweeping ocean views and sunsets. Perfect for guests or extended stays, the 555-square-foot guest house above the garage includes a full bath, Ipe wood sundeck, and Fleetwood glass doors that open to postcard-worthy vistas. The outdoor living spaces are equally exceptional. The front yard has been transformed into a private oasis, boasting a vanishing-edge pool, spa, tiered decking, and dramatic fire features. In the rear courtyard, you'll find a built-in BBQ, overhead heaters, a water feature, and a custom 12-person dining tableideal for alfresco entertaining. Tech-savvy buyers will appreciate the fully integrated Savant smart home system, offering motorized shades, multi-zone audio, security cameras, and whole-house automation. Just minutes from Del Mars world-renowned beaches, dining, shopping, and the Del Mar Racetrack, this home delivers the ultimate luxury coastal lifestyle in a rare and private setting.

13675 Pine Needles Dr, Del Mar

$2,499,900
5 Beds 4 Baths 260017548 MLS PENDING Status
Welcome to the prestigious guard-gated community of Palacio Del Mar in the heart of Carmel Valley! Overlooking the signature 3rd hole of the golf course, this elegant 5-bedroom, 3.5-bath residence offers approximately 2,935 square feet of thoughtfully designed living space with an exceptional floor plan. Step through the front door into a dramatic two-story foyer with soaring ceilings and abundant natural light, creating a bright, open, and inviting atmosphere. The main level features a desirable bedroom with a full bathroom, a convenient powder room for guests, formal living and dining rooms, and a spacious family room that opens to the kitchen—perfect for everyday living and entertaining. Upstairs, the expansive primary suite is a private retreat featuring an attached bonus room, ideal for a home office, nursery, fitness room, or sitting area. Three additional bedrooms and a full bathroom complete the upper level, providing comfortable accommodations for family and guests. Three car garage with oversized driveway for convenience. As a resident of guard-gated Palacio Del Mar, you'll enjoy access to a private executive 9-hole golf course, pools and spas, tennis and pickleball courts, basketball courts, a fitness center, clubhouse, miles of scenic walking paths and greenbelts, all within a resort-style community just minutes from Del Mar beaches, One Paseo, Del Mar Highlands Town Center, top-rated schools, shopping, dining, and convenient freeway access.

5355 Caminito Exquisito, San Diego

$1,599,999
5 Beds 3 Baths NDP2606811 MLS PENDING Status
Welcome to 3735-3737 Cedar Vale Way, a truly exceptional estate nestled in the highly sought-after Sycamore Ranch community of Fallbrook, where you'll enjoy NO HOA, fully paid-off solar, and the perfect blend of luxury, privacy, and versatility. Situated on nearly 3/4 of an acre in arguably one of the premier locations within the neighborhood, this remarkable property captures breathtaking panoramic views of rolling hills and mountains while offering the ultimate in privacy and tranquility. Boasting over 3,600 square feet of living space, this one-of-a-kind property features a beautifully appointed 2,900+ square foot main residence along with a fully permitted detached ADU spanning 700+ square feet with its own legal address (3737 Cedar Vale Way). Whether you're looking for multigenerational living, accommodations for extended family, a private guest retreat, rental income, or a dedicated home office, this separate residence offers unmatched flexibility. The ADU features 1 bedroom, a dedicated office, a full kitchen, private interior laundry, its own living area, and complete independence from the main home. Inside the main residence, you'll discover timeless custom hardwood flooring, spacious light-filled living areas, multi-zone air conditioning for year-round comfort, and a beautifully designed kitchen showcasing stainless steel appliances, generous counter space, and an open-concept layout that seamlessly connects to the indoor and outdoor living spaces. The owned solar system delivers exceptional energy efficiency and long-term savings with no lease or loan to assume. Welcome to 3735-3737 Cedar Vale Way, a truly exceptional estate nestled in the highly sought-after Sycamore Ranch community of Fallbrook, where you'll enjoy NO HOA, fully paid-off solar, and the perfect blend of luxury, privacy, and versatility. Situated on nearly 3/4 of an acre in arguably one of the premier locations within the neighborhood, this remarkable property captures breathtaking panoramic views of rolling hills and mountains while offering the ultimate in privacy and tranquility. Boasting over 3,600 square feet of living space, this one-of-a-kind property features a beautifully appointed 2,900+ square foot main residence along with a fully permitted detached ADU spanning 700+ square feet with its own legal address (3737 Cedar Vale Way). Whether you're looking for multigenerational living, accommodations for extended family, a private guest retreat, rental income, or a dedicated home office, this separate residence offers unmatched flexibility. The ADU features 1 bedroom, a dedicated office, a full kitchen, private interior laundry, its own living area, and complete independence from the main home. Inside the main residence, you'll discover timeless custom hardwood flooring, spacious light-filled living areas, multi-zone air conditioning for year-round comfort, and a beautifully designed kitchen showcasing stainless steel appliances, generous counter space, and an open-concept layout that seamlessly connects to the indoor and outdoor living spaces. The owned solar system delivers exceptional energy efficiency and long-term savings with no lease or loan to assume. The backyard is nothing short of a private resort and entertainer's paradise. Designed for making memories, this incredible outdoor oasis features a custom swimming pool, outdoor BBQ island, authentic brick pizza oven, cozy fire pit, horseshoe pit, dedicated dog run, children's play area, outdoor fish-cleaning/work sinks, expansive patios, and multiple gathering spacesall perfectly positioned to enjoy the spectacular mountain and hillside views and unforgettable sunsets. Additional highlights include ample RV parking, mature landscaping, exceptional privacy, and an unbeatable location just minutes from premier golf, local wineries, shopping, dining, and convenient access to both Fallbrook and Temecula. Properties offering this level of privacy, luxury, and flexibility are incredibly rare. With a fully permitted detached ADU featuring its own legal address, fully paid-off solar, no HOA, stunning views, and a resort-style backyard, 3735-3737 Cedar Vale Way is a once-in-a-lifetime opportunity to own one of Sycamore Ranch's most extraordinary estates.

3737 Cedar Vale Way, Fallbrook

$1,399,000
5 Beds 4 Baths PTP2605403 MLS ACTIVE Status
Welcome to this beautifully reimagined San Carlos residence offering approximately 2,735 sq. ft. of versatile living space, including an attached approximately 700-sq.-ft. 1-bedroom, 1-bath ADU with its own private entrance and backyard access. Ideal for multigenerational living, extended guests, a private home office, or potential rental income, this property offers exceptional flexibility in one of San Diegos most desirable neighborhoods. The extensively remodeled 4-bedroom main residence features a bright, modern interior with multiple living and dining areas designed for both everyday comfort and entertaining. The redesigned kitchen showcases custom cabinetry, quartz-style countertops, stainless steel appliances, gas cooking, generous storage, and peninsula seating. Additional upgrades include beautifully remodeled bathrooms, luxury waterproof plank flooring, recessed lighting, and an entirely new HVAC system and ductwork. Step outside to a spacious, landscaped backyard with low-maintenance turf and plenty of room for outdoor dining, entertaining, play, and relaxation. The property combines modern finishes, generous living space, and the rare advantage of a separate second living areaall just minutes from Cowles Mountain, neighborhood parks, shopping, dining, and highly regarded San Carlos schools. Move-in ready and newly priced at $1,399,000, this is an outstanding opportunity to own a turnkey San Carlos home with the space and flexibility to accommodate todays changing lifestyles. Welcome to this beautifully reimagined San Carlos residence offering approximately 2,735 sq. ft. of versatile living space, including an attached approximately 700-sq.-ft. 1-bedroom, 1-bath ADU with its own private entrance and backyard access. Ideal for multigenerational living, extended guests, a private home office, or potential rental income, this property offers exceptional flexibility in one of San Diegos most desirable neighborhoods. The extensively remodeled 4-bedroom main residence features a bright, modern interior with multiple living and dining areas designed for both everyday comfort and entertaining. The redesigned kitchen showcases custom cabinetry, quartz-style countertops, stainless steel appliances, gas cooking, generous storage, and peninsula seating. Additional upgrades include beautifully remodeled bathrooms, luxury waterproof plank flooring, recessed lighting, and an entirely new HVAC system and ductwork. Step outside to a spacious, landscaped backyard with low-maintenance turf and plenty of room for outdoor dining, entertaining, play, and relaxation. The property combines modern finishes, generous living space, and the rare advantage of a separate second living areaall just minutes from Cowles Mountain, neighborhood parks, shopping, dining, and highly regarded San Carlos schools. Move-in ready and newly priced at $1,399,000, this is an outstanding opportunity to own a turnkey San Carlos home with the space and flexibility to accommodate todays changing lifestyles.

7043 Bobhird Dr, San Diego

$997,000
5 Beds 3 Baths PTP2605394 MLS ACTIVE Status
Unique and timeless, this 1960s mid-century ranch home sits elevated above a quiet cul-de-sac, beautifully framed by exquisite boulders. Whether you're looking for a well-maintained home with original vintage character or a property with exceptional potential for updating or investment, this home offers remarkable versatility. Located on a quarter-acre lot in the desirable Highland Manor neighborhood near award-winning Helix Charter High School, with easy access to freeways, transit, and downtown La Mesa's shopping and restaurants, the home features a newer roof and stucco, updated windows, a modernized primary bath, and ample parking. Ideal as a move-in ready traditional or multi-generational home, or a fixer opportunity, its flexible floor plan may also lend itself to a duplex conversion, ADU, investment, or residential care use. Enjoy seamless indoor-outdoor living with an expansive front patio overlooking the peaceful, low-maintenance yard and gorgeous sunset views. A rare opportunity with endless possibilities. Let's get the ball rolling! Unique and timeless, this 1960s mid-century ranch home sits elevated above a quiet cul-de-sac, beautifully framed by exquisite boulders. Whether you're looking for a well-maintained home with original vintage character or a property with exceptional potential for updating or investment, this home offers remarkable versatility. Located on a quarter-acre lot in the desirable Highland Manor neighborhood near award-winning Helix Charter High School, with easy access to freeways, transit, and downtown La Mesa's shopping and restaurants, the home features a newer roof and stucco, updated windows, a modernized primary bath, and ample parking. Ideal as a move-in ready traditional or multi-generational home, or a fixer opportunity, its flexible floor plan may also lend itself to a duplex conversion, ADU, investment, or residential care use. Enjoy seamless indoor-outdoor living with an expansive front patio overlooking the peaceful, low-maintenance yard and gorgeous sunset views. A rare opportunity with endless possibilities. Let's get the ball rolling!

3969 Apore St, La Mesa

$2,299,000
5 Beds 3 Baths 260017391 MLS ACTIVE Status
$100K PRICE IMPROVEMENT! Tucked away on a quiet cul-de-sac on the northeastern edge of Aviara, 1749 Skimmer Court is the kind of home that makes people stop mid-scroll and say, "that's the one." This stunning 5-bedroom, 3-bathroom, 3,328 sq ft residence sits on an expansive 11,700+ sq ft lot and has been thoughtfully upgraded throughout: water resistant luxury vinyl plank flooring, sleek 6-inch modern baseboards, 60 recessed lights across the entire home, all-new designer light fixtures in every room, and a fully reimagined kitchen with quartz countertops, a new sink, new faucet, and new hardware that makes cooking and entertaining feel effortless. Step outside into your own private resort, where a sparkling pool and spa invite you to unwind, a stacked-stone fireplace sets the mood on cool coastal evenings, and a built-in BBQ and bar turn the backyard into a full entertaining venue, all on one of the largest lots in the neighborhood. Ocean breezes keep things comfortable year round, and the beach is just 3 miles away. Located within the highly rated Carlsbad Unified School District, one of the top-performing districts in North San Diego County. This is Aviara living at its finest. Priced to sell.

1749 Skimmer Ct, Carlsbad

$1,175,000
5 Beds 3 Baths PTP2605366 MLS ACTIVE Status
New Price! Now offered at 1.175 Must See This beautifully updated 5-bedroom, 3-bath home tucked away on a peaceful cul-de-sac in one of South Escondidos most desirable neighborhoods. Offering approximately 2,003 square feet of thoughtfully designed living space, this home blends modern upgrades with everyday comfort. Step inside to soaring vaulted ceilings, abundant natural light, luxury vinyl plank flooring, and an inviting open-concept layout centered around a cozy fireplace. The remodeled kitchen features quartz countertops, stainless steel appliances, a spacious peninsula, and flows seamlessly into the dining and living areas.perfect for entertaining or everyday living. The versatile floor plan includes bedrooms on both levels, making it ideal for multigenerational living, guests, or a dedicated home office. The private backyard is an entertainers dream, complete with a composite deck, covered outdoor bar, fire pit, and multiple gathering spaces designed for year-round enjoyment. The low-maintenance artificial turf enhances curb appeal while providing easy upkeep. Conveniently located near parks, shopping, dining, schools, and quick access to Interstate 15, this move-in-ready home offers the perfect balance of privacy, functionality, and convenience. Dont miss this exceptional opportunity to own a beautifully upgraded home in a prime Escondido location. New Price! Now offered at 1.175 Must See This beautifully updated 5-bedroom, 3-bath home tucked away on a peaceful cul-de-sac in one of South Escondidos most desirable neighborhoods. Offering approximately 2,003 square feet of thoughtfully designed living space, this home blends modern upgrades with everyday comfort. Step inside to soaring vaulted ceilings, abundant natural light, luxury vinyl plank flooring, and an inviting open-concept layout centered around a cozy fireplace. The remodeled kitchen features quartz countertops, stainless steel appliances, a spacious peninsula, and flows seamlessly into the dining and living areas.perfect for entertaining or everyday living. The versatile floor plan includes bedrooms on both levels, making it ideal for multigenerational living, guests, or a dedicated home office. The private backyard is an entertainers dream, complete with a composite deck, covered outdoor bar, fire pit, and multiple gathering spaces designed for year-round enjoyment. The low-maintenance artificial turf enhances curb appeal while providing easy upkeep. Conveniently located near parks, shopping, dining, schools, and quick access to Interstate 15, this move-in-ready home offers the perfect balance of privacy, functionality, and convenience. Dont miss this exceptional opportunity to own a beautifully upgraded home in a prime Escondido location.

851 Casa De Oro Pl, Escondido

board logo

This information is deemed reliable but not guaranteed. You should rely on this information only to decide whether or not to further investigate a particular property. BEFORE MAKING ANY OTHER DECISION, YOU SHOULD PERSONALLY INVESTIGATE THE FACTS (e.g. square footage and lot size) with the assistance of an appropriate professional. You may use this information only to identify properties you may be interested in investigating further. All uses except for personal, non-commercial use in accordance with the foregoing purpose are prohibited. Redistribution or copying of this information, any photographs or video tours is strictly prohibited. This information is derived from the Internet Data Exchange (IDX) service provided by San Diego MLS®. Displayed property listings may be held by a brokerage firm other than the broker and/or agent responsible for this display. The information and any photographs and video tours and the compilation from which they are derived is protected by copyright. Compilation © 2026 San Diego MLS®,