Refine Search
Sort by
$4,975,000
4 Beds 3 Baths 260021339 MLS ACTIVE Status
Located in the highly sought-after Inspiration Heights enclave of Mission Hills, this exceptional residence seamlessly blends historic character w/ modern sophistication. Rebuilt from the ground up in 2015, the home preserves select original details while delivering elevated craftsmanship, modern systems & luxury finishes throughout. One of the most unique features is convenient alley access to the detached 2-car garage, allowing entry into the home without ever needing to use the front stairs. Perched high above the street on a prime south-facing lot, the property captures breathtaking sit-down views of the downtown skyline, Bay, Ocean, Point Loma & Coronado Islands from most rooms. Offering approximately 3,150 sq ft plus a 250 sq ft basement on an expansive 8,800 sq ft lot, this residence was thoughtfully designed for both comfort & entertaining. Interior highlights include bespoke cabinetry, quartzite counters, marble & quartz baths, limestone fireplace surrounds, oak flooring, wool Berber carpet & premium fixtures from Rohl, Hansgrohe & Kallista. Features include dual-zone HVAC, radiant heated primary bath floors, integrated smart home/audio systems, security cameras, new plumbing & architectural-grade LED lighting. Outdoor living is equally impressive w/ multiple patios, outdoor kitchen, fire pit, heated pool/spa, fountains & outdoor shower surrounded by lush sustainable landscaping, mature fruit trees & app-controlled irrigation. Additional upgrades include a newly installed 34-panel solar system w/ dual batteries, gated entries & plans for a future ADU. Interior updates since 2015 include new window treatments, custom built-ins, updated lighting fixtures, and a 2023 repaint covering the majority of the home. Architectural plans by Kim Grant were commissioned for a future 2-unit ADU above and attached to the garage, along with an expanded front entry porch, offering exceptional potential for additional living space or income opportunities. This is a rare opportunity to own a truly turnkey, view-driven estate in one of San Diego’s most prestigious neighborhoods, where timeless design, modern luxury, and unforgettable views come together seamlessly. Designed by Elizabeth Barkett of Ross Thiele & Sons in La Jolla & Architect was Kim Grant.

3929 Alameda Dr, San Diego

$6,345,000
5 Beds 5 Baths NDP2608205 MLS ACTIVE Status
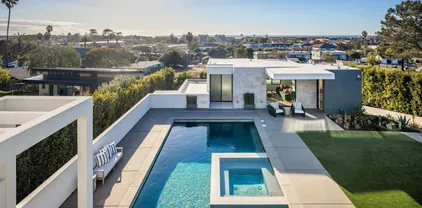
Perched on over an acre with exceptional privacy and sweeping views in two directions, this architectural residence captures the essence of Southern California luxury. Extensively remodeled in 2016 by boutique builder Munsch Homes, the home showcases panoramic Pacific Ocean views to the west and golf course and mountain vistas to the east. Two sets of approximately 14-foot Pella doors open the home completely to expansive terraces, creating effortless indoor-outdoor living and allowing coastal breezes to flow throughout. Soaring ceilings, walls of glass and abundant natural light frame the views from nearly every angle. Designed for both sophisticated entertaining and everyday living, the residence offers five bedrooms and five-and-one-half baths with flexible spaces ideal for an office, media room, wellness retreat or gym. Main living spaces are conveniently located on one level, with an elevator providing easy access throughout. The chefs kitchen is complemented by a generous hidden scullery, creating a secondary prep and working kitchen perfect for entertaining. Automated shades and screens, Lutron lighting, multi-zone Sonos and enhanced security integrate technology seamlessly throughout the home. Expansive terraces and balconies create a series of private outdoor spaces for dining, entertaining and taking in spectacular Pacific sunsets. An oversized garage, additional flex space and previously approved plans for an ADU above the garage offer even greater versatility. Lightly lived in and meticulously maintained, the home retains the fresh, refined feel of a newer custo Perched on over an acre with exceptional privacy and sweeping views in two directions, this architectural residence captures the essence of Southern California luxury. Extensively remodeled in 2016 by boutique builder Munsch Homes, the home showcases panoramic Pacific Ocean views to the west and golf course and mountain vistas to the east. Two sets of approximately 14-foot Pella doors open the home completely to expansive terraces, creating effortless indoor-outdoor living and allowing coastal breezes to flow throughout. Soaring ceilings, walls of glass and abundant natural light frame the views from nearly every angle. Designed for both sophisticated entertaining and everyday living, the residence offers five bedrooms and five-and-one-half baths with flexible spaces ideal for an office, media room, wellness retreat or gym. Main living spaces are conveniently located on one level, with an elevator providing easy access throughout. The chefs kitchen is complemented by a generous hidden scullery, creating a secondary prep and working kitchen perfect for entertaining. Automated shades and screens, Lutron lighting, multi-zone Sonos and enhanced security integrate technology seamlessly throughout the home. Expansive terraces and balconies create a series of private outdoor spaces for dining, entertaining and taking in spectacular Pacific sunsets. An oversized garage, additional flex space and previously approved plans for an ADU above the garage offer even greater versatility. Lightly lived in and meticulously maintained, the home retains the fresh, refined feel of a newer custom residence. Ideally positioned near Del Mar, Solana Beach and Rancho Santa Fe, 1110 Solana Drive offers a rare combination of ocean and golf course views, privacy, acreage, contemporary architecture and effortless coastal living. A home designed not simply to capture the view, but to make it part of everyday life. *Buyer to independently verify the status and feasibility of any prior ADU plans or approvals.

1110 Solana Dr, Del Mar

$999,999
4 Beds 4 Baths PTP2606634 MLS COMING SOON Status
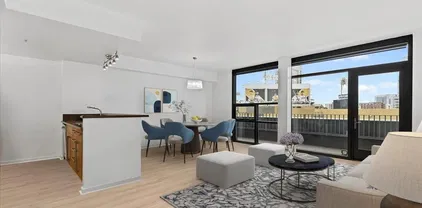
Modern design, soaring ceilings, impressive city views, and thoughtful functionality come together in this brand-new construction home with an attached 1-bedroom ADU. The 1,308 sq. ft. main residence features 3 bedrooms and 3 bathrooms, with each bedroom offering convenient access to its own bath, including a highly desirable first-floor bedroom and full bathroom, ideal for guests, multigenerational living, or a private home office. High ceilings and expansive windows fill the home with natural light, while the open-concept living space is anchored by a striking designer kitchen featuring sleek cabinetry, expansive countertops, generous island seating, and elevated finishes throughout. A pass-through kitchen window creates a seamless connection to the outdoor entertaining space, while oversized balconies invite you to take in the beautiful neighborhood and city views and embrace true indoor-outdoor living. Spacious bedrooms and beautifully finished bathrooms continue the home's clean, contemporary aesthetic. Owned/paid solar adds energy efficiency and long-term value. The attached 522 sq. ft. 1-bedroom ADU features its own kitchen, living area, bedroom, and bathroom, offering exceptional flexibility for extended family, guests, potential rental income, or a private work-from-home space. With approximately 1,830 combined sq. ft., 4 total bedrooms and 4 bathrooms between the main residence and ADU, sophisticated finishes, soaring ceilings, modern architecture, expansive outdoor living areas, and panoramic neighborhood and city views, this is a rare opportunity to own a truly Modern design, soaring ceilings, impressive city views, and thoughtful functionality come together in this brand-new construction home with an attached 1-bedroom ADU. The 1,308 sq. ft. main residence features 3 bedrooms and 3 bathrooms, with each bedroom offering convenient access to its own bath, including a highly desirable first-floor bedroom and full bathroom, ideal for guests, multigenerational living, or a private home office. High ceilings and expansive windows fill the home with natural light, while the open-concept living space is anchored by a striking designer kitchen featuring sleek cabinetry, expansive countertops, generous island seating, and elevated finishes throughout. A pass-through kitchen window creates a seamless connection to the outdoor entertaining space, while oversized balconies invite you to take in the beautiful neighborhood and city views and embrace true indoor-outdoor living. Spacious bedrooms and beautifully finished bathrooms continue the home's clean, contemporary aesthetic. Owned/paid solar adds energy efficiency and long-term value. The attached 522 sq. ft. 1-bedroom ADU features its own kitchen, living area, bedroom, and bathroom, offering exceptional flexibility for extended family, guests, potential rental income, or a private work-from-home space. With approximately 1,830 combined sq. ft., 4 total bedrooms and 4 bathrooms between the main residence and ADU, sophisticated finishes, soaring ceilings, modern architecture, expansive outdoor living areas, and panoramic neighborhood and city views, this is a rare opportunity to own a truly distinctive new-construction property. Coming soon, final finishing touches are underway. * Virtually staged

2514 44th St, San Diego

$1,095,000
3 Beds 2 Baths 260021333 MLS ACTIVE Status
Welcome to 4607 Rolando Boulevard, a single-level home set in the heart of Rolando Village just minutes from SDSU, parks, shopping, and dining. Privately fenced, this property sits on a spacious ~7,800-square-foot lot, offering privacy and access to one of San Diego's most desirable and walkable neighborhoods. Original hardwood floors flow throughout the home, leading into a spacious character-filled family room. There, a wood-burning stove adds warmth while pairing with the wood-beamed ceilings and early mid-century inspired detailing. Off the family room, a versatile flex space offers the opportunity to serve as a home office, guest room, or fourth bedroom. Step outside to a large patio and spacious deck, overlooking the maintained pool, an ideal setting for entertaining or relaxing on warm San Diego evenings. Recent upgrades include a newer roof, newer HVAC, and solar, offering long-term value and peace of mind. This is a rare opportunity to own a beautifully maintained home in a truly sought-after location.

4607 Rolando Blvd, San Diego

$4,900,000
11 Beds 17 Baths 260021332 MLS ACTIVE Status
Pleased to present the 3131-49 & 3151-57 Adams Avenue Portfolio, a 17-unit multifamily and mixed-use portfolio located in San Diego, California. Situated along iconic Adams Avenue in the highly desirable Normal Heights neighborhood, the offering consists of the adjacent 10-unit apartment complex at 3151-57 Adams Avenue and seven-unit mixed-use property at 3131-49 Adams Avenue. Originally built in 1939 and 1965, respectively, both assets were thoughtfully renovated in 2025 and combine for approximately 7,520 rentable square feet across 15,246 square feet of land. Additionally, the portfolio offers significant long-term redevelopment potential, as both properties are located within Complete Communities Tier 3, allowing up to 6.5 FAR, and are zoned CUPD-CU-3-3. The residential component consists of 13 units, including two detached one-bedroom/one-bath cottages, two studios, and nine one-bedroom/one-bath apartments, complemented by four high visibility retail spaces at 3131-49 Adams Avenue. Current retail tenants include a massage studio, pet grooming salon, and bookstore occupying two combined commercial spaces. The residential units were recently remodeled with upgraded interiors including quartz countertops, updated cabinetry, new appliances, and renovated bathrooms, with select units featuring refinished original hardwood or new vinyl plank flooring. Each residential unit also features mini-split A/C systems and tankless water heaters, enhancing tenant comfort and operating efficiency. (7) apartment units have also been amenitized with in-unit, full-size stackable W/D.

3131-57 Adams Ave, San Diego

$900,000
3 Beds 3 Baths 260021326 MLS ACTIVE Status
Fully updated Hampton Place Plan 1 in Stonecrest Village, offered at $900,000. Three bedrooms, 2.5 baths and 1,307 square feet of open main-level living connecting the great room, dining area and kitchen, with all bedrooms upstairs. Improvements include beautifully refinished kitchen cabinetry, imported travertine tile downstairs, new flooring upstairs, a brand new shower, new dual pane windows and custom storage cabinetry in the attached two-car garage with direct access. The primary suite offers a walk-in closet and dual-sink bath. The private, low-maintenance backyard is anchored by mature apple and lemon trees that produce fruit each season. Ownership includes membership to the award-winning Club at Stonecrest Village: junior Olympic lap pool, second pool and spa, lighted tennis courts, fitness center, clubhouse with media room and library, playground, picnic areas, greenbelts and walking trails, all a short walk from the front door. No Mello-Roos. Set off Aero Drive, one I-15 offramp north of Mission Valley, minutes to Kearny Mesa employment, Sharp and Rady hospitals, Snapdragon Stadium, downtown and the coast. Buyer to verify all information prior to close of escrow.

9725 Stonecrest Blvd, San Diego

$2,099,000
4 Beds 5 Baths PTP2606627 MLS ACTIVE Status
Unique & Priced To Sell! Two units converted to one by builder at time of original purchase by seller, 4 Brs, 4.5 baths, 4 side by side parking spaces, 3 balconies. Some upgrades needed. Fantastic views of the San Diego Bay Front, Coronado, Water Park, The Embarcadero, Airport, The Midway. Bayside Common area amenities include; Swimming Pool, Spa, Sauna, Exercise Room, Lounge, Reading Area, Wine Room, Movie Theater. A short walk to fine dining, Little Italy, Gaslamp, Seaport Village Unique & Priced To Sell! Two units converted to one by builder at time of original purchase by seller, 4 Brs, 4.5 baths, 4 side by side parking spaces, 3 balconies. Some upgrades needed. Fantastic views of the San Diego Bay Front, Coronado, Water Park, The Embarcadero, Airport, The Midway. Bayside Common area amenities include; Swimming Pool, Spa, Sauna, Exercise Room, Lounge, Reading Area, Wine Room, Movie Theater. A short walk to fine dining, Little Italy, Gaslamp, Seaport Village

1325 Pacific Highway Unit 1107/1101, San Diego

$2,495,000
4 Beds 3 Baths PTP2606624 MLS ACTIVE Status
Perched to capture sweeping northwest ocean views over Pacific Beach and Mission Bay, this extensively reimagined home blends designer style with everyday function in one of San Diego's most coveted coastal neighborhoods. Taken down to the studs and rebuilt with all-new systems, it offers the rare combination of turnkey finishes, flexible living space, and a setting that's hard to replicate. The main living level lives like a single-story retreat bright, open, and made for entertaining. A reimagined floor plan creates a seamless great room anchored by a chef's kitchen: a 48" Forno eight-burner dual range, Fisher & Paykel 36" panel-ready refrigerator, farmhouse sink, custom white oak cabinetry, and quartz countertops. Wide-plank luxury vinyl flooring, designer lighting and pendants, and crisp Santa Barbara-style stucco set a clean, modern-coastal tone. Step through the bifold door to a brand-new view deck with a fire pit ready gas line, and LED accent lighting the perfect perch for sunsets, ocean breezes, and front-row seats to the SeaWorld drone and firework shows. The primary suite features an expanded walk-in closet, and every bath is finished with new vanities, tile, and fixtures. A downstairs junior ADU with its own kitchen and full bath offers excellent flexibility for guests, extended family, or a private home office. Additional Workshop not included in the Square footage. Behind the walls, the home has been comprehensively updated with a new electrical system and panel, new plumbing and sewer line, mini-split A/C, dual tankless water heaters, new windows, fencing, Perched to capture sweeping northwest ocean views over Pacific Beach and Mission Bay, this extensively reimagined home blends designer style with everyday function in one of San Diego's most coveted coastal neighborhoods. Taken down to the studs and rebuilt with all-new systems, it offers the rare combination of turnkey finishes, flexible living space, and a setting that's hard to replicate. The main living level lives like a single-story retreat bright, open, and made for entertaining. A reimagined floor plan creates a seamless great room anchored by a chef's kitchen: a 48" Forno eight-burner dual range, Fisher & Paykel 36" panel-ready refrigerator, farmhouse sink, custom white oak cabinetry, and quartz countertops. Wide-plank luxury vinyl flooring, designer lighting and pendants, and crisp Santa Barbara-style stucco set a clean, modern-coastal tone. Step through the bifold door to a brand-new view deck with a fire pit ready gas line, and LED accent lighting the perfect perch for sunsets, ocean breezes, and front-row seats to the SeaWorld drone and firework shows. The primary suite features an expanded walk-in closet, and every bath is finished with new vanities, tile, and fixtures. A downstairs junior ADU with its own kitchen and full bath offers excellent flexibility for guests, extended family, or a private home office. Additional Workshop not included in the Square footage. Behind the walls, the home has been comprehensively updated with a new electrical system and panel, new plumbing and sewer line, mini-split A/C, dual tankless water heaters, new windows, fencing, and hardscape. Rare four-car carport parking completes this one-of-a-kind coastal offering.

4474 Cape May Ave, San Diego

$5,399,000
7 Beds 7 Baths 260021317 MLS ACTIVE Status
Situated just one property from the iconic Del Mar coastline, 120-126 4th Street offers a truly exceptional opportunity to own a premier coastal fourplex in one of Southern California’s most coveted beach communities. Set on a spacious lot in the heart of Del Mar, this unique property combines an irreplaceable location with ocean views, a desirable unit mix, and significant potential for the next owner. The property features three generously sized 2-bedroom, 2-bath residences and one 1-bedroom, 1-bath residence. All three 2-bedroom units enjoy ocean views, while the shared courtyard and ocean-view backyard create inviting outdoor spaces to relax, entertain, and take in the quintessential Del Mar lifestyle. For investors, developers, or owner-users, the value-add possibilities are particularly compelling. The location is simply hard to beat. Step outside and enjoy a walkable coastal lifestyle just moments from the Del Mar cliffs and sandy beaches, as well as Del Mar Village, Del Mar Plaza, boutique shopping, acclaimed restaurants, and some of Southern California’s most celebrated surf breaks. Outdoor enthusiasts will love the proximity to Torrey Pines State Natural Reserve and Torrey Pines Golf Course, while Scripps Health facilities and the world-famous Del Mar Racetrack are just minutes away. Adding even more value, the property includes four covered parking spaces plus five additional off-street spaces - a remarkable and increasingly rare amenity in the heart of Del Mar Village. See supp. With its oversized lot, ocean views, flexible unit mix, abundant parking, and one of the most desirable coastal locations in Southern California, 120-126 4th Street presents an extraordinary opportunity to own, invest, and create something special in Del Mar.

120-26 4th St, Del Mar

$1,727,000
2 Beds 3 Baths 260021312 MLS ACTIVE Status
ARCHITECTURALLY SIGNIFICANT & IRREPLACEABLE. Rare Kettner Row residence designed by highly regarded architect Jonathan Segal, one of only 17 completely detached row homes—with no shared walls, no HOA fees, and no short-term rental restrictions. Ideally located in the heart of Little Italy, moments from the San Diego waterfront, bay, acclaimed dining, cafés, nightlife, and downtown. Beyond its architectural pedigree, this residence presents a compelling investment opportunity. The oversized single-car garage with direct street access offers potential, subject to zoning and City approvals, for a commercial/live-work component. Currently operating as an active VRBO, the home provides immediate income potential and flexibility for an owner-user, investor, or hybrid strategy. Featured on Staycation on The Destination Channel, it further distinguishes itself. Inside, dramatic 20-foot ceilings, abundant natural light, and loft-style living spaces create a striking sense of volume. A sophisticated designer remodel showcases a custom chef’s kitchen, elevated finishes, and spa-inspired baths. The flexible floor plan includes two primary suites, including a ground-level suite with private entrance—ideal for guests, extended living, or a home office. Two private outdoor spaces include a serene, wood-lined patio with fireplace, perfect for entertaining. No HOA. No shared walls. No rental restrictions. Architectural pedigree. Income potential. Prime Little Italy location. A truly irreplaceable opportunity to own one of Kettner Row’s most exceptional residences.

1521 Kettner Blvd, San Diego

$2,599,000
7 Beds 6 Baths 260021310 MLS ACTIVE Status Na BLDG.
Turn-Key Fourplex with Strong Rents & Low-Maintenance Ownership. An excellent long-term investment opportunity in San Diego. The property features two 3-bedroom, 2-bath units, a 1-bedroom, 1-bath unit, and a studio. The two rear units were brand-new construction completed in 2023, while the studio was fully renovated in January 2026 and the front 3-bedroom unit received a complete interior repaint in 2026. Current rents are $5,145 and $4,800 for the 3-bedroom units, $2,995 for the 1-bedroom, and $2,200 for the studio, providing strong income across a desirable unit mix. Units feature modern kitchens, updated finishes, dual-pane windows, air conditioning, in-unit laundry, and private or shared outdoor spaces. With newer construction, recent improvements, strong rents, and limited anticipated upkeep, this is an ideal opportunity for an investor seeking a stabilized, easy-to-manage San Diego asset with excellent long-term potential.

4768-74 Bancroft St, San Diego

$3,600,000
4 Beds 3 Baths PTP2606618 MLS ACTIVE Status
The highest return turnkey Northpark multifamily deal on the market AND it has excessive parking AND highly desirable 1987 construction! 4341 Texas Street, San Diego offers a fully renovated, 1987 construction, 9-unit multifamily asset with an excessive 14 off-street parking spaces, immediate cash flow and remaining rental upside. 100% of units have been renovated. The property is ideally situated in the center of Northpark, one of San Diegos strongest and fondest rental markets. The property consists of an ideal and diverse unit mix of (6) 1 Bed / 1 Bath and (3) 3 Bed / 2 Bath units. All 3-Bedroom units possess in-unit laundry and AC. Onsite laundry is provided for the 1-bedroom units. Parking is highly demanded and necessary to drive strong rents and occupancy in the Northpark Submarket. 4341 Texas will outperform competing rentals by providing over a 1:1 off-street parking ratio plus an additional 4 garage spaces yielding 14 total parking spaces for 9 units, which is just shy of 1 parking space per bedroom, an extremely rare commodity in the dense Northpark submarket. The property features full ABS plumbing, individual unit water heaters for reduced SDGE usage,Challenger brand electrical panels with Romex wiring (400 amp/220V main service), and a pitched shingle roof. Ownership will benefit from the highly desirable infrastructure systems of a 1987 construction asset while maintaining the operational simplicity of a low-density asset, 2 story walk up building. The asset currently generates $272,612,412 annual GSI and $181,414 NOI, yielding a 5.04% in-place cap rate. Ther The highest return turnkey Northpark multifamily deal on the market AND it has excessive parking AND highly desirable 1987 construction! 4341 Texas Street, San Diego offers a fully renovated, 1987 construction, 9-unit multifamily asset with an excessive 14 off-street parking spaces, immediate cash flow and remaining rental upside. 100% of units have been renovated. The property is ideally situated in the center of Northpark, one of San Diegos strongest and fondest rental markets. The property consists of an ideal and diverse unit mix of (6) 1 Bed / 1 Bath and (3) 3 Bed / 2 Bath units. All 3-Bedroom units possess in-unit laundry and AC. Onsite laundry is provided for the 1-bedroom units. Parking is highly demanded and necessary to drive strong rents and occupancy in the Northpark Submarket. 4341 Texas will outperform competing rentals by providing over a 1:1 off-street parking ratio plus an additional 4 garage spaces yielding 14 total parking spaces for 9 units, which is just shy of 1 parking space per bedroom, an extremely rare commodity in the dense Northpark submarket. The property features full ABS plumbing, individual unit water heaters for reduced SDGE usage,Challenger brand electrical panels with Romex wiring (400 amp/220V main service), and a pitched shingle roof. Ownership will benefit from the highly desirable infrastructure systems of a 1987 construction asset while maintaining the operational simplicity of a low-density asset, 2 story walk up building. The asset currently generates $272,612,412 annual GSI and $181,414 NOI, yielding a 5.04% in-place cap rate. There is approximately 11% income upside remaining with select units, the implementation of a utility billback program, and separated billing one of the double car garages. The asset is forecasted to produce $301,380 GSI and a 5.78% market cap rate at full market operations, with no additional capital investment required to achieve that additional income

4341 Texas St, San Diego

$2,499,000
3 Beds 4 Baths 260021300 MLS ACTIVE Status
Welcome to this beautifully updated 3-bedroom, 3.5-bath single-family home in the heart of Coronado Village, just one block from the Bay. Perfect for families or full-time coastal living, this home offers an open floor plan featuring both a living area and a family room with a cozy fireplace. Warm hardwood floors run throughout, complementing a brand new gourmet kitchen equipped with stainless steel appliances—ideal for both everyday living and entertaining. The spacious bedrooms are filled with abundant natural light, creating a bright and inviting atmosphere. All bathrooms have been newly renovated, offering modern finishes and designer appeal. This home also features a newer roof, updated solar panels, and energy-efficient mini-split AC units in each bedroom. Enjoy the convenience of a spacious two-car garage with additional off-street parking. One of the home’s highlights is the two rooftop decks, offering spectacular views of the City skyline and the iconic Coronado Bridge—perfect for sunset gatherings or quiet mornings. All of this is within walking distance to shops, restaurants, and the Ferry Landing, delivering the best of Coronado’s coastal lifestyle.

221 B Ave, Coronado

$2,200,000
6 Beds 6 Baths 260021301 MLS ACTIVE Status
ALL SIX UNITS DELIVERED VACANT. This six-unit, all one-bedroom, one-bath building in central San Diego (Mission Hills/University Heights corridor) gives an investor a clean slate: no existing leases to unwind, no legacy rent roll to inherit, and full control over lease-up strategy, unit renovation sequencing, and rent positioning from the first day of ownership. The property carries genuine mid-century character, including vaulted open-beam ceilings and individually metered utilities, and sits in a central, in-demand rental submarket near Hillcrest, Mission Hills, and North Park. Ideal for a value-add investor or owner-user looking to reposition a well-located asset on their own timeline. FINANCIAL DISCLOSURE - SOURCE: SELLER/OWNER RECORDS. Property has been owned and occupied by a nonprofit religious organization since 1993 and was never operated as a conventional rental; no rental history exists. All income figures, including Monthly Rent Total, are projections at estimated market rents. Actual expenses shown are per owner records and reflect owner-occupied usage; gas & electric reflects owner paying all six separately metered units. Property taxes are omitted from actual expenses due to owner's tax-exempt status; Projected Taxes are an estimate at reassessed value. Projected Insurance reflects a market-rate quote. Projected Maintenance is a standard allowance; owner reports no consistent maintenance expense. Projected Trash and Projected Pest Control reflect estimated market-rate service levels; owner-reported amounts pending final verification. Property management expense not included; buyer to apply own assumptions. Roof replaced approx. 2018 and four water heaters replaced approx. 2023, per seller. All figures approximate. Buyer to verify all information and rely on buyer's own investigation.

1029-33 Hayes Ave, San Diego

$1,995,000
3 Beds 2 Baths 260021297 MLS ACTIVE Status Private BLDG.
Discover the Majesty of East Talmadge Drive, Winding Along the Canyon Rim, One of the Most Cherished Streets in All of Kensington, Timeless Appeal, Unique Turret Entry, Vintage Spanish 1920's Architecture with Original Character Intact, Modern Gourmet Kitchen with Granite, Custom Cabinetry, SIX Burner Stove, New Sub Zero 'Like' Refrigerator, Spacious Main Level with Fireplace, Formal Dining Room, Painted Venetian Plaster Walls, Master Retreat Overlooks The Canyon, Original Oak Hardwood Floors (Recently Refinished), Custom Wrought Iron Staircase Leads to the 3rd Bedroom, Wine Cellar and Theatre Room, HVAC, 36 SOLAR Panels, in Addition there is a Sunroom & Library, Private Outdoor Space with 'Waterfall' Fountain for Private Entertaining, Elaborate Gardens Planted with Flowers and Fruit Trees, New Tankless H20 Heater, Newer Roof, a Tesla Charging Station in the Garage.

4653 E Talmadge Dr, San Diego

$1,175,000
3 Beds 3 Baths 260021294 MLS ACTIVE Status Eastbluff BLDG.
Welcome to this beautifully reimagined 3-bedroom end-unit in the highly desirable Eastbluff community of North La Jolla. Completely remodeled with a sophisticated, contemporary aesthetic, this light-filled residence features gorgeous flooring, a stunning designer kitchen, and beautifully appointed bathrooms with stylish finishes. Soaring vaulted ceilings enhance the sense of space, while brand-new Milgard windows throughout bring in abundant natural light and offer modern comfort and efficiency.Privately positioned as an end unit, the home offers a wonderful sense of privacy, along with the convenience of an attached 2-car garage. Ideally located just minutes from UCSD, La Jolla Village, pristine beaches, shopping, dining, and all that coastal North La Jolla has to offer. Beautifully finished, completely turnkey, and ideally situated—don't miss this special property.

3249 Caminito Eastbluff, Unit 31, La Jolla

$849,900
4 Beds 2 Baths 260021289 MLS ACTIVE Status
Beautiful single-story 4-bedroom home located in a lovely, established neighborhood. This well-maintained home offers a spacious layout with a living room, formal dining room, and open kitchen featuring granite countertops, wood cabinetry, and new appliances. The large family room features skylights that bring in plenty of natural light and create a bright, welcoming space. The primary suite offers a spacious sitting area, dual closets, and a sliding door with direct access to the serene backyard. Step outside and enjoy a relaxing pergola with views of the city lights toward Downtown San Diego. The backyard also features a separate remodeled workspace with new flooring and paint—perfect for a private office, studio, gym, or creative space. Additional upgrades include new interior paint, new flooring, upgraded bathrooms with newer vanities and walk-in tiled showers, new appliances, new backyard vinyl fencing, dual-pane vinyl windows and sliders, newer HVAC, and a newer roof. The garage includes laundry and additional storage space, and the front yard features-maintained landscaping. Centrally located with quick access to Downtown San Diego, surrounding communities, Naval Base San Diego at 32nd Street, parks, recreational areas, schools, and shopping. This home has been lovingly maintained and is truly move-in ready. A MUST SEE! MOVE IN READY TODAY!!!

1934 Altamont, San Diego

$799,999
2 Beds 3 Baths 260021288 MLS ACTIVE Status Icon BLDG.
Stunning 2-Story Condo at the highly sought-after Icon complex in the Heart of East Village! Don't miss the opportunity to own in this complex at this competitive price! Experience downtown San Diego living at its best in this stylish townhome-style condo with floor-to-ceiling windows that fill the open-concept living space and kitchen with natural light. Enjoy sweeping Petco Park and downtown views from your generously sized private balcony. Leading your way upstairs, you will find a spacious primary suite with walk-in closet and ensuite bath and a second bedroom, full bath, and in-unit washer/dryer, which makes this condo layout feel extra homey. Recent upgrades include brand-new flooring, new carpet, and a new A/C unit. The home also includes 2 secured underground parking spaces and a large storage unit. ICON amenities include 24-hour security, 26th-floor rooftop deck with BBQs and panoramic city/bay/ocean views, fitness center, private theater, and clubhouse. Walk to restaurants, nightlife, entertainment, Petco Park, public transit, and everything downtown has to offer. Don’t miss this exceptional downtown opportunity!

350 11th Ave Unit 620, San Diego

$1,450,000
2 Beds 2 Baths 260021285 MLS ACTIVE Status Savina BLDG.
LOWEST PRICED UNIT WITH 2 PARKING SPACES! Option to be sold furnished, a turn key home perfect for second home owners or investors! This 2BR/2BA + nook southeast corner floorplan has rarely been available since the building’s completion. Perched on the 17th floor, this home boasts breathtaking views of the bay, San Diego city skyline, the cruise ship terminal, and even overlooks the Savina pool. Inside, the space is bathed in natural light thanks to a full wall of windows in the open living area. The thoughtfully designed layout includes a primary suite with an en suite bath, a secondary bedroom and separate guest bath, a versatile nook perfect for a home office or cozy reading spot, and a private balcony to soak in those signature San Diego sunsets. This residence is loaded with upgrades: engineered hardwood flooring throughout, additional recessed lighting installed throughout, automated shades, a built-in wine fridge, and an integrated AV/sound system. It also comes with two parking spaces and a storage unit. Perfectly positioned between the Waterfront and lively Little Italy, Savina provides the best of urban living. Residents enjoy over 24,000 square feet of hotel-inspired amenities, including a resort-style pool and spa, BBQ deck, a state-of-the-art gym + yoga terrace, social lounge, business center, 24-hour building staff, community EV charging stations, a pet retreat + dog wash, and Google Fiber Webpass internet included in the HOA dues.

1388 Kettner Blvd Unit 1706, San Diego

$1,595,000
4 Beds 3 Baths 260021266 MLS ACTIVE Status
A rare Bay Park opportunity offering lifestyle, location, and flexibility. Welcome to 1333 Nashville Street, a beautifully remodeled 4-bedroom, 3-bath home in the heart of Bay Park. The property features an open and functional floor plan, an updated kitchen with quartz countertops and stainless steel appliances, spacious living areas, paid solar, and a detached bonus space offering flexibility for a home office, studio, guest accommodations, recreation space, or other uses. Ideally located approximately 5 minutes from Mission Bay and the University of San Diego, 10–15 minutes from Downtown San Diego, and near the Morena Corridor and Blue Line trolley, the home also provides convenient access to beaches, Mission Valley, shopping, dining, and major employment centers. Bay Park continues to benefit from its central San Diego location and ongoing investment throughout the Morena corridor. Enjoy the convenience of being close to the coast while remaining centrally connected to destinations throughout San Diego, with excellent accessibility. The detached bonus space adds flexibility rarely found in a traditional single-family property, while the remodeled main residence provides a comfortable, modern living environment. 1333 Nashville Street offers a compelling combination of location, updated living, and flexible space in one of San Diego’s most centrally located neighborhoods. Buyer to independently verify square footage, bedroom and bathroom count, permits, zoning, allowable uses of detached space, solar information, and all other property information to Buyer's satisfaction.

1333 Nashville St, San Diego

$2,199,999
4 Beds 4 Baths PTP2606609 MLS ACTIVE Status
In the heart of Carlsbad, this spacious 2,980 sq. ft. home offers privacy, versatility, and resort-style outdoor living just over a mile from Tamarack Beach and minutes from Carlsbad Village. Recently refreshed with a new roof, new flooring, and interior and exterior paint, the home features a main-level primary suite with dual walk-in closets, ensuite bath, and direct access to a private tropical patio. Light-filled living spaces include a double-sided fireplace connecting the family and dining areas, plus a wet bar with wine storage. Upstairs, multiple bedrooms and a large bonus/flex room with a closet offer plenty of space for guests, an office, gym, or media room. Outside, lush tropical landscaping and mature fruit trees surround a private backyard oasis featuring a solar-heated lap pool and full-size spa. With local schools and Chase Field nearby and the beaches, shops, and restaurants of Carlsbad Village just minutes away, this home offers an exceptional blend of space, privacy, and coastal Carlsbad living. In the heart of Carlsbad, this spacious 2,980 sq. ft. home offers privacy, versatility, and resort-style outdoor living just over a mile from Tamarack Beach and minutes from Carlsbad Village. Recently refreshed with a new roof, new flooring, and interior and exterior paint, the home features a main-level primary suite with dual walk-in closets, ensuite bath, and direct access to a private tropical patio. Light-filled living spaces include a double-sided fireplace connecting the family and dining areas, plus a wet bar with wine storage. Upstairs, multiple bedrooms and a large bonus/flex room with a closet offer plenty of space for guests, an office, gym, or media room. Outside, lush tropical landscaping and mature fruit trees surround a private backyard oasis featuring a solar-heated lap pool and full-size spa. With local schools and Chase Field nearby and the beaches, shops, and restaurants of Carlsbad Village just minutes away, this home offers an exceptional blend of space, privacy, and coastal Carlsbad living.

3443 Adams St, Carlsbad

$2,269,000
5 Beds 5 Baths NDP2608165 MLS ACTIVE Status
Beautifully maintained and truly turnkey, this exceptional 5-bedroom, 4.5-bath home offers approximately 3,566 square feet of thoughtfully designed living space in the desirable La Costa Oaks community of Carlsbad. Ideally situated directly across from a neighborhood park with open space along one side, this home offers privacy, beautiful surroundings, and an inviting indoor-outdoor lifestyle. A private front courtyard with its own fireplace creates a charming and intimate outdoor entry. One of the home's most desirable features is its two first-floor ensuite bedrooms. The spacious primary suite provides exceptional convenience and privacy, while the second first-floor ensuite bedroom is currently being used as an exercise room and offers excellent flexibility as a guest suite, home office, or private retreat. The heart of the home is a beautifully appointed gourmet kitchen, featuring a cooktop, granite countertops, granite backsplash, large center island, extensive maple cabinetry, and large travertine tile flooring. Hardwood flooring in the family room and hallway, newer luxury vinyl plank flooring in the living room and one front bedroom, and crown molding throughout. A dual-zone thermostat system serving both upstairs and downstairs provides customized comfort, while a surround-sound speaker system on both levels enhances the home's entertainment experience. French doors from the family room open to a beautifully designed backyard retreat, creating a seamless indoor-outdoor flow. Enjoy a comfortable sitting area with a refreshing ocean breeze, a covered patio, and built Beautifully maintained and truly turnkey, this exceptional 5-bedroom, 4.5-bath home offers approximately 3,566 square feet of thoughtfully designed living space in the desirable La Costa Oaks community of Carlsbad. Ideally situated directly across from a neighborhood park with open space along one side, this home offers privacy, beautiful surroundings, and an inviting indoor-outdoor lifestyle. A private front courtyard with its own fireplace creates a charming and intimate outdoor entry. One of the home's most desirable features is its two first-floor ensuite bedrooms. The spacious primary suite provides exceptional convenience and privacy, while the second first-floor ensuite bedroom is currently being used as an exercise room and offers excellent flexibility as a guest suite, home office, or private retreat. The heart of the home is a beautifully appointed gourmet kitchen, featuring a cooktop, granite countertops, granite backsplash, large center island, extensive maple cabinetry, and large travertine tile flooring. Hardwood flooring in the family room and hallway, newer luxury vinyl plank flooring in the living room and one front bedroom, and crown molding throughout. A dual-zone thermostat system serving both upstairs and downstairs provides customized comfort, while a surround-sound speaker system on both levels enhances the home's entertainment experience. French doors from the family room open to a beautifully designed backyard retreat, creating a seamless indoor-outdoor flow. Enjoy a comfortable sitting area with a refreshing ocean breeze, a covered patio, and built-in BBQan inviting setting for outdoor dining, entertaining, relaxing with family and friends, or simply enjoying the peaceful Southern California lifestyle. A dedicated laundry room with sink, three-car attached garage, generous storage, and flexible living spaces add convenience and functionality to this beautiful home. Residents of La Costa Oaks enjoy access to two community pool areas serving La Costa Oaks North and South, along with resort-style recreational amenities for swimming, relaxation, and family enjoyment. Located in a highly regarded school district and conveniently close to shopping, grocery stores, restaurants, golf, beaches, parks, and everyday conveniences, this home offers an exceptional opportunity to enjoy the best of Carlsbad and North County San

7345 Calle Conifera, Carlsbad

$3,250,000
2 Beds 2 Baths 260021253 MLS ACTIVE Status El Encanto BLDG.
BEST of both OCEAN and BAY views from this TURNKEY, Stunning and impeccable Coronado Shores unit with breathtaking views from every room. This large 2 BRM, 2 BATH residence is appx 1575 SQ FT with pushed out balcony. Possibility to configure a third bedroom if desired. It is highly upgraded, remodeled with exquisite designer details and finishes throughout. Ample and functional built-ins, closet space and custom cabinetry. Beautifully maintained with a spacious layout, refined aesthetics and timeless elegance. Capture ocean, sunsets, bay, downtown skyline, marina views + more. Fireworks over the bay, city lights at night and ocean waves for one's pleasure. In-unit washer/dryer, fully retractable sliding glass doors, raised ceilings, high end appliances, a murphy bed in Bdr.2-office + more. Travertine floors, granite countertops and luxe finishes adorn this beauty. This is a desirable stack in the building and first time on market since 2009. Resort lifestyle and amenities include private beach club, oceanfront pools, tennis-pickleball courts, fully equipped gym facilities, landscaped gardens, gated and door-person-security. Close to the iconic Hotel Del, shops, restaurants , beach and bayside , golf course. marina and all that Coronado has to offer. Community events and concerts for your enjoyment. Be it your future primary or second home retreat, a rare gem for the discerning buyer. Coastal living at its best.

1810 Avenida Del Mundo Unit 1106, Coronado

$949,000
2 Beds 2 Baths 260021252 MLS ACTIVE Status Diamond Crest BLDG.
Enjoy the best of the Pacific Beach lifestyle in this spacious single-level 2-bedroom, 2-full-bath condo offering 1,131 sq. ft. in a small 4-unit complex. Light, bright, & thoughtfully updated, the open floor plan creates a comfortable & inviting living space. The upgraded kitchen features a Sub-Zero refrigerator, stainless steel appliances, granite countertops, & an abundance of cabinet storage. Additional highlights include a gas fireplace, newer central HVAC system, new bedroom carpeting, newer water heater, whole-home water filtration system, updated windows with plantation shutters, & a private side-by-side in-unit laundry area. One of the home's standout features is the rare directly attached 2-car tandem garage, complete with extensive storage options & newer epoxy flooring. There's even enough room behind the garage door to accommodate a golf cart parking. Step outside to enjoy your own front patio area, along with easy access to the community side yard. Low HOA dues of just $300 per month include water. Ideally located just minutes from the beach, Mission Bay, restaurants, shopping, & everything Pacific Beach has to offer. This is a fantastic opportunity to own a spacious, updated condo and enjoy the convenience, walkability, and laid-back coastal lifestyle of one of San Diego's most desirable beach communities.

1951 Diamond St, San Diego

$2,599,000
6 Beds 5 Baths 260021248 MLS ACTIVE Status - BLDG.
A rare 3-unit Banker's Hill investment, available for the first time in 22 years. Designed for the live-in investor: settle into a designer-finished home while two rental units help assist with the mortgage. Also ideal for multi-generational families seeking separate yet connected living spaces under one roof. Top-floor #120 (2BR/2BA, 909sf) carries $280K in PIRCH-sourced improvements: full marble-walled gas fireplace, Liebherr/Bosch chef's kitchen with wine cooler and skylight, spa-caliber primary bath, and a private yard. Lower #112 (2BR/2BA, 1,243sf) and upper-corner #116 (2BR/1BA, 1,216sf) each add two flexible bonus rooms, renovated kitchens, Carrara marble baths, restored hardwoods, wooden shutters, AC, and bay/sunset views. Current rents $3,725/mo each on month-to-month leases; projected market gross $16,500/mo. 4 garaged spaces of which 3 are currently bundled with the units and available to unbundle for added income. Strong Airbnb upside: live in one, rent the other two short-term. Lush landscaping on a 5,236 sf lot, steps to Balboa Park, Little Italy dining, and the bay. Banker’s Hill is one of San Diego’s most sought-after uptown neighborhoods, perched on the bluff between Balboa Park and the bay with Hillcrest just to the north and Little Italy steps to the south. The 112 to 120 Redwood Street homes sit on the quieter, west-facing side of this affluent enclave, where tree-lined streets, historic Craftsman and Victorian architecture, and modern luxury builds combine to create a walkable lifestyle that’s hard to replicate anywhere else in the city. Owners here trade the typical suburban routine for morning walks through Balboa Park’s 1,200 acres of museums, gardens, and trails, evenings at neighborhood staples like Cucina Urbana and Mister A’s, and weekend strolls across the historic Spruce Street Suspension Bridge or down the hill to Little Italy’s Saturday farmers market. With sweeping views toward the bay, Coronado, and the Downtown skyline, immediate access to the I-5 and the 163, and a quick drive to the airport, Gaslamp, and the Coronado Bridge, Redwood Street delivers the rare combination buyers chase in central San Diego: a quiet residential street, an elevated city perspective, and a neighborhood that genuinely upgrades daily life.

112-120 E Redwood St, San Diego

$1,149,000
3 Beds 3 Baths 260021247 MLS ACTIVE Status Upper Voltiare BLDG.
Experience modern coastal living in this stunning 3 bed, 2.5 bath end unit townhome, newly built in 2019 & ideally situated in the highly sought after community of Point Loma. Boasting 1,794 square feet, this sophisticated residence seamlessly blends modern luxury with relaxed coastal charm. Flooded with natural light, the open concept floor plan showcases expansive sliding glass doors in the living room that frame the views of city lights & surrounding mountains. The private balcony off the living room is ideal for morning coffee or taking in the sunset & Sea World fireworks. The designer kitchen is a true centerpiece, featuring sleek quartz countertops, an oversized island, & premium stainless steel appliances with a gas range. The spacious primary retreat offers a private balcony & a luxurious ensuite with dual vanities & walk in closet. The flexible floor plan features 2 bedrooms on the entry level accompanied by a large modern bathroom with dual vanities. One of the downstairs bedrooms includes a convenient kitchenette, creating an ideal space for guests or a roommate. Additional features include laundry room, custom blinds, modern finishes, wainscoting detail, & A/C. This gated community has a secured entry leading to 2 assigned underground parking spaces & private storage unit. Located within the community of Upper Voltaire, residents enjoy ground floor retail spaces, close proximity to dining, shopping, Sunset Cliffs, & beautiful beaches. This is a rare opportunity to own a newer construction luxury townhome in one of San Diego's most desirable coastal communities.

4100 Voltaire St Unit 101, San Diego

$10,499,168
7 Beds 10 Baths 260021245 MLS ACTIVE Status
Welcome to 521 - 523 S Rios, stunning newly built 2023 ocean-view home with significant owner upgrades in 2024, this home is just steps from Cedros Design District in the heart of coastal Solana Beach; offering amazing world class restaurants and nightlife just 3 minutes away by foot. This home is a short walk to the Del Mar Fairgrounds & Racetrack and the stunning beaches and dog beaches of Del Mar & Solana Beach. Designed by EOS Architecture and developed by RMCI Group this contemporary compound is a total of 6,731 square feet with a luxurious 7 bedroom/10 bath main house (6,206 sq. Ft., including a detached guesthouse/ADU with 1 bedroom/1 bathroom (525 sq. ft.). This home features sophisticated architectural details, including a teak pivot door, soaring 11-foot ceiling enhanced by Kuzco and Fifth Avenue light fixtures, floating glass stairs, stone columns and walls, French oak-gray washed wood floors and a Lutron lighting system designed to create the perfect ambiance. Awake sliding glass doors seamlessly connect the indoor living spaces to the outdoor oasis complete with a 40-foot pool, 10x10 spa, an outdoor kitchen, dining and bar seating, a fire pit, acid-etched concrete patios and multiple lounge areas - creating an atmosphere reminiscent of a high-end luxury resort. The gourmet kitchen is equipped with top-of-the-line appliances including a Sub-Zero refrigerator, second Sub Zero refrigerator for the butlers pantry and wine fridge, Gaggenau 6-burner induction gas cooktop, Wolf microwave drawer, two Miele dishwashers and a spacious Butler’s pantry. The Primary Suite welcomes you with sweeping ocean views from its private deck, a gas fireplace with porcelain slab surround, dual custom walk-in closets, a Sub-Zero refrigerator with custom cabinetry, a coffee bar and electric sun shades. The luxurious master bath features porcelain tile floors, a spacious shower with rain shower heads and a soaking tub. The guesthouse/ADU boasts a flexible layout complete with a wet bar and direct access to the outdoor living space and fire pit, maintaining the same design aesthetic and luxurious feel found throughout the rest of the home. Newly built in 2023 the home has also been completely customized in 2024 with a number of state of the art features including a Savant system that integrates a full security protocol with 360 degree cameras & 24/7 surveillance, automatic & remote access blinds throughout the entire home and mobile door locking. Brand new upgrades include 25 foot tall Indian Laurel hedges around the north-western perimeter, a wellness circuit with Clearlight 3-person cedar-lined dry sauna, Breathe Degrees Cold Plunge with 36 Degree chiller and Redwood enclosed surf shower. The Seller installed new Toto toilets with Washlets, new TVs throughout the home, mobile access to HVAC through the Savant system and a new Kitchen in the first floor bedroom perfect and convenient for family or as caretaker quarters. Additionally, recent installations include a whole house PurEarthH2O water softening and reverse osmosis system and 3 location drinking water faucets. EOS Designed, RMCI built and further customized throughout all of last year; this home is packed with value and as impressive as you will ever see alongside the ocean here in Solana Beach!

521 S Rios Ave, Solana Beach

board logo

This information is deemed reliable but not guaranteed. You should rely on this information only to decide whether or not to further investigate a particular property. BEFORE MAKING ANY OTHER DECISION, YOU SHOULD PERSONALLY INVESTIGATE THE FACTS (e.g. square footage and lot size) with the assistance of an appropriate professional. You may use this information only to identify properties you may be interested in investigating further. All uses except for personal, non-commercial use in accordance with the foregoing purpose are prohibited. Redistribution or copying of this information, any photographs or video tours is strictly prohibited. This information is derived from the Internet Data Exchange (IDX) service provided by San Diego MLS®. Displayed property listings may be held by a brokerage firm other than the broker and/or agent responsible for this display. The information and any photographs and video tours and the compilation from which they are derived is protected by copyright. Compilation © 2026 San Diego MLS®,