Refine Search
Sort by
$2,449,000
4 Beds 3 Baths 260022534 MLS ACTIVE Status
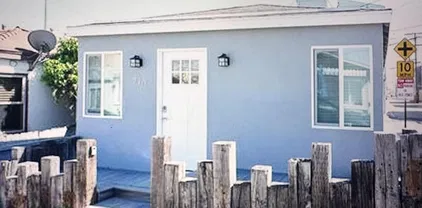
Sitting on a 12,500-square-foot corner lot, 1115 Savoy offers one of the best perspectives in Point Loma. This 4-bedroom, 3-bath home is great as-is and a dream canvas for your coastal dreams, offering breathtaking views of downtown, the bay and mountains. From golden sunrises to front-row seats for the 4th of July fireworks, the backdrop here is truly matchless. Inside, light-filled living spaces are designed to frame the views and flow seamlessly onto a massive deck, blending the lines between indoor and outdoor living. The spacious kitchen, complete with bar seating, opens into the family room with vaulted wood ceilings and sweeping views. The split-level design has a converted garage, which historically served as a separate living area with its own bedroom and bath. It can easily be transitioned back to a garage if preferred. With alley access, the backyard is limitless and currently features a spa, pergola and 3 producing avocado trees. It offers plenty of room for additional parking/garage, an ADU or pool. Capturing the best of the Peninsula and Point Loma lifestyle, this location is superb. Just minutes from Sunset Cliffs, La Playa, Liberty Station, several yacht clubs and famous landmarks such as Point Loma Nazarene University, Cabrillo National Monument, the old Point Loma Lighthouse, and the historic, serene grounds of Fort Rosecrans. Within walking distance is Silver Gate Elementary, Jensen’s Foods, and Point Loma Park well known for its fabulous summer concert series. This is an invitation to build a legacy in one of San Diego’s most iconic neighborhoods.

1115 Savoy St, San Diego

$2,699,000
5 Beds 4 Baths PTP2606961 MLS ACTIVE Status
Motivated Seller! Rarely does a home with this combination of privacy, space, views, and amenities become available in the highly sought-after Par Four area of Rancho San Diego. Tucked away at the end of a quiet cul-de-sac and surrounded by beautiful multi-million-dollar estates, this exceptional single-level residence is set on a private lot with a long driveway and plenty of room to enjoy the best of Southern California living. Step inside to soaring ceilings, spacious living and dining rooms, abundant natural light, and a welcoming fireplace. The well-designed floorplan flows effortlessly into the beautifully appointed kitchen, featuring granite countertops and premium KitchenAid appliances, which opens to the inviting family room with vaulted ceilings and a second fireplace. The spacious primary suite offers a peaceful retreat with its own fireplace, large walk-in closet, and ensuite bath with a separate soaking tub and walk-in shower. Additional features include generously sized bedrooms, recessed lighting, newer dual-pane windows, plantation shutters, and an intercom system. The backyard is where this home truly shines. Designed for entertaining and enjoying the outdoors, the resort-style setting features a sparkling pool and spa, expansive grassy area perfect for soccer, play, or gatherings, multiple shaded seating areas, a firepit, mature fruit trees, lush landscaping, and a large deck overlooking breathtaking panoramic views. For those needing extra space for vehicles, recreational toys, or hobbies, the property offers a 3-car garage, massive 24' x 36' carport, and Motivated Seller! Rarely does a home with this combination of privacy, space, views, and amenities become available in the highly sought-after Par Four area of Rancho San Diego. Tucked away at the end of a quiet cul-de-sac and surrounded by beautiful multi-million-dollar estates, this exceptional single-level residence is set on a private lot with a long driveway and plenty of room to enjoy the best of Southern California living. Step inside to soaring ceilings, spacious living and dining rooms, abundant natural light, and a welcoming fireplace. The well-designed floorplan flows effortlessly into the beautifully appointed kitchen, featuring granite countertops and premium KitchenAid appliances, which opens to the inviting family room with vaulted ceilings and a second fireplace. The spacious primary suite offers a peaceful retreat with its own fireplace, large walk-in closet, and ensuite bath with a separate soaking tub and walk-in shower. Additional features include generously sized bedrooms, recessed lighting, newer dual-pane windows, plantation shutters, and an intercom system. The backyard is where this home truly shines. Designed for entertaining and enjoying the outdoors, the resort-style setting features a sparkling pool and spa, expansive grassy area perfect for soccer, play, or gatherings, multiple shaded seating areas, a firepit, mature fruit trees, lush landscaping, and a large deck overlooking breathtaking panoramic views. For those needing extra space for vehicles, recreational toys, or hobbies, the property offers a 3-car garage, massive 24' x 36' carport, and ample additional parking. With its peaceful cul-de-sac setting, generous living spaces, spectacular views, and incredible outdoor amenities, this is a truly special property in one of Rancho San Diegos most desirable locations. A rare opportunity to own a home that offers so much privacy, space, and versatilitydont miss it!

2886 Windwood Way, El Cajon

$1,099,000
4 Beds 2 Baths PTP2606962 MLS ACTIVE Status
PRICE IMPROVEMENT! Now being offered at $1,099,000. Welcome to this beautifully remodeled single-story home in the desirable McMillin Lomas Verdes community of Otay Ranch. Thoughtfully updated and filled with natural light, this inviting home features an open-concept floor plan, contemporary tile flooring throughout, and a stylish blend of comfort and modern design. At the heart of the home is the beautifully renovated kitchen, featuring sleek cabinetry, quartz countertops, and modern finishes that create a functional and inviting space for both everyday living and entertaining. The single-level layout offers effortless living, while the tasteful upgrades throughout provide a truly move-in-ready experience. Step outside to a low-maintenance backyard with premium artificial turf, offering an ideal setting for outdoor dining, entertaining, relaxing, or enjoying time with family and friendswithout the hassle of extensive yard maintenance. Perfectly situated near highly regarded schools, parks, shopping, dining, and major commuter routes, this home puts the best of Otay Ranch right at your fingertips. Whether you're a first-time buyer, looking to downsize, or simply searching for a turnkey home in one of Chula Vista's sought-after communities, this beautifully updated property is ready to welcome you home. PRICE IMPROVEMENT! Now being offered at $1,099,000. Welcome to this beautifully remodeled single-story home in the desirable McMillin Lomas Verdes community of Otay Ranch. Thoughtfully updated and filled with natural light, this inviting home features an open-concept floor plan, contemporary tile flooring throughout, and a stylish blend of comfort and modern design. At the heart of the home is the beautifully renovated kitchen, featuring sleek cabinetry, quartz countertops, and modern finishes that create a functional and inviting space for both everyday living and entertaining. The single-level layout offers effortless living, while the tasteful upgrades throughout provide a truly move-in-ready experience. Step outside to a low-maintenance backyard with premium artificial turf, offering an ideal setting for outdoor dining, entertaining, relaxing, or enjoying time with family and friendswithout the hassle of extensive yard maintenance. Perfectly situated near highly regarded schools, parks, shopping, dining, and major commuter routes, this home puts the best of Otay Ranch right at your fingertips. Whether you're a first-time buyer, looking to downsize, or simply searching for a turnkey home in one of Chula Vista's sought-after communities, this beautifully updated property is ready to welcome you home.

1757 Clover Tree Ct, Chula Vista

$1,280,000
3 Beds 3 Baths OC26201428 MLS ACTIVE Status
Exquisite Fallbrook Retreat with Unique Landscaping & Luxurious Amenities Nestled in the heart of Fallbrook, California, this one-of-a-kind estate sits on a meticulously manicured one-acre lot, offering an unparalleled blend of natural beauty and modern luxury. Beyond the gated entry, youll find a lush oasis filled with a diverse array of fruit trees, a greenhouse for year-round vegetable cultivation, and a serene koi pond, creating the perfect environment for relaxation and self-sustainability. The main residence spans over 2,500 square feet, featuring three spacious bedrooms, 2.5 bathrooms, and an open-concept layout that seamlessly blends indoor and outdoor living. Expansive windows throughout the home showcase the propertys breathtaking scenery, while high-end finishes and thoughtful design add to its warmth and sophistication. For those who enjoy wellness and entertainment, this estate offers an array of top-tier amenities. Indulge in your brand-new, state-of-the-art detached sauna room, unwind in the peaceful outdoor spaces, or host unforgettable gatherings in the custom-built barbecue areaall set against the backdrop of Fallbrooks rolling hills and stunning sunsets. A rare find, this private sanctuary offers the perfect blend of tranquility and modern convenience. Dont miss the opportunity to own a truly extraordinary piece of Fallbrook paradise! Schedule your private tour today. Exquisite Fallbrook Retreat with Unique Landscaping & Luxurious Amenities Nestled in the heart of Fallbrook, California, this one-of-a-kind estate sits on a meticulously manicured one-acre lot, offering an unparalleled blend of natural beauty and modern luxury. Beyond the gated entry, youll find a lush oasis filled with a diverse array of fruit trees, a greenhouse for year-round vegetable cultivation, and a serene koi pond, creating the perfect environment for relaxation and self-sustainability. The main residence spans over 2,500 square feet, featuring three spacious bedrooms, 2.5 bathrooms, and an open-concept layout that seamlessly blends indoor and outdoor living. Expansive windows throughout the home showcase the propertys breathtaking scenery, while high-end finishes and thoughtful design add to its warmth and sophistication. For those who enjoy wellness and entertainment, this estate offers an array of top-tier amenities. Indulge in your brand-new, state-of-the-art detached sauna room, unwind in the peaceful outdoor spaces, or host unforgettable gatherings in the custom-built barbecue areaall set against the backdrop of Fallbrooks rolling hills and stunning sunsets. A rare find, this private sanctuary offers the perfect blend of tranquility and modern convenience. Dont miss the opportunity to own a truly extraordinary piece of Fallbrook paradise! Schedule your private tour today.

2740 Los Alisos Dr, Fallbrook

$1,300,000
3 Beds 3 Baths 260022533 MLS ACTIVE Status Elevate BLDG.
Nestled in the heart of Civita this beautiful single level home offers an incredible combination of views, natural light, and easy indoor outdoor living. The open floor plan features 10 foot ceilings and oversized windows that bring in plenty of natural light while showcasing the park just outside. The living room opens through tri fold doors to a private balcony, making it easy to enjoy the outdoors whether you’re having your morning coffee, entertaining friends, or simply relaxing at home. The kitchen features quartz countertops, stainless steel appliances, a spacious breakfast bar, and clean modern finishes. The primary suite also takes advantage of the park views and features an upgraded bathroom with dual sinks and a large walk in shower. Additional highlights include a 2 car garage and an elevator, a feature that is only available in a select few communities within Civita. Exceptional resort style amenities, including a dedicated lap pool, swimming pool, relaxing spas, clubhouse, and state of the art fitness center. The community’s 14 acre Civita Park features expansive green spaces, walking paths, playgrounds, dog parks, picnic areas, community gardens, and an outdoor amphitheater. Residents also enjoy community events and the popular weekly farmers market, all creating a vibrant and welcoming neighborhood lifestyle.

2450 Community Lane, Unit 14, San Diego

$1,295,000
5 Beds 4 Baths 260022532 MLS ACTIVE Status N/A BLDG.
3860–64 Wilson Ave is a well-positioned three-unit multifamily property located in San Diego’s desirable 92104 submarket near North Park. Built in 1955, the property offers approximately 1,856 rentable square feet on an oversized 7,224 square foot lot and features an attractive unit mix consisting of one 1Br/1Ba, one 2Br/1Ba, and one 2Br/2Ba unit. Each unit offers in-unit washer & dryer and private yards. Offered at $1,295,000 ($431,667 per unit; $697.74 per SF), the asset provides investors with immediate in-place income, generating approximately $61,684 of NOI and a 4.76% going-in cap rate, with additional upside to approximately $65,234 of NOI and a 5.04% cap rate at estimated market rents.

3860-64 Wilson Ave, San Diego

$3,269,200
3 Beds 2 Baths 260022528 MLS ACTIVE Status The Grand Coronado BLDG.
Welcome to THE GRAND, the new definition of luxury living in Coronado. This residence is defined by a magnificent terrace - a dramatic outdoor sanctuary designed for grand-scale entertaining, soirées, & seamless indoor-outdoor living. Complete with a one-car garage plus tandem parking & storage, this home is designed to be both your serene escape & an unforgettable gathering place. Perfectly positioned in the heart of Coronado, enjoy front-row views of the 4th of July and Christmas parades, steps from Spreckels concerts and the island’s finest dining and downtown. Inspired by the timeless grandeur of Coronado’s architecture, THE GRAND was designed by AIA award winning architect Christian Rice. Residents will have an option to enjoy exclusive membership access to one of the world’s most celebrated beachfront resorts, the Del Club at the Hotel Del Coronado, seamlessly paired with the Hotel Del’s resort-style amenities creating a natural extension of luxury living*. More than a residence. A private retreat. A lifestyle beyond compare. The Grand Coronado, a boutique collection of 12 luxury residences masterfully designed by AIA award winning architect Christian Rice. Each home offers its own unique features, allowing you to choose the residence that best fits your lifestyle. Each residence offers single-level living for exceptional comfort and ease. The building includes a central elevator, with three select residences enjoying direct, private elevator access. Additional conveniences include a trash chute, dedicated storage spaces, and thoughtfully planned parking. Each residence includes two parking spaces, with a mix of private two-car garages and tandem configurations. The floorplans are exceptionally well designed, with 11 of the 12 residences offering three bedrooms, and featuring 2, 2.5 or 3 bathrooms, all en-suite. Only three exclusive residences boast private rooftop decks, offering elevated outdoor living and captivating views. Every residence is turn-key, brand new, and impeccably appointed, showcasing a curated collection of elevated design elements…warm, sophisticated neutral palettes, premium quartz surfaces, polished nickel fixtures, heated bathroom floors for year-round indulgence, and customized designer-selected finishes throughout. HOA dues are estimated at $850 per month. Perfectly situated near everything that defines the Coronado lifestyle, The Grand offers a rare opportunity to enjoy luxury, convenience, and timeless design in one of the most desirable locations on the island. Materials, specifications, plans, pricing, designs, schedules, and delivery dates may change without prior notice. All renderings, photos, and illustrations are conceptual and may not reflect the final features or views. The information provided is not guaranteed to be accurate, complete, or suitable for any particular purpose. * Del Club membership is contingent upon approval by the Del Club and shall be at The Del Club’s discretion.

747 Orange Ave Unit 202, Coronado

$2,325,000
2 Beds 2 Baths 260022526 MLS ACTIVE Status Regatta Bay BLDG.
Step into the effortless elegance of Coronado living at Regatta Bay. This spacious two-bedroom residence, complemented by a versatile den, offers a sophisticated layout designed for both relaxation and entertaining. The heart of the home is a gourmet kitchen that flows seamlessly into the living areas, all elevated by high-end interior finishes. The standout feature is the expansive wrap-around terrace, a true outdoor sanctuary where you can enjoy the coastal breeze. From the patio, take in glimpses of the San Diego skyline. Perfectly positioned just across from the Ferry Landing, you’re mere moments from boutique shopping, waterfront dining, and the scenic bayfront. Whether you’re looking for a refined primary residence or a stylish island retreat, this home captures the very best of the Coronado lifestyle.

120 C Ave Unit 202, Coronado

$8,690,000
6 Beds 5 Baths 260022521 MLS ACTIVE Status
Exquisite Coastal Cape Cod residence on an expansive 9,000-square-foot lot, ideally situated on a quiet street in Coronado’s coveted Country Club Estates. Offering over 4,200 square feet of living space, this sophisticated coastal home provides a rare sense of scale, with generous indoor and outdoor spaces rarely found in Coronado. A large enclosed front yard and idyllic front porch create a private and welcoming setting. Inside, the spacious floor plan features six bedrooms, a dedicated office, and 4.5 bathrooms, with beautiful oak hardwood floors, custom tilework, and beautifully appointed baths. The gourmet kitchen with top-of-the-line appliances, spacious great room with fireplace, and dining room open seamlessly to the beautifully landscaped private backyard, creating an ideal setting for entertaining and alfresco dining. The spacious primary suite offers a private retreat with fireplace, spa-like bathroom, walk-in built-in closet, and private balcony. Multiple additional living spaces include a downstairs media lounge and an upstairs lounge, offering exceptional flexibility for family and guests. Zoned air conditioning, a two-car garage, and outdoor shower add comfort and convenience. With its exceptional lot, abundant living space, sophisticated coastal design, and peaceful Country Club Estates setting, this is a rare opportunity to enjoy a level of space, privacy, and relaxed coastal living that is truly unique to Coronado.

920 Balboa Ave, Coronado

$1,775,000
4 Beds 3 Baths PTP2606953 MLS ACTIVE Status
Perched along the hillside in the highly sought-after Lomas Serenas community, this completely remodeled residence delivers the rare combination of elevated design, privacy, and breathtaking panoramic views. Spanning nearly 2,700 square feet, the home has been thoughtfully reimagined from top to bottom with high-end finishes, refined materials, and a seamless indoor-outdoor flow. The open-concept interior is filled with natural light, while travertine and hardwood flooring, designer finishes, and beautifully updated living spaces create a sophisticated yet comfortable atmosphere. At the heart of the home, the remodeled kitchen opens toward the backyard and captures tranquil pool and canyon views, creating the perfect setting for everything from quiet mornings to unforgettable evenings with friends and family. A built-in wine refrigerator adds another touch of effortless entertaining. The spacious primary suite feels like a private retreat, offering dual closets and peaceful hillside views. A full bedroom and bathroom on the main level provide flexibility for guests, multigenerational living, or a private home office. Outside is where the Lomas Serenas lifestyle truly comes to life. Set on nearly half an acre, the backyard feels like your own private resort, with a sparkling pool and spa positioned against sweeping canyon and hillside views. Gather around the fire pit as the sun goes down, entertain poolside, or simply enjoy the serenity and privacy of the surrounding landscape. Mature fruit trees add character to the expansive grounds. Additional features include a fully pa Perched along the hillside in the highly sought-after Lomas Serenas community, this completely remodeled residence delivers the rare combination of elevated design, privacy, and breathtaking panoramic views. Spanning nearly 2,700 square feet, the home has been thoughtfully reimagined from top to bottom with high-end finishes, refined materials, and a seamless indoor-outdoor flow. The open-concept interior is filled with natural light, while travertine and hardwood flooring, designer finishes, and beautifully updated living spaces create a sophisticated yet comfortable atmosphere. At the heart of the home, the remodeled kitchen opens toward the backyard and captures tranquil pool and canyon views, creating the perfect setting for everything from quiet mornings to unforgettable evenings with friends and family. A built-in wine refrigerator adds another touch of effortless entertaining. The spacious primary suite feels like a private retreat, offering dual closets and peaceful hillside views. A full bedroom and bathroom on the main level provide flexibility for guests, multigenerational living, or a private home office. Outside is where the Lomas Serenas lifestyle truly comes to life. Set on nearly half an acre, the backyard feels like your own private resort, with a sparkling pool and spa positioned against sweeping canyon and hillside views. Gather around the fire pit as the sun goes down, entertain poolside, or simply enjoy the serenity and privacy of the surrounding landscape. Mature fruit trees add character to the expansive grounds. Additional features include a fully paid Tesla solar system and a brand new roof. This is more than a remodeled homeit is a hillside retreat designed for entertaining, relaxing, and enjoying the very best of Southern California living. Turn-key, extensively upgraded, and surrounded by unforgettable views, this is Lomas Serenas living at its finest.

3558 Avenida Amorosa, Escondido

$1,339,990
4 Beds 4 Baths NDP2608632 MLS ACTIVE Status
Modern Coastal Living Live the ultimate Carlsbad lifestyle in this beautifully upgraded 4-bedroom, 3.5-bathroom home offering 2,070 sq ft of light-filled, open-concept living in a prime location. The gourmet kitchen features Wolf appliances, quartz countertops, and shaker-style soft-close cabinetry, blending luxury and function. A spacious layout includes a private downstairs bedroom with en-suite bath, ideal for guests or multi-gen living. Additional upgrades include owned solar and a 2-car garage with EV charger. Enjoy incredible access to the outdoors walk to Agua Hedionda Lagoon for paddleboarding, kayaking, or swimming, and hop on your e-bike to catch waves at Tamarack Beach, just minutes away. The community offers resort-style amenities including a pool, hot tub, dog park, and playground, and youre surrounded by top-rated Carlsbad schools, coastal trails, shopping, dining, and more. Luxury finishes, unbeatable location, and a true coastal lifestyle Welcome home to 4949 Thistle Way. Modern Coastal Living Live the ultimate Carlsbad lifestyle in this beautifully upgraded 4-bedroom, 3.5-bathroom home offering 2,070 sq ft of light-filled, open-concept living in a prime location. The gourmet kitchen features Wolf appliances, quartz countertops, and shaker-style soft-close cabinetry, blending luxury and function. A spacious layout includes a private downstairs bedroom with en-suite bath, ideal for guests or multi-gen living. Additional upgrades include owned solar and a 2-car garage with EV charger. Enjoy incredible access to the outdoors walk to Agua Hedionda Lagoon for paddleboarding, kayaking, or swimming, and hop on your e-bike to catch waves at Tamarack Beach, just minutes away. The community offers resort-style amenities including a pool, hot tub, dog park, and playground, and youre surrounded by top-rated Carlsbad schools, coastal trails, shopping, dining, and more. Luxury finishes, unbeatable location, and a true coastal lifestyle Welcome home to 4949 Thistle Way.

4949 Thistle Way, Carlsbad

$5,877,777
6 Beds 8 Baths PTP2606958 MLS PENDING Status
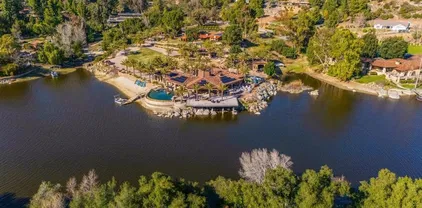
Discover one of East County's Premier Lake Front Estates, This Gorgeous Luxury Single Story Smart-Home is nestled in the Palo Verde Ranch community of Alpine! An Exquisite 5,036 Sq Ft Main Residence thoughtfully designed for seamless indoor-outdoor living that allows the indoor lifestyle to overflow into nature w pocket doors opening up to your 2,236 Sf ultimate outdoor living area! Set behind a gated entrance, the home offers a perfect blend of privacy, elegance, and breathtaking natural beauty. High-end finishes, Expansive Open Floor-plan and multiple pocket doors capture panoramic views of Palo Verde Lake, creating an atmosphere of tranquility and grandeur. The private beach and boat dock grant exclusive access to the pristine 50-acre Palo Verde Lake, where you can swim, fish, kayak, or set sail right from your backyard. Step outside to the zero-edge infinity pool, where the water appears to merge with the lakean absolute showstopper for entertaining and relaxation. Beyond the main home, a spacious 1,200 Sf 2-bedroom, 2-bath guest house provides luxurious accommodations for family and friends. For car and adventure enthusiasts, 6 car garages & twin motorhome garages offer ample storage for RVs, boats, or a prized car collection. Imagine waking up to sunrise over the water, enjoying coffee on your expansive deck, and ending the day with a peaceful sunset cruise! Home is Equipped w a Home Audio system by NICE and a 192 Panel Solar System for optimal living in this luxury getaway! Discover one of East County's Premier Lake Front Estates, This Gorgeous Luxury Single Story Smart-Home is nestled in the Palo Verde Ranch community of Alpine! An Exquisite 5,036 Sq Ft Main Residence thoughtfully designed for seamless indoor-outdoor living that allows the indoor lifestyle to overflow into nature w pocket doors opening up to your 2,236 Sf ultimate outdoor living area! Set behind a gated entrance, the home offers a perfect blend of privacy, elegance, and breathtaking natural beauty. High-end finishes, Expansive Open Floor-plan and multiple pocket doors capture panoramic views of Palo Verde Lake, creating an atmosphere of tranquility and grandeur. The private beach and boat dock grant exclusive access to the pristine 50-acre Palo Verde Lake, where you can swim, fish, kayak, or set sail right from your backyard. Step outside to the zero-edge infinity pool, where the water appears to merge with the lakean absolute showstopper for entertaining and relaxation. Beyond the main home, a spacious 1,200 Sf 2-bedroom, 2-bath guest house provides luxurious accommodations for family and friends. For car and adventure enthusiasts, 6 car garages & twin motorhome garages offer ample storage for RVs, boats, or a prized car collection. Imagine waking up to sunrise over the water, enjoying coffee on your expansive deck, and ending the day with a peaceful sunset cruise! Home is Equipped w a Home Audio system by NICE and a 192 Panel Solar System for optimal living in this luxury getaway!

4065 Via Palo Verde Lago, Alpine

$1,995,000
NDP2608627 MLS ACTIVE Status
Package Deal, 2 legal parcels, both with ocean views. 6 acres and 3 acres (3 acre MLS#NDP2600314 see for other pictures and details), both allow detached ADU's and attached Jr ADU's so you can have 6 homes in total, ideal for a family and friends compound. Located adjacent the San Elijo Hills neighborhood, yet no HOA and no Mello Roos. Horses and other animals are allowed. Would vineyard family compound. Walk to double Peak School via private road access. The 6 acres is a knoll shaped property which makes for 360 degree views. Very nice concrete paved road onto the property. Power transformer on the property along with Phone and internet on the property as well. Water line on the property and fire hydrant. These are the nicest 2 lots for sale in San Marcos, an extremely rare find, what most people dream for and here it is for you actually have. Package Deal, 2 legal parcels, both with ocean views. 6 acres and 3 acres (3 acre MLS#NDP2600314 see for other pictures and details), both allow detached ADU's and attached Jr ADU's so you can have 6 homes in total, ideal for a family and friends compound. Located adjacent the San Elijo Hills neighborhood, yet no HOA and no Mello Roos. Horses and other animals are allowed. Would vineyard family compound. Walk to double Peak School via private road access. The 6 acres is a knoll shaped property which makes for 360 degree views. Very nice concrete paved road onto the property. Power transformer on the property along with Phone and internet on the property as well. Water line on the property and fire hydrant. These are the nicest 2 lots for sale in San Marcos, an extremely rare find, what most people dream for and here it is for you actually have.

Golden Eagle, San Marcos

$1,395,000
3 Beds 3 Baths NDP2608629 MLS ACTIVE Status
Located in the highly sought-after East Bluff community of Carmel Valley, this beautifully positioned townhome offers one of the most desirable floorplans in the complex, with a rare and highly sought-after downstairs primary suite. Step inside to a bright and inviting main level featuring a spacious private primary bedroom with en-suite bath, an additional half bath, a well-appointed kitchen, and an expansive living room highlighted by vaulted ceilings and a cozy fireplace. A gated entry and fresh landscaping create a welcoming first impression, while the large private patio provides an ideal setting for morning coffee, outdoor dining, entertaining, or simply enjoying the peaceful surroundings. Upstairs, two generously sized bedrooms share a full bath, offering flexibility for family, guests, a home office, or hobbies. Ceiling fans throughout the bedrooms and living room provide added comfort year-round. Set within a charming Spanish-style enclave surrounded by mature trees, lush greenbelts, and tree-lined streets, East Bluff offers a tranquil residential atmosphere paired with the convenience of a low-maintenance coastal lifestyle. Residents enjoy an array of resort-style amenities, including multiple pools and spas, walking paths, and expansive green spaces. The location is exceptionally convenient, with One Paseo and Del Mar Heights Town Center just across the street, offering an outstanding selection of shopping, dining, entertainment, and everyday conveniences. I-5 is close by, while Del Mar Village and the beaches of Del Mar are just minutes away. Award-winning schoo Located in the highly sought-after East Bluff community of Carmel Valley, this beautifully positioned townhome offers one of the most desirable floorplans in the complex, with a rare and highly sought-after downstairs primary suite. Step inside to a bright and inviting main level featuring a spacious private primary bedroom with en-suite bath, an additional half bath, a well-appointed kitchen, and an expansive living room highlighted by vaulted ceilings and a cozy fireplace. A gated entry and fresh landscaping create a welcoming first impression, while the large private patio provides an ideal setting for morning coffee, outdoor dining, entertaining, or simply enjoying the peaceful surroundings. Upstairs, two generously sized bedrooms share a full bath, offering flexibility for family, guests, a home office, or hobbies. Ceiling fans throughout the bedrooms and living room provide added comfort year-round. Set within a charming Spanish-style enclave surrounded by mature trees, lush greenbelts, and tree-lined streets, East Bluff offers a tranquil residential atmosphere paired with the convenience of a low-maintenance coastal lifestyle. Residents enjoy an array of resort-style amenities, including multiple pools and spas, walking paths, and expansive green spaces. The location is exceptionally convenient, with One Paseo and Del Mar Heights Town Center just across the street, offering an outstanding selection of shopping, dining, entertainment, and everyday conveniences. I-5 is close by, while Del Mar Village and the beaches of Del Mar are just minutes away. Award-winning schools further enhance the appeal of this highly desirable Carmel Valley location. Whether youre a growing family, busy professional, empty nester, or simply looking for a coastal retreat with an exceptional location, this East Bluff townhome delivers the ideal combination of comfort, privacy, convenience, and lifestyle.

12956 Candela Pl, San Diego

$5,800,000
260022516 MLS ACTIVE Status
First time on the market in over 20 years this 4-story building with ocean view penthouse offices is located in the Village of La Jolla -- 4 blocks to the ocean. For the investor or owner user who desires a location in a thriving beach community the above mixed-use property just might work. Details include: Rentable space of approximately 9,579 SF on 4 floors serviced by an updated elevator. Tenant mix of 4 retail and 8 office spaces, many with private baths. 4th floor offices and the spacious patio enjoy panoramic ocean and Village views. PROPERTY FACTS, Property Type: Office & Retail, Sale Type: Investment or Owner/User, Building Size: 9,579 SF Building Class: C, Year Built: 1963, Price: $ 5,800,000, Price Per SF: $ 610, Per Cent Leased: 94%, Building Height: 4-Story, Lot Size: .70 A, APN 350-322-10 PROPERTY FACTS Property Type - Office and RetailSale Type - Investment or Owner/User Building Size - 9579 SF Building Class - C Year Built - 1963 Price - $ 5,800,000 Price Per SF - $ 610 Per Cent Leased - 94% Building Height - 4 Story Lot Sise - .70 A APN 350-322-10

920 Kline St, La Jolla

$1,175,000
4 Beds 2 Baths 260022514 MLS ACTIVE Status
It's not just a home it's the Fletcher Hills Highlands lifestyle! Highly sought-after corner lot, 1 story Spanish-style home on one of the areas most coveted streets! Fall in love the minute you arrive! Large green grassy front yard greets you! Walk through the arched entry and open doors to the open flowing light and bright floorplan! To your left, the formal living room with cozy fireplace and oversized front window allowing for more natural light! The living room flows into the elegant dining room-truly a room you'll love celebrating in with family and friends! Open-concept kitchen with breakfast area, breakfast bar seating, and an abundance of counter and cabinet space! Kitchen opens to large family room with slider out to backyard! Spacious primary bedroom with en-suite bath and another slider to backyard! Great sized additional bedrooms-one would make an ideal office! Extremely private and quiet backyard! Come enjoy the covered patio, big side yard, and new grass! Plenty of room for kids, pets, and entertaining! Details not to miss-3 car garage, inside laundry room, central heating and air, the neighborhood is encircled with walking/hiking trails +! Make this your home before someone else does! Welcome Home!

2394 Valley Mill Rd, El Cajon

$1,950,000
4 Beds 4 Baths NDP2608620 MLS ACTIVE Status
Welcome to 1459 Lighthouse Rd, an exceptional Westcliffe residence in the heart of San Elijo Hills, offering the ultimate blend of luxury, comfort, and California indoor-outdoor living. Located in a premium gated community, this home sits on an expansive 11,743 sq ft lot and delivers an impeccable layout with 4 bedrooms, a large dedicated office, a true downstairs movie theater with reclining seating, an upstairs loft, and a spacious 3-car garageall wrapped into a fabulous, highly functional floorplan. Thoughtful upgrades shine throughout, including high-mil vinyl flooring, new lower-level HVAC, garage mini-split AC, and a 55-panel owned solar system for outstanding energy efficiency. At the heart of the home, the beautifully appointed kitchen opens seamlessly to the cozy den with a fireplacecreating the perfect space for gatherings, conversations, and everyday living. The kitchen features dual ovens, a built-in Monogram refrigerator, sleek black stainless steel appliances, a beverage fridge, a large island with seating, and a walk-in pantry. Its a warm, social hub designed for both functionality and style. There is a spacious laundry room downstairs, and for added convenience, a laundry chute from the upper level drops directly into itmaking busy days easier and keeping everything effortlessly organized. From the main living areas, double French doors lead straight to your private backyard oasisan entertainers dream designed for year-round enjoyment. The resort-style outdoor space features a sparkling pool, spa, gas fire pit, built-in tiki torches, and a built-in BBQ, all Welcome to 1459 Lighthouse Rd, an exceptional Westcliffe residence in the heart of San Elijo Hills, offering the ultimate blend of luxury, comfort, and California indoor-outdoor living. Located in a premium gated community, this home sits on an expansive 11,743 sq ft lot and delivers an impeccable layout with 4 bedrooms, a large dedicated office, a true downstairs movie theater with reclining seating, an upstairs loft, and a spacious 3-car garageall wrapped into a fabulous, highly functional floorplan. Thoughtful upgrades shine throughout, including high-mil vinyl flooring, new lower-level HVAC, garage mini-split AC, and a 55-panel owned solar system for outstanding energy efficiency. At the heart of the home, the beautifully appointed kitchen opens seamlessly to the cozy den with a fireplacecreating the perfect space for gatherings, conversations, and everyday living. The kitchen features dual ovens, a built-in Monogram refrigerator, sleek black stainless steel appliances, a beverage fridge, a large island with seating, and a walk-in pantry. Its a warm, social hub designed for both functionality and style. There is a spacious laundry room downstairs, and for added convenience, a laundry chute from the upper level drops directly into itmaking busy days easier and keeping everything effortlessly organized. From the main living areas, double French doors lead straight to your private backyard oasisan entertainers dream designed for year-round enjoyment. The resort-style outdoor space features a sparkling pool, spa, gas fire pit, built-in tiki torches, and a built-in BBQ, all surrounded by generous patio spaces perfect for relaxing or hosting. Pool equipment has been fully modernized with app-based controllers and a new high-efficiency heater, while a smart sprinkler system and a Tesla electric car charger add everyday convenience. Upstairs, the expansive primary suite serves as a true retreat, offering a large en suite bathroom with a deep built-in soaking tub, dual sinks and vanities, and a very large walk-in closet. One of the additional bedrooms functions as a junior suite, offering enough space for a sitting areaor even the potential for a future kitchenettemaking it ideal for multi-generational living, long-term guests, or an elevated private hideaway. The loft adds flexibility as a lounge, study area, or play zone. Downstairs, the dedicated movie theater provides the perfect space for immersive viewing, while the oversized office offers room to work, create, or study without compromise. Situated in the coveted community of San Elijo Hills, residents enjoy beautifully maintained hiking and biking trails, scenic viewpoints, friendly neighbors, and a charming town center filled with shops, restaurants, and community events. Highly rated schools and several parks are just down the block, making this one of North Countys most beloved master-planned neighborhoods.

1459 Lighthouse Rd, San Marcos

$14,850,000
5 Beds 8 Baths NDP2608618 MLS ACTIVE Status
Elevated 2024 Build Unobstructed 180 Panoramic views 3.32 Privately gated acres Infinity pool + resort-style amenities Theater, wine room, gym & 4+ garage. Perched atop one of the most coveted view locations on the west side of the Rancho Santa Fe Covenant, this newly completed architectural estate offers unobstructed 180-degree panoramic views with exceptional privacy. Designed by renowned architect John Jensen and completed in 2024, the gated residence showcases approximately 8,000 square feet of refined living space and over 10,200 square feet under roof on 3.32 elevated acres. A dramatic glass pivot entry opens to soaring interiors, walls of glass, and expansive 42-foot sliding doors that seamlessly connect the home to the resort-style outdoor setting. Designed for elevated modern living, the estate features imported Spanish porcelain flooring throughout, a custom chefs kitchen with oversized waterfall island, striking bookmatched stone feature wall, custom theater by CHT, wine room, gym, dual bars, floating illuminated staircase, and premium LaCantina and Wyland glass systems maximizing natural light and panoramic views. Outdoor amenities include a stunning 62-foot infinity-edge pool and spa, mature olive trees, extensive landscape lighting, expansive motor court parking, and a subterranean 4+ car garage. Built with exceptional attention to detail, the property also incorporates advanced commercial-grade fire-resistant features and a pre-designated elevator space. Ideally located near Rancho Santa Fes premier dining, shopping, schools, and beaches, this is a rare Elevated 2024 Build Unobstructed 180 Panoramic views 3.32 Privately gated acres Infinity pool + resort-style amenities Theater, wine room, gym & 4+ garage. Perched atop one of the most coveted view locations on the west side of the Rancho Santa Fe Covenant, this newly completed architectural estate offers unobstructed 180-degree panoramic views with exceptional privacy. Designed by renowned architect John Jensen and completed in 2024, the gated residence showcases approximately 8,000 square feet of refined living space and over 10,200 square feet under roof on 3.32 elevated acres. A dramatic glass pivot entry opens to soaring interiors, walls of glass, and expansive 42-foot sliding doors that seamlessly connect the home to the resort-style outdoor setting. Designed for elevated modern living, the estate features imported Spanish porcelain flooring throughout, a custom chefs kitchen with oversized waterfall island, striking bookmatched stone feature wall, custom theater by CHT, wine room, gym, dual bars, floating illuminated staircase, and premium LaCantina and Wyland glass systems maximizing natural light and panoramic views. Outdoor amenities include a stunning 62-foot infinity-edge pool and spa, mature olive trees, extensive landscape lighting, expansive motor court parking, and a subterranean 4+ car garage. Built with exceptional attention to detail, the property also incorporates advanced commercial-grade fire-resistant features and a pre-designated elevator space. Ideally located near Rancho Santa Fes premier dining, shopping, schools, and beaches, this is a rare opportunity to own a truly exceptional contemporary estate.

15575 Las Planideras, Rancho Santa Fe

$2,295,000
5 Beds 3 Baths NDP2608617 MLS ACTIVE Status Ezan BLDG.
First time on the market in over 35 years! ORIGINAL OWNERS! Maria Ln is recognized as one of the best streets in Olde Carlsbad! This architecturally pleasing 5 bedroom/3 bath home in timeless Ezan sits on a private 11,490SF lot at the end of a cul-de-sac with no rear neighbors! Spectacular PANORAMIC OCEAN AND AREA VIEWS! Largest plan in Ezan at nearly 3,000 square feet. A true entertainer's paradise! Long driveway can easily accommodate multiple vehicles. Private swimming pool with solar heat. No HOA, no Mello-Roos. Main level bedroom and bath. Family room with fireplace. Dramatic vaulted ceilings and artful windows (most of which have been replaced). Large main floor laundry room. Gorgeous remodeled kitchen, plantation shutters, ocean view deck. Spacious 3-car garage with tremendous storage. Built-in BBQ. CARLSBAD SCHOOLS - walk to elementary, middle, and high schools! Ezan is located west of El Camino Real at one of the highest elevations in Carlsbad 92008. First time on the market in over 35 years! ORIGINAL OWNERS! Maria Ln is recognized as one of the best streets in Olde Carlsbad! This architecturally pleasing 5 bedroom/3 bath home in timeless Ezan sits on a private 11,490SF lot at the end of a cul-de-sac with no rear neighbors! Spectacular PANORAMIC OCEAN AND AREA VIEWS! Largest plan in Ezan at nearly 3,000 square feet. A true entertainer's paradise! Long driveway can easily accommodate multiple vehicles. Private swimming pool with solar heat. No HOA, no Mello-Roos. Main level bedroom and bath. Family room with fireplace. Dramatic vaulted ceilings and artful windows (most of which have been replaced). Large main floor laundry room. Gorgeous remodeled kitchen, plantation shutters, ocean view deck. Spacious 3-car garage with tremendous storage. Built-in BBQ. CARLSBAD SCHOOLS - walk to elementary, middle, and high schools! Ezan is located west of El Camino Real at one of the highest elevations in Carlsbad 92008.

3684 Maria Ln, Carlsbad

$1,100,000
4 Beds 2 Baths NDP2608619 MLS ACTIVE Status
Lee & Associates | North San Diego County | The Von Bluecher Group is pleased to present 38th Street Duplex, a 2-unit multifamily investment opportunity located at 3313-15 38th Street in San Diego, California. Situated on an approximately 7,538 square foot lot, the property consists of one single-story residential building totaling approximately 2,028 square feet and features a unit mix of (2) two-bedroom/one-and-a-half-bath units, each approximately 1,014 square feet. The property offers investors an opportunity to acquire a well-located San Diego duplex with stable in-place income, private yards, substantial parking, and several recent property improvements. Each unit includes a two-car garage, driveway, private yard, laundry hookups, and access to owned solar. The property was tented for termite treatment and received a complete exterior repaint in 2022. In Unit 3313 the following improvements include new appliances, windows, & upgraded A/C system. Both units have received new garage doors for both units. The property currently generates approximately $6,000 in scheduled monthly rental income, providing a strong income base for an investor, owner-user, or multigenerational buyer. The two-unit configuration also offers operational simplicity and flexibility. The property's two-car garages create an attractive opportunity for future upside, with potential to explore ADU conversion or other permitted living space. This added flexibility could support future rental income, extended-family accommodations, or enhanced owner-user functionality. Buyer to verify all zoning, permi Lee & Associates | North San Diego County | The Von Bluecher Group is pleased to present 38th Street Duplex, a 2-unit multifamily investment opportunity located at 3313-15 38th Street in San Diego, California. Situated on an approximately 7,538 square foot lot, the property consists of one single-story residential building totaling approximately 2,028 square feet and features a unit mix of (2) two-bedroom/one-and-a-half-bath units, each approximately 1,014 square feet. The property offers investors an opportunity to acquire a well-located San Diego duplex with stable in-place income, private yards, substantial parking, and several recent property improvements. Each unit includes a two-car garage, driveway, private yard, laundry hookups, and access to owned solar. The property was tented for termite treatment and received a complete exterior repaint in 2022. In Unit 3313 the following improvements include new appliances, windows, & upgraded A/C system. Both units have received new garage doors for both units. The property currently generates approximately $6,000 in scheduled monthly rental income, providing a strong income base for an investor, owner-user, or multigenerational buyer. The two-unit configuration also offers operational simplicity and flexibility. The property's two-car garages create an attractive opportunity for future upside, with potential to explore ADU conversion or other permitted living space. This added flexibility could support future rental income, extended-family accommodations, or enhanced owner-user functionality. Buyer to verify all zoning, permitting, parking, and conversion requirements. Located in the heart of the City Heights / Colina Del Sol submarket, the property benefits from convenient access to Interstate 15, Interstate 805, Downtown San Diego, Mission Valley, North Park, Balboa Park, and major employment centers throughout the region. The surrounding neighborhood continues to experience strong rental demand driven by its central location, affordability relative to coastal submarkets, and ongoing community reinvestment. With its spacious two-bedroom units, private outdoor areas, two-car garages, driveways, owned solar, and recent improvements, 38th Street Duplex presents an opportunity to acquire a well-located multifamily asset with current income and long-term appreciation potential. Buyer to verify all property information, including but not limited to square footage, lot size, unit count, unit mix, utility metering, permits, financial information, rental information, and all other material aspects of the property.

3313-15 38th St, San Diego

$1,149,999
5 Beds 3 Baths PTP2606952 MLS ACTIVE Status
Welcome to 1831-1833 Felton Street, a beautifully renovated duplex in the heart of North Park, one of San Diego's most sought-after neighborhoods. This turnkey property features two attached units, making it an exceptional opportunity for owner-occupants, multigenerational living, or investors. The front unit offers 3 bedrooms, 2 bathrooms, and approximately 899 sq. ft., while the rear unit features 2 bedrooms, 1 bathroom, and approximately 636 sq. ft. Both homes have been thoughtfully updated with new cabinetry, quartz countertops, stainless steel appliances, luxury vinyl plank flooring, and beautifully remodeled bathrooms with designer tile accents. Each unit also includes its own stackable washer and dryer, energy-efficient mini-split heating and air conditioning system, and separate private landscaped yardperfect for relaxing, entertaining, or enjoying San Diego's year-round sunshine. A new roof adds lasting value and peace of mind. While there is no garage or off-street parking, the property's generous outdoor living spaces provide an inviting extension of each home and a rare amenity for an urban setting. Ideally located just minutes from Balboa Park, Morley Field, downtown San Diego, and major freeways, this home places you in the center of North Park's vibrant lifestyle. Enjoy an eclectic mix of award-winning restaurants, craft breweries, coffee shops, boutiques, galleries, and neighborhood events, all contributing to the area's reputation as one of San Diego's most walkable and desirable communities. Whether you're looking to live in one unit and rent the other or Welcome to 1831-1833 Felton Street, a beautifully renovated duplex in the heart of North Park, one of San Diego's most sought-after neighborhoods. This turnkey property features two attached units, making it an exceptional opportunity for owner-occupants, multigenerational living, or investors. The front unit offers 3 bedrooms, 2 bathrooms, and approximately 899 sq. ft., while the rear unit features 2 bedrooms, 1 bathroom, and approximately 636 sq. ft. Both homes have been thoughtfully updated with new cabinetry, quartz countertops, stainless steel appliances, luxury vinyl plank flooring, and beautifully remodeled bathrooms with designer tile accents. Each unit also includes its own stackable washer and dryer, energy-efficient mini-split heating and air conditioning system, and separate private landscaped yardperfect for relaxing, entertaining, or enjoying San Diego's year-round sunshine. A new roof adds lasting value and peace of mind. While there is no garage or off-street parking, the property's generous outdoor living spaces provide an inviting extension of each home and a rare amenity for an urban setting. Ideally located just minutes from Balboa Park, Morley Field, downtown San Diego, and major freeways, this home places you in the center of North Park's vibrant lifestyle. Enjoy an eclectic mix of award-winning restaurants, craft breweries, coffee shops, boutiques, galleries, and neighborhood events, all contributing to the area's reputation as one of San Diego's most walkable and desirable communities. Whether you're looking to live in one unit and rent the other or expand your investment portfolio with a move-in-ready property, this exceptional duplex offers modern upgrades, private outdoor space, and an unbeatable location.

1831-33 Felton St, San Diego

$1,750,000
NDP2608624 MLS ACTIVE Status
Well-maintained 7-unit apartment property in Lemon Grove offered at $1,750,000. Built in approximately 1988 on a large 19,979 SF lot, the property features one 3-bedroom, 2.5-bath front house and six 2-bedroom units, including two townhomes. Two 2-bedroom units offer direct access to garages with washer/dryer hookups. The property includes 14 parking spaces, select private yards and balconies, separate SDG&E meters, and more than $90,000 in completed capital improvements, including plumbing, roofing, decking, stairways, and HVAC work. Current scheduled income is approximately $146,064, with estimated market income of approximately $199,200 and approximately $53,136 in potential annual gross-income upside. Conveniently located near State Routes 94 and 125, shopping, restaurants, La Mesa, Spring Valley, and Downtown San Diego. Buyer to verify all information and independently confirm income, expenses, rents, square footage, parking, and property characteristics. Please do not enter or walk the property, or contact any tenants or property management, without the prior approval of the Listing Agent. Well-maintained 7-unit apartment property in Lemon Grove offered at $1,750,000. Built in approximately 1988 on a large 19,979 SF lot, the property features one 3-bedroom, 2.5-bath front house and six 2-bedroom units, including two townhomes. Two 2-bedroom units offer direct access to garages with washer/dryer hookups. The property includes 14 parking spaces, select private yards and balconies, separate SDG&E meters, and more than $90,000 in completed capital improvements, including plumbing, roofing, decking, stairways, and HVAC work. Current scheduled income is approximately $146,064, with estimated market income of approximately $199,200 and approximately $53,136 in potential annual gross-income upside. Conveniently located near State Routes 94 and 125, shopping, restaurants, La Mesa, Spring Valley, and Downtown San Diego. Buyer to verify all information and independently confirm income, expenses, rents, square footage, parking, and property characteristics. Please do not enter or walk the property, or contact any tenants or property management, without the prior approval of the Listing Agent.

7163-69 Central Ave, Lemon Grove

$1,475,000
4 Beds 4 Baths 260022503 MLS ACTIVE Status
Beautiful Fletcher Hills Multi-Unit Property with Views & Detached ADU! This exceptional property offers a spacious 3 Bedroom, 2.5 Bathroom Main Residence featuring 2,379 square feet of living space plus a detached 1 Bedroom, 1 Bathroom ADU offering an additional 844 square feet, ideal for extended family, guests, rental income, or a private workspace. Enjoy beautiful views from the impressive 56-foot viewing deck and spacious outdoor patio, creating the perfect setting for relaxing or entertaining. The main home blends timeless character with thoughtful updates, including original hardwood floors, wood beamed ceilings, plantation shutters, Milgard windows, and a cozy brick fireplace. The kitchen features quartz countertops, while the spacious primary suite offers its own fireplace for added comfort and charm. A generous backyard provides plenty of room for outdoor living, gardening, entertaining, or future possibilities. Located in desirable Fletcher Hills, this unique property offers versatility, character, and exceptional indoor outdoor living!

812 Sharon Way, El Cajon

$1,249,000
3 Beds 2 Baths 260022481 MLS ACTIVE Status
Beautifully updated single-story home tucked away on a quiet cul-de-sac in the desirable Bay Ho neighborhood! This move-in-ready residence offers a bright, open-concept floor plan designed for comfortable everyday living and effortless entertaining. The remodeled kitchen features quartz countertops, white shaker cabinetry, stainless steel appliances, and opens seamlessly to the dining and living areas, where a cozy fireplace creates a warm and inviting gathering space. Luxury vinyl plank flooring, dual-pane windows, central air conditioning, and recessed lighting add style and comfort throughout the home. Both bathrooms have been tastefully remodeled with modern finishes, creating a fresh, turnkey feel from the moment you walk in. Step outside to a spacious covered patio overlooking the expansive backyard—perfect for entertaining, relaxing, or enjoying San Diego's year-round outdoor lifestyle. The generous lot offers exceptional potential to add an ADU, expand the home, or create your dream backyard. Rare boat and RV parking provide added flexibility for recreational vehicles, trailers, and additional storage. Conveniently located near parks, shopping, dining, schools, Mission Bay, and major freeways, this home combines modern updates, a functional floor plan, and outstanding future potential in one of central San Diego's most desirable neighborhoods!

2718 Powhatan Ave, San Diego

$14,995,000
6 Beds 8 Baths NDP2608615 MLS ACTIVE Status
9,341 sq. ft. | 6 BD + Office | 6 Full BA | 2 Half BA Custom single-level 3.03 acres Expansive views Large grass lawn Resort-style pool & spa Vineyard Koi pond Game room Media room Wine cellar Indoor-outdoor living Outdoor kitchen New steel doors and windows throughout Owned solar Ideal location Set on 3.03 acres in one of the most sought-after locations within the Rancho Santa Fe Covenant, 5293 La Glorieta presents a rare combination of ideal southwest orientation, panoramic views, and a highly desirable single-level layout. Spanning 9,341 square feet, the estate offers 6 bedrooms, 6 full and 2 half baths, thoughtfully designed for both everyday living and effortless entertaining. A recently completed, extensive remodel brings a cohesive, high-end finish throughout. Steel doors and windows create a clean architectural throughline, seamlessly connecting indoor and outdoor spaces, while updated cabinetry, countertops, and lighting deliver a refined, move-in-ready experience. The grounds are both mature and highly functionalan increasingly rare pairing. A producing vineyard, expansive turf field ideal for sports, resort-style pool, koi pond, and multiple gathering areas create a true estate setting. Additional highlights include a custom wine cellar, media and game room and detached casita with a six-car garage. Framed by sweeping views and vibrant sunsets, the property offers a level of privacy, usability, and lifestyle that is difficult to replicate. All just minutes from the Village, top schools, and the coast. A compelling value within the Covenant, offeri 9,341 sq. ft. | 6 BD + Office | 6 Full BA | 2 Half BA Custom single-level 3.03 acres Expansive views Large grass lawn Resort-style pool & spa Vineyard Koi pond Game room Media room Wine cellar Indoor-outdoor living Outdoor kitchen New steel doors and windows throughout Owned solar Ideal location Set on 3.03 acres in one of the most sought-after locations within the Rancho Santa Fe Covenant, 5293 La Glorieta presents a rare combination of ideal southwest orientation, panoramic views, and a highly desirable single-level layout. Spanning 9,341 square feet, the estate offers 6 bedrooms, 6 full and 2 half baths, thoughtfully designed for both everyday living and effortless entertaining. A recently completed, extensive remodel brings a cohesive, high-end finish throughout. Steel doors and windows create a clean architectural throughline, seamlessly connecting indoor and outdoor spaces, while updated cabinetry, countertops, and lighting deliver a refined, move-in-ready experience. The grounds are both mature and highly functionalan increasingly rare pairing. A producing vineyard, expansive turf field ideal for sports, resort-style pool, koi pond, and multiple gathering areas create a true estate setting. Additional highlights include a custom wine cellar, media and game room and detached casita with a six-car garage. Framed by sweeping views and vibrant sunsets, the property offers a level of privacy, usability, and lifestyle that is difficult to replicate. All just minutes from the Village, top schools, and the coast. A compelling value within the Covenant, offering scale, amenities, and location that are rarely available in one offering.

5293 La Glorieta, Rancho Santa Fe

$1,149,900
3 Beds 3 Baths 260022496 MLS ACTIVE Status Treo BLDG.
One of only three residences in Treo with this rare floor plan and featuring THREE true bedrooms! This corner residence lives large, light, and bright across two levels and nearly 1,600 square feet. Abundant windows on both levels flood the home with natural light, while the corner location means just one shared wall for exceptional privacy. New Shaw “Desert Sandstone” wide-plank luxury laminate flooring flows throughout. The main level features a bedroom and full bath, offering the perfect flexibility for guests, a home office, or a private retreat. The open kitchen showcases an upgraded stainless-steel appliance suite, gas cooktop, custom-painted cabinetry with gold-tone hardware, and an eat-at bar ideal for casual dining or entertaining, all framed by a wall of glass with views through to the city and skyline. A cozy fireplace, breezy ceiling fan, and private balcony with treetop and city views complete the inviting main living space. Upstairs, the spacious primary suite features a walk-in closet, while the additional bedroom enjoys its own ensuite bath; an exceptionally versatile layout for roommates, guests, or extended family. Elevator-adjacent convenience makes everyday living easy, with direct proximity to both the residence and the fabulous oversized, side-by-side parking spaces. A dedicated storage space adds even more functionality. Treo puts you within easy reach of the waterfront, Little Italy, the Gaslamp Quarter, and everything that makes Downtown San Diego such a desirable place to call home. The building delivers an impressive array of resort-style Long regarded as one of the best values in Downtown San Diego, the Treo HOA is exceptionally well managed, keeping dues low while maintaining a high level of building services and amenities. Enjoy a heated pool and spa, fitness center, multiple recreation and meeting rooms, barbecues and peaceful courtyard, plus security and concierge services. The lobby, hallways, and amenities have all been recently refreshed to foster a warm contemporary feel. Walk to the multitude of eateries and shops in Little Italy or Portside Pier, or take a slightly longer stroll to Seaport Village in the Marina District or the bustling Gaslamp Quarter. Treo is both FHA and VA approved.

1240 India St Unit 516, San Diego

$4,250,000
5 Beds 6 Baths 260022493 MLS ACTIVE Status
16907 Going My Way is a premier oversized lot overlooking the 2nd hole. This highly desirable location offers an amazing combination of golf course views, open space, and privacy, with the property situated directly across from the park providing a level of separation and tranquility that is difficult to find within the community. This property has been freshly updated and is the pinnacle of luxury living. The indoor out door living is second to none with a chip or putting green, firepit, pool/spa and big BBQ island bar for entertaining. Bonus - Private guest casita with full bath. Opportunities to acquire an oversized homesite in such a premium location within The Crosby are exceptionally limited. For the buyer seeking truly special offering.

16907 Going My Way, San Diego

$5,395,000
4 Beds 5 Baths NDP2608614 MLS ACTIVE Status
This is Leucadia living at its best, where the home is exceptional, but the lifestyle may be even better. Just 100 steps to sunset views and approximately 200 steps to the sand, 141 W. Leucadia puts you in the heart of one of Encinitas most coveted coastal neighborhoods. Wake up and stroll to Nectarine Grove for healthy bite, pick up a freshly baked loaf of sourdough from Dogma Bread, or wander down to Beacons for a morning at the beach and end the day with sunset views, dinner at a neighborhood favorite, or a relaxed BBQ at home with family and friends. Here, the best of Leucadia is truly right outside your door. The property itself is every bit as special as its location. Extensive remodeling and upgrades over the past several years with every detail reflecting a commitment to quality, design, and modern comfort, resulting in a beautifully appointed home with premium finishes inside and out. The improvements and features are simply too extensive to list; an itemized list of upgrades is available upon request. More than a beautiful home it offers the opportunity to live the coastal Encinitas lifestyle in every sense of the word, beach, sunsets, coffee, incredible food and the unmistakable character of Leucadia, all just steps from home. This is Leucadia living at its best, where the home is exceptional, but the lifestyle may be even better. Just 100 steps to sunset views and approximately 200 steps to the sand, 141 W. Leucadia puts you in the heart of one of Encinitas most coveted coastal neighborhoods. Wake up and stroll to Nectarine Grove for healthy bite, pick up a freshly baked loaf of sourdough from Dogma Bread, or wander down to Beacons for a morning at the beach and end the day with sunset views, dinner at a neighborhood favorite, or a relaxed BBQ at home with family and friends. Here, the best of Leucadia is truly right outside your door. The property itself is every bit as special as its location. Extensive remodeling and upgrades over the past several years with every detail reflecting a commitment to quality, design, and modern comfort, resulting in a beautifully appointed home with premium finishes inside and out. The improvements and features are simply too extensive to list; an itemized list of upgrades is available upon request. More than a beautiful home it offers the opportunity to live the coastal Encinitas lifestyle in every sense of the word, beach, sunsets, coffee, incredible food and the unmistakable character of Leucadia, all just steps from home.

141 W Leucadia Blvd, Encinitas

board logo

This information is deemed reliable but not guaranteed. You should rely on this information only to decide whether or not to further investigate a particular property. BEFORE MAKING ANY OTHER DECISION, YOU SHOULD PERSONALLY INVESTIGATE THE FACTS (e.g. square footage and lot size) with the assistance of an appropriate professional. You may use this information only to identify properties you may be interested in investigating further. All uses except for personal, non-commercial use in accordance with the foregoing purpose are prohibited. Redistribution or copying of this information, any photographs or video tours is strictly prohibited. This information is derived from the Internet Data Exchange (IDX) service provided by San Diego MLS®. Displayed property listings may be held by a brokerage firm other than the broker and/or agent responsible for this display. The information and any photographs and video tours and the compilation from which they are derived is protected by copyright. Compilation © 2026 San Diego MLS®,