Refine Search
Sort by
5917 Overlake Ave, San Diego
$3,700,000
5 Beds ⋅ 5 Baths ⋅ 260019259 MLS ⋅ ACTIVE Status
Perched above the tranquil waters of Lake Murray, this newly reimagined home blends new construction with heavily renovated living spaces, sweeping views that stretch from the shimmering lake to the surrounding mountains, and glimpses of the Pacific Ocean and Coronado Bridge. Offering approximately 4,180 SF, 5 bedrooms, 4.5 bathrooms, and a 2-car garage, the home features a versatile floor plan with two primary suites; a main level suite ideal for multigenerational living or guests, and a private upstairs retreat opening to a wraparound balcony where lake and mountain views and vivid sunrises become part of daily life. Disappearing walls of glass flood in natural light and extend the living spaces outdoors to a lush lawn, sunken fire lounge, and beautifully landscaped grounds for entertaining from sunrise through twilight. The chef’s kitchen centers on a backlit Cristallo quartzite waterfall island, paired with Taj Mahal quartzite, custom cabinetry, and premium appliances, flowing effortlessly into open living and dining spaces. The primary bath serves as a private spa with a freestanding soaking tub framed by lake and mountain views, floating stone vanities, and warm, organic textures throughout, complemented by wide plank hardwood floors and bespoke lighting. One of only 16 residences along this coveted hillside, the home offers direct access to Lake Murray’s trails and natural beauty, top-rated schools including Hearst Elementary and Patrick Henry HS, no HOA, and easy access to shopping, dining, and major freeways. A rare opportunity in highly sought after Del Cerro.

5917 Overlake Ave, San Diego

5742 Brittany Forrest Ln, San Diego
$3,299,000
5 Beds ⋅ 5 Baths ⋅ NDP2607396 MLS ⋅ ACTIVE Status
Perched along a quiet ridge in Carmel Country Highlands, this Lexington Plan 2 pairs one of Carmel Valleys most admired floor plans with exceptional privacy, remodeled bathrooms, and sweeping canyon and Fairmont Grand Del Mar golf course views. Mature trees, a manicured lawn, and low stone walls create classic curb appeal, while a red brick walkway leads to the recessed arched entry. Inside, three French doors topped by transom windows draw the eye across the formal living and dining rooms to the backyard and open landscape beyond. Architectural columns frame the spaces, while crown molding, high ceilings, and abundant natural light create a refined sense of scale. A circular wood staircase rises beneath clerestory windows and leads toward the kitchen and family room. At the heart of the home, the kitchen features rich wood cabinetry, granite countertops and backsplash, a built-in Sub-Zero refrigerator, and Viking appliances including dual wall ovens, a six-burner range and hood, and dishwasher. A step-in pantry and matching built-in desk add storage and workspace. The kitchen opens to an inviting family room with crown molding, a fireplace, built-in bench, picture windows, and direct backyard access. A private first-floor bedroom with a remodeled ensuite bath, laundry room, and three-car garage complete the main level. Upstairs, wood-look porcelain tile extends through the landing, hallways, and bedrooms. The primary suite features crown molding and a private balcony overlooking the canyon and golf course. Its showpiece bath includes separate vanities with decorative sconc Perched along a quiet ridge in Carmel Country Highlands, this Lexington Plan 2 pairs one of Carmel Valleys most admired floor plans with exceptional privacy, remodeled bathrooms, and sweeping canyon and Fairmont Grand Del Mar golf course views. Mature trees, a manicured lawn, and low stone walls create classic curb appeal, while a red brick walkway leads to the recessed arched entry. Inside, three French doors topped by transom windows draw the eye across the formal living and dining rooms to the backyard and open landscape beyond. Architectural columns frame the spaces, while crown molding, high ceilings, and abundant natural light create a refined sense of scale. A circular wood staircase rises beneath clerestory windows and leads toward the kitchen and family room. At the heart of the home, the kitchen features rich wood cabinetry, granite countertops and backsplash, a built-in Sub-Zero refrigerator, and Viking appliances including dual wall ovens, a six-burner range and hood, and dishwasher. A step-in pantry and matching built-in desk add storage and workspace. The kitchen opens to an inviting family room with crown molding, a fireplace, built-in bench, picture windows, and direct backyard access. A private first-floor bedroom with a remodeled ensuite bath, laundry room, and three-car garage complete the main level. Upstairs, wood-look porcelain tile extends through the landing, hallways, and bedrooms. The primary suite features crown molding and a private balcony overlooking the canyon and golf course. Its showpiece bath includes separate vanities with decorative sconces, a central makeup station, a soaking tub positioned toward the view, an enlarged glass-enclosed shower with built-in shelving and a bench, and an oversized dual-entry walk-in closet. Three secondary bedrooms include one ensuite and two with walk-in closets and private vanities sharing an upgraded shower and water closet. Each bathroom has been remodeled with distinctive tile, custom vanities, and cohesive finishes. Outside, a broad patio offers spaces for dining and lounging, complemented by a built-in Lynx grill and under-counter refrigerator. A pergola-covered spa and lawn complete the setting, framed by canyon and golf course views. Solar and a whole-house water softener add efficiency and comfort.

5742 Brittany Forrest Ln, San Diego

14760 Via Mantova, San Diego
$2,376,000
5 Beds ⋅ 5 Baths ⋅ 260019168 MLS ⋅ ACTIVE Status
Newly repositioned at $2,376,000, this spacious Verrazzano residence offers a rare combination of 3,802 square feet, five bedrooms, a downstairs ensuite and three-car garage in one of 92127’s most inviting neighborhoods. Designed for both everyday living and entertaining, the home flows from a private courtyard into generous living spaces and out to a backyard with BBQ island and spa. Value: $2.376M works out to roughly $625/sq. ft. Low HOA fees at $279/month Thoughtful upgrades throughout include custom built-ins, abundant storage, elegant finishes, and seamless indoor-outdoor flow with charming French doors. A gated courtyard sets the tone with a stunning waterfall feature, creating a serene focal point. In the backyard, an impressive BBQ island anchors the outdoor entertaining area, complemented by a spa and a spacious seating areas. Inside,a convenient ensuite guest room downstairs provides privacy and comfort for visitors or multigenerational living. The Great Room is bright and welcoming, featuring a gourmet kitchen with thoughtful design details that make cooking and entertaining a pleasure. Upstairs, you’ll find 4 bedrooms, including a primary suite that spans the entire width of the home. The primary retreat offers space to lounge, while a fireplace in the bedroom adds warmth and character. One of the additional bedrooms is currently used as an office. For the hobbyist the 3-car garage includes a side car bay that’s ideally suited as a workshop or den.

14760 Via Mantova, San Diego

11017 Hill Meadow Ct, Lakeside
$1,312,900
5 Beds ⋅ 5 Baths ⋅ 260019155 MLS ⋅ PENDING Status ⋅ Hillside Meadows Residence 4 Hs 83 BLDG.
This new two-story󠃳󠂠󠂀󠂠󠃢󠂁󠂢󠃢󠂁󠂣󠃢󠂁󠂣󠃍󠂏󠃍󠂏 Next Gen® home is ready for a November move-in. Built for multigenerational households, featuring a private suite on the first floor with a separate entrance, living area, kitchenette, bedroom, bathroom and laundry area. The main home is host to a spacious open-concept layout shared between the kitchen, living and dining areas. On the second floor, three bedrooms are just steps from a versatile loft, with a luxurious owner’s suite at the back of the home, complete with a full bathroom and generous walk-in closet. Photos or renderings may be of the Model Home and not the actual home.

11017 Hill Meadow Ct, Lakeside

1360 Santa Victoria Rd Unit 2, Chula Vista
$785,000
5 Beds ⋅ 4 Baths ⋅ 260019144 MLS ⋅ ACTIVE Status ⋅ Tosara Ii BLDG.
OWNED, PAID-OFF SOLAR + NEW FLOORING THROUGHOUT | 5 BED | 3.5 BATH | 2,366 SQ FT | TOSARA II AT OTAY RANCH. New flooring runs through every level, including the stairs, part of roughly $50,000 in upgrades since 2022 that also include fresh paint, matched bathroom fixtures, and a new range, microwave, and disposal. The main level has an open living, dining, and kitchen layout, a half bath, and direct access to the attached 2-car garage. The second floor has the primary suite, two bedrooms, a hall bath, and inside laundry. The top floor adds an en-suite bedroom plus an enclosed room with a door for a fifth bedroom, office, or media room. Pre-listing inspection available. Community pool, spa, gym, and party room; the HOA maintains the roof and exterior. Buyer to verify all information including square footage, bed and bath count, room use, permits, HOA dues, and special assessments prior to close of escrow.

1360 Santa Victoria Rd Unit 2, Chula Vista

19808 Fortuna Del Este, Escondido
$1,949,000
5 Beds ⋅ 3 Baths ⋅ TR26170068 MLS ⋅ ACTIVE Status
Beautiful Ocean views and sunsets from this lovely 5 bedroom 3 bath home situated on 2.1 usable acres. Horses are definitely allowed with Direct access to the trail system from the driveway. The home has been completely remodeled and includes solar thats owned. $0 electric bill. New Roof, new exterior and interior paint, new wood flooring, all bathrooms have been remodeled with all new plumbing and lighting. Kitchen has Quartz countertops and new appliances. Pool has been resurfaced with brand new coping, pavers, turf and new pool equipment. New windows and doors. The lot size is 2.1acres and allows for up to 10 horses per acre. The property is within the Rancho Santa Fe school district. No HOA. No one can build next door, secluded with lots of privacy. 7 miles to the beach and shopping and restaurants about 1mi away. Beautiful Ocean views and sunsets from this lovely 5 bedroom 3 bath home situated on 2.1 usable acres. Horses are definitely allowed with Direct access to the trail system from the driveway. The home has been completely remodeled and includes solar thats owned. $0 electric bill. New Roof, new exterior and interior paint, new wood flooring, all bathrooms have been remodeled with all new plumbing and lighting. Kitchen has Quartz countertops and new appliances. Pool has been resurfaced with brand new coping, pavers, turf and new pool equipment. New windows and doors. The lot size is 2.1acres and allows for up to 10 horses per acre. The property is within the Rancho Santa Fe school district. No HOA. No one can build next door, secluded with lots of privacy. 7 miles to the beach and shopping and restaurants about 1mi away.

19808 Fortuna Del Este, Escondido

3591 Deer Lake Park Rd, Julian
$1,795,000
5 Beds ⋅ 5 Baths ⋅ 260019080 MLS ⋅ ACTIVE Status
One-of-a-kind custom mountain estate on 4.87 private acres in the sought after Pine Hills neighborhood with sweeping panoramic views, incredible sunsets, and unforgettable star filled night skies. Designed for both comfort and entertaining, this exceptional home offers five spacious ensuite bedrooms, soaring ceilings, maple hardwood floors, expansive picture windows, and generous living spaces that capture the surrounding beauty. The gourmet kitchen features granite countertops, a large center island with prep sink, walk in pantry, and breakfast area. The luxurious primary suite includes a sitting room, dual walk in closets, spa inspired bath, and private balcony. Enjoy seamless indoor outdoor living from the stunning screened California room, wraparound porch, and extensive paver patios overlooking the peaceful landscape. Additional features include four versatile outbuildings, including a pottery studio, private well with a 10,000 gallon storage tank, reverse osmosis system, whole house generator, FloLogic water protection system, and an oversized three car garage. A rare opportunity to own a private mountain retreat just minutes from historic Julian. Additional Property Highlights: Long private driveway offers a grand approach while enhancing the estate's sense of privacy. Inviting wraparound covered porch and thoughtfully designed landscape lighting create the perfect setting to enjoy crisp mountain evenings. The chef's kitchen is equipped with a five burner gas cooktop, walk in pantry, abundant workspace, and generous island ideal for gathering. The screened California room provides a comfortable space to relax and enjoy the outdoors in every season. Exceptional infrastructure includes a private well with a 10,000 gallon storage tank, reverse osmosis system, whole house generator, and FloLogic water protection system. Four versatile outbuildings offer endless possibilities for hobbies, storage, workshop space, or creative pursuits, including a charming pottery studio with electricity and sink. Attached oversized three car garage plus the John Deere Gator is included with the sale. Ideally located just minutes from Historic Julian, local wineries, apple orchards, and William Heise County Park with miles of hiking and equestrian trails.

3591 Deer Lake Park Rd, Julian

10747 Birch Bluff Ave, San Diego
$2,499,000
5 Beds ⋅ 4 Baths ⋅ 260018986 MLS ⋅ ACTIVE Status
A wonderful floorplan for a growing, or multigenerational family, with top rated schools! Tastefully renovated Scripps Ranch home offering unobstructed canyon views and a rare four-car garage The home features Alabaster slim-shaker cabinetry throughout, paired with elegant marble-style quartz countertops and brand-new appliances. Oak luxury vinyl plank flooring, fresh interior paint, new light fixtures, solar, and two new HVAC systems (2-ton and 4-ton) complete the extensive upgrades. All four bathrooms have been fully updated with tile or LVP flooring, refined tile surrounds with custom niches, and modern finishes. The primary suite is a true retreat, featuring a freestanding soaking tub positioned to enjoy the canyon views. The upper level offers exceptional flexibility, overlooking the pool and featuring a spacious great room, balcony, wet bar, second laundry room, and two bedrooms connected by a Jack-and-Jill bathroom. Outdoor living shines with a resurfaced pool and spa, complete with new heater and equipment, all surrounded by a generously sized Trex deck. The property also includes grassy areas ideal for kids and pets, all set against breathtaking canyon vistas. With abundant storage and a four-car garage perfect for vehicles, toys, or a workshop, this home delivers both luxury and versatility in one of Scripps Ranch’s most desirable settings.

10747 Birch Bluff Ave, San Diego
2369 Vern Dr, Fallbrook
$1,950,000
5 Beds ⋅ 4 Baths ⋅ 260018981 MLS ⋅ ACTIVE Status
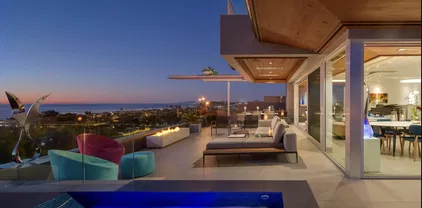
Welcome to 2369 Vern Drive, a private gated Mediterranean estate set on four picturesque acres in the rolling hills of Fallbrook. Surrounded by more than 70 avocado and fruit trees, this exceptional property captures breathtaking panoramic views from nearly every room while offering the perfect balance of privacy, elegance, and resort-style living. Rich architectural details including soaring beamed and vaulted ceilings, handcrafted woodwork, dramatic columns, and multiple fireplaces create a warm yet impressive atmosphere throughout. Designed for both everyday living and entertaining, the expansive floor plan features generous gathering spaces, a beautifully updated kitchen with new appliances, and seamless indoor-outdoor living. Outside, enjoy a sparkling heated pool, beautifully landscaped grounds, covered patios, balconies, and tranquil sitting areas overlooking the surrounding hillsides. The approximately 1,000-square-foot guest house provides outstanding flexibility for multigenerational living, extended guests, a private office, or creative studio. Recent improvements include luxury vinyl plank flooring, a new water heater, dishwasher, and refrigerator, enhancing both comfort and value. With a gated entry, three-car garage, producing orchard, and an idyllic setting just minutes from Fallbrook's conveniences, this remarkable estate offers the privacy, character, and lifestyle rarely found in North San Diego County.

2369 Vern Dr, Fallbrook

2351 Terraza Ribera, Carlsbad
$1,450,000
5 Beds ⋅ 3 Baths ⋅ OC26168623 MLS ⋅ ACTIVE Status
New price. Priced to sell in this highly sought after La Costa area of Carlsbad. Spacious floor plan. Light and bright. Vaulted ceilings. Gourmet kitchen with marble countertops, Sub-Zero refrigerator, 6 burner gas range, and other high-end appliances. One bedroom and full bathroom downstairs. Four bedrooms, two full bathrooms and bonus loft upstairs. The large and private primary suite includes a sitting area, separate dressing area with custom built-in closets, and remodeled bathroom. Very private backyard built for entertaining with patio, large fireplace, and valley views. Located in the Alga Hills community with low HOA, no Mello-Roos, and a community pool and spa. Minutes from top-rated schools, shopping, dining, and North County's beautiful beaches. New price. Priced to sell in this highly sought after La Costa area of Carlsbad. Spacious floor plan. Light and bright. Vaulted ceilings. Gourmet kitchen with marble countertops, Sub-Zero refrigerator, 6 burner gas range, and other high-end appliances. One bedroom and full bathroom downstairs. Four bedrooms, two full bathrooms and bonus loft upstairs. The large and private primary suite includes a sitting area, separate dressing area with custom built-in closets, and remodeled bathroom. Very private backyard built for entertaining with patio, large fireplace, and valley views. Located in the Alga Hills community with low HOA, no Mello-Roos, and a community pool and spa. Minutes from top-rated schools, shopping, dining, and North County's beautiful beaches.

2351 Terraza Ribera, Carlsbad

5713 Desert View Dr, La Jolla
$2,795,000
5 Beds ⋅ 4 Baths ⋅ 260018839 MLS ⋅ ACTIVE Status
Fantastic Easterly views to the mountains and beyond. 5 bedrooms and 4 full baths, 3BR 2 BA up and 2 BR 2 BA down with totally separate entry. Large recreation room down with full Kitchen. Home is totally rebuilt. Downstairs is a totally separate unit with no access from main house. Below is a gym of about 350 SF, not included in SF above. There are numerous decks and balconies on all levels and a deck off the living room with dramatic view. Some work done without City Permits and buyer will have to finalize the permits which are applied for now and in plan review. This is the reason for low price as home should be close to $3.3MM. This is essentially two units in one house, ideal for large split family.

5713 Desert View Dr, La Jolla

1616 Clemson Cir, La Jolla
$6,800,000
5 Beds ⋅ 4 Baths ⋅ 260018820 MLS ⋅ ACTIVE Status
ACREAGE-VIEWS-LOCATION-PRIVACY. 1.46 acre lot elevated on quiet cul-de-sac. Single level with views of the Ocean, Mission Bay, Downtown, Coronado Islands, & mountains. The property boasts 16-car garage capacity, and covered motor house for RV or boat storage, and private tennis court. The 2600 sq ft detached 2 story garage/workshop is TAILOR made to create a multi-generational compound, new wellness center, athletic facility, artistic workroom, entertainment suite. Realize your dreams. Floor plans for house detached garages / workshop/ motor house are uploaded in the Documents tab. Rarely does an estate with this acreage ,view orientation , and privacy become available. The property is perfect for multiple development opportunities. Create and amazing family compound/ expansive sports complex for athletes/collectors showcase/ organic gardens/pool. Over 4,100 SqFt. of garage space and workshops.

1616 Clemson Cir, La Jolla

17845 Via De Fortuna, Rancho Santa Fe
$29,000,000
5 Beds ⋅ 8 Baths ⋅ NDP2607245 MLS ⋅ ACTIVE Status
Time is the one luxury that cannot be replaced. Created for those who understand its value, this extraordinary Rancho Santa Fe estate delivers an exceptional living experience where world-class design, privacy, and resort-caliber amenities redefine everyday life. Prepare to be Inspired. Maison de Campagne eliminates the years required to design, build, furnish, and perfect a home of this caliber. This newly constructed estate has been exquisitely curated to the last detail. Crowning approximately 3.66 Covenant acres, Maison de Campagne is an unparalleled offering. Every architectural element, natural material, furnishing, artwork and accessory was personally selected for this home by designer, Barbara Lee Grigsby, and her chosen team of master artisans. Being offered completely furnished, rare objects, centuries-old antiques, gallery-acquired art, handcrafted furniture, and distinctive collections were sourced from around the worldnot simply to decorate the elegant residence, but to become an integral part of its story. Antique roof tiles and reclaimed oak beams from France, exceptionally wide French oak floors, hand-selected limestone and marble, Christopher Peacock cabinetry, custom ironwork, artisan lighting, and bespoke textiles reflect uncompromising craftsmanship at every turn. Many materials are centuries old and cannot be sourced again today. This gracious home is flooded with natural light. The interiors are sophisticated yet serene, blending the warmth of a French country manor with the ease of modern California living. The main residence, guest house, zero-edge p Time is the one luxury that cannot be replaced. Created for those who understand its value, this extraordinary Rancho Santa Fe estate delivers an exceptional living experience where world-class design, privacy, and resort-caliber amenities redefine everyday life. Prepare to be Inspired. Maison de Campagne eliminates the years required to design, build, furnish, and perfect a home of this caliber. This newly constructed estate has been exquisitely curated to the last detail. Crowning approximately 3.66 Covenant acres, Maison de Campagne is an unparalleled offering. Every architectural element, natural material, furnishing, artwork and accessory was personally selected for this home by designer, Barbara Lee Grigsby, and her chosen team of master artisans. Being offered completely furnished, rare objects, centuries-old antiques, gallery-acquired art, handcrafted furniture, and distinctive collections were sourced from around the worldnot simply to decorate the elegant residence, but to become an integral part of its story. Antique roof tiles and reclaimed oak beams from France, exceptionally wide French oak floors, hand-selected limestone and marble, Christopher Peacock cabinetry, custom ironwork, artisan lighting, and bespoke textiles reflect uncompromising craftsmanship at every turn. Many materials are centuries old and cannot be sourced again today. This gracious home is flooded with natural light. The interiors are sophisticated yet serene, blending the warmth of a French country manor with the ease of modern California living. The main residence, guest house, zero-edge pool and spa, expansive terraces, gardens, and mountain views create a private sanctuary designed for effortless living and entertaining. This is a romantic, legacy home representing years of vision, global exploration, artistry, and meticulous execution. For the discerning buyer, whose most valuable asset is time, Maison de Campagne offers something exceptionally rare: a complete and irreplaceable world, ready to be enjoyed from the moment of ownership. Un coin de paradis. (a corner of paradise)

17845 Via De Fortuna, Rancho Santa Fe

2804-6 S Grade Rd, Alpine
$2,750,000
5 Beds ⋅ 4 Baths ⋅ 260018724 MLS ⋅ ACTIVE Status ⋅ N/A BLDG.
A short distance away from the city center is a rare, near turn-key development or retail investor opportunity in Alpine's fastest-growing corridor. This 10.52± acre property carries a Tentative Map for up to 30 residential lots, currently planned as a 26-lot custom home subdivision. Extensive engineering and due diligence are already complete, cutting the time, risk, and soft costs standing between purchase and construction. Alpine continues to draw buyers seeking spacious, custom homes with access to nature while staying connected to major commuter routes, supporting strong long-term demand and appreciation in this established growth pocket. The property also cash-flows today: existing rental units (up to 4) generate monthly income through the planning and entitlement process. A historic grove of 375+ mature, 100-year-old Mission olive trees and a high-producing private water well add further income potential and lifestyle appeal. Minutes from downtown Alpine, shopping, dining, and freeway access, with Wright's Field hiking and equestrian trails nearby. Entitlement progress, income in place, water rights, and a signature natural setting, a compelling package for developers, investors, and owner-builders ready to create Alpine's next standout residential community.

2804-6 S Grade Rd, Alpine

4225 Central Ave, San Diego
$1,265,000
5 Beds ⋅ 5 Baths ⋅ 260018638 MLS ⋅ ACTIVE Status ⋅ Complex BLDG.
Fourplex situated on󠃳󠂠󠂀󠂠󠃢󠂁󠂢󠃢󠂁󠂣󠃢󠂁󠂣󠃍󠂏󠃍󠂏 an approximately 6,248-square-foot lot, 4225–4231 Central Avenue is a stabilized, cottage-style multifamily property in central San Diego. 3/2 house, 1/1 cottage, 1/1 cottage, 0/1 cottage. (House is currently rented out as a 2/1 & 1/1). The property generates $9,294 in current monthly gross income and provides five off-street parking spaces. (3 individual spots in the rear off the alley, and 1 tandem in the driveway) All but one of the cottage units have been fully or partially improved, with updated kitchens, flooring, appliances, bathrooms, exterior paint, fencing and landscaping. Additional upside exists through potential rent growth and future renovation. Conveniently located near Kensington, Teralta Park, neighborhood restaurants, Downtown San Diego, I-805 and SR-15. Listing agent & broker hold an ownership interest in the property. Property is offered in its present as-is condition. Buyer to independently verify permits, unit configuration, square footage, zoning, income, expenses, condition and development potential.

4225 Central Ave, San Diego

30403 Toronga Way, Valley Center
$3,000,000
5 Beds ⋅ 7 Baths ⋅ 260018511 MLS ⋅ ACTIVE Status
Luxury Live Auction! Bidding to start from $3,000,000! Welcome to Cool Valley Vineyard, a truly rare producing vineyard estate where premium wine grapes are grown & sold to several of San Diego County's well-known wineries. Set on approximately 6.7 picturesque acres (3 parcels), this extraordinary property blends luxury, craftsmanship, privacy, & an authentic wine-country lifestyle with panoramic vineyard, valley, mountain, & sunset views. At its heart is an exceptional single-story custom residence offering nearly 4,900 square feet of thoughtfully designed living space built with exceptional quality throughout. Designed for grand entertaining & everyday living, the estate features 5 bedrooms, 6.5 bathrooms, dual primary suites, a detached guest house with full kitchen, fireplace, laundry, & 2-car garage, a fully tiled saltwater infinity-edge pool & spa with solar heating, expansive patios, & an impressive six-car garage. Inside, you'll find spacious living areas, a dedicated office, media room, chef's kitchen with a 48-inch Viking dual-fuel range, custom mahogany cabinetry, butler's pantry, whole-house audio, & seamless indoor-outdoor living that captures breathtaking views from nearly every room. Premium construction includes imported Turkish travertine flooring, custom mahogany entry doors, 2x6 framing, fire sprinklers, & a 400-amp electrical service. Whether you're searching for a private family compound, a multigenerational estate, or one of Southern California's most distinctive vineyard properties, Cool Valley Vineyard offers a lifestyle few properties can match.

30403 Toronga Way, Valley Center

1559 Marble, Chula Vista
$864,990
5 Beds ⋅ 2 Baths ⋅ 260018472 MLS ⋅ ACTIVE Status
Price improvement, Sellers are ready to make a move! This is a great opportunity to own a spacious 5-bedroom, 2-bathroom home on a quiet cul-de-sac in the heart of Chula Vista. Schedule your showing today, this home is ready for its next owner! Beautifully maintained home offering approximately 1,569 square feet of comfortable and versatile living space. The bright, functional floor plan provides plenty of room for growing families, multi-generational living, guests, or a home office. The spacious bedrooms offer flexibility to accommodate a variety of lifestyles, while the recently renovated primary bathroom adds a fresh, modern touch. Central heating and an additional wall A/C unit help provide year-round comfort. Step outside and enjoy beautiful city light views, creating the perfect backdrop for relaxing evenings or entertaining family and friends. The private cul-de-sac location offers added peace and privacy while remaining conveniently close to schools, parks, shopping, dining and major freeways.

1559 Marble, Chula Vista

14906 Rivawill Ct, San Diego
$7,295,000
5 Beds ⋅ 6 Baths ⋅ 260018371 MLS ⋅ ACTIVE Status
PRICE IMPROVEMENT! BRING YOUR BUYERS! Premier Del Sur Estate Model Home-Over 2 million in Luxury Upgrades! This is not just a home, it’s an experience. A once-in-a-lifetime opportunity to own the premier model home in Del Sur Estates. This extraordinary estate showcases endless upgrades with every room thoughtfully designed to deliver the highest level of luxury, quality and craftmanship. From designer lighting and premium finishes, to whole-home surround sound and custom architectural details, no expense has been spared. Every space has been meticulously upgraded to create an elegant yet comfortable living space. The kitchen features ceiling height cabinets, tongue and groove ceilings, granite counters with designer full height backsplash and SS Thermador appliance package with 2 dishwashers and 72” refrigerator. Master suite features a spa-inspired bath with luxurious sleeping porch complete with fireplace, refrigerators and ceiling fan. The spectacular backyard is an entertainer’s paradise! The backyard features a resort-style pool, expansive outdoor living areas and a fully equipped outdoor Kitchen with two refrigerators and a built-in keg system. There is a sandy recreation area perfect for cornhole of family games. Whether you are hosting large gatherings or enjoying a quiet evening under the stars, this backyard offers the ultimate indoor-outdoor lifestyle. The beautiful landscape is impeccably maintained. It is truly an exceptional residence that blends sophistication, comfort and resort style living in one of Del Sur’s most sought-after neighborhoods.

14906 Rivawill Ct, San Diego

2774-80 Vista Way, National City
$1,250,000
5 Beds ⋅ 4 Baths ⋅ PTP2605619 MLS ⋅ ACTIVE Status
Excellent four-unit investment󠃳󠂠󠂀󠂠󠃢󠂁󠂢󠃢󠂁󠂣󠃢󠂁󠂣󠃍󠂏󠃍󠂏 opportunity in National City. Great opportunity for investors or owner-occupants. Conveniently located near shopping, schools, public transportation, and freeway access. Property is being sold as a legal four-unit property. An additional nonconforming space currently generates rental income but is not included in the legal unit count. Buyer and Buyer's Agent to independently verify all information, including but not limited to rents, income, expenses, operating history, cap rate, square footage, permits, zoning, legal use, and all other property details prior to the close of escrow. Information is deemed reliable but not guaranteed. Excellent four-unit investment opportunity in National City. Great opportunity for investors or owner-occupants. Conveniently located near shopping, schools, public transportation, and freeway access. Property is being sold as a legal four-unit property. An additional nonconforming space currently generates rental income but is not included in the legal unit count. Buyer and Buyer's Agent to independently verify all information, including but not limited to rents, income, expenses, operating history, cap rate, square footage, permits, zoning, legal use, and all other property details prior to the close of escrow. Information is deemed reliable but not guaranteed.

2774-80 Vista Way, National City

1663 Linda Sue Ln, Encinitas
$1,995,000
5 Beds ⋅ 3 Baths ⋅ PTP2605608 MLS ⋅ ACTIVE Status
Located in the heart of Encinitas, in the highly sought-after community of Village Park West, this single-story home has 5 bedrooms and a huge Bonus room, and sits on a large 10,500 sq ft lot. There is a high cathedral ceiling as you enter the home. The large bedroom and bonus room on one side could serve as a guest or in-law suite with a bedroom that is large enough to be a second primary. Located at the end of a cul-de-sac, this home has a large private yard with mature landscaping and fruit trees in a peaceful setting with a barrel sauna and garden area on the side. There is a covered patio, and the yard is perfect for outdoor dining, entertaining or relaxation. A long front lawn welcomes you with more citrus and other fruit trees. Thoughtful recent updates over the past handful of years include paid-off/owned solar (NEM 2.0), a new upgraded electrical panel, a new air conditioning unit, all new dual-pane windows & sliders, a new front door, a new door from inside the house to the garage and from the garage to the side yard. The home was painted inside and out within the past couple years, and most recently, the water heater was replaced a few months ago. If you enjoy walking, there are plenty of trails nearby and this neighborhood is great for walking. Within a few blocks you will find plenty of shopping and restaurants on El Camino Real. Encinitas is home to a vibrant downtown along Coast Highway, adorned with beautiful beaches, and a plethora of shops, restaurants, and cafes. Come experience why people love living in coastal Encinitas! The HOA community amenities in c Located in the heart of Encinitas, in the highly sought-after community of Village Park West, this single-story home has 5 bedrooms and a huge Bonus room, and sits on a large 10,500 sq ft lot. There is a high cathedral ceiling as you enter the home. The large bedroom and bonus room on one side could serve as a guest or in-law suite with a bedroom that is large enough to be a second primary. Located at the end of a cul-de-sac, this home has a large private yard with mature landscaping and fruit trees in a peaceful setting with a barrel sauna and garden area on the side. There is a covered patio, and the yard is perfect for outdoor dining, entertaining or relaxation. A long front lawn welcomes you with more citrus and other fruit trees. Thoughtful recent updates over the past handful of years include paid-off/owned solar (NEM 2.0), a new upgraded electrical panel, a new air conditioning unit, all new dual-pane windows & sliders, a new front door, a new door from inside the house to the garage and from the garage to the side yard. The home was painted inside and out within the past couple years, and most recently, the water heater was replaced a few months ago. If you enjoy walking, there are plenty of trails nearby and this neighborhood is great for walking. Within a few blocks you will find plenty of shopping and restaurants on El Camino Real. Encinitas is home to a vibrant downtown along Coast Highway, adorned with beautiful beaches, and a plethora of shops, restaurants, and cafes. Come experience why people love living in coastal Encinitas! The HOA community amenities in close proximity include a beautiful park, a resort-style pool, a tennis/pickleball court, and playground - all for just $120/month.

1663 Linda Sue Ln, Encinitas

2454 Presidio Dr, San Diego
$3,500,000
5 Beds ⋅ 4 Baths ⋅ 260018207 MLS ⋅ ACTIVE Status
A Rare Mission Hills Treasure – First Time on the Market in Nearly 40 Years Steeped in history, timeless elegance, and undeniable charm, this extraordinary 1928 Spanish Revival home is being offered for sale for the first time in nearly four decades. Nestled in the heart of Mission Hills—one of San Diego’s most coveted historic neighborhoods—this remarkable residence presents a once-in-a-generation opportunity to own a true architectural gem. From the moment you arrive, you’ll be captivated by the home’s classic Spanish character. Rich architectural details, graceful archways, handcrafted accents, and original craftsmanship reflect an era when homes were built with artistry, quality, and enduring beauty in mind. Every room tells a story, blending historic charm with warmth and sophistication. Lovingly cared for by the same family for almost 40 years, this residence has been a place where memories were made and traditions were cherished. Its thoughtful layout offers inviting living spaces filled with natural light, creating an atmosphere that is both elegant and welcoming. Whether you’re entertaining guests or enjoying a quiet evening at home, this timeless property provides the perfect setting. Situated in the prestigious Mission Hills community, you’ll enjoy tree-lined streets, stunning architecture, and close proximity to San Diego’s finest dining, shopping, parks, and cultural attractions. The neighborhood’s rich history and unmatched charm make it one of the city’s most desirable places.

2454 Presidio Dr, San Diego

813 Genoa Way, San Marcos
$2,400,000
5 Beds ⋅ 5 Baths ⋅ NDP2606969 MLS ⋅ ACTIVE Status
Welcome to paradise󠃳󠂠󠂀󠂠󠃢󠂁󠂢󠃢󠂁󠂣󠃢󠂁󠂣󠃍󠂏󠃍󠂏 in the exclusive Azure community, located just minutes from the vibrant downtown San Elijo Hills town center. Encompassing a sprawling 0.76 acres, this remarkable estate has the largest lot in the entire development and features magnificent, park-like grounds that simply cannot be replicated. It is a rare property that must be experienced in person. Designed as the ultimate private retreat, the expansive backyard offers a lifestyle of wellness, entertainment, and relaxation, featuring a private, regulation-size pickleball court, a dedicated outdoor wellness area, a cozy firepit and built-in grill setup for dining, and lush landscaping and mature fruiting trees. Spanning over 4,000 square feet of beautifully maintained living space, the home is masterfully oriented so that almost every room captures views of the breathtaking grounds. The main level has a welcoming guest bedroom and full bathroom, offering the perfect setup for visitors or multi-generational living. The floor plan unfolds into multiple great rooms, formal dining spaces, and a private den. The attached three car garage features an extended layout in the back, ideal for a dedicated workshop or hobby station. The second level has a luxurious primary suite complete with two independent walk in closets and a tastefully designed suite bathroom. Three additional bright bedrooms and two more full bathrooms provide plenty of space for family and guests. The San Elijo Hills lifestyle means embedding yourself in one of San Diego Countys most dynamic, amenity-rich master-planned communities. Residents Welcome to paradise in the exclusive Azure community, located just minutes from the vibrant downtown San Elijo Hills town center. Encompassing a sprawling 0.76 acres, this remarkable estate has the largest lot in the entire development and features magnificent, park-like grounds that simply cannot be replicated. It is a rare property that must be experienced in person. Designed as the ultimate private retreat, the expansive backyard offers a lifestyle of wellness, entertainment, and relaxation, featuring a private, regulation-size pickleball court, a dedicated outdoor wellness area, a cozy firepit and built-in grill setup for dining, and lush landscaping and mature fruiting trees. Spanning over 4,000 square feet of beautifully maintained living space, the home is masterfully oriented so that almost every room captures views of the breathtaking grounds. The main level has a welcoming guest bedroom and full bathroom, offering the perfect setup for visitors or multi-generational living. The floor plan unfolds into multiple great rooms, formal dining spaces, and a private den. The attached three car garage features an extended layout in the back, ideal for a dedicated workshop or hobby station. The second level has a luxurious primary suite complete with two independent walk in closets and a tastefully designed suite bathroom. Three additional bright bedrooms and two more full bathrooms provide plenty of space for family and guests. The San Elijo Hills lifestyle means embedding yourself in one of San Diego Countys most dynamic, amenity-rich master-planned communities. Residents enjoy top-rated schools, ball fields, dog parks, playgrounds, and a bustling town center packed with local shops and eateries. For outdoor enthusiasts, the neighborhood boasts 18 miles of scenic trails, a 19-acre community park, and over 1,000 acres of protected open space. Embrace the very best of Southern California's coastal living all just a short drive from world class beaches and everything San Diego has to offer.

813 Genoa Way, San Marcos

2561 Albatross St, San Diego
$2,950,000
5 Beds ⋅ 4 Baths ⋅ 260017963 MLS ⋅ ACTIVE Status
Historic Emmor Brooke Weaver Property with Detached ADU in Bankers Hill. Step into a piece of San Diego’s architectural history. This stunning 1916 detached craftsman property, designed by the legendary Emmor Brooke Weaver and masterfully constructed by Brawner & Hunter, occupies a commanding corner lot directly across from the serene Maple Canyon Trail. Preserved with exquisite attention to detail, the main residence features 4 spacious bedrooms, 2.5 bathrooms, and unparalleled period craftsmanship. First time on market in 60 years. The breathtaking interior showcases jaw-dropping mahogany coffered ceilings, original mahogany doors, and matching custom built-ins. Meticulously maintained original hardwood floors flow throughout the home, complemented by authentic antique brass door handles and functional vintage locks. The main living spaces offer a perfect blend of grand scale and warm historic character. Adding immense value and flexibility is a completely detached 1-bedroom, 1-bathroom ADU, perfect for multi-generational living, a premium guest house, or high-yield rental income. The property also features a rare, detached 2-car garage and a private yard ideal for outdoor entertaining. Located in the heart of Bankers Hill, you are just steps from scenic nature trails in Maple Canyon and Balboa Park. Walking distance to many of Bankers Hill's Points of interest, including; Mister A's, Little Italy, the San Diego Bay, and the city's top historical landmarks. Historic Emmor Brooke Weaver Property with Detached ADU in Bankers Hill. Step into a piece of San Diego’s architectural history. This stunning 1916 detached craftsman property, designed by the legendary Emmor Brooke Weaver and masterfully constructed by Brawner & Hunter, occupies a commanding corner lot directly across from the serene Maple Canyon Trail. Preserved with exquisite attention to detail, the main residence features 4 spacious bedrooms, 2.5 bathrooms, and unparalleled period craftsmanship. First time on market in 60 years. The breathtaking interior showcases jaw-dropping mahogany coffered ceilings, original mahogany doors, and matching custom built-ins. Meticulously maintained original hardwood floors flow throughout the home, complemented by authentic antique brass door handles and functional vintage locks. The main living spaces offer a perfect blend of grand scale and warm historic character. Adding immense value and flexibility is a completely detached 1-bedroom, 1-bathroom ADU, perfect for multi-generational living, a premium guest house, or high-yield rental income. The property also features a rare, detached 2-car garage and a private yard ideal for outdoor entertaining. Located in the heart of Bankers Hill, you are just steps from scenic nature trails in Maple Canyon and Balboa Park. Walking distance to many of Bankers Hill's Points of interest, including; Mister A's, Little Italy, the San Diego Bay, and the city's top historical landmarks.

2561 Albatross St, San Diego

1684 Broadway, El Cajon
$1,050,000
5 Beds ⋅ 2 Baths ⋅ SW26158036 MLS ⋅ ACTIVE Status
Attention Investors, Contractors & Value-Add Buyers! Rare opportunity to transform this fixer-upper situated on approximately 1.27 acres in the heart of El Cajon. With two homes on one lot, a private swimming pool, and a history of operating as a Residential Care Facility and Independent Living Facility, this property offers exceptional upside for the right buyer. The main residence offers approximately 2,600 sq. ft., while the second home features approximately 1,500 sq. ft. with 2 bedrooms and 1 bathroom. Both homes are ready for renovation, making this an ideal project for investors looking to add value and maximize returns. Whether your strategy is to renovate and resell, renovate and hold as an income-producing property, create multi-generational living, or explore other permitted uses (buyer to verify with the appropriate agencies), this property offers tremendous potential. The expansive lot provides ample parking and outdoor space, while the existing pool adds additional value once restored. Conveniently located near major freeways, shopping, restaurants, and schools, opportunities like this are becoming increasingly difficult to find in San Diego County. Bring your vision, your contractor, and your imaginationthis is the fixer-upper you've been waiting for! Property is being sold AS-IS. Buyer and Buyer's Agent to verify all information, including square footage, zoning, permits, prior use, condition, and any potential future uses of the property. Attention Investors, Contractors & Value-Add Buyers! Rare opportunity to transform this fixer-upper situated on approximately 1.27 acres in the heart of El Cajon. With two homes on one lot, a private swimming pool, and a history of operating as a Residential Care Facility and Independent Living Facility, this property offers exceptional upside for the right buyer. The main residence offers approximately 2,600 sq. ft., while the second home features approximately 1,500 sq. ft. with 2 bedrooms and 1 bathroom. Both homes are ready for renovation, making this an ideal project for investors looking to add value and maximize returns. Whether your strategy is to renovate and resell, renovate and hold as an income-producing property, create multi-generational living, or explore other permitted uses (buyer to verify with the appropriate agencies), this property offers tremendous potential. The expansive lot provides ample parking and outdoor space, while the existing pool adds additional value once restored. Conveniently located near major freeways, shopping, restaurants, and schools, opportunities like this are becoming increasingly difficult to find in San Diego County. Bring your vision, your contractor, and your imaginationthis is the fixer-upper you've been waiting for! Property is being sold AS-IS. Buyer and Buyer's Agent to verify all information, including square footage, zoning, permits, prior use, condition, and any potential future uses of the property.

1684 Broadway, El Cajon

1956 Seaview Ave, Del Mar
$16,900,000
5 Beds ⋅ 6 Baths ⋅ 260017840 MLS ⋅ ACTIVE Status
Welcome to 1956 Seaview—a truly exceptional coastal retreat situated on a spacious, private lot with sweeping 180-degree white-water ocean views, extending through the Del Mar Racetrack. This residence offers some of the most breathtaking vistas in all of Olde Del Mar, promising year-round sunsets that transform every evening into a picturesque experience. Designed by award-winning architect Dean Meredith, this home is an architectural masterpiece. Upon entering, you are welcomed by a custom-designed, color-infused art glass pivot front door that sets the tone for the artistic elegance throughout the home. Blue ocean views greet you immediately, complemented by modern elements and Alaskan yellow cedar soffits both inside and out, creating a warm, inviting ambiance. The great room opens to a large private entertainment deck via disappearing sliding glass doors, featuring overhead heaters and a linear outdoor fireplace for year-round enjoyment. The outdoor space also includes a custom-designed tiled spa with 180-degree ocean views, an outdoor kitchen, and a shower. Clear view glass railings ensure unobstructed ocean vistas from every angle. Inside, Miele appliances blend seamlessly into the custom cabinetry of the stunning kitchen, which boasts a two-tiered white marble island offering ample prep space and seating for dining and entertaining. A hidden prep kitchen provides additional space and storage. See Supplement... The main level includes two guest bedrooms, each with en-suite bathrooms and access to the ocean view deck, offering privacy and spectacular views for guests. A dedicated laundry room and powder room complete this level. A custom-designed floating stairway with LED lights leads to the primary suite, a sanctuary featuring automatic shades and a large private deck with breathtaking 180-degree white-water views. The primary bath features a dual vanity, a soaking tub with ocean views, a spacious walk-in closet, and an additional stacked Miele washer and dryer for added convenience. Italian porcelain tile and French oak flooring throughout exude luxury and sophistication. The lower level, with its 11-foot ceilings, includes a great room with a bar/kitchen, two bedrooms, and two bathrooms. The home is framed for a future elevator if desired and includes designs for a pool and wine room. Ceiling speakers, each floor’s own mechanical system, Lutron-operated shades and lighting, and a security system ensure comfort and safety. Ortal Linear Fireplaces in the main great room and primary bedroom add to the home’s cozy atmosphere. Convenience and privacy are paramount at Seaview. The gated property includes a gated driveway and a private stairway from the lower property to street level, providing easy access to Del Mar Village, the beach, and the racetrack. The large paver driveway accommodates up to six cars, perfect for hosting guests. Advanced features and amenities include solar panels and an integrated hidden gutter system, contributing to the home's sustainability. Situated on a dead-end street, the home offers peace and privacy. Just two blocks from Del Mar Village and the beach, and three blocks from the Del Mar Racetrack, this home provides an easy 10 to 15 minute walk to local attractions. Proximity to Torrey Pines Golf Course and Torrey Pines State Reserve adds to the appeal for outdoor enthusiasts. This residence at 1956 Seaview, Del Mar, is not just a home but a lifestyle. Experience the pinnacle of coastal living with unparalleled views, luxurious amenities, and modern conveniences in this extraordinary property.

1956 Seaview Ave, Del Mar

1828 Spindrift Dr, La Jolla
$21,500,000
5 Beds ⋅ 8 Baths ⋅ 260017734 MLS ⋅ ACTIVE Status
Perched atop La Jolla's coveted Billionaire's Bluff, and adjacent to the highest sale in San Diego's history ($57 million), this extraordinary oceanfront estate is one of only eight residences privileged to occupy one of California's most exclusive stretches of coastline. Recently refreshed and impeccably presented, the property showcases breathtaking panoramic ocean views spanning from La Jolla Cove to Scripps Pier and north to Dana Point, creating an unforgettable backdrop from nearly every principal room. Completed in 2010 after being meticulously crafted over the course of nearly a decade, the residence blends timeless architecture with enduring quality and modern luxury, creating an unrivaled coastal compound just steps to direct beach access to the golden sands of La Jolla Shores. Given today's stringent coastal development regulations, a legacy estate of this scale, prominence, and oceanfront positioning could likely never be replicated, making it an exceptionally rare offering for generations to come. Designed for both grand entertaining and effortless everyday living, the estate offers an exceptional main residence complemented by an expansive detached 2 suite guest residence, delivering a true luxury compound experience with remarkable privacy. Resort style amenities include a spectacular saltwater pool and spa, an impressive game room featuring a two lane bowling alley, a private theater, fitness studio, billiards lounge, and countless spaces designed for recreation and relaxation. Completely concealed behind gates and surrounded by mature landscaping, the home enjoys an extraordinary sense of seclusion while embracing one of the most captivating settings on the California coast. The chef's kitchen is equipped for the most discerning culinary enthusiast with professional grade appliances, multiple ovens, specialty cooking stations, wine and beverage refrigeration, and every convenience expected in a world class residence. Luxurious guest suites, each thoughtfully appointed with spa inspired baths and private amenities, ensure exceptional comfort for family and visitors alike. A comprehensive smart home system seamlessly controls security, lighting, climate, window coverings, and entertainment, while around the clock surveillance and gated entry provide complete peace of mind. Outside, the ever changing scenery of crashing waves, passing dolphins, seabirds, kayakers, and spectacular sunsets transforms every day into a remarkable coastal experience. Offering an unmatched combination of location, privacy, amenities, architectural significance, and scale, this is a once in a generation opportunity to own one of the few estates on La Jolla's Billionaire's Bluff where direct beach access, commanding oceanfront views, and an extraordinary lifestyle come together in one truly iconic residence.

1828 Spindrift Dr, La Jolla

28292 Meadow Glen Way W, Escondido
$1,275,000
5 Beds ⋅ 3 Baths ⋅ NDP2606867 MLS ⋅ ACTIVE Status
Welcome home to this well maintained, move in ready, 5 bedroom, 3 bathroom residence, where soaring ceilings, abundant natural light, and an inviting floor plan create a warm welcome from the moment you arrive. Designed for both everyday living and entertaining, this home offers spaces that invite you to slow down, gather, and enjoy the moments that matter most. At the heart of the home, the expansive kitchen creates a natural gathering place with a large granite island, stainless steel appliances, a built in oven and microwave, generous pantry storage, and plenty of workspace. It flows seamlessly into the inviting family room, where a cozy fireplace creates the perfect place to relax, recharge, and unwind. A downstairs bedroom and full bathroom provide flexibility for guests, multigenerational living, a home office, or whatever best fits your lifestyle. Upstairs, the spacious primary suite offers its own fireplace, a well appointed ensuite bathroom with dual vanities, a soaking tub, separate shower, and dual walk in closets. Three additional bedrooms provide space for hobbies, wellness, and relaxing. Step outside to an expansive backyard designed for enjoying Southern California's outdoor lifestyle. Whether you envision weekend barbecues, dining under the stars, a flourishing garden, a future pool, or simply a quiet place to unwind, this oversized yard offers endless possibilities. The built in outdoor kitchen with a grill, refrigerator, sink, and side burner makes entertaining effortless. Additional highlights include a three car garage, indoor laundry room, crown molding Welcome home to this well maintained, move in ready, 5 bedroom, 3 bathroom residence, where soaring ceilings, abundant natural light, and an inviting floor plan create a warm welcome from the moment you arrive. Designed for both everyday living and entertaining, this home offers spaces that invite you to slow down, gather, and enjoy the moments that matter most. At the heart of the home, the expansive kitchen creates a natural gathering place with a large granite island, stainless steel appliances, a built in oven and microwave, generous pantry storage, and plenty of workspace. It flows seamlessly into the inviting family room, where a cozy fireplace creates the perfect place to relax, recharge, and unwind. A downstairs bedroom and full bathroom provide flexibility for guests, multigenerational living, a home office, or whatever best fits your lifestyle. Upstairs, the spacious primary suite offers its own fireplace, a well appointed ensuite bathroom with dual vanities, a soaking tub, separate shower, and dual walk in closets. Three additional bedrooms provide space for hobbies, wellness, and relaxing. Step outside to an expansive backyard designed for enjoying Southern California's outdoor lifestyle. Whether you envision weekend barbecues, dining under the stars, a flourishing garden, a future pool, or simply a quiet place to unwind, this oversized yard offers endless possibilities. The built in outdoor kitchen with a grill, refrigerator, sink, and side burner makes entertaining effortless. Additional highlights include a three car garage, indoor laundry room, crown molding, recessed lighting, community pool and tennis courts, plus a nearby golf course and beautiful natural surroundings. Thoughtful design, generous living spaces, and lasting value come together to create a place you'll love coming home to while creating memories for years to come.

28292 Meadow Glen Way W, Escondido

board logo

This information is deemed reliable but not guaranteed. You should rely on this information only to decide whether or not to further investigate a particular property. BEFORE MAKING ANY OTHER DECISION, YOU SHOULD PERSONALLY INVESTIGATE THE FACTS (e.g. square footage and lot size) with the assistance of an appropriate professional. You may use this information only to identify properties you may be interested in investigating further. All uses except for personal, non-commercial use in accordance with the foregoing purpose are prohibited. Redistribution or copying of this information, any photographs or video tours is strictly prohibited. This information is derived from the Internet Data Exchange (IDX) service provided by San Diego MLS®. Displayed property listings may be held by a brokerage firm other than the broker and/or agent responsible for this display. The information and any photographs and video tours and the compilation from which they are derived is protected by copyright. Compilation © 2026 San Diego MLS®,

How much is your home worth?

Get instant property value now!