Refine Search
Sort by
$2,495,000
4 Beds 5 Baths NDP2605312 MLS ACTIVE Status
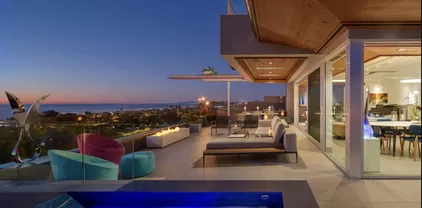
Some homes you simply do not forget, and 4848 La Cruz Place is one of them. Designed by award-winning architect Jonathan Segal, this ocean-view estate offers a rare combination of architecture, privacy, and setting. Tucked behind a private, gated drive on the west side of Mt. Helix, the single-story home sits elevated on 1.2 acres, capturing panoramic views that stretch across San Diego, Coronado Island, and the Pacific Ocean. Inside, soaring ceilings, rich hardwood floors, custom stonework, and expansive picture windows give this home a grand, effortless quality felt the moment you step inside. Throughout the home, the views are not just a backdrop, theyre part of the design. The gourmet kitchen anchors the living spaces with bird's-eye maple cabinetry and granite countertops, opening seamlessly into the great room and dining area. Three bedrooms have en-suites, and the oversized primary retreat features dual walk-in closets and two spa-inspired bathrooms. The fourth bedroom has been thoughtfully reconfigured as an office and billiard room. Outside, the grounds unfold like a private resort. A Pebble Tec pool and spa, rock waterfall features, a covered BBQ pavilion, and winding pathways through gardens and mature trees across fully fenced acres. This is the kind of outdoor space where guests arrive for dinner, and nobody wants to leave. Mt. Helix is one of San Diego's most coveted hillside communities, and the location reflects that. The pathways behind the property connect to Mt. Helix Park, a historic amphitheater and nature preserve at 1,365 feet, offering some of the mo Some homes you simply do not forget, and 4848 La Cruz Place is one of them. Designed by award-winning architect Jonathan Segal, this ocean-view estate offers a rare combination of architecture, privacy, and setting. Tucked behind a private, gated drive on the west side of Mt. Helix, the single-story home sits elevated on 1.2 acres, capturing panoramic views that stretch across San Diego, Coronado Island, and the Pacific Ocean. Inside, soaring ceilings, rich hardwood floors, custom stonework, and expansive picture windows give this home a grand, effortless quality felt the moment you step inside. Throughout the home, the views are not just a backdrop, theyre part of the design. The gourmet kitchen anchors the living spaces with bird's-eye maple cabinetry and granite countertops, opening seamlessly into the great room and dining area. Three bedrooms have en-suites, and the oversized primary retreat features dual walk-in closets and two spa-inspired bathrooms. The fourth bedroom has been thoughtfully reconfigured as an office and billiard room. Outside, the grounds unfold like a private resort. A Pebble Tec pool and spa, rock waterfall features, a covered BBQ pavilion, and winding pathways through gardens and mature trees across fully fenced acres. This is the kind of outdoor space where guests arrive for dinner, and nobody wants to leave. Mt. Helix is one of San Diego's most coveted hillside communities, and the location reflects that. The pathways behind the property connect to Mt. Helix Park, a historic amphitheater and nature preserve at 1,365 feet, offering some of the most sweeping views in the region. La Mesa Village is minutes away, with its tree-lined boulevard of restaurants, boutique shops, and a Friday farmers market that locals plan their weekends around. Balboa Park, the beaches, and downtown San Diego are all within 20 minutes. Once people find this corner of the city, they tend to stay. Homes with this setting, this architecture, and these views do not come along often. 4848 La Cruz Place is ready for whoever is lucky enough to find it.

4848 La Cruz Pl, La Mesa

$5,499,900
9 Beds 6 Baths 260013367 MLS ACTIVE Status
Great 1031 Exchange Opportunity! Whether you're seeking a high-performing investment property or the ultimate coastal vacation home, this exceptional new construction offers the best of both worlds. Live or vacation in the stunning front residence while generating significant rental income from the two additional units, or maximize returns with short-term rental opportunities. Discover a rare new construction opportunity just two blocks from the beach in the heart of Carlsbad. Built in 2025, this exceptional multi-family property blends modern coastal luxury with outstanding income potential, making it ideal for investors or owner-occupants. The main residence is a beautifully designed 5-bedroom, 3-bath home currently operating as a successful Airbnb. A custom 10-foot solid wood pivot door opens to soaring 10-foot ceilings, a striking floating staircase with LED-lit treads and glass railings, and thoughtfully designed living spaces throughout. The spa-inspired primary suite features an oversized fully enclosed shower, while the main level offers a stylish wet bar with a waterfall-edge island and LaCantina-style folding doors that create seamless indoor-outdoor living. The rooftop deck is an entertainer's dream, complete with panoramic ocean views, an outdoor kitchen, private hot tub, and private beach access. The property also includes two fully leased income-producing units. The detached 3-bedroom, 2-bath ADU features dedicated parking and private front and back yards, while the 1-bedroom, 1-bath Jr. ADU includes its own private yard.

5140 Los Robles Dr, Carlsbad

$5,995,000
5 Beds 4 Baths 260013220 MLS ACTIVE Status
Welcome to 6714 Muirlands Drive, La Jolla. This stunning residence has been fully renovated inside, showcasing an elegant Tudor-style exterior with a blend of traditional and modern interior upgrades. Originally built in 1933, this historic La Jolla home is currently under review for Mills Act Historic designation, potentially offering property tax reductions for future owners. As you enter through the front gate, you're greeted by a charming front patio area adorned with bright wildflowers, brick pathways, and multiple seating areas. Stepping through the front door, you'll find rich, dark wood floors interspersed with grey and white checkered tiles, wood-beamed ceilings, and clean white walls. The living room is a relaxing haven, complete with a gas fireplace, cozy lounging areas, and picture windows offering views of the backyard and blue ocean. The vintage arched entryways lead you to the dining room, where you can enjoy meals with stunning views of the Pacific. The heart of the home is the kitchen, featuring white marble countertops, custom white cabinetry, double sinks, double dishwashers, and a spacious kitchen island with ample seating. The kitchen also includes an adjacent dining area and coffee nook, with black custom cabinetry, under-counter refrigerators and a built-in window bench overlooking the blossoming flowers in the front courtyard. Outside, you'll find a magnificent pool and spa, a wrap-around wood deck with multiple seating areas, an outdoor kitchen/BBQ area, a brand-new wood sauna, a vegetable garden, and ample grassy space for kids and pets— The second level includes the primary bedroom with a walk-in closet, a bathroom with double vanities, and a glass-enclosed shower. Also, yet another custom window bench perfect for reading, offering views of the Pacific Ocean. Down the hall, an office with access to a spacious balcony sits adjacent to the home's secondary living room, which features a fireplace, custom seating, and ocean views. The second guest bedroom offers ample space, a full bathroom, more ocean views and an optional bedroom/loft area, up its dedicated staircase, ideal for yoga, storage, or an additional bedroom. The custom wallpapered laundry room completes the second level. The third level boasts two guest bedrooms, both with picturesque ocean views, and a full bathroom with white marble, double vanities and bathtub/shower. This home is more than just a residence; it's a piece of history and the ultimate Southern California dream home. It's just a short drive to La Jolla Cove, the best restaurants and shops, and, of course, world-renowned beaches of La Jolla. Welcome home.

6714 Muirlands, La Jolla

$2,789,000
5 Beds 6 Baths NDP2605251 MLS ACTIVE Status The Summit, San Elijo Hills BLDG.
Stunning luxury residence located in The Summit at San Elijo Hills. This gorgeous Melbourne plan includes a full multi-gen suite on the first floor with private living room, bedroom, and full bath, plus a primary bedroom and bath on the 2nd floor, bringing the total to 5 ensuite bedrooms + office/club room, 5.5 baths and 3-car garage. Beautifully appointed with top-of-the-line upgrades, the property sits on an expansive 20,929 ESF (0.48 acre) lot offering mountain and community views, some peak ocean views, along with exceptional outdoor living. Enjoy a large spa, covered pergolas, multiple patios, a built-in outdoor cooking station with grill, side gardening area, lush landscaping, and ample space for sports or play area. The entry and cozy side courtyards are additional favorite highlights. The open-concept living area features upgraded stackable doors that create a seamless indoor/outdoor flow to the backyard spa and entertaining spaces. You will love the outdoor covered living space! Upstairs, the primary suite offers a spa-inspired bath with separate soaking tub, an oversized shower with dual head, and a private wrap-around view deck with large stackable doors. The gourmet chefs kitchen showcases a stone-countertop island, premium stainless steel appliances including 6 burner + cradle cooking station, upgraded cabinetry, and a side prep-kitchen with fridge, additional dishwasher and walk-in pantry. Designer finishes throughout give the home a custom, modern aesthetic. Additional upgrades include a wine room, an owned photovoltaic solar system with multiple backup batte Stunning luxury residence located in The Summit at San Elijo Hills. This gorgeous Melbourne plan includes a full multi-gen suite on the first floor with private living room, bedroom, and full bath, plus a primary bedroom and bath on the 2nd floor, bringing the total to 5 ensuite bedrooms + office/club room, 5.5 baths and 3-car garage. Beautifully appointed with top-of-the-line upgrades, the property sits on an expansive 20,929 ESF (0.48 acre) lot offering mountain and community views, some peak ocean views, along with exceptional outdoor living. Enjoy a large spa, covered pergolas, multiple patios, a built-in outdoor cooking station with grill, side gardening area, lush landscaping, and ample space for sports or play area. The entry and cozy side courtyards are additional favorite highlights. The open-concept living area features upgraded stackable doors that create a seamless indoor/outdoor flow to the backyard spa and entertaining spaces. You will love the outdoor covered living space! Upstairs, the primary suite offers a spa-inspired bath with separate soaking tub, an oversized shower with dual head, and a private wrap-around view deck with large stackable doors. The gourmet chefs kitchen showcases a stone-countertop island, premium stainless steel appliances including 6 burner + cradle cooking station, upgraded cabinetry, and a side prep-kitchen with fridge, additional dishwasher and walk-in pantry. Designer finishes throughout give the home a custom, modern aesthetic. Additional upgrades include a wine room, an owned photovoltaic solar system with multiple backup batteries, surround sound, custom window treatments, upgraded lighting, garage built-ins with overhead storage and epoxy flooring, and so much more! Located in the desirable Summit gated community and served by the highly rated Double Peak K-8 School. San Elijo Hills is known for its coastal-close lifestyle, ocean and sunset views, and vibrant town center. Community amenities include top-ranking schools, ballparks, soccer fields, playgrounds, dog park, community center, 18 miles of trails, a 19-acre park, and 1,000 acres of open spaceall just a short walk or drive away. SUPPLEMENT: * Mountain and community views * Gourmet dream kitchen with stone countertop island, chefs stainless steel appliances and side prep kitchen with walk-in pantry *Upgraded kitchen cabinetry *Upgraded stackable door sliders in living room *Next-gen suite on the 1st floor plus 2nd floor primary bedroom *wine room *Custom shutters, drapes and paint throughout *Upgraded lighting fixtures throughout *Surround system in living room and bonus (wired in bonus) *Master suite includes spacious bath with separate tub and huge dual head shower + private deck *Upgraded master bath counters and tile work * Gorgeous backyard and front yard landscape * Spacious resort style spa and outdoor covered living space *Landscape lighting and outdoor cooking area with BBQ * Owned house solar system with back-up batteries *Garage built-ins, overhead racks and epoxy floor * Mountain and community views, including peak ocean views, with expansive ocean views from the upper portion of the lot, and Much More! Refrigerators and wine fridge convey. Seller to select services. Room dimensions & sq footage are approximate, per builder & assessor/recorder's office.

519 Ledge St, San Marcos

$3,995,000
3 Beds 3 Baths NDP2605243 MLS ACTIVE Status
For the first time ever, one of La Jolla's most coveted addresses is available. And it's easy to see why it has never changed hands before now: Perched on a promontory at a gentle curve on Pepita, this modern in-village home commands sweeping, unobstructed views and territorial vistas that stretch more than 180 degrees! Watch evening lights flicker to life over the hillsides. Marvel at white water ocean views that shift with the tide. End every day with sunsets that simply don't get old. The home itself is a well-constructed two-story with high ceilings, a minimalistic aesthetic, and a layout that moves effortlessly from room to room. A charming entry courtyard sets the tone, while a generous back deck puts you front and center for all that the view has to offer. One bedroom is tucked conveniently downstairs; two more, including a spacious primary suite, are upstairs. Pepita is one of La Jolla's most beloved streets for a reason. It delivers something rare: genuine quiet and privacy, walkability to the village, and the Pacific Ocean views. The large lot, running all the way from Pepita down to Mar Avenue, opens the door to real possibility. Move right in and enjoy it exactly as it is, add your own personal touches, or envision something entirely new - the canvas here is exceptional. Properties like this rarely become available. For the first time ever, one of La Jolla's most coveted addresses is available. And it's easy to see why it has never changed hands before now: Perched on a promontory at a gentle curve on Pepita, this modern in-village home commands sweeping, unobstructed views and territorial vistas that stretch more than 180 degrees! Watch evening lights flicker to life over the hillsides. Marvel at white water ocean views that shift with the tide. End every day with sunsets that simply don't get old. The home itself is a well-constructed two-story with high ceilings, a minimalistic aesthetic, and a layout that moves effortlessly from room to room. A charming entry courtyard sets the tone, while a generous back deck puts you front and center for all that the view has to offer. One bedroom is tucked conveniently downstairs; two more, including a spacious primary suite, are upstairs. Pepita is one of La Jolla's most beloved streets for a reason. It delivers something rare: genuine quiet and privacy, walkability to the village, and the Pacific Ocean views. The large lot, running all the way from Pepita down to Mar Avenue, opens the door to real possibility. Move right in and enjoy it exactly as it is, add your own personal touches, or envision something entirely new - the canvas here is exceptional. Properties like this rarely become available.

7556 Pepita Way, La Jolla

$2,000,000
2 Beds 2 Baths NDP2605223 MLS ACTIVE Status
One of a kind San Diego mountain home, designed by the renowned Safdie Rabines Architects. Perched at 5,615 feet on North Peak, this architectural statement offers sweeping views spanning the Pacific Ocean and Coronado Island to Lake Cuyamaca, Mount Laguna, and northern San Diego. Two parcels sold together for a combined 22.84 acres. 3,262 sq ft of intentional living space featuring nearly 20-foot walls of glass, a wood-burning sauna, radiant floor heating, multiple fireplaces, gym area, concrete viewing deck, curved metal roof, and prestressed wood engineering. Two additional structures include a standalone garage with loft and woodshed. 5,000-gallon water tank with fire department connection, underground power, and on-demand water from Cuyamaca Forest Mutual Water Company. The adjacent lot included in the sale has its own septic, water, and power meter with access from N Peak Way below. An irreplaceable retreat for the discerning buyer with exceptional potential as a private compound or luxury short-term rental. One of a kind San Diego mountain home, designed by the renowned Safdie Rabines Architects. Perched at 5,615 feet on North Peak, this architectural statement offers sweeping views spanning the Pacific Ocean and Coronado Island to Lake Cuyamaca, Mount Laguna, and northern San Diego. Two parcels sold together for a combined 22.84 acres. 3,262 sq ft of intentional living space featuring nearly 20-foot walls of glass, a wood-burning sauna, radiant floor heating, multiple fireplaces, gym area, concrete viewing deck, curved metal roof, and prestressed wood engineering. Two additional structures include a standalone garage with loft and woodshed. 5,000-gallon water tank with fire department connection, underground power, and on-demand water from Cuyamaca Forest Mutual Water Company. The adjacent lot included in the sale has its own septic, water, and power meter with access from N Peak Way below. An irreplaceable retreat for the discerning buyer with exceptional potential as a private compound or luxury short-term rental.

36124 Mountain Circle Dr, Julian

$3,450,000
3 Beds 2 Baths PW26117609 MLS ACTIVE Status
First time on the market in over 60 years! This classic Leucadia beach house is ideally situated on the coveted north end of Neptune Avenue, one of the area's most iconic and desirable coastal streets, just two blocks from public beach staircase access. Set on a spacious 6,098-square-foot lot, the property offers a rare opportunity to create a dream coastal estate. The rear half of the lot remains largely unimproved, providing ample space for expansion or new construction offering spectacular ocean views, while preserving the charm and character of the original 1950s beach cottage. The existing home features ocean views from both the lower and upper levels, authentic knotty pine walls, ceilings, kitchen cabinets that capture the essence of vintage California beach living. The upstairs primary suite opens to a private deck with breathtaking ocean views. Recent interior and exterior painting enhances the home's appeal, making it ready to enjoy today while offering endless possibilities for the future. First time on the market in over 60 years! This classic Leucadia beach house is ideally situated on the coveted north end of Neptune Avenue, one of the area's most iconic and desirable coastal streets, just two blocks from public beach staircase access. Set on a spacious 6,098-square-foot lot, the property offers a rare opportunity to create a dream coastal estate. The rear half of the lot remains largely unimproved, providing ample space for expansion or new construction offering spectacular ocean views, while preserving the charm and character of the original 1950s beach cottage. The existing home features ocean views from both the lower and upper levels, authentic knotty pine walls, ceilings, kitchen cabinets that capture the essence of vintage California beach living. The upstairs primary suite opens to a private deck with breathtaking ocean views. Recent interior and exterior painting enhances the home's appeal, making it ready to enjoy today while offering endless possibilities for the future.

1547 Neptune, Encinitas

$7,395,000
5 Beds 7 Baths 260013067 MLS ACTIVE Status
Positioned at one of the highest points in Santaluz on approximately 0.7 acres, this custom Tuscan estate offers a rare, unobstructed vantage point. With true west-facing orientation, it captures panoramic views across rolling hills, evening lights, and the Pacific Ocean, creating a daily experience defined by light and horizon. A gated courtyard framed by fountains introduces a residence that balances presence with privacy. Spanning approximately 6,655 square feet and living primarily as a single-level home, it offers five ensuite bedrooms, 6.5 baths, a pub-style sports bar, private theater, and a richly appointed office. The main living spaces flow effortlessly, anchored by a formal dining room and a great room with an oversized fireplace, opening through disappearing glass walls to a covered loggia. The kitchen pairs design and function with Taj Mahal quartzite, a powder blue LaCanche range, dual farmhouse sinks, dual dishwashers, and a butler’s pantry with additional Sub-Zero refrigeration. The primary suite is a private retreat with its own lounge, fireplace, and exclusive outdoor hot tub. The spa-like bath features dual vanities, steam shower, separate water closets, and a generous walk-in wardrobe. Outdoors, the home lives like a resort with a pool, spa, BBQ bar, pizza oven, putting green, and multiple gathering areas. Smart home technology, owned solar, whole-house filtration, central vacuum, and dual two-car garages complete the offering. A truly exceptional view property within Santaluz.

8076 Entrada De Luz E, San Diego

$87,500,000
10 Beds 17 Baths 260013034 MLS ACTIVE Status
The Sand Castle stands as an unequivocal one-of-one — an irreplaceable waterfront legacy in La Jolla, a property whose scale and seafront relationship can never be re-created. More than a residence, it is a singular chapter of the Pacific Coast: a masterpiece where privacy, provenance, and prestige converge. Architecturally and experientially, the South-of-France manor-inspired landmark seems to float above the Pacific. Expansive glass, terraces, and sweeping vantage points dissolve the boundary between interior and ocean, creating continuous panoramas where sky and water meet. Extraordinarily, the property includes one of California’s only private beaches — a secluded, sandy escape for quiet morning reflections, play, and private gatherings. Though grand in stature, with a Main House, Guest Residence, and meticulous and extensive grounds, the high-security property lives with an intention and ease of remarkable livability. Landscape and architecture converge to offer interior and exterior spaces for contemplative intervals and for hosting impeccable hospitality. The Sand Castle is a recognized icon; a once-in-a-lifetime, private oceanfront estate with a magnificent heritage and captivating elegance.

1900 Spindrift Dr, La Jolla

$2,898,900
4 Beds 4 Baths NDP2605147 MLS ACTIVE Status
Welcome to the highly sought after Mountain House community! This stunning new construction model home has been exquisitely upgraded to the highest level, showcasing luxurious finishes and is being sold fully furnished! Upon entering the residence, you are immediately struck by the extravagance of this property from the vanishing edge pool with built-in firepit and spa, to the breathtaking panoramic views of cascading mountains and ocean. Enjoy the sunset views from the outdoor room or poolside outdoor kitchen. This sprawling single-story home includes over 3,600sqft and is perched on a 4-acre parcel with a 34,000sqft flat pad surrounded by expansive views of the mountains, city lights, and the ocean. The home has 3 spacious bedrooms, one of which is a Multi-Gen with a private entrance, an office, a Den, 3.5 baths, Outdoor Living Room with a fireplace and a 3-car garage with additional storage. The open floor plan is an amazing space for gatherings with a chefs kitchen appointed with split finish cabinets stacked to the ceiling with modern metal display cases, gorgeous quartzite countertops and JennAir stainless appliances including a 48" cooktop, double ovens and built-in refrigerator. Storage and convenience abound with a large walk-in pantry, butler pantry and huge laundry room that includes a built-in craft area, upper cabinets and a utility sink. The great room and den are the perfect balance of warmth and elegance for gatherings and conversation with a fireplace and wine bar. The stacking doors open to the outdoor living room to let the experience spill out to the ful Welcome to the highly sought after Mountain House community! This stunning new construction model home has been exquisitely upgraded to the highest level, showcasing luxurious finishes and is being sold fully furnished! Upon entering the residence, you are immediately struck by the extravagance of this property from the vanishing edge pool with built-in firepit and spa, to the breathtaking panoramic views of cascading mountains and ocean. Enjoy the sunset views from the outdoor room or poolside outdoor kitchen. This sprawling single-story home includes over 3,600sqft and is perched on a 4-acre parcel with a 34,000sqft flat pad surrounded by expansive views of the mountains, city lights, and the ocean. The home has 3 spacious bedrooms, one of which is a Multi-Gen with a private entrance, an office, a Den, 3.5 baths, Outdoor Living Room with a fireplace and a 3-car garage with additional storage. The open floor plan is an amazing space for gatherings with a chefs kitchen appointed with split finish cabinets stacked to the ceiling with modern metal display cases, gorgeous quartzite countertops and JennAir stainless appliances including a 48" cooktop, double ovens and built-in refrigerator. Storage and convenience abound with a large walk-in pantry, butler pantry and huge laundry room that includes a built-in craft area, upper cabinets and a utility sink. The great room and den are the perfect balance of warmth and elegance for gatherings and conversation with a fireplace and wine bar. The stacking doors open to the outdoor living room to let the experience spill out to the fully landscaped yard with vanishing edge pool, fire-pit, spa and outdoor kitchen. The primary suite offers spectacular views, access to the backyard and has a luxurious spa-like bathroom with warm natural countertops, garden tub, large shower and generous walk-in closet. This incredible model home with its breathtaking views is truly one of a kind! Call today to make an appointment for a tour! Estimated possession is first quarter 2027. Please contact community agent for specifics.

2570 Woodland Heights Gln, Escondido

$7,295,000
5 Beds 5 Baths NDP2605103 MLS ACTIVE Status
One of a kind single story home with 10 ft ceilings, high-end finishes and best views in all of La Jolla. The kitchen and massive pantry room feature custom white oak cabinets, with Taj Mahal counters and full slab backsplash, oversized 13 ft island with waterfall edges, high end appliances which include 60 inch wolf range, Viking 30 inch column fridge and freezer including a 18 inch wine fridge. The floors are oversized white oak hardwood floors that are 11.5 inches wide and 12 ft long runs. The fireplace has large slab face surrounded by custom white oak built ins with dado lighting. The powder bathroom has full backsplash stone with built in sink. All the bathrooms have custom vanities and tile floors and showers. The master has stone fireplace gray Taj Mahal slab with custom built ins with lighting. The large walk in closet features custom cabinets, island with white Taj Mahal slab and custom dado lighting. There is also a custom wine and coffee station with white Taj Mahal counters and full slab backsplash. The mater bathroom features 2 shower systems, stand alone tub, 9 foot double vanity with waterfall edge. Speaker systems, WiFi, security and cameras throughout the home. Private driveway gate, pedestrian door and courtyard door for extra security and privacy on a 3/4 acre lot. House is set back on the canyon! No Road Noise and one of the most quiet/peaceful homes you will find. (Some photos have been digitally enhanced with AI image creation) One of a kind single story home with 10 ft ceilings, high-end finishes and best views in all of La Jolla. The kitchen and massive pantry room feature custom white oak cabinets, with Taj Mahal counters and full slab backsplash, oversized 13 ft island with waterfall edges, high end appliances which include 60 inch wolf range, Viking 30 inch column fridge and freezer including a 18 inch wine fridge. The floors are oversized white oak hardwood floors that are 11.5 inches wide and 12 ft long runs. The fireplace has large slab face surrounded by custom white oak built ins with dado lighting. The powder bathroom has full backsplash stone with built in sink. All the bathrooms have custom vanities and tile floors and showers. The master has stone fireplace gray Taj Mahal slab with custom built ins with lighting. The large walk in closet features custom cabinets, island with white Taj Mahal slab and custom dado lighting. There is also a custom wine and coffee station with white Taj Mahal counters and full slab backsplash. The mater bathroom features 2 shower systems, stand alone tub, 9 foot double vanity with waterfall edge. Speaker systems, WiFi, security and cameras throughout the home. Private driveway gate, pedestrian door and courtyard door for extra security and privacy on a 3/4 acre lot. House is set back on the canyon! No Road Noise and one of the most quiet/peaceful homes you will find. (Some photos have been digitally enhanced with AI image creation)

5875 La Jolla Mesa Dr, La Jolla

$4,999,975
5 Beds 7 Baths NDP2605093 MLS ACTIVE Status
$100,000 Developer Incentive for buyers!! Positioned on one of the best lots within the community, this exceptional brand new luxury residence offers the rare combination of privacy, scale, and convenience in the heart of Encinitas. Tucked away on a private cul-de-sac, this stunning residence spans approximately 5,142 square feet with 5 bedrooms, 5 full baths, and 2 half baths, thoughtfully designed for both grand entertaining and comfortable daily living. A dramatic entry and grand foyer opens to expansive open-concept living, dining, and kitchen spaces filled with natural light and elevated by soaring ceilings, striking wood beam details, and seamless indoor-outdoor flow through Andersen cantina doors leading to the California room and backyard. Every room feels intentionally oversized, from the generous entertaining spaces to the spacious bedroom suites and spa-inspired baths. At the center of the home, the chefs kitchen was designed to impress with an oversized center island, custom Slim Shaker cabinetry, Carrara marble and leathered granite countertops, handcrafted zellige tile, premium Fisher & Paykel appliances including a 48 professional range, paneled refrigerator, freezer and dishwasher, beverage refrigerator, and a built-in ice-maker. A beautifully integrated bar area with custom floating shelving and designer finishes creates the perfect setting for hosting. Every finish throughout the home was hand-selected and curated by the luxury design team, FIXE Design House, creating a level of warmth, texture, and individuality rarely found in new construction. White oak $100,000 Developer Incentive for buyers!! Positioned on one of the best lots within the community, this exceptional brand new luxury residence offers the rare combination of privacy, scale, and convenience in the heart of Encinitas. Tucked away on a private cul-de-sac, this stunning residence spans approximately 5,142 square feet with 5 bedrooms, 5 full baths, and 2 half baths, thoughtfully designed for both grand entertaining and comfortable daily living. A dramatic entry and grand foyer opens to expansive open-concept living, dining, and kitchen spaces filled with natural light and elevated by soaring ceilings, striking wood beam details, and seamless indoor-outdoor flow through Andersen cantina doors leading to the California room and backyard. Every room feels intentionally oversized, from the generous entertaining spaces to the spacious bedroom suites and spa-inspired baths. At the center of the home, the chefs kitchen was designed to impress with an oversized center island, custom Slim Shaker cabinetry, Carrara marble and leathered granite countertops, handcrafted zellige tile, premium Fisher & Paykel appliances including a 48 professional range, paneled refrigerator, freezer and dishwasher, beverage refrigerator, and a built-in ice-maker. A beautifully integrated bar area with custom floating shelving and designer finishes creates the perfect setting for hosting. Every finish throughout the home was hand-selected and curated by the luxury design team, FIXE Design House, creating a level of warmth, texture, and individuality rarely found in new construction. White oak detailing, custom millwork, designer lighting, marble and quartz surfaces, handcrafted tile selections, and layered matte black and brushed gold accents give the home a timeless aesthetic that feels elevated yet approachable. The first floor features a spacious guest suite with en suite bath, a dedicated home office, and an additional powder room for guests. Upstairs, a dramatic modern staircase leads to an expansive second level anchored by the ocean-view primary suite, complete with a spa-inspired bath and oversized walk-in closet. Three additional oversized bedrooms each offer en suite baths, while a large loft opens to a private ocean-view deck with an additional half bath, creating the ideal secondary living space or flexible retreat. Designed for modern living, the home also includes owned solar and Tesla backup battery, high-efficiency HVAC systems, and upgraded audio/visual and smart security installation including an integrated security system, cameras, whole-home WiFi enhancements, and more. This home is part of Ocean Knoll, a limited collection of luxury coastal residences thoughtfully designed to blend naturally into the character of Encinitas while offering something truly unique to the market. Residents enjoy a lifestyle rooted in surf culture, wellness, and community, with world-class beaches nearby, along with boutique shopping, local coffee shops, yoga studios, farmers markets, and some of North Countys most beloved restaurants. Ocean Knoll captures the essence of elevated coastal living with a relaxed, low-pressure spirit that feels distinctly Encinitas.

828 Conestoga Ct, Encinitas

$4,999,975
4 Beds 5 Baths NDP2605094 MLS ACTIVE Status
$100,000 Developer Incentive for buyers!! Positioned on a premier cul-de-sac lot within Ocean Knoll, this newly built luxury residence offers sweeping ocean views, an expansive oversized backyard, and elevated coastal living in one of Encinitas most sought-after new communities. Located just moments from world-class beaches, top-rated schools, shopping, dining, and freeway access, the home blends privacy, convenience, and timeless design. Thoughtfully designed with modern farmhouse architecture and curated interiors by FIXE Design House, the residence features warm, light-filled living spaces, seamless indoor-outdoor flow, and elevated designer finishes throughout. Oversized Andersen sliding doors open the main living areas to the expansive backyard, while a custom fireplace wall anchors the great room with refined built-in detailing. The chefs kitchen combines premium craftsmanship and functionality with custom slim shaker cabinetry, honed Bianco Carrara marble countertops, handcrafted Zia Tile backsplash, custom plaster hood detail, and a full Fisher & Paykel appliance suite including a 48 professional range, built-in refrigerator and freezer, beverage refrigerator, and ice maker. A custom built-in bar and beverage center complete the homes exceptional entertaining experience. The first floor includes a private guest suite with full bath, elegant powder room, and a beautifully designed interior California Room accessed through French doors. Upstairs, the ocean-view primary suite offers a true retreat with a private sitting room, spa-inspired bath, oversized walk-in closet $100,000 Developer Incentive for buyers!! Positioned on a premier cul-de-sac lot within Ocean Knoll, this newly built luxury residence offers sweeping ocean views, an expansive oversized backyard, and elevated coastal living in one of Encinitas most sought-after new communities. Located just moments from world-class beaches, top-rated schools, shopping, dining, and freeway access, the home blends privacy, convenience, and timeless design. Thoughtfully designed with modern farmhouse architecture and curated interiors by FIXE Design House, the residence features warm, light-filled living spaces, seamless indoor-outdoor flow, and elevated designer finishes throughout. Oversized Andersen sliding doors open the main living areas to the expansive backyard, while a custom fireplace wall anchors the great room with refined built-in detailing. The chefs kitchen combines premium craftsmanship and functionality with custom slim shaker cabinetry, honed Bianco Carrara marble countertops, handcrafted Zia Tile backsplash, custom plaster hood detail, and a full Fisher & Paykel appliance suite including a 48 professional range, built-in refrigerator and freezer, beverage refrigerator, and ice maker. A custom built-in bar and beverage center complete the homes exceptional entertaining experience. The first floor includes a private guest suite with full bath, elegant powder room, and a beautifully designed interior California Room accessed through French doors. Upstairs, the ocean-view primary suite offers a true retreat with a private sitting room, spa-inspired bath, oversized walk-in closet, and direct laundry room access. Additional highlights include two oversized secondary bedrooms, two additional full baths, a dedicated office, spacious loft, and a private ocean-view deck designed to capture breathtaking sunsets and coastal breezes. Designed for modern coastal living, the home also includes owned solar, Tesla backup battery, high-efficiency HVAC systems, upgraded audio/visual and smart security features, professionally designed landscaping, and one of the largest and most usable backyards in the community. A rare opportunity to own one of Ocean Knolls most exceptional homes in the heart of coastal Encinitas.

824 Conestoga Ct, Encinitas

$3,395,000
3 Beds 4 Baths 260012828 MLS ACTIVE Status La Playa BLDG.
Perched in the highly sought-after La Playa neighborhood of Point Loma, this exceptional residence captures sweeping panoramic views of the harbor, bay, ocean, and downtown San Diego skyline from nearly every main living space. The living room, family room, dining room, kitchen, breakfast nook, and both the primary and secondary bedrooms are all oriented to take full advantage of the stunning coastal backdrop. The home is currently configured as a three-bedroom residence with a potential fourth bedroom, presently used as a second lounge downstairs. This flexible space could easily function as a fourth bedroom, offering valuable versatility for guests, work-from-home needs, or expanded living. Plans are also available upon request illustrating potential improvements, including options to connect the garage to the main house. A stately arrival begins with charming brick steps leading from the street and oversized two-car garage to a beautifully landscaped front yard and impressive double-door entry. Inside, timeless elegance unfolds with Versailles-patterned travertine flooring through the entry, hallway, and laundry room, setting a refined tone for the home’s warm and sophisticated interiors. Perfectly positioned in one of San Diego’s most desirable coastal enclaves, this La Playa residence offers an extraordinary blend of comfort, classic design, and unforgettable views. Enjoy elevated coastal living just moments from the waterfront, yacht clubs, Shelter Island, Liberty Station, and the best of Point Loma.

874 Harbor Vw W, San Diego

$2,899,000
5 Beds 4 Baths 260012755 MLS ACTIVE Status
Exceptional custom contemporary estate in the heart of La Costa offering over 5,000 SF of endless indoor-outdoor spaces. Designed by renowned architect Sjirk Zilstra, with full remodel in 2016, the home affords light-filled living spaces on a private elevated corner lot with sweeping western views. This unique tri-level home features 5 bedrooms, 3.5 baths, dramatic vaulted tongue-and-groove ceilings, expansive entertaining areas, & seamless indoor/outdoor flow. The chef’s island kitchen opens to spacious living & dining areas, while multiple large view decks provide the perfect setting for sunset gatherings. Resort-style backyard showcases a sparkling pool, spa, waterfalls, covered fire pit, outdoor BBQ area, & exceptional privacy. Additional highlights include a loft/office with private balcony, multiple fireplaces, hardwood flooring, oversized 4 car garage with custom storage cabinetry. Ideally located near top-rated schools, shopping, dining, golf, beaches, & award-winning Resorts Omni La Costa & Park Hyatt Aviara. Owned Solar in the NEM1 category along with separate entrance to guest wing if desired allows for potential multigenerational options. Pool Heated with Roof Solar. 400 AMP Electrical Service with 2 x 84 Breaker Panels. Guest Wing and Garage design afford endless Work from Home, Family, Fitness, & Hobby options. The mature lush landscape includes multiple fruit trees.

2709 Unicornio St, Carlsbad

$30,000,000
8 Beds 11 Baths 260012750 MLS ACTIVE Status
La Jolla’s most expansive view features a 220-degree panorama from this almost one-acre trophy lot. A truly peerless site offers unmatched privacy and recent new construction. It is set with the most desirable southern and westerly unlimited orientation. Rebuilt in 2020, it includes the most current amenities and timeless design. Curated to create a home that lacks nothing to be desired, this serene compound is complete with a two-bedroom guesthouse, secure gated entry, home theatre, gym with infared heaters, infinity-edge pool, spa, elevator-ready setup, solar and battery system, expansive flat yard, full-size volleyball court, designated playroom, enviable his and her closets, and dueling offices. Modern amenities of convenience and comfort fill each living area, combined with unobstructed ocean, bay, island, and city-light views throughout. The interior evokes a sense of awe, while the elevation frames your vantage point for inspiration throughout the day. This is La Jolla’s most complete offering.

5416 Candlelight Dr, La Jolla

$3,999,000
4 Beds 3 Baths NDP2605061 MLS ACTIVE Status
Welcome to Rosa Sattoria, a beautiful Oasis located here in Southern California. This one of a kind 55-acre property inlcudes a residence, approx 30 acres of avocados & even has its own private 2 acre lake. The secluded park-like property includes a two-story private residence with separate maids/guest quarters, & several garages. The lush grounds offer private picnic areas with guest bathrooms and outdoor showers nearby. Get ready for a summer to remember aside the nearly 16ft deep lake! Jet skis, rope swings and a jumping platform provide fun for all ages. The lake is contiguous on the south end to a park-like setting with granite picnic tables and stream-like water features. This property has multiple scenic walking trails, with waterfall features and paved access roads throughout. It also has 3 water meters and 1 operational well on site. Potential space for Horses or Horse facilities could easily be set up. Electric meter, with heavy duty power sources and 220 Volt hookups are located around the property. Several portions of the property have ocean views, which could offer additional development. The property boasts an arboretum with labeled species, genus, and origin, multiple variety of palm trees, in addition to macadamia nut, oranges, lemons, pear, and grapefruit trees. The property is already fenced and there are thousands of feet of paved pathways and trails. Only 8 minutes to the freeway and 35 minutes to the coast! This unique property is truly a once in a lifetime opportunity to own such a special piece of Real Estate! *All figures in this description are appr Welcome to Rosa Sattoria, a beautiful Oasis located here in Southern California. This one of a kind 55-acre property inlcudes a residence, approx 30 acres of avocados & even has its own private 2 acre lake. The secluded park-like property includes a two-story private residence with separate maids/guest quarters, & several garages. The lush grounds offer private picnic areas with guest bathrooms and outdoor showers nearby. Get ready for a summer to remember aside the nearly 16ft deep lake! Jet skis, rope swings and a jumping platform provide fun for all ages. The lake is contiguous on the south end to a park-like setting with granite picnic tables and stream-like water features. This property has multiple scenic walking trails, with waterfall features and paved access roads throughout. It also has 3 water meters and 1 operational well on site. Potential space for Horses or Horse facilities could easily be set up. Electric meter, with heavy duty power sources and 220 Volt hookups are located around the property. Several portions of the property have ocean views, which could offer additional development. The property boasts an arboretum with labeled species, genus, and origin, multiple variety of palm trees, in addition to macadamia nut, oranges, lemons, pear, and grapefruit trees. The property is already fenced and there are thousands of feet of paved pathways and trails. Only 8 minutes to the freeway and 35 minutes to the coast! This unique property is truly a once in a lifetime opportunity to own such a special piece of Real Estate! *All figures in this description are approx.

6036 Rainbow Heights Rd, Fallbrook

$1,345,000
3 Beds 3 Baths PTP2604016 MLS ACTIVE Status
PRICE Improvement on this stunning Ocean views. We're excited to share this beautiful home in Carlsbad. Perched on a senic Carlsbad hillside, this ocean-view home welcomes you to the heart of California coastal living. It features stunning views, open light-filled layout, a spacious kitchen and viewing decks for perfect sunsets and sunrises. Upstairs bedrooms enjoy direct balcony access and coastal breezes. This townhome is ideally located in the sought after Alta Mira IV community. The terraced setting enhances privacy while maximizing the view. Enjoy panoramic ocean views from your private outdoor space with year round coastal breezes. Just minutes from the beach, top-rated schools, shopping and dining. Alta Mira residents have access to resort style amenities; clubhouse, pool, pickle ball/tennis courts, spa, etc. From sunrise to sunset, this townhome captures the essence of effortless cosatal living. Natural light fills and enhances the home's airy, inviting feel, while a cozy fireplace adds warmth and ambiance. Solar System Owned with Level 2 Charger and newer tankless water heater with recirculating hot water in primary bathroom! Solar Tubs in Primary Bath Area & Instant Hotwater at Kitchensink. PRICE Improvement on this stunning Ocean views. We're excited to share this beautiful home in Carlsbad. Perched on a senic Carlsbad hillside, this ocean-view home welcomes you to the heart of California coastal living. It features stunning views, open light-filled layout, a spacious kitchen and viewing decks for perfect sunsets and sunrises. Upstairs bedrooms enjoy direct balcony access and coastal breezes. This townhome is ideally located in the sought after Alta Mira IV community. The terraced setting enhances privacy while maximizing the view. Enjoy panoramic ocean views from your private outdoor space with year round coastal breezes. Just minutes from the beach, top-rated schools, shopping and dining. Alta Mira residents have access to resort style amenities; clubhouse, pool, pickle ball/tennis courts, spa, etc. From sunrise to sunset, this townhome captures the essence of effortless cosatal living. Natural light fills and enhances the home's airy, inviting feel, while a cozy fireplace adds warmth and ambiance. Solar System Owned with Level 2 Charger and newer tankless water heater with recirculating hot water in primary bathroom! Solar Tubs in Primary Bath Area & Instant Hotwater at Kitchensink.

6717 Clover Ct, Carlsbad

$5,100,000
4 Beds 3 Baths 260012684 MLS ACTIVE Status
Located in the highly sought-after Inspiration Heights enclave of Mission Hills, this exceptional residence seamlessly blends historic character w/ modern sophistication. Rebuilt from the ground up in 2015, the home preserves select original details while delivering elevated craftsmanship, modern systems & luxury finishes throughout. One of the most unique features is convenient alley access to the detached 2-car garage, allowing entry into the home without ever needing to use the front stairs. Perched high above the street on a prime south-facing lot, the property captures breathtaking sit-down views of the downtown skyline, Bay, Ocean, Point Loma & Coronado Islands from most rooms. Offering approximately 3,150 sq ft plus a 250 sq ft basement on an expansive 8,800 sq ft lot, this residence was thoughtfully designed for both comfort & entertaining. Interior highlights include bespoke cabinetry, quartzite counters, marble & quartz baths, limestone fireplace surrounds, oak flooring, wool Berber carpet & premium fixtures from Rohl, Hansgrohe & Kallista. Features include dual-zone HVAC, radiant heated primary bath floors, integrated smart home/audio systems, security cameras, new plumbing & architectural-grade LED lighting. Outdoor living is equally impressive w/ multiple patios, outdoor kitchen, fire pit, heated pool/spa, fountains & outdoor shower surrounded by lush sustainable landscaping, mature fruit trees & app-controlled irrigation. Additional upgrades include a newly installed 34-panel solar system w/ dual batteries, gated entries & plans for a future ADU. Interior updates since 2015 include new window treatments, custom built-ins, updated lighting fixtures, and a 2023 repaint covering the majority of the home. Architectural plans by Kim Grant were commissioned for a future 2-unit ADU above and attached to the garage, along with an expanded front entry porch, offering exceptional potential for additional living space or income opportunities. This is a rare opportunity to own a truly turnkey, view-driven estate in one of San Diego’s most prestigious neighborhoods, where timeless design, modern luxury, and unforgettable views come together seamlessly. Designed by Elizabeth Barkett of Ross Thiele & Sons in La Jolla & Architect was Kim Grant.

3929 Alameda, San Diego

$869,000
4 Beds 2 Baths PTP2603945 MLS ACTIVE Status
Welcome home to this beautifully updated single-story home with ocean view. 4 bedrooms, 2 full baths, living room, kitchen, 2 car garage, gated RV/Boat/Trailer parking- 58' x 13'. Fresh neutral paint, new vinyl plank and carpet throughout. Kitchen features new white shaker cabinets, quartz counters w/ eating bar, stainless appliances: fridge, gas range, microwave, and dishwasher. Living room fireplace + stone hearth, Decora rockers/outlets throughout, ceiling fans in each bedroom, recessed LED lighting throughout, tiled main bathroom shower, guest bath tub/shower Kohler Sterling kit. Turf / brick front and new Marathon grass / sprinkler system in backyard with gravel sides, fully fenced yard, Garage includes the washer and gas/electric dryer hook-ups. New roof. New heating and AC system. New dual pane low E Milgard windows. House repiped overhead with Pex-A. Paid solar panels. Absolutely move in ready and waiting for you to call it home! Welcome home to this beautifully updated single-story home with ocean view. 4 bedrooms, 2 full baths, living room, kitchen, 2 car garage, gated RV/Boat/Trailer parking- 58' x 13'. Fresh neutral paint, new vinyl plank and carpet throughout. Kitchen features new white shaker cabinets, quartz counters w/ eating bar, stainless appliances: fridge, gas range, microwave, and dishwasher. Living room fireplace + stone hearth, Decora rockers/outlets throughout, ceiling fans in each bedroom, recessed LED lighting throughout, tiled main bathroom shower, guest bath tub/shower Kohler Sterling kit. Turf / brick front and new Marathon grass / sprinkler system in backyard with gravel sides, fully fenced yard, Garage includes the washer and gas/electric dryer hook-ups. New roof. New heating and AC system. New dual pane low E Milgard windows. House repiped overhead with Pex-A. Paid solar panels. Absolutely move in ready and waiting for you to call it home!

2164 Jamie Ave, San Diego

$9,995,000
6 Beds 7 Baths 260012437 MLS ACTIVE Status
Experience unparalleled coastal living, an extraordinary oceanfront property spanning 75 feet of ocean frontage, nestled in the heart of Carlsbad Village. This premier location grants you immediate access to the finest dining, shopping, and coffee shops, making it a hub for a vibrant lifestyle. Positioned directly on one of the most coveted sandy beaches along the coast, this estate offers breathtaking ocean views from nearly every room and direct beach access. The oversized outdoor decks are perfect for hosting extravagant oceanfront events, weddings, and endless entertainment. Approximately 4,564 square feet on a generous 10,473 square-foot lot, this beach compound features six bedrooms, plus two optional bedrooms, and seven full bathrooms. Crafted with a focus on maximizing stunning ocean vistas, the interior boasts a custom kitchen with floor-to-ceiling windows, a spacious living area with a cozy fireplace, multiple courtyards and decks, an outdoor shower, an attached three-car garage, and incredible privacy. Whether you are looking for a coastal compound, investment opportunity, or both, your oceanfront oasis awaits!

2977 Ocean St, Carlsbad

$8,625,000
6 Beds 9 Baths NDP2604937 MLS ACTIVE Status
Perched high above the clouds on over 4 private acres, this extraordinary Poway estate offers a lifestyle rarely found in Southern California. Wake up to the lush hills and sun-drenched valleys below, glittering city lights by night, and distant ocean vistas that stretch to the horizon all from the complete seclusion of your own private retreat. Spanning over 9,000 square feet, the residence has been thoughtfully designed for both grand entertaining and everyday living. Five bedrooms and an inspired collection of spaces including a state-of-the-art home theatre, game room, dedicated Pilates gym, dramatic great room, and a stunning two-story office offer every amenity imaginable under one roof. Recently refreshed interiors showcase rich new wood flooring, fresh designer paint, and striking concrete-plaster wall finishes that lend a sophisticated, organic warmth throughout. At the heart of the home, a chef's kitchen has been completely reimagined with a stunning remodel, offering every amenity a culinary enthusiast could dream of the perfect stage for intimate dinners and grand-scale entertaining alike. Step outside and discover a resort-caliber outdoor experience. Multiple gathering spaces, a fully equipped outdoor kitchen, a dedicated viewing terrace with seating, and a sparkling pool create the ultimate setting for entertaining or simply soaking in the scenery. A private tennis and pickleball court and a dedicated play area round out this one-of-a-kind property. Completely secluded yet just minutes from the heart of Poway, this is more than a home it is a private sanc Perched high above the clouds on over 4 private acres, this extraordinary Poway estate offers a lifestyle rarely found in Southern California. Wake up to the lush hills and sun-drenched valleys below, glittering city lights by night, and distant ocean vistas that stretch to the horizon all from the complete seclusion of your own private retreat. Spanning over 9,000 square feet, the residence has been thoughtfully designed for both grand entertaining and everyday living. Five bedrooms and an inspired collection of spaces including a state-of-the-art home theatre, game room, dedicated Pilates gym, dramatic great room, and a stunning two-story office offer every amenity imaginable under one roof. Recently refreshed interiors showcase rich new wood flooring, fresh designer paint, and striking concrete-plaster wall finishes that lend a sophisticated, organic warmth throughout. At the heart of the home, a chef's kitchen has been completely reimagined with a stunning remodel, offering every amenity a culinary enthusiast could dream of the perfect stage for intimate dinners and grand-scale entertaining alike. Step outside and discover a resort-caliber outdoor experience. Multiple gathering spaces, a fully equipped outdoor kitchen, a dedicated viewing terrace with seating, and a sparkling pool create the ultimate setting for entertaining or simply soaking in the scenery. A private tennis and pickleball court and a dedicated play area round out this one-of-a-kind property. Completely secluded yet just minutes from the heart of Poway, this is more than a home it is a private sanctuary where luxury, nature, and California living converge.

18000 Sunset Point Rd, Poway

$33,000,000
6 Beds 8 Baths 260012401 MLS ACTIVE Status
Gracefully positioned along iconic Ocean Boulevard, welcome to The Ocean House. This modern coastal estate is a masterclass in scale, restraint, and effortless living, capturing the essence of beachfront life in Coronado. Encompassing approximately 7,237 square feet, the residence offers six bedrooms and eight bathrooms, thoughtfully designed to balance grand-scale entertaining with an atmosphere of warmth, comfort, and calm. Throughout the home, unobstructed Pacific views and natural light define the experience. Amenities include multiple outdoor living spaces, a wellness center, game room, rooftop deck, multiple laundry areas, and a 4 car plus garage, all thoughtfully integrated into the home’s livable coastal design. A rare generational opportunity to own one of Ocean Boulevard’s iconic and irreplaceable beachfront homes. Gracefully positioned along iconic Ocean Boulevard, welcome to The Ocean House. This modern coastal estate is a masterclass in scale, restraint, and effortless living, capturing the essence of beachfront life in Coronado. Encompassing approximately 7,237 square feet, the residence offers six bedrooms and eight bathrooms, thoughtfully designed to balance grand-scale entertaining with an atmosphere of warmth, comfort, and calm. Throughout the home, unobstructed Pacific views and natural light define the experience. The interiors are refined yet approachable, blending timeless architectural character with a more modern coastal sensibility. Expansive living spaces open seamlessly to the outdoors, where disappearing walls of glass frame uninterrupted ocean views and create a constant connection to the horizon. Designed for both intimate living and large gatherings, the main living areas flow effortlessly beneath a cohesive palette of natural materials and meticulous detailing. A gracious dining room and beautifully appointed kitchen anchor the home, equally suited for everyday living or elevated entertaining. Throughout the residence, bedrooms are carefully positioned to maximize light, privacy, and perspective, while the primary suite serves as a tranquil retreat with sweeping views stretching from the Hotel del Coronado to Cabrillo National Monument at Point Loma. Outdoors, curated landscaping and layered terraces create a setting that feels both private and expansive. Lounge spaces, entertaining areas, and moments of quiet retreat are all thoughtfully integrated into the coastal environment. As the light shifts across the Pacific and the rhythm of Ocean Boulevard unfolds beyond, The Ocean House offers a rare expression of modern beachfront living in Coronado. A legacy property that is truly irreplaceable.

527 Ocean Blvd, Coronado

$2,329,000
3 Beds 2 Baths 260012368 MLS ACTIVE Status North Shores Hoa BLDG.
Property is offering in a value range of $2,199,000 - $2,329,000. Welcome to 3630 Bayside Walk #B! Wake up to breathtaking, panoramic Mission Bay views from this fully remodeled 3 bedroom, 2 bathroom townhome located on the iconic Bayside Walk boardwalk. At 1,389 sf, this move-in ready home has been thoughtfully updated from top to bottom with luxury Brazilian Walnut hard wood flooring in warm beachy tones, radiant floor heat, recessed lighting, white shaker cabinetry, stone countertops, stainless appliances (all convey), & walk-in showers in both baths. Two bedrooms also enjoy ocean views to the West, while the open living room, kitchen & primary suite face East over sparkling Mission Bay. Step onto your two private balconies & watch paddleboarders, sailboats, & golden sunrises from your own front row seat. With a large common area patio & direct boardwalk access to Mission Bay's beaches, parks, & waterways, this is San Diego bay living at its finest with nothing left to do but enjoy it. Not feeling the bay today? Walk one block to the West & enjoy the legendary Mission Beach! Big-ticket items already done: Sliding glass doors to be replaced for the new owner, new roof(2017), partial new siding(2021), drain line improvements made, hot water heater(2025), kitchen cabinets painted(2026), new backsplash in kitchen(2026), emergency stairway redone(2025), new cable railings on balconies. HOA fee covers water/hot water, common area maintenance, sewer & trash. 2 designated parking spaces, one covered. HOA has approved in-unit laundry & rooftop A/C installs for other units. Welcome to 3630 Bayside Walk #B! Wake up to breathtaking, panoramic Mission Bay views from this fully remodeled 3 bedroom, 2 bathroom townhome located on the iconic Bayside Walk boardwalk. At 1,389 sf, this move-in ready home has been thoughtfully updated from top to bottom with luxury Brazilian Walnut hard wood flooring in warm beachy tones, radiant floor heat, recessed lighting, white shaker cabinetry, stone countertops, stainless appliances (all convey), & walk-in showers in both baths. Two bedrooms also enjoy ocean views to the West, while the open living room, kitchen & primary suite face East over sparkling Mission Bay. Step onto your two private balconies & watch paddleboarders, sailboats, & golden sunrises from your own front row seat. With a large common area patio & direct boardwalk access to Mission Bay's beaches, parks, & waterways, this is San Diego bay living at its finest with nothing left to do but enjoy it. Not feeling the bay today? Walk one block to the West & enjoy the legendary Mission Beach! Big-ticket items already done: Sliding glass doors to be replaced for the new owner, new roof(2017), partial new siding(2021), drain line improvements made, hot water heater(2025), kitchen cabinets painted(2026), new backsplash in kitchen(2026), emergency stairway redone(2025), new cable railings on balconies. HOA fee covers water/hot water, common area maintenance, sewer & trash. 2 designated parking spaces, one covered. HOA has approved in-unit laundry & rooftop A/C installs for other units.

3630 Ayside Walk Unit B, San Diego

$7,790,000
16 Beds 12 Baths NDP2604894 MLS ACTIVE Status
Set atop a quiet hillside in the Elfin Forest community of San Diego, this gated California Mediterranean style dual-estate presents the rare opportunity to own the end of the cul de sac commanding panoramic views. These estates are designed to fully unwind and reconnect with nature in a completely private oasis. At Fortuna Del Norte, the noise of the outer world melts away into your very own serene hillside, yet its very Western location lends itself to all the conveniences of modern life being only five minutes away from the vibrant shops, dining and groceries in the San Elijo Village and a relaxing drive through the hills to some of the best beaches in Southern California right here in North County San Diego. This combined 5-acre estate enjoys broad views overlooking miles of protected coastal chaparral and the trail system of Sage Hill Nature Reserve, spanning a wide swath of San Diego as far as the La Jolla skyline. Such a setting provides the ultimate feeling of privacy and serenity with the additional benefit of limited neighboring development from the adjacent reserve. Live almost entirely off the grid with a well tapped into a natural aquifer providing an abundance of natural clean water for the propertyregardless of drought statusand enough land to opt out of the main power grid by installing solar farms to power the estate independently. Fortuna Del Norte also includes two detached casitas: one complete with Jack-and-Jill style bedrooms close to the main residence for the ultimate guest experience and another out of view of the main residence as a completely self Set atop a quiet hillside in the Elfin Forest community of San Diego, this gated California Mediterranean style dual-estate presents the rare opportunity to own the end of the cul de sac commanding panoramic views. These estates are designed to fully unwind and reconnect with nature in a completely private oasis. At Fortuna Del Norte, the noise of the outer world melts away into your very own serene hillside, yet its very Western location lends itself to all the conveniences of modern life being only five minutes away from the vibrant shops, dining and groceries in the San Elijo Village and a relaxing drive through the hills to some of the best beaches in Southern California right here in North County San Diego. This combined 5-acre estate enjoys broad views overlooking miles of protected coastal chaparral and the trail system of Sage Hill Nature Reserve, spanning a wide swath of San Diego as far as the La Jolla skyline. Such a setting provides the ultimate feeling of privacy and serenity with the additional benefit of limited neighboring development from the adjacent reserve. Live almost entirely off the grid with a well tapped into a natural aquifer providing an abundance of natural clean water for the propertyregardless of drought statusand enough land to opt out of the main power grid by installing solar farms to power the estate independently. Fortuna Del Norte also includes two detached casitas: one complete with Jack-and-Jill style bedrooms close to the main residence for the ultimate guest experience and another out of view of the main residence as a completely self-sufficient one-bedroom-style home situated perfectly for rental income or multigenerational living. The combined two-parcel estates are equipped for full equestrian use, a luxurious heated swimming pool on each propertyone of which paired with an integrated waterfall jacuzzi, a lighted tennis court with a panoramic view, a wide variety of mature citrus and fruit trees, and lush landscaping throughout the grounds. Each property is also located within the attendance area of the R. Roger Rowe K-8 public school district of Rancho Santa Fe with designated access to a private gated back road leading directly to Rancho Santa Fe. Fortuna Del Norte presents a rare opportunity for the ultimate gated estate offering privacy, acreage, panoramic views and resort-style living in one of North County's most majestic and sought after hillside communities of the Enchanted Elfin Forest.

20780 Fortuna Del Norte, Elfin Forest

$7,950,000
6 Beds 8 Baths 260012230 MLS ACTIVE Status
An extraordinary gated estate, *Casa Blanca* embodies timeless Mediterranean elegance atop Mt. Soledad. Set on a private half-acre with sweeping southwesterly views from city lights to whitewater ocean vistas, this impressive residence offers 6 en suite bedrooms, 7.5 baths, and luxurious spaces designed for both grand entertaining and serene everyday living. The resort-style backyard features a sparkling pool and spa framed by lush landscaping and endless views. Inside, expansive living areas flow seamlessly to outdoor terraces, creating an effortless indoor-outdoor lifestyle. A 3-car garage and generous motor court provide ample parking and convenience. Perfectly positioned within walking distance to the Mt. Soledad Memorial Cross and moments from La Jolla’s pristine beaches, Pacific Beach, and easy freeway access, *Casa Blanca* delivers the rare combination of privacy, scale, and accessibility in one of San Diego’s most desirable enclaves.

6692 La Jolla Scenic Dr S, La Jolla

$1,450,000
3 Beds 3 Baths 260012221 MLS ACTIVE Status
Perched on 4.11 scenic acres in Alpine, this stunning single-level estate showcases breathtaking panoramic views and exceptional indoor-outdoor living. Thoughtfully designed for both everyday comfort and effortless entertaining, the property features a sparkling heated pool, above-ground spa, outdoor fireplace, RV parking, and an attached 3-car garage. Inside, the open-concept floor plan is filled with natural light from expansive picture windows and enhanced by upgraded flooring and windows throughout. The beautifully appointed chef’s kitchen boasts stainless steel appliances, granite countertops, and an oversized center island ideal for gathering. Central A/C adds year-round comfort, while the spacious primary retreat offers a luxurious en-suite bath complete with a soaking tub and walk-in shower. Ideally located near shopping, dining, parks, and top-rated schools, with nearby access to fishing, hiking, and outdoor recreation at Loveland Reservoir.

2167 Collomia Ct, Alpine

$3,795,000
8 Beds 6 Baths NDP2604848 MLS ACTIVE Status
Set atop a quiet hillside in the Elfin Forest community of San Diego, this gated California Mediterranean style estate is designed to fully unwind and reconnect with nature in a completely private oasis. At Fortuna Del Norte, the noise of the outer world melts away into your very own serene hillside, yet its very Western location lends itself to all the conveniences of modern life being only five minutes away from the vibrant shops, dining and groceries in the San Elijo Village and a relaxing drive through the hills to some of the best beaches in Southern California right here in North County San Diego. This 2.5 acre estate enjoys broad views overlooking miles of protected coastal chaparral and the trail system of Sage Hill Nature Reserve, spanning a wide swath of San Diego as far as the La Jolla skyline. Such a setting provides the ultimate feeling of privacy and serenity with the additional benefit of limited neighboring development from the adjacent reserve. Live almost entirely off the grid with a well tapped into a natural aquifer providing an abundance of natural clean water for the propertyregardless of drought statusand enough land to opt out of the main power grid by installing solar farms to power the estate independently. Fortuna Del Norte also includes two detached casitas: one complete with Jack-and-Jill style bedrooms close to the main residence for the ultimate guest experience and another out of view of the main residence as a completely self-sufficient one-bedroom-style home situated perfectly for rental income or multigenerational living. The estate is equ Set atop a quiet hillside in the Elfin Forest community of San Diego, this gated California Mediterranean style estate is designed to fully unwind and reconnect with nature in a completely private oasis. At Fortuna Del Norte, the noise of the outer world melts away into your very own serene hillside, yet its very Western location lends itself to all the conveniences of modern life being only five minutes away from the vibrant shops, dining and groceries in the San Elijo Village and a relaxing drive through the hills to some of the best beaches in Southern California right here in North County San Diego. This 2.5 acre estate enjoys broad views overlooking miles of protected coastal chaparral and the trail system of Sage Hill Nature Reserve, spanning a wide swath of San Diego as far as the La Jolla skyline. Such a setting provides the ultimate feeling of privacy and serenity with the additional benefit of limited neighboring development from the adjacent reserve. Live almost entirely off the grid with a well tapped into a natural aquifer providing an abundance of natural clean water for the propertyregardless of drought statusand enough land to opt out of the main power grid by installing solar farms to power the estate independently. Fortuna Del Norte also includes two detached casitas: one complete with Jack-and-Jill style bedrooms close to the main residence for the ultimate guest experience and another out of view of the main residence as a completely self-sufficient one-bedroom-style home situated perfectly for rental income or multigenerational living. The estate is equipped for full equestrian use, a luxurious heated swimming pool paired with an integrated waterfall jacuzzi, a variety of mature citrus and fruit trees, and lush landscaping throughout the grounds. The property is also located within the attendance area of the R. Roger Rowe K-8 public school district of Rancho Santa Fe with designated access to a private gated back road leading directly to Rancho Santa Fe. Fortuna Del Norte presents a rare opportunity for the ultimate gated estate offering privacy, acreage, panoramic views and resort-style living in one of North County's most majestic and sought after hillside communities of the Enchanted Elfin Forest.

20784 Fortuna Del Norte, Elfin Forest

$3,290,000
3 Beds 4 Baths 260012039 MLS ACTIVE Status
This .59 acre parcel is a strong candidate for SB-9, opening the door to a range of possibilities—potentially allowing for two primary residences, each with its own ADU, along with the flexibility to incorporate pools, expansive outdoor living, and view-oriented design. Whether envisioning a multi-generational compound, investment-driven buildout, or a custom coastal retreat, the upside here is compelling. Situated in one of Encinitas’ most desirable neighborhoods, 752 Bracero offers a rare opportunity to create a legacy coastal property while generating interim income from the existing residence. Ideally located near top-rated schools including Ocean Knoll Elementary, Oak Crest Middle School, San Dieguito Academy, and La Costa Canyon High School, the property provides exceptional convenience for families. Just minutes from Encinitas’ renowned beaches, the location embodies the best of coastal Southern California living. With the potential for ocean views through thoughtful second-story or elevated design, the property offers strong long-term lifestyle and investment appeal. The setting combines quiet residential charm with close access to shopping, dining, and the vibrant coastal culture that defines Encinitas. Renderings are conceptual only and provided for illustrative purposes. Buyers are advised to independently verify development potential, zoning, SB-9 eligibility, and school assignments with the City of Encinitas and appropriate governing agencies. Renderings are purely conceptual. No plans or permits in place.

752 Bracero Rd, Encinitas

$2,090,000
2 Beds 3 Baths NDP2604791 MLS ACTIVE Status Saratoga West BLDG.
Premier Location Fully Remodeled End-Unit Panoramic Ocean and Del Mar Racetrack Views Turn-key Perfectly positioned in a premier coastal location, this fully remodeled end-unit residence offers a rare combination of privacy, style, and views. Peaceful and serene, the home is filled with natural light and showcases soaring ceilings, thoughtful upgrades, and beautiful outlooks toward the Del Mar Racetrack and Pacific Ocean from the upper level. The entry-level features both bedrooms, a full-size laundry area, and a well-designed layout for easy everyday living. The spacious primary suite enjoys walls of glass, custom designer drapery, expanded closet space, and direct access to a private side courtyard. The renovated primary bath includes dual quartz vanities and a sleek glass walk-in shower. The secondary bedroom also offers generous European-style closet space, added storage, and an upgraded ensuite bath with quartz finishes and a glass walk-in shower. Upstairs, the open living area is bright, airy, and ideal for entertaining. The kitchen features high-gloss European-style cabinetry, quartz countertops, KitchenAid stainless steel appliances, an island with abundant storage, engineered wood flooring, designer lighting, a powder bath, dining area, and a charming office nook surrounded by windows. An additional upstairs patio extends the living space outdoors. Offered fully furnished with stylish West Elm pieces, this turnkey, lock-and-leave residence also includes a detached tandem two-car garage. Enjoy an unmatched coastal lifestyle with an exceptional walkable location Premier Location Fully Remodeled End-Unit Panoramic Ocean and Del Mar Racetrack Views Turn-key Perfectly positioned in a premier coastal location, this fully remodeled end-unit residence offers a rare combination of privacy, style, and views. Peaceful and serene, the home is filled with natural light and showcases soaring ceilings, thoughtful upgrades, and beautiful outlooks toward the Del Mar Racetrack and Pacific Ocean from the upper level. The entry-level features both bedrooms, a full-size laundry area, and a well-designed layout for easy everyday living. The spacious primary suite enjoys walls of glass, custom designer drapery, expanded closet space, and direct access to a private side courtyard. The renovated primary bath includes dual quartz vanities and a sleek glass walk-in shower. The secondary bedroom also offers generous European-style closet space, added storage, and an upgraded ensuite bath with quartz finishes and a glass walk-in shower. Upstairs, the open living area is bright, airy, and ideal for entertaining. The kitchen features high-gloss European-style cabinetry, quartz countertops, KitchenAid stainless steel appliances, an island with abundant storage, engineered wood flooring, designer lighting, a powder bath, dining area, and a charming office nook surrounded by windows. An additional upstairs patio extends the living space outdoors. Offered fully furnished with stylish West Elm pieces, this turnkey, lock-and-leave residence also includes a detached tandem two-car garage. Enjoy an unmatched coastal lifestyle with an exceptional walkable location just steps from Del Mar Dog Beach, Brigantine Seafood & Oyster Bar, Pamplemousse Grille, the boutiques and galleries of Cedros Avenue Design District, and the legendary live music venue Belly Up Tavern. Enjoy dining, shopping, entertainment, and some of Southern Californias most beloved coastal destinations right outside your door.

371 Longden Ln, Solana Beach

board logo

This information is deemed reliable but not guaranteed. You should rely on this information only to decide whether or not to further investigate a particular property. BEFORE MAKING ANY OTHER DECISION, YOU SHOULD PERSONALLY INVESTIGATE THE FACTS (e.g. square footage and lot size) with the assistance of an appropriate professional. You may use this information only to identify properties you may be interested in investigating further. All uses except for personal, non-commercial use in accordance with the foregoing purpose are prohibited. Redistribution or copying of this information, any photographs or video tours is strictly prohibited. This information is derived from the Internet Data Exchange (IDX) service provided by San Diego MLS®. Displayed property listings may be held by a brokerage firm other than the broker and/or agent responsible for this display. The information and any photographs and video tours and the compilation from which they are derived is protected by copyright. Compilation © 2026 San Diego MLS®,