Refine Search
Sort by
869 Channel Island Dr, Encinitas
$4,150,000
5 Beds ⋅ 5 Baths ⋅ 260008734 MLS ⋅ CLOSED Status
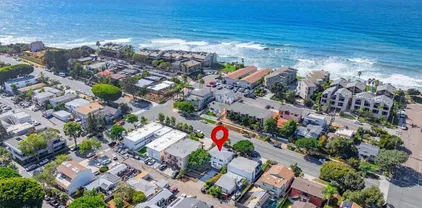
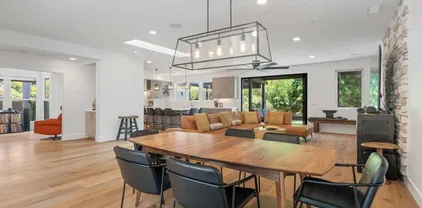
This is coastal living done right, thoughtfully designed from the ground up with the kind of architectural detail that stops you at the curb and keeps you there. The New Zealand Hawaiian and coastal plantation-inspired exterior sets the tone: richly detailed, open, and built for the way people actually live on the coast. Inside, the open floorplan flows naturally from great room to kitchen to the outdoors through cascading walls of glass and a covered veranda that connects everything together. The kitchen features a stylish oversized island perfect for entertaining, with a wall of glass behind the sink that opens directly to the veranda. Fresh air, ocean breeze, and a cold drink at the outdoor bar, all within arm's reach. The primary bedroom suite is on the main level, a true retreat with a spa-inspired bath, walk-in shower, and a generous walk-in closet. Step outside directly from the bedroom onto the covered veranda and the indoor-outdoor connection is seamless. Also on the first floor: a guest en-suite, dedicated laundry, and an office or flex room tucked on the tandem side of the garage. Everything you need, all on one level. Upstairs, a large game and media room anchors the second floor and naturally splits the space. On one side, you have a private en-suite bedroom. On the other hand, two additional bedrooms that share a full bath. The game room opens onto a comfortable ocean-view deck. Owned solar. Square-corner walls with skip-trowel finish. Large-scale windows throughout. Every detail was considered. Outside the front door, you're minutes from world-class surf breaks and the beaches along the historic Highway 101, with modern shopping and dining just as close. It's the best of both worlds, the active, healthy coastal lifestyle without giving anything up. 1 Channel Island is one of Encinitas' premier communities, and this home is one of its finest.

869 Channel Island Dr, Encinitas

355 Via Montanosa, Encinitas
$2,100,000
4 Beds ⋅ 3 Baths ⋅ NDP2603436 MLS ⋅ CLOSED Status
Step into a refined sense of comfort and privacy with this beautifully appointed two-story home, ideally situated in the heart of Encinitas, CA. Tucked away on a quiet cul-de-sac and set on a generous lot just under 10,000 square feet, this residence offers both space and serenity. Originally built in 1986 and the home features four well-proportioned bedrooms and tastefully remodeled bathrooms, creating a flexible layout suited for both everyday living and hosting. With no neighbors in front and clear views to the east in the backyard, the setting feels peaceful and secluded. From the moment you enter, the home welcomes you with a sense of warmth and quality. At its center is a fully reimagined kitchen designed for both functionality and style. Outfitted with premium Wolf appliances including a gas range, oven, and microwave, along with a Sub-Zero refrigerator, this space is ideal for culinary enthusiasts. Quartz countertops, a designer backsplash, and custom Bellmont cabinetry complete the space with a clean, modern finish. The adjoining living area features engineered hardwood flooring and a slate tile fireplace, complemented by an Indonesian Rosewood mantle. A custom-built bar crafted from a Zinfandel barrel sourced from Powell Mountain Cellars adds a distinctive and inviting touch. Vaulted ceilings and Plantation shutters enhance the sense of openness while maintaining privacy. An additional downstairs bedroom can be used as an office or den with a full bath in the hall. The private primary suite offers a serene and thoughtfully designed retreat, enhanced by brand new c Step into a refined sense of comfort and privacy with this beautifully appointed two-story home, ideally situated in the heart of Encinitas, CA. Tucked away on a quiet cul-de-sac and set on a generous lot just under 10,000 square feet, this residence offers both space and serenity. Originally built in 1986 and the home features four well-proportioned bedrooms and tastefully remodeled bathrooms, creating a flexible layout suited for both everyday living and hosting. With no neighbors in front and clear views to the east in the backyard, the setting feels peaceful and secluded. From the moment you enter, the home welcomes you with a sense of warmth and quality. At its center is a fully reimagined kitchen designed for both functionality and style. Outfitted with premium Wolf appliances including a gas range, oven, and microwave, along with a Sub-Zero refrigerator, this space is ideal for culinary enthusiasts. Quartz countertops, a designer backsplash, and custom Bellmont cabinetry complete the space with a clean, modern finish. The adjoining living area features engineered hardwood flooring and a slate tile fireplace, complemented by an Indonesian Rosewood mantle. A custom-built bar crafted from a Zinfandel barrel sourced from Powell Mountain Cellars adds a distinctive and inviting touch. Vaulted ceilings and Plantation shutters enhance the sense of openness while maintaining privacy. An additional downstairs bedroom can be used as an office or den with a full bath in the hall. The private primary suite offers a serene and thoughtfully designed retreat, enhanced by brand new carpet, tile flooring and an abundance of natural light. The spa inspired ensuite features dual vanity sinks, a spacious walk-in closet, and a separate soaking tub and shower, creating a perfect balance of comfort and functionality for everyday living. The secondary bedrooms are generously sized and enjoy soft east facing views, bringing in beautiful morning light. Each room is equipped with new carpet and ceiling fans with remote controls for added convenience. The guest bathroom is equally well appointed, featuring dual vanity sinks and a combination tub and shower with a sleek glass enclosure, providing both style and practicality for family and visitors. A spacious east facing bonus room opens to a private balcony finished with durable TREX decking, offering a peaceful setting to enjoy morning light and views of the backyard and pool. The outdoor space has been carefully upgraded to support both relaxation and entertaining. Features include new vinyl fencing, Belgard pavers, and a large covered Alumawood patio cover. The outdoor kitchen area is equipped with a Lynx grill, refrigerator, Yoder smoker, and granite countertops, making it ideal for gatherings. The pool and spa provide a refreshing retreat, supported by a newly installed Pentair Superflo VS pump in 2025. Additional improvements throughout the home include updated PEX plumbing, a new gas water heater, Milgard windows for improved energy efficiency, and a high-performance skylight in the primary bedroom with remote operation. A whole house fan offers an efficient way to keep the upstairs cool and comfortable. With a two-car garage offering ample storage and a location just minutes from Encinitas beaches, dining, award winning schools and community amenities, this home presents a rare opportunity to enjoy comfort, privacy, and coastal convenience in one of North Countys most sought-after areas.

355 Via Montanosa, Encinitas

1770 S El Camino Real, Unit 206, Encinitas
$619,999
2 Beds ⋅ 1 Baths ⋅ 260007143 MLS ⋅ CLOSED Status ⋅ Shared BLDG.
Welcome to Pacific Pines. This two-bedroom, one-bath residence sits on the second-story top level, offering a light and airy feel with added privacy. Inside, the home has been thoughtfully refreshed with fresh paint, new recessed lighting in the living room and kitchen, and a refinished bathtub, creating a clean, move-in-ready space that feels both comfortable and elevated. Set within one of Encinitas’ most charming communities, you’re surrounded by towering Torrey pine trees, giving Pacific Pines a peaceful, tucked-away vibe that’s hard to find this close to the coast. Residents enjoy access to a pool, spa, and two lighted tennis courts, along with water and trash included in the HOA. The unit also comes with one assigned carport parking space. Location is everything…and this one delivers. Just minutes from the Cardiff Farmers Market, local coffee shops, restaurants, and some of North County’s best beaches, you get the full Encinitas lifestyle right outside your door. Whether you’re looking for a primary home, coastal getaway, or investment opportunity…this is one you’ll want to see in person.

1770 S El Camino Real, Unit 206, Encinitas

1062 Monterey Vista Way, Encinitas
$2,399,999
4 Beds ⋅ 3 Baths ⋅ PTP2602652 MLS ⋅ CLOSED Status
Welcome to an incredible opportunity in the heart of Encinitas, where coastal living meets comfort and style. This meticulously cared-for 4-bedroom, 3-bathroom home offers a light-filled, open layout with soaring vaulted ceilings that create an inviting and spacious feel throughout. Recent upgrades including fresh interior paint and new carpet complement timeless features like wood flooring, granite countertops, plantation shutters, crown molding, and two fireplaces. A true showpiece, the custom all-heart redwood wine cellar with split refrigeration holds up to 650 bottlesperfect for collectors and entertainers alike. Step outside to your private backyard retreat, complete with a covered patio and putting green, all positioned to take in sweeping ocean views and unforgettable sunset evenings. With a 2-car attached garage, central vacuum system, and financed solar for energy efficiency, this home checks every box. Located in the highly desirable Monterey Crest community, this is exceptional value wrapped into a dream family home. Welcome to an incredible opportunity in the heart of Encinitas, where coastal living meets comfort and style. This meticulously cared-for 4-bedroom, 3-bathroom home offers a light-filled, open layout with soaring vaulted ceilings that create an inviting and spacious feel throughout. Recent upgrades including fresh interior paint and new carpet complement timeless features like wood flooring, granite countertops, plantation shutters, crown molding, and two fireplaces. A true showpiece, the custom all-heart redwood wine cellar with split refrigeration holds up to 650 bottlesperfect for collectors and entertainers alike. Step outside to your private backyard retreat, complete with a covered patio and putting green, all positioned to take in sweeping ocean views and unforgettable sunset evenings. With a 2-car attached garage, central vacuum system, and financed solar for energy efficiency, this home checks every box. Located in the highly desirable Monterey Crest community, this is exceptional value wrapped into a dream family home.

1062 Monterey Vista Way, Encinitas

134 S Jayton Ln, Encinitas
$735,000
2 Beds ⋅ 1 Baths ⋅ NDP2602887 MLS ⋅ CLOSED Status ⋅ Country View BLDG.
Experience the best of Encinitas living in thishighly sought after Country Viewcommunity where lifestyle, convenience, and thoughtful upgrades come together effortlessly. This beautifully renovated home welcomes you with a light-filled, south facing open-concept design, enhanced by newer Milgard energy efficient windows that invite in coastal breezes and abundant natural light. The fully remodeled kitchen showcases modern cabinetry, sleek countertops, apron sink, and newer stainless steel appliances, seamlessly connecting to the main living space for easy everyday living and effortless entertaining. A tastefully recent fully renovatedbath completes the home's clean, contemporary aesthetic. Step outside to your private patio which is perfect for slow mornings or relaxed evenings at home, while enjoying the peaceful surroundings of this well-maintained community with no age restrictions. Country Viewoffers an exceptional array of resort-style amenities rarely found at this price point, including two sparkling pools and spas, a pickleball court, bocce ball court, and a welcoming clubhouse. Outdoor enthusiasts will love the scenic hiking and walking trails, as well as the unique 9-hole executive golf course woven into the community creating an active, social, and connected lifestyle just steps from your door. Ideally located just minutes from Encinitas beaches, vibrant dining, shopping, and easy freeway access, this home offers the perfect blend of coastal charm and everyday convenience. A true opportunity to live the North County lifestyle youve been waiting for! Experience the best of Encinitas living in thishighly sought after Country Viewcommunity where lifestyle, convenience, and thoughtful upgrades come together effortlessly. This beautifully renovated home welcomes you with a light-filled, south facing open-concept design, enhanced by newer Milgard energy efficient windows that invite in coastal breezes and abundant natural light. The fully remodeled kitchen showcases modern cabinetry, sleek countertops, apron sink, and newer stainless steel appliances, seamlessly connecting to the main living space for easy everyday living and effortless entertaining. A tastefully recent fully renovatedbath completes the home's clean, contemporary aesthetic. Step outside to your private patio which is perfect for slow mornings or relaxed evenings at home, while enjoying the peaceful surroundings of this well-maintained community with no age restrictions. Country Viewoffers an exceptional array of resort-style amenities rarely found at this price point, including two sparkling pools and spas, a pickleball court, bocce ball court, and a welcoming clubhouse. Outdoor enthusiasts will love the scenic hiking and walking trails, as well as the unique 9-hole executive golf course woven into the community creating an active, social, and connected lifestyle just steps from your door. Ideally located just minutes from Encinitas beaches, vibrant dining, shopping, and easy freeway access, this home offers the perfect blend of coastal charm and everyday convenience. A true opportunity to live the North County lifestyle youve been waiting for!

134 S Jayton Ln, Encinitas

267 Countryhaven Rd, Encinitas
$1,179,000
3 Beds ⋅ 3 Baths ⋅ NDP2603400 MLS ⋅ CLOSED Status
Fully renovated and truly turnkey, this exceptional Encinitas townhome showcases bright, modern living in one of North Countys most desirable coastal communities. Offering 3 bedrooms and 2.5 bathrooms, the home is flooded with natural light and thoughtfully reimagined with high-end finishes and a clean, contemporary design. The main level features a seamless open-concept layout, effortlessly connecting the living, dining, and kitchen areas perfect for both everyday living and entertaining. The designer kitchen stands out with custom cabinetry, open shelving, quartz countertops, and stainless steel appliances, all beautifully anchored by white oak inspired luxury vinyl plank flooring that flows throughout the home. Upstairs, the spacious primary suite serves as a private retreat, complete with its own deck ideal for morning coffee or relaxing sunset views and a stylish, spa-like en-suite bathroom. Two additional bedrooms provide flexible options for family, guests, or a dedicated home office. Enjoy indoor-outdoor living with a private patio, perfect for entertaining, weekend BBQs, or quiet evenings. A two-car garage adds convenience and ample storage. Situated in a peaceful, well-maintained community, residents enjoy resort-style amenities including a pool, playground, and tennis courts. Located within walking distance to top-rated schools and just minutes from Encinitas beaches, vibrant downtown, shopping, and dining, this home offers the perfect blend of style, comfort, and an unbeatable coastal lifestyle. Fully renovated and truly turnkey, this exceptional Encinitas townhome showcases bright, modern living in one of North Countys most desirable coastal communities. Offering 3 bedrooms and 2.5 bathrooms, the home is flooded with natural light and thoughtfully reimagined with high-end finishes and a clean, contemporary design. The main level features a seamless open-concept layout, effortlessly connecting the living, dining, and kitchen areas perfect for both everyday living and entertaining. The designer kitchen stands out with custom cabinetry, open shelving, quartz countertops, and stainless steel appliances, all beautifully anchored by white oak inspired luxury vinyl plank flooring that flows throughout the home. Upstairs, the spacious primary suite serves as a private retreat, complete with its own deck ideal for morning coffee or relaxing sunset views and a stylish, spa-like en-suite bathroom. Two additional bedrooms provide flexible options for family, guests, or a dedicated home office. Enjoy indoor-outdoor living with a private patio, perfect for entertaining, weekend BBQs, or quiet evenings. A two-car garage adds convenience and ample storage. Situated in a peaceful, well-maintained community, residents enjoy resort-style amenities including a pool, playground, and tennis courts. Located within walking distance to top-rated schools and just minutes from Encinitas beaches, vibrant downtown, shopping, and dining, this home offers the perfect blend of style, comfort, and an unbeatable coastal lifestyle.

267 Countryhaven Rd, Encinitas

1780 S El Camino Real, Unit 104, Encinitas
$649,000
2 Beds ⋅ 1 Baths ⋅ 260004481 MLS ⋅ CLOSED Status ⋅ Pacific Pines BLDG.
This exceptional, remodeled CORNER UNIT in the highly sought-after gated Pacific Pines Community offers a rare combination of privacy, tranquility, and sophisticated upgrades. This coveted 2-bedroom, 1-bathroom end unit is flooded with natural light thanks to extra windows unique to its prime corner location, and with only one shared wall instead of two, you'll enjoy a level of privacy rarely found in condo living. Positioned away from the street, the peaceful setting ensures serene, quiet living throughout. Inside, thoughtful designer touches abound: luxury vinyl plank flooring flows throughout, complemented by custom light fixtures and stylish ceiling fans in every room, and a fully remodeled bathroom. The kitchen features stainless steel appliances, including a like-new Frigidaire refrigerator purchased less than a year ago. A true standout feature is the multi-zone mini-split AC and heating system, with individual splits in every room, an almost unheard-of amenity in this community offering personalized, year-round comfort. Additional highlights include a top-of-the-line LG ThinQ stacked front-load washer/dryer, a private outdoor patio with storage overlooking lush landscaping, and two generously sized bedrooms, one with a walk-in closet. The Pacific Pines lifestyle delivers it all: pool, spa, gym, recreation room, BBQ areas, tennis courts, scenic trails, and EV charging stations, just 2 miles from Annie's Canyon Trail, 4 miles to Solana Beach and Cardiff dining, and 1 mile from the I-5. Coastal Encinitas living at it's finest!

1780 S El Camino Real, Unit 104, Encinitas

3435 Jasmine Crst, Encinitas
$4,250,000
6 Beds ⋅ 6 Baths ⋅ NDP2601335 MLS ⋅ CLOSED Status
Luxury Estate in Wildflower Estates Olivenhain Property Overview Welcome to an extraordinary custom estate in the prestigious, manned-gated community of Wildflower Estates, where timeless architecture meets resort-style living. Situated on 2.1 private acres, this residence offers approximately 7,400 square feet of refined interiors, a detached guest house, and breathtaking panoramic views of Rancho Santa Fe and the Olivenhain valley. Designed for those who value both elegance and comfort, this property provides the ultimate Southern California lifestyle. Main Residence Expansive floorplan designed with a primarily single-level layout, offering seamless living and accessibility. A private upstairs studio, perfect as a creative space, office, or gym. Soaring ceilings, oversized windows, and open living areas that maximize natural light and highlight the spectacular valley views. Chefs kitchen with professional-grade appliances, center island, and custom cabinetry designed for both functionality and entertaining. Formal and informal living rooms, each with fireplaces, creating multiple spaces for hosting and relaxation. Luxurious primary suite featuring spa-inspired bathroom, walk-in closets, and private retreat area. Detached Guest House A fully independent 2-bedroom, single-level guest residence. Ideal for extended family, guests, or private staff quarters. Designed with the same level of finish and detail as the main residence, ensuring comfort and elegance. Resort-Style Outdoor Living Sparkling pool surrounded by sun-drenched patios. A fully equipped outdoor ki Luxury Estate in Wildflower Estates Olivenhain Property Overview Welcome to an extraordinary custom estate in the prestigious, manned-gated community of Wildflower Estates, where timeless architecture meets resort-style living. Situated on 2.1 private acres, this residence offers approximately 7,400 square feet of refined interiors, a detached guest house, and breathtaking panoramic views of Rancho Santa Fe and the Olivenhain valley. Designed for those who value both elegance and comfort, this property provides the ultimate Southern California lifestyle. Main Residence Expansive floorplan designed with a primarily single-level layout, offering seamless living and accessibility. A private upstairs studio, perfect as a creative space, office, or gym. Soaring ceilings, oversized windows, and open living areas that maximize natural light and highlight the spectacular valley views. Chefs kitchen with professional-grade appliances, center island, and custom cabinetry designed for both functionality and entertaining. Formal and informal living rooms, each with fireplaces, creating multiple spaces for hosting and relaxation. Luxurious primary suite featuring spa-inspired bathroom, walk-in closets, and private retreat area. Detached Guest House A fully independent 2-bedroom, single-level guest residence. Ideal for extended family, guests, or private staff quarters. Designed with the same level of finish and detail as the main residence, ensuring comfort and elegance. Resort-Style Outdoor Living Sparkling pool surrounded by sun-drenched patios. A fully equipped outdoor kitchen with pizza oven and built-in BBQ, perfect for entertaining year-round. Expansive backyard designed for resort-like living, offering multiple lounging areas and lush landscaping. Panoramic sunset and valley views provide a serene backdrop for both intimate evenings and large gatherings. Additional Features 5-car garages with ample storage and motor court. Located within one of North County San Diegos premier gated neighborhoods, known for its exclusivity, equestrian charm, and proximity to top-rated schools, shopping, dining, and coastal beaches. Gated privacy and security within Wildflower Estates, one of the regions most desirable enclaves.

3435 Jasmine Crst, Encinitas

1139 Saxony, Encinitas
$899,000
NDP2507754 MLS ⋅ CLOSED Status
All permits approved and secured start building immediately! 9,897 sq ft lot with 180 ocean views in prime Encinitas location, with approved grading and architectural plans for a stunning 3,863 sq ft main residence plus 605 sq ft detached ADU with rooftop deck and separate address. Designed by renowned architect Scott Maas of FieldxStudio, this coastal compound sits just one mile from the beach on the quiet end of Saxony Road. Perfect for builders, developers, or discerning homeowners ready to bring a dream to life. All permits approved and secured start building immediately! 9,897 sq ft lot with 180 ocean views in prime Encinitas location, with approved grading and architectural plans for a stunning 3,863 sq ft main residence plus 605 sq ft detached ADU with rooftop deck and separate address. Designed by renowned architect Scott Maas of FieldxStudio, this coastal compound sits just one mile from the beach on the quiet end of Saxony Road. Perfect for builders, developers, or discerning homeowners ready to bring a dream to life.

1139 Saxony, Encinitas

1129 Saxony, Encinitas
$899,000
NDP2507753 MLS ⋅ CLOSED Status
All permits approved and secured start building immediately! 9,897 sq ft lot with 180 ocean views in prime Encinitas location, with approved grading and architectural plans for a stunning 3925 sq ft main residence plus 646 sq ft detached ADU with rooftop deck and separate address. Designed by renowned architect Scott Maas of FieldxStudio, this coastal compound sits just one mile from the beach on the quiet end of Saxony Road. Perfect for builders, developers, or discerning homeowners ready to bring a dream to life. All permits approved and secured start building immediately! 9,897 sq ft lot with 180 ocean views in prime Encinitas location, with approved grading and architectural plans for a stunning 3925 sq ft main residence plus 646 sq ft detached ADU with rooftop deck and separate address. Designed by renowned architect Scott Maas of FieldxStudio, this coastal compound sits just one mile from the beach on the quiet end of Saxony Road. Perfect for builders, developers, or discerning homeowners ready to bring a dream to life.

1129 Saxony, Encinitas

937 3rd St, Encinitas
$3,499,995
4 Beds ⋅ 2 Baths ⋅ NDP2504656 MLS ⋅ CLOSED Status
Back on Market. Buyer couldn't perform. 937 3rd Street is an elegantly reimagined duplex nestled in the heart of downtown Encinitas. This modern gem offers a unique blend of sophistication and coastal charm, making it an exceptional opportunity to own a long-term legacy property in one of San Diego's most coveted locations. Spanning a generous 1,772 square feet, this duplex comprises two distinct units. The upper unit, with its 876 square feet, features 2 well-appointed bedrooms a stylish bathroom and a spacious private patio with room for family and friends. The lower unit offers 896 square feet of living space, also encompassing 2 bedrooms, generous modern bathroom and an oversized patio spanning the entire width of the unit along with side yard. Both units are thoughtfully designed with contemporary finishes and conveniences, including air conditioning and in-unit washers and dryers. The property's total lot size of 5,221 square feet presents a wealth of potential. The seller has conceptual plans for an additional two units and four garages on the back portion of the lot, providing ample options for future development. Located just moments away from shops, dining, the beach, entertainment, and transportation, this duplex places the best of Encinitas at your doorstep. Whether you choose to continue its use as an Airbnb and long-term rental or explore new development possibilities, this property is a must-see. Don't miss out on this incredible opportunity to own a piece of coastal paradise. Schedule your viewing today!

937 3rd St, Encinitas

370 Carmel Creeper Pl, Encinitas
$950,000
2 Beds ⋅ 3 Baths ⋅ 260004557 MLS ⋅ CLOSED Status ⋅ Saxony BLDG.
Beautiful Encinitas townhouse delivers elevated coastal living just minutes from Moonlight State Beach and vibrant downtown Encinitas. Newly renovated and filled with natural light, this beautifully updated 1,088 sq. ft. home offers modern comfort in a highly desirable coastal community. The fully equipped kitchen features stainless-steel appliances, a large pantry, new counter, new cabinets and a sunlit window that brightens the space. Wood flooring through out downstairs, while upstairs offers brand-new neutral carpeting for a fresh, contemporary feel. Expansive ceilings, upgraded light fixtures, and ceiling fans enhance the open and airy layout throughout. The inviting living room is centered around a cozy fireplace and features sliding glass doors that open to a private, fenced, low-maintenance backyard — ideal for relaxing after the beach or entertaining guests. Additional upgrades include central air conditioning and heating, bathrooms with walk-in shower in master suite plus a full-size washer and dryer for everyday convenience. The attached one-car garage is complemented by an additional assigned parking space. Residents enjoy resort-style community amenities including a pool, spa, BBQ area, and a private fenced dog park. Turnkey, stylish, and ideally located near the sand, dining, and shopping — this is Encinitas coastal living at its finest.

370 Carmel Creeper Pl, Encinitas

1990 Avenida La Posta, Encinitas
$1,790,000
4 Beds ⋅ 3 Baths ⋅ NDP2601802 MLS ⋅ CLOSED Status
Welcome to this beautifully upgraded two-story, 4-bedroom, 3-bath home featuring the largest floor plan in the subdivision and a spacious 3-car garage. Vaulted ceilings and plantation shutters adorn the living room.Recently refreshed with brand new carpet and interior paint, this home is truly move-in ready. Located within walking distance to Olivenhain, Pioneer Elementary School, Diegueo Middle School, a playground, and dog park, this home offers both comfort and community. Plus, youre just 4 miles from the beachperfect for enjoying coastal living year-round. The garden in the backyard provides a relaxing retreat, with wind chimes, charming art pieces, and a spa. Sit in the sun on gated front patio and enjoy the breezes and people passing by. The remodeled kitchen shines with stainless steel appliances, pull-out pan drawers, and a built-in water filtration system, perfect for both everyday living and entertaining. All three bathrooms have been tastefully remodeled with modern finishes. Enjoy the convenience of a bedroom and full bath on the main level, ideal for guests or multi-generational living. Upstairs, the spacious primary suite offers mountain views, creating a peaceful haven. Additional features include upstairs A/C, a whole-house fan for energy efficiency, and ample storage throughout. Dont miss this rare opportunity to own the biggest model in this desirable neighborhood! Welcome to this beautifully upgraded two-story, 4-bedroom, 3-bath home featuring the largest floor plan in the subdivision and a spacious 3-car garage. Vaulted ceilings and plantation shutters adorn the living room.Recently refreshed with brand new carpet and interior paint, this home is truly move-in ready. Located within walking distance to Olivenhain, Pioneer Elementary School, Diegueo Middle School, a playground, and dog park, this home offers both comfort and community. Plus, youre just 4 miles from the beachperfect for enjoying coastal living year-round. The garden in the backyard provides a relaxing retreat, with wind chimes, charming art pieces, and a spa. Sit in the sun on gated front patio and enjoy the breezes and people passing by. The remodeled kitchen shines with stainless steel appliances, pull-out pan drawers, and a built-in water filtration system, perfect for both everyday living and entertaining. All three bathrooms have been tastefully remodeled with modern finishes. Enjoy the convenience of a bedroom and full bath on the main level, ideal for guests or multi-generational living. Upstairs, the spacious primary suite offers mountain views, creating a peaceful haven. Additional features include upstairs A/C, a whole-house fan for energy efficiency, and ample storage throughout. Dont miss this rare opportunity to own the biggest model in this desirable neighborhood!

1990 Avenida La Posta, Encinitas

1180 Devonshire Dr, Encinitas
$3,800,000
4 Beds ⋅ 4 Baths ⋅ 2600336 MLS ⋅ CLOSED Status
Just blocks from San Diego’s premier beaches and vibrant dining scene, this custom-designed single-story beach home in Encinitas Highlands offers the ultimate in coastal living. Every inch of this home exudes thoughtful design, from the wide-plank European White Oak flooring to the sleek lighting fixtures. Expansive bi-folding doors seamlessly blend indoor and outdoor living, opening to a beautifully landscaped 16,000 sq. ft. private lot — complete with a detached guest house (approx. 518 sq. ft.), perfect for visitors or a home office. This is a rare opportunity to own a one-of-a-kind coastal retreat where style, comfort, and location converge. There is truly nothing else like it on the coast! Additional features include an open-concept layout, Thermador kitchen appliances, Puronics water softener and reverse osmosis filters, new tankless water heater, new toilets, new paint. Don’t miss this unique gem!

1180 Devonshire Dr, Encinitas

board logo

This information is deemed reliable but not guaranteed. You should rely on this information only to decide whether or not to further investigate a particular property. BEFORE MAKING ANY OTHER DECISION, YOU SHOULD PERSONALLY INVESTIGATE THE FACTS (e.g. square footage and lot size) with the assistance of an appropriate professional. You may use this information only to identify properties you may be interested in investigating further. All uses except for personal, non-commercial use in accordance with the foregoing purpose are prohibited. Redistribution or copying of this information, any photographs or video tours is strictly prohibited. This information is derived from the Internet Data Exchange (IDX) service provided by San Diego MLS®. Displayed property listings may be held by a brokerage firm other than the broker and/or agent responsible for this display. The information and any photographs and video tours and the compilation from which they are derived is protected by copyright. Compilation © 2026 San Diego MLS®,

How much is your home worth?

Get instant property value now!