Quick San Diego Home Search

San Diego County Homes Near a Golf Course

San Diego homeowners: What is your home worth? >>>

San Diego homeowners near a golf course, we're here to support you in the home-selling process—whether you're preparing to sell or simply curious about your home's value. Receive a free home valuation tailored to your property, and start making informed real estate decisions today. For a more detailed consultation, call Alexander Pfleger at 619-339-7334.

If you're looking to buy a home near a golf course in San Diego, view available listings or contact us to set up a custom search. Living near a golf course offers scenic green views, a peaceful environment, and convenient access to recreational activities. Homes in these areas often enjoy a higher market value due to their desirable location and lifestyle appeal.

Browse San Diego, CA Homes Near a Golf Course

$2,195,000
3 Beds 3 Baths NDP2603931 MLS ACTIVE Status
Ideally located in the highly sought-after Encinitas Ranch community, this beautifully maintained 3-bedroom, 2.5-bath home offers incredible flexibility for today's lifestyle. In addition to the three bedrooms, the home features a spacious upstairs loft and a dedicated downstairs officeneither of which are included in the bedroom count. With a few modifications, these spaces could easily serve as additional bedrooms, making this home live like a 4- or even 5-bedroom home depending on your needs. Enjoy stunning views overlooking the 5th hole of the prestigious Encinitas Ranch Golf Course, an 18-hole championship course known for its rolling fairways, coastal setting, and refreshing ocean breezes. Perfectly positioned to take advantage of both the views and privacy, this home offers a peaceful setting you'll enjoy every day. Inside, you'll find a bright and open floor plan filled with natural light. The kitchen opens seamlessly to the family room, creating an inviting space for everyday living and entertaining. One of the home's most versatile features is the downstairs office, complete with its own private entrance to the front patio. Whether you need a home office, guest room, playroom, or additional bedroom space, this room offers endless possibilities. Upstairs, the spacious primary suite serves as a relaxing retreat with a peek-a-boo ocean view and coastal breezes. The secondary bedrooms are generously sized, and the large loft provides even more flexibility as a media room, game room, playroom, home gym, or potential additional bedroom. Located just minutes from world-c Ideally located in the highly sought-after Encinitas Ranch community, this beautifully maintained 3-bedroom, 2.5-bath home offers incredible flexibility for today's lifestyle. In addition to the three bedrooms, the home features a spacious upstairs loft and a dedicated downstairs officeneither of which are included in the bedroom count. With a few modifications, these spaces could easily serve as additional bedrooms, making this home live like a 4- or even 5-bedroom home depending on your needs. Enjoy stunning views overlooking the 5th hole of the prestigious Encinitas Ranch Golf Course, an 18-hole championship course known for its rolling fairways, coastal setting, and refreshing ocean breezes. Perfectly positioned to take advantage of both the views and privacy, this home offers a peaceful setting you'll enjoy every day. Inside, you'll find a bright and open floor plan filled with natural light. The kitchen opens seamlessly to the family room, creating an inviting space for everyday living and entertaining. One of the home's most versatile features is the downstairs office, complete with its own private entrance to the front patio. Whether you need a home office, guest room, playroom, or additional bedroom space, this room offers endless possibilities. Upstairs, the spacious primary suite serves as a relaxing retreat with a peek-a-boo ocean view and coastal breezes. The secondary bedrooms are generously sized, and the large loft provides even more flexibility as a media room, game room, playroom, home gym, or potential additional bedroom. Located just minutes from world-class beaches, top-rated schools, shopping, dining, and everything Encinitas has to offer, this home combines the best of coastal living with the space and versatility so many buyers are looking for.

1551 Fairway, Encinitas

$4,295,000
4 Beds 5 Baths 260009745 MLS ACTIVE Status
Welcome to the prestigious gated community of Santaluz, where tranquility, security, and natural beauty define everyday living. Ideally situated on the east side of the guarded gates, this stunning single-level estate is just a short walk to the Club, offering effortless access to world-class amenities. Set on more than two acres of meticulously manicured grounds, the property offers an extraordinary sense of privacy and serenity. Enjoy sweeping southwest views from the resort-style backyard. Featuring a luxurious stone pool and spa with Baja shelf, cascading waterfall, and an elevated lounge area perfect for sunset gatherings. The outdoor spaces are designed for year-round enjoyment with a wraparound covered patio, two private enclosed courtyards, elegant landscape lighting, a charming rose garden, and an outdoor kitchen ideal for entertaining. A vine-covered entry welcomes you into a light-filled interior defined by soaring ceilings and expansive windows that frame the spectacular backyard views. The pool and panoramic scenery serve as the focal point of the home, visible from the formal living and dining rooms, kitchen, family room, and private primary wing. The spacious chef’s kitchen flows seamlessly into the inviting family room, highlighted by Saltillo tile flooring, vaulted ceilings, and a cozy fireplace entertainment area. Thoughtfully designed with family living in mind, the home features multiple private wings. Two generously sized bedrooms with en-suite baths share a flexible living space perfect for children or teens. (See supplement for more.) Separated by a tranquil courtyard and dedicated office area. The office and additional bonus room could be optional bedrooms. The primary suite occupies its own wing and offers a private sitting area, 2 walk-in closet, views and access to the pool, and a private courtyard. On the opposite side of the home, a guest bedroom with its own en-suite bath provides comfort and privacy for visitors. Additional highlights include a newly installed zoned HVAC system, rich hardwood flooring, a dramatic slate tile entry, elegant coffered ceilings, 3 fireplaces, a large 4 car garage, 2 car side spaces, plus room for 6 more cars in the driveway, and more! All of this is just moments from the Hacienda Club at Santaluz, where residents enjoy access to the club, fitness center, pool, café, and miles of scenic hiking trails.

8235 Caminito, San Diego

$1,286,000
3 Beds 2 Baths SW26084425 MLS ACTIVE Status
Discover the perfect blend of serenity and style at 1075 La Reina Drive. A single story gem, well situated at the end of a cul-de-sac with golf course views. The home offers flexible living spaces and is located near the heart of Lake San Marcos. This 3 bedroom, 2 bath home has a floor plan that is designed for maximum versatility. Step inside to an expansive living and dining area bathed in natural light, from the large sliding glass doors that offer an inviting, airy feel from the moment you arrive. At the center of the home, the well-appointed kitchen flows into a intimate family room anchored by a custom fireplacethe ultimate hub for cooking, gathering, and unwinding. The floor plan is designed for maximum versatility. With a primary suite, and two additional bedrooms which are ideal for family, guests, a home office, or hobbies. With an attached two car garage, charming yard space and landscaping are ready for your personal touch. The Lake San Marcos lifestyle allows you to enjoy the rare luxury of "resort living" without the restrictions of an HOA. Living here puts you in the center of a premier community rich with amenities and local fun. Plus, youre minutes from top-tier schools, shopping, dining, the stunning California coast. Fresh, flexible, and full of potential, 1075 La Reina Drive is the kind of home that makes everyday living feel a little more like vacation. Discover the perfect blend of serenity and style at 1075 La Reina Drive. A single story gem, well situated at the end of a cul-de-sac with golf course views. The home offers flexible living spaces and is located near the heart of Lake San Marcos. This 3 bedroom, 2 bath home has a floor plan that is designed for maximum versatility. Step inside to an expansive living and dining area bathed in natural light, from the large sliding glass doors that offer an inviting, airy feel from the moment you arrive. At the center of the home, the well-appointed kitchen flows into a intimate family room anchored by a custom fireplacethe ultimate hub for cooking, gathering, and unwinding. The floor plan is designed for maximum versatility. With a primary suite, and two additional bedrooms which are ideal for family, guests, a home office, or hobbies. With an attached two car garage, charming yard space and landscaping are ready for your personal touch. The Lake San Marcos lifestyle allows you to enjoy the rare luxury of "resort living" without the restrictions of an HOA. Living here puts you in the center of a premier community rich with amenities and local fun. Plus, youre minutes from top-tier schools, shopping, dining, the stunning California coast. Fresh, flexible, and full of potential, 1075 La Reina Drive is the kind of home that makes everyday living feel a little more like vacation.

1075 La Reina, San Marcos

$9,499,000
6 Beds 7 Baths NDP2603561 MLS ACTIVE Status
Reimagined from the inside out, this estate is a rare convergence of architecture and artistry, privately set on 1.24 acres within the guard-gated Del Mar Country Club. A dramatic two-story entry and sweeping staircase draw you in, crowned by a cascading glass globe chandelier and framed by a wall of glass opening to the pool and private grounds. A curated palette carries throughout with DuChateau Savanna wide-plank European white oak flooring, striking feature walls, and sculptural lighting. New Pella Impervia windows and Black Diamond steel doors featured throughout. The kitchen is anchored by a large island with Wolf and Sub-Zero appliances, flowing to the daily dining area, where glass doors open to the California room. The formal dining room offers its own patio with fairway views. The family room is defined by a full quartzite slab fireplace, a statement wine display wall, and French doors opening to the patio. The main-level primary suite features a floor-to-ceiling stone fireplace, two custom walk-in closets, and a full wall of glass opening to the outdoors. The spa bath is exceptional, with a soaking tub, walk-in shower, and dual vanities set against a dramatic full quartzite slab wall. An office with its own fireplace opens to a private patio. The powder room earns its own moment with a fluted Calacatta marble floating vanity, a diamond mosaic marble tile wall, and brushed brass fixtures. Upstairs: a theater room, two en-suite bedrooms with private balconies, and two additional rooms joined by a Jack-and-Jill bath, one appointed as a gym with an infrared sauna. A Reimagined from the inside out, this estate is a rare convergence of architecture and artistry, privately set on 1.24 acres within the guard-gated Del Mar Country Club. A dramatic two-story entry and sweeping staircase draw you in, crowned by a cascading glass globe chandelier and framed by a wall of glass opening to the pool and private grounds. A curated palette carries throughout with DuChateau Savanna wide-plank European white oak flooring, striking feature walls, and sculptural lighting. New Pella Impervia windows and Black Diamond steel doors featured throughout. The kitchen is anchored by a large island with Wolf and Sub-Zero appliances, flowing to the daily dining area, where glass doors open to the California room. The formal dining room offers its own patio with fairway views. The family room is defined by a full quartzite slab fireplace, a statement wine display wall, and French doors opening to the patio. The main-level primary suite features a floor-to-ceiling stone fireplace, two custom walk-in closets, and a full wall of glass opening to the outdoors. The spa bath is exceptional, with a soaking tub, walk-in shower, and dual vanities set against a dramatic full quartzite slab wall. An office with its own fireplace opens to a private patio. The powder room earns its own moment with a fluted Calacatta marble floating vanity, a diamond mosaic marble tile wall, and brushed brass fixtures. Upstairs: a theater room, two en-suite bedrooms with private balconies, and two additional rooms joined by a Jack-and-Jill bath, one appointed as a gym with an infrared sauna. A detached casita offers private guest accommodation with its own entrance and garage. Outdoors, a California room with a fireplace, pool, spa, and outdoor kitchen opens to an expansive yard and fruit trees. This property includes exclusive use of an additional 0.59 acres of Lot 7(included in the 1.24 lot).

14296 Dalia Dr, Rancho Santa Fe

$1,645,000
4 Beds 4 Baths NDP2603453 MLS ACTIVE Status
Set on an expansive 1.29-acre lot, enjoy privacy and amazing views in a peaceful setting. Natural light pours into this home with 3 bedrooms, 2.5 bathrooms, and a renovated studio apartment with its own kitchenette and bath; ideal for extended family, guests, or rental use. The main living area features an open layout with tall beamed ceilings and large windows that bring in natural light and showcase the spectacular surrounding views. The space feels open and functional, with a layout thats easy to live in. The kitchen offers generous counter space, a walk-in pantry, and connects directly to the main living and dining areas, as well as the oversized deck. Upstairs, a loft overlooks the main level and includes an oversized closet/bonus space, providing a flexible space for a home office, gym, or additional living area. The primary bedroom is spacious and private, with room for a sitting area or workspace. It includes an oversized cedar-lined closet, an en-suite bathroom, and access to two separate decks. The additional bedrooms are comfortably sized and share an updated Jack-and-Jill bathroom. Outside, the property is quiet and peaceful, with mature landscaping and a variety of fruit trees, including orange, kumquat, lemon, guava and more. The patio and outdoor areas offer multiple places to relax or gather, all with a sense of peace and privacy. Located close to shopping, schools, parks, and Lake San Marcos, this property offers space, flexibility, and a setting thats hard to find. Set on an expansive 1.29-acre lot, enjoy privacy and amazing views in a peaceful setting. Natural light pours into this home with 3 bedrooms, 2.5 bathrooms, and a renovated studio apartment with its own kitchenette and bath; ideal for extended family, guests, or rental use. The main living area features an open layout with tall beamed ceilings and large windows that bring in natural light and showcase the spectacular surrounding views. The space feels open and functional, with a layout thats easy to live in. The kitchen offers generous counter space, a walk-in pantry, and connects directly to the main living and dining areas, as well as the oversized deck. Upstairs, a loft overlooks the main level and includes an oversized closet/bonus space, providing a flexible space for a home office, gym, or additional living area. The primary bedroom is spacious and private, with room for a sitting area or workspace. It includes an oversized cedar-lined closet, an en-suite bathroom, and access to two separate decks. The additional bedrooms are comfortably sized and share an updated Jack-and-Jill bathroom. Outside, the property is quiet and peaceful, with mature landscaping and a variety of fruit trees, including orange, kumquat, lemon, guava and more. The patio and outdoor areas offer multiple places to relax or gather, all with a sense of peace and privacy. Located close to shopping, schools, parks, and Lake San Marcos, this property offers space, flexibility, and a setting thats hard to find.

1629 Via Allondra, San Marcos

$6,990,000
5 Beds 6 Baths NDP2603086 MLS ACTIVE Status
Set within the prestigious, guard-gated Del Mar Country Club, 14480 Bellvista is a refined estate offering timeless elegance, panoramic golf course and ocean views, and an elevated Rancho-coastal aesthetic in the heart of Rancho Santa Fe. Nestled in the scenic San Dieguito River Valley, this expansive 7,376-square-foot residence enjoys a coveted southwest orientation, capturing golden light and unforgettable sunset ocean and fairway vistas. Recently enhanced with thoughtful updates, the home showcases a remodeled chefs kitchen and a beautifully reimagined family great room, ideal for both grand entertaining and everyday living. Vaulted, beamed ceilings and walls of glass create a light-filled, airy ambiance, while elevated finishes throughout reflect a sophisticated blend of Rancho heritage and coastal refinement. The residence offers five spacious en-suite bedrooms, including a luxurious primary suite complete with a fireplace and private balcony overlooking the golf course. An additional wood-paneled executive office with fireplace provides a distinguished work-from-home retreat. Outdoors, a private pool with fire table sets the stage for resort-style living and evening gatherings beneath the San Diego sky. Residents who choose to become Members of Del Mar Country Club enjoy world-class amenities including championship golf, tennis and pickleball courts, an Olympic sized pool, and an active social calendar, all within a secure, gated enclave. Access to top-rated public and private schools and a premier North County San Diego location! Set within the prestigious, guard-gated Del Mar Country Club, 14480 Bellvista is a refined estate offering timeless elegance, panoramic golf course and ocean views, and an elevated Rancho-coastal aesthetic in the heart of Rancho Santa Fe. Nestled in the scenic San Dieguito River Valley, this expansive 7,376-square-foot residence enjoys a coveted southwest orientation, capturing golden light and unforgettable sunset ocean and fairway vistas. Recently enhanced with thoughtful updates, the home showcases a remodeled chefs kitchen and a beautifully reimagined family great room, ideal for both grand entertaining and everyday living. Vaulted, beamed ceilings and walls of glass create a light-filled, airy ambiance, while elevated finishes throughout reflect a sophisticated blend of Rancho heritage and coastal refinement. The residence offers five spacious en-suite bedrooms, including a luxurious primary suite complete with a fireplace and private balcony overlooking the golf course. An additional wood-paneled executive office with fireplace provides a distinguished work-from-home retreat. Outdoors, a private pool with fire table sets the stage for resort-style living and evening gatherings beneath the San Diego sky. Residents who choose to become Members of Del Mar Country Club enjoy world-class amenities including championship golf, tennis and pickleball courts, an Olympic sized pool, and an active social calendar, all within a secure, gated enclave. Access to top-rated public and private schools and a premier North County San Diego location!

14480 Bellvista Dr, Rancho Santa Fe

$3,400,000
5 Beds 6 Baths NDP2602928 MLS ACTIVE Status
Welcome to a timeless estate in the prestigious gated community of Aviara Point, where classic architecture meets an exceptional golf course setting. Perfectly positioned along the fairways, this elegant residence offers sweeping views, a charming courtyard, and a rare sense of privacy. A grand entry sets the tone with soaring ceilings, stone columns, and graceful archways that carry throughout the home. Expansive living spaces are designed for both formal entertaining and everyday comfort, including a stunning great room with a wet bar that opens to a spacious terrace overlooking the golf coursean ideal setting for morning coffee or evening gatherings. The kitchen is both impressive in scale and thoughtfully equipped, featuring a double-wide built-in Sub-Zero refrigerator, Viking 6-burner cooktop, double ovens, and dual dishwashers. A massive walk-in pantrycleverly concealed behind cabinetryadds both function and a touch of intrigue. Upstairs, the primary suite offers a true retreat, complete with a private terrace overlooking the fairways. The spa-inspired primary bath is exceptionally spacious, featuring a very large steam shower, a separate jetted soaking tub, and a truly oversized walk-in closet that feels more like a dressing room. All bedrooms throughout the home include ensuite baths, providing comfort and privacy for family and guests alike. The main level includes a generously sized bedroom with a walk-in closet and ensuite bathideal for guests or multigenerational living. A fully detached one-bedroom apartment above the garages offers complete separation from the Welcome to a timeless estate in the prestigious gated community of Aviara Point, where classic architecture meets an exceptional golf course setting. Perfectly positioned along the fairways, this elegant residence offers sweeping views, a charming courtyard, and a rare sense of privacy. A grand entry sets the tone with soaring ceilings, stone columns, and graceful archways that carry throughout the home. Expansive living spaces are designed for both formal entertaining and everyday comfort, including a stunning great room with a wet bar that opens to a spacious terrace overlooking the golf coursean ideal setting for morning coffee or evening gatherings. The kitchen is both impressive in scale and thoughtfully equipped, featuring a double-wide built-in Sub-Zero refrigerator, Viking 6-burner cooktop, double ovens, and dual dishwashers. A massive walk-in pantrycleverly concealed behind cabinetryadds both function and a touch of intrigue. Upstairs, the primary suite offers a true retreat, complete with a private terrace overlooking the fairways. The spa-inspired primary bath is exceptionally spacious, featuring a very large steam shower, a separate jetted soaking tub, and a truly oversized walk-in closet that feels more like a dressing room. All bedrooms throughout the home include ensuite baths, providing comfort and privacy for family and guests alike. The main level includes a generously sized bedroom with a walk-in closet and ensuite bathideal for guests or multigenerational living. A fully detached one-bedroom apartment above the garages offers complete separation from the main home, perfect for extended stays or a private office. Additional highlights include a massive laundry room, whole-house water filtration system, and two separate garagesa two-car and a one-carproviding ample space for storage and flexibility. Recent improvements include new air conditioning systems and updated front landscaping with water-efficient design. Set within one of Carlsbads most coveted gated communities, this distinguished estate offers a rare opportunity to enjoy space, privacy, and a premier coastal location just moments from world-class golf, beaches, dining, and top-rated schools.

7104 Aviara Dr, Carlsbad

$9,999,000
7 Beds 10 Baths NDP2601563 MLS ACTIVE Status
Welcome to the pinnacle of luxury living in Santaluz, nestled on nearly 3 acres of resort-style grounds. This magnificent estate encompasses 12,826 square feet of elegance and sophistication. As you approach the gated entrance, you're welcomed by impeccably landscaped grounds and breathtaking west-facing panoramic views of the Santaluz golf course, mountains, and ocean. Step inside, and the interior unfolds seamlessly with classic and contemporary design elements. High ceilings, large windows, and open-concept spaces create an airy, light-filled environment. The heart of the home is a gourmet kitchen equipped with top-of-the-line appliances, a large center island, custom cabinetry, and a large butler's pantry. Adjacent to the kitchen is an elegant dining room and great room that opens to the outdoor living spaces, allowing for effortless indoor-outdoor entertaining. Step outside to a backyard oasis. The home backs to the prestigious Santaluz golf course and sits majestically on Hole 1. You will also find a vanishing edge swimming pool that seemingly merges with the horizon, offering breathtaking sunset views. The expansive patios and covered loggias provide multiple settings for relaxation or hosting large gatherings. A BBQ area with a smoker, EVO, pizza oven, and fully equipped outdoor kitchen invites you to enjoy alfresco dining. There's a putting green for golf enthusiasts, a batting cage for sports lovers, and multiple lounging areas to soak in the serene ambiance. The main residence lives like a single-story home, featuring seven large bedrooms, each with an ensuite ba Welcome to the pinnacle of luxury living in Santaluz, nestled on nearly 3 acres of resort-style grounds. This magnificent estate encompasses 12,826 square feet of elegance and sophistication. As you approach the gated entrance, you're welcomed by impeccably landscaped grounds and breathtaking west-facing panoramic views of the Santaluz golf course, mountains, and ocean. Step inside, and the interior unfolds seamlessly with classic and contemporary design elements. High ceilings, large windows, and open-concept spaces create an airy, light-filled environment. The heart of the home is a gourmet kitchen equipped with top-of-the-line appliances, a large center island, custom cabinetry, and a large butler's pantry. Adjacent to the kitchen is an elegant dining room and great room that opens to the outdoor living spaces, allowing for effortless indoor-outdoor entertaining. Step outside to a backyard oasis. The home backs to the prestigious Santaluz golf course and sits majestically on Hole 1. You will also find a vanishing edge swimming pool that seemingly merges with the horizon, offering breathtaking sunset views. The expansive patios and covered loggias provide multiple settings for relaxation or hosting large gatherings. A BBQ area with a smoker, EVO, pizza oven, and fully equipped outdoor kitchen invites you to enjoy alfresco dining. There's a putting green for golf enthusiasts, a batting cage for sports lovers, and multiple lounging areas to soak in the serene ambiance. The main residence lives like a single-story home, featuring seven large bedrooms, each with an ensuite bathroom, offering comfort and privacy for family and guests. The primary suite boasts a spacious bedroom with a sitting area, a spa-like bathroom with a soaking tub, a walk-in shower, dual vanities, and a custom walk-in closet. The downstairs bonus room offers additional flexible space, with four secondary bedrooms set off this main room. It is perfect for a playroom, art studio, or game room. Also downstairs is a large office with built-ins and a fireplace, wine cellar, two laundry rooms, and a music room. A 7-car garage is ideal for car enthusiasts! The home's upper level opens to a large bonus room, an entertainer's dream, featuring a full bar and a state-of-the-art movie theatre room designed by Digital Concierge. This theatre provides an immersive cinematic experience with plush seating, lounge chaises, and cutting-edge audio-visual technology, ideal for movie nights or hosting the ultimate watch party. For fitness enthusiasts, a dedicated gym allows for daily workouts without leaving the comfort of home. The property also includes a one-bedroom, one-bathroom casita (the 7th bedroom), ideal for extended stays for family, guests, or live-in staff. This private guest house is thoughtfully designed with its own living area, ensuring comfort and independence. This estate is more than just a home; it's a lifestyle destination, offering unparalleled luxury, privacy, and convenience. The energy-efficient home has owned solar. With its prime location on the Santaluz golf course, resort-style amenities, and exquisite design, this property truly represents the pinnacle of Southern California living.

8287 Run Of The Knls, San Diego

$8,999,000
4 Beds 3 Baths NDP2601390 MLS ACTIVE Status
Seldom-available 3.54-acre expansive OCEAN VIEW property located approximately 2 miles from the famous Moonlight Beach (a short bike ride to the beach!), backing directly to Encinitas Ranch Golf Course. Offered for the first time in 40 years, this rare property combines size, serenity, and paradise-like privacy with mature landscaping on a re-imagined private street of custom homes in one of Encinitas most desirable areas. Currently configured as an equestrian haven with seven custom corrals and stalls, an 80160 riding arena, and a well-equipped barn, plus RV and trailer carport parking. Two separate electronic gate entrances from private roads enhance privacy and security, while the expansive usable grounds offer flexible potential, including an option to make this a multi-family compound. *Bedroom count includes ADU* Seldom-available 3.54-acre expansive OCEAN VIEW property located approximately 2 miles from the famous Moonlight Beach (a short bike ride to the beach!), backing directly to Encinitas Ranch Golf Course. Offered for the first time in 40 years, this rare property combines size, serenity, and paradise-like privacy with mature landscaping on a re-imagined private street of custom homes in one of Encinitas most desirable areas. Currently configured as an equestrian haven with seven custom corrals and stalls, an 80160 riding arena, and a well-equipped barn, plus RV and trailer carport parking. Two separate electronic gate entrances from private roads enhance privacy and security, while the expansive usable grounds offer flexible potential, including an option to make this a multi-family compound. *Bedroom count includes ADU*

623 Quail Gardens Ln, Encinitas

$2,898,000
5 Beds 6 Baths NDP2600185 MLS ACTIVE Status
**LIVE ON TOP OF THE WORLD**NEW CONSTRUCTION**MULTI-GENERATIONAL LIVING Unprecedented privacy and ocean views. Located in the exclusive gate guarded community of Rimrock Estates. This 4500+ s.f. home is designed to capture sweeping views of the Hyatt Vacation Club and Golf Course as well as Catalina Island. It has 5 bedrooms with 5-1/2 baths, it is dual level use the ELEVATOR to have ease of access between levels. It can live as two complete homes for multi-generational living or accommodate your family. Three bedrooms on the main level all with their own bathrooms and baloneys. Livingroom, dining and kitchen have open floor plan with large outdoor living space with amazing views. Main level also has an office and laundry room. Lower level has its own entrance, two bedrooms with their own bathrooms, full kitchen and laundry room. Its own large outdoor patio area again with fantastic views. The lanai will surprise you! New construction. Overlooks the Hyatt Vacation Club and Golf Course. Home has fully paid solar with a Powerwall 3 in the garage. Call to schedule a showing appointment today, you will fall in love. **LIVE ON TOP OF THE WORLD**NEW CONSTRUCTION**MULTI-GENERATIONAL LIVING Unprecedented privacy and ocean views. Located in the exclusive gate guarded community of Rimrock Estates. This 4500+ s.f. home is designed to capture sweeping views of the Hyatt Vacation Club and Golf Course as well as Catalina Island. It has 5 bedrooms with 5-1/2 baths, it is dual level use the ELEVATOR to have ease of access between levels. It can live as two complete homes for multi-generational living or accommodate your family. Three bedrooms on the main level all with their own bathrooms and baloneys. Livingroom, dining and kitchen have open floor plan with large outdoor living space with amazing views. Main level also has an office and laundry room. Lower level has its own entrance, two bedrooms with their own bathrooms, full kitchen and laundry room. Its own large outdoor patio area again with fantastic views. The lanai will surprise you! New construction. Overlooks the Hyatt Vacation Club and Golf Course. Home has fully paid solar with a Powerwall 3 in the garage. Call to schedule a showing appointment today, you will fall in love.

9607 Misty Meadow Ln, Escondido

$9,800,000
5 Beds 8 Baths NDP2510734 MLS ACTIVE Status
A once-in-a-lifetime opportunity to acquire a true trophy estate within one of San Diegos most sought-after luxury communities. Nestled behind the gates of Santaluz and ideally positioned along the 17th fairway of the acclaimed Rees Jones Championship Golf Course, this custom Mark Agee-built masterpiece embodies the ultimate stay-at-home resort lifestyle. Spanning over 10,800 square feet on a premier one-acre homesite, the estate offers 5 bedrooms, 8 baths, and breathtaking ocean, valley, golf course, and mountain views. Designed for grand-scale entertaining and everyday luxury, the residence seamlessly blends indoor and outdoor living with a spectacular vanishing-edge infinity pool, separate spa, secondary pool with slide, expansive outdoor pavilion, and resort-caliber grounds. The chefs kitchen features premium appliances, marble finishes, and custom cabinetry, while additional amenities include a private theater, game room, soundproof music studio, detached guest casita, five-car garage, owned solar, and whole-home water filtration. Residents enjoy access to Santaluzs world-class amenities, including golf, clubhouse, spa, fitness center, tennis, dining, scenic trails, and a vibrant community lifestyle. A rare legacy offering that combines privacy, prestige, unparalleled views, and exceptional resort-style living. A once-in-a-lifetime opportunity to acquire a true trophy estate within one of San Diegos most sought-after luxury communities. Nestled behind the gates of Santaluz and ideally positioned along the 17th fairway of the acclaimed Rees Jones Championship Golf Course, this custom Mark Agee-built masterpiece embodies the ultimate stay-at-home resort lifestyle. Spanning over 10,800 square feet on a premier one-acre homesite, the estate offers 5 bedrooms, 8 baths, and breathtaking ocean, valley, golf course, and mountain views. Designed for grand-scale entertaining and everyday luxury, the residence seamlessly blends indoor and outdoor living with a spectacular vanishing-edge infinity pool, separate spa, secondary pool with slide, expansive outdoor pavilion, and resort-caliber grounds. The chefs kitchen features premium appliances, marble finishes, and custom cabinetry, while additional amenities include a private theater, game room, soundproof music studio, detached guest casita, five-car garage, owned solar, and whole-home water filtration. Residents enjoy access to Santaluzs world-class amenities, including golf, clubhouse, spa, fitness center, tennis, dining, scenic trails, and a vibrant community lifestyle. A rare legacy offering that combines privacy, prestige, unparalleled views, and exceptional resort-style living.

8114 Sendero De La Pradera, San Diego

$27,500,000
7 Beds 10 Baths 250033241 MLS ACTIVE Status Foxhill La BLDG.
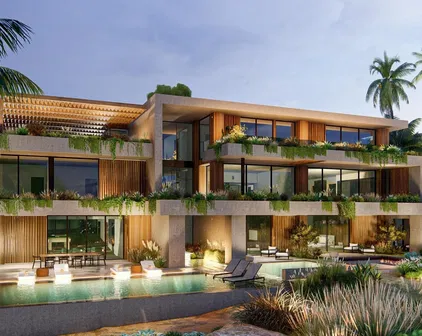
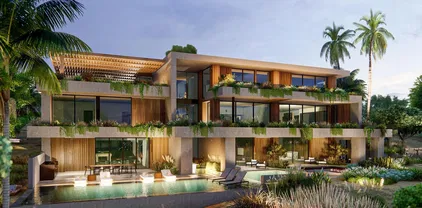
Located in the heart of Foxhill La Jolla, the newest and most exclusive, private coastal community, this extraordinary property with fully-approved CDP includes a soon-to-be-built exquisite residence set on a 31,147-SF lot and offering stunning ocean views. The proposed residence is a nearly 13,000-square foot modern sanctuary that seamlessly blends bold urban design with lush tropical vitality. This 7-bedroom, 8 full + 2 half bath retreat showcases a dynamic interplay of geometry and nature, with cascading greenery softening its striking, minimalist concrete architecture. Layered overhangs, brimming with vibrant plants, imbue the home with an organic energy, making it feel both commanding and alive. To compliment the raw concrete, warm wood accents are elegantly woven into the design. Vertical slats and detailed paneling lend a tactile richness, softening the home’s aesthetic while reinforcing its connection to the natural environment. These elements create a welcoming warmth, transforming the modernist lines into an inviting and livable space. Expansive glass walls blur the boundaries between indoors and out, allowing natural light to flood the interiors while framing unobstructed views of the surrounding greenery. Each level offers new discoveries, from shaded terraces to overhanging outdoor spaces embraced by tropical foliage. The design achieves a rare harmony between urban sophistication and natural beauty. The home’s plans also feature a gym, movie room, and entertainment/bar space, including a back kitchen/pantry and laundry/mudroom, and a 3-car garage.

7138 Romero Loop Unit Lot 3, La Jolla

$26,500,000
6 Beds 8 Baths NDP2404254 MLS ACTIVE Status
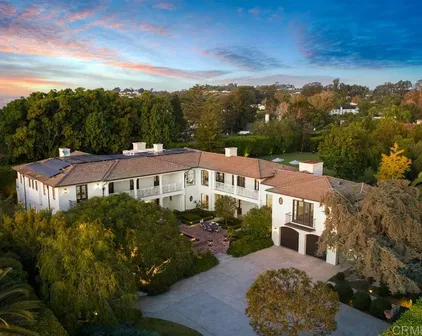
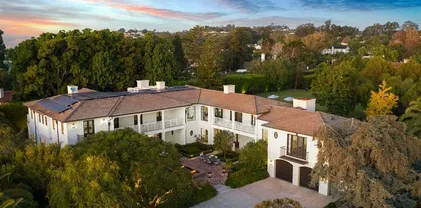
Built in 2013 to the highest standards, this exceptional home embodies timeless quality, design, and an A+ location, making it one of La Jolla's finest estates. Offering immeasurable pleasure, comfort, and inspiration, this private residence captures the essence of luxury living. Thoughtfully constructed on 2 of 3 parcels totaling nearly 1.4 acres, the fully gated property is surrounded by beautiful landscaping and mature hedges, ensuring privacy. With a California Traditional style that is barely visible from the street, this exquisite home features two above-grade levels. The main level includes a spacious living room, dining room, and family room designed by renowned designer Jeffrey Bilhuber for seamless flow and entertaining. There are also home offices located off the kitchen and primary suite. Pocketing screen doors create a seamless connection between indoor and outdoor spaces, including a covered patio off the family room that epitomizes La Jolla's beloved indoor/outdoor living experience. The upper level boasts an impressive primary bedroom suite with sitting areas, a fireplace, large shower, his and hers closets and toilets, and a private balcony with a therapeutic spa and fireplace. There are also 4 additional bedroom suites on this upper level, and a secondary primary suite on the entry level. Additional features of this remarkable home include a wine cellar, theater room with bar, extensive storage, and an 18+ car showroom that offers incredible flexibility for various uses such as a gym, golf simulator, recording studio, and/or bowling alley. The meticulously Built in 2013 to the highest standards, this exceptional home embodies timeless quality, design, and an A+ location, making it one of La Jolla's finest estates. Offering immeasurable pleasure, comfort, and inspiration, this private residence captures the essence of luxury living. Thoughtfully constructed on 2 of 3 parcels totaling nearly 1.4 acres, the fully gated property is surrounded by beautiful landscaping and mature hedges, ensuring privacy. With a California Traditional style that is barely visible from the street, this exquisite home features two above-grade levels. The main level includes a spacious living room, dining room, and family room designed by renowned designer Jeffrey Bilhuber for seamless flow and entertaining. There are also home offices located off the kitchen and primary suite. Pocketing screen doors create a seamless connection between indoor and outdoor spaces, including a covered patio off the family room that epitomizes La Jolla's beloved indoor/outdoor living experience. The upper level boasts an impressive primary bedroom suite with sitting areas, a fireplace, large shower, his and hers closets and toilets, and a private balcony with a therapeutic spa and fireplace. There are also 4 additional bedroom suites on this upper level, and a secondary primary suite on the entry level. Additional features of this remarkable home include a wine cellar, theater room with bar, extensive storage, and an 18+ car showroom that offers incredible flexibility for various uses such as a gym, golf simulator, recording studio, and/or bowling alley. The meticulously designed grounds include a large UV pool with underwater speakers, ample lawn and garden areas designed by Art Luna. There is also potential to build a pool house, sport court, or re-partition and sell or develop the land. A new home built on the annexed lot would also have ocean views from the second story. In-wall speakers, laundry facilities on both levels, bathrooms with Toto washlets, polished nickel Waterworks Plumbing fixtures with Speakman showerheads, heated floors, elevator access to all levels, and extensive smart home technology are just a few examples of the attention to detail and luxurious amenities that make this home so special.

1410 Inspiration Dr, La Jolla

Start Your Search
board logo

This information is deemed reliable but not guaranteed. You should rely on this information only to decide whether or not to further investigate a particular property. BEFORE MAKING ANY OTHER DECISION, YOU SHOULD PERSONALLY INVESTIGATE THE FACTS (e.g. square footage and lot size) with the assistance of an appropriate professional. You may use this information only to identify properties you may be interested in investigating further. All uses except for personal, non-commercial use in accordance with the foregoing purpose are prohibited. Redistribution or copying of this information, any photographs or video tours is strictly prohibited. This information is derived from the Internet Data Exchange (IDX) service provided by San Diego MLS®. Displayed property listings may be held by a brokerage firm other than the broker and/or agent responsible for this display. The information and any photographs and video tours and the compilation from which they are derived is protected by copyright. Compilation © 2026 San Diego MLS®,