Quick Real Estate Search

New Construction Homes in San Diego Above $1 Million

$1,435,900
3 Beds 4 Baths 260019034 MLS ACTIVE Status 3 Roots BLDG.
Sellers to offer buyers 4.49% the first year thru seller paid 2-1 buydown by use of OriginPoint Mortgage Mike Campos with an acceptable offer. Welcome to the highly sought-after 3Roots Community in Sorrento Mesa. This beautifully upgraded, recently constructed end-unit residence combines sophisticated modern architecture with exceptional upgraded designer finishes and an unbeatable location. Offering 3 bedrooms plus a dedicated office, this light-filled home features premium countertops, upgraded cabinetry, designer flooring, custom window treatments, custom built in desks and shelving in the office, and a professionally landscaped yard. Additional highlights include an attached 2-car garage, fully paid solar with battery storage, 220v for EV charger, whole-home water filtration system, and numerous thoughtful upgrades throughout. Residents of 3Roots enjoy an exceptional resort-inspired lifestyle with access to three beautifully designed parks, scenic walking trails, a state-of-the-art fitness center, clubhouse, sparkling pool, and inviting community gathering spaces. Ideally located just minutes from Sorrento Valley and La Jolla’s renowned technology and biotech campuses, world-class beaches, premier shopping and dining, downtown San Diego, major freeways, and highly rated schools, this exceptional home offers the perfect blend of luxury, convenience, and community.

14661 Dunleer Way, San Diego

$1,849,000
4 Beds 4 Baths OC26169128 MLS ACTIVE Status
New construction home located in the highly desirable Rancho Fallbrook community with its own private lake accessthis never-lived-in residence offers an open and modern 4-bedroom, 3.5-bath layout filled with natural light, high ceilings, and premium finishes throughout. The spacious and thoughtfully designed floor plan features a gourmet kitchen with top-tier KitchenAid appliances, including a built-in refrigerator, sleek cabinetry, and new finishes that blend style and functionality. Huge three car garage with ample space for an outbuilding or additional garage or guest house makes this lot full of potential. Built with enhanced durability, insulation, and soundproofing, this home goes beyond standard construction with fully insulated interiors, including the garage, and comes equipped with dual 4-ton high-efficiency Trane HVAC systems for powerful, consistent climate control. Energy efficiency continues with owned solar system that drastically reduces utility costs. With all-new appliances, high-end construction, and a modern aesthetic throughout, this is your chance to be the very first owner of a home that combines comfort, efficiency, and California style in one of Fallbrooks premier communities. New construction home located in the highly desirable Rancho Fallbrook community with its own private lake accessthis never-lived-in residence offers an open and modern 4-bedroom, 3.5-bath layout filled with natural light, high ceilings, and premium finishes throughout. The spacious and thoughtfully designed floor plan features a gourmet kitchen with top-tier KitchenAid appliances, including a built-in refrigerator, sleek cabinetry, and new finishes that blend style and functionality. Huge three car garage with ample space for an outbuilding or additional garage or guest house makes this lot full of potential. Built with enhanced durability, insulation, and soundproofing, this home goes beyond standard construction with fully insulated interiors, including the garage, and comes equipped with dual 4-ton high-efficiency Trane HVAC systems for powerful, consistent climate control. Energy efficiency continues with owned solar system that drastically reduces utility costs. With all-new appliances, high-end construction, and a modern aesthetic throughout, this is your chance to be the very first owner of a home that combines comfort, efficiency, and California style in one of Fallbrooks premier communities.

2027 Via Monserate, Fallbrook

$5,750,000
4 Beds 3 Baths 260018847 MLS ACTIVE Status
We couldn’t be prouder to present for your consideration this four bedroom, three bath just completed two story exquisite modern home designed to capture the finest views from Mission Bay, Downtown, Coronado Bridge and the Islands beyond. Walls of glass throughout the house will captivate you at the same time that you will marvel at the finishing details found in homes at least three times more expensive. For example, all the doors are made of hand-crafted solid wood using the finest pickled oak vertical grain veneer finished with striking modern bronze finished hardware. The exterior walls are finished with imported Italian porcelain veneer. Solid quartz slabs have been used throughout and there is bleached oak extra wide and length plank luxury flooring. State of the art micro can lighting can be found throughout along with direct and indirect lighting for a soft glow accent on the walls. There are two primary suites, one on each level, and large finished closets. The second level primary leads to a second living or family room pouring onto an enormous view balcony with secondary kitchen. The bathroom has a double walk- in shower measuring 12x5 feet and his and her 20 inch rain heads and walls wrapped in 7 slabs of quartz. Additionally, there is a finished oval soaking tub. The open concept kitchen, living and dining room will take your breath away both for its artistic beauty and volume. Autograph Edition Z Line appliances grace the kitchen and feature a side by side 30 inch refrigerator and freezer, a 48 inch double stove with six burners plus griddle, dis

2157 Harbour Heights Rd, San Diego

$29,000,000
5 Beds 8 Baths NDP2607245 MLS ACTIVE Status
Time is the one luxury that cannot be replaced. Created for those who understand its value, this extraordinary Rancho Santa Fe estate delivers an exceptional living experience where world-class design, privacy, and resort-caliber amenities redefine everyday life. Prepare to be Inspired. Maison de Campagne eliminates the years required to design, build, furnish, and perfect a home of this caliber. This newly constructed estate has been exquisitely curated to the last detail. Crowning approximately 3.66 Covenant acres, Maison de Campagne is an unparalleled offering. Every architectural element, natural material, furnishing, artwork and accessory was personally selected for this home by designer, Barbara Lee Grigsby, and her chosen team of master artisans. Being offered completely furnished, rare objects, centuries-old antiques, gallery-acquired art, handcrafted furniture, and distinctive collections were sourced from around the worldnot simply to decorate the elegant residence, but to become an integral part of its story. Antique roof tiles and reclaimed oak beams from France, exceptionally wide French oak floors, hand-selected limestone and marble, Christopher Peacock cabinetry, custom ironwork, artisan lighting, and bespoke textiles reflect uncompromising craftsmanship at every turn. Many materials are centuries old and cannot be sourced again today. This gracious home is flooded with natural light. The interiors are sophisticated yet serene, blending the warmth of a French country manor with the ease of modern California living. The main residence, guest house, zero-edge p Time is the one luxury that cannot be replaced. Created for those who understand its value, this extraordinary Rancho Santa Fe estate delivers an exceptional living experience where world-class design, privacy, and resort-caliber amenities redefine everyday life. Prepare to be Inspired. Maison de Campagne eliminates the years required to design, build, furnish, and perfect a home of this caliber. This newly constructed estate has been exquisitely curated to the last detail. Crowning approximately 3.66 Covenant acres, Maison de Campagne is an unparalleled offering. Every architectural element, natural material, furnishing, artwork and accessory was personally selected for this home by designer, Barbara Lee Grigsby, and her chosen team of master artisans. Being offered completely furnished, rare objects, centuries-old antiques, gallery-acquired art, handcrafted furniture, and distinctive collections were sourced from around the worldnot simply to decorate the elegant residence, but to become an integral part of its story. Antique roof tiles and reclaimed oak beams from France, exceptionally wide French oak floors, hand-selected limestone and marble, Christopher Peacock cabinetry, custom ironwork, artisan lighting, and bespoke textiles reflect uncompromising craftsmanship at every turn. Many materials are centuries old and cannot be sourced again today. This gracious home is flooded with natural light. The interiors are sophisticated yet serene, blending the warmth of a French country manor with the ease of modern California living. The main residence, guest house, zero-edge pool and spa, expansive terraces, gardens, and mountain views create a private sanctuary designed for effortless living and entertaining. This is a romantic, legacy home representing years of vision, global exploration, artistry, and meticulous execution. For the discerning buyer, whose most valuable asset is time, Maison de Campagne offers something exceptionally rare: a complete and irreplaceable world, ready to be enjoyed from the moment of ownership. Un coin de paradis. (a corner of paradise)

17845 Via De Fortuna, Rancho Santa Fe

$5,325,000
5 Beds 5 Baths 260018364 MLS ACTIVE Status
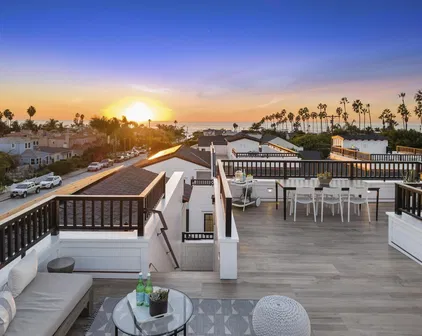
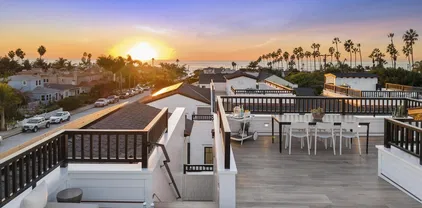
Only one 5BR New Construction Home Left - 3 sold - ideal Summer Lock n Go Luxury Home in La Jolla! Experience the pinnacle of coastal luxury in this brand-new 5BR, 3,473 sq ft detached 'Lock-n-Go' Beach House perfectly positioned in La Jolla’s coveted Beach Barber Tract—just moments from Windansea Beach, Little Point and the Village. Bathed in natural southern light, this architectural standout showcases refined craftsmanship and thoughtful design, featuring a striking tambour wood cupola primary bath ceiling detail, chef’s Thermador appointed kitchen with tucked away walk-in catering pantry, and a unique entertainer’s Media Room Lounge complete with designer wet bar, Control 4 Home Automation/AV System, 50+ bottle wine column fridge and elevator access to all levels. The panoramic rooftop deck captures sweeping coastal vistas of the La Jolla, Blacks & entire San Diego coastline to the north. Every detail reflects custom luxury & maximized use of space—from bespoke wood millwork and tongue-and-groove ceilings to modern Lutron lighting, Solar, Tesla Battery & Control 4 Home system. Perfect as a multigenerational 2nd Home, lock-and-leave coastal escape, or premier luxury rental potential, 466 Westbourne defines modern La Jolla living just steps from year round surf, sand, sunsets! BUILDER: Attention to detail & pride of ownership define this rare La Jolla new construction offering, blending modern luxury with timeless design. Timeless black-and-white lines, copper downspouts, and custom washed brick frame a bright, sun-soaked entry patio, outdoor fireplace & yard adorned with lush hedges. KITCHEN / LIVING: The main level welcomes you with vaulted alder beam ceilings, gas fireplace, and light beachy wide-plank oak floors. The entertainer’s kitchen features a walk-in working pantry with 2nd sink, 2nd dishwasher, and microwave, plus a full Thermador appliance suite—36” paneled fridge, 48” range top with griddle, 30” double ovens, Kohler farmhouse sink, and natural slab center island with bar stool seating. LOWER LEVEL: All floors Accessible by elevator, the expandable lower-level Media/Game Room offers a custom wet bar, sink, Thermador 50+ bottle wine column, beverage fridge, floating shelves, AV system, and crown molding LED lighting. This level boasts a private guest room with en-suite bath, the 5th Room for your needs, owner storage room, and a spacious walk-in laundry room. TOP FLOOR: The impressive Primary Suite captures sunset views and flows into a spa-inspired bathroom featuring a freestanding Kohler soaking tub under a tambour wood cupola ceiling, herringbone inlay tile, dual vanities with LED mirrors, makeup counter, and rainfall shower with multi-function fixtures. A must after a day in the sun! OTHER: 1) Laundry room with front-load washer/dryer, quartz counters, and farm sink. 2) Solar Panels Installed with Tesla Powerwall Battery. 3) Two-car garage with EV Outlet. 4) Exterior beach surf shower. 5) Control 4 Smart Home AV System with built-in speakers, Lutron lighting, mult cameras installed & expandability.

466 Westbourne St, La Jolla

$1,544,900
4 Beds 4 Baths 260018117 MLS ACTIVE Status
Fall in love with the privacy, space and possibilities of this brand-new luxury estate home in Trevi Hills, a gated new-home community in San Diego’s scenic East County. Set on approximately one acre, Homesite 69 is tucked away from the street in a quiet, private setting with generous usable outdoor space. This impressive two-story Plan 4 offers approximately 3,266 sq. ft., four bedrooms, 3.5 baths, a spacious upstairs loft/flex room and a two-car garage. The downstairs bedroom with an adjacent full bath is ideal for multigenerational living, extended-stay guests or a private home office. At the heart of the home, the open-concept kitchen, dining and living areas create a welcoming space for everyday living and entertaining, then flow seamlessly to the covered California Room. Upstairs, the spacious primary suite opens to a private covered balcony overlooking the backyard oasis—an inviting place to relax and enjoy the peaceful surroundings. A huge, flat area along the side of the home offers exceptional possibilities for a pool, pickleball court, garden, outdoor kitchen, play area or future ADU, subject to applicable approvals. Curated designer-selected finishes, abundant natural light and a flexible floor plan give this new construction home a refined, custom feel. Enjoy acreage, privacy and room to create your dream outdoor retreat while remaining within convenient reach of San Diego beaches, dining, shopping and everyday amenities. Solar and builder warranty included. Ask about available builder incentives.

12226 Via Ruscello, Lakeside

$1,349,000
4 Beds 3 Baths NDP2606953 MLS ACTIVE Status Dixon Trail BLDG.
Experience the future of homeownership at 3120 Shue Place in Dixon Trail, recognized as the nation's first wildfire-resilient neighborhood. This newly built, single-story ranch home is ENERGY STAR certified, sits on a premium lot, & showcases more than $225,000 in designer upgrades. Offering the perfect blend of luxury, sustainability, comfort & peace of mind, this move-in ready, all-electric home features owned solar and exceptional energy efficiency for long-term savings in one of Escondido's most innovative communities in North County San Diego. See the accompanying Home Features attachment for more details about this lovely home. From the moment you arrive, you'll appreciate the exceptional curb appeal with professionally designed drought-tolerant landscaping, attractive paver hardscaping, & a beautifully finished exterior. The desirable south-facing home enjoys a north-facing backyard with breathtaking mountain views, creating the perfect setting for outdoor entertaining, relaxing evenings, or your morning coffee. Inside, the bright open-concept floor plan is enhanced by soaring ceilings & taller interior doorways, creating an open, spacious feel throughout. In addition to four bedrooms, a versatile flex room offers endless possibilities as a formal dining room, media room, fitness room, or home office, allowing you to tailor the space to your lifestyle. The gourmet kitchen is loaded with premium upgrades & designed for both everyday living & entertaining. Highlights include maple cabinetry, quartz countertops, a coordinated backsplash, soft-close cabinetry, a spacious Experience the future of homeownership at 3120 Shue Place in Dixon Trail, recognized as the nation's first wildfire-resilient neighborhood. This newly built, single-story ranch home is ENERGY STAR certified, sits on a premium lot, & showcases more than $225,000 in designer upgrades. Offering the perfect blend of luxury, sustainability, comfort & peace of mind, this move-in ready, all-electric home features owned solar and exceptional energy efficiency for long-term savings in one of Escondido's most innovative communities in North County San Diego. See the accompanying Home Features attachment for more details about this lovely home. From the moment you arrive, you'll appreciate the exceptional curb appeal with professionally designed drought-tolerant landscaping, attractive paver hardscaping, & a beautifully finished exterior. The desirable south-facing home enjoys a north-facing backyard with breathtaking mountain views, creating the perfect setting for outdoor entertaining, relaxing evenings, or your morning coffee. Inside, the bright open-concept floor plan is enhanced by soaring ceilings & taller interior doorways, creating an open, spacious feel throughout. In addition to four bedrooms, a versatile flex room offers endless possibilities as a formal dining room, media room, fitness room, or home office, allowing you to tailor the space to your lifestyle. The gourmet kitchen is loaded with premium upgrades & designed for both everyday living & entertaining. Highlights include maple cabinetry, quartz countertops, a coordinated backsplash, soft-close cabinetry, a spacious walk-in pantry, an edge-to-edge glass induction cooktop, & a Smart Combination Oven with microwave, convection, steam & air fry capabilities. The luxurious primary suite is a private retreat featuring an oversized walk-in closet & a spa-inspired bathroom. Throughout the home, you'll find wood-look glazed porcelain tile flooring, plantation shutters, ceiling fans throughout, & the Privacy Package with upgraded insulation between interior walls for enhanced comfort & sound reduction. Designed for today's lifestyle, this smart home also includes a Wi-Fi-enabled HVAC system, an upgraded double sliding glass door, an EV charging outlet, epoxy garage flooring, & owned solar for exceptional efficiency & convenience. The ENERGY STAR certification helps reduce utility costs while high-performance ventilation & Low-E dual-pane windows contribute to a healthier, more comfortable living environment. Outdoor enthusiasts will love being just minutes from Dixon Lake, Daley Ranch, hiking, mountain biking, fishing, & scenic nature trails. Spend weekends exploring the world-famous San Diego Zoo Safari Park or enjoying Escondido Wine Country with more than 20 boutique wineries nearby. Shopping, restaurants, golf courses, & Interstate 15 are all just minutes away, providing convenient access throughout North County San Diego. Whether you're searching for a luxury home, a single-story home, an energy-efficient home, a smart home, or simply a beautifully upgraded home in Escondido, 3120 Shue Place offers an exceptional opportunity to enjoy modern living in one of Southern California's most innovative new communities. This premium lot, mountain-view home combines thoughtful design, sustainability, luxury finishes, owned solar, & an outstanding location that truly has it all.

3120 Shue Pl, Escondido

$1,179,000
4 Beds 3 Baths NDP2606951 MLS ACTIVE Status Dixon Trail BLDG.
Modern luxury meets exceptional sustainability at 3437 Foxley Drive, a beautifully upgraded single-story home in Dixon Trail, the nation's first wildfire-resilient neighborhood. Built less than two years ago, this ENERGY STAR-certified residence blends thoughtful design, luxury finishes, and cutting-edge energy efficiency in one of North County San Diego's most innovative communities. Featuring owned solar and more than $225,000 in premium upgrades, this move-in ready, all-electric home offers the perfect balance of comfort, style, sustainability, and long-term value. See the accompanying Home Features attachment for more details about this lovely home. Outstanding curb appeal welcomes you home with professionally designed drought-tolerant landscaping, elegant paver hardscaping, and attractive architectural details. Situated on a premium homesite, the desirable west-facing residence enjoys a peaceful backyard with scenic mountain views, creating the perfect setting for entertaining, relaxing after a long day, or enjoying your morning coffee. Inside, the bright open-concept floor plan is filled with natural light and enhanced by soaring ceilings and taller interior doorways that create an inviting sense of openness. A versatile flex room or 4th bedroom offers endless possibilities and can easily serve as a home office, media room, formal dining room, fitness studio, or playroom to suit your lifestyle. At the heart of the home is a beautifully appointed chef's kitchen featuring maple cabinetry, quartz countertops, a designer backsplash, soft-close cabinetry, an oversized walk Modern luxury meets exceptional sustainability at 3437 Foxley Drive, a beautifully upgraded single-story home in Dixon Trail, the nation's first wildfire-resilient neighborhood. Built less than two years ago, this ENERGY STAR-certified residence blends thoughtful design, luxury finishes, and cutting-edge energy efficiency in one of North County San Diego's most innovative communities. Featuring owned solar and more than $225,000 in premium upgrades, this move-in ready, all-electric home offers the perfect balance of comfort, style, sustainability, and long-term value. See the accompanying Home Features attachment for more details about this lovely home. Outstanding curb appeal welcomes you home with professionally designed drought-tolerant landscaping, elegant paver hardscaping, and attractive architectural details. Situated on a premium homesite, the desirable west-facing residence enjoys a peaceful backyard with scenic mountain views, creating the perfect setting for entertaining, relaxing after a long day, or enjoying your morning coffee. Inside, the bright open-concept floor plan is filled with natural light and enhanced by soaring ceilings and taller interior doorways that create an inviting sense of openness. A versatile flex room or 4th bedroom offers endless possibilities and can easily serve as a home office, media room, formal dining room, fitness studio, or playroom to suit your lifestyle. At the heart of the home is a beautifully appointed chef's kitchen featuring maple cabinetry, quartz countertops, a designer backsplash, soft-close cabinetry, an oversized walk-in pantry, an edge-to-edge glass induction cooktop, and an advanced Smart Combination Oven with microwave, convection, steam, and air fry capabilities. Whether preparing everyday meals or hosting family and friends, this kitchen is as functional as it is beautiful. The spacious primary suite offers a peaceful retreat with a generous walk-in closet and a spa-inspired bathroom. Throughout the home you'll appreciate wood-look glazed porcelain tile flooring, plantation shutters, ceiling fans, and the upgraded Privacy Package with enhanced insulation between interior walls for added comfort and sound reduction. Designed for today's lifestyle, the home also features smart technology, including a Wi-Fi-enabled HVAC system, upgraded double sliding glass doors that enhance indoor-outdoor living, an EV charging outlet, epoxy-coated garage flooring, and owned solar to maximize efficiency while helping reduce utility costs. ENERGY STAR certification, Low-E dual-pane windows, and advanced ventilation systems further contribute to year-round comfort and energy savings. The location is equally impressive. Just minutes from Dixon Lake, Daley Ranch, miles of hiking and mountain biking trails, fishing, and outdoor recreation, you'll enjoy an active lifestyle surrounded by nature. The renowned San Diego Zoo Safari Park, Escondido Wine Country with more than 20 boutique wineries, golf courses, shopping, dining, and convenient access to Interstate 15 are all nearby. Whether you're searching for a luxury single-story home, an energy-efficient smart home, or a beautifully upgraded property in Escondido, 3437 Foxley Drive delivers exceptional quality, innovative construction, premium finishes, owned solar, and an outstanding location in one of Southern California's most forward-thinking neighborhoods.

3437 Foxley Dr, Escondido

$1,145,990
3 Beds 4 Baths NDP2606940 MLS ACTIVE Status
Brand new home in beautiful Carlsbad. Outstanding location within the community. Unique location within the community, offering privacy & quiet. Larger than usual courtyard offers a perfect place for entertaining or relaxing after a day at work! Excellent Carlsbad school district, just a short drive to Carlsbad Village and just four miles from the beach. Community pool area with lap side and play side, fifteen person in-ground spa, tot lot, cornhole & bocce ball court. First floor features side by side garage and bonus room/ office area with half bath & coat closet. Second floor has 9 ceilings and a spacious open floor plan, tidy kitchen with white thermofoil cabinets & quartz counters, complete with complementing tile backsplash, and a surprisingly large walk-in pantry, complete with barndoor. Third floor has 3 bedrooms, 2 full baths, along with stack laundry closet. Overhead lightning and ceiling fan prewires have been added to each of the bedrooms, as well as bonus room and family room area. Ring Doorbell system is included for each home. Enjoy the anticipated savings and efficiency from an Energy Star certified construction home, along with an included homeowner owned solar system, already included in the price. In-house financing is available through builders trusted lending partner. This brand-new home is ready for occupancy. Why deal with the hassle and tremendous expense of rehabbing a used, antiquated home. Purchase a brand new, modern build home, with a warranty backed by one of the nations most trusted builders. This is a rare opportunity to own a brand-new home Brand new home in beautiful Carlsbad. Outstanding location within the community. Unique location within the community, offering privacy & quiet. Larger than usual courtyard offers a perfect place for entertaining or relaxing after a day at work! Excellent Carlsbad school district, just a short drive to Carlsbad Village and just four miles from the beach. Community pool area with lap side and play side, fifteen person in-ground spa, tot lot, cornhole & bocce ball court. First floor features side by side garage and bonus room/ office area with half bath & coat closet. Second floor has 9 ceilings and a spacious open floor plan, tidy kitchen with white thermofoil cabinets & quartz counters, complete with complementing tile backsplash, and a surprisingly large walk-in pantry, complete with barndoor. Third floor has 3 bedrooms, 2 full baths, along with stack laundry closet. Overhead lightning and ceiling fan prewires have been added to each of the bedrooms, as well as bonus room and family room area. Ring Doorbell system is included for each home. Enjoy the anticipated savings and efficiency from an Energy Star certified construction home, along with an included homeowner owned solar system, already included in the price. In-house financing is available through builders trusted lending partner. This brand-new home is ready for occupancy. Why deal with the hassle and tremendous expense of rehabbing a used, antiquated home. Purchase a brand new, modern build home, with a warranty backed by one of the nations most trusted builders. This is a rare opportunity to own a brand-new home near the coveted Carlsbad coast.

2639 Allium Way, Carlsbad

$2,043,900
4 Beds 4 Baths NDP2606860 MLS ACTIVE Status
360 DEGREE VIEWS INCLUDING OCEAN! Discover the allure of Mountain House, an exclusive gated community that embodies privacy and the charm of rural living. Homeowners will experience the epitome of 21st- century luxury living while nestled on an expansive appx 5-acre lot with appx 24,743 sq. ft. flat pad. Panoramic and Breathtaking Views in a Gated Community! This appx 5-acre lot offers a 24,743sqft flat pad and sits up at one of Mountain House's highest peaks with the most stunning mountain views, ocean views and breathtaking sunsets The home includes just over 3,000sqft 4 bedrooms, plus an office, 3.5 baths, 3 car garage and Outdoor Living Room. One of the secondary bedrooms is a suite in addition to the primary. The stacking door in the great room opens to an outdoor living room and a pool size backyard with majestic views of the mountains and city lights. The primary suite has a large bedroom, walk-in closet, separate tub and shower. Features include Kitchen Aid SS appliances, single basin stainless steel kitchen sink, double oven, quartz countertops, White painted cabinets stacked with glass doors at kitchen, matte black hardware thru-out, a beautiful variety of upgraded tiles in the primary bath, suite and bathroom 3, electrical upgrades, Home connect features, whole house fans, and much more. Built with solar panels & back up battery for lease or purchase. The construction has begun and Buyers can still select countertops and flooring if in contract by September 28th. Estimated completion late 2026 - early 2027. Please contact community agent for specifics. Photos are 360 DEGREE VIEWS INCLUDING OCEAN! Discover the allure of Mountain House, an exclusive gated community that embodies privacy and the charm of rural living. Homeowners will experience the epitome of 21st- century luxury living while nestled on an expansive appx 5-acre lot with appx 24,743 sq. ft. flat pad. Panoramic and Breathtaking Views in a Gated Community! This appx 5-acre lot offers a 24,743sqft flat pad and sits up at one of Mountain House's highest peaks with the most stunning mountain views, ocean views and breathtaking sunsets The home includes just over 3,000sqft 4 bedrooms, plus an office, 3.5 baths, 3 car garage and Outdoor Living Room. One of the secondary bedrooms is a suite in addition to the primary. The stacking door in the great room opens to an outdoor living room and a pool size backyard with majestic views of the mountains and city lights. The primary suite has a large bedroom, walk-in closet, separate tub and shower. Features include Kitchen Aid SS appliances, single basin stainless steel kitchen sink, double oven, quartz countertops, White painted cabinets stacked with glass doors at kitchen, matte black hardware thru-out, a beautiful variety of upgraded tiles in the primary bath, suite and bathroom 3, electrical upgrades, Home connect features, whole house fans, and much more. Built with solar panels & back up battery for lease or purchase. The construction has begun and Buyers can still select countertops and flooring if in contract by September 28th. Estimated completion late 2026 - early 2027. Please contact community agent for specifics. Photos are of artist's renderings. Actual homes will vary.

2563 Woodland Heights Gln, Escondido

$1,725,900
4 Beds 4 Baths NDP2606859 MLS ACTIVE Status
Gorgeous Views in a Gated Community! This appx 6-acre lot offers a 22,041sqft flat pad located at the end of a cul-de-sac and a huge pool-size backyard. The home includes just over 3,000sqft 4 bedrooms, plus an office, 3.5 baths, 3 car garage and Outdoor Living Room. One of the secondary bedrooms is a suite in addition to the primary. The stacking door in the great room opens to an outdoor living room and a pool size backyard with privacy and views of the mountains and city lights. The primary suite has a large bedroom, walk-in closet, separate tub and shower w/12x24 tile in the shower. This home also features White painted shaker style cabinets stacked to the ceiling with some glass panels, Kitchen Aid SS appliances, double oven, quartz countertops, Home connect features, whole house fans, and much more. Built with solar panels & back up battery for lease or purchase. The construction has begun and Buyers can still select countertops and flooring if in contract by September 3rd. Estimated completion late 2026-ealry 2027. Please contact community agent for specifics. Photos are of artist's renderings. Actual homes will vary. Gorgeous Views in a Gated Community! This appx 6-acre lot offers a 22,041sqft flat pad located at the end of a cul-de-sac and a huge pool-size backyard. The home includes just over 3,000sqft 4 bedrooms, plus an office, 3.5 baths, 3 car garage and Outdoor Living Room. One of the secondary bedrooms is a suite in addition to the primary. The stacking door in the great room opens to an outdoor living room and a pool size backyard with privacy and views of the mountains and city lights. The primary suite has a large bedroom, walk-in closet, separate tub and shower w/12x24 tile in the shower. This home also features White painted shaker style cabinets stacked to the ceiling with some glass panels, Kitchen Aid SS appliances, double oven, quartz countertops, Home connect features, whole house fans, and much more. Built with solar panels & back up battery for lease or purchase. The construction has begun and Buyers can still select countertops and flooring if in contract by September 3rd. Estimated completion late 2026-ealry 2027. Please contact community agent for specifics. Photos are of artist's renderings. Actual homes will vary.

1710 Hampton Gln, Escondido

$22,880,000
4 Beds 7 Baths 260017585 MLS ACTIVE Status
A Coastal Masterpiece, this luxury estate represents the final chapter of California's golden age of coastal development. Over a quarter-century in the making, this site was selected for its exceptional bluff positioning 65 feet above the water, offering a unique vantage point unlike any other delivering views superior to properties directly on the waterline. The architectural narrative unfolds through a dramatic multi-story entry, where an 800-pound pivot door yields to the unfurling of an endless ocean view. A commercial grade elevator provides seamless vertical integration to all four floors, while walls of glass and steel frame infinity views of the Pacific from La Jolla to Dana Point. Along the private direct beach access sit bluff side terraces; private sanctuaries positioned 30 feet above the water. Three Tesla Powerwalls anchor a comprehensive energy management system, while 44 solar panels ensure sustainable operation of the integrated Savant home automation system. The entertainment spaces include a state of the art theater featuring a 15 foot microLED video wall anchoring the media room additionally complemented by wellness amenities including a private gymnasium, sauna, and temperature-controlled walk in wine cellar. The primary suite crowns the residence with a deck inspired by a mega yacht's bow wrapped in rainforest teak floating above the Pacific Ocean. Built under a 2008 coastal permit that preceded transformative 2012 sea level rise regulations, this opportunity represents an unrepeatable opportunity that is, quite literally the first and last of its kind. This property transcends borders along the entirety of the California coastline. It represents the acquisition of an irreplaceable coastal legacy, a sophisticated retreat engineered for discerning individuals who understand that true luxury lies not merely in amenities, but in exclusivity, positioning, and the profound satisfaction of owning something that can never be replicated. For the astute collector of exceptional properties, this residence offers something beyond real estate, it provides entry into an exclusive club of coastal stewardship that, by regulatory design, will never accept new members.

1230 Neptune Ave, Encinitas

$1,628,900
4 Beds 4 Baths 260017497 MLS ACTIVE Status
Fall in love with the privacy, space and possibilities of a ****New Build Estate Home****. Set on approximately 1.18 acres within this beautiful gated community, this impressive single-story Plan 3 is approached by an extraordinary, nearly 300-foot private driveway that creates a true sense of arrival and places the home well away from the street. Offering approximately 2,775 sq. ft., the thoughtfully designed floor plan includes four bedrooms, a spacious den/office that could easily become a fifth bedroom, 3.5 bathrooms and a three-car garage. ***Builder Warranty Included*** Inside, designer-selected finishes, elevated included features and a chef-inspired kitchen bring style and function together for everyday living and effortless entertaining. The open living areas flow to the covered California Room and an exceptionally large, flat and highly usable backyard. Imagine the possibilities: a resort-style pool, outdoor kitchen, sports court, gardens, play space, guest retreat or your own private outdoor oasis. The homesite also offers exciting ADU potential; buyer to verify feasibility, requirements and approvals. This is a rare opportunity to own a brand-new home with meaningful land, privacy and flexibility while remaining connected to everything San Diego has to offer. An incredible builder financing incentive is currently available—please ask for details. The home is loaded with features and owned ***Solar**** with anticipated completion and closing in September or October 2026. Limited front yard landscaping is included.

10538 Via Tiglio, Lakeside

$2,750,000
4 Beds 3 Baths NDP2606679 MLS ACTIVE Status
Newly constructed in 2024, this exceptionally designed custom hilltop estate located within the coveted Lake Vista Estates blends modern home-building advances and timeless Mediterranean style reminiscent of the rolling hills of Tuscany. Perched atop a gently sloping 2-acre usable lot, this 4-bedroom & 3-bathroom, single-level home offers panoramic southwest-facing views to enjoy the best of Southern California sunsets all year round. As you enter, you are greeted by exposed wood beam ceilings and warm-toned tile flooring. The great room is highlighted by a custom stone fireplace, modern media wall, and distant valley views. The designer kitchen features chic Taj Mahal kitchen countertops, two-tone cabinetry, Dacor range and convection oven, Subzero built-in refrigerator, plentiful counter space, and two sinks, including one on the center island. Across from the kitchen is a glass-door-enclosed room for wine storage and a dry bar. The primary suite includes a soaking tub, dual vanity with custom under-cabinet lighting, walk-in tile shower, along with his/hers walk-in closets. Each additional guest bedroom and bathroom contains its own unique style, from hand-picked subway tile to custom vanities no detail was overlooked. The spacious lot offers numerous possibilities, including room for a guest house or ADU, tennis or pickleball court, vineyard, and more. The lower level accounts for roughly one acre of land and currently offers a variety of fruit trees, including avocado, lemon, lime, orange, and peach. Additional luxury features include a custom multi-layer tile roofing Newly constructed in 2024, this exceptionally designed custom hilltop estate located within the coveted Lake Vista Estates blends modern home-building advances and timeless Mediterranean style reminiscent of the rolling hills of Tuscany. Perched atop a gently sloping 2-acre usable lot, this 4-bedroom & 3-bathroom, single-level home offers panoramic southwest-facing views to enjoy the best of Southern California sunsets all year round. As you enter, you are greeted by exposed wood beam ceilings and warm-toned tile flooring. The great room is highlighted by a custom stone fireplace, modern media wall, and distant valley views. The designer kitchen features chic Taj Mahal kitchen countertops, two-tone cabinetry, Dacor range and convection oven, Subzero built-in refrigerator, plentiful counter space, and two sinks, including one on the center island. Across from the kitchen is a glass-door-enclosed room for wine storage and a dry bar. The primary suite includes a soaking tub, dual vanity with custom under-cabinet lighting, walk-in tile shower, along with his/hers walk-in closets. Each additional guest bedroom and bathroom contains its own unique style, from hand-picked subway tile to custom vanities no detail was overlooked. The spacious lot offers numerous possibilities, including room for a guest house or ADU, tennis or pickleball court, vineyard, and more. The lower level accounts for roughly one acre of land and currently offers a variety of fruit trees, including avocado, lemon, lime, orange, and peach. Additional luxury features include a custom multi-layer tile roofing system, 4-car garage with epoxy-coated flooring and custom cabinetry, Pebbletec pool & spa with Pentair pump/heater, paid-for solar, SynLawn artificial turf, 2 tankless water heaters and a water filtration system, CAT 6 wiring, a pre-wired security camera system, and a tech room for outdoor audio and Wi-Fi.

31463 Lake Vista Cir, Bonsall

Start Your Search
board logo

This information is deemed reliable but not guaranteed. You should rely on this information only to decide whether or not to further investigate a particular property. BEFORE MAKING ANY OTHER DECISION, YOU SHOULD PERSONALLY INVESTIGATE THE FACTS (e.g. square footage and lot size) with the assistance of an appropriate professional. You may use this information only to identify properties you may be interested in investigating further. All uses except for personal, non-commercial use in accordance with the foregoing purpose are prohibited. Redistribution or copying of this information, any photographs or video tours is strictly prohibited. This information is derived from the Internet Data Exchange (IDX) service provided by San Diego MLS®. Displayed property listings may be held by a brokerage firm other than the broker and/or agent responsible for this display. The information and any photographs and video tours and the compilation from which they are derived is protected by copyright. Compilation © 2026 San Diego MLS®,