Quick San Diego Home Search

San Diego Homes with Entry Level Bedroom

San Diego homeowners: What is your home worth? >>>

San Diego homeowners with entry-level bedrooms, we're here to support you in the home-selling process—whether you're preparing to sell or simply curious about your home's value. Receive a free home valuation tailored to your property, and start making informed real estate decisions today. For a more detailed consultation, call Alexander Pfleger at 619-339-7334.

If you're looking to buy a home with an entry-level bedroom in San Diego, view available listings or contact us to set up a custom search. Homes with entry-level bedrooms offer convenient accessibility, making them ideal for families with varying mobility needs or for hosting guests. This layout also provides added flexibility, allowing homeowners to use the space as a guest room, office, or primary bedroom for easier, single-level living.

Browse San Diego, CA Homes with Entry Level Bedroom

$1,290,000
4 Beds 3 Baths 260013990 MLS ACTIVE Status
A NEW PRICE. A NEW OPPORTUNITY. If you've been waiting for the right home at the right price, take another look at Black Horse Estates. Following a significant price improvement, this exceptional single-story home now offers buyers an opportunity that deserves attention. Built by Priest Homes and located within an intimate neighborhood of just 66 single-story residences, this 2,860 sq. ft. home offers 4 bedrooms, 2.5 baths and a 3-car garage—and shows with the quality and feel of newer construction, ready for you to make it your own. Step through the front door into an impressive 11-foot-ceiling foyer where Brazilian Hickory hardwood floors introduce a home designed for both everyday living and entertaining. The spacious kitchen features granite counters, stainless appliances, abundant cabinetry, a walk-in pantry and an oversized center island made for gathering with family and friends. Flexible living spaces give you room to entertain, work, relax or create the lifestyle you've been looking for. Retreat to the spacious primary suite with direct access to the backyard—a private canvas ready for your pool, outdoor kitchen, gardens or personal sanctuary. Dual-zone heating and air, beautiful landscaping and quality craftsmanship complete the package. The price has changed. The home hasn't—and that's the opportunity. Black Horse Estates homes rarely come available. Come see what your money buys here before another buyer discovers it first.

8836 Diamondback Dr, Santee

$2,995,000
5 Beds 5 Baths NDP2605544 MLS ACTIVE Status
Authentic coastal character, walk-to-beach location, and income from day one! 215-223 Lolita Street is the rare gem that captures the soul of old Encinitas. This five-unit coastal income property sits just three blocks, or 0.2 miles, from the sand of Moonlight Beach. Whether you're an investor seeking a turnkey opportunity or an owner-occupant craving the beach lifestyle, this one checks every box. The building consists of four cozy one-bedroom units and one charming studio with a loft, a versatile mix that appeals to a wide range of tenants and keeps vacancy low in this perpetually sought-after coastal market. The current ownership has invested heavily in the fundamentals. The entire property has been re-piped with hardline galvanized pipes, new roof vents installed, and every unit equipped with a new heater. A new commercial-grade water heater serves the building, and the studio features a fully remodeled bathroom giving the next owner true peace of mind. A comprehensive renovation in 2010 modernized the interiors throughout, including remodeled kitchens and bathrooms, upgraded plumbing and electrical, sound insulation between each unit, and beautiful bamboo flooring, all hallmarks of a well-loved, well-maintained property. Income properties just a short stroll to the sand in Encinitas are as coveted as they are scarce, don't let this one slip by! Authentic coastal character, walk-to-beach location, and income from day one! 215-223 Lolita Street is the rare gem that captures the soul of old Encinitas. This five-unit coastal income property sits just three blocks, or 0.2 miles, from the sand of Moonlight Beach. Whether you're an investor seeking a turnkey opportunity or an owner-occupant craving the beach lifestyle, this one checks every box. The building consists of four cozy one-bedroom units and one charming studio with a loft, a versatile mix that appeals to a wide range of tenants and keeps vacancy low in this perpetually sought-after coastal market. The current ownership has invested heavily in the fundamentals. The entire property has been re-piped with hardline galvanized pipes, new roof vents installed, and every unit equipped with a new heater. A new commercial-grade water heater serves the building, and the studio features a fully remodeled bathroom giving the next owner true peace of mind. A comprehensive renovation in 2010 modernized the interiors throughout, including remodeled kitchens and bathrooms, upgraded plumbing and electrical, sound insulation between each unit, and beautiful bamboo flooring, all hallmarks of a well-loved, well-maintained property. Income properties just a short stroll to the sand in Encinitas are as coveted as they are scarce, don't let this one slip by!

215 Lolita St, Encinitas

$849,000
3 Beds 2 Baths PTP2604423 MLS ACTIVE Status
Welcome to 1453 Nolan Court, a beautifully maintained single-story home tucked away on a quiet cul-de-sac in the heart of Chula Vista. This inviting residence offers the perfect blend of comfort, efficiency, and modern upgrades. Step inside to discover a bright and open floor plan featuring luxury vinyl plank flooring throughout, creating a stylish and durable living environment. Natural light fills the home thanks to thoughtfully placed skylight, enhancing the spacious feel of the living areas. The upgraded kitchen and living spaces flow seamlessly, making everyday living and entertaining a breeze. A mini-split air conditioning system provides efficient year-round comfort, while the solar system helps reduce energy costs and promotes sustainable living. Outside, enjoy a private backyard with ample space for relaxing, gardening, or entertaining family and friends. Situated on a generous lot in an established neighborhood, this home offers both privacy and convenience. Ideally located near parks, schools, shopping, dining, and major commuter routes, this move-in-ready property presents an exceptional opportunity to enjoy the best of Chula Vista living. **Seller will pay off the Solar Loan at the close of escrow. (with approved offer). Don't miss your chance to own this energy-efficient, upgraded home in a desirable cul-de-sac location! Welcome to 1453 Nolan Court, a beautifully maintained single-story home tucked away on a quiet cul-de-sac in the heart of Chula Vista. This inviting residence offers the perfect blend of comfort, efficiency, and modern upgrades. Step inside to discover a bright and open floor plan featuring luxury vinyl plank flooring throughout, creating a stylish and durable living environment. Natural light fills the home thanks to thoughtfully placed skylight, enhancing the spacious feel of the living areas. The upgraded kitchen and living spaces flow seamlessly, making everyday living and entertaining a breeze. A mini-split air conditioning system provides efficient year-round comfort, while the solar system helps reduce energy costs and promotes sustainable living. Outside, enjoy a private backyard with ample space for relaxing, gardening, or entertaining family and friends. Situated on a generous lot in an established neighborhood, this home offers both privacy and convenience. Ideally located near parks, schools, shopping, dining, and major commuter routes, this move-in-ready property presents an exceptional opportunity to enjoy the best of Chula Vista living. **Seller will pay off the Solar Loan at the close of escrow. (with approved offer). Don't miss your chance to own this energy-efficient, upgraded home in a desirable cul-de-sac location!

1453 Nolan Ct, Chula Vista

$1,099,000
5 Beds 4 Baths 260013924 MLS ACTIVE Status Na BLDG.
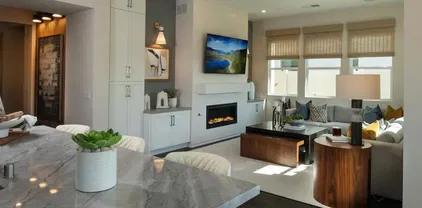
Two fully remodeled homes on one lot in Lakeside, CA, set on approximately 5 acres in East County San Diego. This unique property offers 5 bedrooms and 4 bathrooms across two separate dwellings, ideal for multigenerational living, rental income, guests, or buyers looking for acreage without taking on a fixer. 11305 Rocky Lane is approximately 650 sq ft with 2 bedrooms and 2 bathrooms, perfect for extended family, guest quarters, a home office, or potential rental income. 11307 Rocky Lane is the approximately 1,300 sq ft main residence with 3 bedrooms and 2 bathrooms. Both homes were fully remodeled by the seller, a licensed general contractor who completed the work on his own property. The property also features solar and septic. Live in one home and rent the other, create separate space for parents or adult children, or simply enjoy the flexibility of two remodeled homes on approximately 5 acres. Located in Lakeside with easy access to Highway 67 and I-8, Santee and El Cajon, and the Lake Jennings and El Capitan areas. If you've been searching for two homes on one lot in San Diego County, a multigenerational property, income property, or Lakeside acreage, schedule your showing of 11305-11307 Rocky Lane. Two fully remodeled homes on one lot in Lakeside, CA, set on approximately 5 acres in East County San Diego. If you're searching for a multi-family property, multigenerational living, an ADU or guest house setup with rental income potential, or simply more land without taking on a fixer, 11305-11307 Rocky Lane deserves a look. The property offers 5 bedrooms and 4 bathrooms across two separate dwellings. 11305 Rocky Lane is approximately 650 sq ft with 2 bedrooms and 2 bathrooms, making it an ideal setup for extended family, guest quarters, a home office, or potential rental income. 11307 Rocky Lane is the approximately 1,300 sq ft main residence with 3 bedrooms and 2 bathrooms. Both homes have been fully remodeled by the seller, a licensed general contractor who completed the work on his own property. Translation: this wasn't somebody's weekend project. For buyers looking for two homes on one lot in San Diego County, this setup opens up options that a traditional single-family home simply doesn't. Live in the 3-bedroom home and rent the second dwelling. Create separate space for parents or adult children. Use one residence for guests or work. Or take advantage of the flexibility of two remodeled homes while enjoying approximately 5 acres of Lakeside land. The property also features solar and septic, combining acreage with an already updated living setup. No buying five acres and then discovering you have two years of projects ahead of you. Located in Lakeside in East County San Diego, the property offers access to the Highway 67 and I-8 corridors, with Santee and El Cajon within easy reach and the El Capitan and Lake Jennings areas nearby. Two homes. Approximately five acres. 5 bedrooms. 4 bathrooms. Solar. Septic. And both residences are already remodeled. Whether you're looking for a Lakeside acreage property, multigenerational home, income-producing property in East County San Diego, or the kind of two-home setup buyers often search for as a house plus ADU or guest house, this is one you need to see in person.
11305-7 Rocky Ln, Lakeside

$1,999,999
5 Beds 5 Baths SW26125246 MLS ACTIVE Status
Tucked behind the exclusive gates of Champagne Crest, this remarkable estate offers an extraordinary blend of luxury, privacy, and lifestyle on approximately 2.6 beautifully maintained acres. Rarely does a property combine the versatility of two separate single-story residences with the amenities and setting of a true private resort. A long driveway welcomes you to the main residence, where extensive renovations and thoughtful upgrades have transformed the home into a showcase of modern elegance. Soaring cathedral ceilings, rich hardwood flooring, abundant natural light, and an open-concept layout create an inviting atmosphere designed for both everyday living and grand entertaining. The chef's kitchen serves as the centerpiece of the home, featuring stone countertops, premium appliances including a Sub-Zero refrigerator and double ovens, a spacious walk-in pantry, and seamless flow into the surrounding living and dining spaces. Step outside and discover the heart of the estatea spectacular resort-inspired outdoor environment centered around a sparkling pool and expansive entertaining areas. Surrounded by mature landscaping, lush greenery, and producing citrus trees, the grounds create a private sanctuary that feels worlds away while remaining conveniently close to everything North San Diego County has to offer. Adding tremendous value and flexibility is the detached guest residence, complete with its own full kitchen, living room with fireplace, spacious bedroom, and full bathroom. Whether utilized for multigenerational living, long-term guests, a private office, caretaker Tucked behind the exclusive gates of Champagne Crest, this remarkable estate offers an extraordinary blend of luxury, privacy, and lifestyle on approximately 2.6 beautifully maintained acres. Rarely does a property combine the versatility of two separate single-story residences with the amenities and setting of a true private resort. A long driveway welcomes you to the main residence, where extensive renovations and thoughtful upgrades have transformed the home into a showcase of modern elegance. Soaring cathedral ceilings, rich hardwood flooring, abundant natural light, and an open-concept layout create an inviting atmosphere designed for both everyday living and grand entertaining. The chef's kitchen serves as the centerpiece of the home, featuring stone countertops, premium appliances including a Sub-Zero refrigerator and double ovens, a spacious walk-in pantry, and seamless flow into the surrounding living and dining spaces. Step outside and discover the heart of the estatea spectacular resort-inspired outdoor environment centered around a sparkling pool and expansive entertaining areas. Surrounded by mature landscaping, lush greenery, and producing citrus trees, the grounds create a private sanctuary that feels worlds away while remaining conveniently close to everything North San Diego County has to offer. Adding tremendous value and flexibility is the detached guest residence, complete with its own full kitchen, living room with fireplace, spacious bedroom, and full bathroom. Whether utilized for multigenerational living, long-term guests, a private office, caretaker quarters, or potential rental opportunities, the possibilities are endless. For those seeking a wellness-focused lifestyle, the property also features a dedicated gym structure, creating a private fitness retreat just steps from home and eliminating the need for a gym membership altogether. Modern conveniences include owned solar, upgraded HVAC systems, reverse osmosis water filtration, and a long list of improvements that provide efficiency and peace of mind without sacrificing luxury. Offering the rare combination of acreage, privacy, guest accommodations, resort-style amenities, and the prestige of Champagne Crest, this is more than a homeit's a lifestyle property designed for those who expect the exceptional.

2771 Dos Lomas, Fallbrook

$12,950,000
6 Beds 6 Baths 260013902 MLS ACTIVE Status
A rare opportunity in La Jolla Farms has come on the market for the first time in over 60 years. Built by renowned developer Craig Scott, we are proud to offer this sprawling single level 5175 square foot home with 6 bedrooms and 5 ½ baths, a 928 square foot guest house and a 40x20 pool on a 1.1 acre site of 47,916 square feet with the potential for a lot split and two building sites. The property is ideal for a multigenerational family or those with many hobbies and a penchant for entertaining. The floor covering consists of wood plank, ceramic tile, carpet, and vinyl plank and there are wood plantation style shutters and louvered blinds or draperies. The master suite includes built-in bookshelves, customized walk-in closets, plus three additional closets. Special features include three separate garages that can accommodate six cars plus space nearby for four additional cars, a circular driveway with space for four to six cars, an upgraded alarm system, state-of-the-art Wi-Fi, and a two-zone heating system. One of the garages has a 100-amp electrical subpanel and would be ideal as a workshop and the building could accommodate a second-story ADU. Enjoy the resort-size swimming pool with diving board and ample patio space and grass for play and entertaining plus a 144 square foot cabana which could be developed into a one-bedroom studio ADU. The ocean-view guest house consists of 1 bedroom, 1 bath, living room, dining room, and kitchen, plus a 390-square-foot view deck with ocean views. There is potential to enlarge the guest house if desired. The home includes unlimited access to Black’s Beach on a private access road and the coveted “Keys to Blacks Beach”. Nearby attractions include The Birch Aquarium, The Estancia Hotel, Torrey Pines Golf Course and Lodge at Torrey Pines, UCSD and The La Jolla Playhouse, and the YMCA. University Town Center with its myriad of shops and restaurants and a theater complex is a short drive away. With quality construction, generous room sizes, potential for expansion and development and marry it to La Jolla’s prime location with estates on acre plus lots, you’ve got the best that La Jolla has to offer.

9603 La Jolla Farms, La Jolla

$7,250,000
4 Beds 5 Baths PF26124419 MLS ACTIVE Status
Situated on a nearly half-acre lot in one of La Jolla's most coveted neighborhoods, 8361 Calle Del Cielo presents a rare opportunity to own something truly special in La Jolla Shores. The property offers ocean views, a single-level residence, privacy, a pool and an exceptional location all just a few blocks from La Jolla Shores Beach. The floor plan offers expansive living spaces with vaulted ceilings and ocean views from each of the four bedrooms and multiple areas of the home. The spacious primary suite enjoys panoramic ocean and garden views, dual bathrooms and walk-in closets and a private patio. The home opens beautifully to its private grounds through French doors, revealing expansive patios, lush landscaping and a sparkling pool and spa, a quintessential setting for enjoying La Jollas year-round climate. The property provides a sense of space and privacy that is exceptionally rare in La Jolla Shores, with ample off street parking and owned solar. The substantial lot offers exciting possibilities, including the potential to add a second story and further capture the surrounding ocean views. For the buyer who has been waiting for the right La Jolla Shores property on an exceptional lot, this is a chance to bring a personal vision to a truly irreplaceable setting. Nearby is the La Jolla Beach and Tennis Club, La Jolla Cove, Birch Aquarium, Torrey Pines Golf Course, La Jolla Playhouse as well as world-class dining. Whether preserving its timeless coastal character, refreshing the existing home, or creating an entirely new vision, 8361 Calle Del Cielo is a rare La Jolla j Situated on a nearly half-acre lot in one of La Jolla's most coveted neighborhoods, 8361 Calle Del Cielo presents a rare opportunity to own something truly special in La Jolla Shores. The property offers ocean views, a single-level residence, privacy, a pool and an exceptional location all just a few blocks from La Jolla Shores Beach. The floor plan offers expansive living spaces with vaulted ceilings and ocean views from each of the four bedrooms and multiple areas of the home. The spacious primary suite enjoys panoramic ocean and garden views, dual bathrooms and walk-in closets and a private patio. The home opens beautifully to its private grounds through French doors, revealing expansive patios, lush landscaping and a sparkling pool and spa, a quintessential setting for enjoying La Jollas year-round climate. The property provides a sense of space and privacy that is exceptionally rare in La Jolla Shores, with ample off street parking and owned solar. The substantial lot offers exciting possibilities, including the potential to add a second story and further capture the surrounding ocean views. For the buyer who has been waiting for the right La Jolla Shores property on an exceptional lot, this is a chance to bring a personal vision to a truly irreplaceable setting. Nearby is the La Jolla Beach and Tennis Club, La Jolla Cove, Birch Aquarium, Torrey Pines Golf Course, La Jolla Playhouse as well as world-class dining. Whether preserving its timeless coastal character, refreshing the existing home, or creating an entirely new vision, 8361 Calle Del Cielo is a rare La Jolla jewel; offering a combination of location, land, views, and unlimited potential.

8361 Calle Del Cielo, La Jolla

$2,900,000
4 Beds 4 Baths OC26125043 MLS ACTIVE Status
Enjoy the ocean breeze and the expansive views from this extensively remodeled modern masterpiece with over $1M in premium upgrades (2021), offering 4 bedrooms, 3.5 bathrooms, and 3,591 sq. ft. of living space on a spacious 0.62-acre hillside lot with no HOA and potential for an Accessory Dwelling Unit (ADU), subject to local regulations. The main living areas are thoughtfully designed on one primary level for seamless flow and effortless daily living. Interior highlights include a dramatic 30-foot structural beam, custom walnut cabinetry, Italian stonework, hardwood flooring, Thermador refrigerator, 5-in-1 oven/microwave, custom vent hood, and CNC walnut hardware. Bathrooms feature elegant tile, rain shower heads, and a convenient pool-accessible powder room. Additional touches: designer slat-wall staircase, electric fireplaces, hidden bookshelf storage, upgraded wiring, plumbing, HVAC, and drywall. Exterior upgrades elevate the property: tile roof, Milgard windows and doors, paid-off photovoltaic solar system, Tesla charger in the 3-car garage, and drought-tolerant landscaping with native plants, fruit trees, and stone planters. Embrace resort-style outdoor living on the expansive multi-terraced lot with a pebble-tech saltwater pool (solar heated), shade sails, single full-size basketball/pickleball sports court, expanded driveway, aluminum railings, outdoor sauna, turf pad, and gazebo. The hillside design creates distinct terraced levels connected by stairs, maximizing usable space and panoramic views while offering abundant room for recreation and entertaining. Prime lo Enjoy the ocean breeze and the expansive views from this extensively remodeled modern masterpiece with over $1M in premium upgrades (2021), offering 4 bedrooms, 3.5 bathrooms, and 3,591 sq. ft. of living space on a spacious 0.62-acre hillside lot with no HOA and potential for an Accessory Dwelling Unit (ADU), subject to local regulations. The main living areas are thoughtfully designed on one primary level for seamless flow and effortless daily living. Interior highlights include a dramatic 30-foot structural beam, custom walnut cabinetry, Italian stonework, hardwood flooring, Thermador refrigerator, 5-in-1 oven/microwave, custom vent hood, and CNC walnut hardware. Bathrooms feature elegant tile, rain shower heads, and a convenient pool-accessible powder room. Additional touches: designer slat-wall staircase, electric fireplaces, hidden bookshelf storage, upgraded wiring, plumbing, HVAC, and drywall. Exterior upgrades elevate the property: tile roof, Milgard windows and doors, paid-off photovoltaic solar system, Tesla charger in the 3-car garage, and drought-tolerant landscaping with native plants, fruit trees, and stone planters. Embrace resort-style outdoor living on the expansive multi-terraced lot with a pebble-tech saltwater pool (solar heated), shade sails, single full-size basketball/pickleball sports court, expanded driveway, aluminum railings, outdoor sauna, turf pad, and gazebo. The hillside design creates distinct terraced levels connected by stairs, maximizing usable space and panoramic views while offering abundant room for recreation and entertaining. Prime location near parks, trails, recreation, shopping, dining, and major routesperfect for an active, outdoor-oriented lifestyle.

7146 Argonauta, Carlsbad

$4,750,000
3 Beds 2 Baths 260013845 MLS ACTIVE Status
Set above the coastline in one of Del Mar’s most coveted neighborhoods, this extensively renovated single story retreat offers a rare blend of luxury, privacy, and sweeping ocean vistas. Completed in 2026 after an impressive 18 month designer transformation, the home has been thoughtfully reimagined with exceptional attention to detail and enhanced with a brand new roof, new HVAC system, and new water heater, creating a sophisticated yet inviting coastal sanctuary. From the moment you enter, curated finishes and premium materials define the living experience, including custom flooring, dramatic designer lighting, stunning marble slab surfaces, top tier appliances, and carefully selected fixtures that create a seamless aesthetic that is both timeless and contemporary. Expansive windows and open living spaces maximize natural light while showcasing picturesque views of the Pacific Ocean and the iconic Torrey Pines. Outdoors, a sprawling backyard provides a private setting for entertaining, dining, and enjoying spectacular sunsets, while the generous side yard offers abundant space for recreation, gardening, a future pool, guest casita, or other lifestyle enhancements, a rare combination of usable outdoor space and elevated ocean views in this highly sought after location. Ideally situated just moments from Del Mar’s celebrated beaches, scenic coastal walking and biking trails, acclaimed restaurants, boutique shopping, the vibrant village atmosphere, and the renowned Del Mar Racetrack, this turnkey residence delivers an exceptional coastal lifestyle where outdoor recreation, entertainment, and everyday luxury come together in one of Southern California’s most desirable zip codes.

2206 Place Monaco, Del Mar

$960,000
4 Beds 2 Baths NDP2605496 MLS ACTIVE Status
REDUCED-REDUCED!!! Charming 4 bedroom, 2-bath single-story ranch-style residence perfectly perched on 2 private acres with sweeping valley views. The expansive rear deck & lounging areas provide the perfect setting for relaxing mornings with coffee, sunset gatherings, or entertaining family & friends while enjoying the tranquil surroundings. The property also features a large graded pad with endless potential for an ADU, barn, stable, workshop, or greenhouse. Additional highlights include leased solar panels/equipment, a log-store shed, a two-car garage & a convenient circular driveway that adds both charm & functionality. Equipped with stainless steel appliances, double oven, island range hood, engineered wood flooring throughout, cozy fireplace, central A/C, laundry area, & skylights filtering an abundance of natural light. Conveniently located just 30 minutes from downtown San Diego & within close proximity to Jamul Casino Resort. This unique & highly desirable property offers the perfect blend of privacy & comfort with multiple design opportunities REDUCED-REDUCED!!! Charming 4 bedroom, 2-bath single-story ranch-style residence perfectly perched on 2 private acres with sweeping valley views. The expansive rear deck & lounging areas provide the perfect setting for relaxing mornings with coffee, sunset gatherings, or entertaining family & friends while enjoying the tranquil surroundings. The property also features a large graded pad with endless potential for an ADU, barn, stable, workshop, or greenhouse. Additional highlights include leased solar panels/equipment, a log-store shed, a two-car garage & a convenient circular driveway that adds both charm & functionality. Equipped with stainless steel appliances, double oven, island range hood, engineered wood flooring throughout, cozy fireplace, central A/C, laundry area, & skylights filtering an abundance of natural light. Conveniently located just 30 minutes from downtown San Diego & within close proximity to Jamul Casino Resort. This unique & highly desirable property offers the perfect blend of privacy & comfort with multiple design opportunities

2941 Pioneer Way, Jamul

$850,000
6 Beds 4 Baths PTP2604386 MLS ACTIVE Status
Welcome to 223 Zenith Street, a unique SFR and rental/income-producing property in the heart of Chula Vista offering flexibility for both owner-occupants and investors. This Single-Family Residence with additional living areas has been maintained by the current owner, who occupied one section, while generating rental income from the other two living areas. The property presents an excellent opportunity for buyers seeking a blend of personal residence and investment potential. Each section offers functional living space with a practical layout, and opportunities for a new owner to add value through cosmetic updates and improvements. Whether you're looking to offset your mortgage with rental income, expand your investment portfolio, or accommodate extended family, this property offers multiple possibilities! Situated on a generously sized lot with ample parking and outdoor space, the property provides room for tenants and owner-occupants alike. Conveniently located near schools, shopping, dining, parks, public transportation, and major commuter routes, the location continues to be a strong draw for both residents and renters. With rental income potential, owner-occupancy flexibility, and opportunities for future improvements, 223 Zenith St. represents an excellent opportunity to acquire a versatile property in one of Chula Vista's well established neighborhoods. Welcome to 223 Zenith Street, a unique SFR and rental/income-producing property in the heart of Chula Vista offering flexibility for both owner-occupants and investors. This Single-Family Residence with additional living areas has been maintained by the current owner, who occupied one section, while generating rental income from the other two living areas. The property presents an excellent opportunity for buyers seeking a blend of personal residence and investment potential. Each section offers functional living space with a practical layout, and opportunities for a new owner to add value through cosmetic updates and improvements. Whether you're looking to offset your mortgage with rental income, expand your investment portfolio, or accommodate extended family, this property offers multiple possibilities! Situated on a generously sized lot with ample parking and outdoor space, the property provides room for tenants and owner-occupants alike. Conveniently located near schools, shopping, dining, parks, public transportation, and major commuter routes, the location continues to be a strong draw for both residents and renters. With rental income potential, owner-occupancy flexibility, and opportunities for future improvements, 223 Zenith St. represents an excellent opportunity to acquire a versatile property in one of Chula Vista's well established neighborhoods.

223 Zenith St, Chula Vista

$813,900
3 Beds 2 Baths NDP2605440 MLS ACTIVE Status
Spacious one story home located in the Master Plan of Cota Vera, a mixed -use, walkable master-planned community surrounded by the beauty of Otay Ranch. Haddington, a gated community, for 55 years and older offer homeowners an easy, fun, lifestyle with exclusive access to their own community private recreational facility, outdoor pool with sundeck and cabanas, firepit, BBQ'S,and indoor fitness center. Walking distance to a future public park which will include Pickle Ball and much more. This one story home is a detached, Plan 2, 3 bedroom, 2 bath home, light and bright with high ceilings, open floorplan, gourmet kitchen with large island, stainless steel appliances, white shaker cabinets, quartz countertops, luxury flooring, indoor laundry room with a sink and 2 car attached garage. Beautiful Home, ready to move in. Photos are of the community's model home and only shown for representative purposes. Spacious one story home located in the Master Plan of Cota Vera, a mixed -use, walkable master-planned community surrounded by the beauty of Otay Ranch. Haddington, a gated community, for 55 years and older offer homeowners an easy, fun, lifestyle with exclusive access to their own community private recreational facility, outdoor pool with sundeck and cabanas, firepit, BBQ'S,and indoor fitness center. Walking distance to a future public park which will include Pickle Ball and much more. This one story home is a detached, Plan 2, 3 bedroom, 2 bath home, light and bright with high ceilings, open floorplan, gourmet kitchen with large island, stainless steel appliances, white shaker cabinets, quartz countertops, luxury flooring, indoor laundry room with a sink and 2 car attached garage. Beautiful Home, ready to move in. Photos are of the community's model home and only shown for representative purposes.

1746 Camino Strava, Chula Vista

$1,399,000
4 Beds 4 Baths NDP2605446 MLS ACTIVE Status
Perched atop a scenic hill and surrounded by 13.27 private acres, this exceptional gated estate offers breathtaking panoramic views and unforgettable sunsets. Designed and built by the structural engineer-owner for his own personal residence, this one-of-a-kind home combines superior craftsmanship, thoughtful design, and timeless elegance. The single-level modern ranch spans 3,513 square feet and features four spacious bedrooms and four-and-a-half bathrooms. Throughout the home, enhanced Spanish-inspired architectural details blend seamlessly with contemporary comfort, creating a warm and sophisticated living environment. At the heart of the property is an expansive, remodeled kitchen with new stainless steel appliances and a large, spacious island, inviting living spaces, and generously sized bedrooms, each with its own private bathroom, designed for both everyday living and entertaining. The oversized four-car garage offers more than 1,100 square feet of space, providing ample room for vehicles, storage, hobbies, or a workshop. Whether envisioned as a luxurious private residence, a family compound, or an executive corporate retreat, this remarkable property is ready to welcome its next owner. Offered at $1,600,000, this home is a must-see; you will be amazed! Perched atop a scenic hill and surrounded by 13.27 private acres, this exceptional gated estate offers breathtaking panoramic views and unforgettable sunsets. Designed and built by the structural engineer-owner for his own personal residence, this one-of-a-kind home combines superior craftsmanship, thoughtful design, and timeless elegance. The single-level modern ranch spans 3,513 square feet and features four spacious bedrooms and four-and-a-half bathrooms. Throughout the home, enhanced Spanish-inspired architectural details blend seamlessly with contemporary comfort, creating a warm and sophisticated living environment. At the heart of the property is an expansive, remodeled kitchen with new stainless steel appliances and a large, spacious island, inviting living spaces, and generously sized bedrooms, each with its own private bathroom, designed for both everyday living and entertaining. The oversized four-car garage offers more than 1,100 square feet of space, providing ample room for vehicles, storage, hobbies, or a workshop. Whether envisioned as a luxurious private residence, a family compound, or an executive corporate retreat, this remarkable property is ready to welcome its next owner. Offered at $1,600,000, this home is a must-see; you will be amazed!

29629 Castleridge Rd, Valley Center

$855,000
2 Beds 2 Baths PTP2604343 MLS ACTIVE Status
Welcome to City Walk in the heart of the Marina District. This SPACIOUS single-level residence offers 2 bedrooms, 2 bathrooms, and 1,332 sq. ft. of bright living space. Located on the third floor, the home features a south-facing balcony with peekaboo harbor views and a cozy space to enjoy your morning coffee and afternoon grill. The open-concept layout seamlessly connects the living, dining, and kitchen areas. The kitchen and bathrooms offer maple cabinetry and granite countertops, while tile flooring and ceiling fans are found throughout. The split-bedroom floor plan provides privacy, with both bedrooms featuring spacious walk-in closets. The primary suite includes dual sinks and a separate water closet. Exceptional storage includes multiple interior closets, an in-unit laundry room with stackable washer and dryer and addition storage, plus two private storage cabinets in the garage. Two tandem parking spaces included. City Walk amenities include two formal building entries, a fitness center, bike storage, weekday on-site management, three beautifully landscaped courtyards with seating areas, fire pits, and water features. Ideally located just steps from the harbor, Seaport Village, the Gaslamp Quarter, RADD, Little Italy, and Pantoja Park, along with restaurants and shops. Pets and gas grills permitted. Welcome to City Walk in the heart of the Marina District. This SPACIOUS single-level residence offers 2 bedrooms, 2 bathrooms, and 1,332 sq. ft. of bright living space. Located on the third floor, the home features a south-facing balcony with peekaboo harbor views and a cozy space to enjoy your morning coffee and afternoon grill. The open-concept layout seamlessly connects the living, dining, and kitchen areas. The kitchen and bathrooms offer maple cabinetry and granite countertops, while tile flooring and ceiling fans are found throughout. The split-bedroom floor plan provides privacy, with both bedrooms featuring spacious walk-in closets. The primary suite includes dual sinks and a separate water closet. Exceptional storage includes multiple interior closets, an in-unit laundry room with stackable washer and dryer and addition storage, plus two private storage cabinets in the garage. Two tandem parking spaces included. City Walk amenities include two formal building entries, a fitness center, bike storage, weekday on-site management, three beautifully landscaped courtyards with seating areas, fire pits, and water features. Ideally located just steps from the harbor, Seaport Village, the Gaslamp Quarter, RADD, Little Italy, and Pantoja Park, along with restaurants and shops. Pets and gas grills permitted.

301 W G St, Unit 321, San Diego

$1,025,000
3 Beds 3 Baths PTP2604332 MLS ACTIVE Status Stratford BLDG.
PRICE ADJUSTMENT. Enjoy STONECREST RESORT STYLE COMMUNITY living, beautiful grounds throughout, Just a 4 Min drive to FWY 15 and 6 Min to Fwy 8. One of the few homes that have one additional parking spot outside garage. LARGEST FLOOR PLAN in complex, LOFT UPSTAIRS 11'x10' could be a 4th BR. large Main Br with walk in closed and large bath. IMMACULATE condition, open concept kitchen with granite countertops, expansive cabinets with quiet close drawers, Lazy Susan storage & sandstone backsplash, marble flooring, engineered floors in family room, good size backyard, with walk in closet and large bath. Enjoy pools,tennis courts, gym with yoga and aqua aerobics, event room space, parks, walkways and a very peaceful surroundings all around community. PRICE ADJUSTMENT. Enjoy STONECREST RESORT STYLE COMMUNITY living, beautiful grounds throughout, Just a 4 Min drive to FWY 15 and 6 Min to Fwy 8. One of the few homes that have one additional parking spot outside garage. LARGEST FLOOR PLAN in complex, LOFT UPSTAIRS 11'x10' could be a 4th BR. large Main Br with walk in closed and large bath. IMMACULATE condition, open concept kitchen with granite countertops, expansive cabinets with quiet close drawers, Lazy Susan storage & sandstone backsplash, marble flooring, engineered floors in family room, good size backyard, with walk in closet and large bath. Enjoy pools,tennis courts, gym with yoga and aqua aerobics, event room space, parks, walkways and a very peaceful surroundings all around community.

2971 W Canyon Ave, San Diego

$2,925,000
3 Beds 5 Baths 260013633 MLS ACTIVE Status Alvarado Estates BLDG.
Alvarado Estates home, on 4 acres with its own private gate, designed for both comfortable living and effortless entertaining. Expansive windows showcase breathtaking canyon views, spectacular sunsets, sparkling city lights, and seasonal fireworks displays. At the heart of the home is a spacious great room where the family room and gourmet kitchen seamlessly connect. Rich light hickory flooring, custom built-in cabinetry, and one of three fireplaces create a warm yet sophisticated atmosphere. The chef's kitchen features premium Dacor and Sub-Zero appliances, including three ovens, a six-burner gas cooktop, warming drawers, twin refrigerator and freezer units, a beverage refrigerator, prep sink, dishwasher, and an impressive 8-by-8-foot walk-in pantry. The primary suite serves as a private retreat with expansive views, a generous walk-in closet, and a luxurious bath with soaking tub and separate shower. Two additional ensuite bedrooms and a dedicated home office provide comfort and flexibility. Outdoor amenities include a pergola-covered seating area, tranquil water feature, firepit, raised garden beds, and a variety of mature fruit trees including lemon, tangerine, grapefruit, plum, apricot, nectarine, peach, and guava. An unfinished walk-out basement offers exceptional potential for future expansion. A rare opportunity to enjoy refined estate living in one of San Diego's most sought-after communities.

4505 Palo Verde Ter, San Diego

$1,299,000
2 Beds 2 Baths 260013617 MLS ACTIVE Status Fox Point Farms BLDG.
Incredibly priced for this location and views! Priced to sell! Do not miss this gorgeous ocean view home. This desirable and rare end unit condo has a private ocean view deck and tons of upgrades. The last of Fox Point Farms builder releases, constructed in 2026, this upper level condo is on a premium end unit lot, with ocean views from the kitchen, living room and private deck. Inside, you'll find 2 bedrooms and 2 full baths. The home has 9ft ceilings that create an airy, open feel. The bedrooms, bathrooms, full sized laundry closet and living area are all on one level. This property also has OWNED solar. Every inch of this home exudes style and quality, with upgraded luxury vinyl floors throughout, upgraded bathrooms including upgraded cabinets, upgraded shower tile and quartz countertops, upgraded shower doors with a matte black frame and clear glass, and a spacious walk in closet. The home is filled with natural light, thanks to oversized windows that take full advantage of the end-unit location. The coastal modern kitchen is a dream for any cook, featuring upgraded quartz countertops and cabinets, high-end appliances, upgraded lighting and a spacious peninsula, ideal for casual dining or entertaining. The kitchen is open to the living area making the home feel even more spacious. And when it’s time to unwind, the private balcony awaits—with an ample seating area to watch the sunset over the ocean. There is an attached tandem 2-car garage and it even has 220V for an EV charger. Plus, the home features owned solar and A/C (see sup) for energy-efficient comfort year-round. With its blend of location and ocean views, contemporary finishes, and farmhouse-inspired charm, this condo is equally suited for quiet relaxation or lively entertaining. Whether you're searching for a full-time coastal haven or the ultimate lock-and-leave property, this gem has it all. Don’t miss your chance to experience the best of Leucadia living! Fox Point Farms offers a vibrant coastal living atmosphere. With Los Angeles just 95 miles north and San Diego 25 miles south, you're perfectly situated for both day trips and local adventures. This brand new construction community offers all the allure that Southern California has to offer. Fox Point Farms is thoughtfully designed as an inclusive environment that nurtures community through agriculture and localized experiences, encouraging residents to come together to eat, drink, nourish, and celebrate. At the heart of this artisan-crafted community lies the Fox Point Farm-to-Table concept, creating a unique atmosphere where every shared meal and connection enhances the lifestyle of its residents and with an exceptional lineup of amenities: Haven Farm + Table: Enjoy farm-to-table dining at the on-site, zero-waste restaurant. Harvest Market: Stock up on fresh, locally sourced produce right in your community. Fox Point Brewing Co. : Sip craft beer brewed with care, steps from your home. Heal Botanics: Relax and recharge with holistic, farm-sourced apothecary products. Hatch Gatherings: Join yoga sessions or other wellness classes in a serene glass greenhouse. Community Gardens: Grow your own produce or flowers and connect with neighbors. Two-Mile Scenic Trails: Stroll or jog through picturesque pathways surrounding the property. Community amenities include bocce court, pool, virtual golf, fitness center and social spaces. Gather with friends or neighbors for fun and connection. A lifestyle like no other, Fox Point Farms is more than just a place to live it's a place to thrive. Whether you're savoring fresh-brewed coffee from Fox Point Roasters, exploring local trails, or unwinding at one of the thoughtfully designed gathering spots, every moment here feels intentional and inspiring. A fantastic location that invites you to enjoy all it has to offer: surfing legendary waves, golfing on pristine courses, or taking leisurely strolls along the picturesque community Edible Paseo, Fox Point Farms offers something for everyone. Enjoy easy access to nearby shopping at the Forum, Encinitas shopping center, Leucadia 101 coastal shops and dining, beach access, world-class surfing, Encinitas Ranch Golf Course, the San Diego Botanic Garden and the lively Leucadia Farmers Market. This home and community are truly inspiring. Your new home awaits!

1101 Catania Ct Unit 201, Encinitas

$1,629,000
2 Beds 1 Baths 260013508 MLS ACTIVE Status
Nestled in the picturesque community of Coronado, this fully furnished turnkey residence offers the perfect blend of modern luxury and coastal charm. With its open floor plan, newly remodeled kitchen/bath, new windows filling each space with natural light, beautifully landscaped yard perfect for summer BBQ's, & ample parking, this home has it all! Situated just minutes from the pristine beaches, vibrant shops and restaurants, this property provides not just a home, but a lifestyle. 1221 4th St. had approved plans with the city for the following - ADU, Jr. ADU, ensuite bathroom, carport & a patio. Upgrades and highlights - Custom built 6ft concrete block fence on 4th St giving the residents ample privacy, New white fence around the sides and back of the home complete with an electric powered and remote controlled gate for easy entry to additional parking (2025), Ring doorbell, Newer dual pane Milgard windows installed in 2023. The primary bedroom & front room have special sound suppression. Front door replaced in 2023, Fresh stucco and paint on the exterior of the home, Newer exterior lighting, gutters, drain systems & water shut-off vales, New turf and concrete pavers in the backyard. All landscaping, including trees, refreshed 2024-25. Automatic drip irrigation and landscape lighting, 2024-25. 4 large outdoor sail sunshades, 2 rectangles and 2 triangles. Spacious outdoor shed approx 15x8 sits on a compacted base with retaining sides (shed purchased 2025. Shed + compacted base w/ retaining sides approx. cost $4500). Kitchen remodel in 2024. New microwave, oven & refrigerator, New subway tile backsplash, All new quartz countertops, New hi-output quiet run Insinkerator garbage disposal installed in 2024, Storage and electrical added under the large kitchen island, Soft close cabinets, Soft close pull out drawers, Kohler white farmhouse sink & kohler faucet, Blinds installed on the skylight. Bathroom remodel in 2024. Toto toilet, Kohler sink & Kohler soaking tub, Hansgrohe sink & shower fixtures, New quartz countertops and new cabinet doors, New tile flooring and tile in the shower, Garage has epoxy coated flooring, Brazilian redwood laminate flooring throughout, Fresh paint throughout, New lighting throughout including lighting in both bedroom closets, All newer window blinds and ceiling fans, including garage. All exterior door handles/locks are new as of 2023-24 and were just rekeyed (one key fits all) Tankless water heater is only 3 years old & it was inspected, flushed, and serviced in 2026. HVAC system just inspected for the season, Washer/dryer installed 2024 plus additional cabinets added above the laundry. When the current owner’s purchased the home, they were advised it was re-plumbed in 2012. The PEX plumbing can be seen in the attic. New insulation in the house & garage attics. House - R38 / Garage R34-R38 - completed 2026. Furnishings, patio set, and TV’s can all be included. This home offers a 1-car garage with a second parking space just outside of the garage. In addition, you can park 2 additional cars in the back, through the secure white gated fence.

1221 4th St, Coronado

Start Your Search
board logo

This information is deemed reliable but not guaranteed. You should rely on this information only to decide whether or not to further investigate a particular property. BEFORE MAKING ANY OTHER DECISION, YOU SHOULD PERSONALLY INVESTIGATE THE FACTS (e.g. square footage and lot size) with the assistance of an appropriate professional. You may use this information only to identify properties you may be interested in investigating further. All uses except for personal, non-commercial use in accordance with the foregoing purpose are prohibited. Redistribution or copying of this information, any photographs or video tours is strictly prohibited. This information is derived from the Internet Data Exchange (IDX) service provided by San Diego MLS®. Displayed property listings may be held by a brokerage firm other than the broker and/or agent responsible for this display. The information and any photographs and video tours and the compilation from which they are derived is protected by copyright. Compilation © 2026 San Diego MLS®,