Quick Real Estate Search
$84,950,000
26 Beds 22 Baths NDP2505393 MLS ACTIVE Status
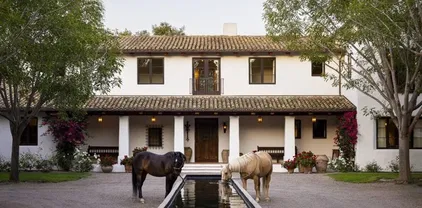
Willow Creek Estate, known as the Wellington of the West, is a truly unparalleled 77-acre Covenant estate that seamlessly blends the tranquility of the countryside with the vibrant allure of coastal living. Nestled just five miles from the ocean and the bustling beach towns of San Diego, this private sanctuary offers both serenity and accessibility, providing a rare living experience. Designed with a clear vision of harmony between nature and luxury, the estate is more than just a residenceit is a cherished home imbued with passion, community, and family values. At the heart of the estate is the magnificent 12,000+ SF main residence, exuding understated sophistication inspired by the timeless elegance of Santa Barbaras architectural style and modeled after Argentinas most magnificent estancias. Its thoughtful design allows for effortless entertaining and intimate family moments. The residence includes multiple venues ideal for gatherings and celebrations, from elaborate weddings to charitable events, all set against the backdrop of breathtaking natural beauty. A separate 2-bedroom guest house is perfectly positioned next to an entertainment pavilion, which features a fully equipped game room, bowling alley, gym, bar and full kitchen. The estate also serves as a haven for outdoor enthusiasts and equestrians alike. Spanning across 77 acres, it features private trails ideal for hiking, running, and horseback riding, as well as a pristine 15-acre bass-filled lake perfect for paddleboarding, canoeing, and fishing. Equestrian facilities include two state-of-the-art barns, 35 stal Willow Creek Estate, known as the Wellington of the West, is a truly unparalleled 77-acre Covenant estate that seamlessly blends the tranquility of the countryside with the vibrant allure of coastal living. Nestled just five miles from the ocean and the bustling beach towns of San Diego, this private sanctuary offers both serenity and accessibility, providing a rare living experience. Designed with a clear vision of harmony between nature and luxury, the estate is more than just a residenceit is a cherished home imbued with passion, community, and family values. At the heart of the estate is the magnificent 12,000+ SF main residence, exuding understated sophistication inspired by the timeless elegance of Santa Barbaras architectural style and modeled after Argentinas most magnificent estancias. Its thoughtful design allows for effortless entertaining and intimate family moments. The residence includes multiple venues ideal for gatherings and celebrations, from elaborate weddings to charitable events, all set against the backdrop of breathtaking natural beauty. A separate 2-bedroom guest house is perfectly positioned next to an entertainment pavilion, which features a fully equipped game room, bowling alley, gym, bar and full kitchen. The estate also serves as a haven for outdoor enthusiasts and equestrians alike. Spanning across 77 acres, it features private trails ideal for hiking, running, and horseback riding, as well as a pristine 15-acre bass-filled lake perfect for paddleboarding, canoeing, and fishing. Equestrian facilities include two state-of-the-art barns, 35 stalls in total, a professional riding arena where Olympic hopefuls have trained, and lush pastures, making it ideal for a variety of equestrian disciplines. Every detail of the land has been crafted to provide an exceptional experience, from the tree-lined trails to the numerous paddocks, ensuring a life of exploration and adventure. The layout of Willow Creek Estate has been thoughtfully curated to nurture family life and provide ample opportunities for learning and growth. It offers unique amenities such as a chicken coop and space for farm animals, providing hands-on experiences for children to engage with nature. The expansive grounds allow for safe exploration, where kids can learn skills like horseback riding, driving a trailer, and eventually transitioning from electric cars to full-sized vehicles. With its carefully designed living spaces, including five bedrooms in the main house and an additional five in the ancillary buildings, along with four apartments for ranch workers, the property is perfectly equipped to accommodate family, friends, and staff. Each corner of the estate has been created with love and purpose, from the tennis court and horse walkers to the round pen and private training areas, all aimed at fostering both personal enjoyment and communal connection. Strategically located to balance the ultimate in privacy with proximity to downtown San Diego, beaches, airports, and showgrounds, Willow Creek Estate is truly One of One. Whether envisioned as a shared family estate, an elite equestrian retreat, a destination wellness center, or a corporate retreat, the possibilities are limitless. This remarkable property stands as a testament to the vision, passion, and love poured into its development, offering a sanctuary where nature, family, and luxury come together in perfect harmony.

16401 Calle Feliz, Rancho Santa Fe

$45,000,000
9 Beds 13 Baths NDP2511094 MLS ACTIVE Status
Welcome to Amor Estate. Your private resort. Your sanctuary. A world of its own. Hidden behind gates on 8 lush acres in exclusive Del Rayo Estates, this 30,000-square-foot world-class resort compound was conceived as more than a residence. It's a destination. A winding, tree-lined drive leads to The Residence, where grandeur meets warmth. Presenting 9 bedrooms and 13 bathrooms, offering intimacy and opportunities for grand-scale entertaining. As twilight pours through gathering rooms, doors open to loggias and gardens set to the rhythm of cascading waterfalls. The primary suite opens to a private courtyard with a hot tub and fire feature. A cinema for chill movie nights and a private 2-bedroom Guest House overlooking the saltwater pool and gardens. Pathways lead to The Clubhouse with lounge, bar, arcade and candy shop, a professional recording studio, and an extraordinary multi-sport complex with tennis, basketball, and pickleball court. The journey continues at The Wellness House, where a state-of-the-art gym and recovery center with a sauna, steam room, and hot and cold plunges open to a professional-level dual football and soccer field encircled by an equestrian paddock. Whether envisioned as a private compound, wellness sanctuary, or retreat, Amor Estate is designed for those who seek privacy, play, and purpose. Welcome to Amor Estate. Your private resort. Your sanctuary. A world of its own. Hidden behind gates on 8 lush acres in exclusive Del Rayo Estates, this 30,000-square-foot world-class resort compound was conceived as more than a residence. It's a destination. A winding, tree-lined drive leads to The Residence, where grandeur meets warmth. Presenting 9 bedrooms and 13 bathrooms, offering intimacy and opportunities for grand-scale entertaining. As twilight pours through gathering rooms, doors open to loggias and gardens set to the rhythm of cascading waterfalls. The primary suite opens to a private courtyard with a hot tub and fire feature. A cinema for chill movie nights and a private 2-bedroom Guest House overlooking the saltwater pool and gardens. Pathways lead to The Clubhouse with lounge, bar, arcade and candy shop, a professional recording studio, and an extraordinary multi-sport complex with tennis, basketball, and pickleball court. The journey continues at The Wellness House, where a state-of-the-art gym and recovery center with a sauna, steam room, and hot and cold plunges open to a professional-level dual football and soccer field encircled by an equestrian paddock. Whether envisioned as a private compound, wellness sanctuary, or retreat, Amor Estate is designed for those who seek privacy, play, and purpose.

6853 Rancho Valencia Rd, Rancho Santa Fe

$33,000,000
6 Beds 8 Baths 260012401 MLS ACTIVE Status
Gracefully positioned along iconic Ocean Boulevard, welcome to The Ocean House. This modern coastal estate is a masterclass in scale, restraint, and effortless living, capturing the essence of beachfront life in Coronado. Encompassing approximately 7,237 square feet, the residence offers six bedrooms and eight bathrooms, thoughtfully designed to balance grand-scale entertaining with an atmosphere of warmth, comfort, and calm. Throughout the home, unobstructed Pacific views and natural light define the experience. Amenities include multiple outdoor living spaces, a wellness center, game room, rooftop deck, multiple laundry areas, and a 4 car plus garage, all thoughtfully integrated into the home’s livable coastal design. A rare generational opportunity to own one of Ocean Boulevard’s iconic and irreplaceable beachfront homes. Gracefully positioned along iconic Ocean Boulevard, welcome to The Ocean House. This modern coastal estate is a masterclass in scale, restraint, and effortless living, capturing the essence of beachfront life in Coronado. Encompassing approximately 7,237 square feet, the residence offers six bedrooms and eight bathrooms, thoughtfully designed to balance grand-scale entertaining with an atmosphere of warmth, comfort, and calm. Throughout the home, unobstructed Pacific views and natural light define the experience. The interiors are refined yet approachable, blending timeless architectural character with a more modern coastal sensibility. Expansive living spaces open seamlessly to the outdoors, where disappearing walls of glass frame uninterrupted ocean views and create a constant connection to the horizon. Designed for both intimate living and large gatherings, the main living areas flow effortlessly beneath a cohesive palette of natural materials and meticulous detailing. A gracious dining room and beautifully appointed kitchen anchor the home, equally suited for everyday living or elevated entertaining. Throughout the residence, bedrooms are carefully positioned to maximize light, privacy, and perspective, while the primary suite serves as a tranquil retreat with sweeping views stretching from the Hotel del Coronado to Cabrillo National Monument at Point Loma. Outdoors, curated landscaping and layered terraces create a setting that feels both private and expansive. Lounge spaces, entertaining areas, and moments of quiet retreat are all thoughtfully integrated into the coastal environment. As the light shifts across the Pacific and the rhythm of Ocean Boulevard unfolds beyond, The Ocean House offers a rare expression of modern beachfront living in Coronado. A legacy property that is truly irreplaceable.

527 Ocean Blvd, Coronado

$29,500,000
10 Beds 14 Baths NDP2600357 MLS ACTIVE Status
Located in the prestigious Covenant of Rancho Santa Fe, this exceptional custom-built estate spans 8 acres of pristine grounds. Beyond the grand gated entrance, a picturesque bridge leads over a serene freshwater pond, setting the tone for the tranquility and elegance of the property. In addition to the main residence, the estate includes five thoughtfully designed structures: a dedicated gym, a private spa building, a two-bedroom guest house, a two-bedroom staff house, and auxiliary detached garage. The grounds are adorned with mature landscaping, a lush grass arena, a full regulation tennis court, and expansive open spaces that create a resort-like atmosphere. Kids of all ages will love the bowling alley and game room built into the hillside. Auto lovers will appreciate the ability to house 10 cars. The main residence is a masterpiece of luxury and functionality, featuring five spacious bedrooms, an executive office, a state-of-the-art director's theater, an oversized entertainer's kitchen, a welcoming family room, and a vibrant game room. Conveniently situated on the west side of the Covenant, the estate offers easy access to the freeway and is just a 10-minute drive to the stunning beaches of the area. This property combines unparalleled privacy with exquisite amenities, making it a rare gem in the heart of Rancho Santa Fe. Located in the prestigious Covenant of Rancho Santa Fe, this exceptional custom-built estate spans 8 acres of pristine grounds. Beyond the grand gated entrance, a picturesque bridge leads over a serene freshwater pond, setting the tone for the tranquility and elegance of the property. In addition to the main residence, the estate includes five thoughtfully designed structures: a dedicated gym, a private spa building, a two-bedroom guest house, a two-bedroom staff house, and auxiliary detached garage. The grounds are adorned with mature landscaping, a lush grass arena, a full regulation tennis court, and expansive open spaces that create a resort-like atmosphere. Kids of all ages will love the bowling alley and game room built into the hillside. Auto lovers will appreciate the ability to house 10 cars. The main residence is a masterpiece of luxury and functionality, featuring five spacious bedrooms, an executive office, a state-of-the-art director's theater, an oversized entertainer's kitchen, a welcoming family room, and a vibrant game room. Conveniently situated on the west side of the Covenant, the estate offers easy access to the freeway and is just a 10-minute drive to the stunning beaches of the area. This property combines unparalleled privacy with exquisite amenities, making it a rare gem in the heart of Rancho Santa Fe.

15651 Puerta Del Sol, Rancho Santa Fe

$29,000,000
5 Beds 8 Baths NDP2607245 MLS ACTIVE Status
Time is the one luxury that cannot be replaced. Created for those who understand its value, this extraordinary Rancho Santa Fe estate delivers an exceptional living experience where world-class design, privacy, and resort-caliber amenities redefine everyday life. Prepare to be Inspired. Maison de Campagne eliminates the years required to design, build, furnish, and perfect a home of this caliber. This newly constructed estate has been exquisitely curated to the last detail. Crowning approximately 3.66 Covenant acres, Maison de Campagne is an unparalleled offering. Every architectural element, natural material, furnishing, artwork and accessory was personally selected for this home by designer, Barbara Lee Grigsby, and her chosen team of master artisans. Being offered completely furnished, rare objects, centuries-old antiques, gallery-acquired art, handcrafted furniture, and distinctive collections were sourced from around the worldnot simply to decorate the elegant residence, but to become an integral part of its story. Antique roof tiles and reclaimed oak beams from France, exceptionally wide French oak floors, hand-selected limestone and marble, Christopher Peacock cabinetry, custom ironwork, artisan lighting, and bespoke textiles reflect uncompromising craftsmanship at every turn. Many materials are centuries old and cannot be sourced again today. This gracious home is flooded with natural light. The interiors are sophisticated yet serene, blending the warmth of a French country manor with the ease of modern California living. The main residence, guest house, zero-edge p Time is the one luxury that cannot be replaced. Created for those who understand its value, this extraordinary Rancho Santa Fe estate delivers an exceptional living experience where world-class design, privacy, and resort-caliber amenities redefine everyday life. Prepare to be Inspired. Maison de Campagne eliminates the years required to design, build, furnish, and perfect a home of this caliber. This newly constructed estate has been exquisitely curated to the last detail. Crowning approximately 3.66 Covenant acres, Maison de Campagne is an unparalleled offering. Every architectural element, natural material, furnishing, artwork and accessory was personally selected for this home by designer, Barbara Lee Grigsby, and her chosen team of master artisans. Being offered completely furnished, rare objects, centuries-old antiques, gallery-acquired art, handcrafted furniture, and distinctive collections were sourced from around the worldnot simply to decorate the elegant residence, but to become an integral part of its story. Antique roof tiles and reclaimed oak beams from France, exceptionally wide French oak floors, hand-selected limestone and marble, Christopher Peacock cabinetry, custom ironwork, artisan lighting, and bespoke textiles reflect uncompromising craftsmanship at every turn. Many materials are centuries old and cannot be sourced again today. This gracious home is flooded with natural light. The interiors are sophisticated yet serene, blending the warmth of a French country manor with the ease of modern California living. The main residence, guest house, zero-edge pool and spa, expansive terraces, gardens, and mountain views create a private sanctuary designed for effortless living and entertaining. This is a romantic, legacy home representing years of vision, global exploration, artistry, and meticulous execution. For the discerning buyer, whose most valuable asset is time, Maison de Campagne offers something exceptionally rare: a complete and irreplaceable world, ready to be enjoyed from the moment of ownership. Un coin de paradis. (a corner of paradise)

17845 Via De Fortuna, Rancho Santa Fe

$28,900,000
5 Beds 6 Baths 260022064 MLS ACTIVE Status
Step through the custom glass front door, etched with the San Diego skyline, and immediately take in breathtaking views of the skyline and beautiful blue waters of San Diego Bay. This sweeping panorama is enjoyed from nearly every room of this extraordinary luxury residence. The main level offers sophisticated open living with 22-foot ceilings, a dramatic dual-sided fireplace and gourmet kitchen with a 14-person dining table positioned to capture the spectacular views. A 21-foot glass folding door opens to the expansive bayside patio, creating seamless indoor-outdoor living. The patio features a large fire pit, built-in barbecue and generous seating. A view sitting room, library and guest bedroom complete this level. The gourmet kitchen features double Viking refrigerators, Viking oven, ice maker and a Viking freezer in the serving pantry. Toe-kicks connected to central vacuum system provide effortless cleanup of slate floor. The second floor features a luxurious primary suite with fireplace, private bayside balcony and fire pit, plus an elevated bath showcasing spectacular bay views. The suite includes a large walk-in closet with washer/dryer. Two additional guest suites include one with a private bayside patio. All five bedrooms have their own full bathrooms. The lower level includes a large laundry room with one washer and two dryers, family living area, bedroom, huge-screen media room with built-in refrigerator, wet bar, wine cellar and sitting area. The five-car garage includes a boat and jet ski lift, to launch into the Bay, workshop and storage. See Supplement. The rooftop deck is an exceptional private retreat with a 180 degree view of the San Diego skyline and bay, perfect for viewing fireworks, bay activities, etc. Access is easy with the elevator that goes from basement to rooftop. Relax in the bay view hot tub or by the large seating area with another fire pit. This rare, once in a lifetime property is certainly one of the premier and unparalleled waterfront residences in Coronado.

501 1st St, Coronado

Start Your Search
board logo

This information is deemed reliable but not guaranteed. You should rely on this information only to decide whether or not to further investigate a particular property. BEFORE MAKING ANY OTHER DECISION, YOU SHOULD PERSONALLY INVESTIGATE THE FACTS (e.g. square footage and lot size) with the assistance of an appropriate professional. You may use this information only to identify properties you may be interested in investigating further. All uses except for personal, non-commercial use in accordance with the foregoing purpose are prohibited. Redistribution or copying of this information, any photographs or video tours is strictly prohibited. This information is derived from the Internet Data Exchange (IDX) service provided by San Diego MLS®. Displayed property listings may be held by a brokerage firm other than the broker and/or agent responsible for this display. The information and any photographs and video tours and the compilation from which they are derived is protected by copyright. Compilation © 2026 San Diego MLS®,