Quick Real Estate Search

Single Level Homes in San Diego County

San Diego homeowners: What is your home worth? >>>

San Diego County single-level homeowners, we're here to support you in the home-selling process—whether you're preparing to sell or simply curious about your home's value. Receive a free home valuation tailored to your property, and start making informed real estate decisions today. For a more detailed consultation, call Alexander Pfleger at 619-339-7334.

If you're looking to buy a single-level home in San Diego County, view available listings or contact us to set up a custom search. Owning a single-level home offers the convenience of easy accessibility, with all rooms on the same floor, making daily tasks and movement around the home simpler and safer. Single-level homes also typically have more efficient heating and cooling, helping to reduce energy costs.

Single Level Homes in San Diego CA

$949,000
4 Beds 3 Baths SW25279295 MLS ACTIVE Status
Gorgeous single level in the desired Citro Community in Fallbrook. Built in 2024, this 4 bed 2.5 bath home offers refined, turnkey living with thoughtful upgrades throughout. Set in Fallbrook, it is ideally positioned for commuters and those desiring a central location, while still enjoying the quiet ease of a residential setting. Inside, beautiful walnut hardwood floors run through the main living spaces, complemented by recessed lighting, upgraded interior paint, and a clean, modern aesthetic that feels both warm and elevated. The kitchen is a true focal point, featuring GE Caf appliances, quartz countertops with a full height backsplash, under cabinet lighting, and a seamless flow into the living and dining areas, making it equally suited for everyday living and entertaining. The primary suite is positioned for privacy and captures views of Mount Rosemary, creating a calm retreat at the end of the day. Both full bathrooms are beautifully finished, while the additional half bath adds convenience for guests. Additional upgrades include shutters throughout, pre-wiring and ceiling fans, under-lit front entry stairs, a security system, water softener, and reverse osmosis filtration connected to both the kitchen sink and refrigerator. The garage features insulated walls and ceilings, making it ideal for a home gym, workshop, or additional functional space, and is equipped with an EV charger. Outdoors, a covered patio extends the living space and provides a comfortable setting for relaxing or entertaining year round. This master planned community offers resort style amenities, Gorgeous single level in the desired Citro Community in Fallbrook. Built in 2024, this 4 bed 2.5 bath home offers refined, turnkey living with thoughtful upgrades throughout. Set in Fallbrook, it is ideally positioned for commuters and those desiring a central location, while still enjoying the quiet ease of a residential setting. Inside, beautiful walnut hardwood floors run through the main living spaces, complemented by recessed lighting, upgraded interior paint, and a clean, modern aesthetic that feels both warm and elevated. The kitchen is a true focal point, featuring GE Caf appliances, quartz countertops with a full height backsplash, under cabinet lighting, and a seamless flow into the living and dining areas, making it equally suited for everyday living and entertaining. The primary suite is positioned for privacy and captures views of Mount Rosemary, creating a calm retreat at the end of the day. Both full bathrooms are beautifully finished, while the additional half bath adds convenience for guests. Additional upgrades include shutters throughout, pre-wiring and ceiling fans, under-lit front entry stairs, a security system, water softener, and reverse osmosis filtration connected to both the kitchen sink and refrigerator. The garage features insulated walls and ceilings, making it ideal for a home gym, workshop, or additional functional space, and is equipped with an EV charger. Outdoors, a covered patio extends the living space and provides a comfortable setting for relaxing or entertaining year round. This master planned community offers resort style amenities, including a pool and spa, community garden, sensory garden, bocce ball court, dog park, and neighborhood park, creating a setting that encourages both relaxation and connection while maintaining a peaceful residential feel. Nearly new, tastefully upgraded, and meticulously maintained, this home offers modern comfort, efficiency, and style in one of Fallbrooks most convenient locations.

35555 Orchard Trl, Fallbrook

$1,285,000
3 Beds 2 Baths PTP2509199 MLS ACTIVE Status
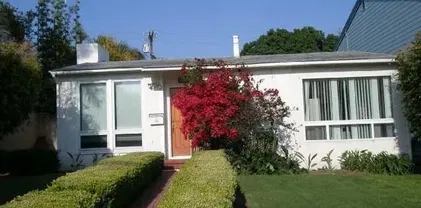
Welcome to 4380 Rolfe Rd, a beautifully remodeled 3-bedroom, 2-bathroom home in North Clairemont, San Diego. Offering 1,658 sq. ft. of modern living space, this turnkey property is perfectly located just minutes from San Diegos world-famous beaches, shopping, dining, and entertainment. This home makes a lasting first impression with its modern exterior featuring sleek wood siding, updated lighting, and low-maintenance artificial turf in both the front and back yardsperfect for outdoor living in San Diegos year-round sunshine. Inside, youll find a spacious open-concept floor plan designed for todays lifestyle. The home features upgraded finishes, a remodeled kitchen, stylish bathrooms, and generously sized bedrooms. Whether hosting friends or enjoying a quiet evening, the layout offers comfort, functionality, and style. The location is unbeatableNorth Clairemont real estate is highly sought after for its convenience and charm. From this home, youre within walking distance of grocery stores, restaurants, and movie theaters, while just a short drive takes you to the beach, Mission Bay, and all that coastal San Diego living has to offer. If youre looking for a move-in ready home in Clairemont near the beach, this property is the perfect blend of modern upgrades and prime location. Dont miss your chance to own 4380 Rolfe Rd, San Diego, CA 92117. Welcome to 4380 Rolfe Rd, a beautifully remodeled 3-bedroom, 2-bathroom home in North Clairemont, San Diego. Offering 1,658 sq. ft. of modern living space, this turnkey property is perfectly located just minutes from San Diegos world-famous beaches, shopping, dining, and entertainment. This home makes a lasting first impression with its modern exterior featuring sleek wood siding, updated lighting, and low-maintenance artificial turf in both the front and back yardsperfect for outdoor living in San Diegos year-round sunshine. Inside, youll find a spacious open-concept floor plan designed for todays lifestyle. The home features upgraded finishes, a remodeled kitchen, stylish bathrooms, and generously sized bedrooms. Whether hosting friends or enjoying a quiet evening, the layout offers comfort, functionality, and style. The location is unbeatableNorth Clairemont real estate is highly sought after for its convenience and charm. From this home, youre within walking distance of grocery stores, restaurants, and movie theaters, while just a short drive takes you to the beach, Mission Bay, and all that coastal San Diego living has to offer. If youre looking for a move-in ready home in Clairemont near the beach, this property is the perfect blend of modern upgrades and prime location. Dont miss your chance to own 4380 Rolfe Rd, San Diego, CA 92117.

4380 Rolfe Rd, San Diego

$8,995,000
5 Beds 4 Baths 250045761 MLS ACTIVE Status
An exceptional Covenant estate on the desirable West Side of Rancho Santa Fe, offering 5.22 private, all-flat usable acres and premier equestrian amenities. Beyond the gated entry and long private driveway, this renovated single-story 4,473 sq ft residence features 5 bedrooms, 3.5 baths, a formal living room with fireplace, formal dining room, office/bonus room, and a spacious primary suite with fireplace, dual dressing rooms, spa bath, and gym. The chef’s kitchen with top-tier appliances opens to a large great room with full bar, fireplace, and a wall of glass leading to an outdoor loggia, saltwater pool with cover, spa, lounging areas, and beautiful mountain views. Equestrian facilities include a 6-stall breezeway barn with caretaker’s apartment (bedroom, bath, full kitchen, separate laundry room, half bath), a Grand Prix jumping arena, on-site trail, grazing areas, turnouts, pastures, and access to the Covenant trail system. A separate 1,774 sq ft guest house above the barn offers 2 bedrooms, 2 full baths, a full chef’s kitchen, living room, and abundant storage. Additional highlights: white oak flooring and custom wood details, marble and stone finishes, brick accents, private well for irrigation, high-speed fiber, and a covered front porch. A rare and special Covenant legacy property offering outstanding lifestyle, privacy, and usability in one of Rancho Santa Fe’s most sought-after locations. An unparalleled offering on the desirable West Side of Rancho Santa Fe’s coveted Covenant, nestled among some of the region’s most iconic estates. This is one of Southern California’s premier equestrian and custom-designed properties—blending timeless Southern California artistry with state-of-the-art amenities across 5.22 rare, private, and entirely flat usable acres. Beyond the gates, lush and exotic landscaping sets the stage for a world-class equestrian haven. The 6-stall breezeway-style barn includes a caretaker’s apartment with bedroom, full bath, full kitchen, separate laundry room, and an additional half bath. The property also offers a Grand Prix jumping arena, on-site trail, grazing areas, turnouts, pastures, and access to the Covenant’s extensive trail system. A long private driveway leads to a gated entry and circular motor court, welcoming you to the recently renovated 4,473 sq ft single-story main residence featuring 5 luxurious bedrooms and 3.5 baths. Inside, enjoy a formal living room with fireplace, a formal dining room, and an office/bonus room. The primary suite showcases a corner brick fireplace, private outdoor patio, dual dressing rooms, a spacious spa bath, and a gym. The chef’s kitchen—with top-tier appliances—flows seamlessly into a grand great room complete with full service bar, fireplace, and an expansive wall of glass that opens to an outdoor living/dining loggia. Outside, a saltwater pool with cover, spa, lounging areas, and glorious mountain views create a resort-style retreat enhanced by refreshing coastal breezes. The separate 1,774 sq ft guest house, located above the barn, offers two bedrooms, two full baths, a full chef’s kitchen, living room, and abundant storage. Every inch of this estate exudes warmth and refined craftsmanship—white oak flooring, rich wood detailing, marble slabs, stonework, and curated tile accents. Additional highlights include a private well for irrigation, high-speed fiber internet, brick detailing, and a charming front entry porch ideal for morning coffee or evening relaxation. A true legacy estate, this property is more than a home—it is a statement of passion, vision, and exceptional lifestyle. A rare Covenant offering designed to be cherished for generations. Experience life and luxury without compromise.

16039 Via Del Alba, Rancho Santa Fe

$7,999,000
5 Beds 7 Baths 250045534 MLS ACTIVE Status
Located within the prestigious Bridges of Rancho Santa Fe, this single-level custom estate is truly unparalleled. Set across two exceptional lots and capturing sweeping panoramic views that define luxury living. Timeless architecture, refined finishes, and a resort-inspired outdoor setting come together to create approximately 8,043 square feet of highly functional, beautifully curated living space. A grand formal entry opens to elegantly scaled interiors that flow seamlessly toward the outdoor entertaining areas. An infinity-edge pool frames breathtaking views over the 10th hole of the renowned Bridges Golf Course, offering a dramatic backdrop for both relaxation and sophisticated gatherings. The main residence features 4 spacious bedrooms, an office/library, 4 full bathrooms, and 2 half bathrooms, each space designed with comfort and effortless sophistication in mind. The primary retreat lives like a private sanctuary, complete with a fireplace and French doors leading directly to the backyard. The spa-inspired bathroom offers dual vanities, a generous walk-in shower, soaking tub, and dual closets. Additional interior highlights include a private executive office and a beautifully designed wine cellar thoughtfully positioned at the heart of the home. A standout feature is the fully detached guest house—complete with its own bedroom, bathroom, and kitchenette. Just outside, guests enjoy a spacious yard with a dedicated putting green, creating a playful, private retreat all its own. Perfectly situated at the end of a cul-de-sac and offering the rare advantage of being situated on two premium lots, this estate blends single-level living with extraordinary scale and access to world-class amenities offered within The Bridges.

18486 Via Candela, Rancho Santa Fe

$4,495,000
4 Beds 5 Baths 250043957 MLS ACTIVE Status
Set on 2.51 elevated view acres in the exclusive Covenant of Rancho Santa Fe, this custom-built 2009 estate has been recently refreshed and showcases 4,523 sq. ft. of beautifully scaled single-level living. Designed for both grand entertaining and everyday enjoyment, the home features soaring ceilings, an open flowing floor plan, and seamless indoor/outdoor living. The great room, with its stone-clad fireplace, lift-and-slide doors, and beverage bar, opens to the chef’s kitchen complete with a sun-filled breakfast area, copper sink, and bar seating. Additional highlights include a formal dining room, artisan-crafted office/library, secondary office, and a powder room. The luxurious primary suite offers a cozy fireplace, spa-inspired bath, and a generous custom-appointed dressing room. Three additional bedroom suites provide comfort for family or guests. Outdoor living is unrivaled, with a magnificent covered living/dining room and fireplace overlooking the resort-style pool and spa, outdoor shower, and expansive lounge areas—perfect for taking in the sweeping, peaceful views. Additional features include: wood and travertine flooring, whole-house and pool solar, raised-bed vegetable gardens, extensive chicken coop housing, gated entry and cul-de-sac location, garaging for 3 cars. Close to equestrian trails, the RSF Village, Golf and Tennis Clubs, and award-winning Roger Rowe schools, this estate blends elegance, comfort, and convenience in one of Rancho Santa Fe’s most coveted settings. Set on 2.51 elevated view acres in the exclusive Covenant of Rancho Santa Fe, this custom-built 2009 estate has been recently refreshed and showcases 4,523 sq. ft. of beautifully scaled single-level living. Designed for both grand entertaining and everyday enjoyment, the home features soaring ceilings, an open flowing floor plan, and seamless indoor/outdoor living. The great room, with its stone-clad fireplace, lift-and-slide doors, and beverage bar, opens to the chef’s kitchen complete with a sun-filled breakfast area, copper sink, and bar seating. Additional highlights include a formal dining room, artisan-crafted office/library, secondary office, and a powder room. The luxurious primary suite offers a cozy fireplace, spa-inspired bath, and a generous custom-appointed dressing room. Three additional bedroom suites provide comfort for family or guests. Outdoor living is unrivaled, with a magnificent covered living/dining room and fireplace overlooking the resort-style pool and spa, outdoor shower, and expansive lounge areas—perfect for taking in the sweeping, peaceful views. Additional features include: wood and travertine flooring, whole-house and pool solar, raised-bed vegetable gardens, extensive chicken coop housing, gated entry and cul-de-sac location, garaging for 3 cars. Close to equestrian trails, the RSF Village, Golf and Tennis Clubs, and award-winning Roger Rowe schools, this estate blends elegance, comfort, and convenience in one of Rancho Santa Fe’s most coveted settings.

16531 Zumaque, Rancho Santa Fe

$960,000
3 Beds 2 Baths IN25256590 MLS ACTIVE Status
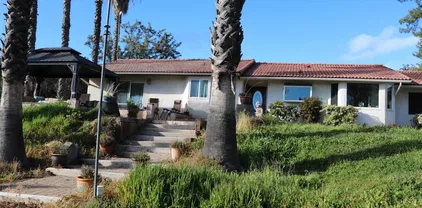
ZERO down payment with 100% financing possibility for this unique and completely remodeled USDA property. Please check with a USDA lender for details and qualifications. Nestled in the serene hills, you will find this private single story gated estate, with a panoramic view, that sits on 1.85 acres of land. Through a double entry door you will find a fully remodeled home with brand new energy efficient AC and heating system, accompanied by new ducting throughout the home. Beautiful new flooring warming the entire place, hosting a brand new kitchen, with new cabinets, countertops and backsplash. Alongside your new kitchen sits brand new appliances, including a refrigerator, dishwasher and stove/range. All new doors present in the home, and new energy efficient windows throughout. The upgrades continue to your bathrooms with new vanities, toilets and tub/showers. Plenty of room to build a pool and ADU, and only two miles to the local schools. ZERO down payment with 100% financing possibility for this unique and completely remodeled USDA property. Please check with a USDA lender for details and qualifications. Nestled in the serene hills, you will find this private single story gated estate, with a panoramic view, that sits on 1.85 acres of land. Through a double entry door you will find a fully remodeled home with brand new energy efficient AC and heating system, accompanied by new ducting throughout the home. Beautiful new flooring warming the entire place, hosting a brand new kitchen, with new cabinets, countertops and backsplash. Alongside your new kitchen sits brand new appliances, including a refrigerator, dishwasher and stove/range. All new doors present in the home, and new energy efficient windows throughout. The upgrades continue to your bathrooms with new vanities, toilets and tub/showers. Plenty of room to build a pool and ADU, and only two miles to the local schools.

32336 Cole Grade Rd, Valley Center

$7,995,000
4 Beds 4 Baths NDP2509844 MLS ACTIVE Status
A New Construction Masterpiece Above the Clouds in the West Side Covenant of Rancho Santa Fe. Perched upon a desirable hilltop in Rancho Santa Fe, this spectacular new construction ranch estate with a modern twist was completed in 2025 and offers a top-of-the-world location, granting rare sweeping views from East to West that allow you to live in serenity among the treetops. It is a private sanctuary, a genuine West Side Covenant home, that flawlessly merges timeless craftsmanship with contemporary luxury. The 4,359 SF, single-level residence is set on 1.54 meticulously maintained acres. It delivers 4 bedrooms, 3.5 spa-inspired bathrooms, a dedicated office, and a media room, all unified by an effortless, transparent indoor-outdoor flow. The architecture masterfully blends warm natural stone, rich wood accents, and expansive walls of glass that act as art, flooding the interiors with curated light. Inside, vaulted ceilings with exposed beams soar above the open living and dining spaces. The chefs kitchen, a study in functional elegance, pairs bespoke custom cabinetry with high-performance stone surfaces, a commanding center island, and professional-grade appliances. Thoughtful design details, including wide-plank oak flooring and meticulously curated lighting, ensure every corner of the home feels both refined and utterly comfortable. The private primary suite is a true retreat, opening directly onto the patio with restorative views across the rolling hills. Outside, the property is framed by multiple entertaining terraces and lounging areas, complete with an outdoor firepl A New Construction Masterpiece Above the Clouds in the West Side Covenant of Rancho Santa Fe. Perched upon a desirable hilltop in Rancho Santa Fe, this spectacular new construction ranch estate with a modern twist was completed in 2025 and offers a top-of-the-world location, granting rare sweeping views from East to West that allow you to live in serenity among the treetops. It is a private sanctuary, a genuine West Side Covenant home, that flawlessly merges timeless craftsmanship with contemporary luxury. The 4,359 SF, single-level residence is set on 1.54 meticulously maintained acres. It delivers 4 bedrooms, 3.5 spa-inspired bathrooms, a dedicated office, and a media room, all unified by an effortless, transparent indoor-outdoor flow. The architecture masterfully blends warm natural stone, rich wood accents, and expansive walls of glass that act as art, flooding the interiors with curated light. Inside, vaulted ceilings with exposed beams soar above the open living and dining spaces. The chefs kitchen, a study in functional elegance, pairs bespoke custom cabinetry with high-performance stone surfaces, a commanding center island, and professional-grade appliances. Thoughtful design details, including wide-plank oak flooring and meticulously curated lighting, ensure every corner of the home feels both refined and utterly comfortable. The private primary suite is a true retreat, opening directly onto the patio with restorative views across the rolling hills. Outside, the property is framed by multiple entertaining terraces and lounging areas, complete with an outdoor fireplace, the perfect settings for taking in the daily, vibrant sunsets. Beyond the main residence, amenities include an 827 SF 3-car garage and meticulously landscaped grounds designed for low-maintenance beauty. This newly built estate offers a rare combination of contemporary design, single-level ease, and an unmatched location that is just minutes from the beach, the iconic Racetrack, polo fields, world-class golf, top-rated schools, and the charming Village of Rancho Santa Fe.

15816 Via Del Alba, Rancho Santa Fe

$1,000,000
4 Beds 4 Baths PTP2507239 MLS ACTIVE Status
Step into Your Own Private Oasis: A Modern 4-Bed, 4-Bath Sanctuary Currently an STR, located on a peaceful cul-de-sac, and just a stone's throw from the tranquil Lindo Lake Park, this stunning home offers the best of both worldsseclusion and convenience. Elegantly upgraded and thoughtfully designed, this 4-bedroom, 4-bathroom haven is the epitome of modern comfort and style. As you enter, prepare to be captivated by the open, sun-drenched living space adorned with beautiful Luxury Vinyl Plank flooring. It's the perfect canvas for your entertaining dreams. Anchor your home around the inviting family room, featuring a cozy fireplace. Whether it's game night or a movie marathon, this space offers the perfect setting for quality time with loved ones. New stainless steel appliances and elegant quartz countertops come together in a kitchen thats both beautiful and functionala dream for the home chef and entertainer alike. The expansive master suite is your private retreat, complete with a walk-in closet and spa-inspired finishes that promise a serene start and end to each day. An additional junior master suite adds versatility to accommodate families of all sizes. Each of the four bathrooms has been tastefully updated with modern fixtures and finishes, balancing both aesthetic appeal and functionality. Step into your backyard paradise, complete with a sparkling pool enhanced by a pool heater for year-round enjoyment. The covered patio, featuring a built-in BBQ area and lush turf, is ideal for summer gatherings and al fresco dining. Plus, relax and unwind in the luxurious tub nest Step into Your Own Private Oasis: A Modern 4-Bed, 4-Bath Sanctuary Currently an STR, located on a peaceful cul-de-sac, and just a stone's throw from the tranquil Lindo Lake Park, this stunning home offers the best of both worldsseclusion and convenience. Elegantly upgraded and thoughtfully designed, this 4-bedroom, 4-bathroom haven is the epitome of modern comfort and style. As you enter, prepare to be captivated by the open, sun-drenched living space adorned with beautiful Luxury Vinyl Plank flooring. It's the perfect canvas for your entertaining dreams. Anchor your home around the inviting family room, featuring a cozy fireplace. Whether it's game night or a movie marathon, this space offers the perfect setting for quality time with loved ones. New stainless steel appliances and elegant quartz countertops come together in a kitchen thats both beautiful and functionala dream for the home chef and entertainer alike. The expansive master suite is your private retreat, complete with a walk-in closet and spa-inspired finishes that promise a serene start and end to each day. An additional junior master suite adds versatility to accommodate families of all sizes. Each of the four bathrooms has been tastefully updated with modern fixtures and finishes, balancing both aesthetic appeal and functionality. Step into your backyard paradise, complete with a sparkling pool enhanced by a pool heater for year-round enjoyment. The covered patio, featuring a built-in BBQ area and lush turf, is ideal for summer gatherings and al fresco dining. Plus, relax and unwind in the luxurious tub nestled in the backyard oasis. Never worry about parking again with the extra off-street parking options available, adding a final touch of convenience to this extraordinary home. Close proximity to Lindo Lake Park Modern finishes throughout Extra off-street parking Don't miss your chance to own this remarkable sanctuary that beautifully combines indoor luxury with outdoor bliss.

9903 Lindo Lake Pl, Lakeside

$4,200,000
5 Beds 3 Baths ND25218112 MLS ACTIVE Status
A once-in-a-lifetime opportunity to own an exceptional 93-acre estate in the heart of Fallbrook with COVETED WATER RIGHTS TO THE SAN LUIS REY RIVER. First, the home is majestically Perched atop a hillside, an exquisitely crafted Spanish-Pueblo estate capturing the essence of timeless elegance and serene countryside living. Framed by panoramic vistas of lush orchards, rolling valleys, and distant mountains, the residence is a masterclass in architectural thoughtful design. Step inside to discover a warm, inviting interior from hand-laid Saltillo tile and rich wood flooring to plush carpeting in select bedrooms, every detail has been curated for both comfort and views. The expansive layout features 5 generously sized bedrooms, two dedicated offices, and an airy loft. The heart of the home, a sun-drenched kitchen, boasts a picture window that perfectly frames the sprawling orchard views. Two wood burning fireplaces lend additional warmth and character to the living spaces, creating cozy retreats for every season. Step out to the backyard where a resort-style pool and spa invite year-round relaxation. Now lets talk about the land...This agricultural paradise with a water supply so abundant, it defies expectations boasting two wells and WATER RIGHTS TO THE SAN LUIS REY RIVER, providing a virtually limitless flow to sustain farming, equestrian dreams, or other developments. The water infrastructure is truly unmatched with Two 65-foot-deep wells with the potential to produce up to 1,000 GPM, currently only one well operating at 340 GPM with 65 PSI; One well is powered by a 20HP su A once-in-a-lifetime opportunity to own an exceptional 93-acre estate in the heart of Fallbrook with COVETED WATER RIGHTS TO THE SAN LUIS REY RIVER. First, the home is majestically Perched atop a hillside, an exquisitely crafted Spanish-Pueblo estate capturing the essence of timeless elegance and serene countryside living. Framed by panoramic vistas of lush orchards, rolling valleys, and distant mountains, the residence is a masterclass in architectural thoughtful design. Step inside to discover a warm, inviting interior from hand-laid Saltillo tile and rich wood flooring to plush carpeting in select bedrooms, every detail has been curated for both comfort and views. The expansive layout features 5 generously sized bedrooms, two dedicated offices, and an airy loft. The heart of the home, a sun-drenched kitchen, boasts a picture window that perfectly frames the sprawling orchard views. Two wood burning fireplaces lend additional warmth and character to the living spaces, creating cozy retreats for every season. Step out to the backyard where a resort-style pool and spa invite year-round relaxation. Now lets talk about the land...This agricultural paradise with a water supply so abundant, it defies expectations boasting two wells and WATER RIGHTS TO THE SAN LUIS REY RIVER, providing a virtually limitless flow to sustain farming, equestrian dreams, or other developments. The water infrastructure is truly unmatched with Two 65-foot-deep wells with the potential to produce up to 1,000 GPM, currently only one well operating at 340 GPM with 65 PSI; One well is powered by a 20HP submersible pump, the other by a diesel-driven line shaft turbine. Water delivery that spans the entire estate with ease and efficiency, including the house with a reverse osmosis system for potable water. The land is as rich and versatile as its water supply. Currently planted with 11 acres of mature orange trees, 25 acres of various producing avocado trees and a vibrant variety of fruit trees, including mandarins, apples, persimmons, and peaches. Approximately 20 acres of flat, usable terrain present an open canvas for expansionwhether envisioning a world-class equestrian facility, a luxury private estate compound, or a potential luxury subdivision. Let your imagination run free!! Steeped in rich agricultural history, this land has been lovingly maintained by the same family whose legacy helped shape Fallbrooks renowned citrus and avocado industry.

3264 Shearer Xing, Fallbrook

$3,499,999
3 Beds 2 Baths 250035370 MLS ACTIVE Status
$250,000 PRICE DROP! Beautiful Farm style Solana Beach property with south facing ocean views of La Jolla Cove in highly sought-after neighborhood off Lomas Santa Fe with private lane off Glencrest Dr. Home is engulfed on 1/2 an acre of tropical luscious towering trees & foliage creating a private sanctuary backyard. Current home is turn key beautiful 3 bedroom, 2 bath remodeled single-level home w/coastal feel offers an open floor plan w/original cedar vaulted ceilings in family area & gas fireplaces inside &out. Attached garage, large driveway & side yard offer plenty of parking/ will accommodate an RV or ADU potential. Home also comes with APPROVED and payed for permits & plans by City of Solana Beach & Coastal Commission to add on 765 sqft 2nd story master bed/bath+balcony. Additional 172 sqft stairway+laundry room. 45 sq ft Rooftop deck, larger garage w/game room option & 500 sqft lanai veranda for full indoor outdoor modern living. (see 3D renderings of architectural designs). Home has been an AirBnB, VRBO rental w/approximate rental income of 170k (2023) $216k (2024). P&L's available on request should buyer be interested in continuing this rental business. West of 1-5, only minutes to major beautiful beaches, freeways, shopping centers, Coaster/Amtrack, Cedros Design District, Racetrack, & Del Mar fairgrounds. Excellent Public Schools: Solana Vista, Skyline (walking distance), Earl Warren (walking distance) & Torrey Pines High School.

455 Glencrest Dr, Solana Beach

$849,000
3 Beds 3 Baths SW25106497 MLS ACTIVE Status
Views, views, and MORE VIEWS!! Plus, income potential!! Welcome to 40057 S. Shore Road! Here's your passport to the tranquility of the Ross Lake community! Tucked away in the rolling hills of Temecula/Fallbrook sits this darling gem on 2.98 acres. Consisting of two distinct living spaces, this cozy bungalow is perched above the family avocado grove/citrus orchard and offers approximately 2,100 square feet. The main house is roughly 1,700 sq. feet with a split layout featuring 2 bedrooms, 2 full baths, an expansive "great room", and a bright and welcoming kitchen. The detached "granny unit" or ADU is approximately 400 sq. feet offering a kitchenette with breakfast bar, bathroom with shower, a laundry area that can facilitate both homes, an awesome brick fireplace, and amazing views! The main home's interior features include wood beam ceilings, wood flooring, custom paint, large windows, and designer touches. Outside, the property is a haven of fresh air, fragrant blossoms, and a harvest of avocados, pomelos, oranges, kumquats, and baby blue eucalyptus. This is a picturesque retreat where nature and peacefulness blend seamlessly. Whether enjoying the sunset's golden hues to the west, or savoring homegrown produce right from the land, this serene sanctuary embodies the beauty of sustainable living at its finest. The possibilities are endless! The Ross Lake community is approximately 15-20 minutes from either Temecula or Fallbrook, which makes shopping convenient; and the private lake below the house provides stunning views and serves as a sanctuary for local wildlife. All that Views, views, and MORE VIEWS!! Plus, income potential!! Welcome to 40057 S. Shore Road! Here's your passport to the tranquility of the Ross Lake community! Tucked away in the rolling hills of Temecula/Fallbrook sits this darling gem on 2.98 acres. Consisting of two distinct living spaces, this cozy bungalow is perched above the family avocado grove/citrus orchard and offers approximately 2,100 square feet. The main house is roughly 1,700 sq. feet with a split layout featuring 2 bedrooms, 2 full baths, an expansive "great room", and a bright and welcoming kitchen. The detached "granny unit" or ADU is approximately 400 sq. feet offering a kitchenette with breakfast bar, bathroom with shower, a laundry area that can facilitate both homes, an awesome brick fireplace, and amazing views! The main home's interior features include wood beam ceilings, wood flooring, custom paint, large windows, and designer touches. Outside, the property is a haven of fresh air, fragrant blossoms, and a harvest of avocados, pomelos, oranges, kumquats, and baby blue eucalyptus. This is a picturesque retreat where nature and peacefulness blend seamlessly. Whether enjoying the sunset's golden hues to the west, or savoring homegrown produce right from the land, this serene sanctuary embodies the beauty of sustainable living at its finest. The possibilities are endless! The Ross Lake community is approximately 15-20 minutes from either Temecula or Fallbrook, which makes shopping convenient; and the private lake below the house provides stunning views and serves as a sanctuary for local wildlife. All thatplus the temperate climate and lush, tropical ambiancemakes this region a truly enchanting hideaway! Escape the hustle and bustle of the city...enjoy a slower paced lifestyle in Fallbrook! Call today for a private showing appointment!

40057 S Shore Rd, Fallbrook

$7,995,000
1 Beds 1 Baths 240013972 MLS ACTIVE Status
Delight in the details at beautiful Milberry Farm, a completely re-imagined equestrian property inspired by the finest European horse farms. This farm is more than a gorgeous showcase, it also was designed and constructed to facilitate a safe and efficient operation, utilizing the highest quality materials to create an enduring legacy. With a rare Rancho Santa Fe Covenant designation, 26 horses allowed and an excellent well for all irrigation, this is truly an irreplaceable property. Ideally located at the intersection of Rancho Santa Fe, Del Mar and Solana Beach, just 6 minutes from HITS Del Mar Show Park. The classic barn features Röwer & Rüb European stall fronts, partitions, windows and operable shutters designed for maximum horse safety, comfort and fresh airflow in every stall, plus a modern, elegant rider’s lounge with large outdoor lounge patio with café tables, shade umbrellas, seating and a fountain. The world-class, state-of-the-art 250 x 150 Ebb & Flow Arena was built by Dammann RisoHorse of Germany for safe, year-round, all-weather riding. All fencing is De Sutter Naturally tropical hardwood, imported from Belgium and designed for optimal horse safety and comfort. From the Kraft Brothers oval 6 horse walker, grass and sand paddocks to the longing arena and on-site conditioning trail with ProTex footing, horses and riders absolutely love this farm. The barn is thoughtfully designed with Dutch-style barn doors that can be closed at night for horse safety without decreasing ventilation. High, bright barn aisle ceilings with large skylights and operable clerestory windows provide healthy airflow year round. Each stall also has 1”+ insulating and cushioning stall mats, an automatic, float-style waterer, a water bucket, and 4’ high stall mats on the back wall for extra horse safety. The arena watering and drainage system is used at top competitions worldwide. It uses approximately 70% less water and can easily be adjusted for firmer or fluffier footing. Work spaces include six spacious cross ties, storage cabinets, a Röwer & Rüb solarium and rubber pavers for comfort and safety plus two wash racks with rubber non-slip mats and hot and cold water to each bay. Absolutely turn key and ready to enjoy!

16147 Via De Santa Fe, Rancho Santa Fe

Start Your Search
board logo

This information is deemed reliable but not guaranteed. You should rely on this information only to decide whether or not to further investigate a particular property. BEFORE MAKING ANY OTHER DECISION, YOU SHOULD PERSONALLY INVESTIGATE THE FACTS (e.g. square footage and lot size) with the assistance of an appropriate professional. You may use this information only to identify properties you may be interested in investigating further. All uses except for personal, non-commercial use in accordance with the foregoing purpose are prohibited. Redistribution or copying of this information, any photographs or video tours is strictly prohibited. This information is derived from the Internet Data Exchange (IDX) service provided by San Diego MLS®. Displayed property listings may be held by a brokerage firm other than the broker and/or agent responsible for this display. The information and any photographs and video tours and the compilation from which they are derived is protected by copyright. Compilation © 2026 San Diego MLS®,