Quick Carmel Valley Home Search

Browse Homes Near Cathedral Catholic High School in Carmel Valley, CA

$2,990,000
5 Beds 5 Baths AR26173321 MLS ACTIVE Status
The exquisite residence features a gated front courtyard adorned with a stone water feature, creating a serene entrance. Upon entering, one is greeted by an inlaid marble medallion in the foyer and an elegant circular wrought-iron staircase. The living room showcases stunning Brazilian cherry wood flooring that seamlessly transitions into the formal dining area. French doors open to a Zen Garden, providing exceptional privacy thanks to its beautifully landscaped hillside to the south. The expansive kitchen boasts granite countertops, stainless steel appliances, a walk-in pantry, and ample storage space. The professionally landscaped yard features a solar-heated pebble tech saltwater pool and spa, complemented by a built-in fire ring with bench seating. Additionally, there is an outdoor BBQ station complete with a refrigerator and an arbor that provides both shade and ambient lighting. This remarkable backyard serves as an ideal retreat for social gatherings or simply enjoying nature. Conveniently located on the ground floor is a guest suite alongside a powder room. The primary bedroom is situated at the rear of the home, offering tranquil views over the backyard. Its bathroom exudes luxury with features such as a jacuzzi tub, separate sinks, and vanity spaceenhanced by an expansive step-in double shower equipped with multiple massage jets. Large private windows allow natural light to flood this inviting space. Adjacent to the primary bedroom are double door entries leading into its own walk-in closet. Furthermore, two additional bedrooms along with bathrooms are located ups The exquisite residence features a gated front courtyard adorned with a stone water feature, creating a serene entrance. Upon entering, one is greeted by an inlaid marble medallion in the foyer and an elegant circular wrought-iron staircase. The living room showcases stunning Brazilian cherry wood flooring that seamlessly transitions into the formal dining area. French doors open to a Zen Garden, providing exceptional privacy thanks to its beautifully landscaped hillside to the south. The expansive kitchen boasts granite countertops, stainless steel appliances, a walk-in pantry, and ample storage space. The professionally landscaped yard features a solar-heated pebble tech saltwater pool and spa, complemented by a built-in fire ring with bench seating. Additionally, there is an outdoor BBQ station complete with a refrigerator and an arbor that provides both shade and ambient lighting. This remarkable backyard serves as an ideal retreat for social gatherings or simply enjoying nature. Conveniently located on the ground floor is a guest suite alongside a powder room. The primary bedroom is situated at the rear of the home, offering tranquil views over the backyard. Its bathroom exudes luxury with features such as a jacuzzi tub, separate sinks, and vanity spaceenhanced by an expansive step-in double shower equipped with multiple massage jets. Large private windows allow natural light to flood this inviting space. Adjacent to the primary bedroom are double door entries leading into its own walk-in closet. Furthermore, two additional bedrooms along with bathrooms are located upstairs; this level also includes a laundry room complete with utility sink and storage cabinets. This residence is nestled within award-winning school districts and enjoys convenient proximity to schools, parks, shopping centers, dining options, entertainment venues, and local beaches. The solar has paid off.

13253 Evening Sky Ct, San Diego

$2,995,000
5 Beds 5 Baths NDP2607046 MLS ACTIVE Status
Priced to Sell!! Amazing Del Mar Summit Home ~ Spectacular Location ~ Exceptional Floor Plan. Perfectly situated on a quiet cul-de-sac in the highly sought-after Del Mar Summit community, this beautifully upgraded home offers the ideal blend of elegance, comfort, and modern convenience. Step inside to discover rich custom hardwood and tile flooring, soaring light-filled living spaces, and a thoughtfully designed floor plan that lives beautifully for both everyday living and effortless entertaining. The expansive gourmet kitchen is the heart of the home, featuring a generous center island, upgraded cabinetry, abundant storage, a large walk-in pantry, stainless steel appliances, and seamless flow into the spacious family room. Elegant formal living and dining rooms, recessed lighting throughout, and an oversized first-floor bonus roomperfect as an office, library, media room, or game roomprovide exceptional flexibility. A desirable first-floor en-suite bedroom and bath offer ideal accommodations for guests or multigenerational living. Upstairs, the impressive primary suite serves as a private retreat, complete with a spacious walk-in closet, luxurious soaking tub, oversized walk-in shower, and spa-inspired bath. Generously sized secondary bedrooms ensure comfort for family and guests alike. Additional highlights include three cozy fireplaces, owned solar with 24 panels, Tesla Wall Connectors, Ring smart security, exterior surveillance cameras, one-touch electric blinds, Wi-Fi-controlled exterior lighting and irrigation, and a host of thoughtful smart-home upgrades. The privat Priced to Sell!! Amazing Del Mar Summit Home ~ Spectacular Location ~ Exceptional Floor Plan. Perfectly situated on a quiet cul-de-sac in the highly sought-after Del Mar Summit community, this beautifully upgraded home offers the ideal blend of elegance, comfort, and modern convenience. Step inside to discover rich custom hardwood and tile flooring, soaring light-filled living spaces, and a thoughtfully designed floor plan that lives beautifully for both everyday living and effortless entertaining. The expansive gourmet kitchen is the heart of the home, featuring a generous center island, upgraded cabinetry, abundant storage, a large walk-in pantry, stainless steel appliances, and seamless flow into the spacious family room. Elegant formal living and dining rooms, recessed lighting throughout, and an oversized first-floor bonus roomperfect as an office, library, media room, or game roomprovide exceptional flexibility. A desirable first-floor en-suite bedroom and bath offer ideal accommodations for guests or multigenerational living. Upstairs, the impressive primary suite serves as a private retreat, complete with a spacious walk-in closet, luxurious soaking tub, oversized walk-in shower, and spa-inspired bath. Generously sized secondary bedrooms ensure comfort for family and guests alike. Additional highlights include three cozy fireplaces, owned solar with 24 panels, Tesla Wall Connectors, Ring smart security, exterior surveillance cameras, one-touch electric blinds, Wi-Fi-controlled exterior lighting and irrigation, and a host of thoughtful smart-home upgrades. The private backyard is designed for year-round entertaining and relaxation, with plenty of room to gather while enjoying peaceful afternoons and watching colorful hot air balloons drift across the North County skies. Ideally located just minutes from premier shopping, dining, beautiful beaches, convenient freeway access, and award-winning schools, this exceptional residence offers the very best of coastal North County San Diego living. This is more than a homeit's a lifestyle. A true Del Mar Summit standout and an absolute must-see.

5116 White Emerald Dr, San Diego

$4,490,000
6 Beds 7 Baths 260017435 MLS PENDING Status Vista Del Mar BLDG.
View, View ,View! Set on one of the most desirable lots in Pacific Highlands Ranch, this exceptional two-story residence showcases gorgeous valley and canyon views and embodies sophisticated Southern California living. Built in 2020, the architecturally distinctive property features approximately 4,495 square feet of bright, thoughtfully designed living space on an expansive lot of more than 8500 square feet, providing a rare combination of privacy, scale, and location. The versatile floor plan includes six bedrooms, with two conveniently located on the main level—ideal for guests, multigenerational living, or dedicated office space. Soaring ceilings, clean architectural lines, and oversized windows invite abundant natural light and refreshing coastal breezes while creating an effortless connection between the indoor and outdoor living areas. The open-concept layout is centered around a contemporary kitchen and spacious great room. Outside, the beautifully landscaped backyard offers generous room for gatherings, recreation, and relaxation. Residents of Pacific Highlands Ranch enjoy access to resort-style amenities, including two luxurious clubhouses and a state-of-the-art fitness center. Walkable location near Pacific Highlands Ranch Village, with convenient access to Torrey Pines High School, Canyon Crest Academy, Cathedral Catholic High School, renowned beaches, upscale dining, shopping, and more.

5359 Sweetwater Trl, San Diego

$6,499,000
5 Beds 8 Baths NDP2601697 MLS ACTIVE Status
Positioned within the exclusive guard-gated enclave of Rancho Pacifica, 5146 Rancho Verde Trl presents a beautifully reimagined estate where classic architecture meets a crisp, modern refresh. Thoughtfully transformed throughout, the home pairs dramatic volume with refined finishessoaring ceilings, elegant archways, and walls of windows that flood the interiors with natural light. Wide-plank white oak floors run seamlessly from room to room, setting a warm, elevated tone. The kitchen is the showpiecefully redesigned for both function and style with custom white oak cabinetry, dual oversized islands, striking quartzite countertops, and a complete suite of new Thermador appliances. A sculptural marble hood detail anchors the space, while the open layout flows effortlessly into the bright family room and sunlit breakfast nookperfect for casual mornings or hosting with ease. On the main level, the primary suite offers a true retreat, featuring a spa-caliber bath with an expansive wet room, dual shower heads, and two generous walk-in closets designed for everyday luxury. Additional guest bedrooms are spacious and private, each with its own en-suite bathideal for family and visitors alike. Set on just over half an acre, the grounds are designed for resort living with lush landscaping, multiple outdoor gathering areas, and a pool and spa that invite year-round enjoyment. Just minutes from Del Mar, premier schools, acclaimed golf clubs, and coastal access, this is a rare opportunity to own a turnkey home in one of the most coveted communities. Positioned within the exclusive guard-gated enclave of Rancho Pacifica, 5146 Rancho Verde Trl presents a beautifully reimagined estate where classic architecture meets a crisp, modern refresh. Thoughtfully transformed throughout, the home pairs dramatic volume with refined finishessoaring ceilings, elegant archways, and walls of windows that flood the interiors with natural light. Wide-plank white oak floors run seamlessly from room to room, setting a warm, elevated tone. The kitchen is the showpiecefully redesigned for both function and style with custom white oak cabinetry, dual oversized islands, striking quartzite countertops, and a complete suite of new Thermador appliances. A sculptural marble hood detail anchors the space, while the open layout flows effortlessly into the bright family room and sunlit breakfast nookperfect for casual mornings or hosting with ease. On the main level, the primary suite offers a true retreat, featuring a spa-caliber bath with an expansive wet room, dual shower heads, and two generous walk-in closets designed for everyday luxury. Additional guest bedrooms are spacious and private, each with its own en-suite bathideal for family and visitors alike. Set on just over half an acre, the grounds are designed for resort living with lush landscaping, multiple outdoor gathering areas, and a pool and spa that invite year-round enjoyment. Just minutes from Del Mar, premier schools, acclaimed golf clubs, and coastal access, this is a rare opportunity to own a turnkey home in one of the most coveted communities.

5146 Rancho Verde Trl, San Diego

Start Your Search
board logo

This information is deemed reliable but not guaranteed. You should rely on this information only to decide whether or not to further investigate a particular property. BEFORE MAKING ANY OTHER DECISION, YOU SHOULD PERSONALLY INVESTIGATE THE FACTS (e.g. square footage and lot size) with the assistance of an appropriate professional. You may use this information only to identify properties you may be interested in investigating further. All uses except for personal, non-commercial use in accordance with the foregoing purpose are prohibited. Redistribution or copying of this information, any photographs or video tours is strictly prohibited. This information is derived from the Internet Data Exchange (IDX) service provided by San Diego MLS®. Displayed property listings may be held by a brokerage firm other than the broker and/or agent responsible for this display. The information and any photographs and video tours and the compilation from which they are derived is protected by copyright. Compilation © 2026 San Diego MLS®,

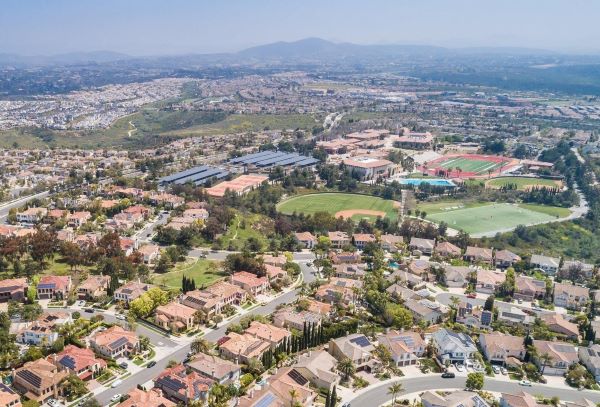
Homes for Sale Near Cathedral Catholic High School in Carmel Valley, CA

Cathedral High, founded in 1957, is a private Catholic high school situated in the affluent community of Carmel Valley, San Diego, CA.

Explore the Carmel Valley real estate scene in San Diego, zip code 92130, effortlessly on our website. We've got you covered with listing updates every 15 minutes, directly from the official Realtor® database. Whether you're interested in homes, condos, or townhomes, easily browse active, pending, or already sold properties for sale.

Carmel Valley homeowners in San Diego, we're here to empower you in the home-selling process—whether you're preparing to sell or simply curious about your home's value. Receive a free home valuation tailored to your property, and let your journey to informed real estate decisions begin here.

Carmel Valley San Diego